House
Ramselstrasse 19
Bauma, Zürich (Canton), 8493, Switzerland



 1,786.81
ft²
 0.35
acres
 -
beds
 2
baths


Property Provided By
- Gabriela Knecht
- TRENDWERK Immobilien AG
-
+41 58 510 84 00
(Switzerland)
How to make international calls
Connect with local buyer agents who are willing to offer commission savings!
Property Information
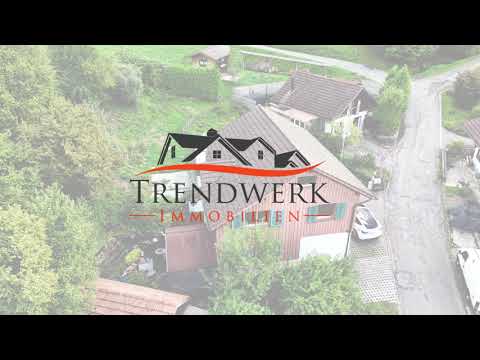
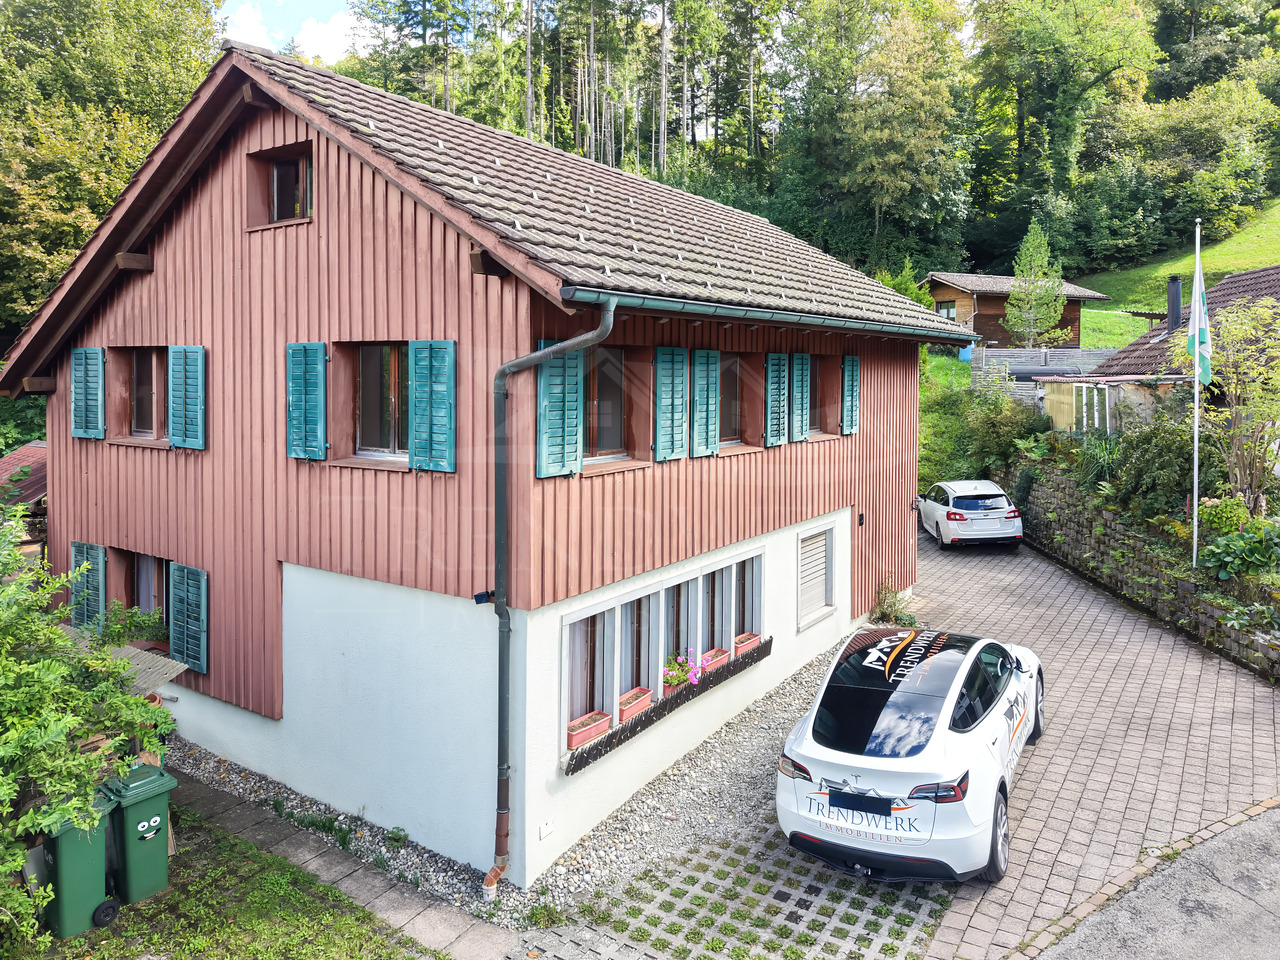
Located in Saland, this spacious 7½-room two-family home offers a versatile living environment with plenty of space, privacy, and a close-to-nature lifestyle. With approximately 166 m² of net living space, spread over two floors, as well as an impressive 1,430 m² lot, the property offers numerous possibilities for personalized living.
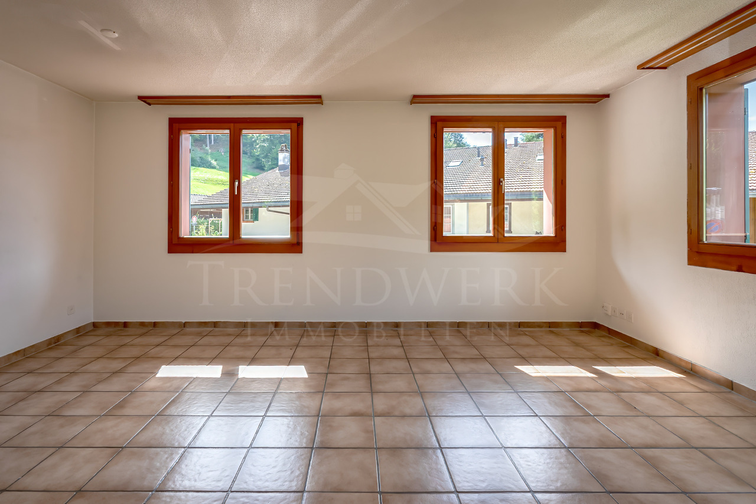
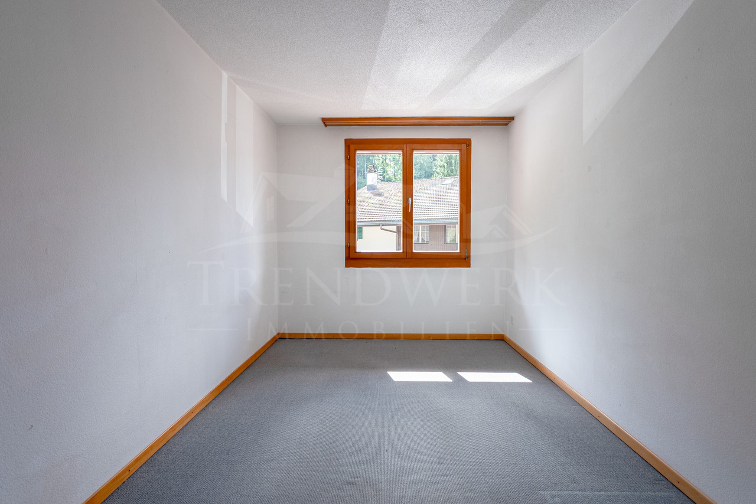
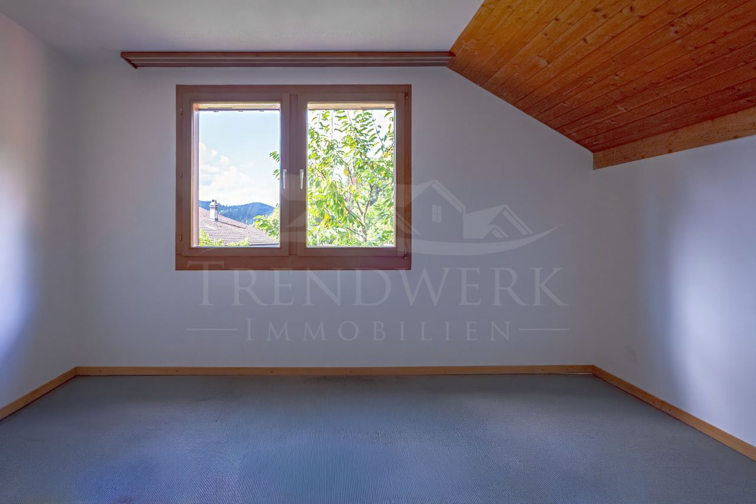
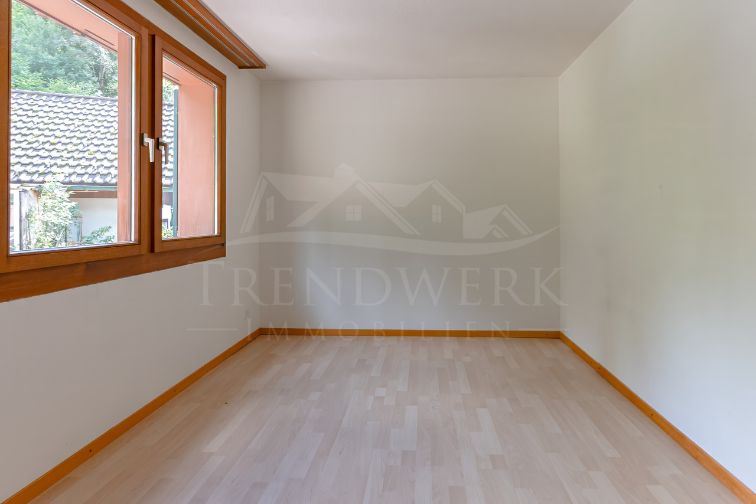
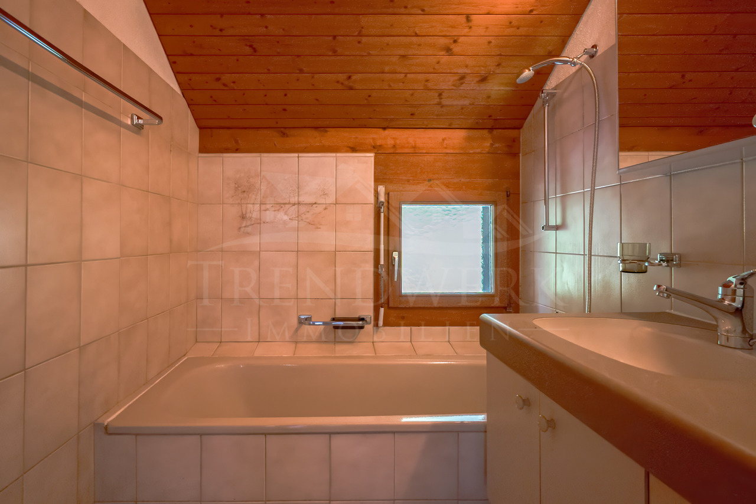
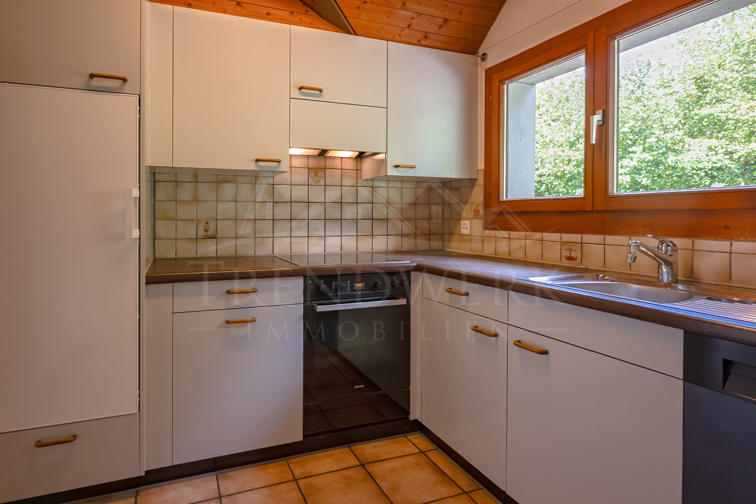
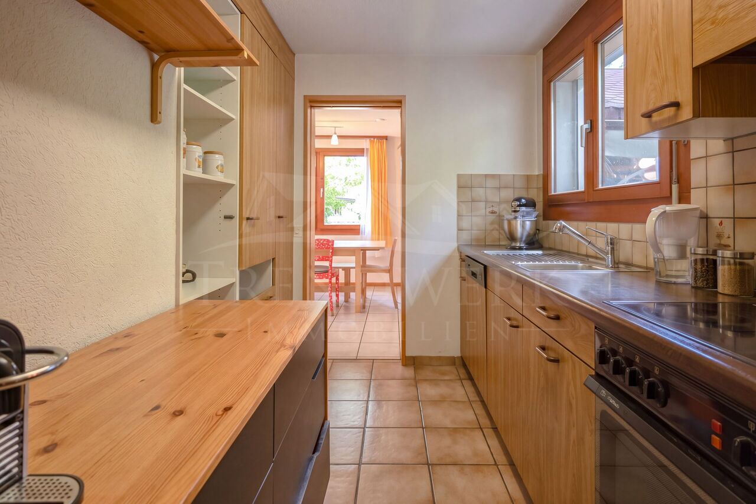
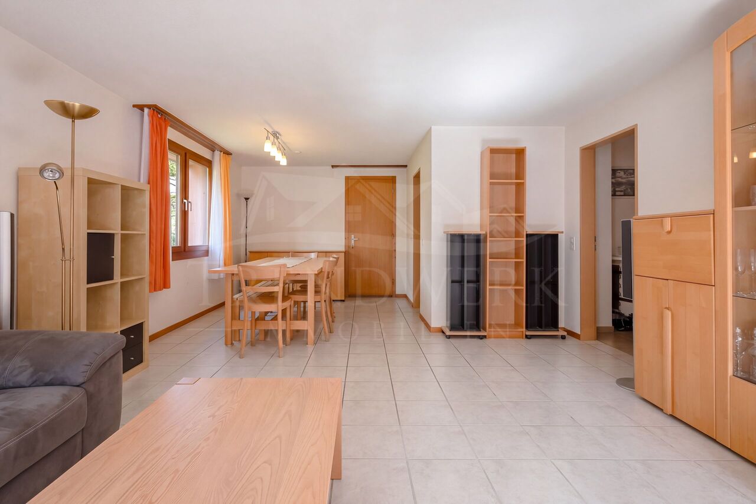
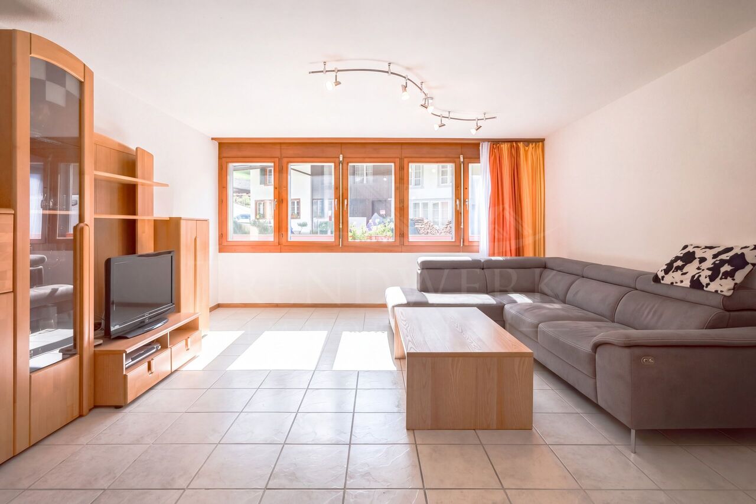
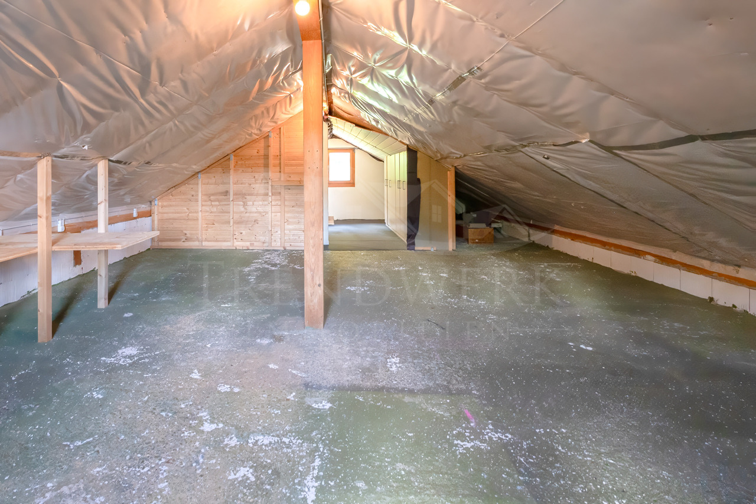
The upper floor features a spacious and cozy layout. In total, there are four rooms available here. The bright living and dining room is perfect for shared meals, relaxing evenings, and social gatherings with family and friends. The three additional rooms can be flexibly used as bedrooms, children’s rooms, guest rooms, or home offices. The living area is complemented by a kitchen, which ensures short distances and pleasant comfort in everyday life. A bathroom with a bathtub as well as a separate toilet round out the living space. The converted attic provides additional space and is ideal as a hobby room, home office, retreat, or storage area. The upper floor also features a terrace and a private garden area, which offer additional open space for relaxing and spending time outdoors.
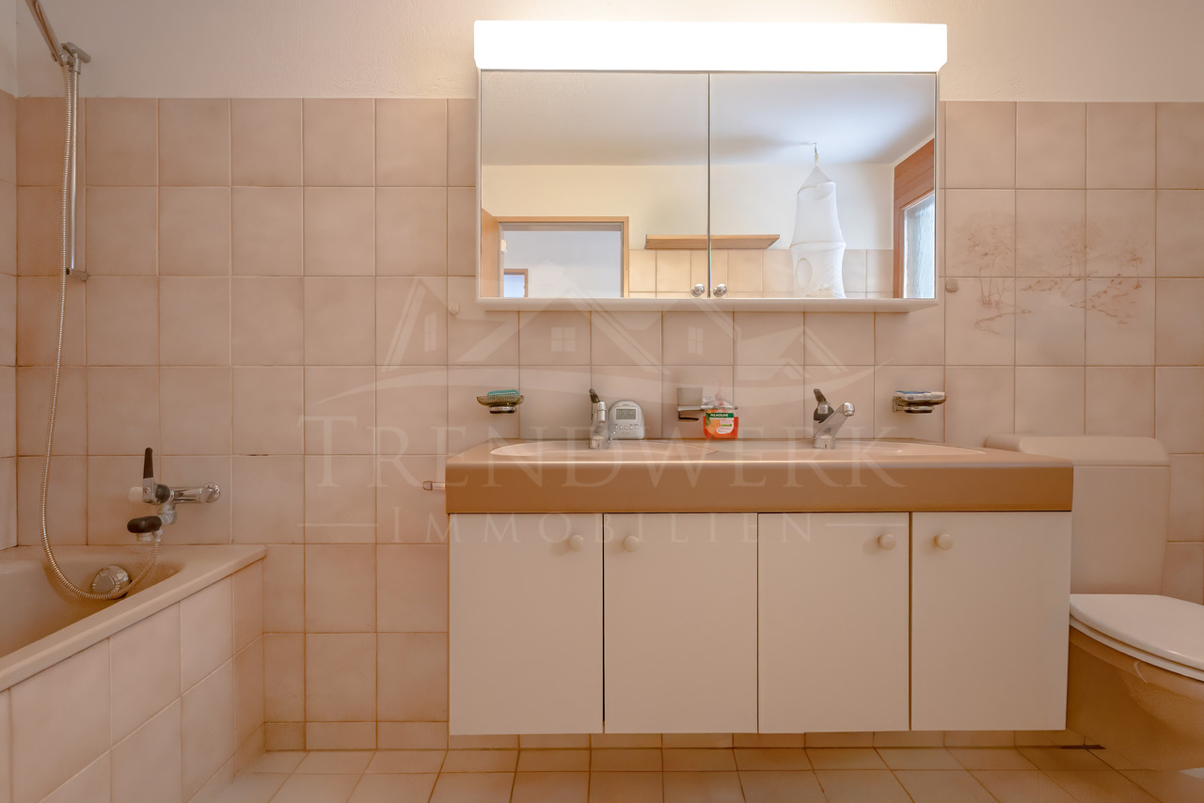
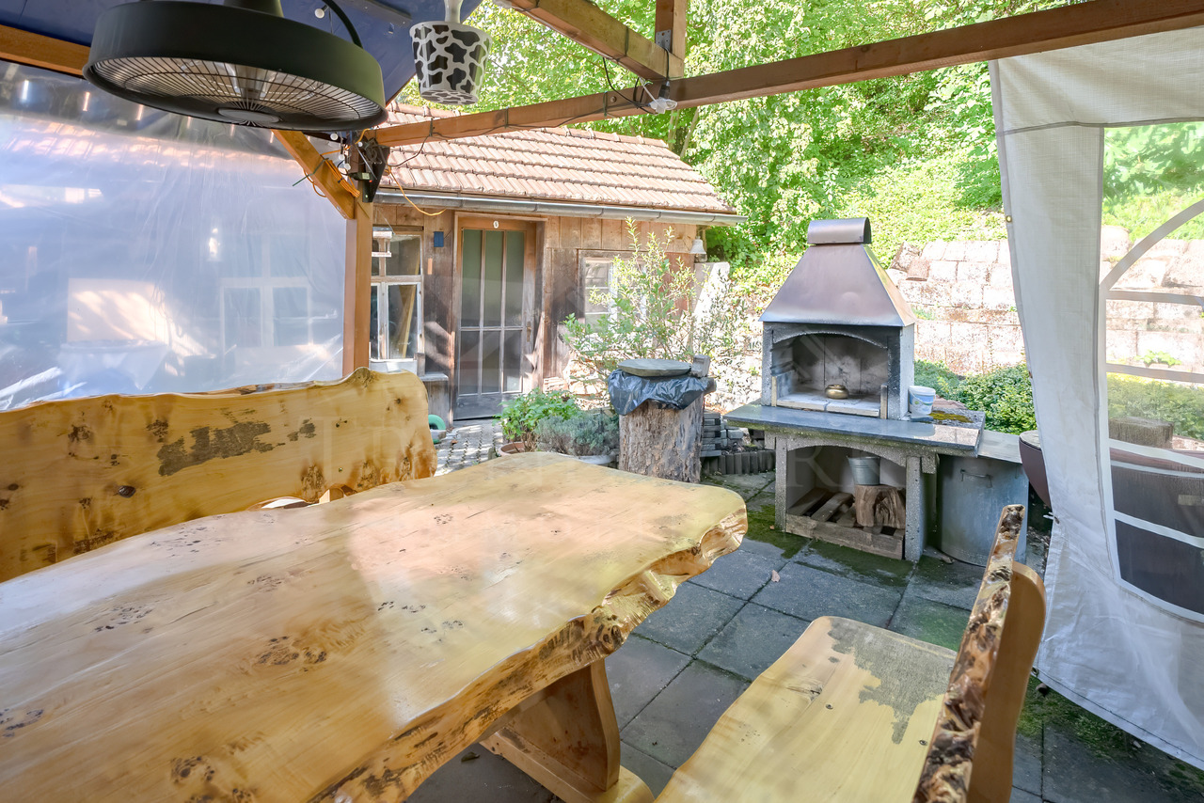
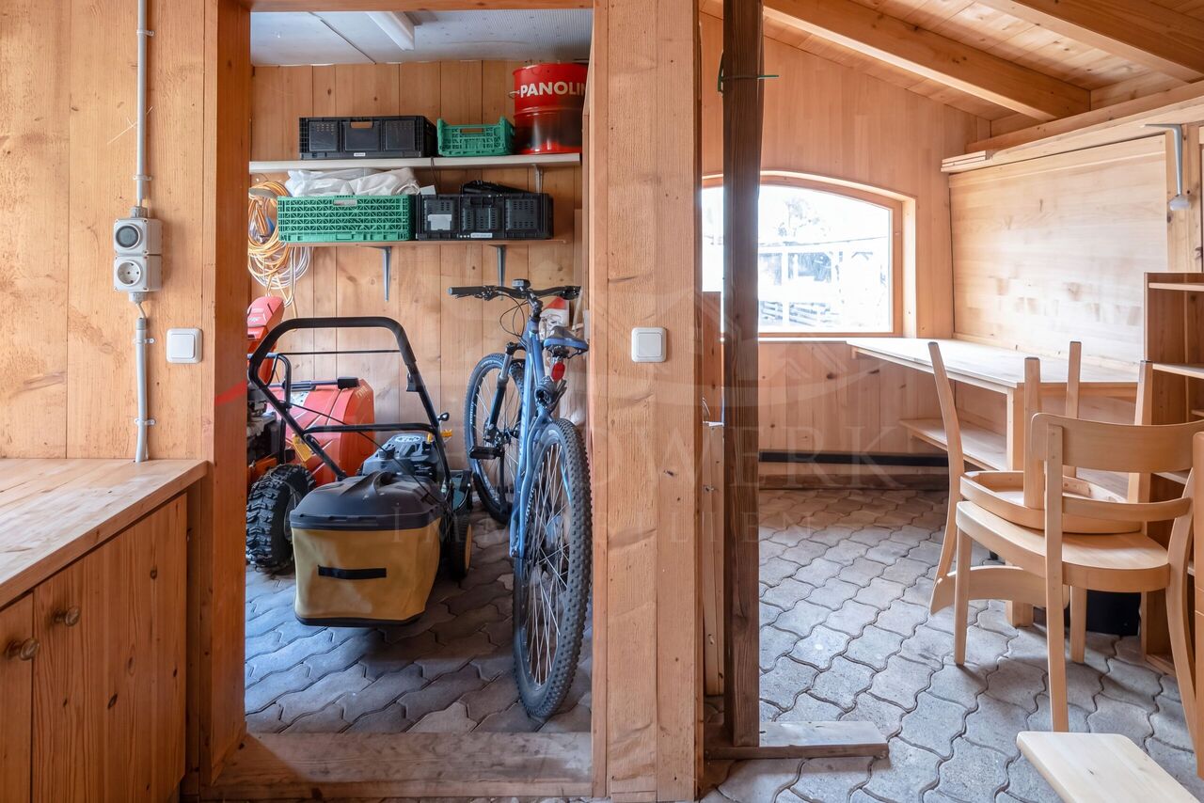
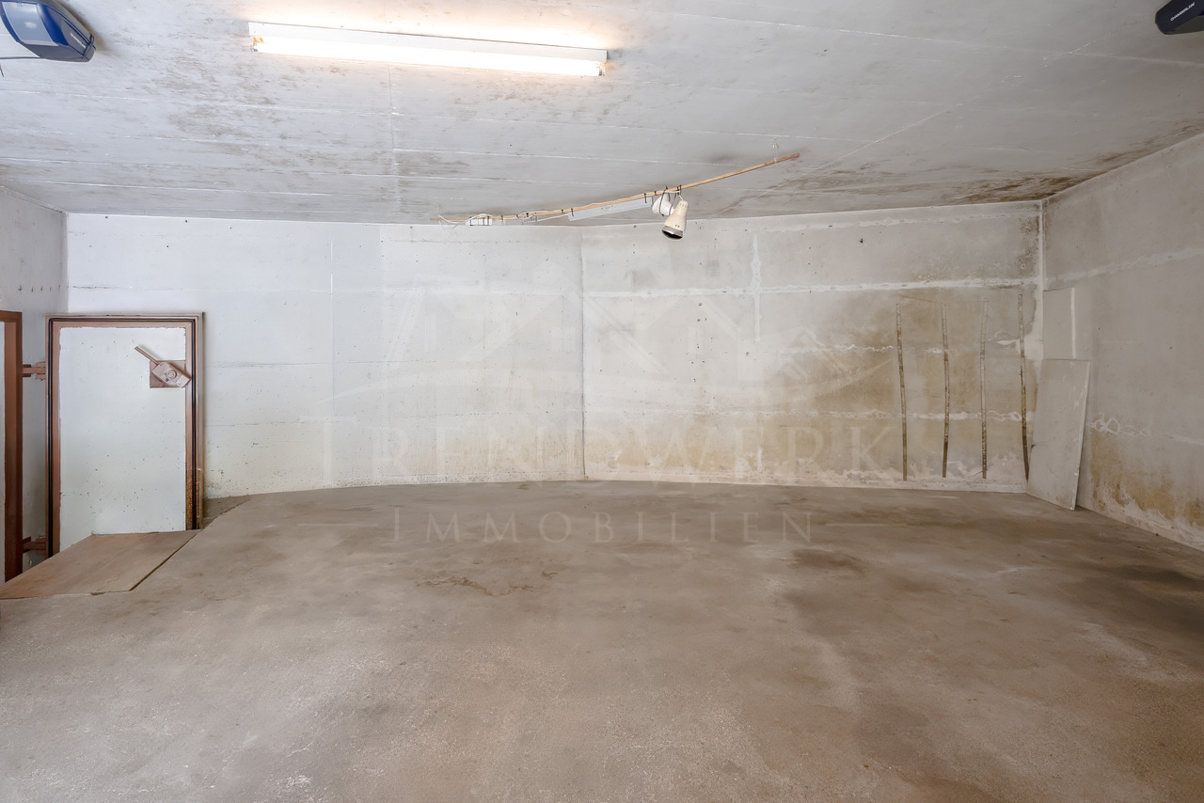
The ground floor offers a pleasant and versatile layout. Two rooms can be used individually as needed. The kitchen-diner offers plenty of space for cooking, dining, and spending time together. A bathroom with a bathtub adds to your daily comfort. The living and dining room forms the heart of the apartment and creates a welcoming space for spending time together. The covered patio extends the living area outdoors and, with a barbecue fireplace as well as a spacious garden barn, which is ideal for use as a craft room or storage space. A double garage provides space for two vehicles as well as additional storage. The property is complemented by two basement storage units, which provide additional practical storage options.
Highlights at a glance:
- 7½-room two-family home
- Approx. 166 m² net living area
- 1'430 m² lot size
- Two separate kitchens
- Two bathrooms with bathtubs, a separate toilet on the upper floor
- Terrace with adjoining garden area on the upper floor
- Covered seating area with a barbecue fireplace on the ground floor
- Garden barn
- Double garage
Have we piqued your interest? Then don’t hesitate to schedule a no-obligation viewing appointment with Ms. Gabriela Knecht by phone 079 430 59 11 or by email gabriela.knecht@trendwerk.ch.
Source Disclaimer
Information herein is deemed reliable but not guaranteed and is provided exclusively for consumers personal, non-commercial use, and may not be used for any purpose other than to identify prospective properties consumers may be interested in purchasing. This content last updated on 2026-10-22 05:31:39. Some properties which appear for sale on this web site may subsequently have sold or may no longer be available.
Ask AI about this property
Have questions about this property? Our AI can provide detailed answers based on the property information and uploaded documents.
AI Response:
This information is generated by AI based on available property data and documents. Please verify important details independently.
Example questions you can ask:
- • What are the property taxes for this home?
- • Tell me about the neighborhood and local amenities
- • What financing options are available?
- • Are there any known issues with the property?
- • What upgrades or renovations have been made?
| # | File Title | Download |
|---|---|---|
| 1 | 1 |
Property Provided By
- Gabriela Knecht
- TRENDWERK Immobilien AG
-
+41 58 510 84 00
(Switzerland)
How to make international calls
Connect with local buyer agents who are willing to offer commission savings!
Other Properties in the Area
Log in
- Invalid credentials