House 177 M2
Villars-les-Dombes, Auvergne Rhône Alpes, 1330, France



 1,905.21
ft²
 0.12
acres
 4
beds
 2
baths


Property Provided By
- Benoit David
- Bureau Sully
-
+33 6 74 59 20 76
(France)
How to make international calls
Connect with local buyer agents who are willing to offer commission savings!
Property Information
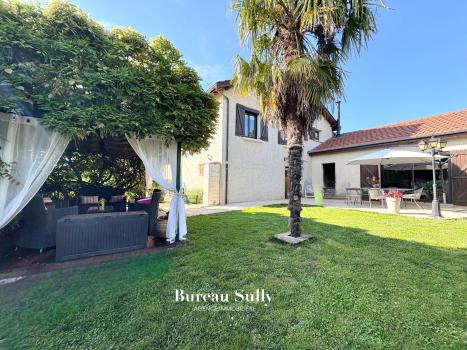
Villars-les-Dombes (01330) Bureau Sully presents this rare property for sale in the Villars les Dombes center area. A house built in 1950, in perfect condition, with 177 m2 of living space, two garages with a total area of 52 m2, and a 52 m2 attic, built on a 488 m2 plot, with a swimming pool potential, landscaped and perfectly oriented, without nuisances, without overlooking.
Located in the heart of a dynamic and friendly commune, without nuisances, ideally designed for a family, in a preserved and privileged area, close to all shops, schools, transport, SNCF train station, and highways.
This beautiful property combines space, light, and tranquility, and consists of:
On the ground floor:
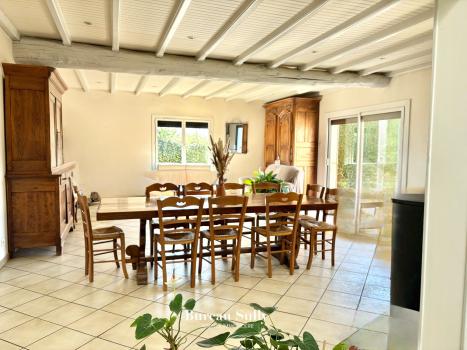
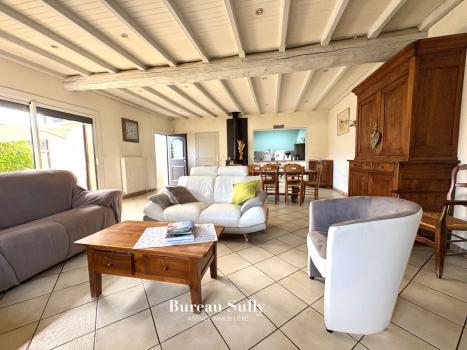
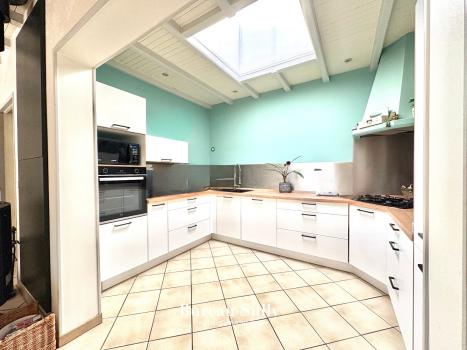
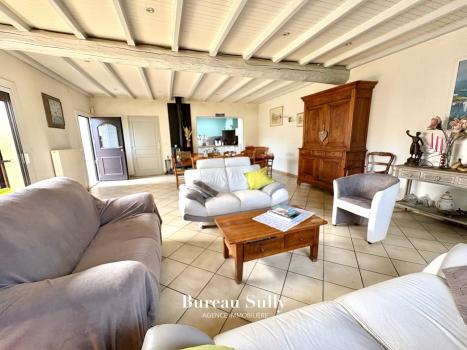
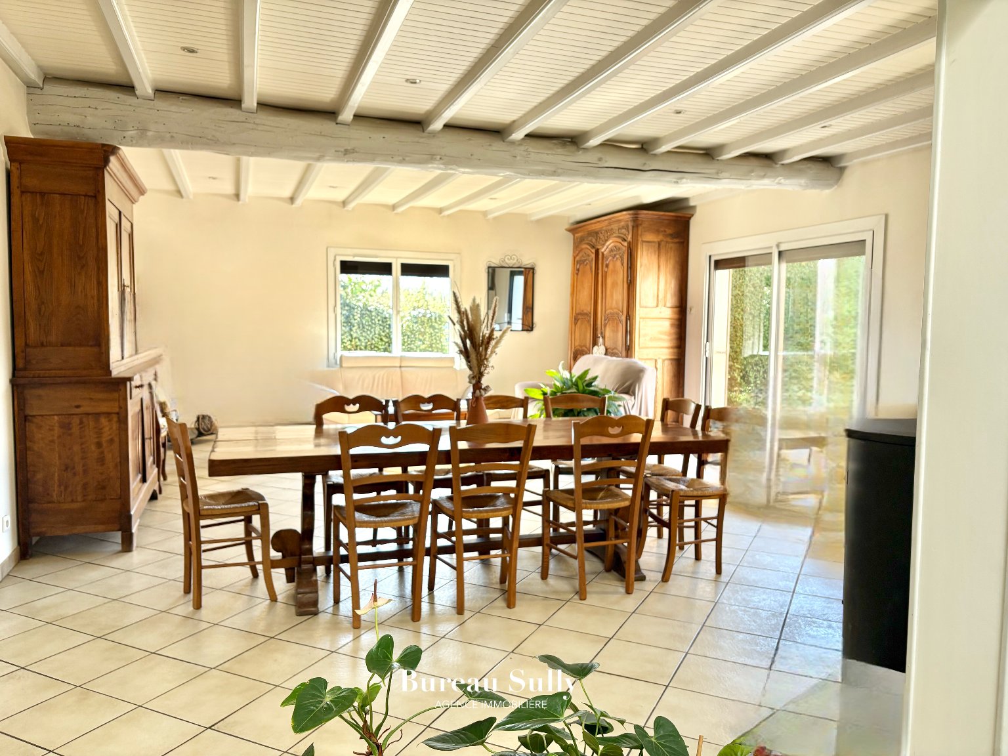
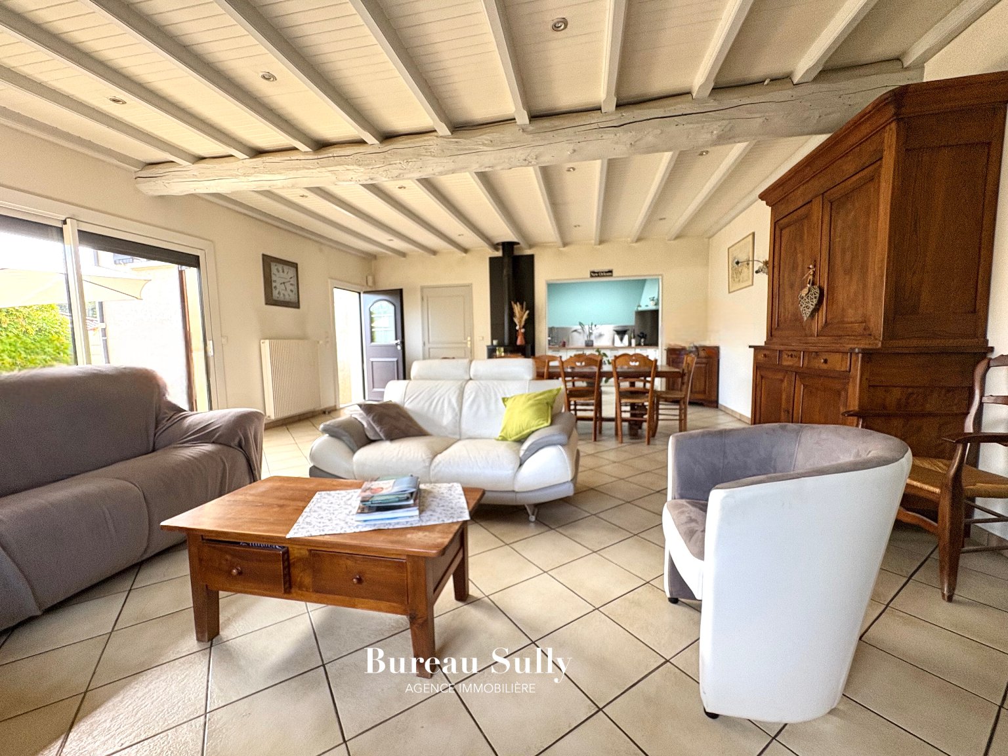
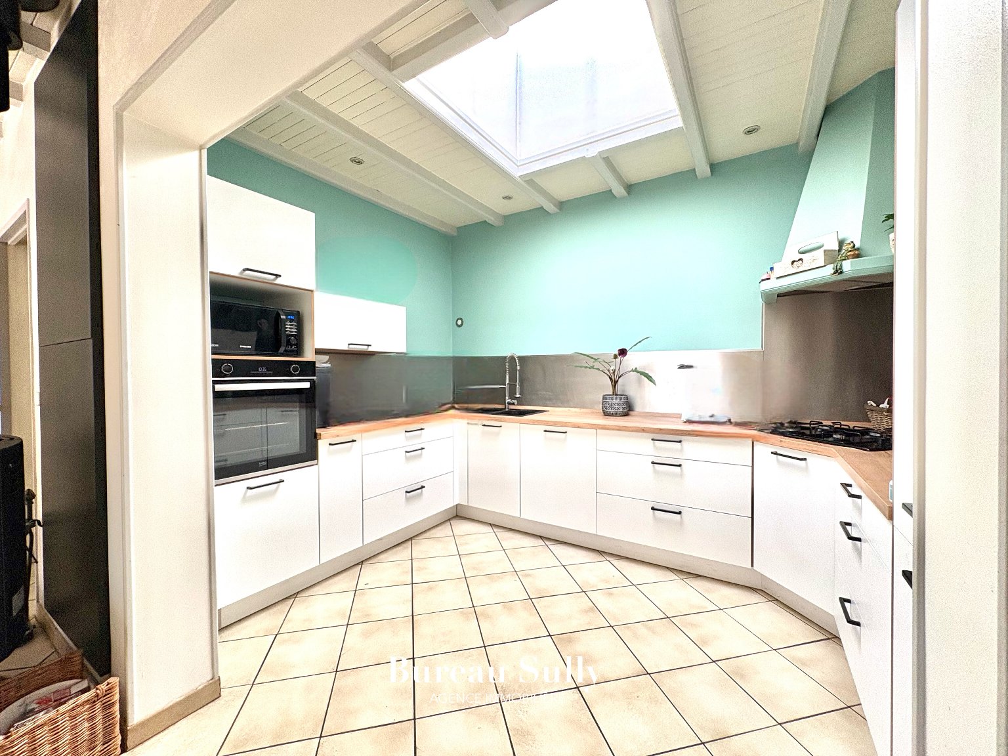
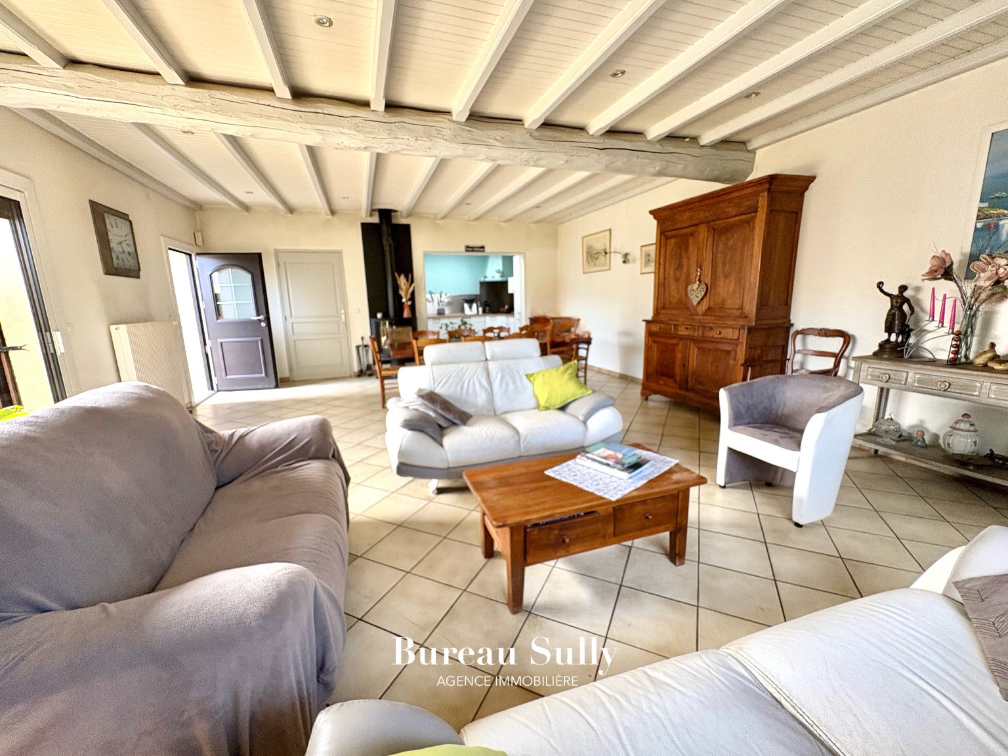
A bright and spacious living area with a fireplace overlooking the south-facing terrace and garden, an open kitchen with a surface of 58 m2.
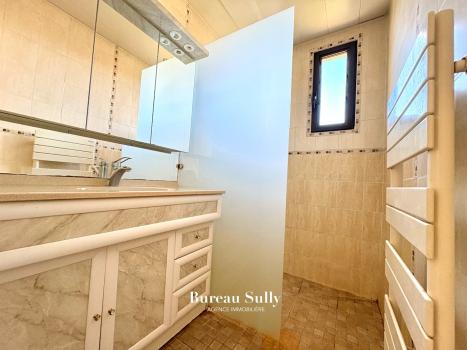
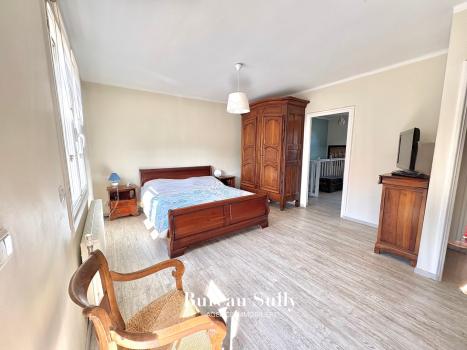
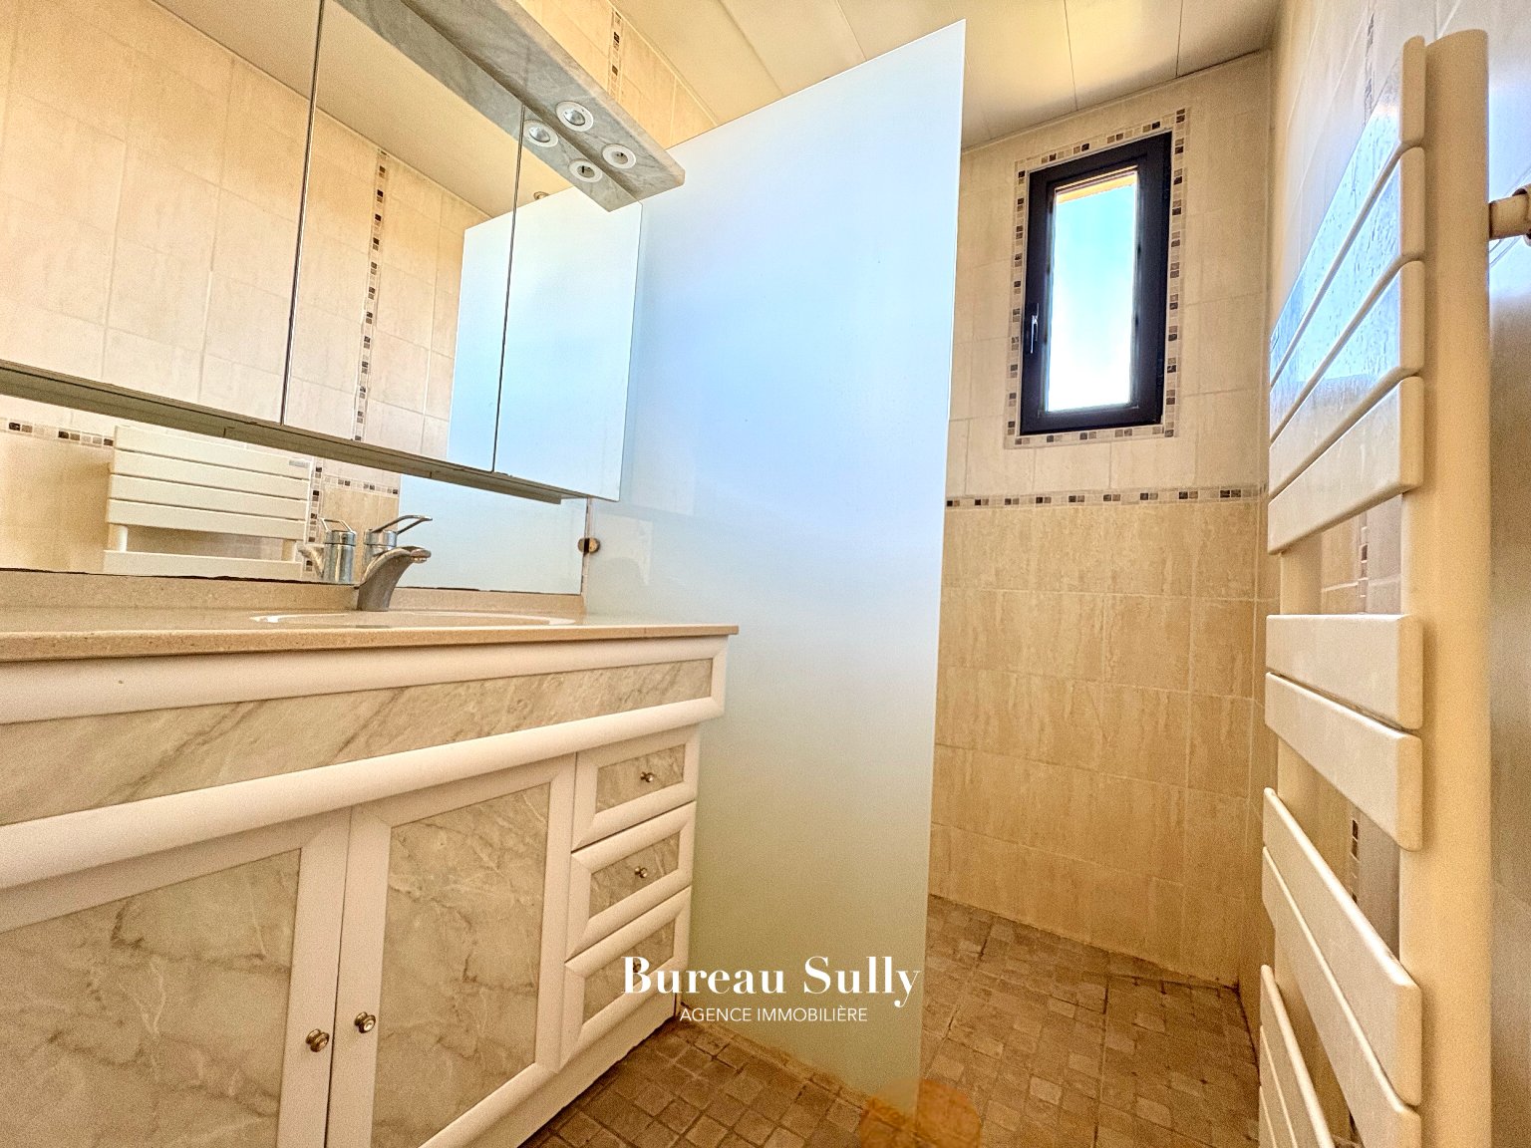
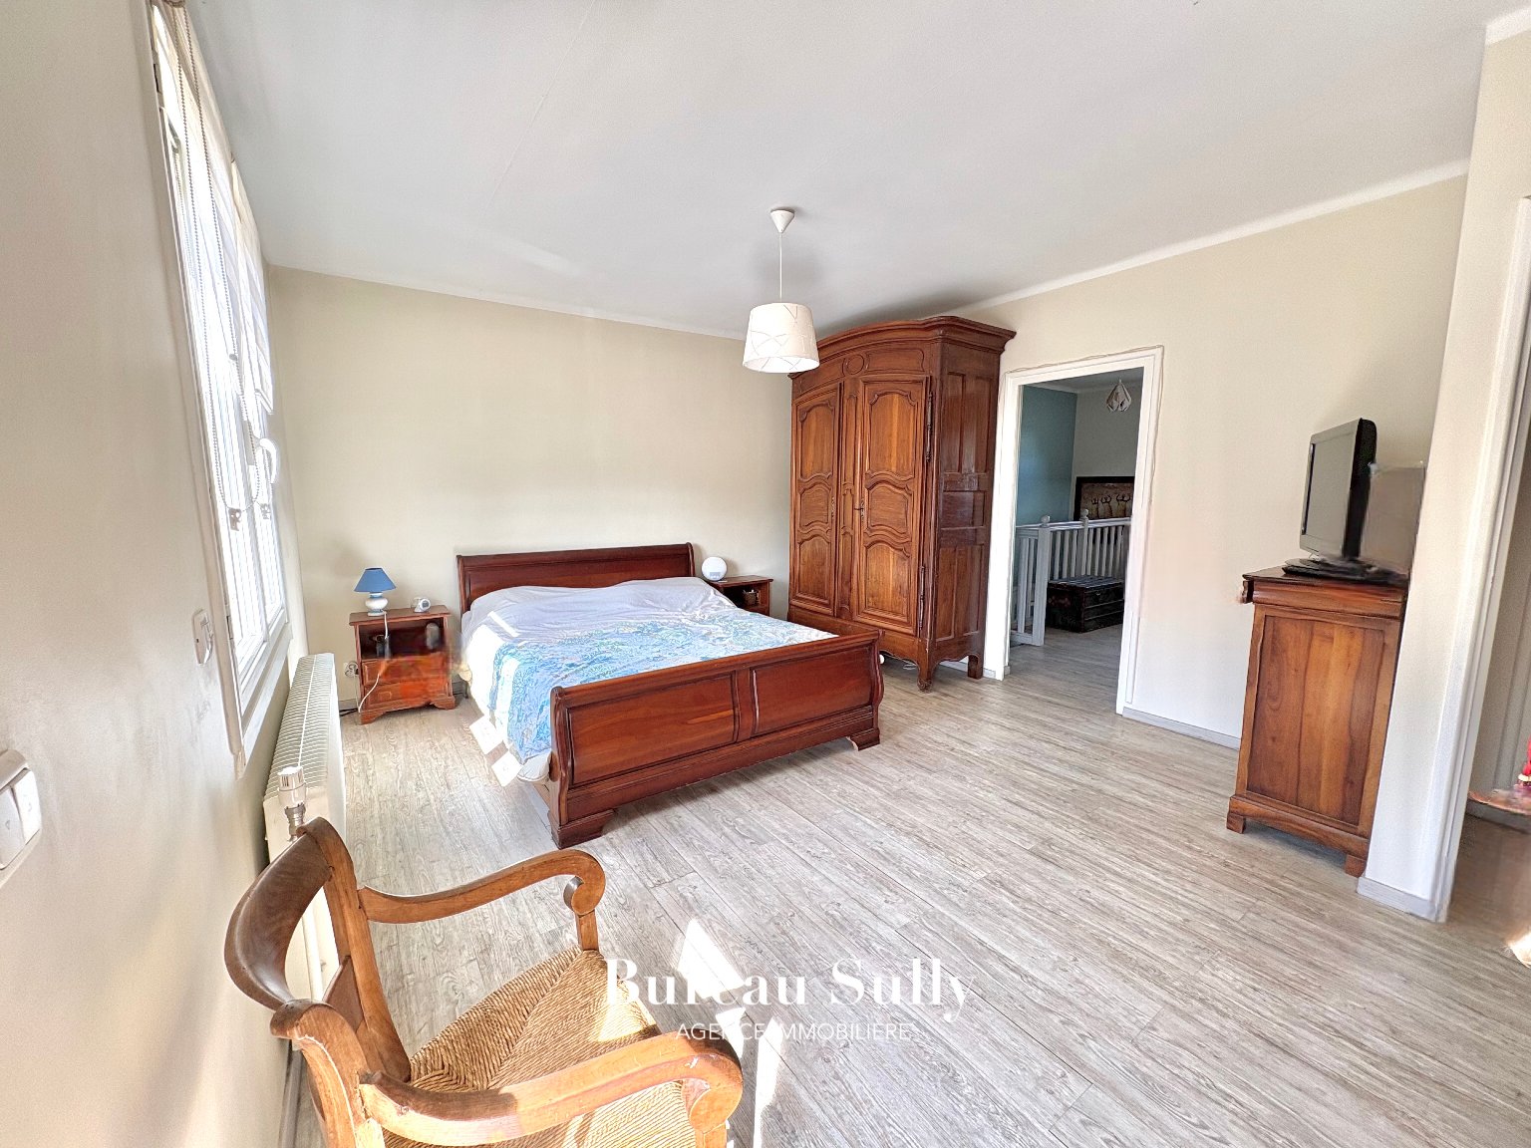
You will also find on the ground floor a shower room, toilet, a beautiful space of more than 30 m2 overlooking the exterior, ideal for a master suite, a summer kitchen, and another room of 13 m2 to be used according to your wishes.
On the second floor:
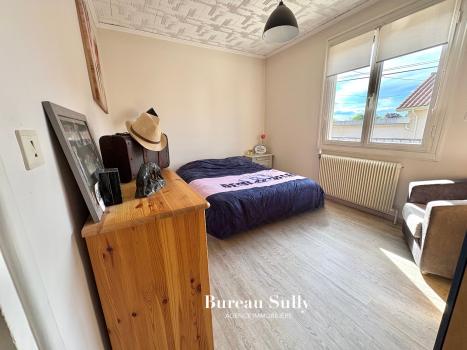
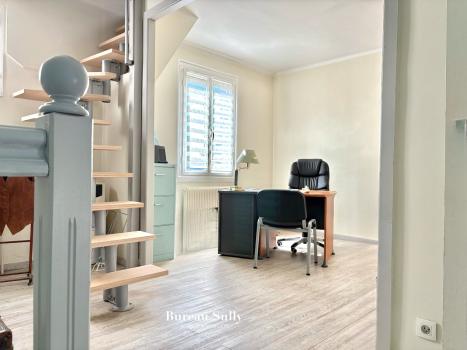
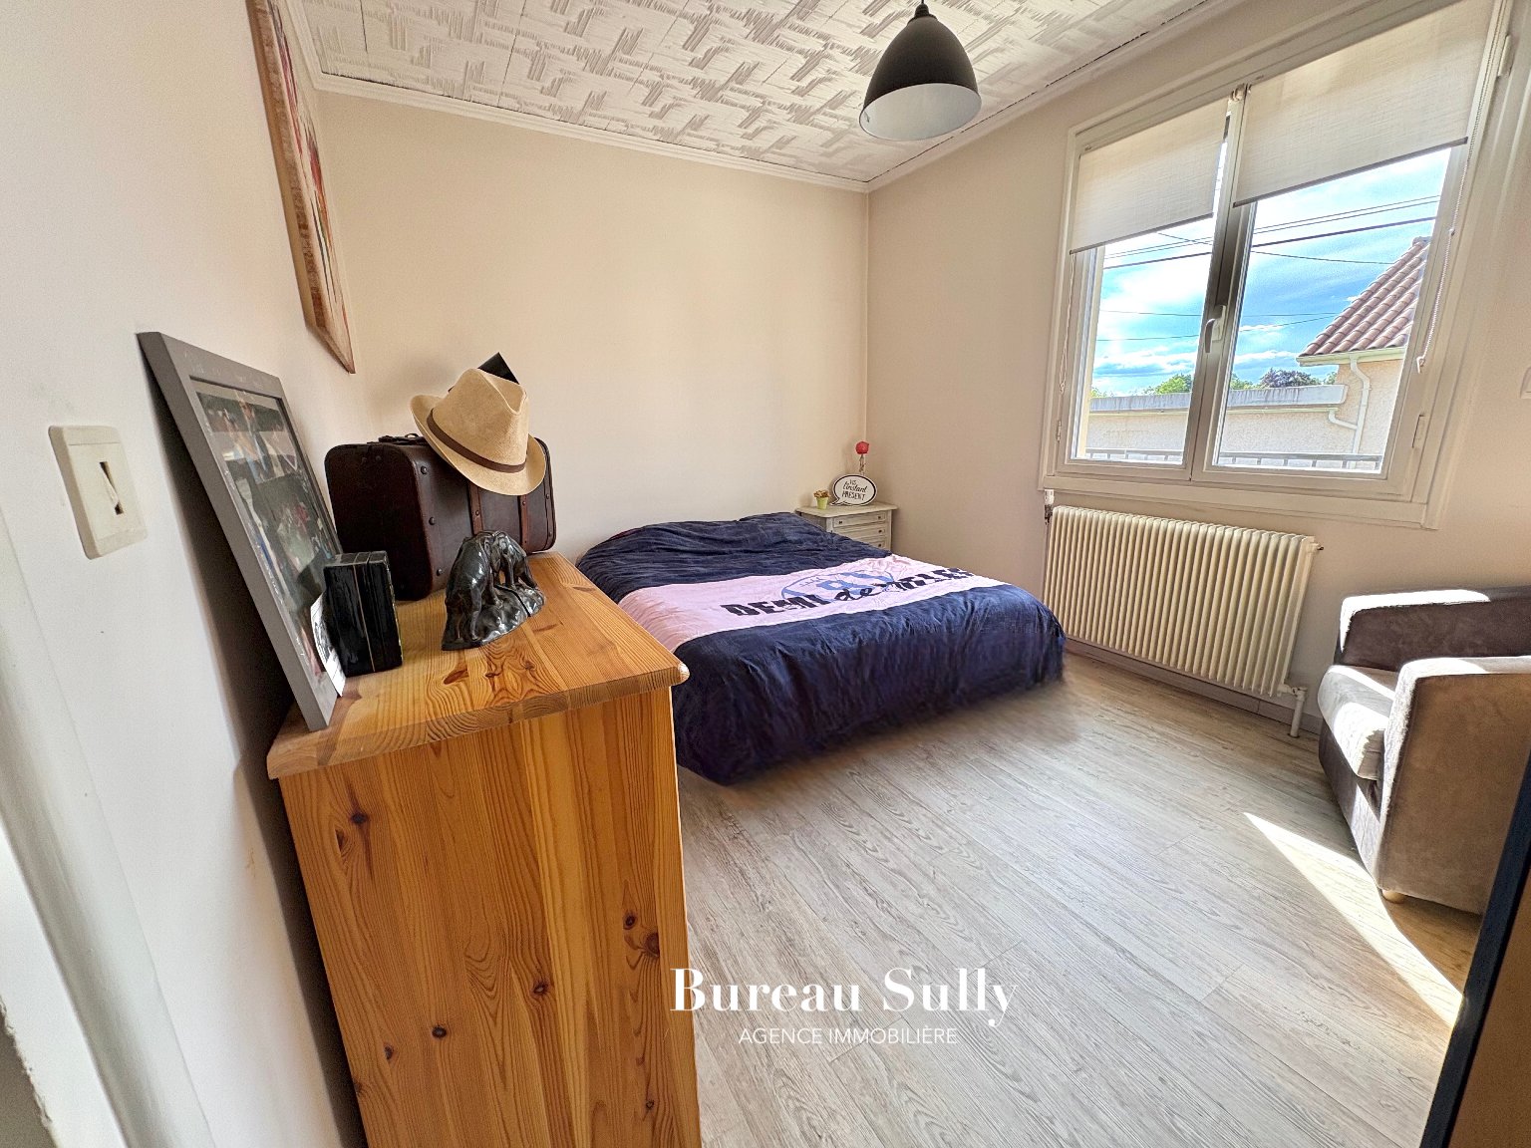
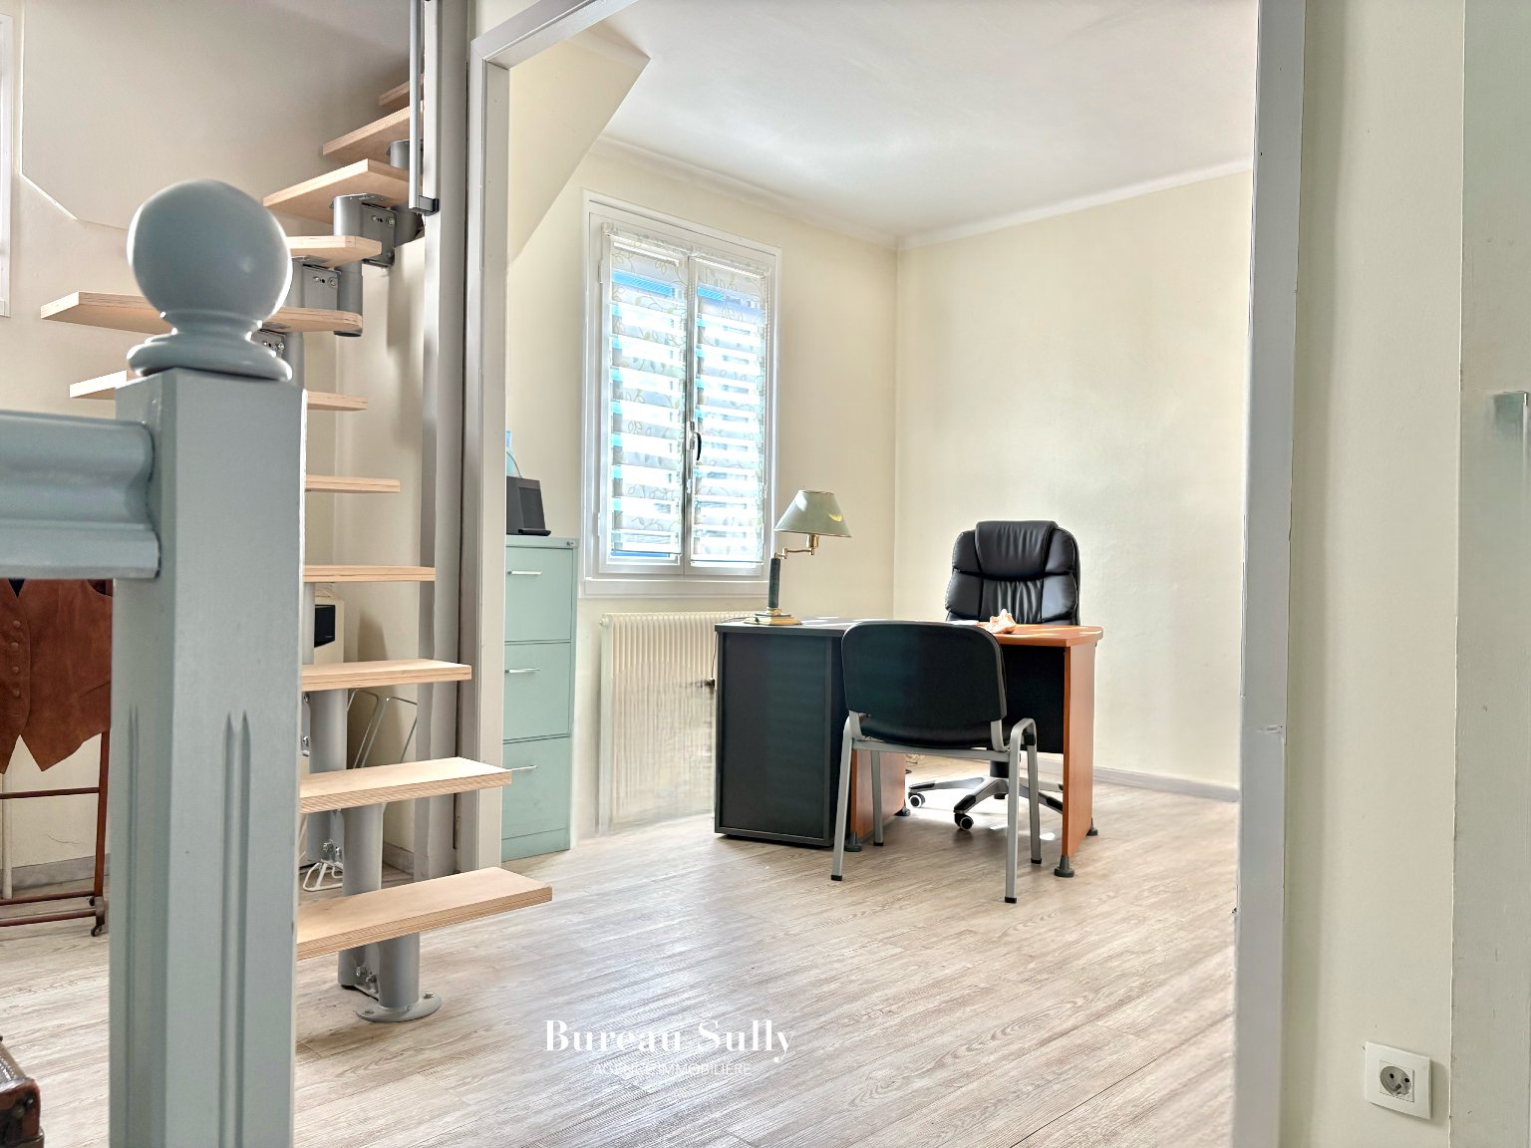
A very bright and spacious surface of more than 24 m2 (to be arranged according to your desires, office, additional bedroom) serving a beautiful layout with 3 bedrooms, including one with a 10 m2 balcony, shower room, and toilet.
The attic:
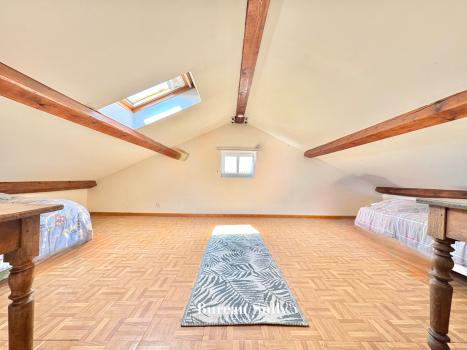
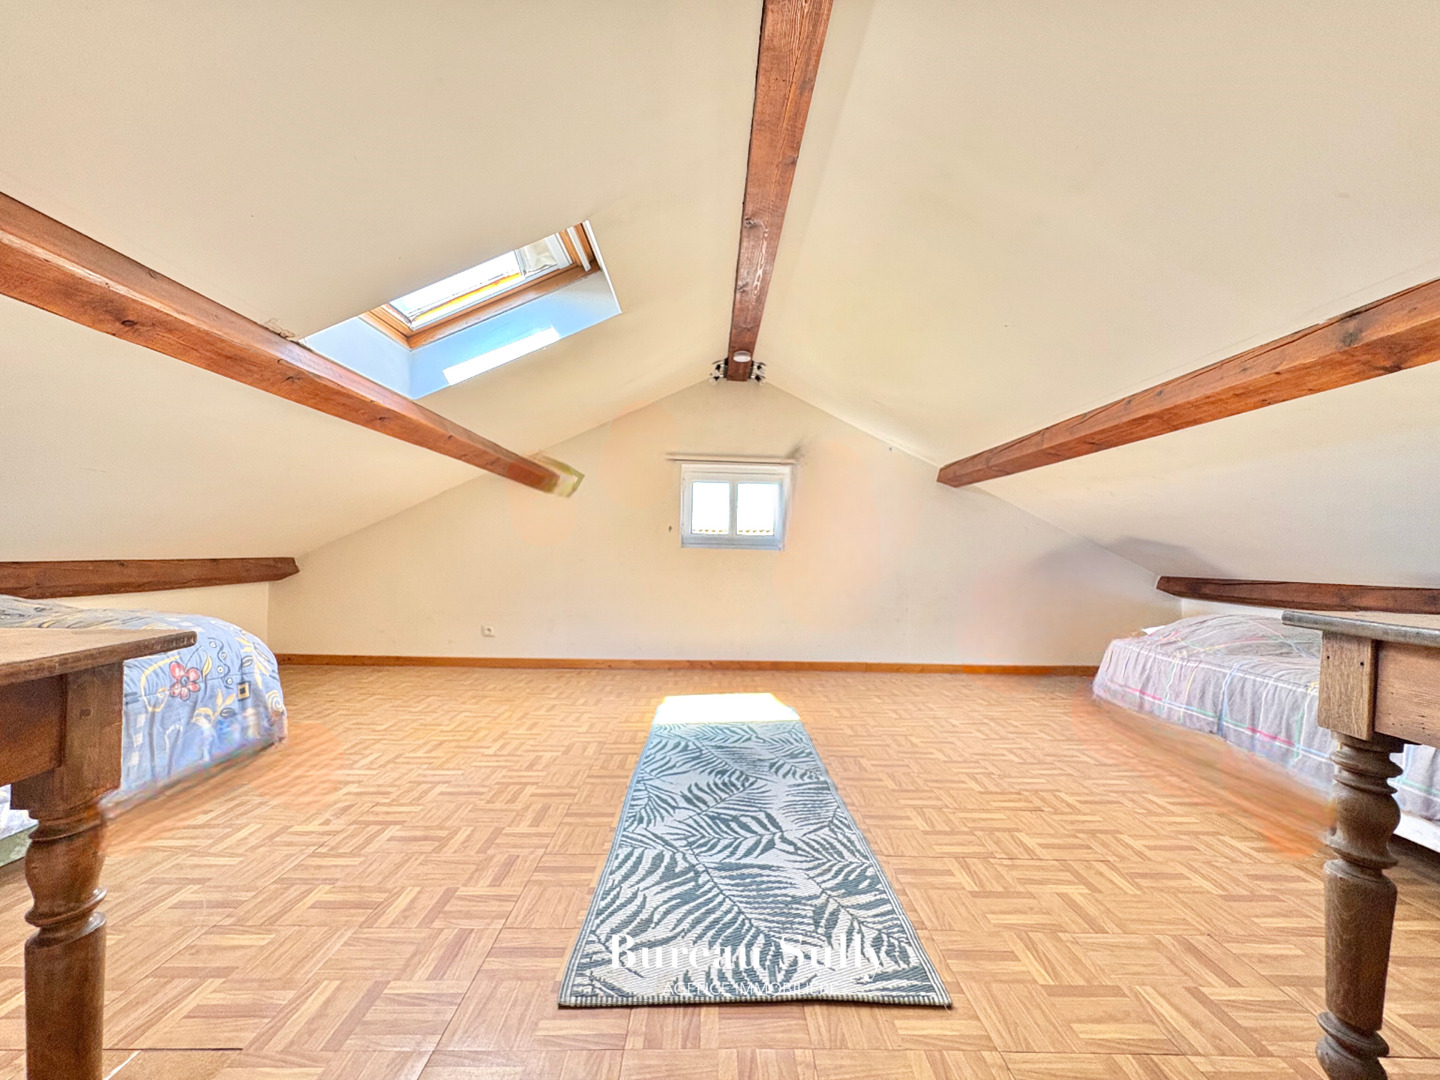
The highlight of this very charming property is the converted attic with skylights and a window with a floor area of 52 m2, to be used according to your desires.
The exterior:
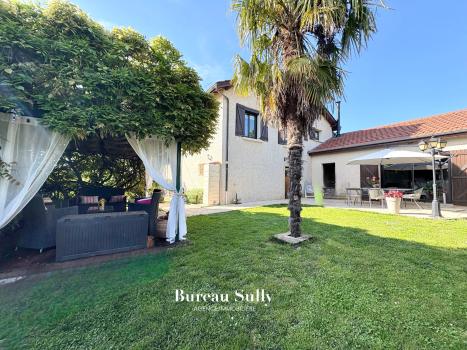
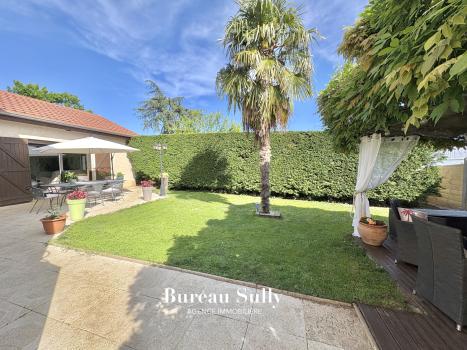
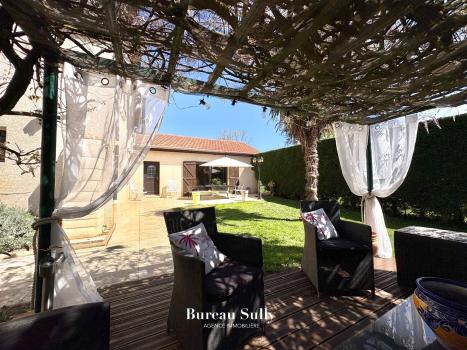
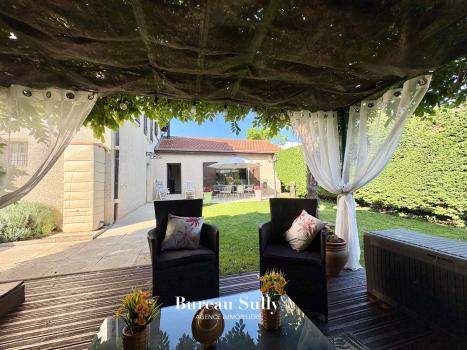
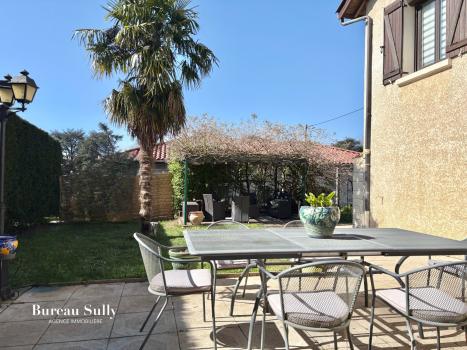
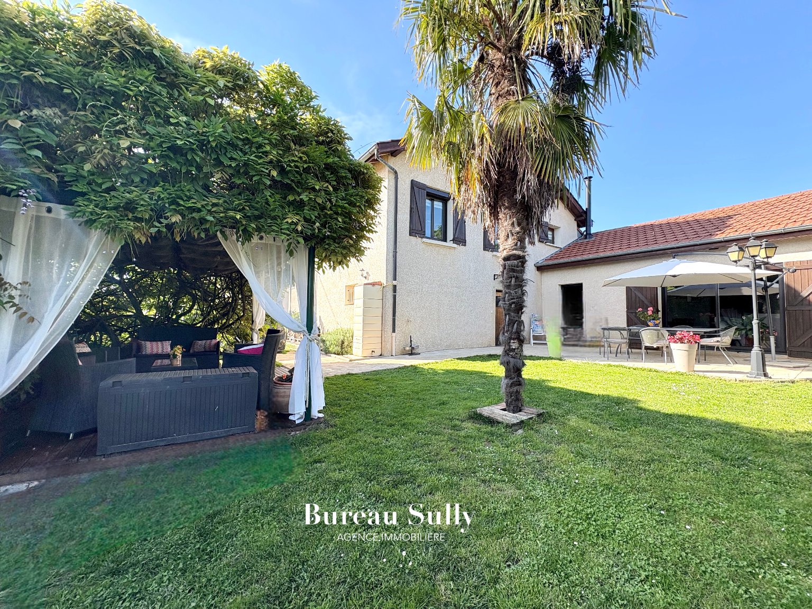
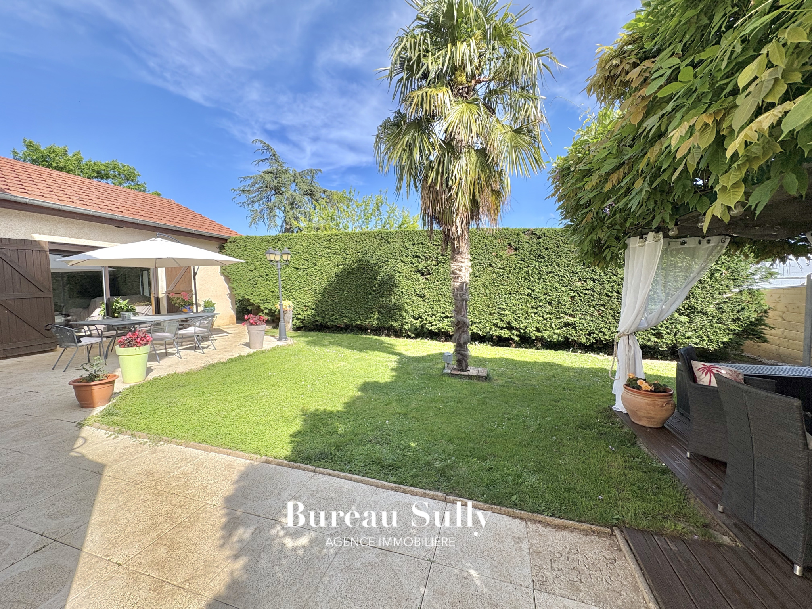
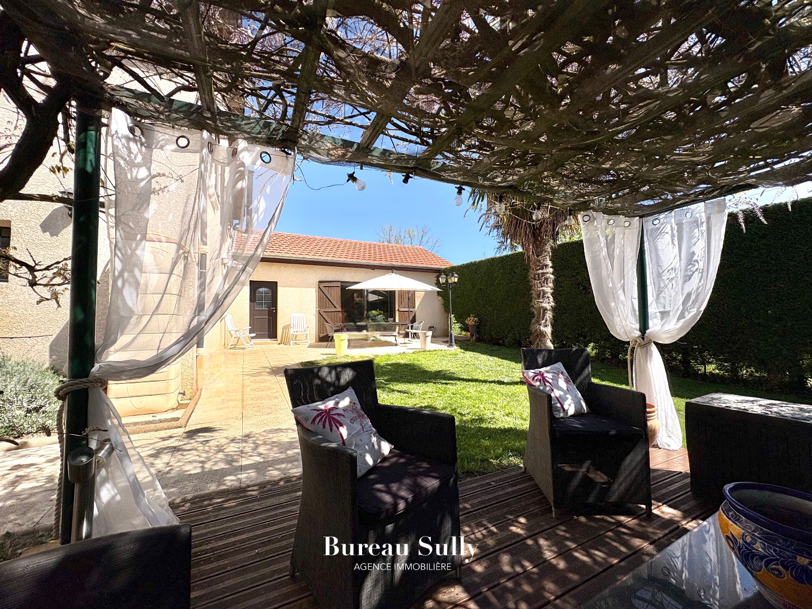
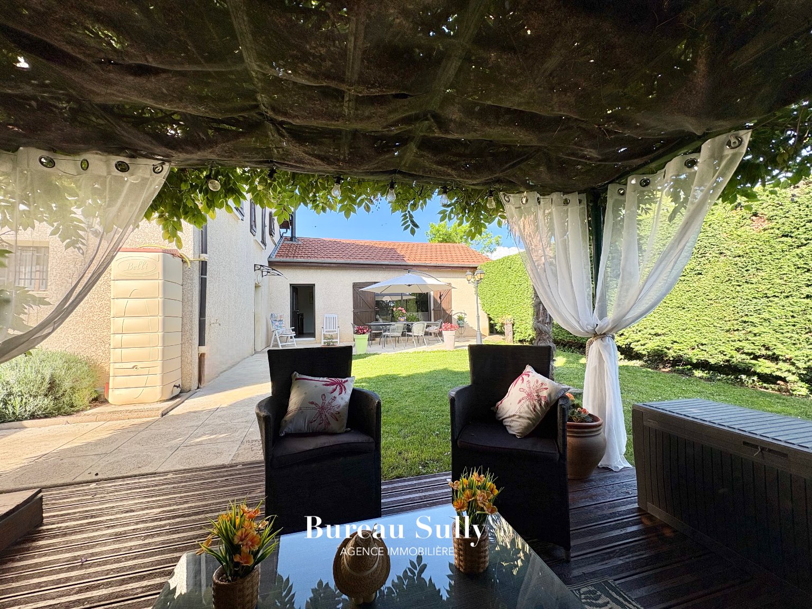
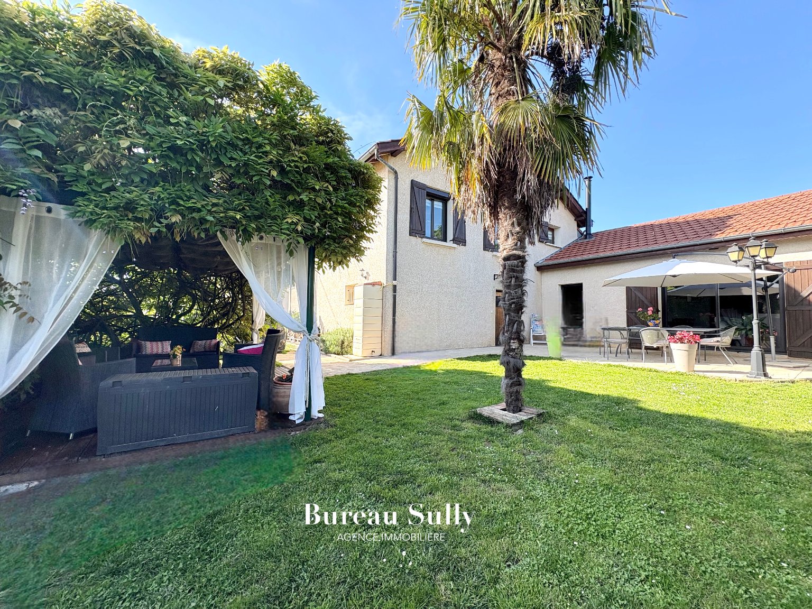
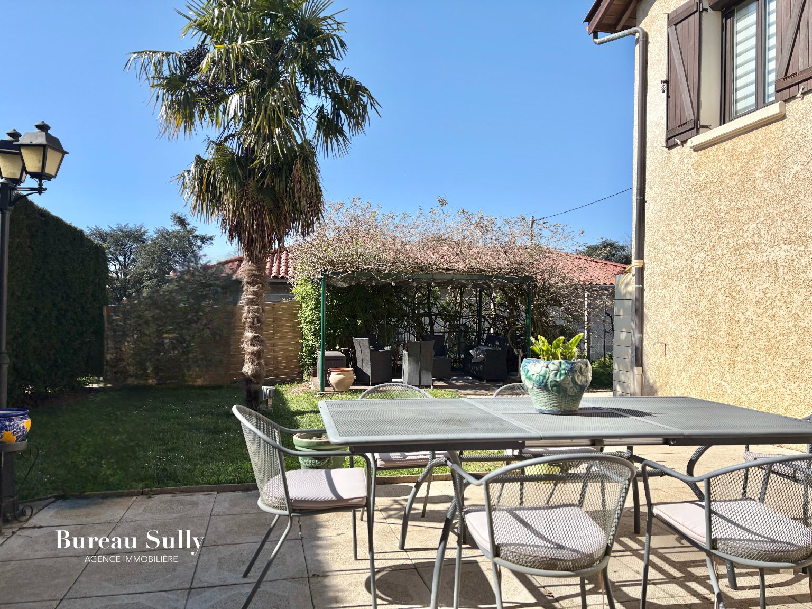
The exterior, a large terrace, a flat, swimming pool-ready plot, enclosed and with no overlooking, without nuisances.
Two garages complete this property with a total area of more than 52 m2.
One of these two garages can be converted into a studio, (numerous requests in the area), or is ideal for a professional.
Price: 379,000 € including agency fees, charged to the seller.
For a visit, information, contact David BENOIT o6 74 59 2o 76, commercial agent at Bureau Sully.
The information on the risks to which this property is exposed is available on the website.
Géorisques: www.géorisques.gouv.fr
Disclaimer
Information herein is deemed reliable but not guaranteed and is provided exclusively for consumers personal, non-commercial use, and may not be used for any purpose other than to identify prospective properties consumers may be interested in purchasing. This content last updated on 2026-05-02 19:18:53. Some properties which appear for sale on this website may subsequently have sold or may no longer be available.
Translated Listing Disclaimer
This property listing was originally submitted in French. For your convenience, we have used an automated translation service to present the information in English. Please be aware that nuances in meaning might arise due to language differences. The original text and language are provided for your reference below:
- Original Language: French
- Original Title: N/A
- Original Property Type: N/A
-
Original Description:
Villars-les-Dombes ( 01330) Bureau Sully vous présente ce bien rare à la vente sur le secteur de Villars les Dombes centre, Maison 1950 en parfait état de 177 m2 habitables, deux garages pour une surface de 52 m2 & combles de 52 m2 au sol édifiée sur une parcelle de 488 m2 piscinable, arborée & parfaitement orientée, sans nuisance, sans vis à vis.
Evoluant au coeur d'une commune dynamique et conviviale, cela sans nuisance, idéalement conçue pour une famille, située dans un secteur préservé et priviligié, proche tous commerces, écoles, transport, gare SNCF & autoroutes.
Cette belle construction combine espace, lumière et tranquillité, elle se compose:
Au premier niveau :
Une belle pièce à vivre lumineuse avec un poêle donnant sur la terrasse & le jardin orientés sud, une cuisine ouverte pour une surface de 58 m2.
Vous trouverez également sur ce premier niveau une salle d'eau, wc, un bel espace de plus de 30 m2 donnant sur les extérieurs, idéal pour une suite parentale, une cuisine d'été, une autre pièce de 13 m2 à utiliser selon vos souhaits.
Au second niveau :
Une très belle surface lumineuse de plus de 24 m2 ( à agencer selon les envies, bureau, chambre supplémentaire ) qui dessert un bel agencement de 3 chambres dont une avec balcon de 10 m2, salle d'eau & wc.
Les combles:
Le plus de ce bien très attachant, des combles aménagés avec vélux et fenêtre sur une surface au sol de 52 m2 à utiliser au gré des envies.
Les extérieurs :
Les extérieurs, une grande terrasse, un terrain plat piscinable, clos sans vis à vis, sans nuisance.
Deux garages complètent ce bien pour une surface de plus de 52 m2.
Un de ces deux garages peut être aménagé en éventuel studio, ( nombreuses demandes sur le secteur ) ou idéal pour une profession libérale.
Tarif : 379 000 € honoraires inclus à la charge du vendeur.
Pour une visite, des informations, contactez David BENOIT o6 74 59 2o 76 agent commercial Bureau Sully.
Les informations sur les risques auxquels ce bien est exposé sont disponibles sur le site.
Géorisques: www.géorisques.gouv.fr
While our team strives to ensure the accuracy of the translated description, we recommend that you conduct thorough due diligence. We encourage you to schedule a showing or contact the appropriate parties to obtain complete and accurate information about the property.
Ask AI about this property
Have questions about this property? Our AI can provide detailed answers based on the property information and uploaded documents.
AI Response:
This information is generated by AI based on available property data and documents. Please verify important details independently.
Example questions you can ask:
- • What are the property taxes for this home?
- • Tell me about the neighborhood and local amenities
- • What financing options are available?
- • Are there any known issues with the property?
- • What upgrades or renovations have been made?
Property Provided By
- Benoit David
- Bureau Sully
-
+33 6 74 59 20 76
(France)
How to make international calls
Connect with local buyer agents who are willing to offer commission savings!
Other Properties in the Area
Log in
- Invalid credentials