House 6 P 175M2
Les Sables-d'Olonne, Pays de la Loire, 85100, France




 1,883.68
ft²
 0.15
acres
 4
beds
 6
baths


Property Provided By
- Mathis Tallet
- Noovimo
-
+33 6 73 57 96 92
(France)
How to make international calls
Connect with local buyer agents who are willing to offer commission savings!
Property Information
The Elegant (2008) Olonne-sur-Mer
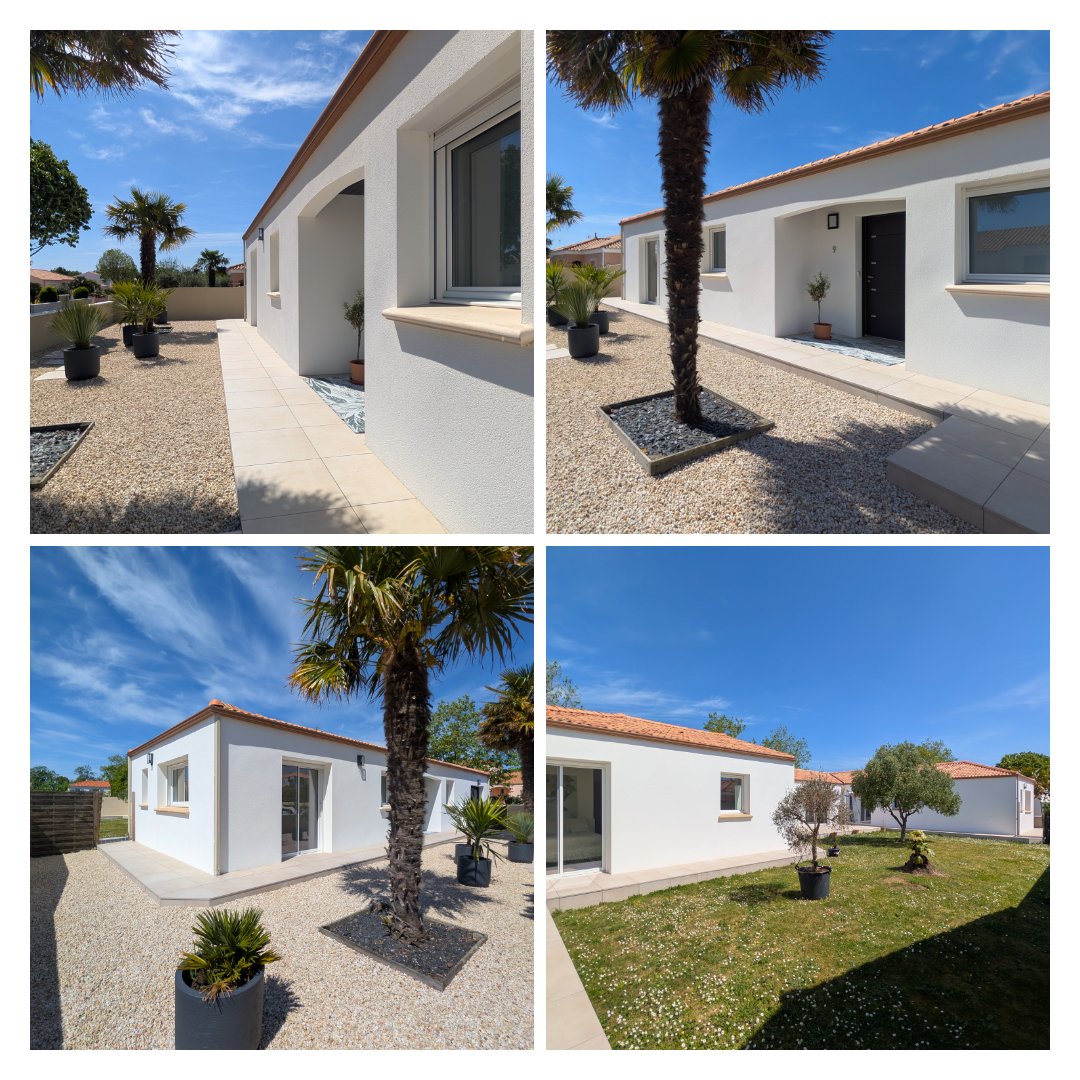
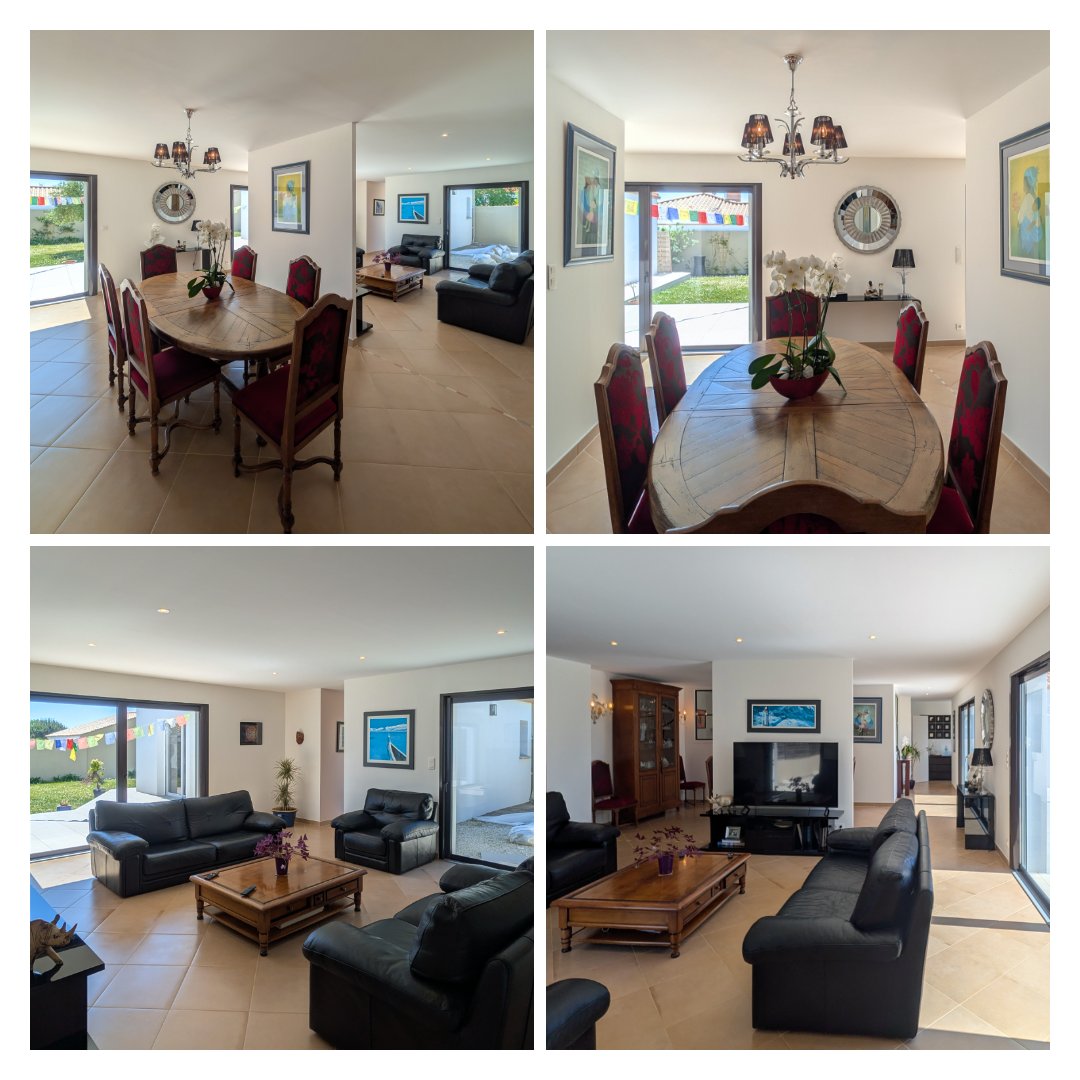
Located in the heart of the popular town of Olonne-sur-Mer, in a quiet and high-quality residential area with no views or neighboring properties. This architect-designed house of 175 m2 living space (6 rooms), built in 2008, combines modernity, thermal comfort, and optimal natural light. Built on a 607 m2 plot, it stands out with its unique design oriented towards the outside.
A Unique Architectural Design with High-Quality Materials
The house's architecture was designed to promote indoor-outdoor living thanks to a through terrace surrounding the entire house and a patio, a true light well guaranteeing optimal brightness throughout the day.
Spacious and Functional Volumes
The living space is divided as follows:
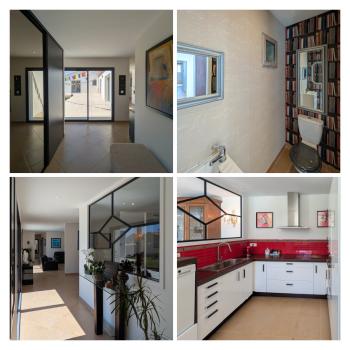
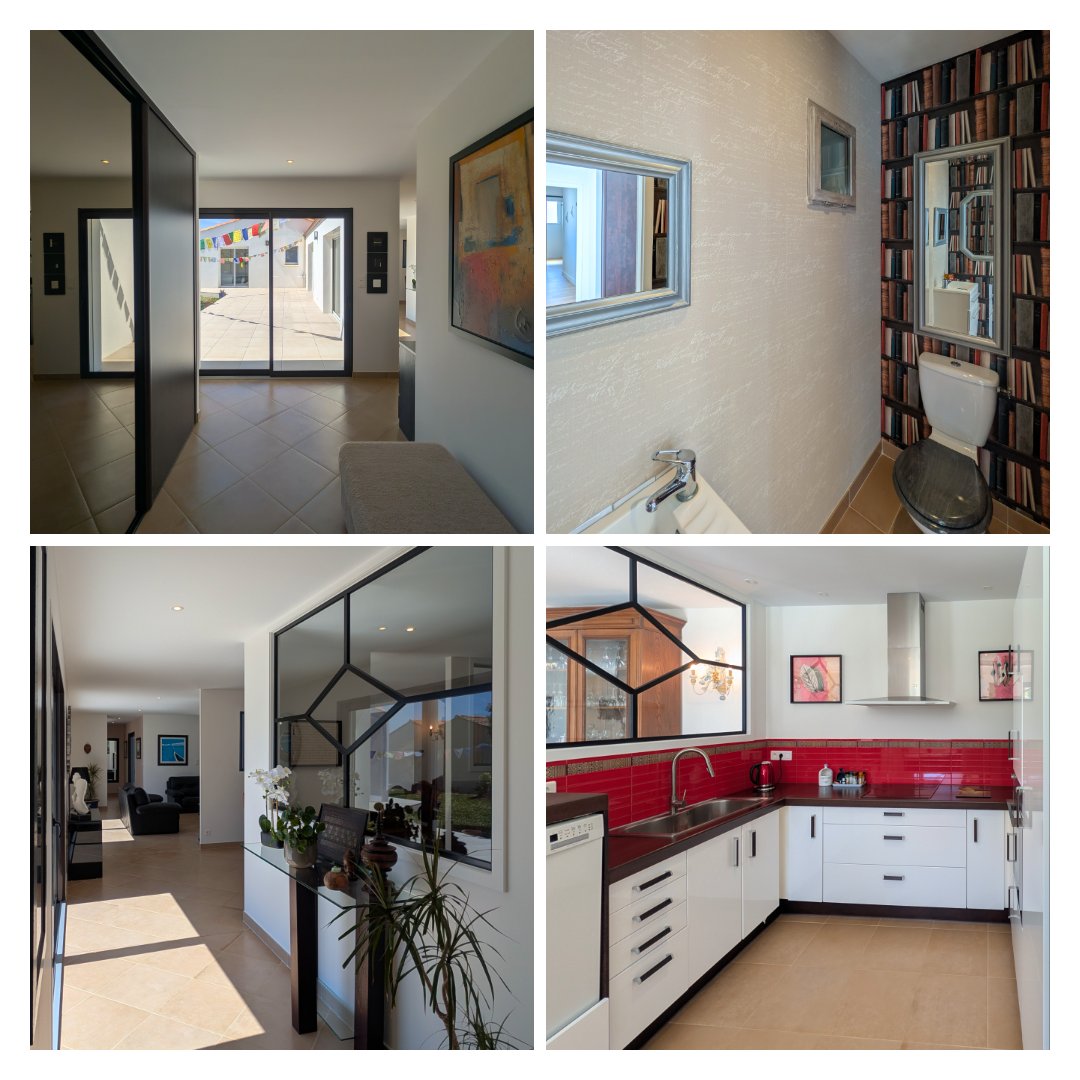
Reception Area: A large entrance with closets (13 m2) leads to a living room of 55 m2 (living room/salon). The semi-open kitchen, fully equipped, offers 14 m2 of functional space.
Night Area (4 bedrooms in total)
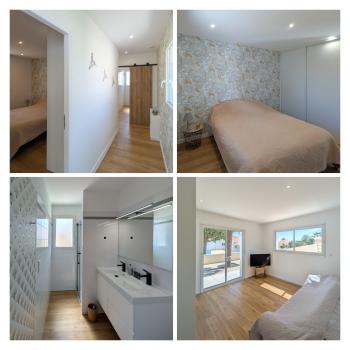
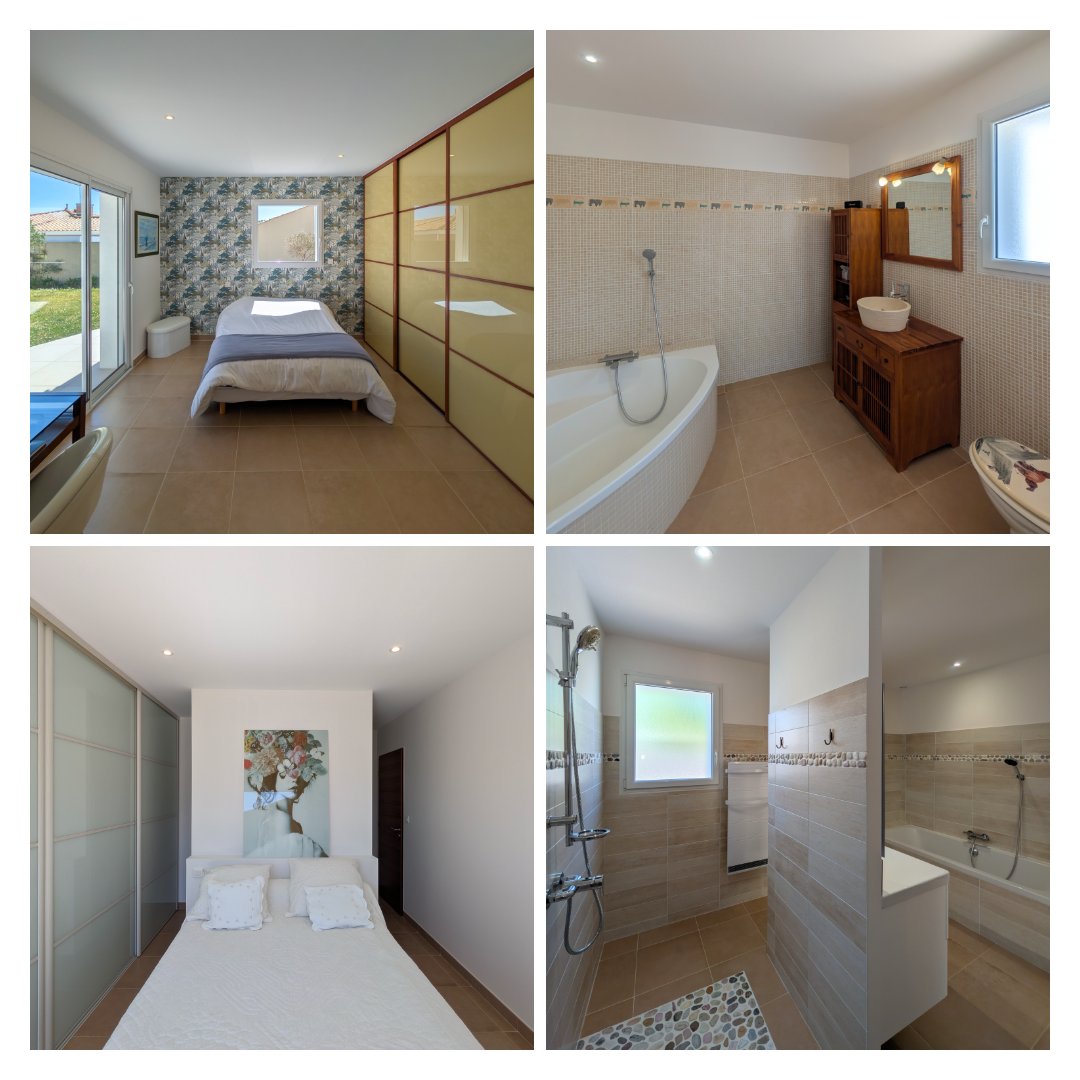
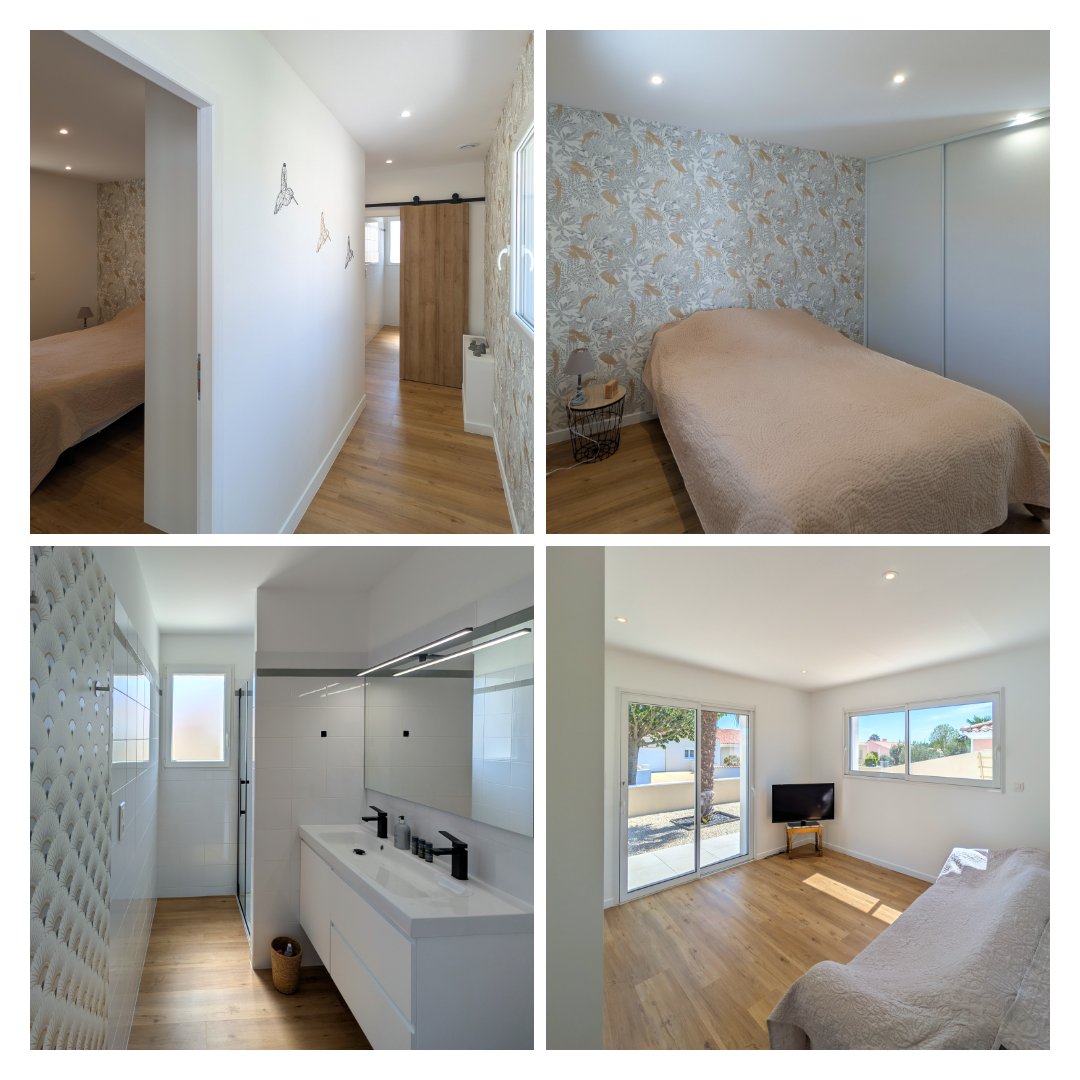
Two master suites: A first suite of 25 m2 (with closet, bathroom and walk-in shower, WC) and a second of 23 m2 (closet, bathroom and WC).
Children/Guest Area: Two bedrooms of 13 m2 each with built-in wardrobes, complemented by an independent shower room with WC (4.5 m2).
Annexes: A garage with insulated and tiled laundry room of 30 m2 completes the property for everyday comfort.
Technical Features and Performance
The house benefits from good energy performance, as evidenced by its DPE (Classed B/A).
Heating: Aertothermal system (air/water heat pump), offering constant thermal comfort and energy savings.
Layout: 12.33 m2 of fluid spaces and a separate guest WC with sink.
Information on the risks to which this property is exposed is available on the Georisques website: www.georisques.gouv.fr
***Fees: 3% + VAT of 815,000 EUR (sale price + fees). This amounts to 839,450 EUR including fees. Buyer's fees.***Our fees are available at www.noovimo.fr
- Advertisement written and published by an Agency Representative -
Disclaimer
Information herein is deemed reliable but not guaranteed and is provided exclusively for consumers personal, non-commercial use, and may not be used for any purpose other than to identify prospective properties consumers may be interested in purchasing. This content last updated on Aug 4, 2026, 6:24 PM CDT. Some properties which appear for sale on this website may subsequently have sold or may no longer be available.
Translated Listing Disclaimer
This property listing was originally submitted in French. For your convenience, we have used an automated translation service to present the information in English. Please be aware that nuances in meaning might arise due to language differences. The original text and language are provided for your reference below:
- Original Language: French
- Original Title: N/A
- Original Property Type: N/A
-
Original Description:
l'Élégante (2008) Olonne-sur-Mer
Située au cœur du bourg prisé d’Olonne-sur-Mer, dans un environnement résidentiel calme et qualitatif sans vis à vis, ni mitoyenneté. Cette maison d’architecte de 175 m2 habitables (6 pièces) construite en 2008 allie modernité, confort thermique et optimisation de la lumière. Érigée sur une parcelle de 607 m2, elle se distingue par sa conception unique tournée vers l'extérieur.
Une Conception Architecturale Unique avec des matériaux de haute qualité
L’architecture de la maison a été pensée pour favoriser la circulation intérieure-extérieure grâce à une terrasse traversante contournant l'intégralité de la maison et un patio , véritable puits de lumière garantissant une luminosité optimale tout au long de la journée.
Des Volumes Généreux et Fonctionnels
L’espace de vie se décompose comme suit :
Espace de Réception : Une vaste entrée avec placards (13 m2) mène à une pièce de vie de 55 m2 (séjour/salon). La cuisine semi ouverte, entièrement équipée, offre 14 m2 de surface fonctionnelle.
Espace Nuit (4 chambres au total) :
Deux suites parentales : Une première suite de 25 m2 (avec placard, salle de bain et douche à l'italienne, WC) et une seconde de 23 m2 (placard, salle de bain et WC).
Espace Enfants/Invités : Deux chambres de 13 m2 chacune avec placards intégrés, complétées par une salle d’eau indépendante avec WC (4,5 m2).
Annexes : Un garage avec espace lingerie isolé et carrelé de 30 m2 complète l'ensemble pour un confort quotidien.
Caractéristiques Techniques et Performance
La maison bénéficie de bonnes prestations énergétiques, comme en témoigne son DPE (Classé B/A).
Chauffage : Système par aérothermie (pompe à chaleur air/eau), offrant un confort thermique constant et des économies d'énergie.
Agencement : 12,33 m2 de dégagements fluides et un WC invité séparé avec lave-mains.
Les informations sur les risques auxquels ce bien est exposé sont disponibles sur le site Géorisques : www.georisques.gouv.fr
***Honoraires : 3% TTC de 815.000 EUR ( prix de vente honoraires exclus). Soit 839.450 EUR honoraires inclus. Honoraires à la charge de l'acquéreur.***Nos honoraires sont consultables sur www.noovimo.fr
- Annonce rédigée et publiée par un Agent Mandataire -
While our team strives to ensure the accuracy of the translated description, we recommend that you conduct thorough due diligence. We encourage you to schedule a showing or contact the appropriate parties to obtain complete and accurate information about the property.
Ask AI about this property
Have questions about this property? Our AI can provide detailed answers based on the property information and uploaded documents.
AI Response:
This information is generated by AI based on available property data and documents. Please verify important details independently.
Example questions you can ask:
- • What are the property taxes for this home?
- • Tell me about the neighborhood and local amenities
- • What financing options are available?
- • Are there any known issues with the property?
- • What upgrades or renovations have been made?
| # | File Title | Download |
|---|---|---|
| 1 | 1 |
Property Provided By
- Mathis Tallet
- Noovimo
-
+33 6 73 57 96 92
(France)
How to make international calls
Connect with local buyer agents who are willing to offer commission savings!
Other Properties in the Area
Log in
- Invalid credentials