House 7P+C 248M2
La Terrasse, Auvergne Rhône Alpes, 38660, France





 2,669.45
ft²
 0.27
acres
 4
beds
 -
baths


Property Provided By
- France Sd
-
+33 6 89 86 96 55
(France)
How to make international calls
Connect with local buyer agents who are willing to offer commission savings!
Property Information
Located in the heart of the Grésivaudan Valley, ideally situated between Grenoble and Chambéry, just a 10-minute walk from the village center,
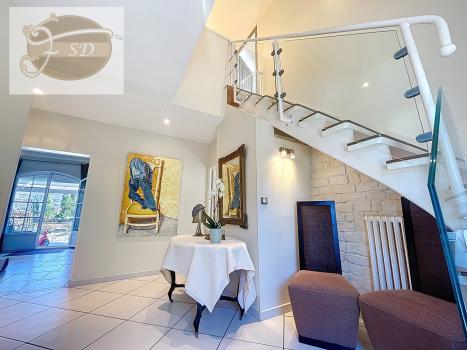
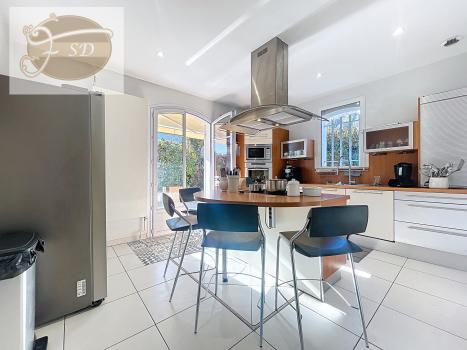
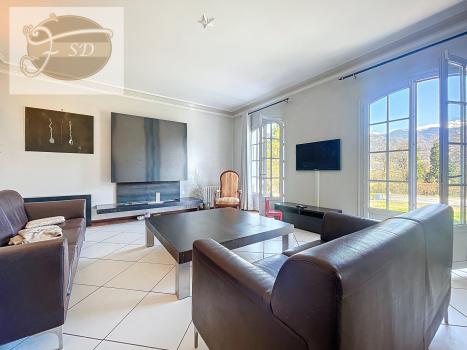
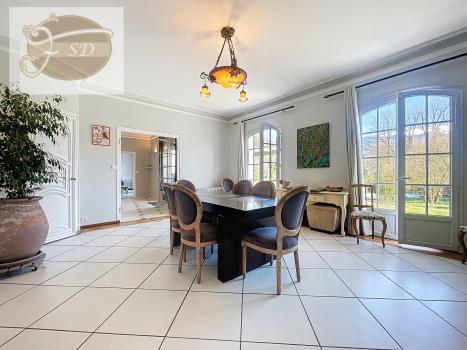
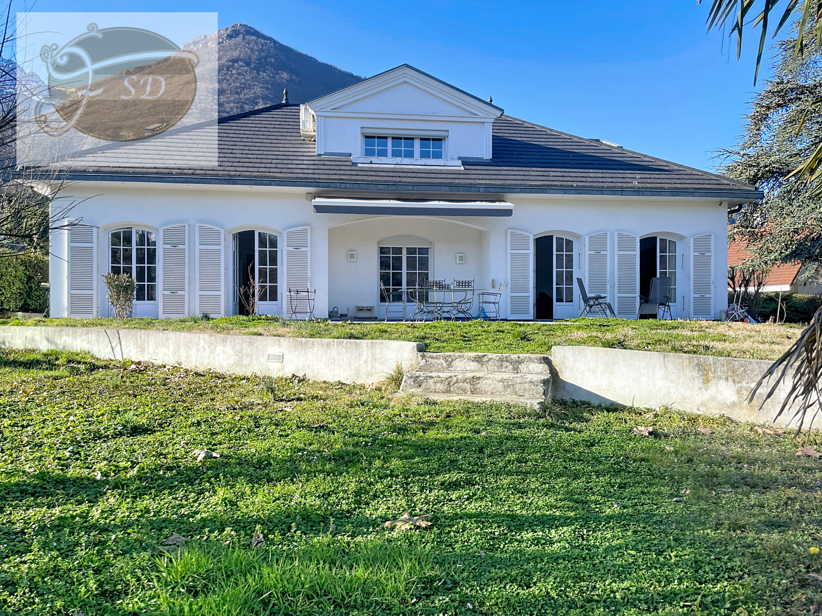
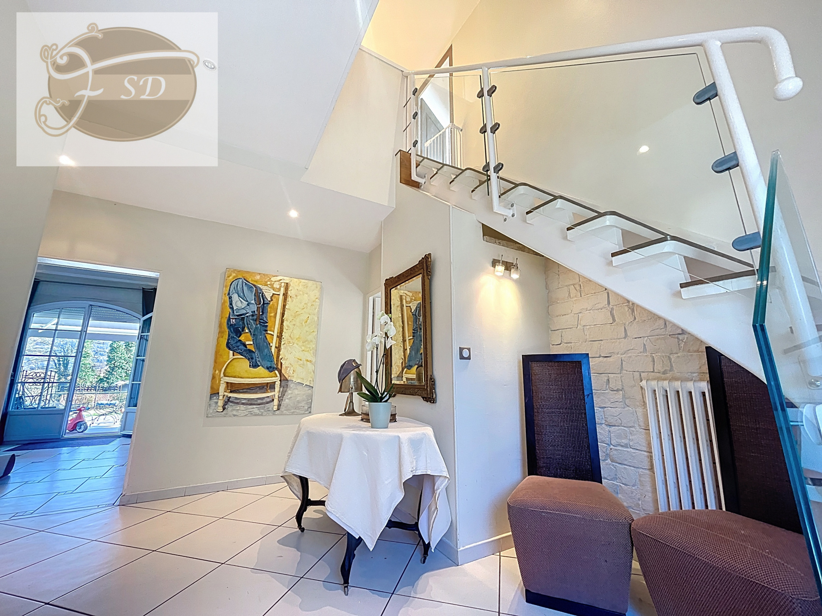
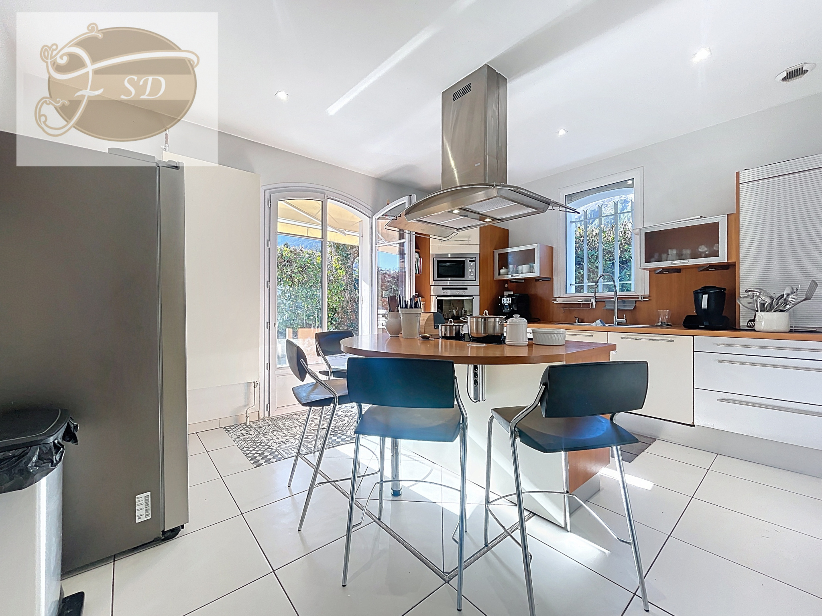
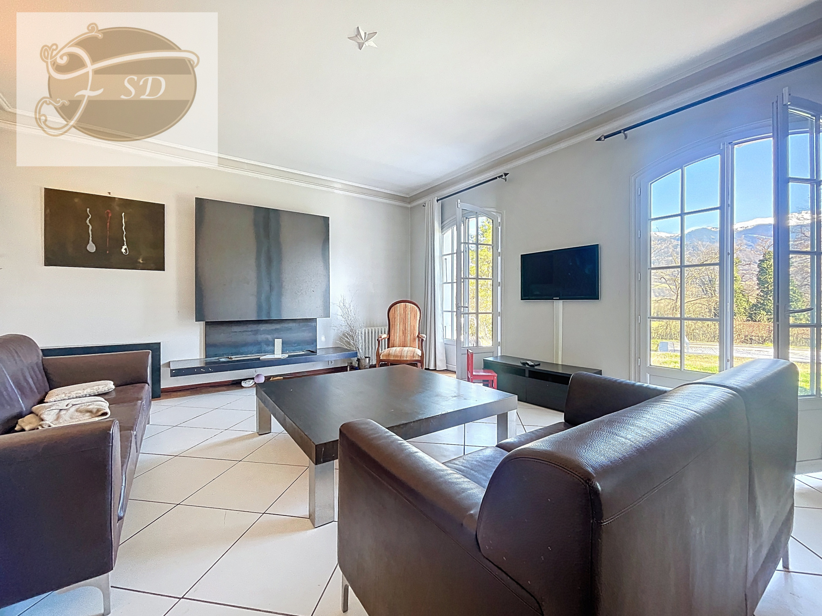
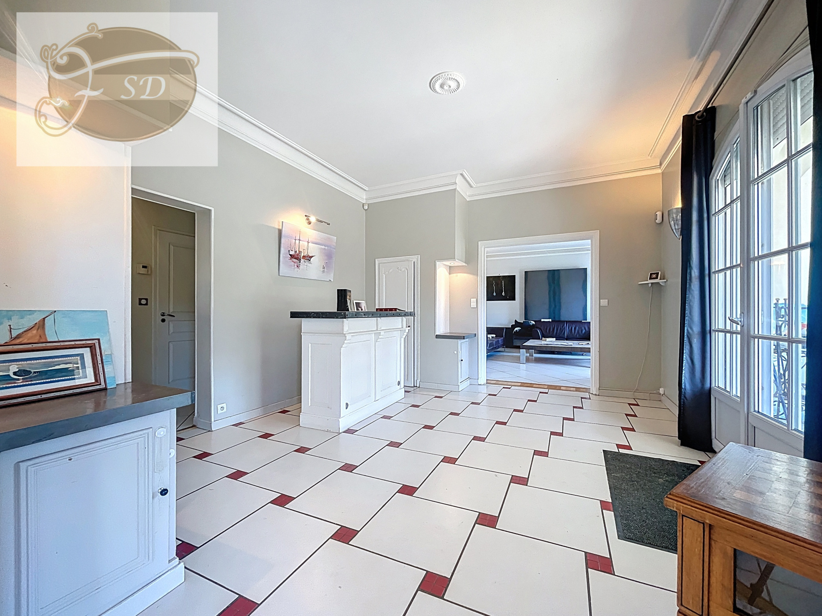
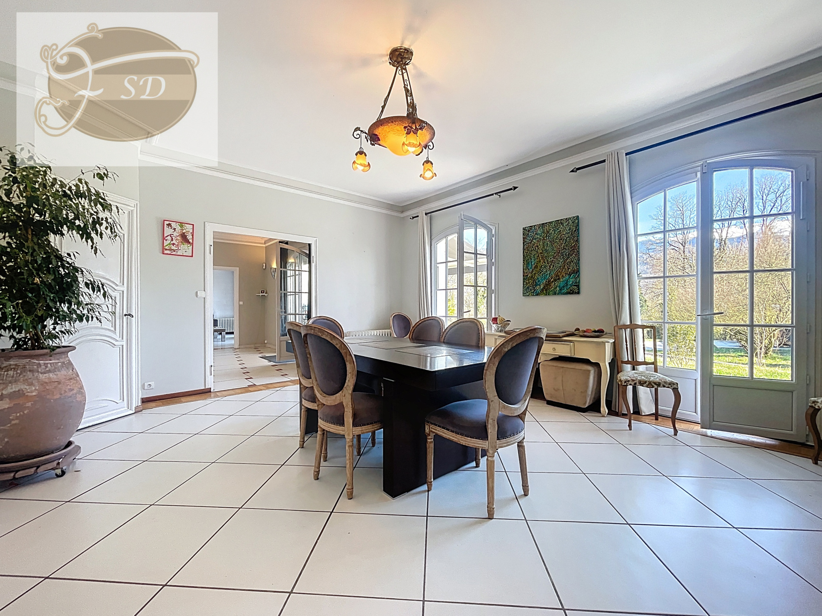
Cabinet Immobilier France SD presents this property, reminiscent of Ile de France, with a total area of approximately 248 m2 spread over 2 levels. The ground floor features a large entrance, a fully furnished and equipped kitchen, a living area divided into 3 spaces with a total area of 80 m2, including a dining room, a living room, and a bar, a true reception room with direct access to the garden and its terrace,
A large master suite with en-suite bathroom and toilet, measuring approximately 30 m2, along with a boiler and a toilet with sink, completes this level.
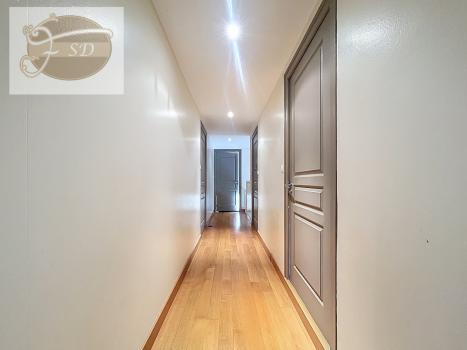
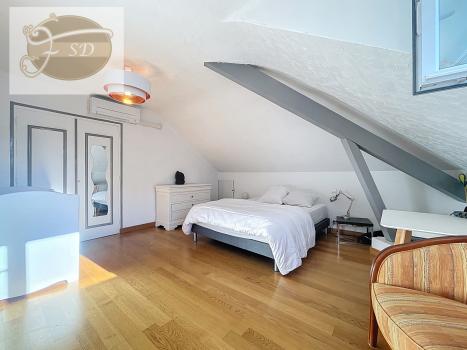
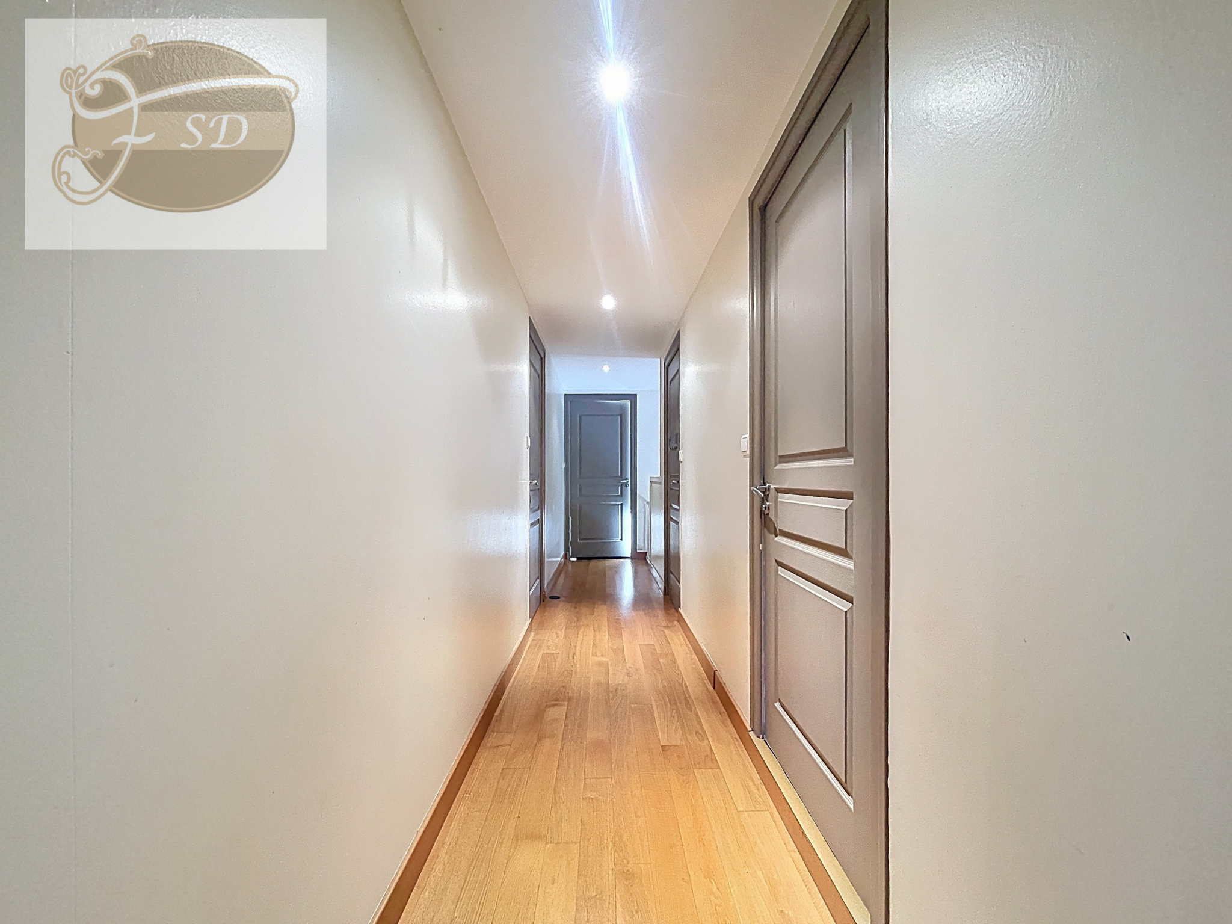
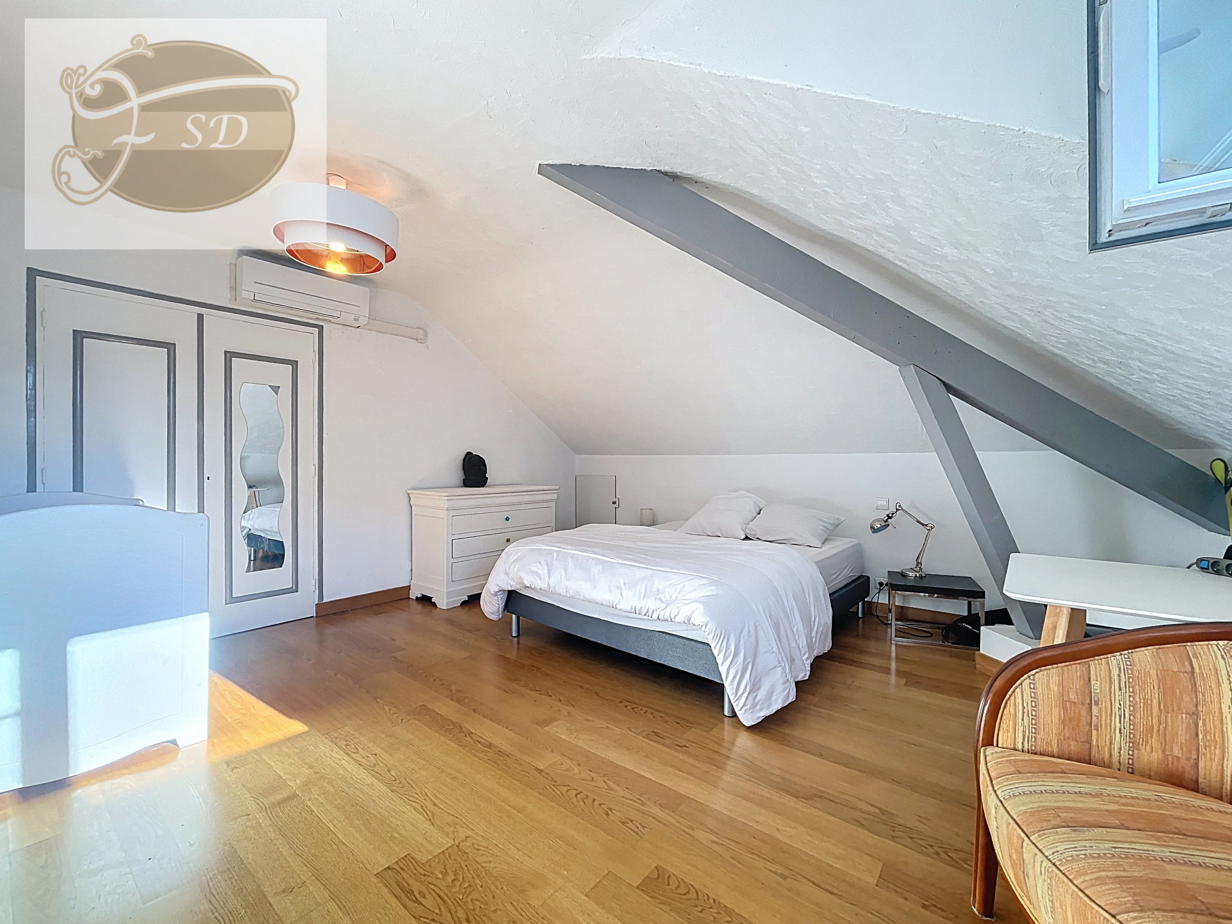
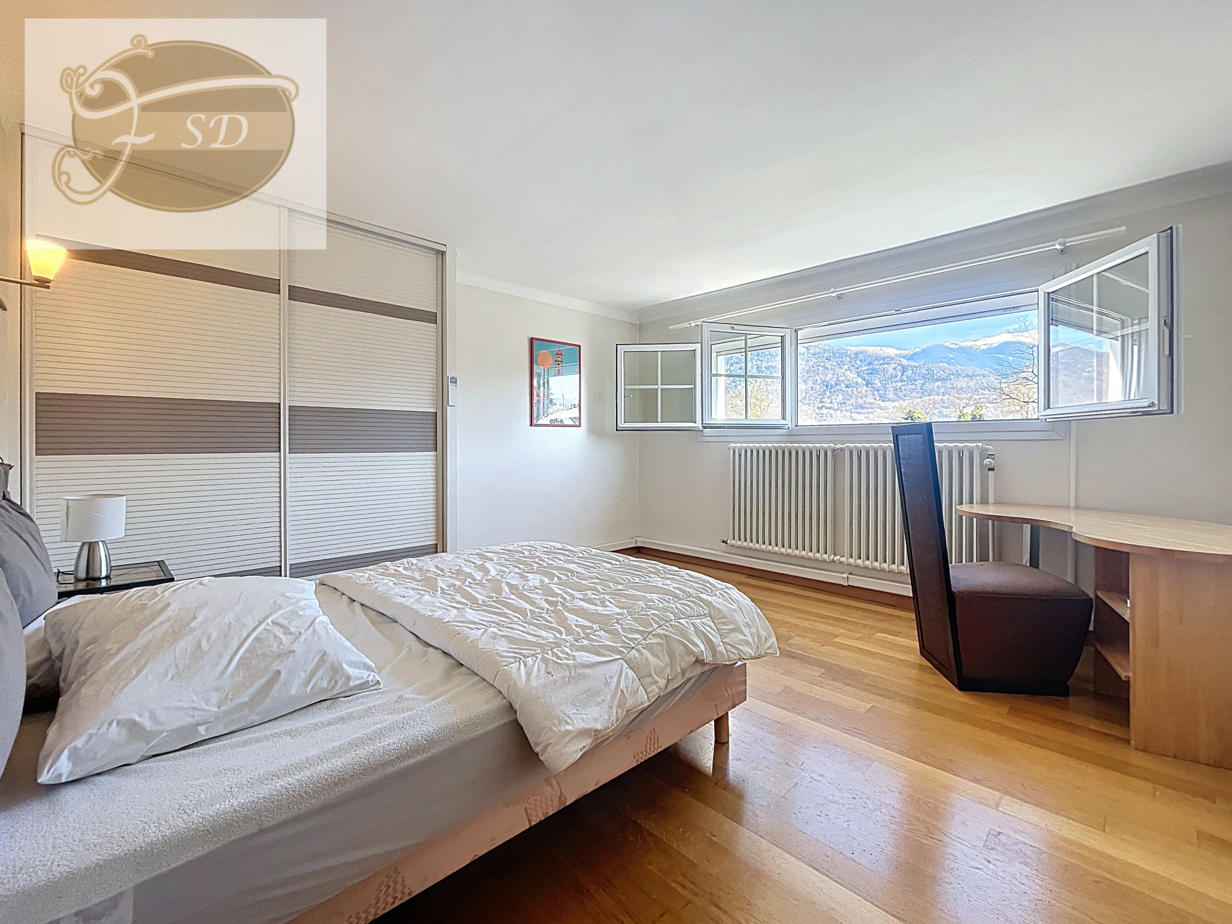
On the first floor, you will find a hallway leading to 3 large bedrooms with storage space, a dressing room, a bathroom with bathtub, a toilet, and a laundry room.
The villa also includes a garage.
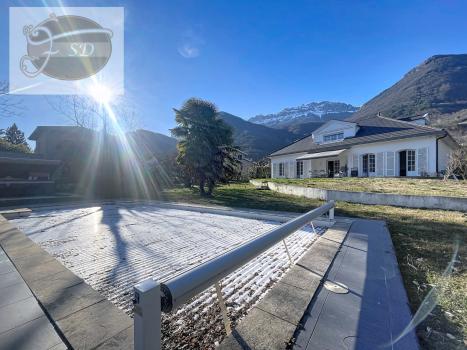
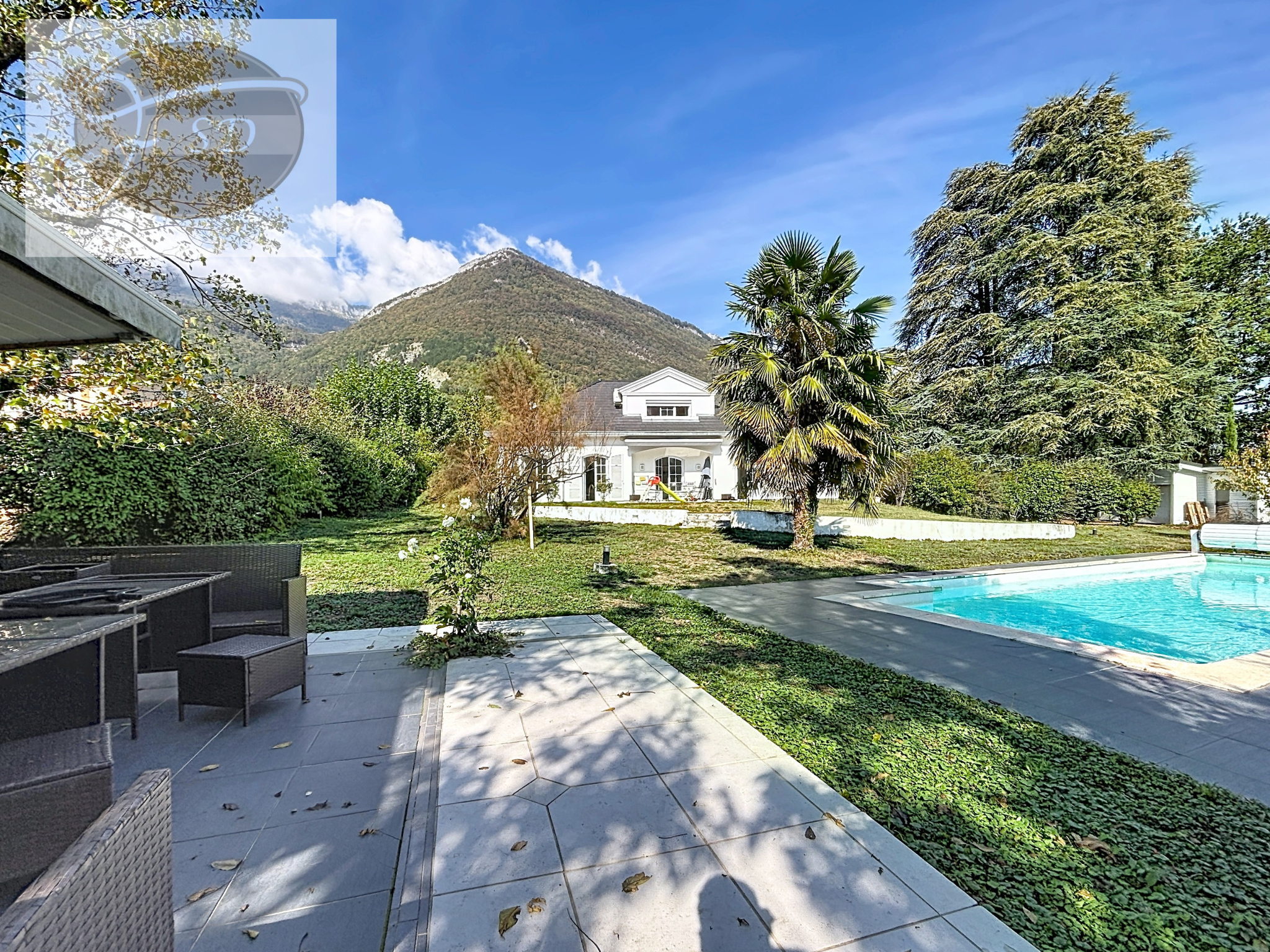
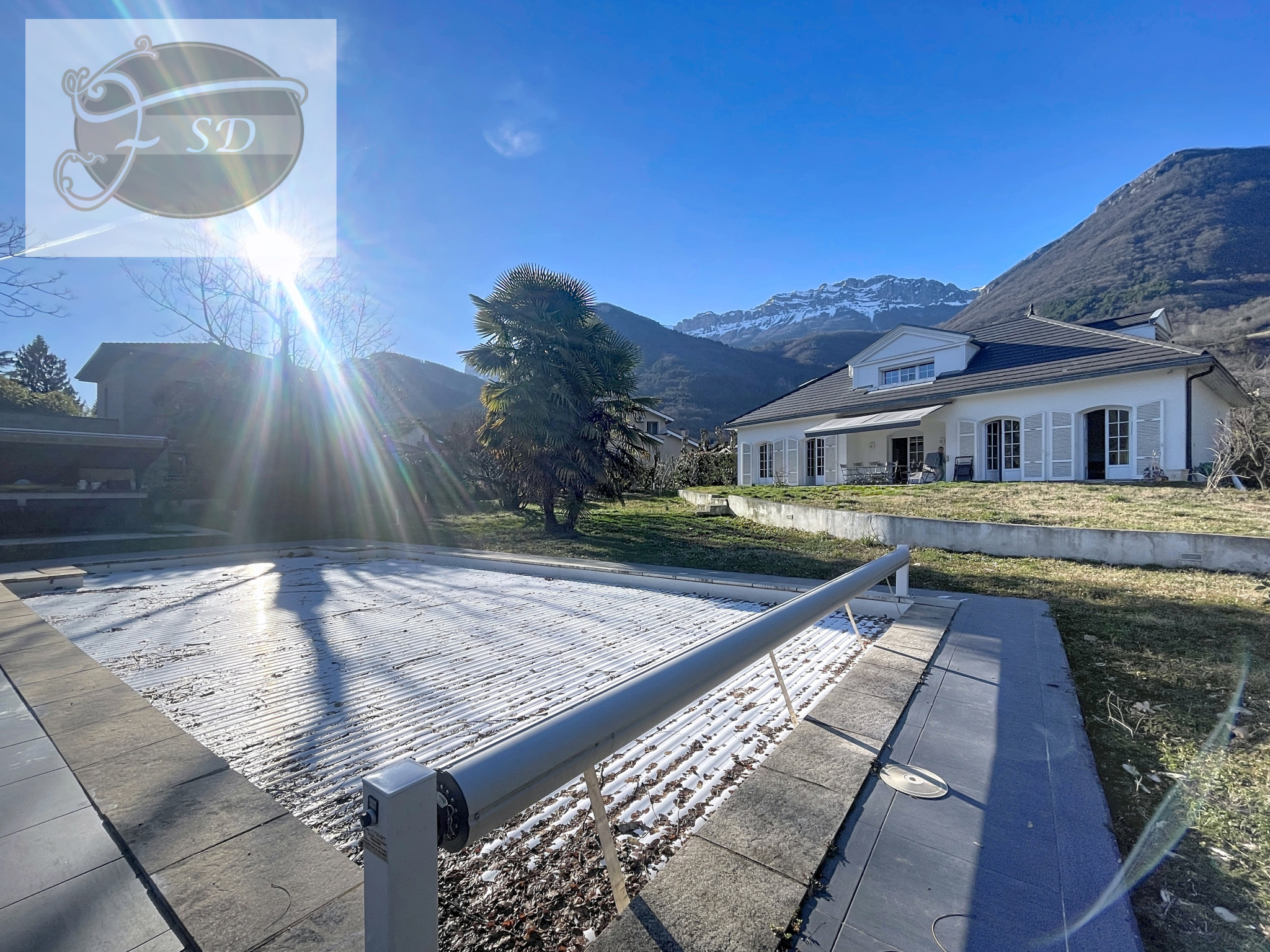
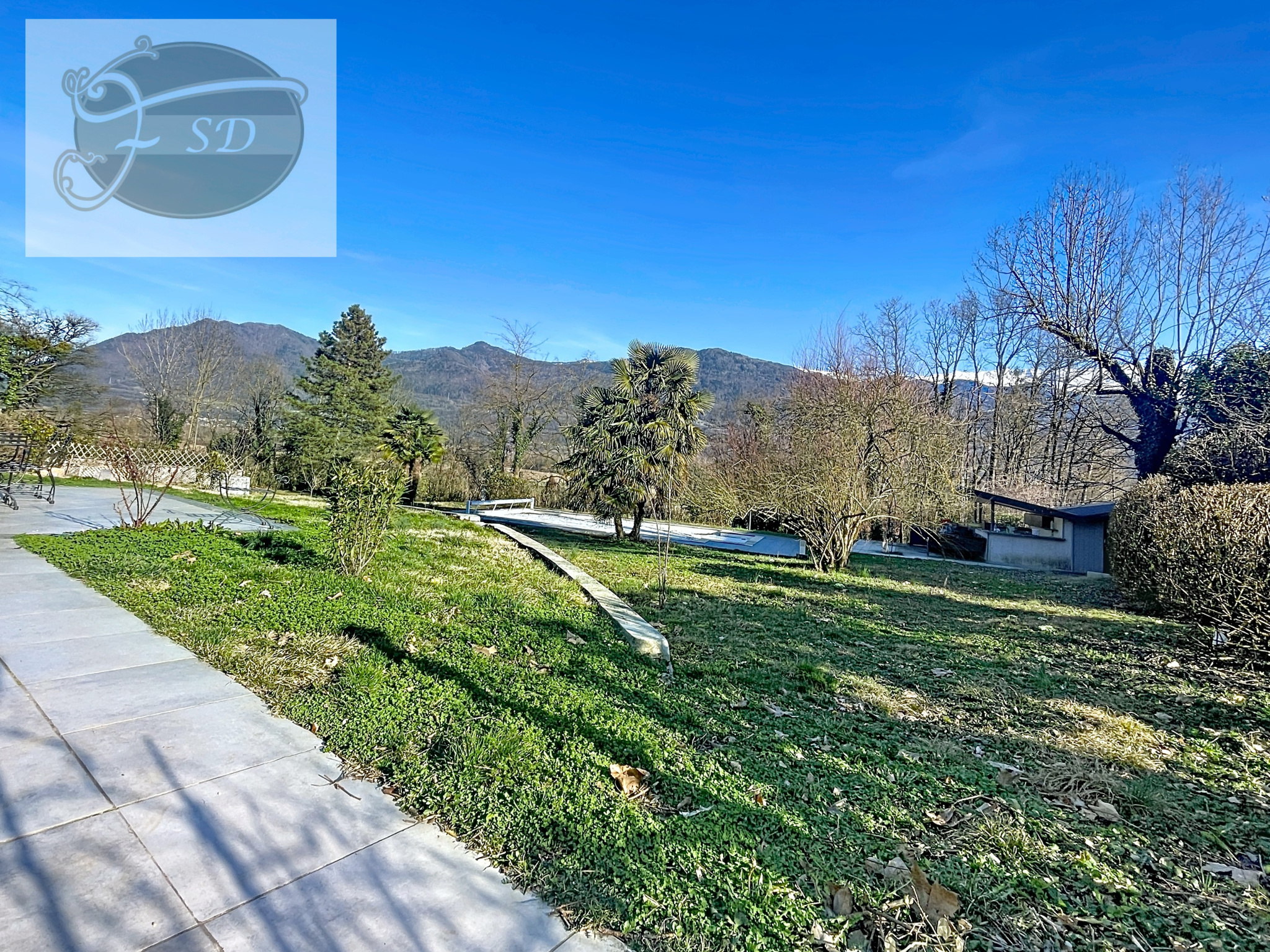
The property is set on a plot of approximately 1,100 m2, including a swimming pool with heat pump and a Pool House, allowing you to fully enjoy moments with family or friends.
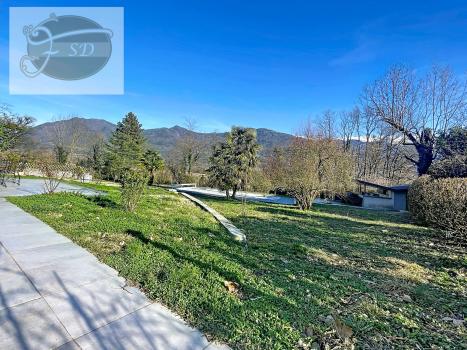
The garden is landscaped and will require fencing.
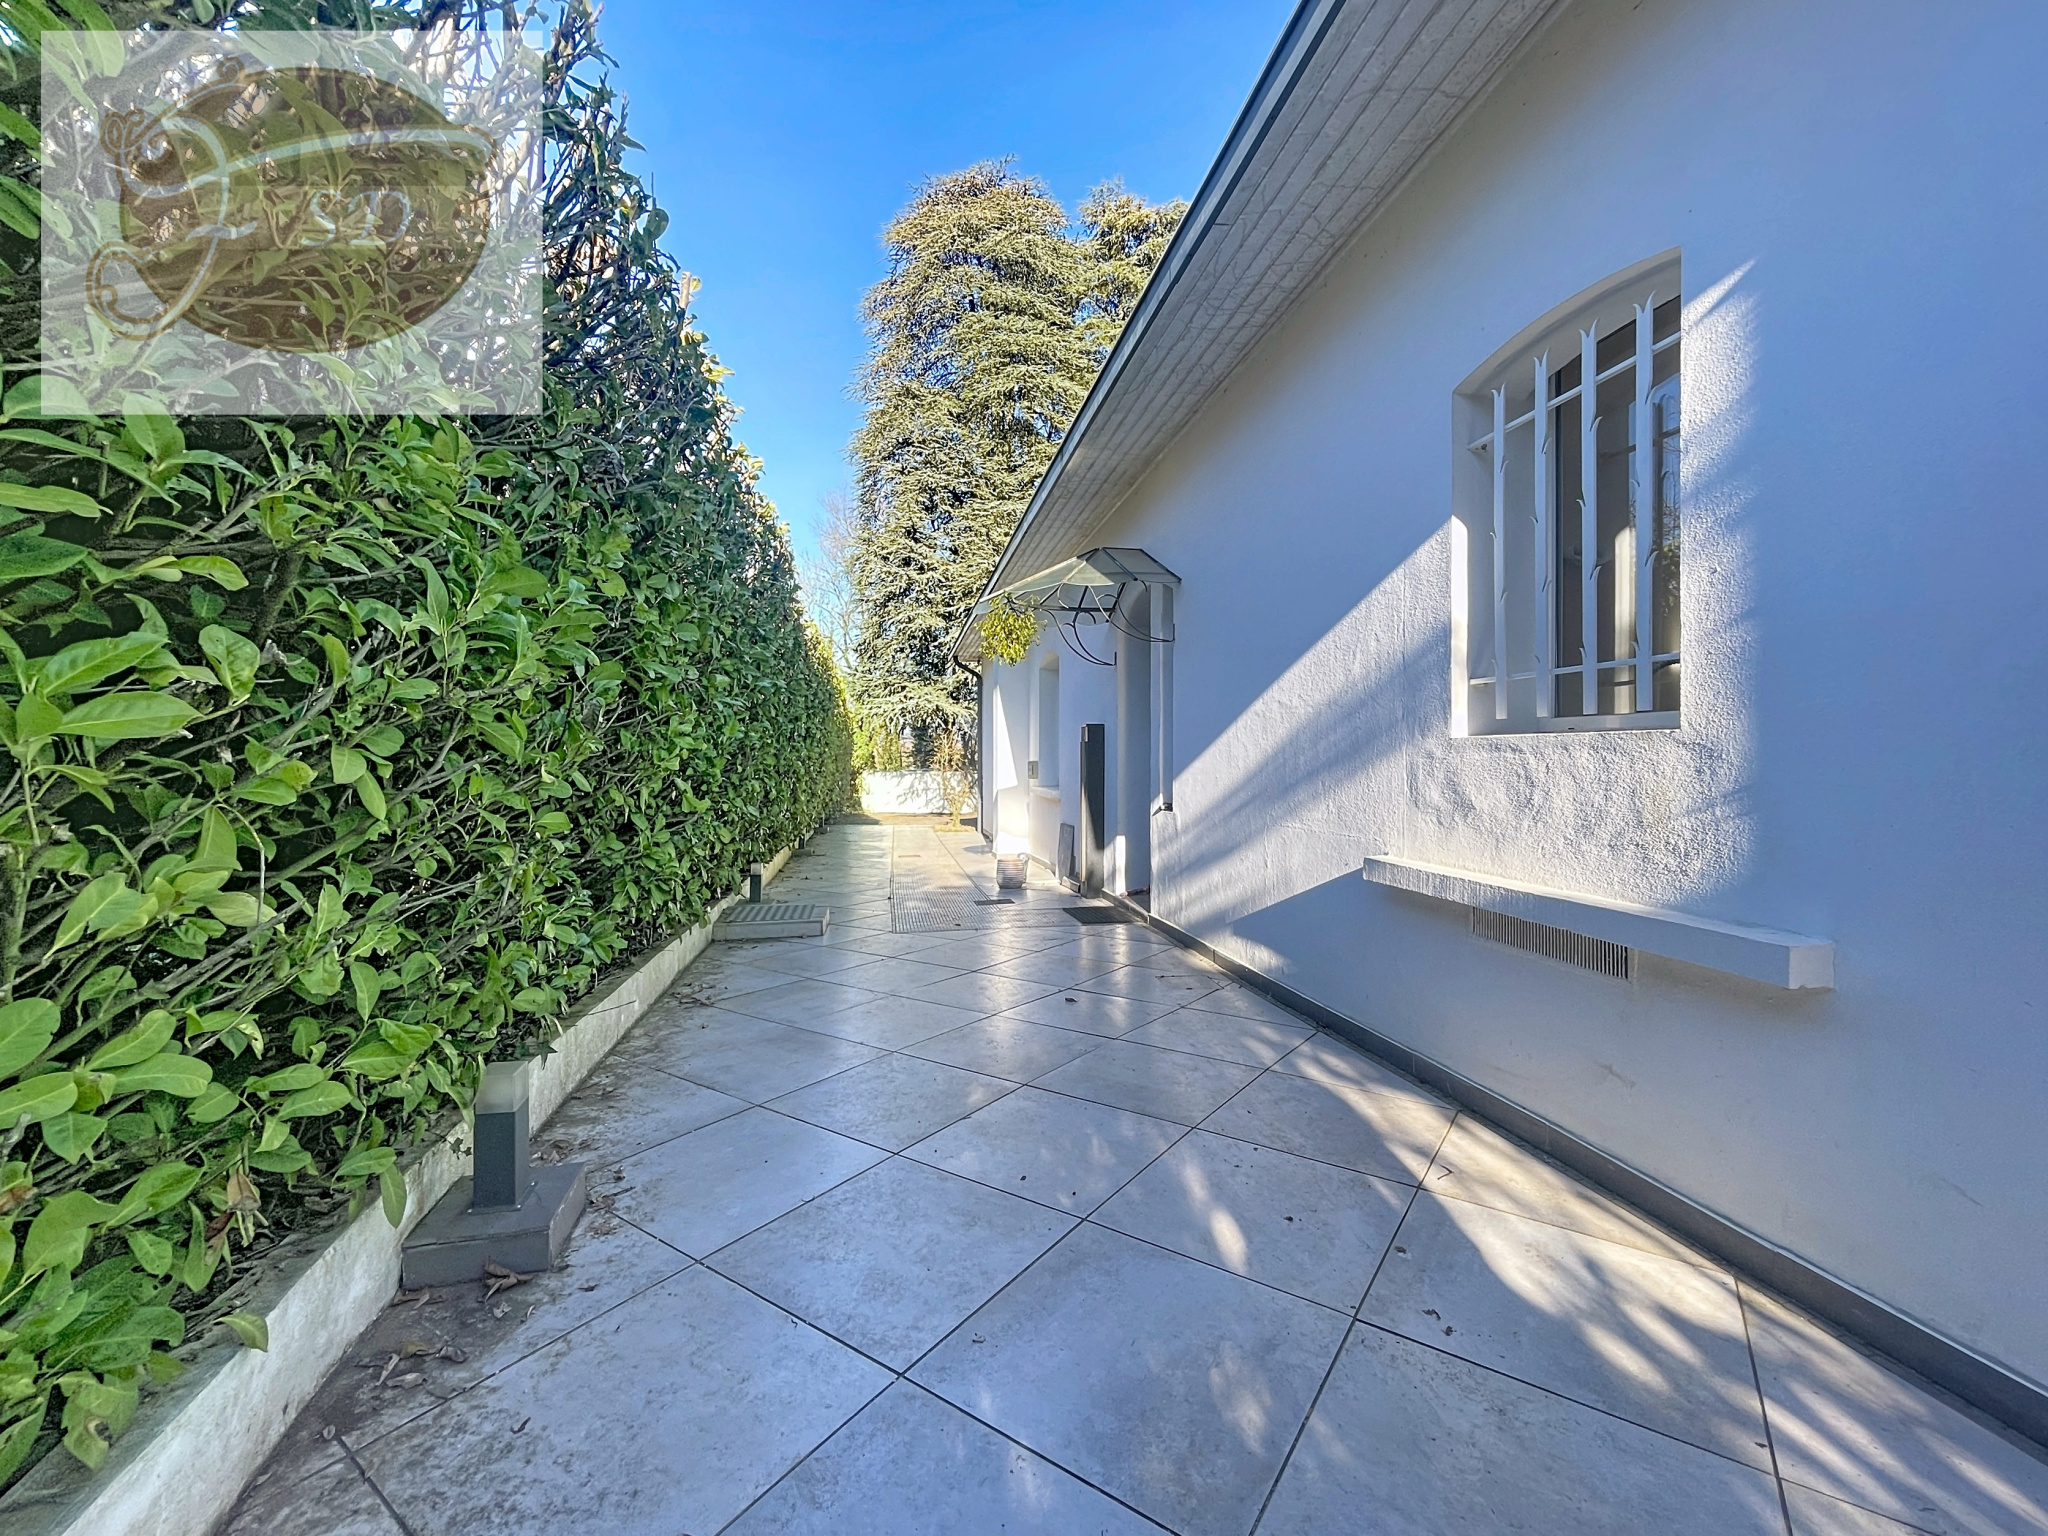
At the entrance of the house, you will find a carport.
The view is unobstructed and offers a 360-degree panorama of the Chartreuse and Belledonne mountain range.
The heating system is a combination of fuel and air-air heat pump (Mitsubishi).
Double-glazed windows, electric roller shutters and wooden shutters (on the ground floor),
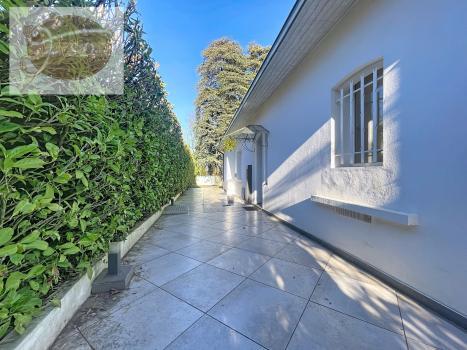
The terrace surrounds the villa and provides an additional space.
To be visited quickly.
Sale price: €560,000, including agency fees charged to the sellers.
Disclaimer
Information herein is deemed reliable but not guaranteed and is provided exclusively for consumers personal, non-commercial use, and may not be used for any purpose other than to identify prospective properties consumers may be interested in purchasing. This content last updated on 2026-10-10 18:30:11. Some properties which appear for sale on this website may subsequently have sold or may no longer be available.
Translated Listing Disclaimer
This property listing was originally submitted in French. For your convenience, we have used an automated translation service to present the information in English. Please be aware that nuances in meaning might arise due to language differences. The original text and language are provided for your reference below:
- Original Language: French
- Original Title: N/A
- Original Property Type: N/A
-
Original Description:
Au coeur de la vallée du Grésivaudan, idéalement située entre Grenoble et Chambéry, à 10 min à pied du centre du village,
Le Cabinet Immobilier France SD vous propose de découvrir en exclusivité cette propriété style Ile de France d'environ 248m2 de surface totale sur 2 niveaux, comprenant en RDC une grande entrée, une cuisine entièrement meublée et équipée, une pièce de vie délimitée en 3 espaces d'une surface totale de 80m2, comprenant une salle à manger, un salon et un bar, véritable salle de réception offrant un accès directe au jardin et à sa terrasse,
Une grande suite parentale avec salle d'eau privative et WC d'environ 30m2, une chaufferie et un WC avec lave-mains complètent ce niveau.
Au premier étage vous découvrirez un couloir distribuant 3 grandes chambres avec rangements, un dressing une salle de bains avec baignoire, un WC et une buanderie.
La villa se complète d'un garage.
Le tout est posé sur une parcelle de terrain d'environ 1 100m2 environ incluant une piscine avec pompe à chaleur et un Pool House pour profiter pleinement de moment en famille ou entre amis.
Le Jardin est arboré et restera à clôturer
A l'entrée de la maison vous découvrirez un espace CarPort,
La vue est dégagée et offre une vision à 360o sur la chartreuse et la chaîne de Belledonne.
Le chauffage est mixte au fuel et pompe à chaleur AIR/AIR (Mitsubishi).
Fenêtres en double vitrage, volets roulants électriques et en bois (au RDC),
La terrasse fait le tour de la Villa et offre un véritable espace supplémentaire.
A visiter rapidement.
Prix de vente : 560 000 € honoraires d'agence inclus à la charge des vendeurs.
While our team strives to ensure the accuracy of the translated description, we recommend that you conduct thorough due diligence. We encourage you to schedule a showing or contact the appropriate parties to obtain complete and accurate information about the property.
Ask AI about this property
Have questions about this property? Our AI can provide detailed answers based on the property information and uploaded documents.
AI Response:
This information is generated by AI based on available property data and documents. Please verify important details independently.
Example questions you can ask:
- • What are the property taxes for this home?
- • Tell me about the neighborhood and local amenities
- • What financing options are available?
- • Are there any known issues with the property?
- • What upgrades or renovations have been made?
Property Provided By
- France Sd
-
+33 6 89 86 96 55
(France)
How to make international calls
Connect with local buyer agents who are willing to offer commission savings!
Other Properties in the Area
Log in
- Invalid credentials