House 94 M2, 5 Rooms
Écuires, Hauts De France, 62170, France


 1,011.81
ft²
 0.19
acres
 3
beds
 2
baths


Property Provided By
- Piquet Aurélien
- L'agence Des Remparts
-
+33 6 64 47 59 16
(France)
How to make international calls
Connect with local buyer agents who are willing to offer commission savings!
Property Information
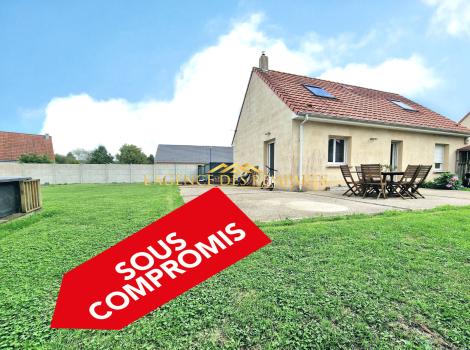
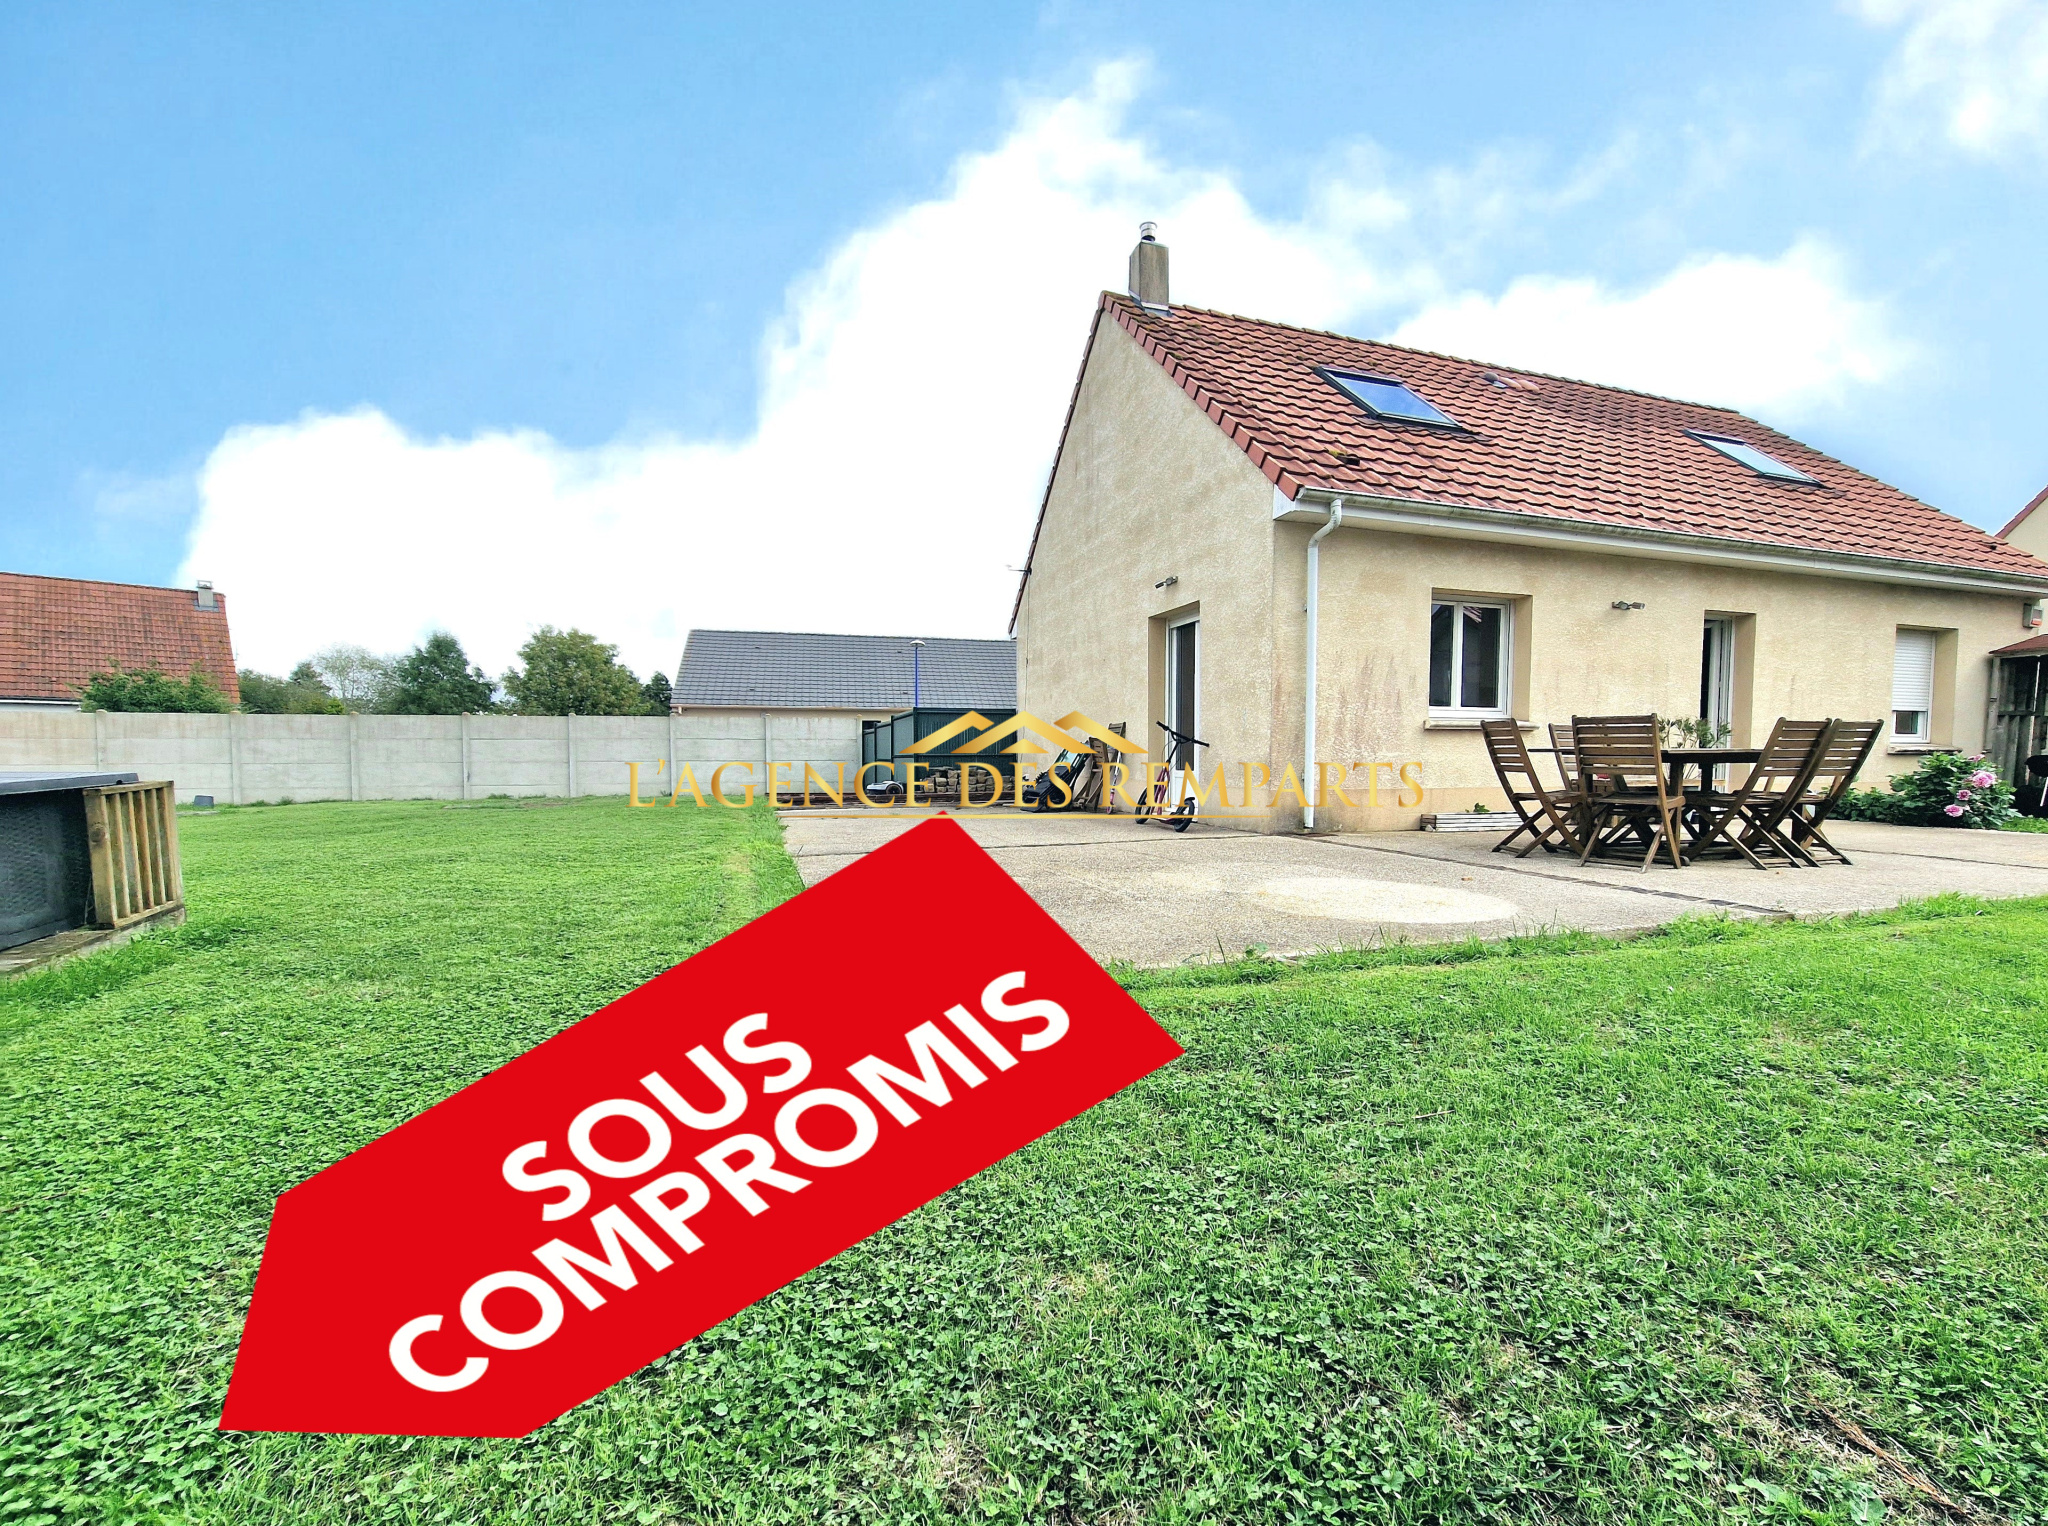
The Remparts Agency presents this detached house for sale, built in 2009, located on a 775 m2 plot in a peaceful village, just 7 minutes from Montreuil-sur-Mer.
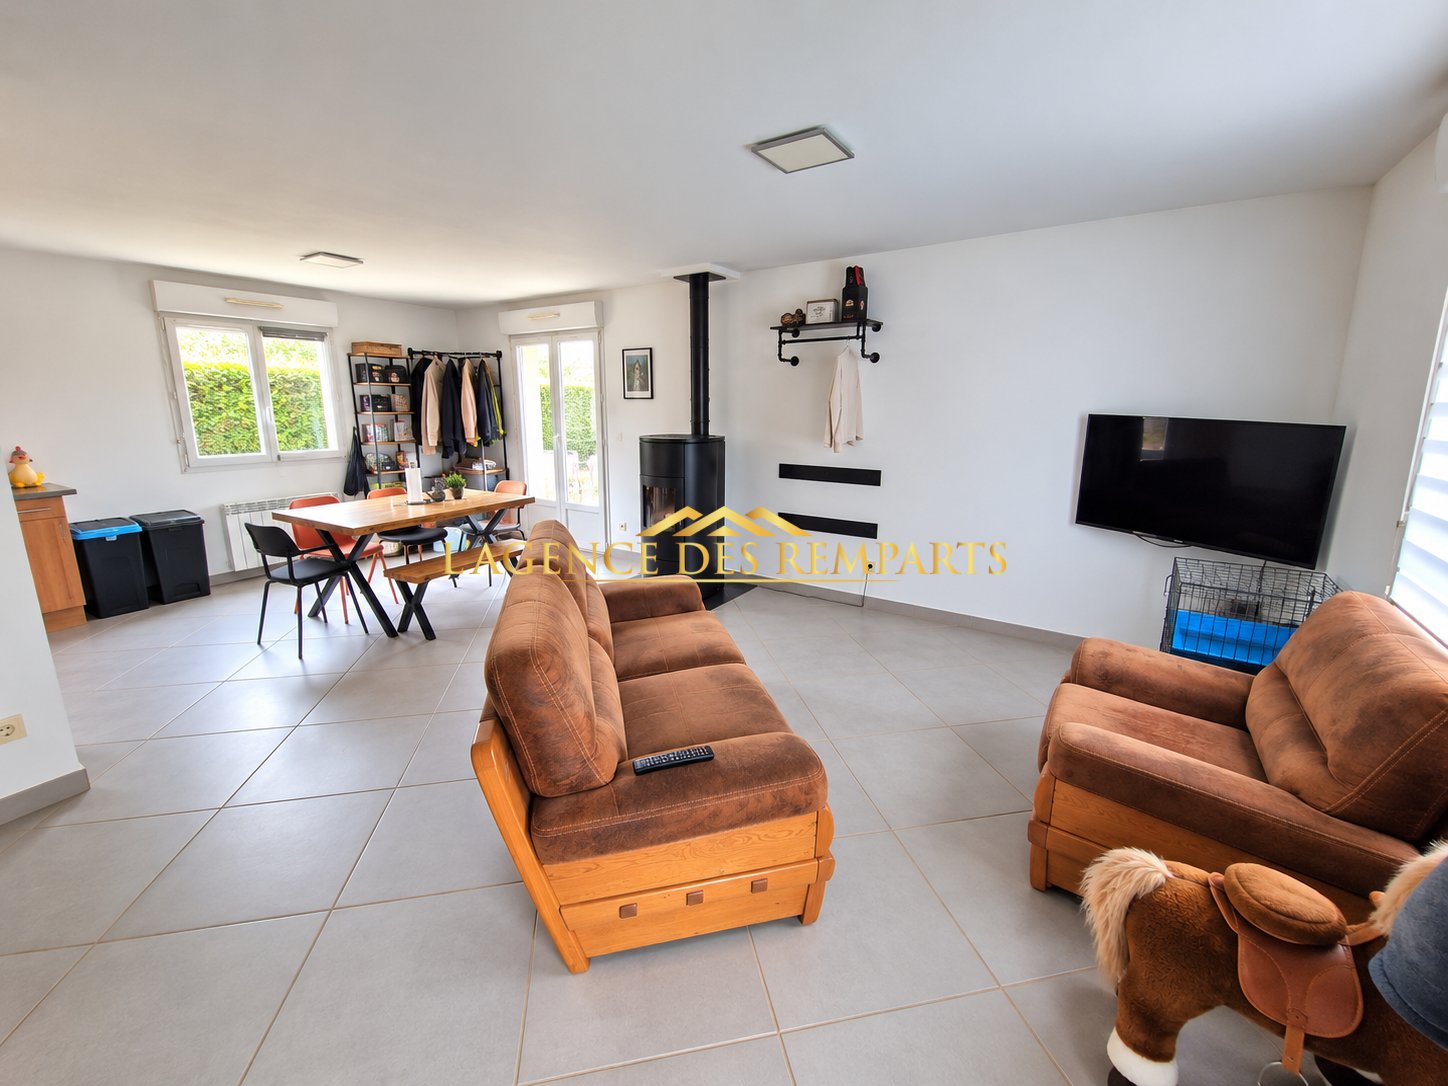
With a living area of approximately 94 m2, this house offers a ground-floor living space.
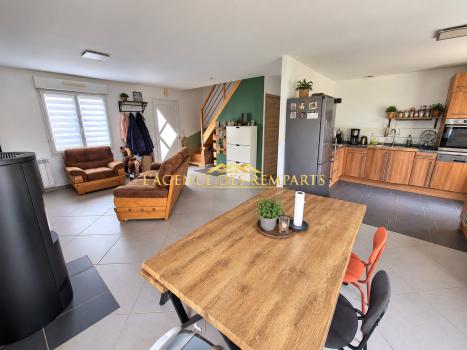
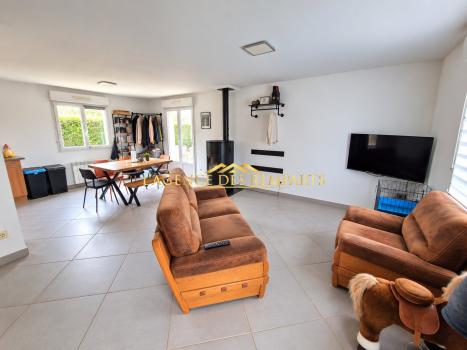
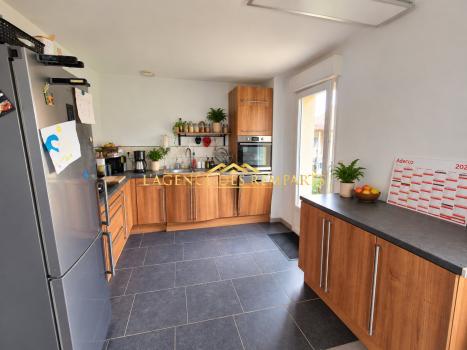
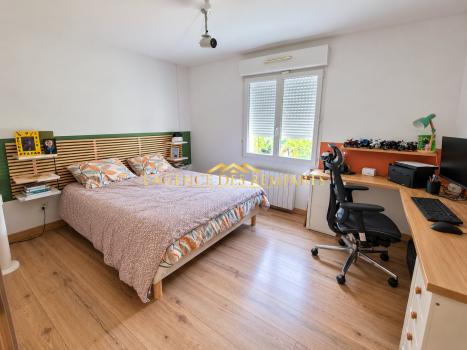
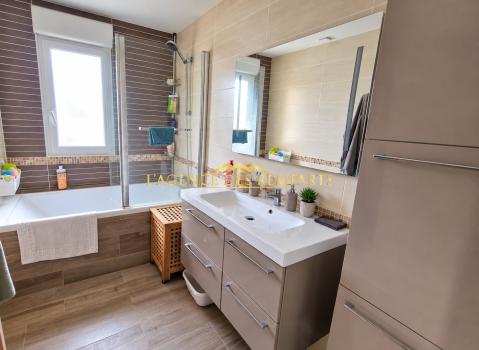
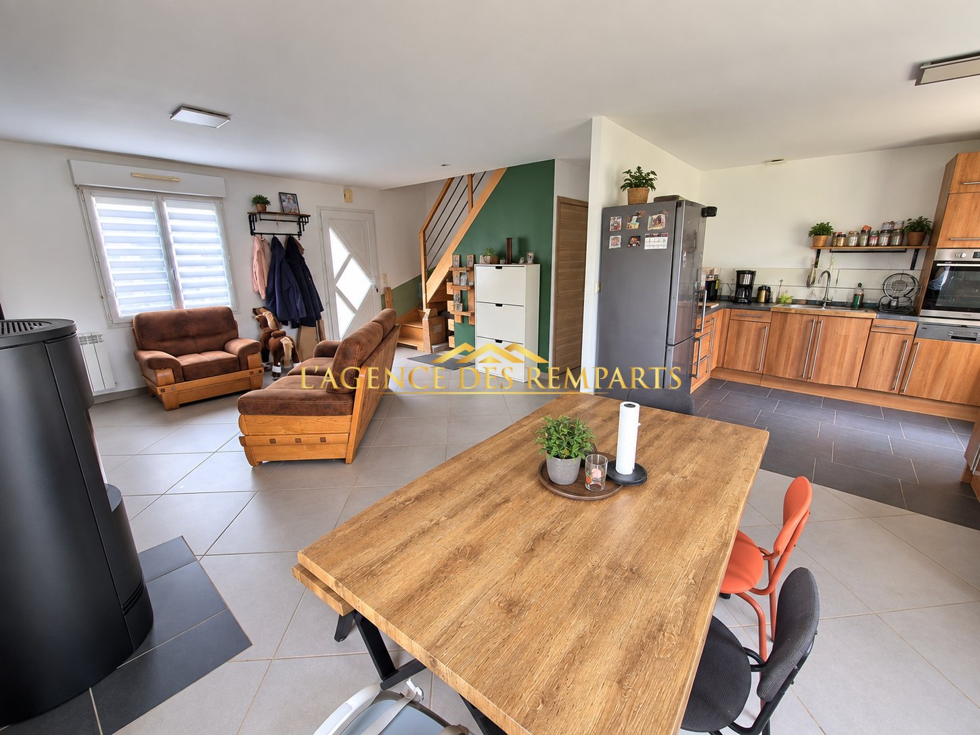
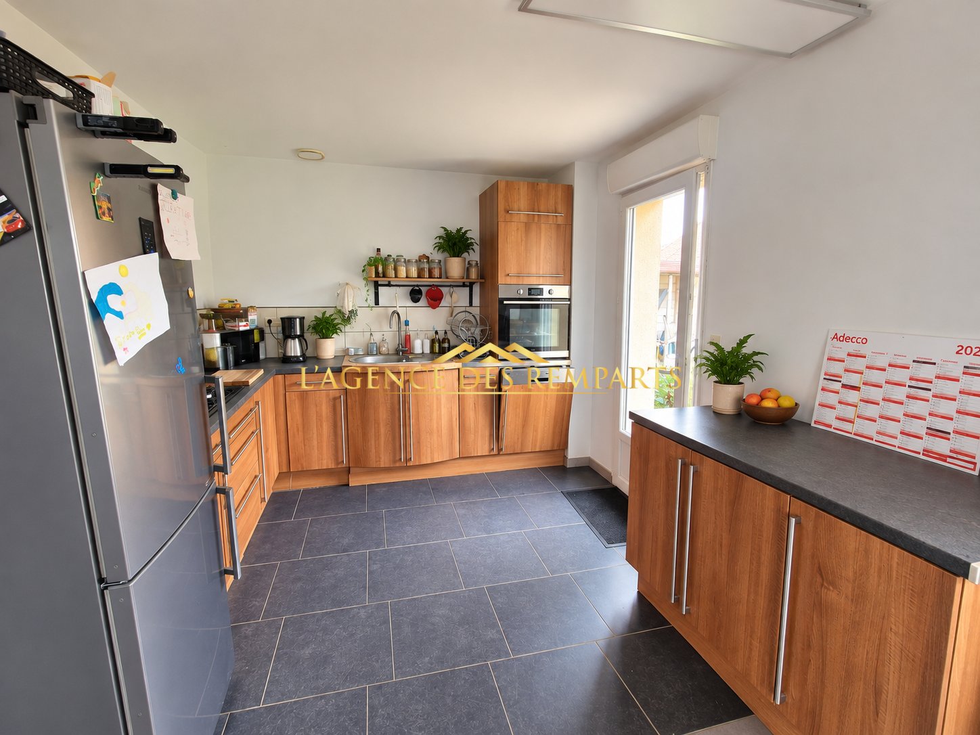
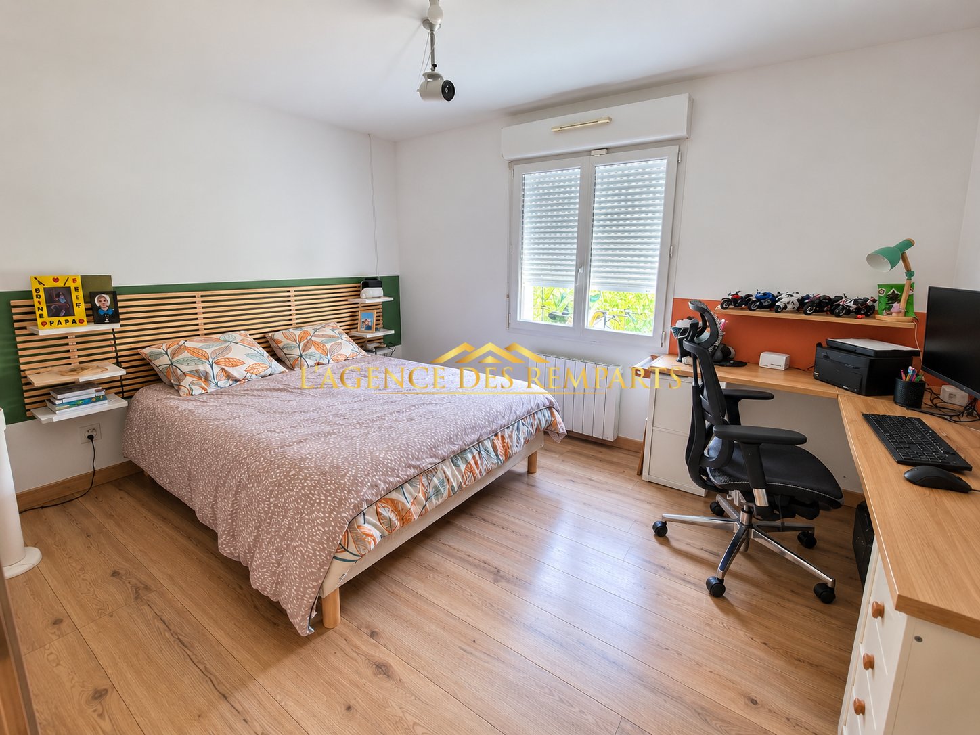
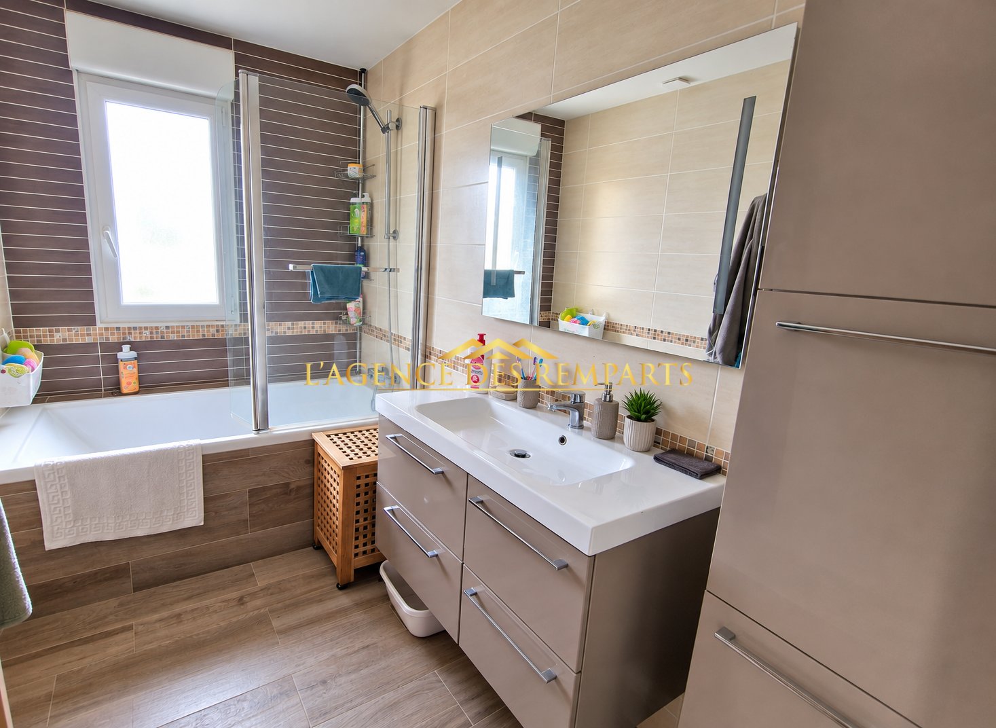
The ground floor consists of an entrance leading to a bright living room with an open kitchen. A corridor leads to a separate WC, a bathroom equipped with a bathtub, a sink, and a bedroom. Direct access allows you to reach a tiled garage, equipped with a motorized sectional door.
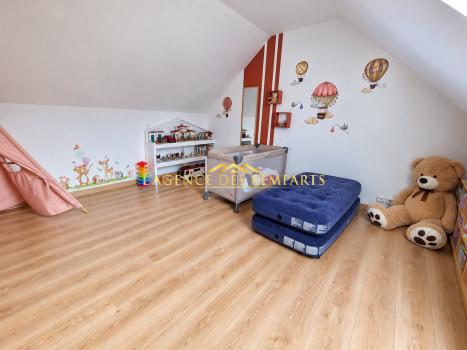
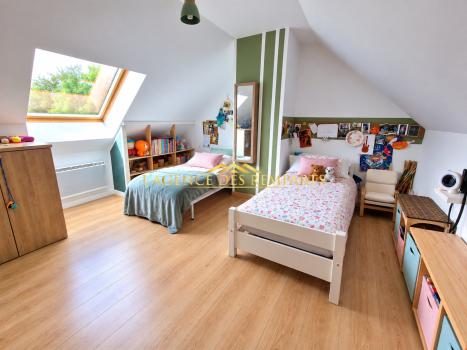
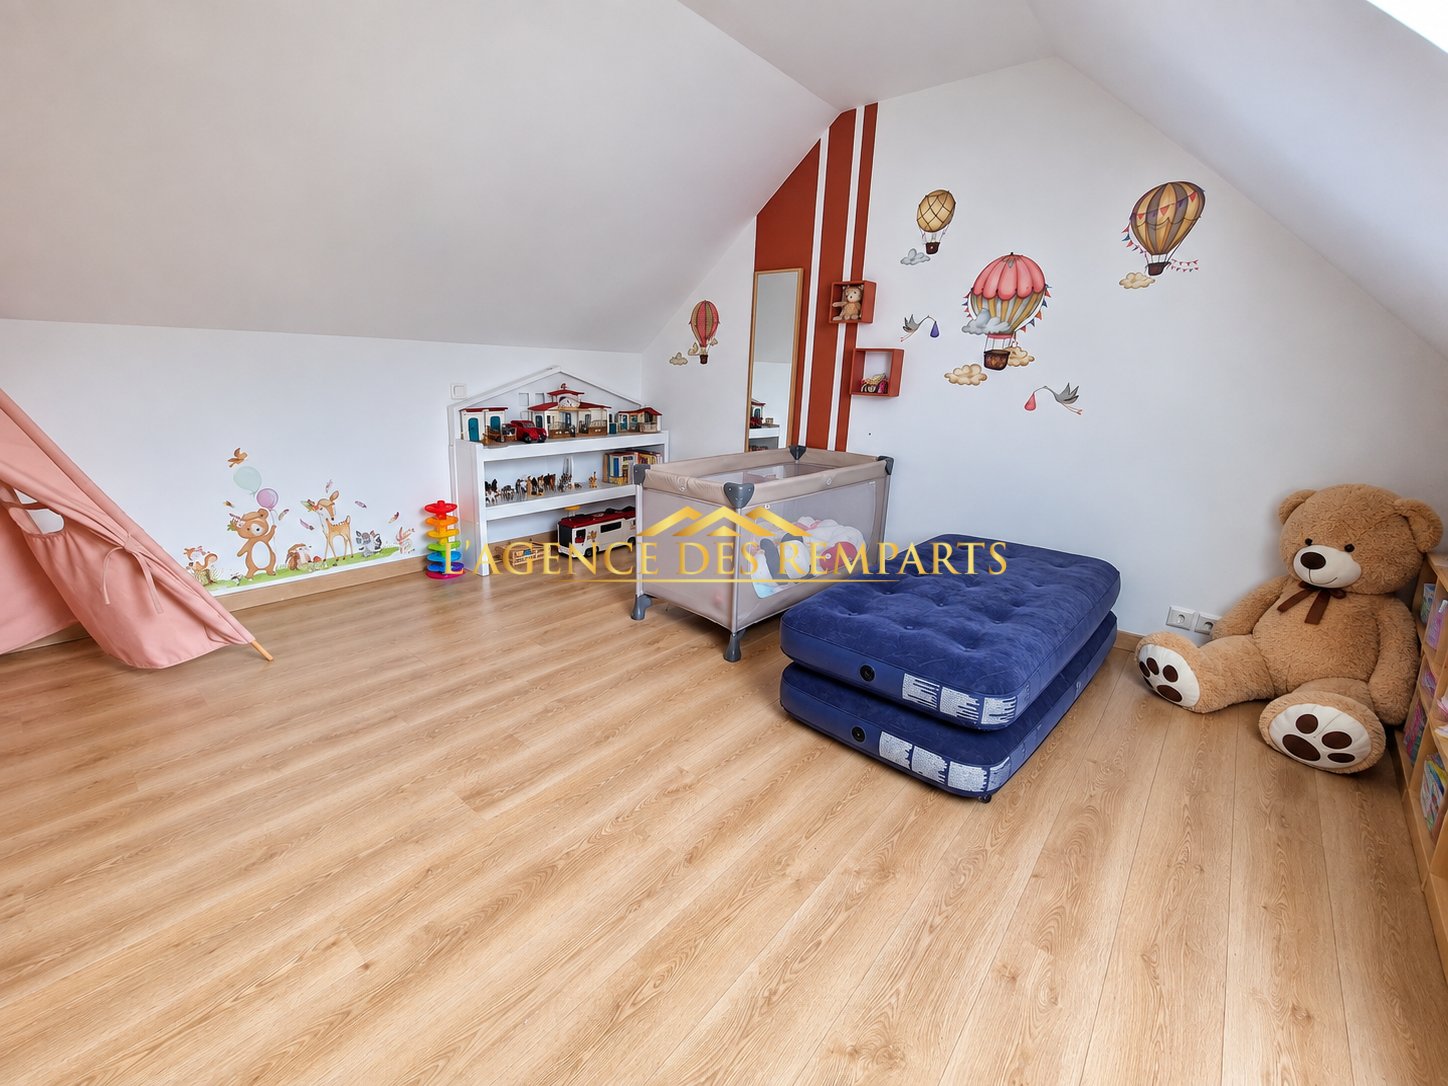
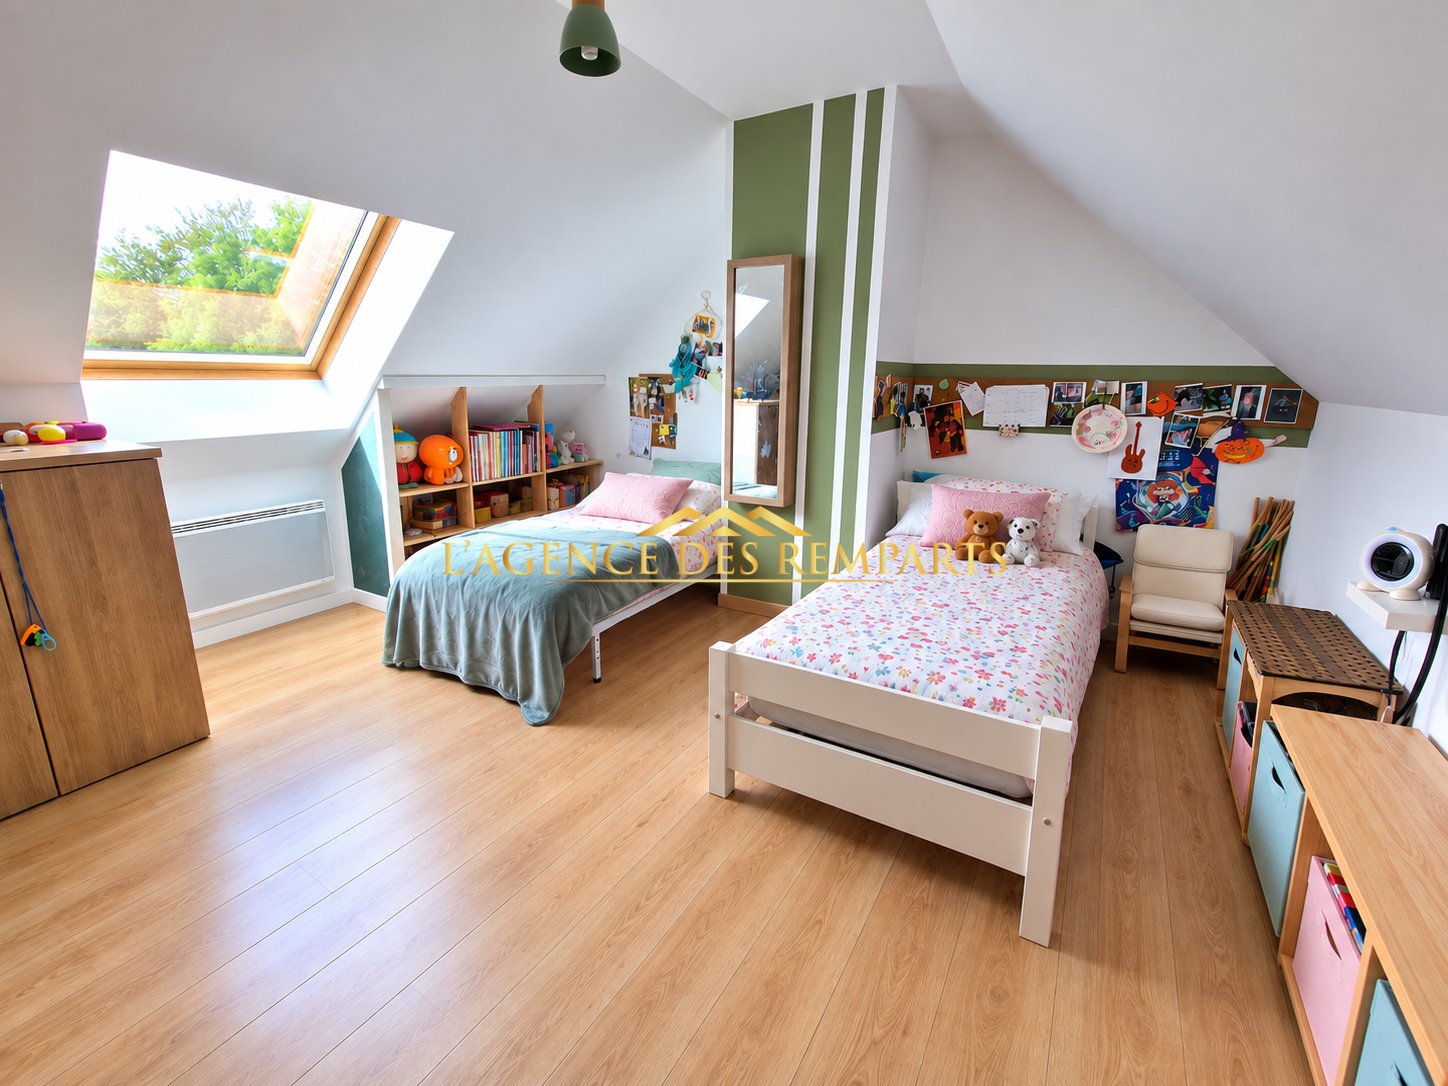
Upstairs, a landing leads to two bedrooms, both equipped with roller shutters at the windows.
Technically, the house is built with Ytong type concrete panels and rests on a basement of approximately two layers of bricks, which is not accessible. The roof is made of concrete tiles, in good condition. The upper floor consists of a floor. The joinery is made of double-glazed PVC, with electric roller shutters in the bathroom and manual roller shutters for the rest of the house.
Heating is mainly provided by a pellet stove installed in 2024, complemented by electric radiators. Hot water production is ensured by a traditional electric water heater. Autonomous sewage system, VMC. Water softener.
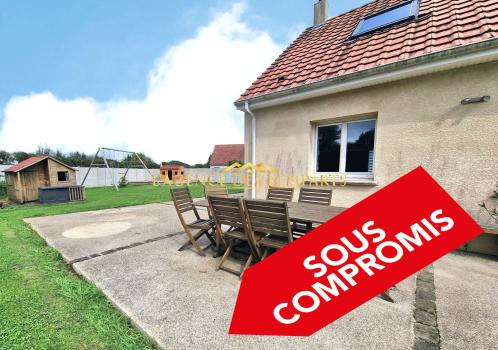
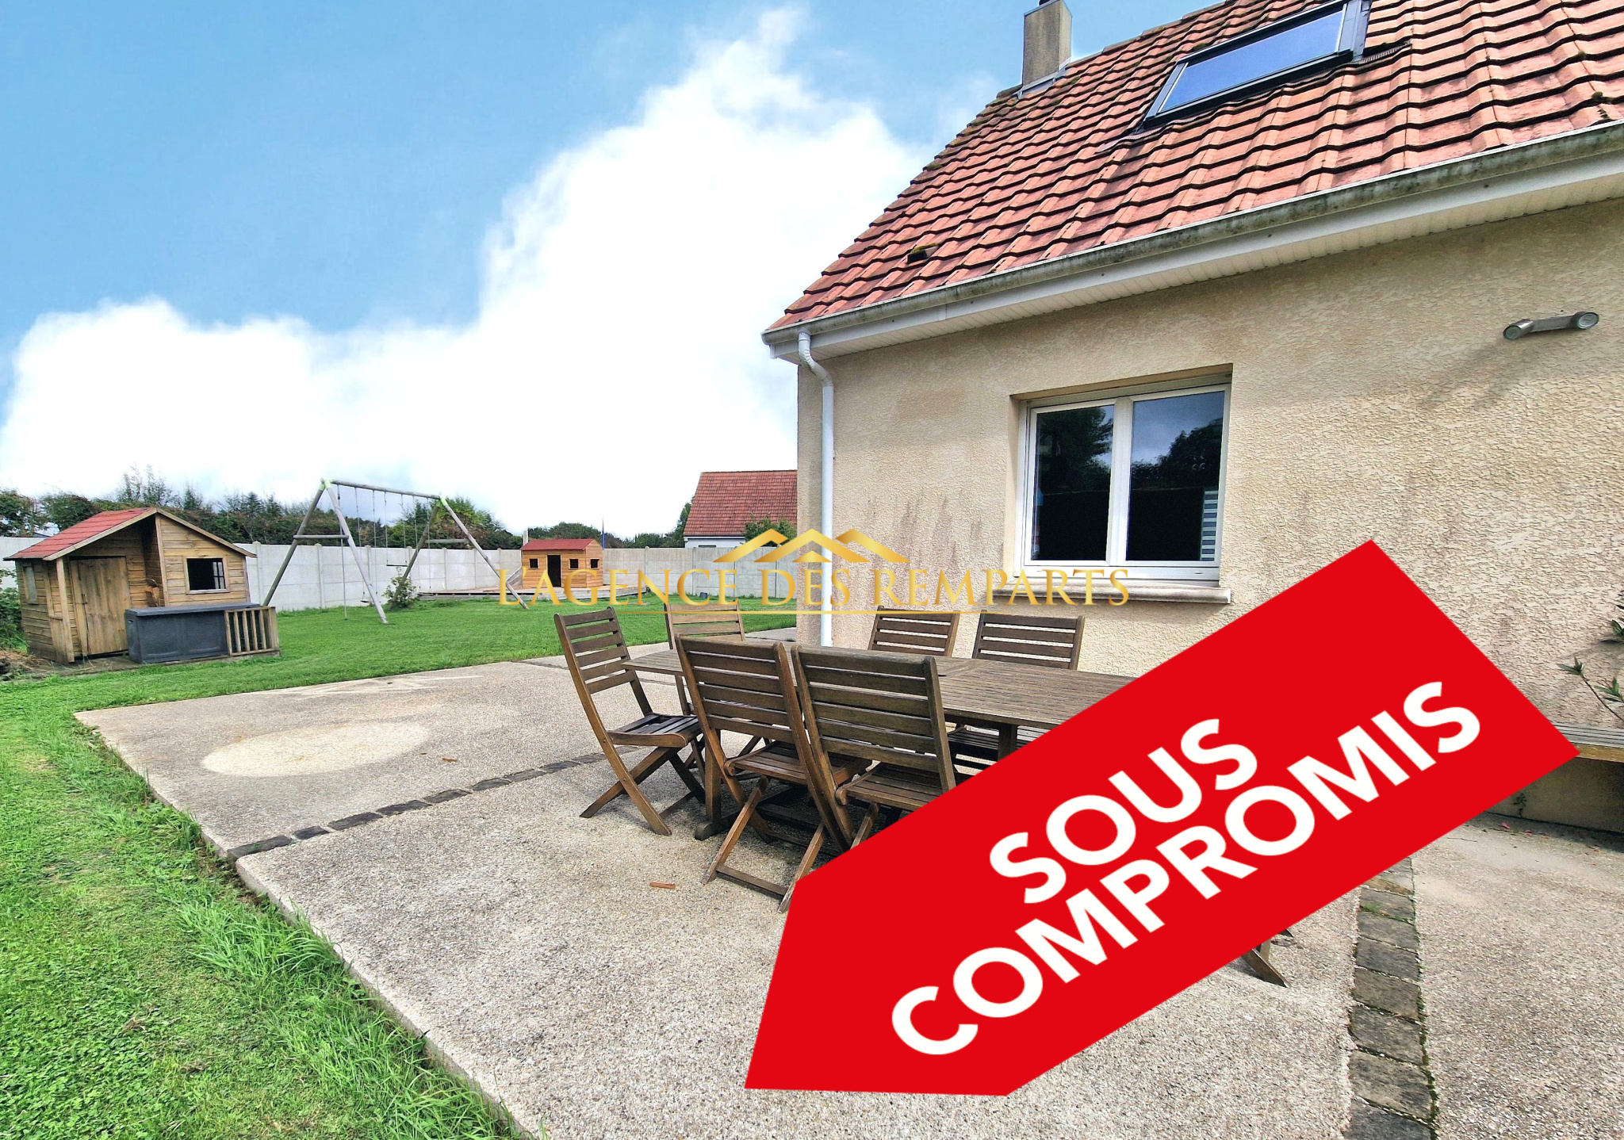
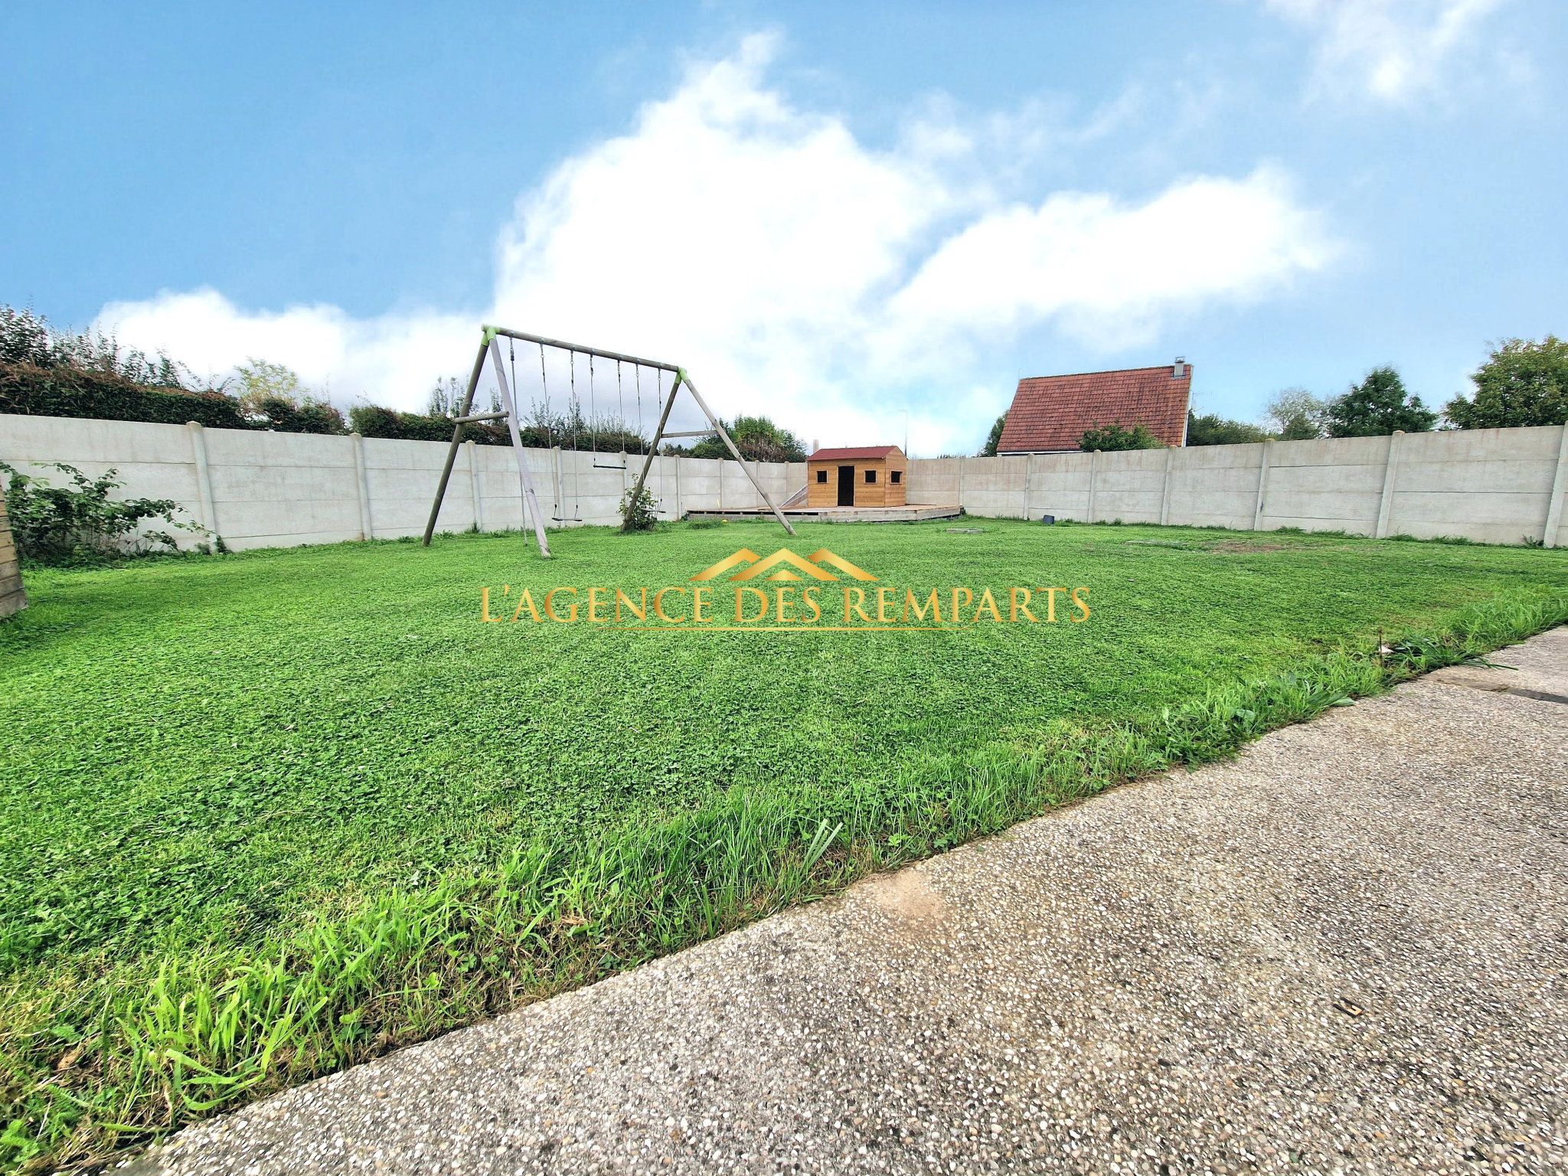
Outside, the property features a large L-shaped terrace of approximately 80 m2 made of deactivated concrete. An independent shed of approximately 15 m2, equipped with electricity and ventilation, offers a valuable space that can be used as a workshop or storage.
The front of the house has a paved parking area that can easily accommodate two to three vehicles. On the left side, another paved driveway, closed by a manual double-leaf gate, allows access to the building located at the back of the plot. This space also offers the possibility of installing an additional carport.
This property is a pleasant and functional home, with particular benefits such as a ground-floor living space, three bedrooms, a garage and numerous outdoor areas.
Visit without delay with L'Agence des Remparts! Contact Aurélien Piquet, your real estate agent, available 7 days a week. Information on the risks to which this property is exposed is available on the Georisques website: www.georisques.gouv.fr
Disclaimer
Information herein is deemed reliable but not guaranteed and is provided exclusively for consumers personal, non-commercial use, and may not be used for any purpose other than to identify prospective properties consumers may be interested in purchasing. This content last updated on Oct 10, 2026, 6:27 PM CDT. Some properties which appear for sale on this website may subsequently have sold or may no longer be available.
Translated Listing Disclaimer
This property listing was originally submitted in French. For your convenience, we have used an automated translation service to present the information in English. Please be aware that nuances in meaning might arise due to language differences. The original text and language are provided for your reference below:
- Original Language: French
- Original Title: N/A
- Original Property Type: N/A
-
Original Description:
L'Agence des Remparts vous propose à la vente cette maison individuelle construite en 2009, édifiée sur une parcelle de 775 m2, située dans un paisible village à 7 minutes de Montreuil-sur-Mer.
D’une surface habitable d’environ 94 m2, cette maison bénéficie d’une vie de plain-pied.
Le rez-de-chaussée se compose d’une entrée ouvrant sur un séjour lumineux avec cuisine ouverte. Un couloir dessert un WC indépendant, une salle de bains équipée d’une baignoire, d’une vasque, ainsi qu’une chambre. Un accès direct permet de rejoindre un garage carrelé, équipé d’une porte sectionnelle motorisée.
À l’étage, un palier dessert deux chambres, toutes deux équipées de stores occultants aux fenêtres de toit.
Sur le plan technique, la maison est construite en béton cellulaire de type Ytong et repose sur un vide sanitaire d’environ deux rangs de parpaings, non accessible. La couverture, en tuiles béton, en bon état. L’étage est constitué d’un plancher. Les menuiseries sont en PVC double vitrage, avec volets roulants électriques dans la salle de bains et volets roulants manuels pour le restant de l’habitation.
Le chauffage est assuré principalement par un poêle à pellets installé en 2024, complété par des radiateurs électriques. La production d’eau chaude est assurée par un cumulus électrique traditionnel. Assainissement autonome conforme. VMC. Un adoucisseur d’eau.
À l’extérieur, la propriété dispose d’une importante terrasse en L d’environ 80 m2 réalisée en béton désactivé. Un bâtiment indépendant en dur d’environ 15 m2, équipé de l’électricité et d’une ventilation, offre un espace appréciable pouvant servir d’atelier ou de rangement.
La devanture de la maison bénéficie d’un espace de stationnement en enrobé permettant d'accueillir aisément deux à trois véhicules. Sur le côté gauche, une allée également en enrobé, fermée à son entrée par un portail manuel à double vantaux, permet d’accéder jusqu’au bâtiment situé à l’arrière de la parcelle. Cet espace offre également la possibilité d’envisager l’installation d’un carport supplémentaire.
L’ensemble constitue un bien agréable et fonctionnel, bénéficiant notamment d’une vie de plain-pied, de trois chambres, d’un garage et de nombreux aménagements extérieurs.
À visiter sans attendre avec L'Agence des Remparts ! Demandez Aurélien Piquet, votre agent immobilier, joignable 7 jours sur 7. Les informations sur les risques auxquels ce bien est exposé sont disponibles sur le site Géorisques : www.georisques.gouv.fr.
While our team strives to ensure the accuracy of the translated description, we recommend that you conduct thorough due diligence. We encourage you to schedule a showing or contact the appropriate parties to obtain complete and accurate information about the property.
Ask AI about this property
Have questions about this property? Our AI can provide detailed answers based on the property information and uploaded documents.
AI Response:
This information is generated by AI based on available property data and documents. Please verify important details independently.
Example questions you can ask:
- • What are the property taxes for this home?
- • Tell me about the neighborhood and local amenities
- • What financing options are available?
- • Are there any known issues with the property?
- • What upgrades or renovations have been made?
Property Provided By
- Piquet Aurélien
- L'agence Des Remparts
-
+33 6 64 47 59 16
(France)
How to make international calls
Connect with local buyer agents who are willing to offer commission savings!
Other Properties in the Area
Log in
- Invalid credentials