House For Sale In Ripoll, Spain
Ripoll, Catalonia, 17500, Spain










 9,687.52
ft²
 0.22
acres
 7
beds
 2
baths


Property Provided By
- Artesans Immobiliaris
- Artesans Immobiliaris
-
+34 606 61 86 00
(Spain)
How to make international calls
Connect with local buyer agents who are willing to offer commission savings!
Property Information
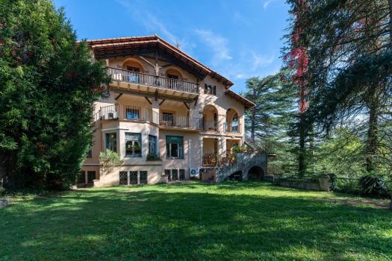
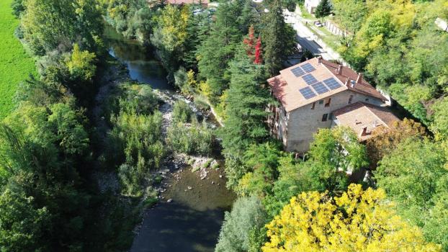
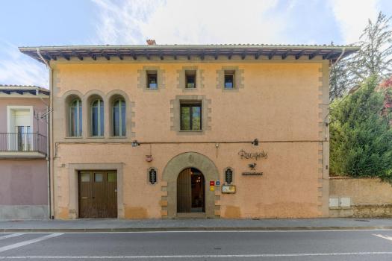
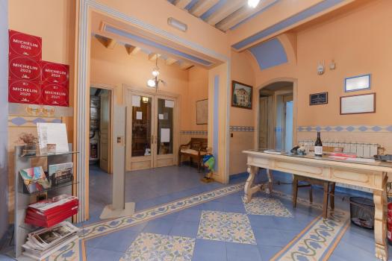
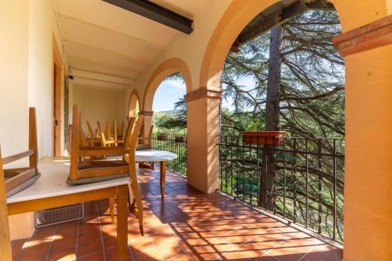
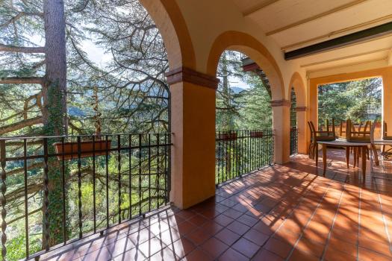
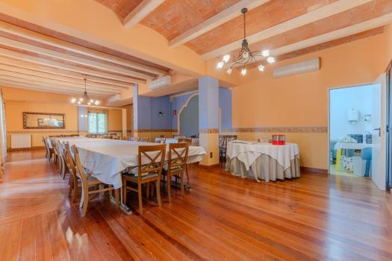
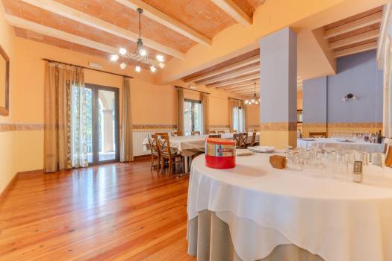
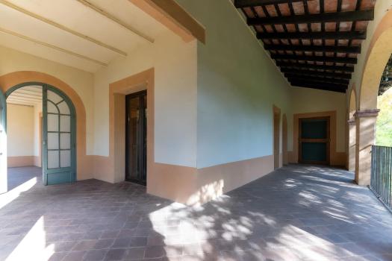
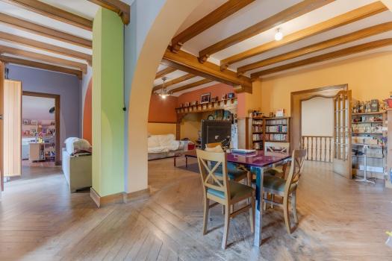
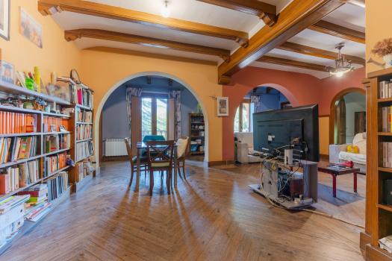
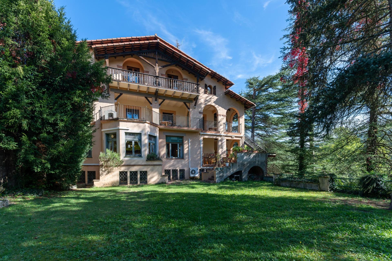
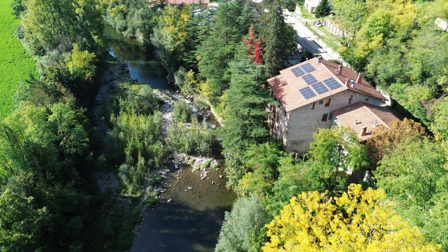
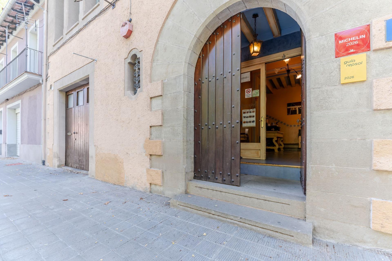
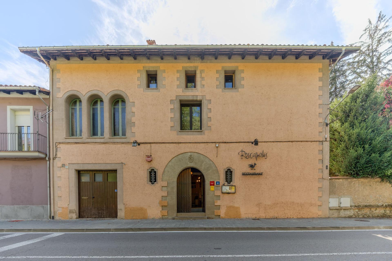
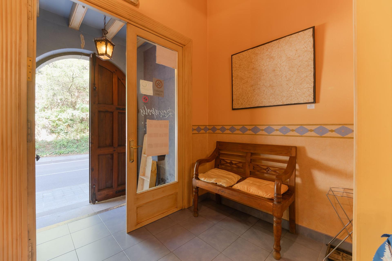
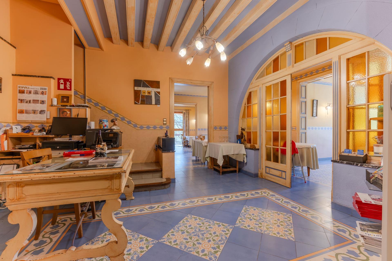
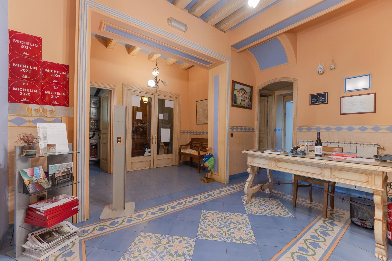
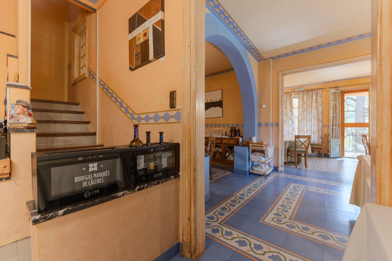
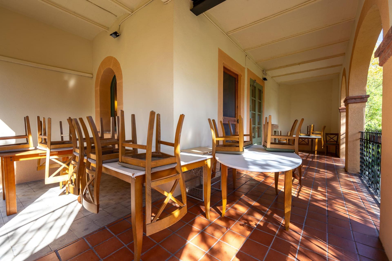
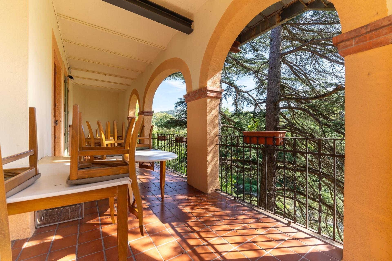
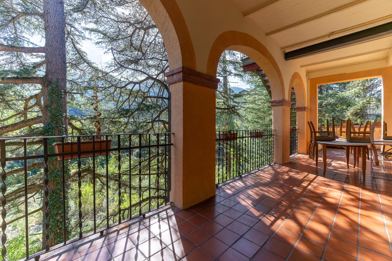
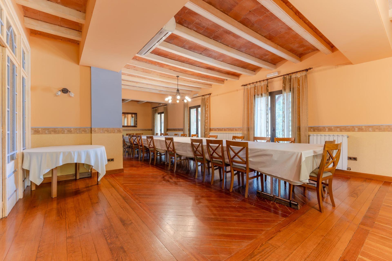
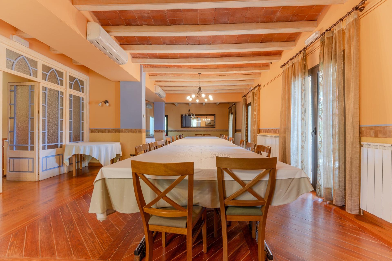
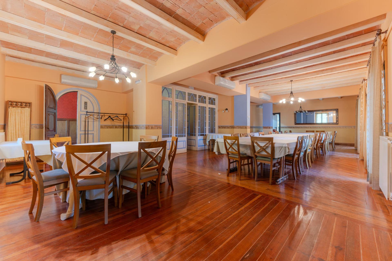
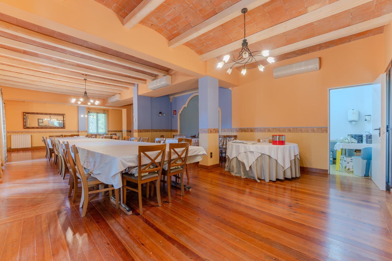
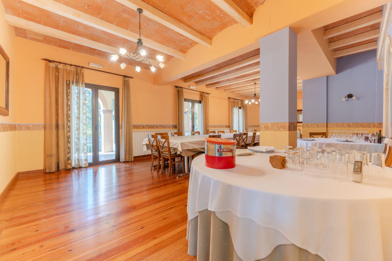
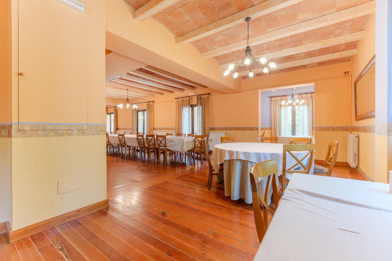
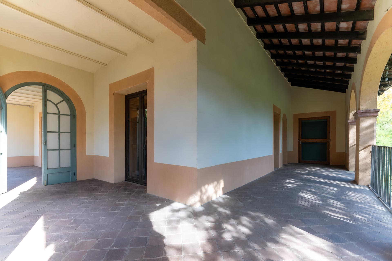
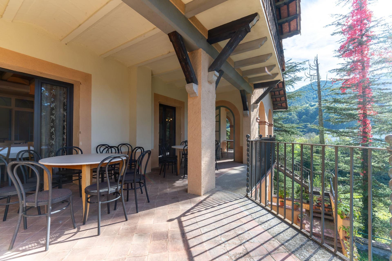
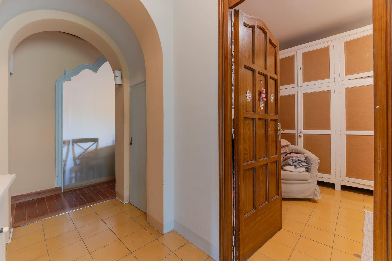
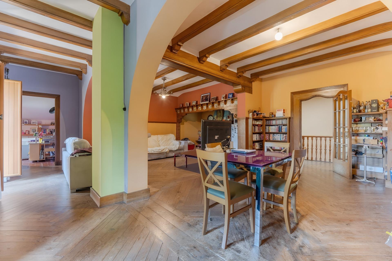
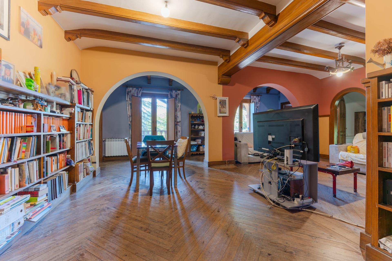
A stately home surrounded by trees, with the river just a stone’s throw away. The façade, with its balconies, arches and porches, gives a glimpse of what lies within: spacious rooms, Catalan-style vaulted ceilings, herringbone parquet flooring and terrazzo floors.
Today, the building combines a working restaurant, a spacious venue for events and a residence on the upper floor. This versatility makes it a unique opportunity for anyone wishing to live and work in the same place, or for those seeking a property with character in which to develop their own project.
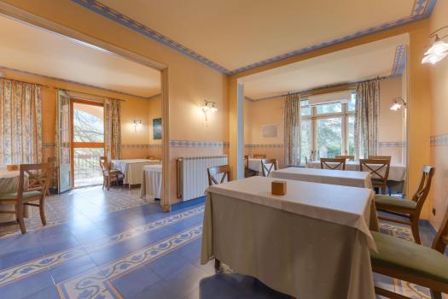
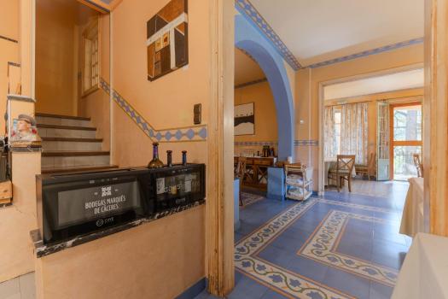
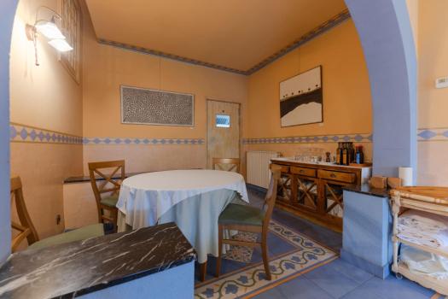
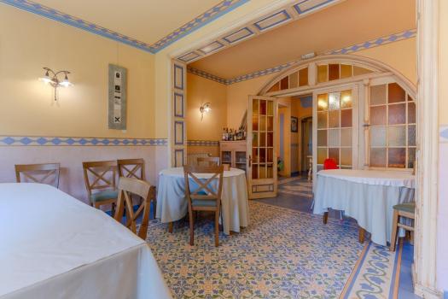
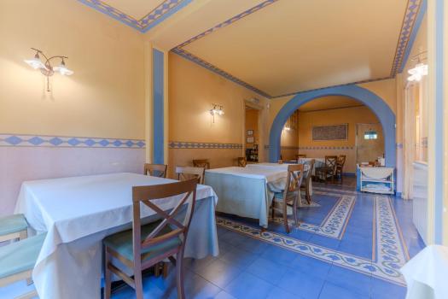
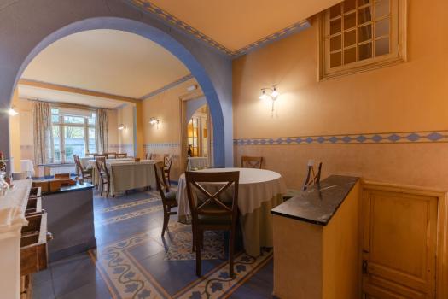
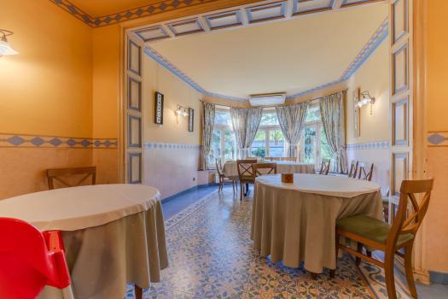
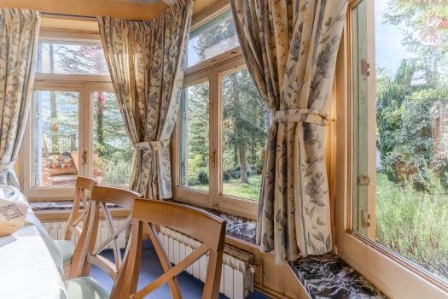
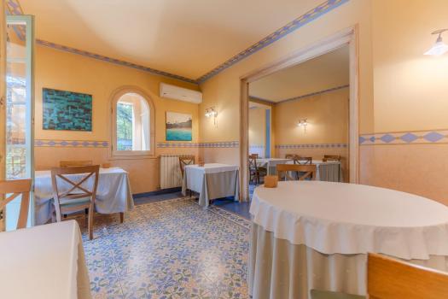
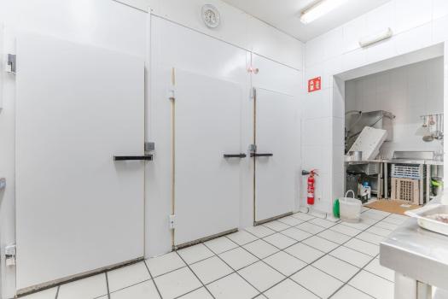
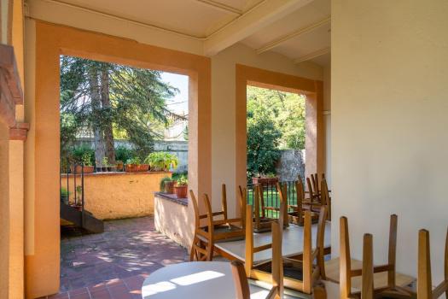
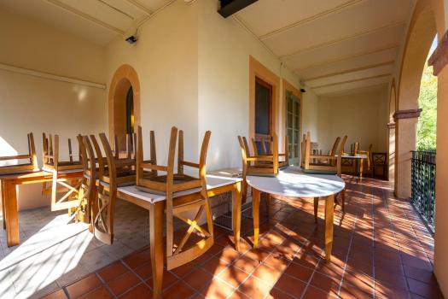
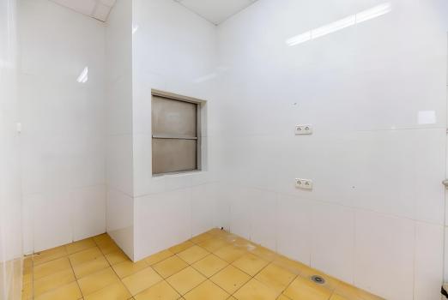
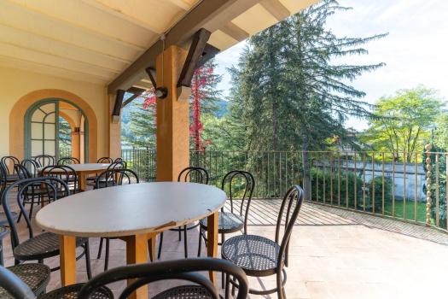
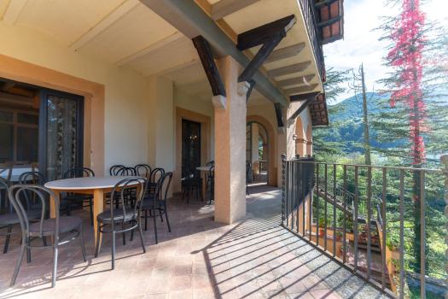
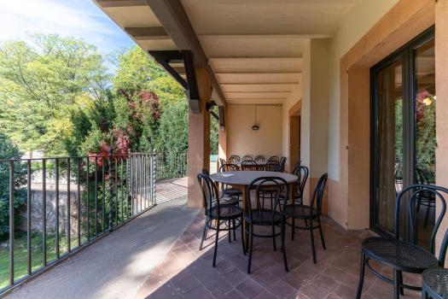
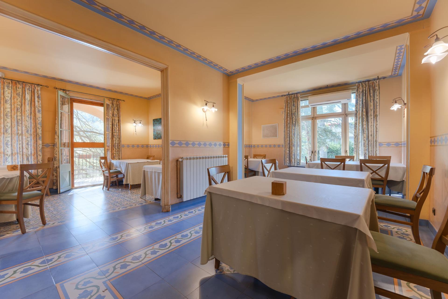
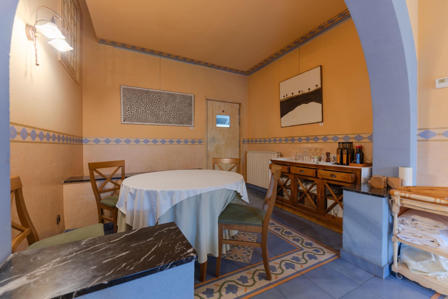
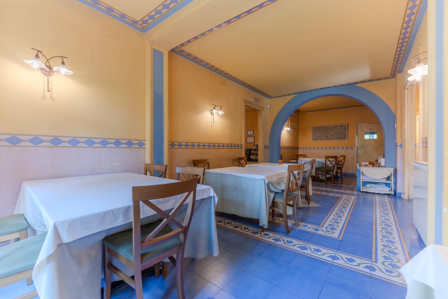
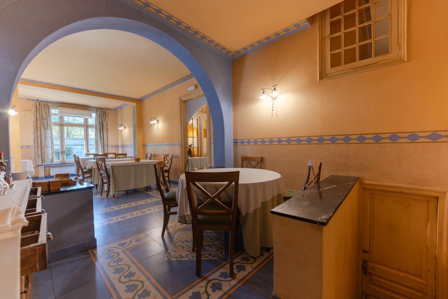
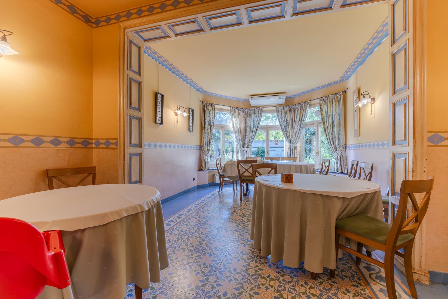
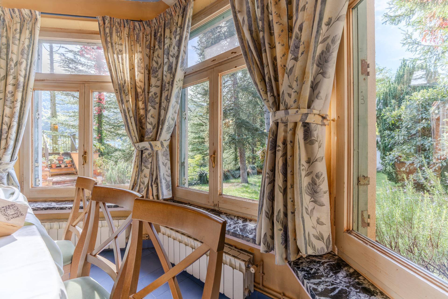
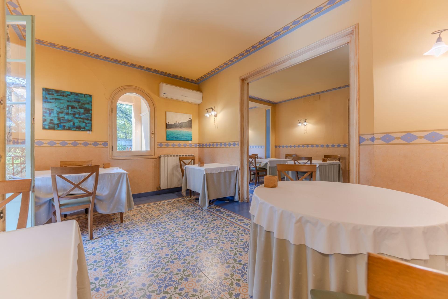
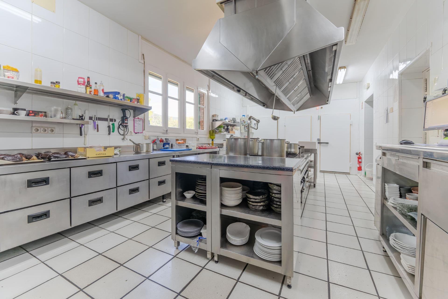
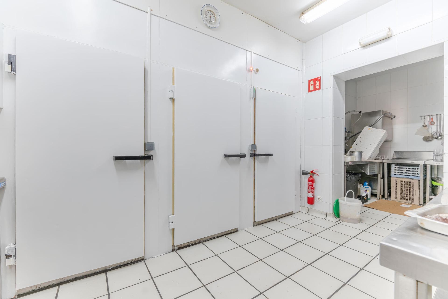
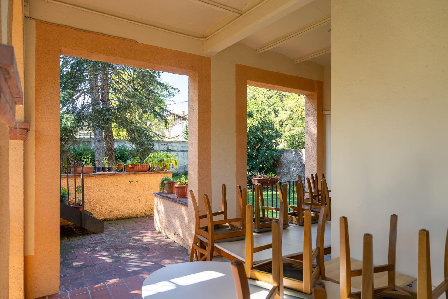
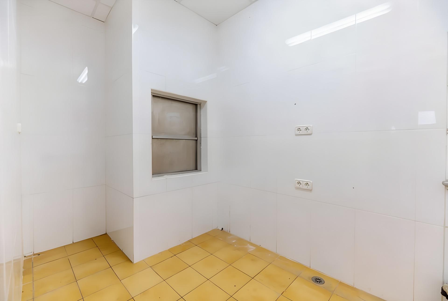
The main floor, which currently houses the restaurant. The dining room features large windows overlooking the garden and a beautiful terrazzo floor. On this same floor is the restaurant’s kitchen, fully equipped with an extractor hood, and access to the terrace and the property’s courtyard.
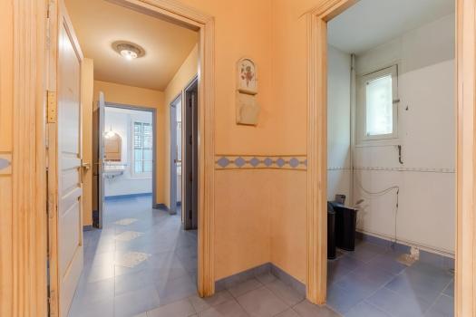
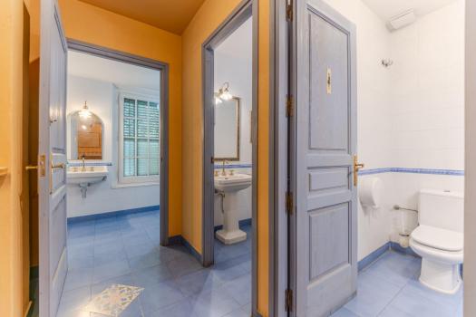
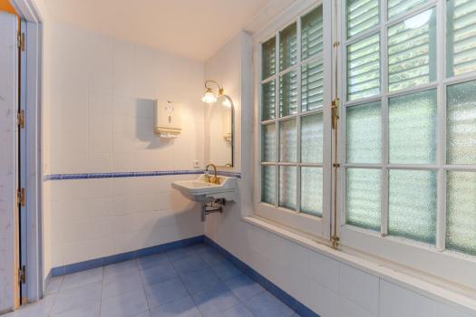
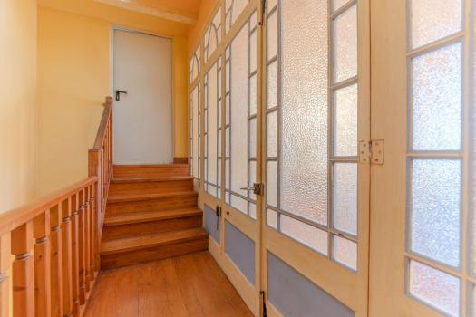
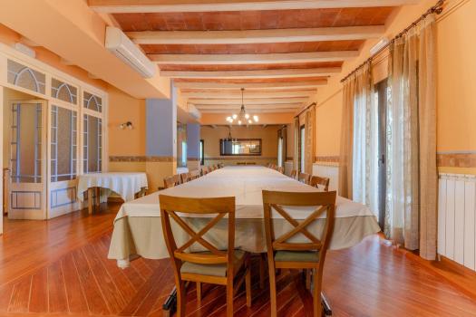
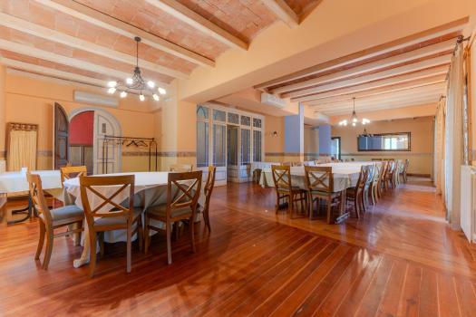
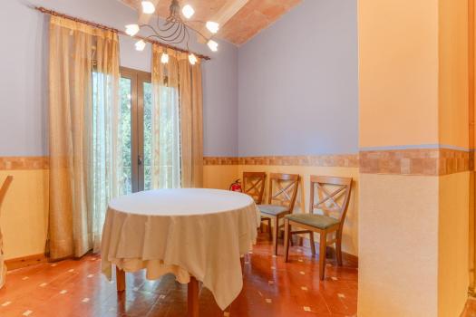
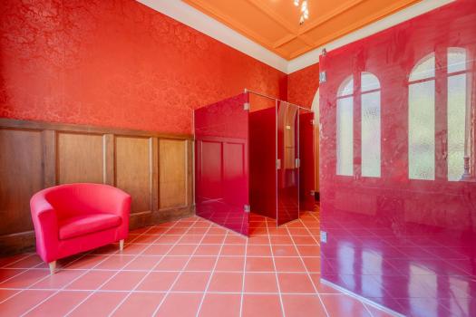
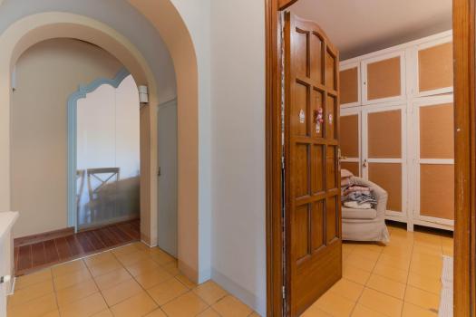
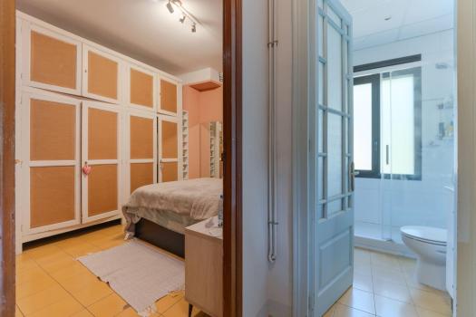
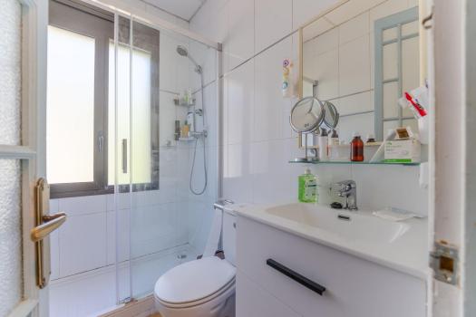
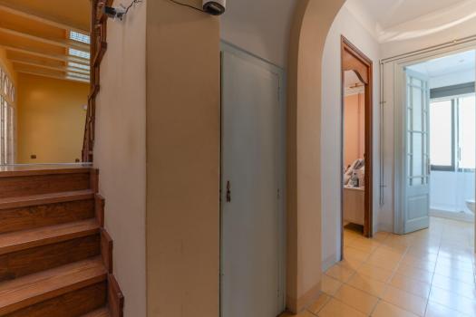
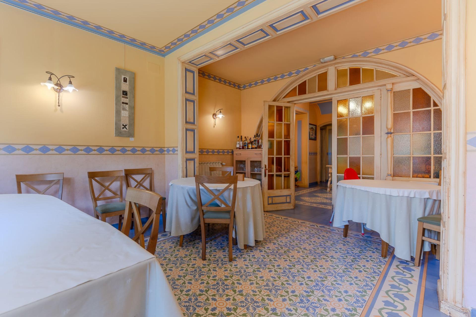
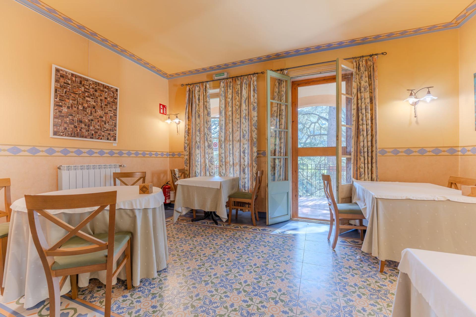
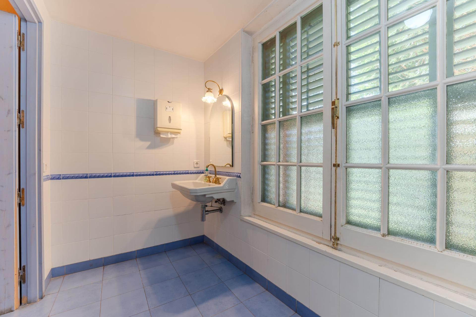
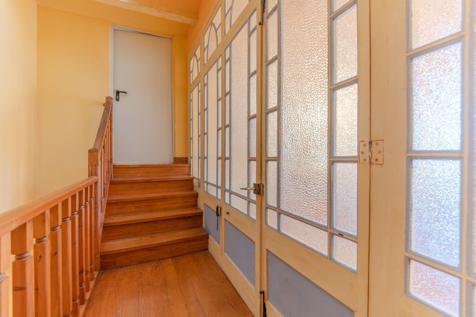
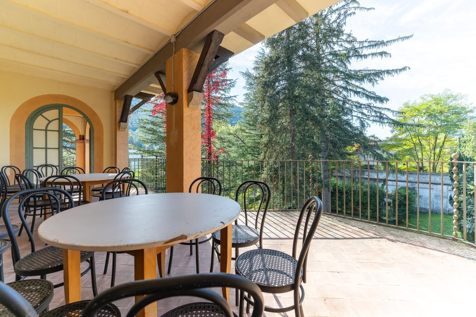
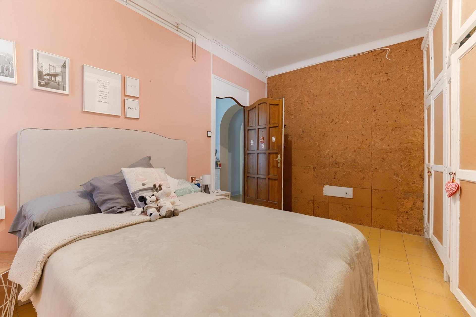
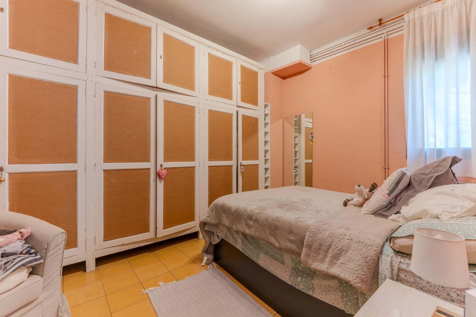
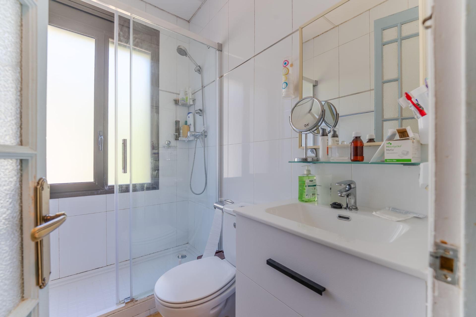
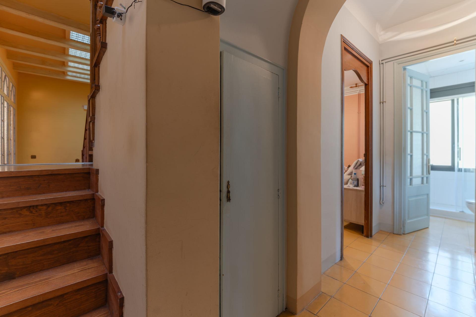
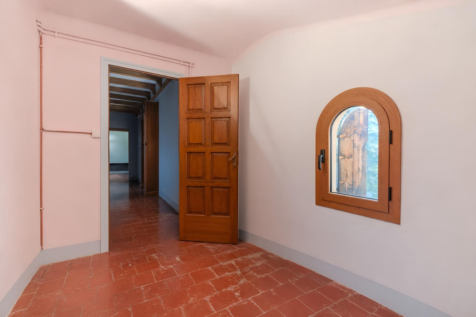
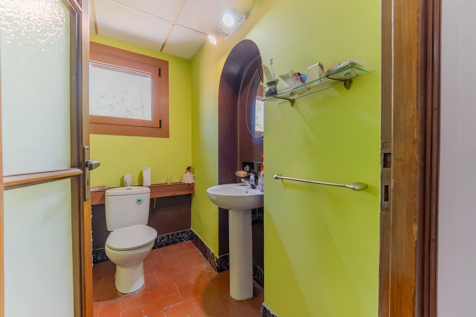
On the second floor there is a very spacious room with a Catalan vaulted ceiling and exposed beams, herringbone parquet flooring, access to balconies and arched glass doors, which is currently used for large gatherings and celebrations. The floor also features two double bedrooms and a full bathroom.
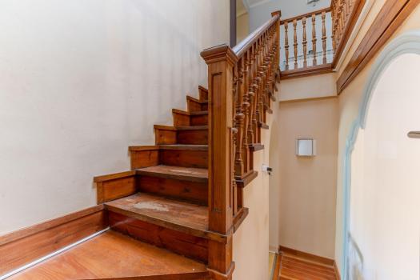
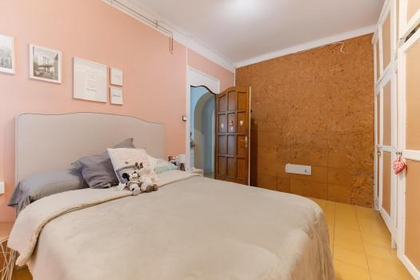
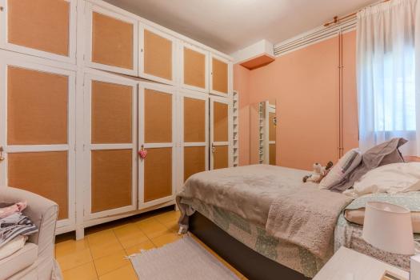
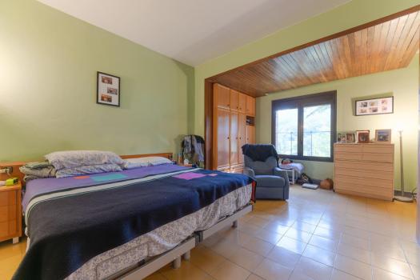
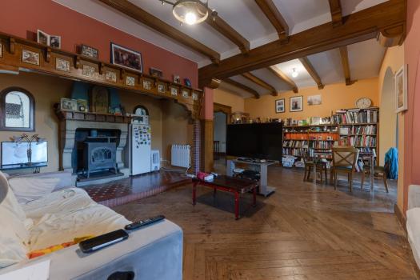
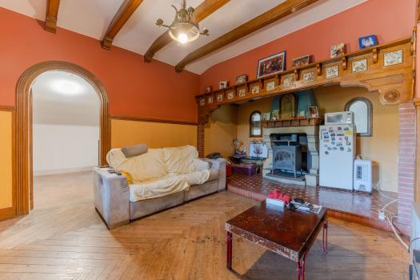
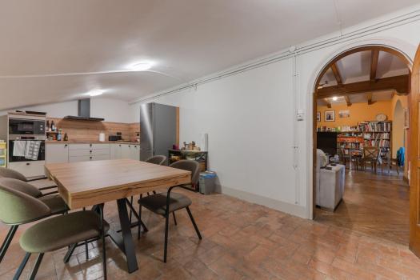
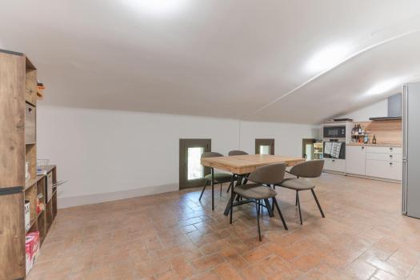
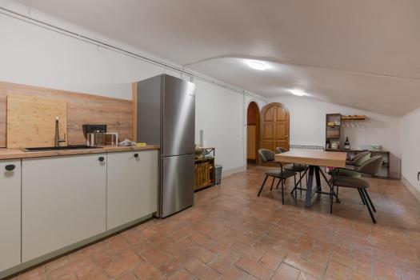
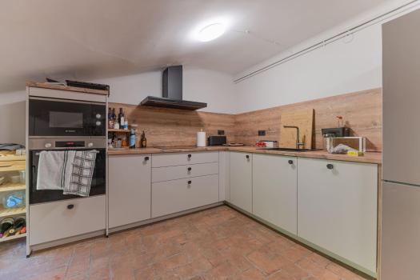
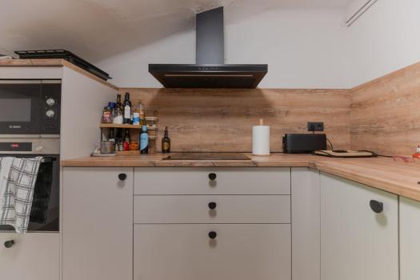
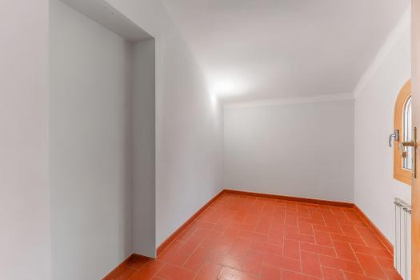
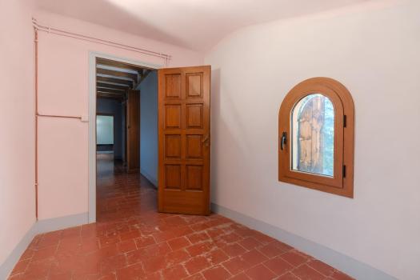
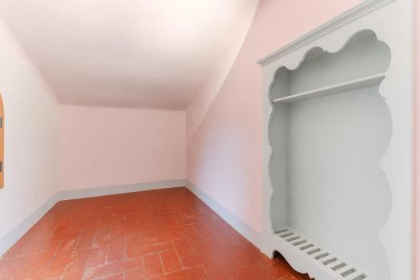
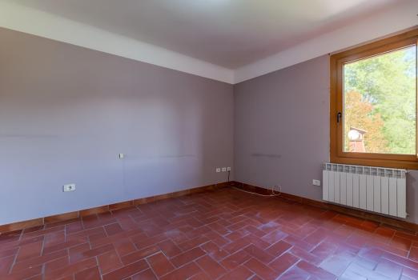
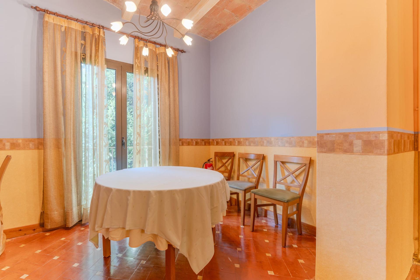
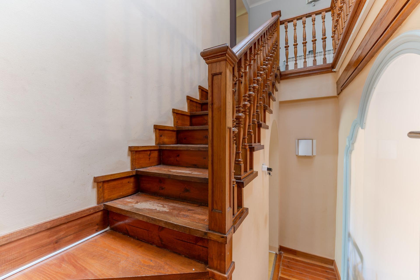
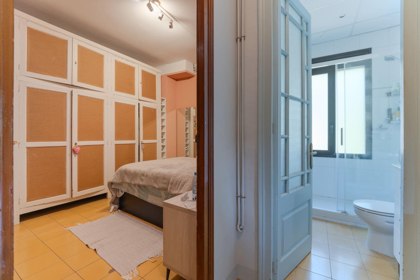
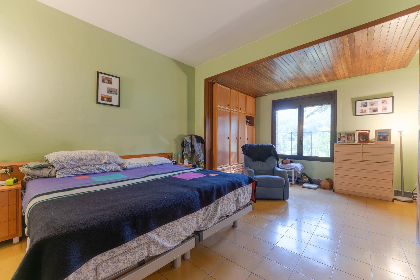
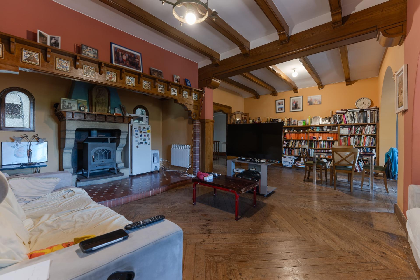
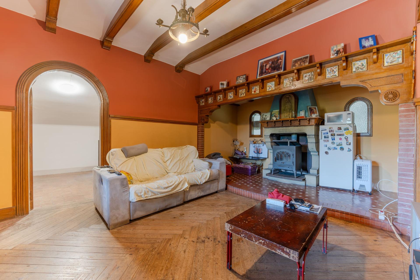
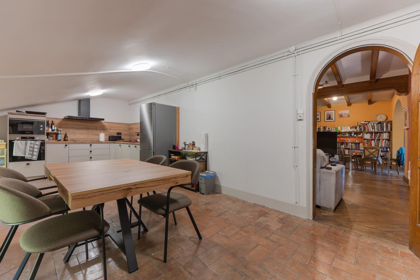
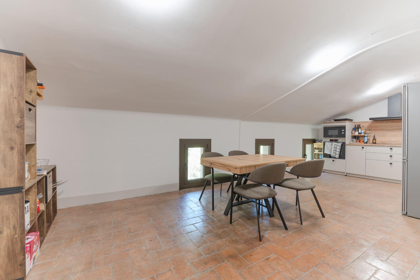
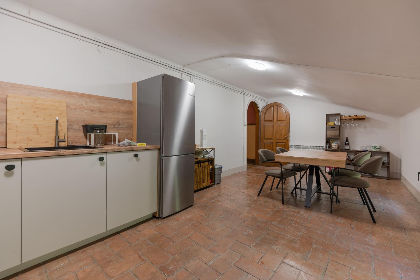
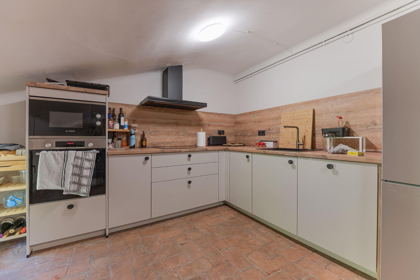
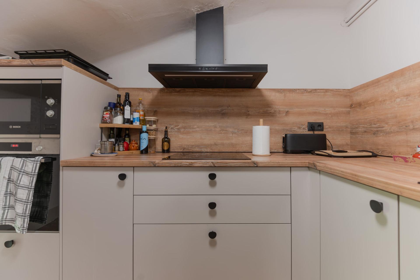
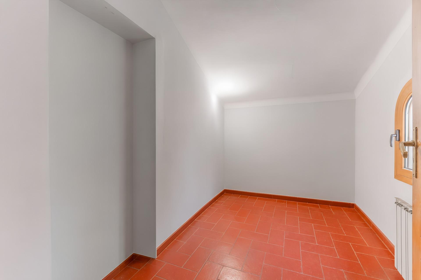
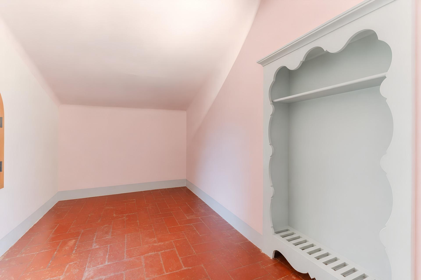
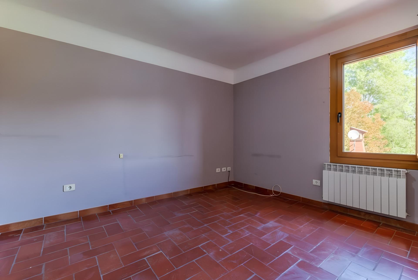
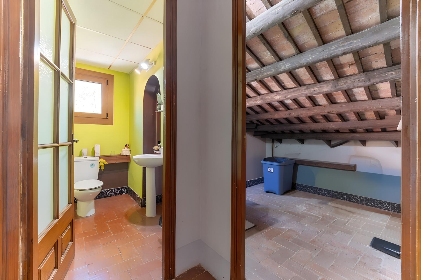
The living area is situated on the upper floor of the building. A very spacious dining room is arranged around a fireplace. The property also features several bedrooms and a recently refurbished kitchen, with terracotta flooring and a sloping ceiling beneath the roof. The fencing on this floor is relatively new, and the solar panels on the roof generate electricity for all the property.
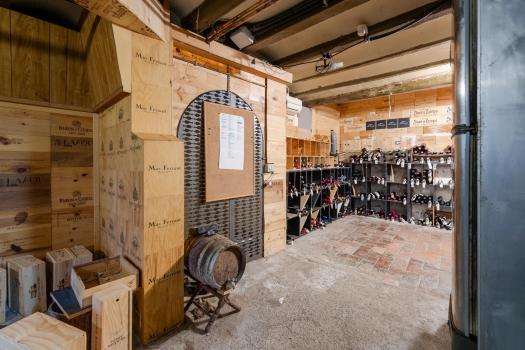
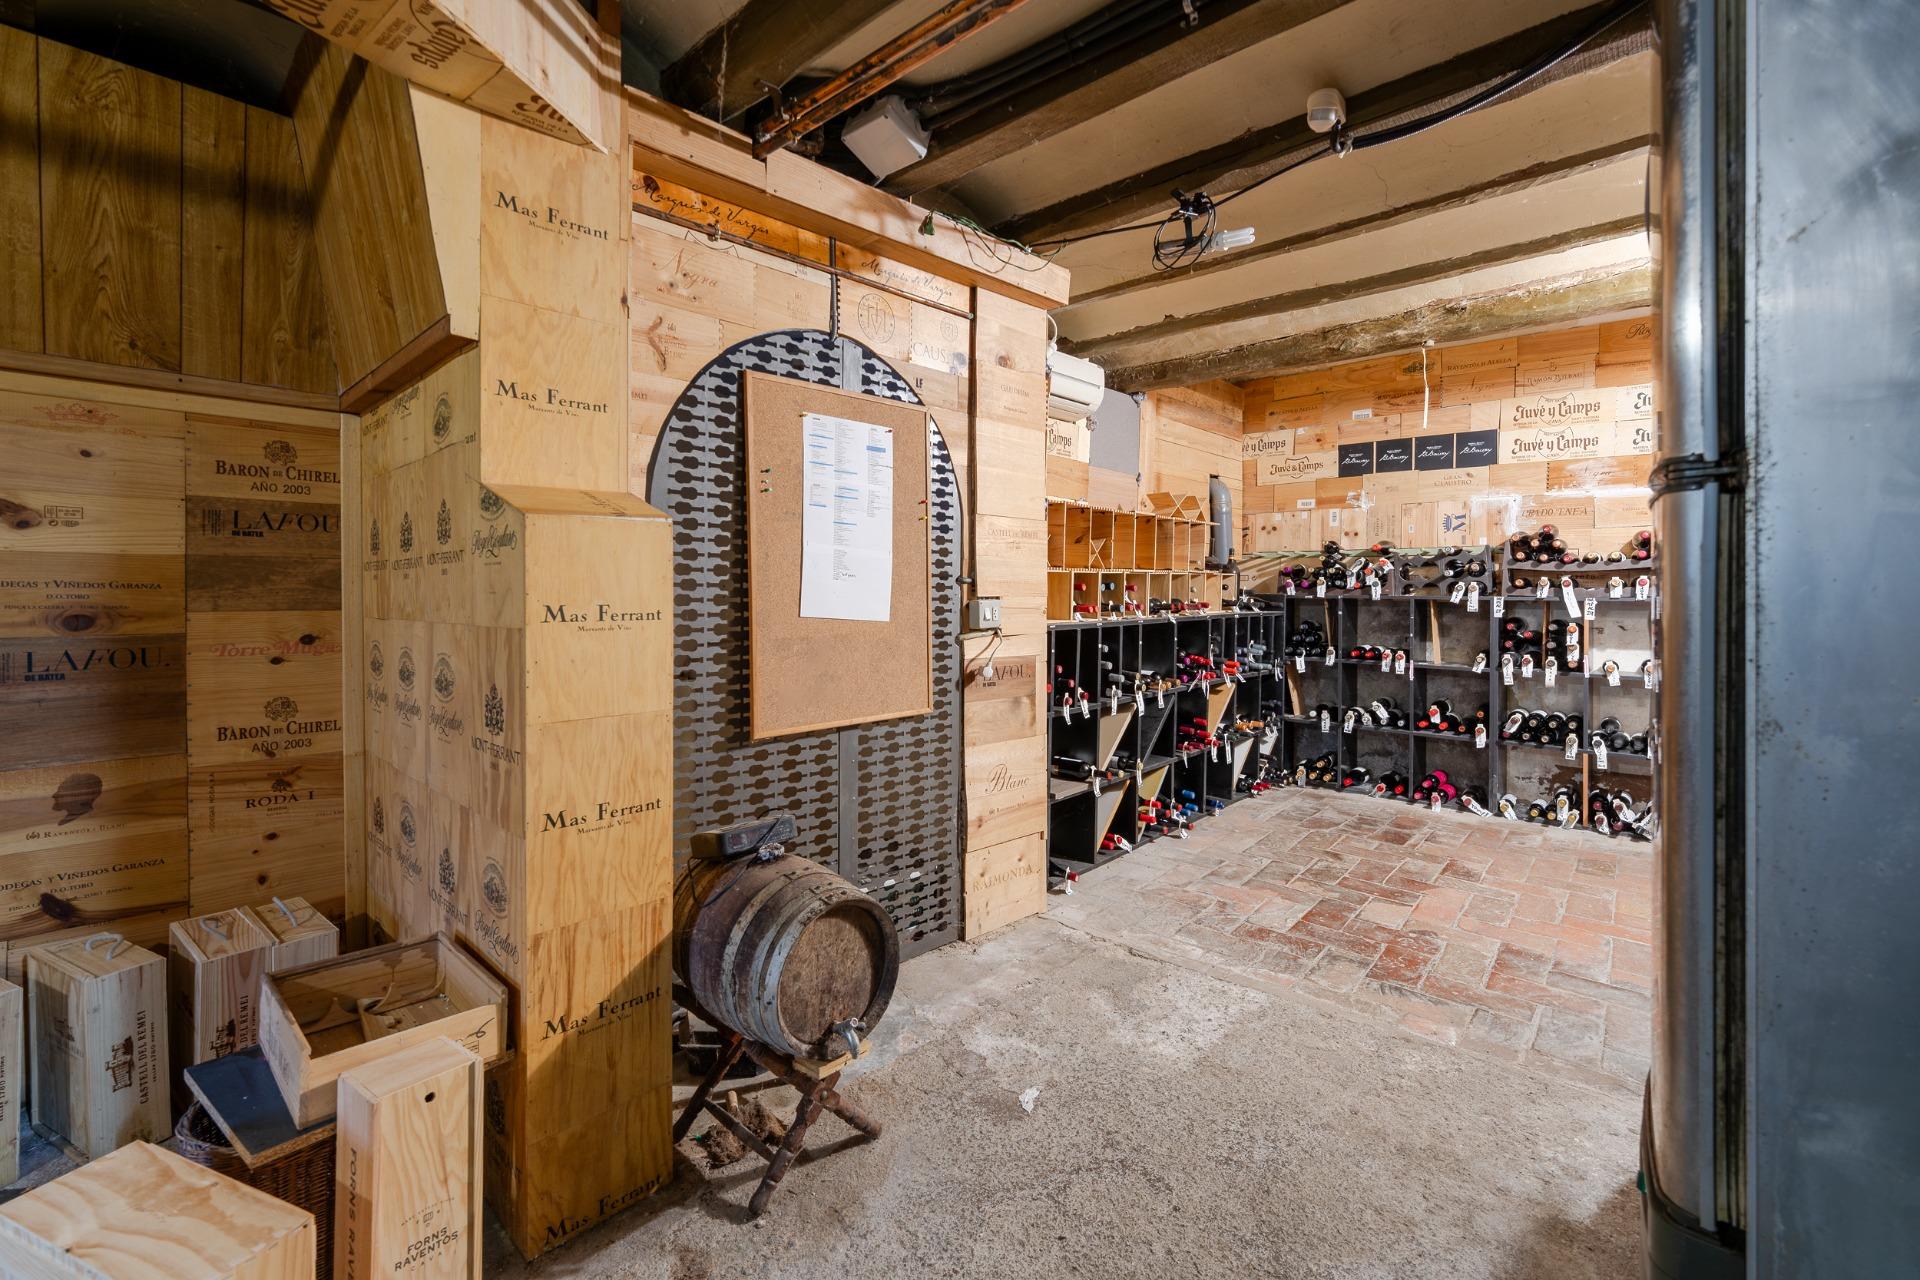
The building has a basement which is currently used as a storage room. It is a practical and spacious area, ideal for the storage requirements of this type of business.
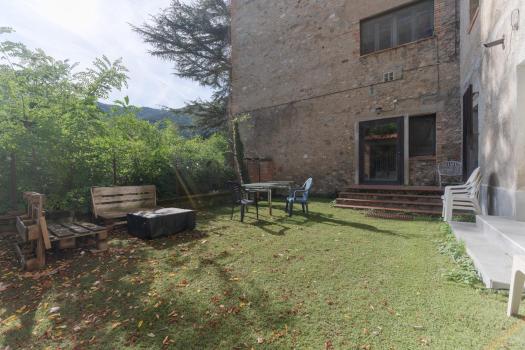
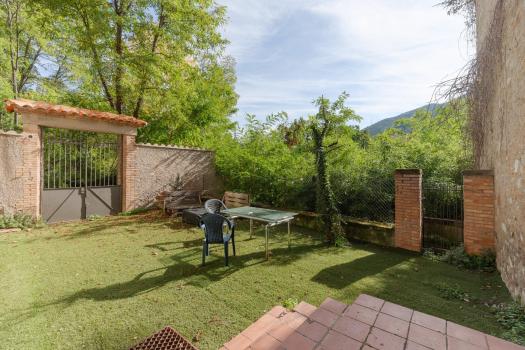
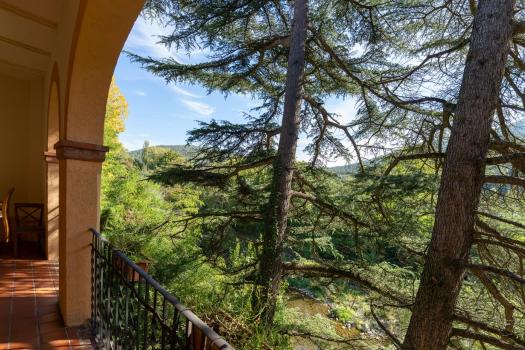
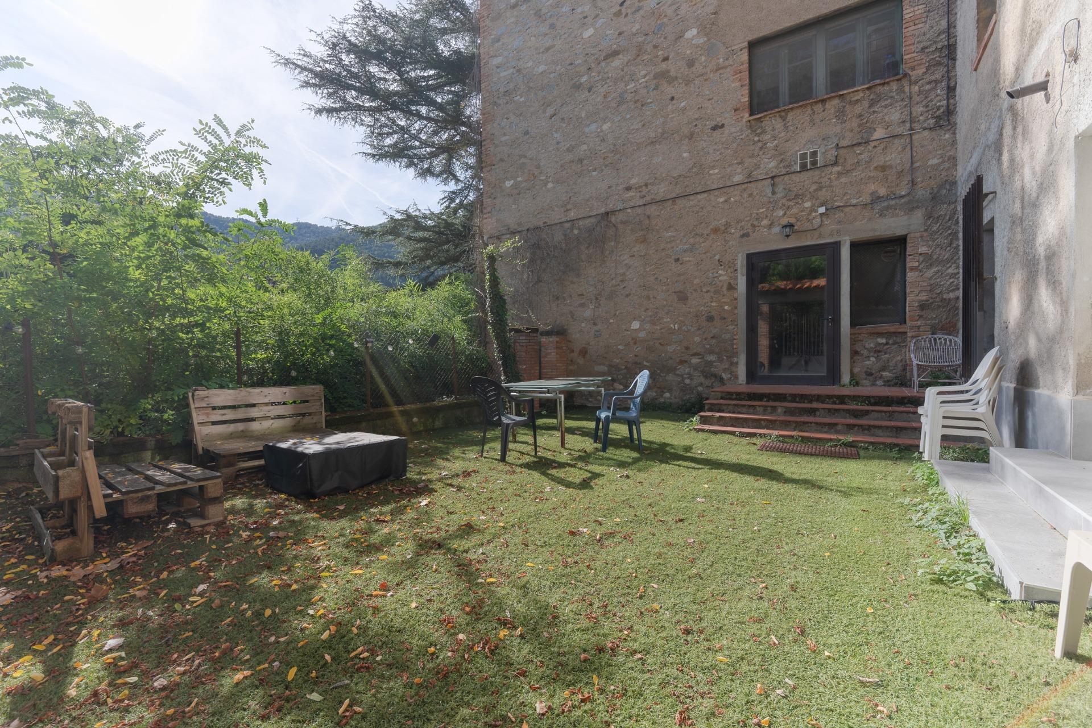
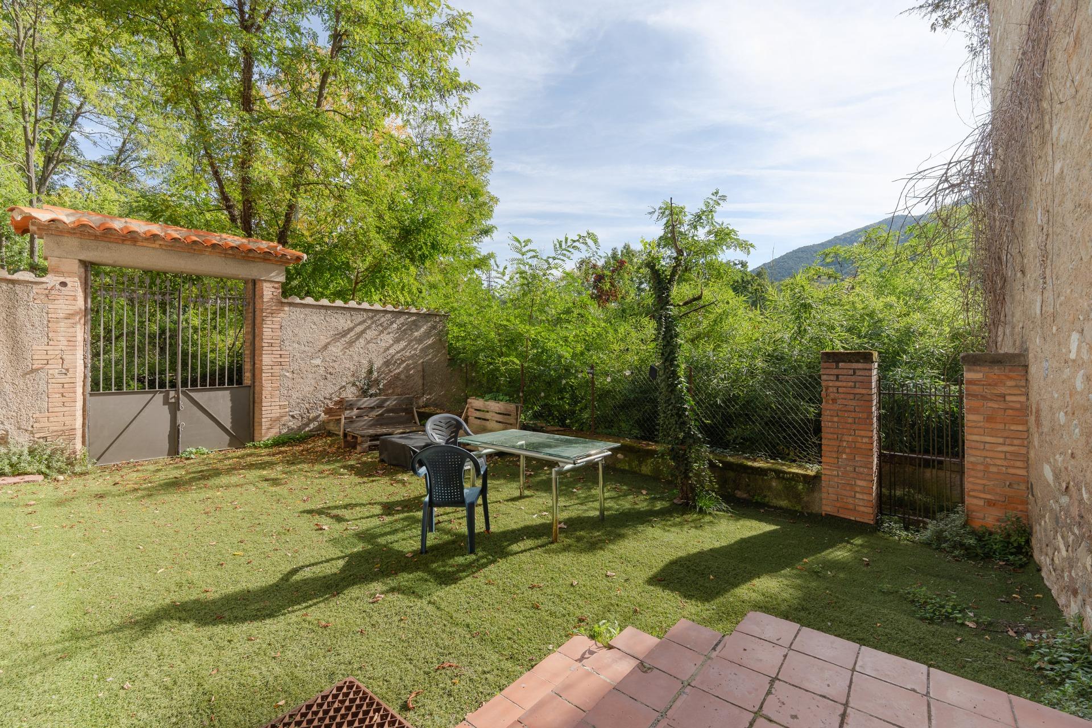
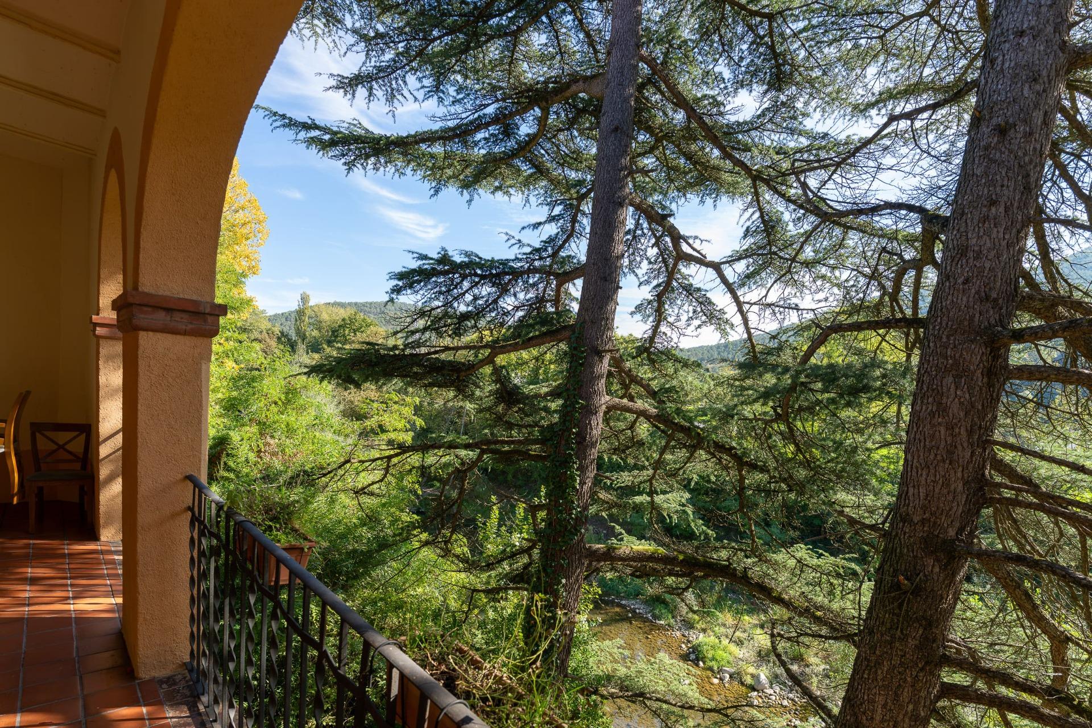
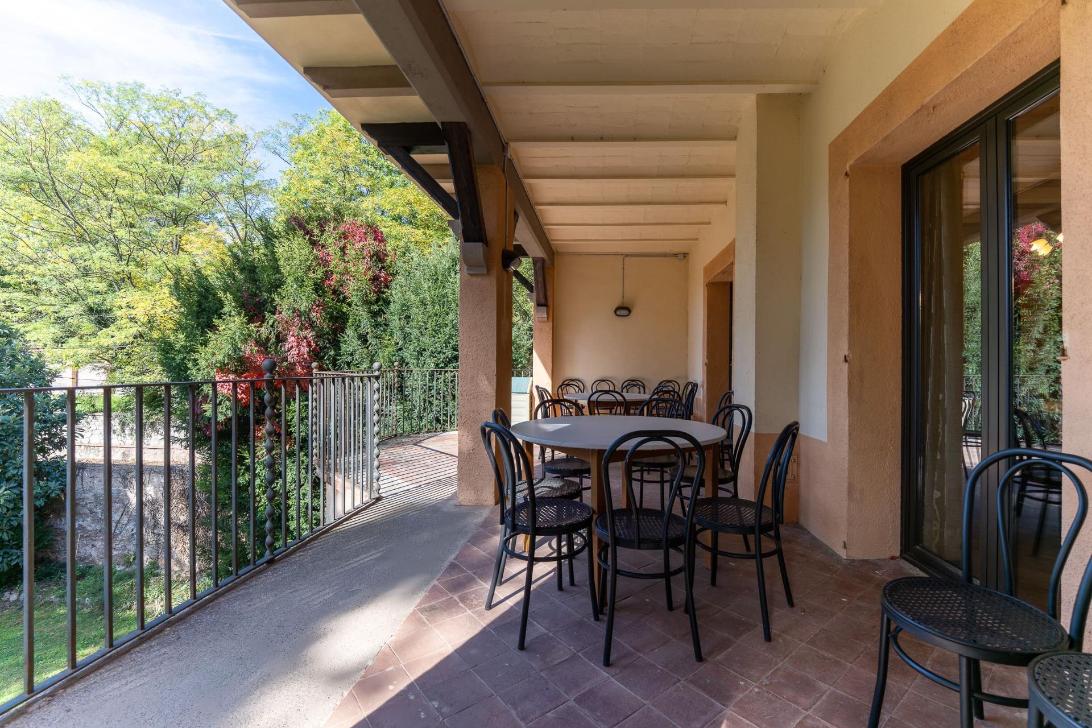
The 900 m2 plot features a lawned garden. The property is situated by the river, surrounded by nature, and also has direct road access to the centre of Ripoll.
- A unique three-storey building with a basement, set on a 900 m2 plot in Ripoll.
- Location by the river, surrounded by nature and with direct road access.
- First floor, currently used as a restaurant, with a dining room, a fully equipped professional kitchen and access to the terrace and courtyard.
- Dining room with a gallery, large windows overlooking the garden and hydraulic tile flooring.
- Second floor with a spacious living room, as well as two double bedrooms and a full bathroom.
- Upper-floor accommodation comprising several bedrooms, a very spacious dining room with a fireplace and wood-burning stove, and a recently refurbished kitchen.
- Basement currently used as a storage room.
- Garden with mature trees, terraces, balconies and arched porches.
- A versatile property, ideal for anyone wishing to live and work in the same place or develop their own project, just a few minutes from the historic centre of Ripoll.
Energy performance certificate:
Energy consumption (kWh/m2 per year): 372 (E)
CO₂ emissions (kg/m2 per year): 78 (E)
Legal information (Art. 20.1 TRLDCU): The price of the property will be increased by the following amounts, which must be paid by the buyer:
Taxes:
Second-hand property: ITP (Property Transfer Tax) on the highest value, applied in progressive brackets between 10% and 12%.
Notary and registration fees: Estimated cost of between €1,300 and €2,000 for the notary and between €1,100 and €1,700 for registration (minimum legal information; this is not a binding quote).
Financing: If you require bank financing, any additional costs must be agreed with the financial institution.
Note: To calculate the final price, please contact us so that we can provide you with a personalised quote based on your circumstances.
AICAT registration number: 5908
API number: 1121
Disclaimer
Information herein is deemed reliable but not guaranteed and is provided exclusively for consumers personal, non-commercial use, and may not be used for any purpose other than to identify prospective properties consumers may be interested in purchasing. This content last updated on Nov 5, 2026, 6:13 PM CST. Some properties which appear for sale on this website may subsequently have sold or may no longer be available.
Ask AI about this property
Have questions about this property? Our AI can provide detailed answers based on the property information and uploaded documents.
AI Response:
This information is generated by AI based on available property data and documents. Please verify important details independently.
Example questions you can ask:
- • What are the property taxes for this home?
- • Tell me about the neighborhood and local amenities
- • What financing options are available?
- • Are there any known issues with the property?
- • What upgrades or renovations have been made?
Property Provided By
- Artesans Immobiliaris
- Artesans Immobiliaris
-
+34 606 61 86 00
(Spain)
How to make international calls
Connect with local buyer agents who are willing to offer commission savings!
Other Properties in the Area
Log in
- Invalid credentials