House + Gite
Javené, Brittany, 35133, France





 3,509.03
ft²
 3.58
acres
 7
beds
 4
baths


Property Provided By
- Ory Michel
- Far Immobilier
-
+33 7 48 88 41 67
(France)
How to make international calls
Connect with local buyer agents who are willing to offer commission savings!
Property Information
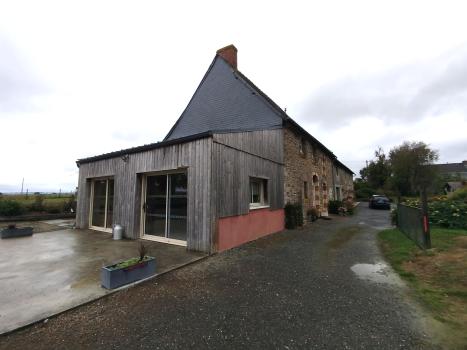
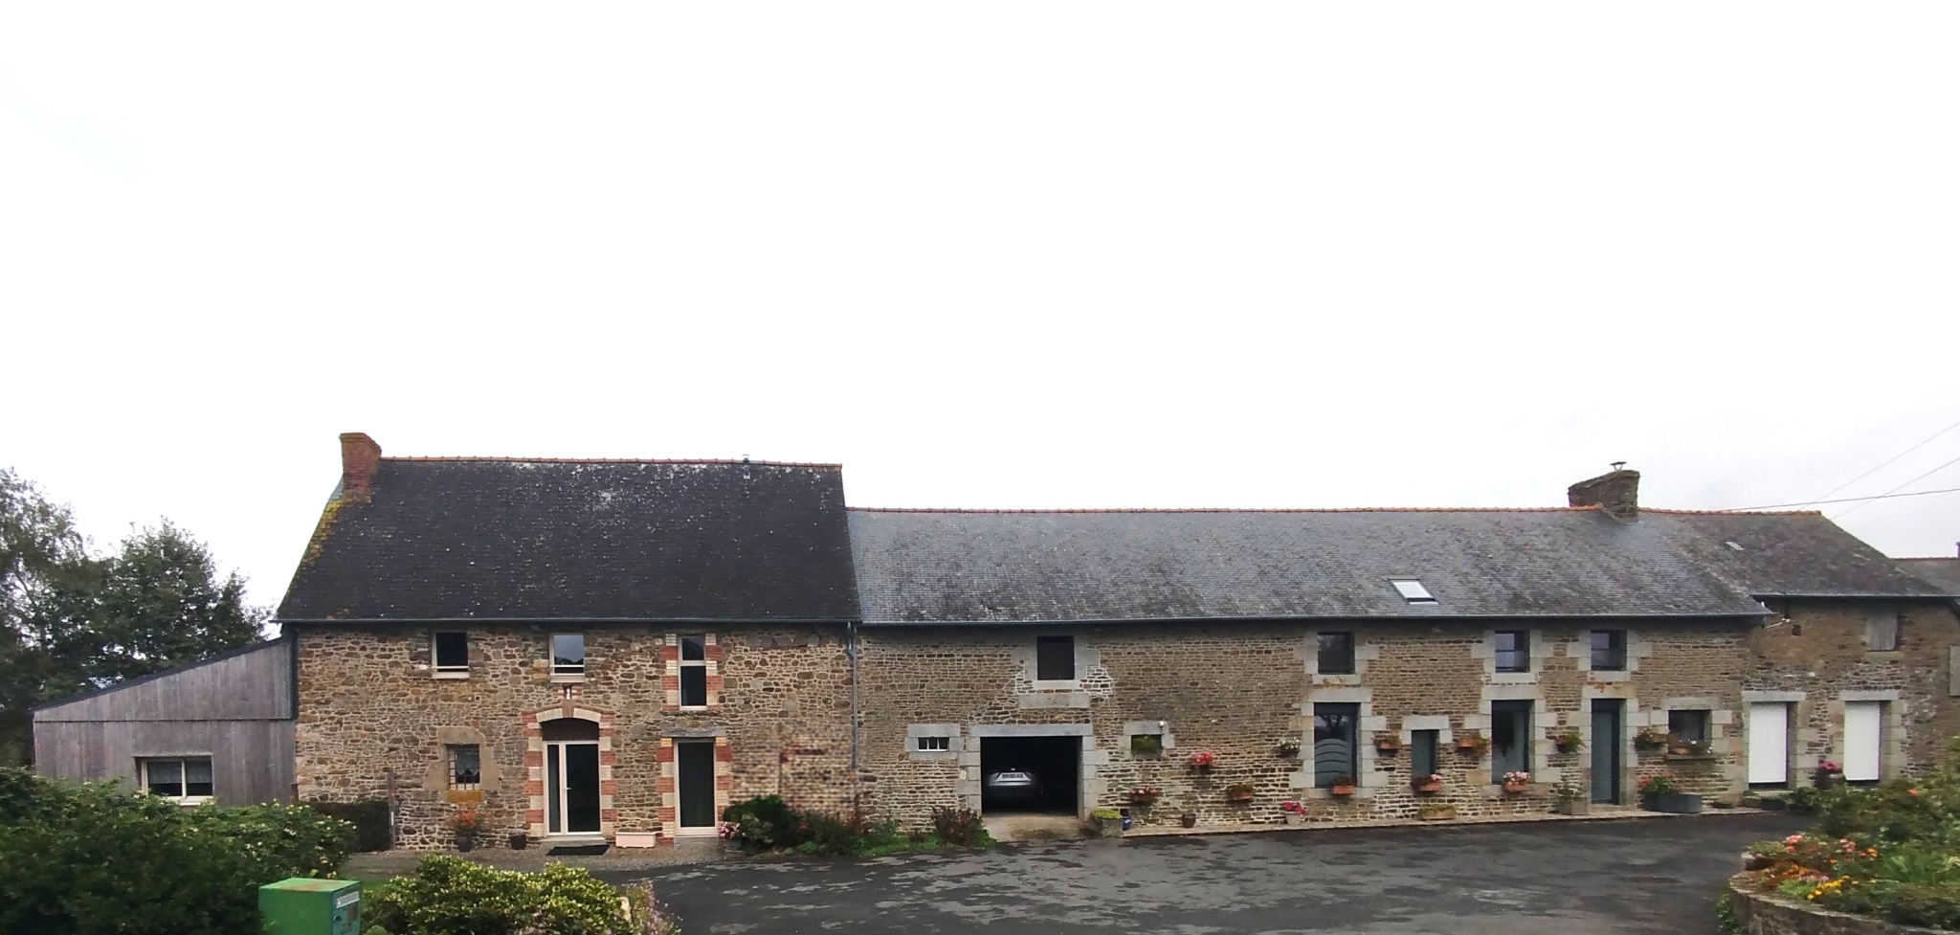
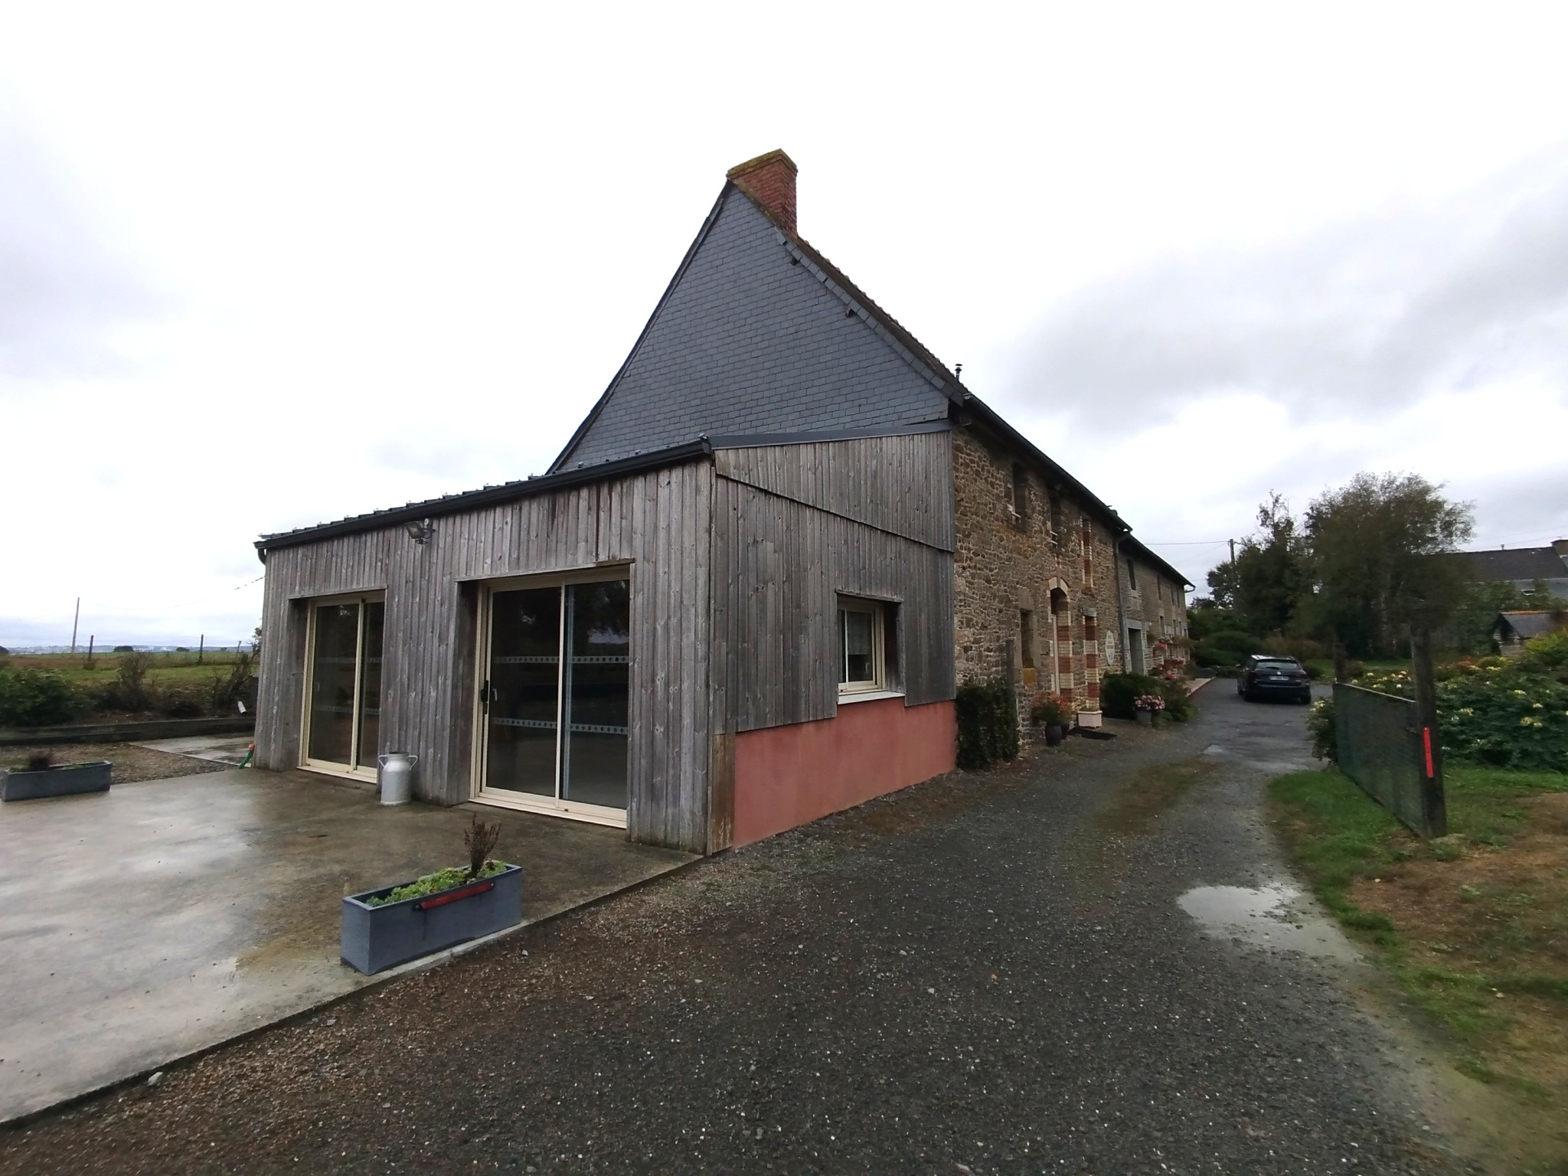
FOR SALE: A rare property: an old farmhouse offering excellent features, located on a 1,410 m2 plot (with the possibility of acquiring additional land).
The property consists of two separate parts: HOUSE + GITE
1. The main house (144 m2):
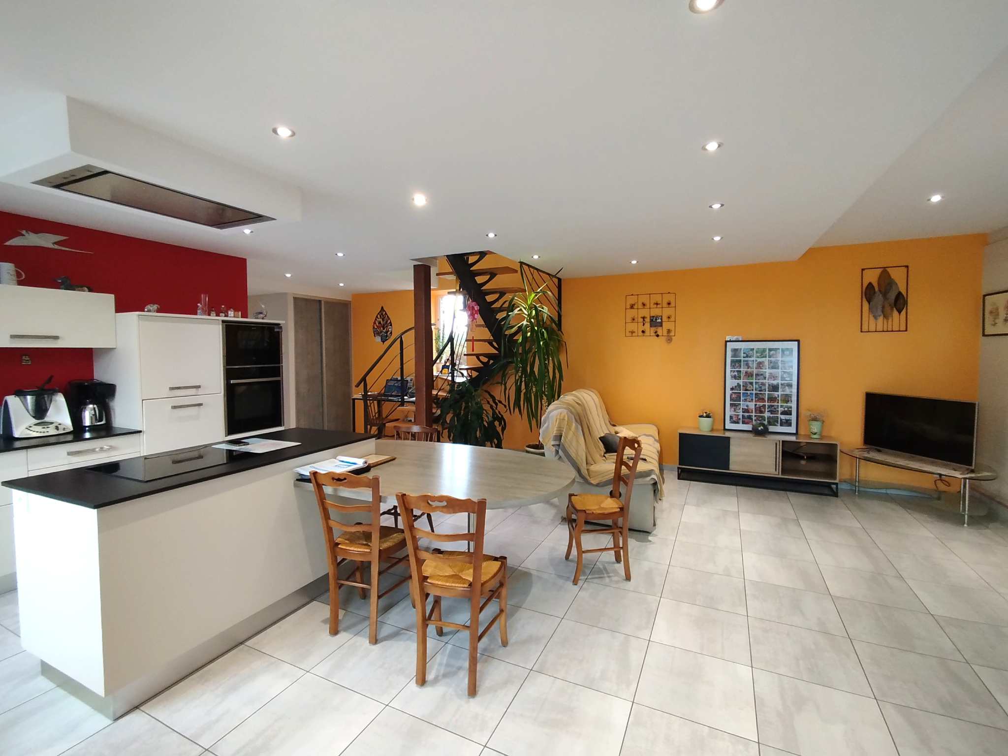
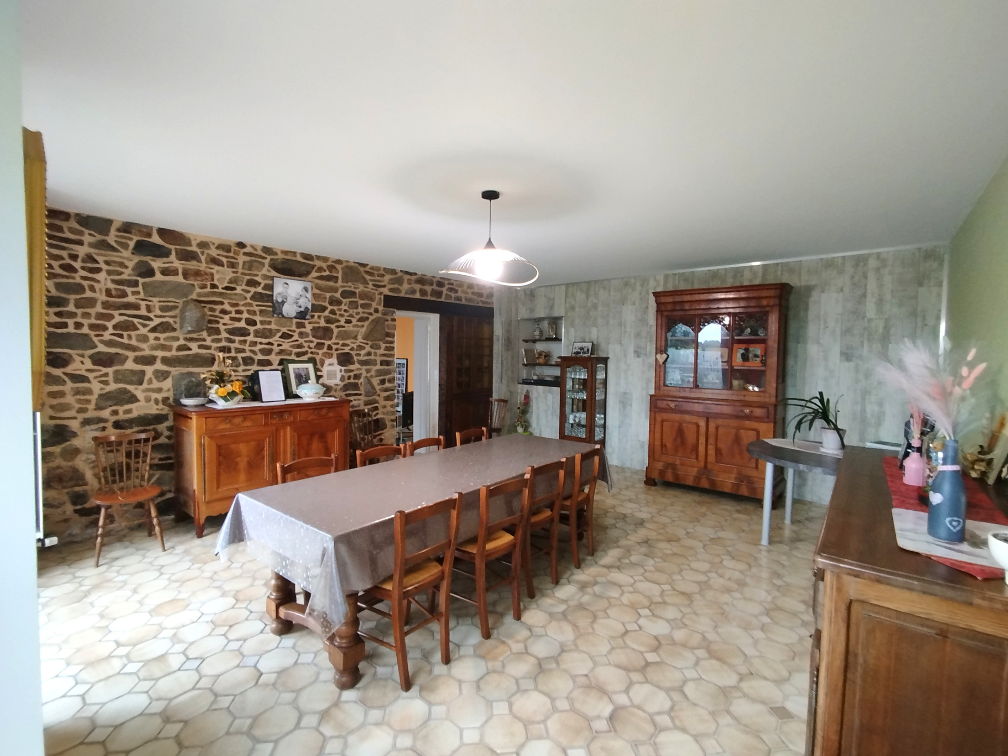
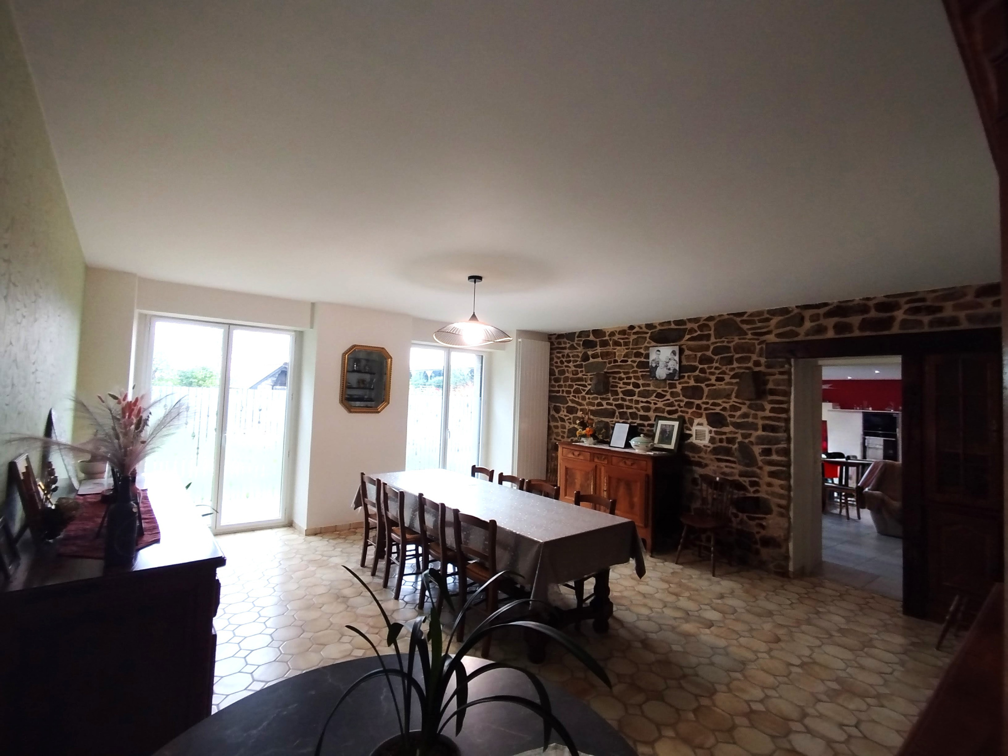
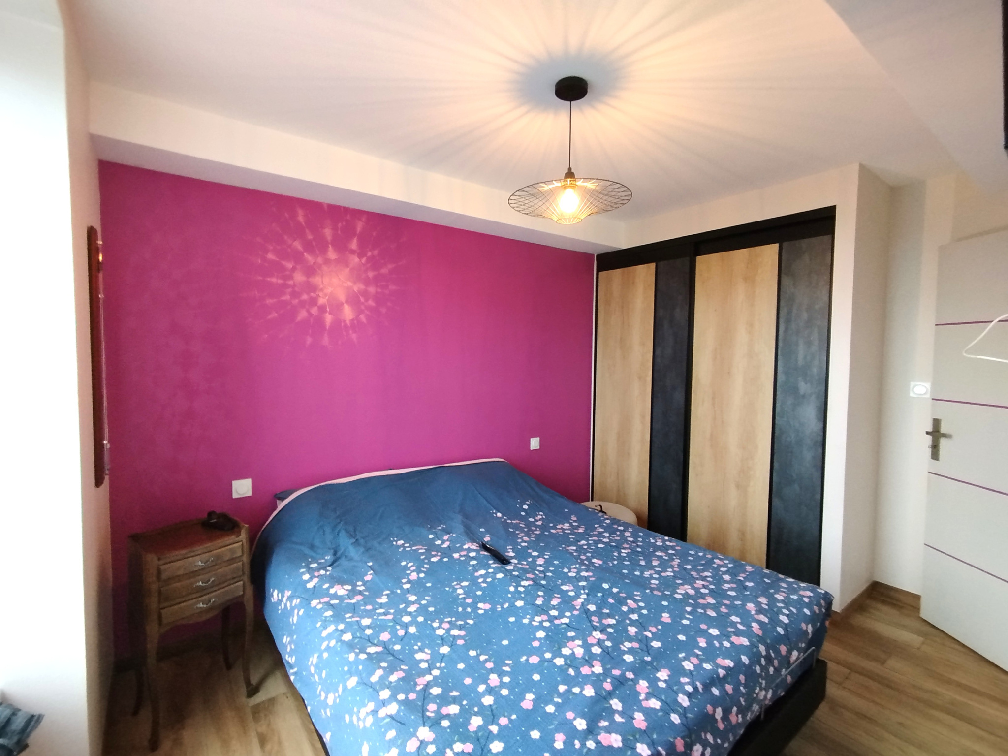
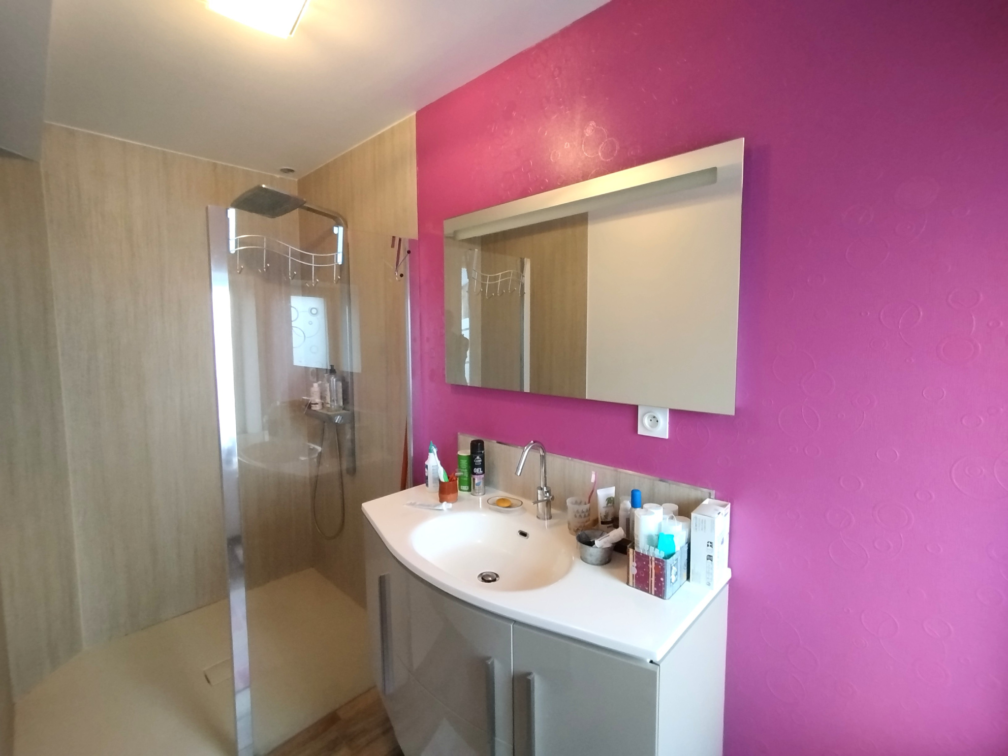
- On the ground floor: a large, fully equipped kitchen with an island opening onto a living room, a living room, a back kitchen, a separate WC, as well as a bedroom with an Italian-style bathroom.
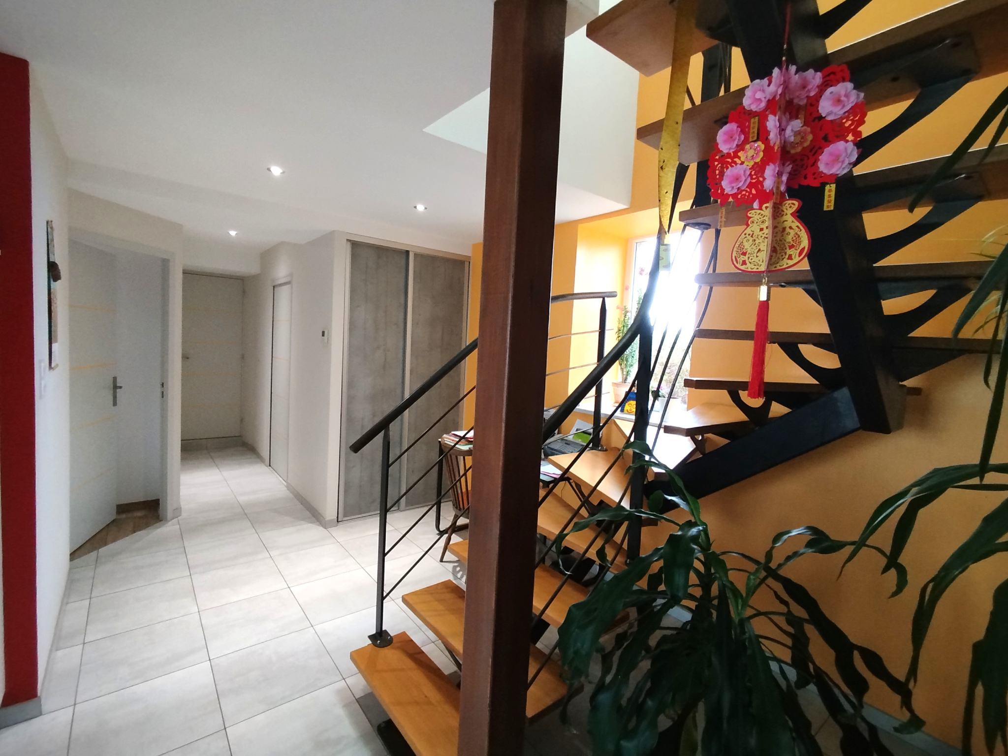
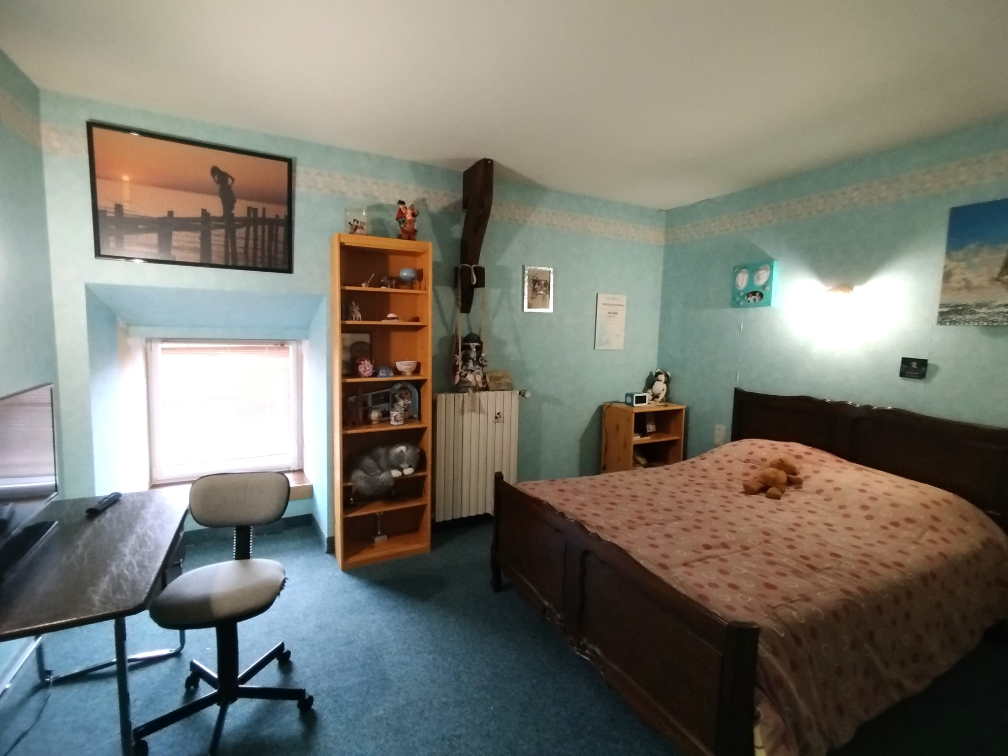
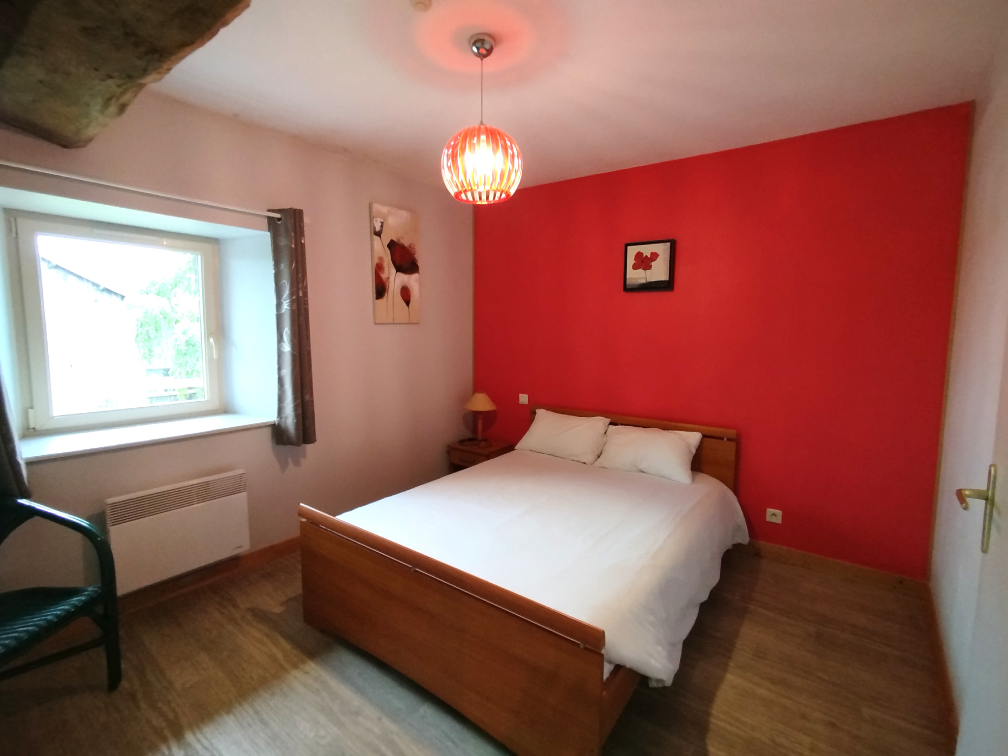
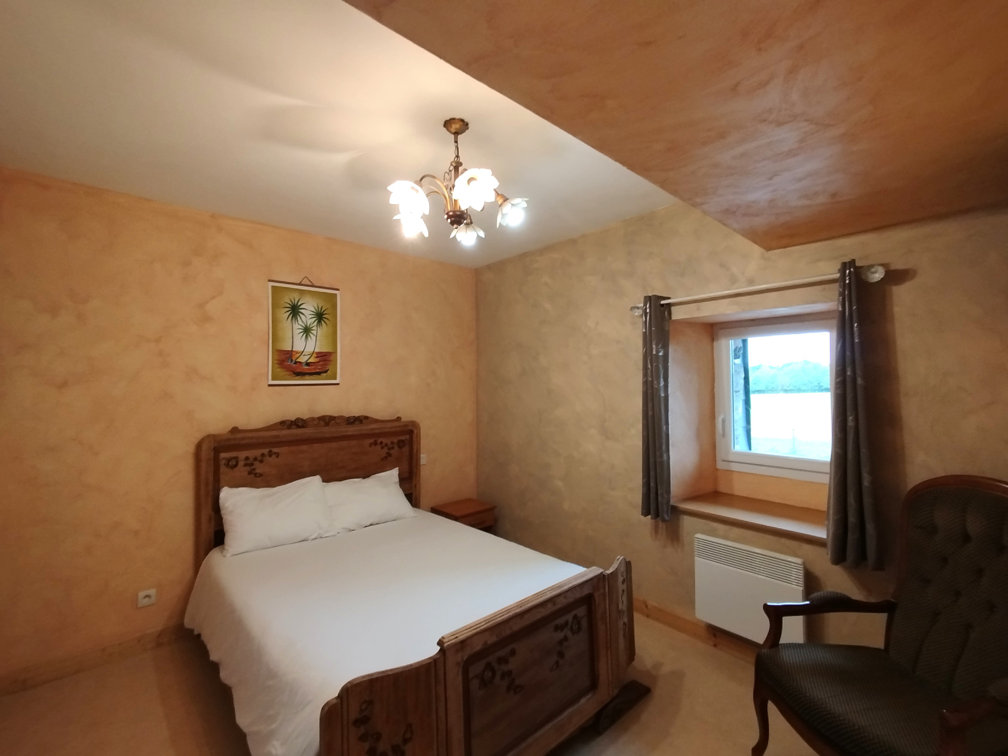
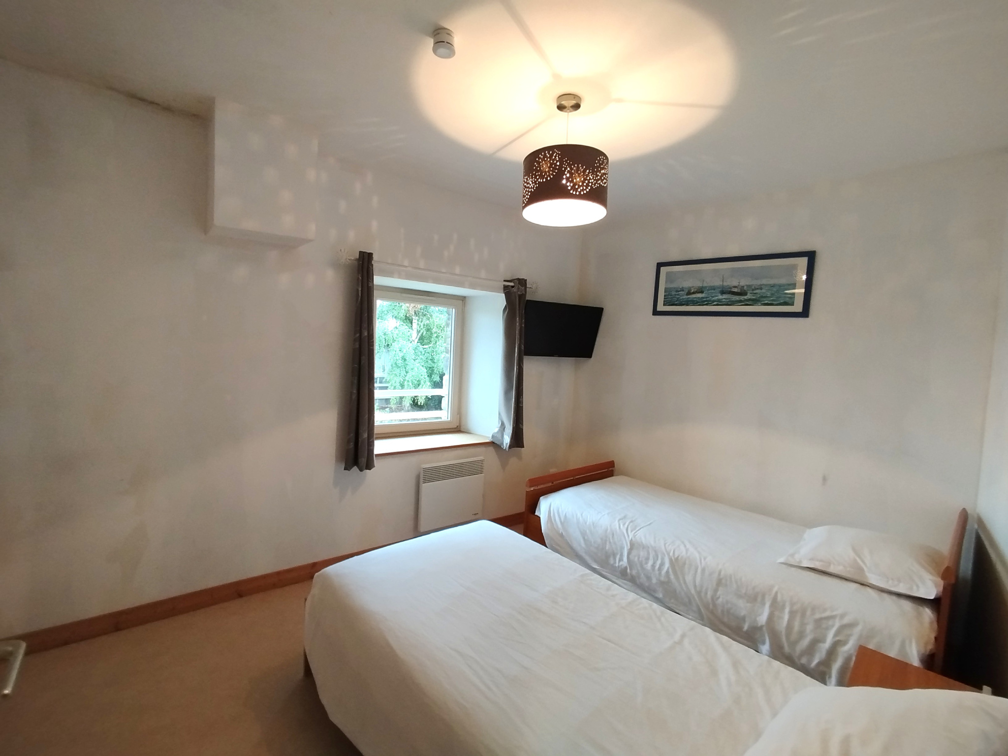
- On the upper floor: 3 bedrooms, a bathroom with WC, and a convertible attic that can accommodate 2 additional bedrooms.
- Equipment: Underfloor heating with heat pump on the ground floor, electric heating on the upper floor and hot water supply with heat pump.
2. An independent gite:
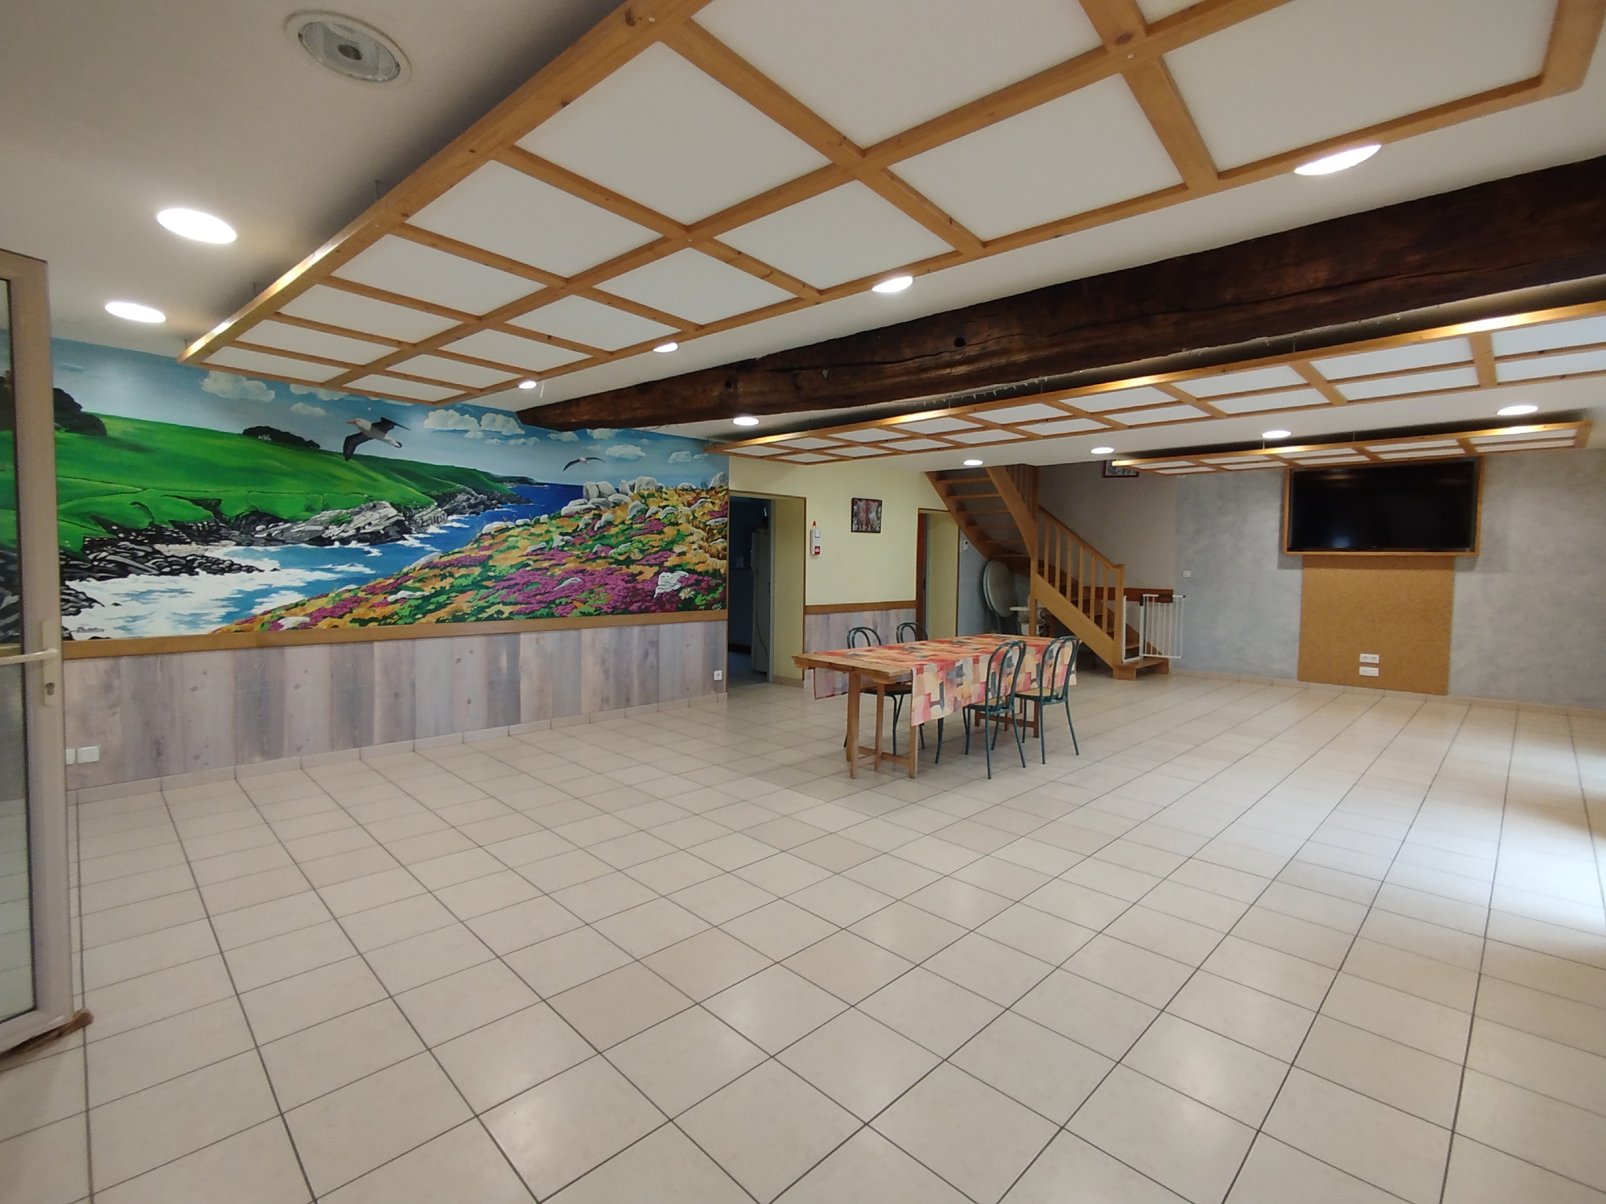
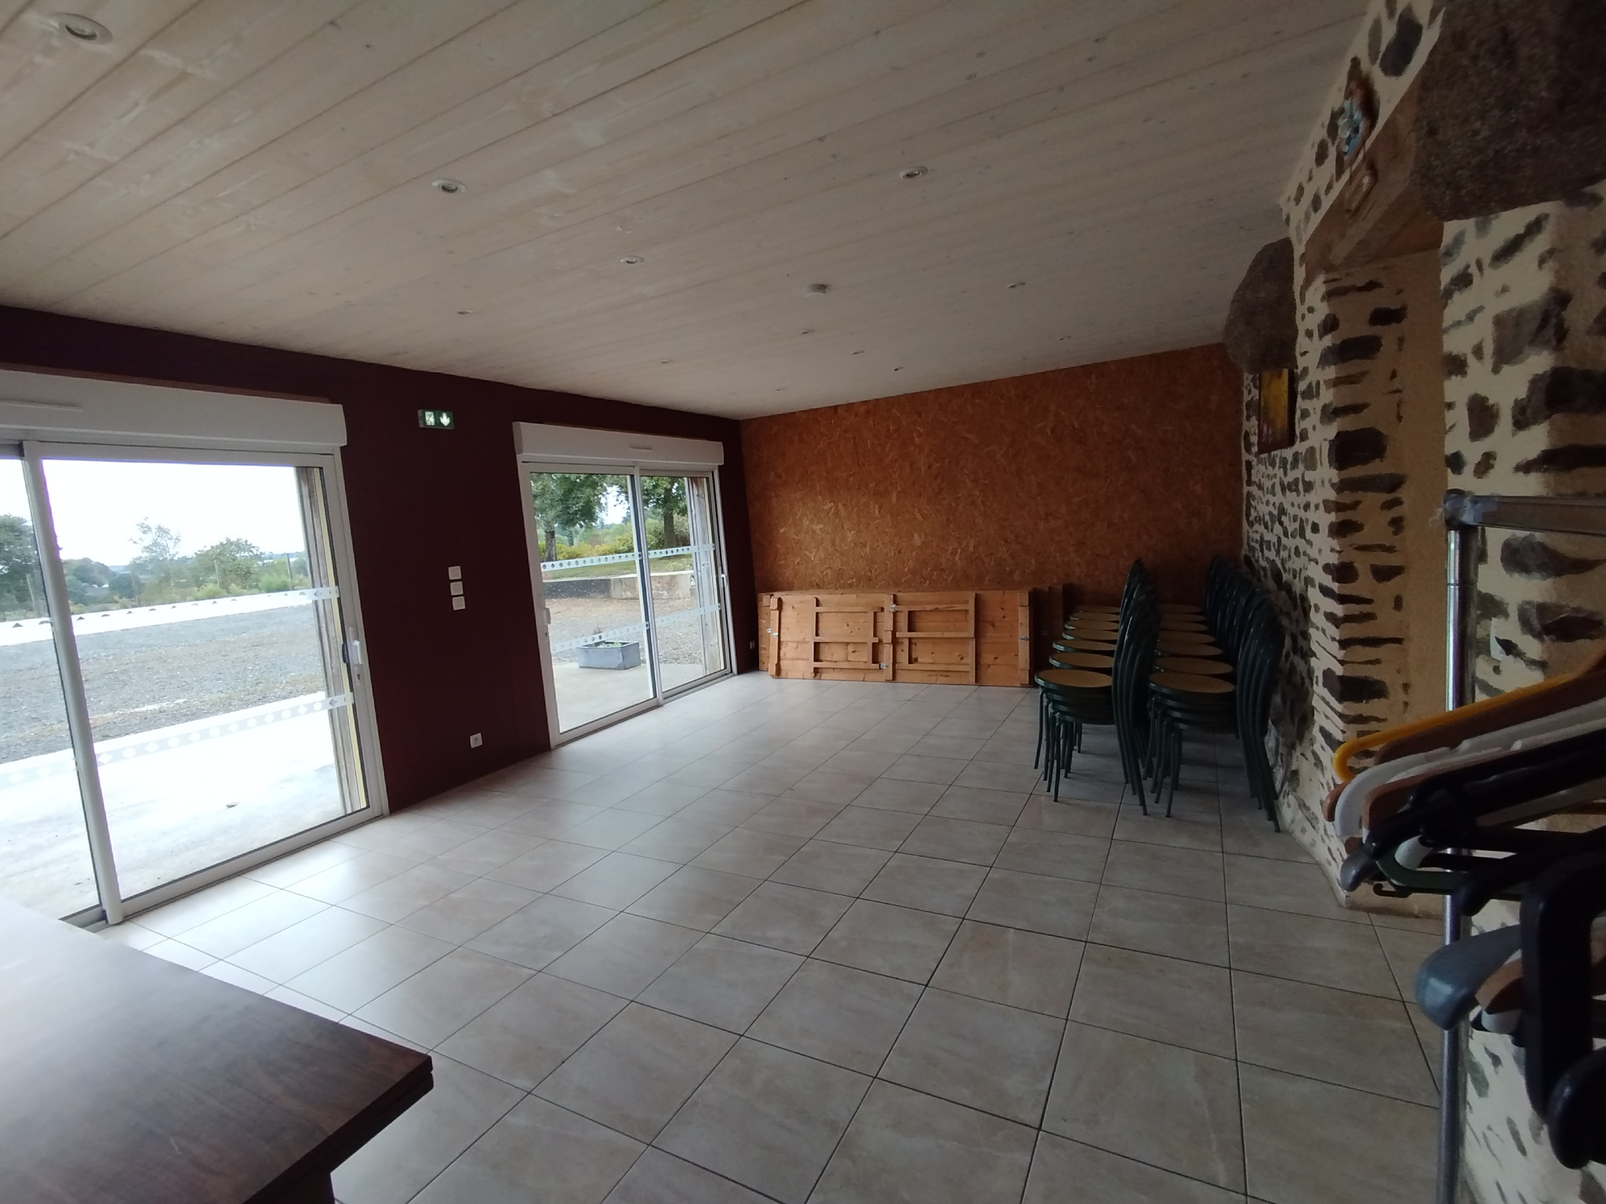
- Separated from the house by a large 48 m2 garage to preserve the privacy of both, with its own parking and terrace.
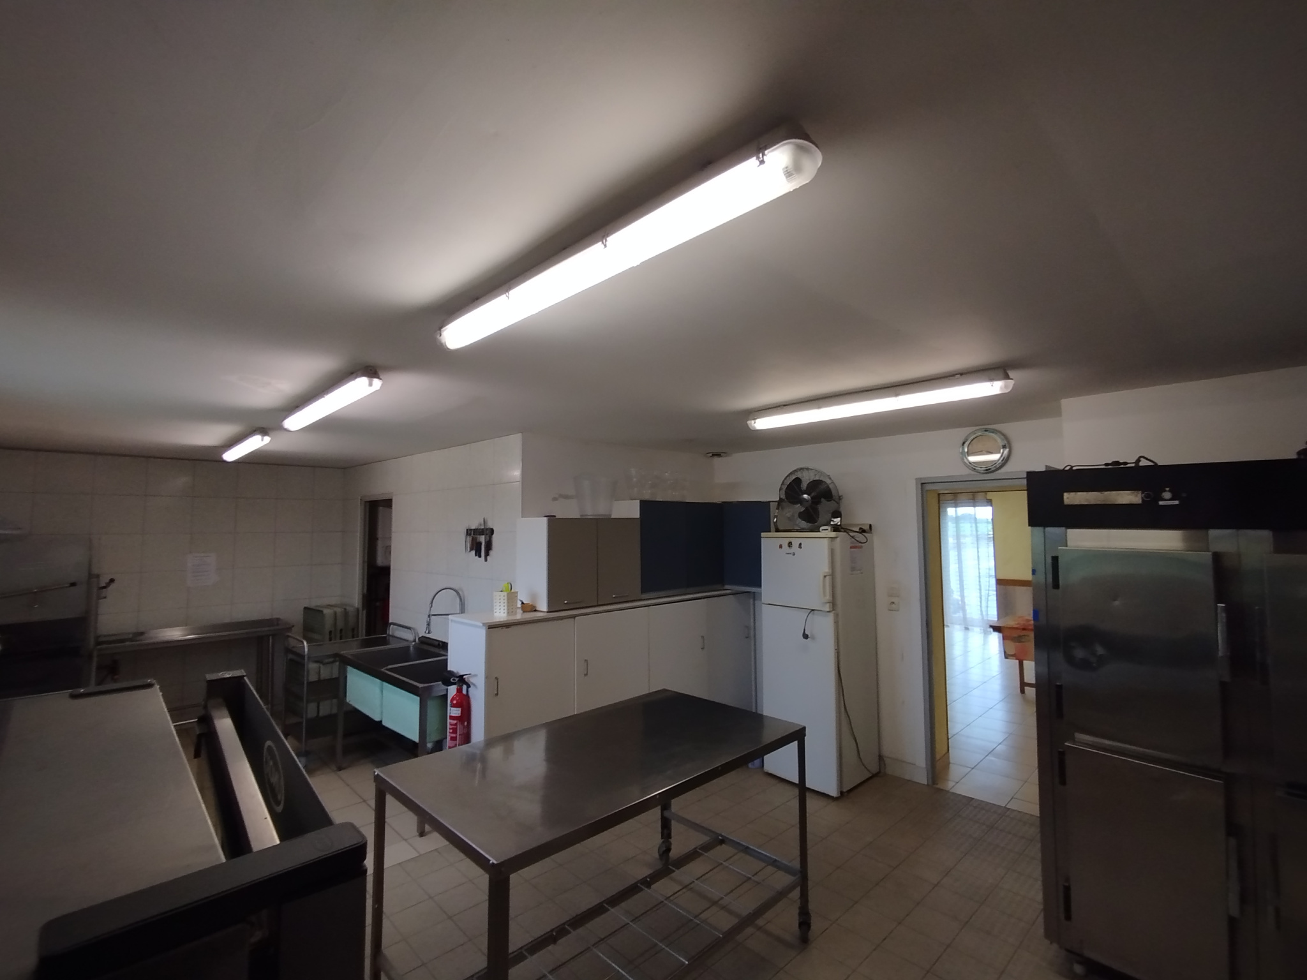
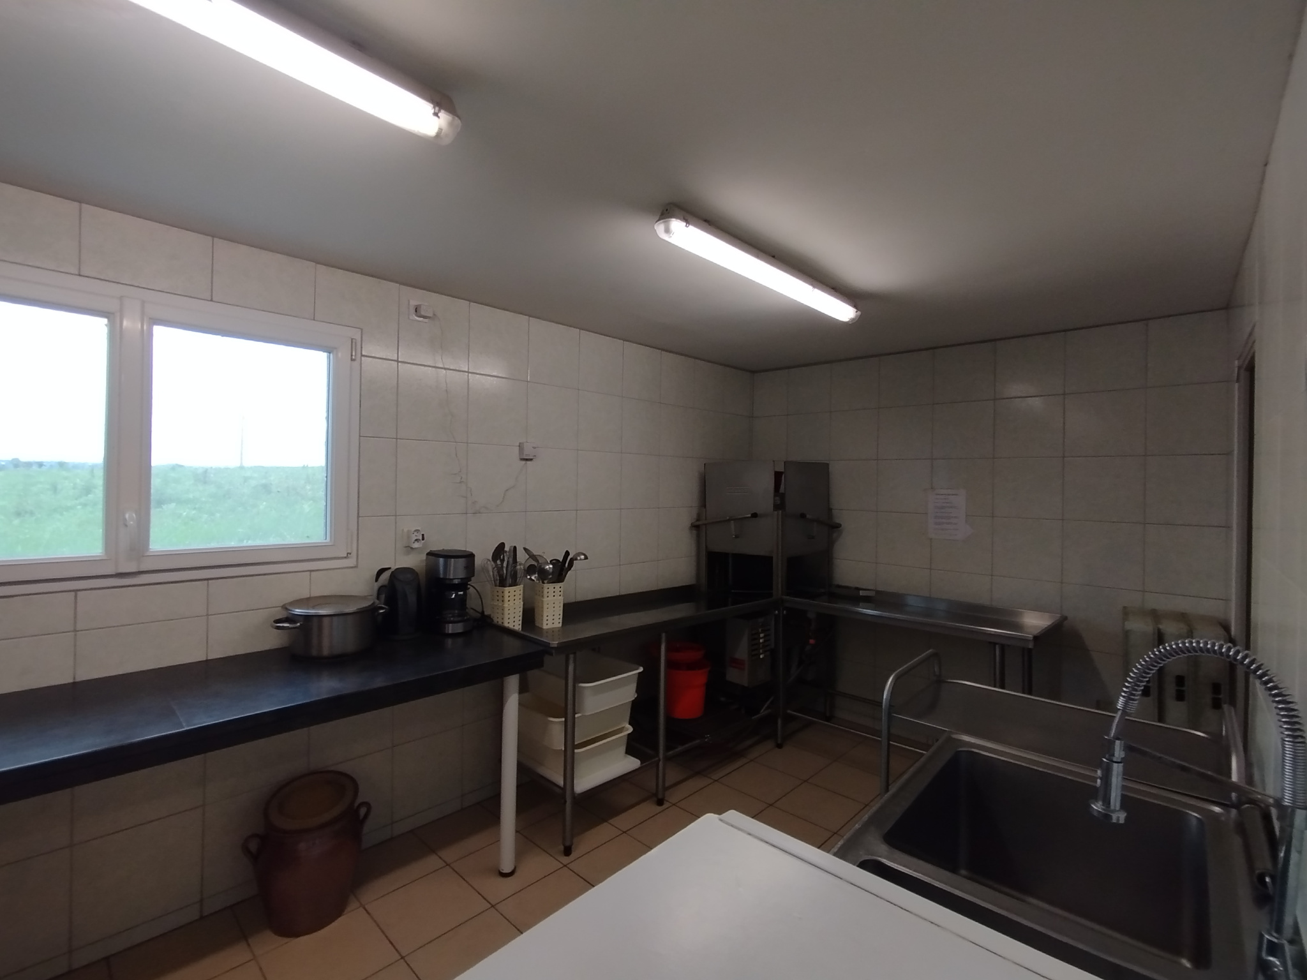
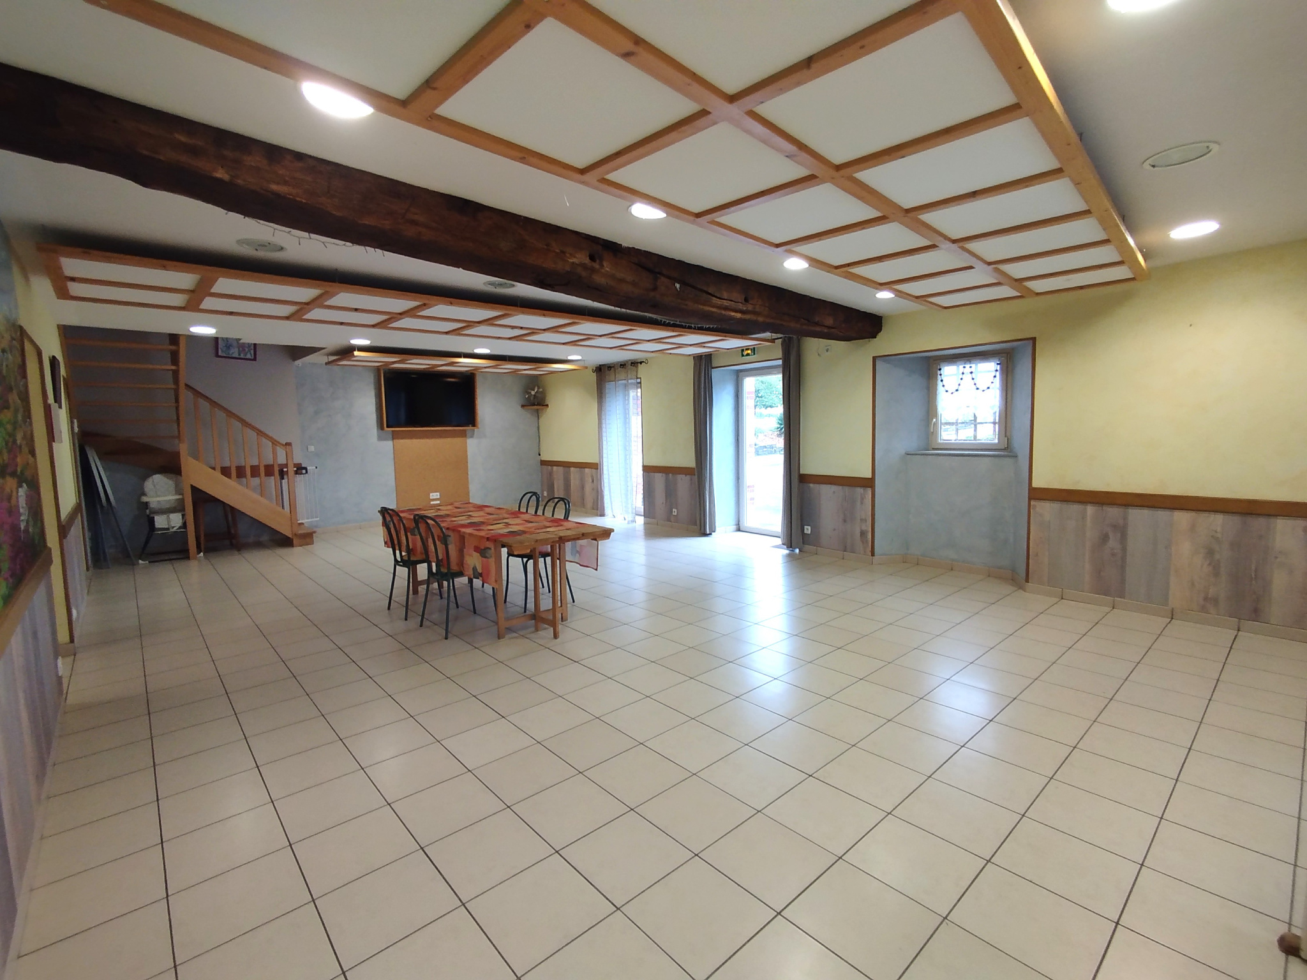
- On the ground floor: Two large rooms ideal for receptions, a fully equipped kitchen and a separate WC (potential for weekend rental at 450 €).
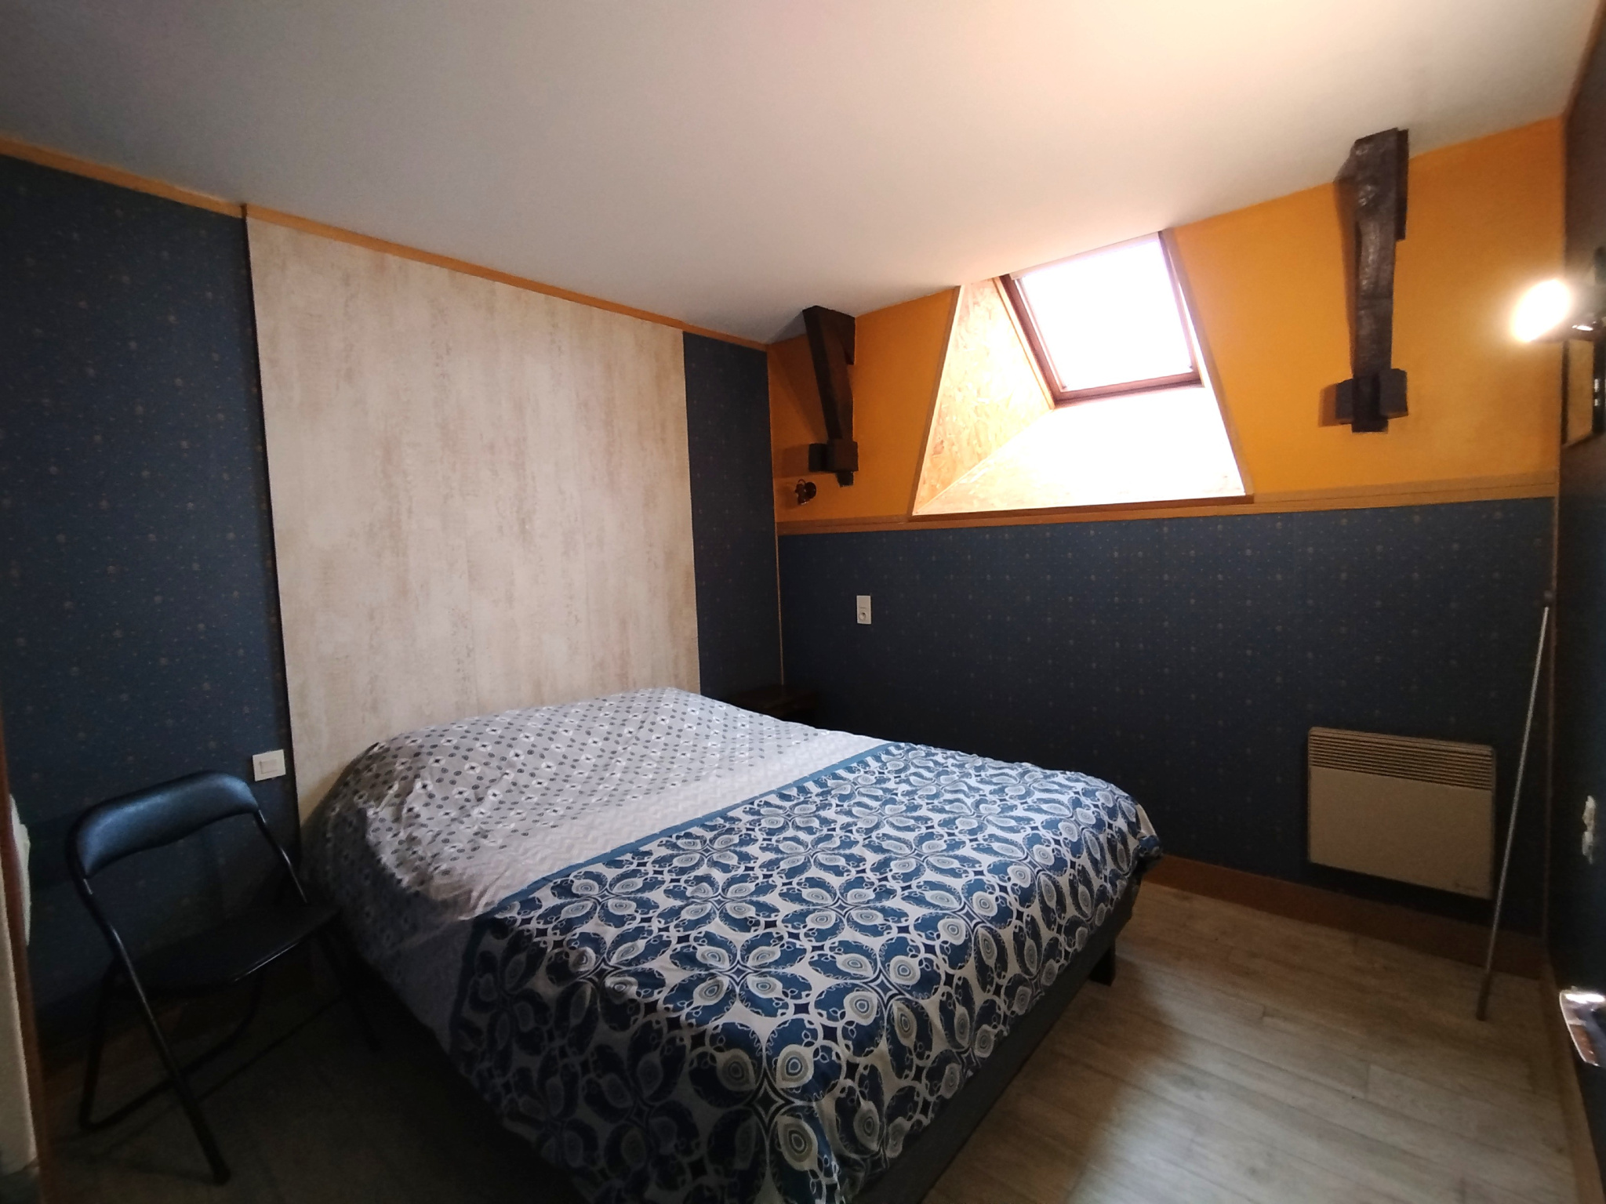
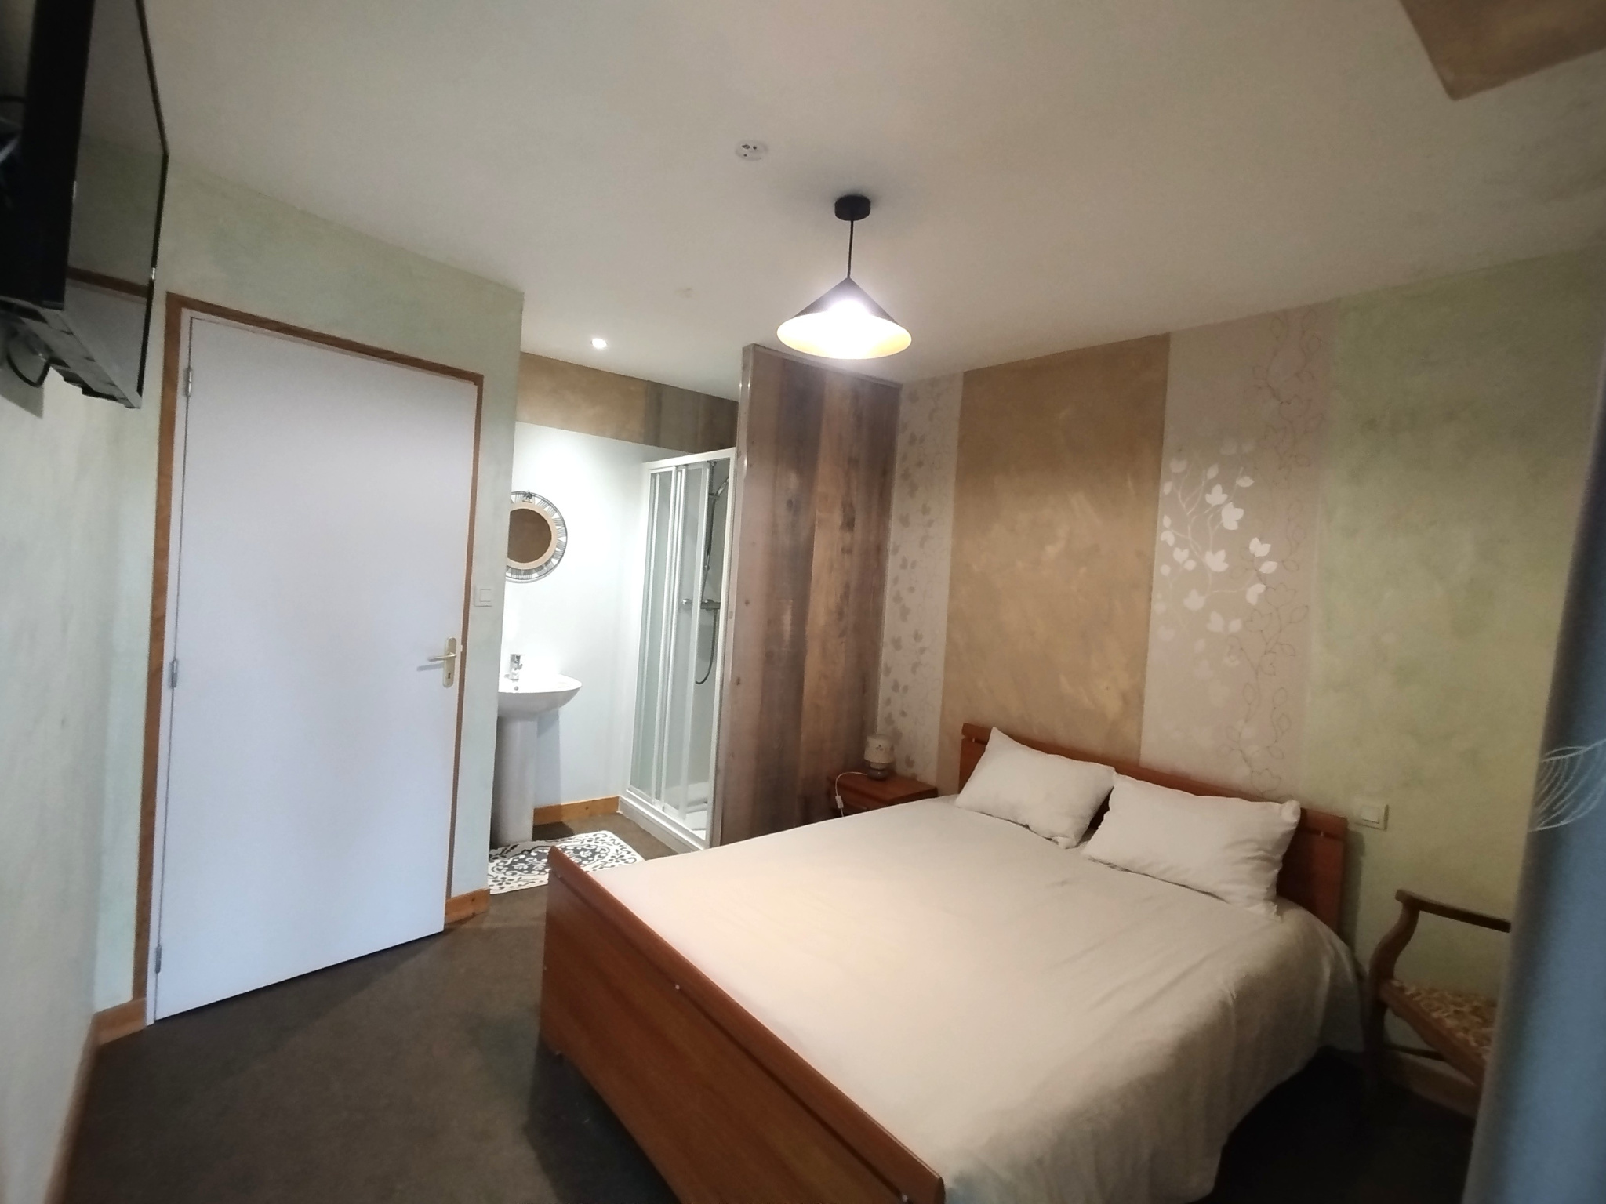
- On the upper floor: 4 bedrooms (including one with shower), a bathroom and a separate WC (potential for rental at 30 € per bedroom).
- Equipment: Underfloor heating with heat pump on the ground floor, electric heating on the upper floor and hot water tank.
Exterior and outbuildings:
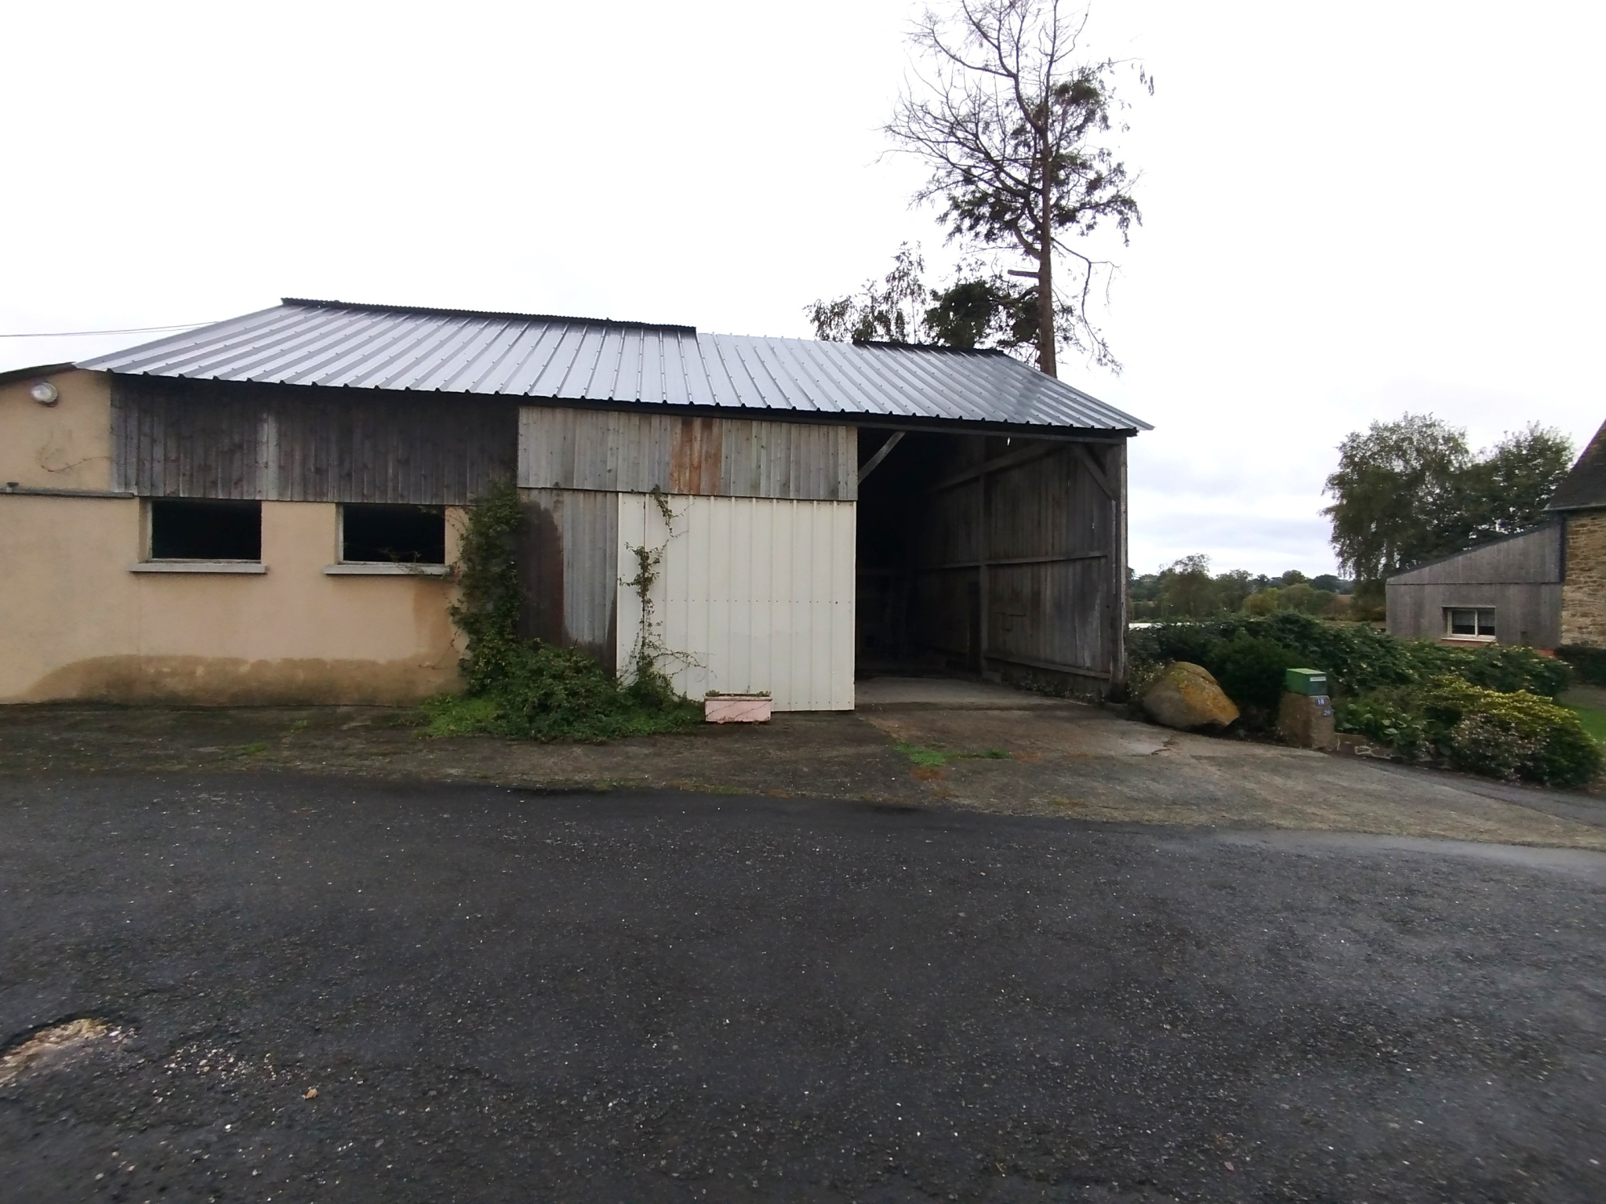
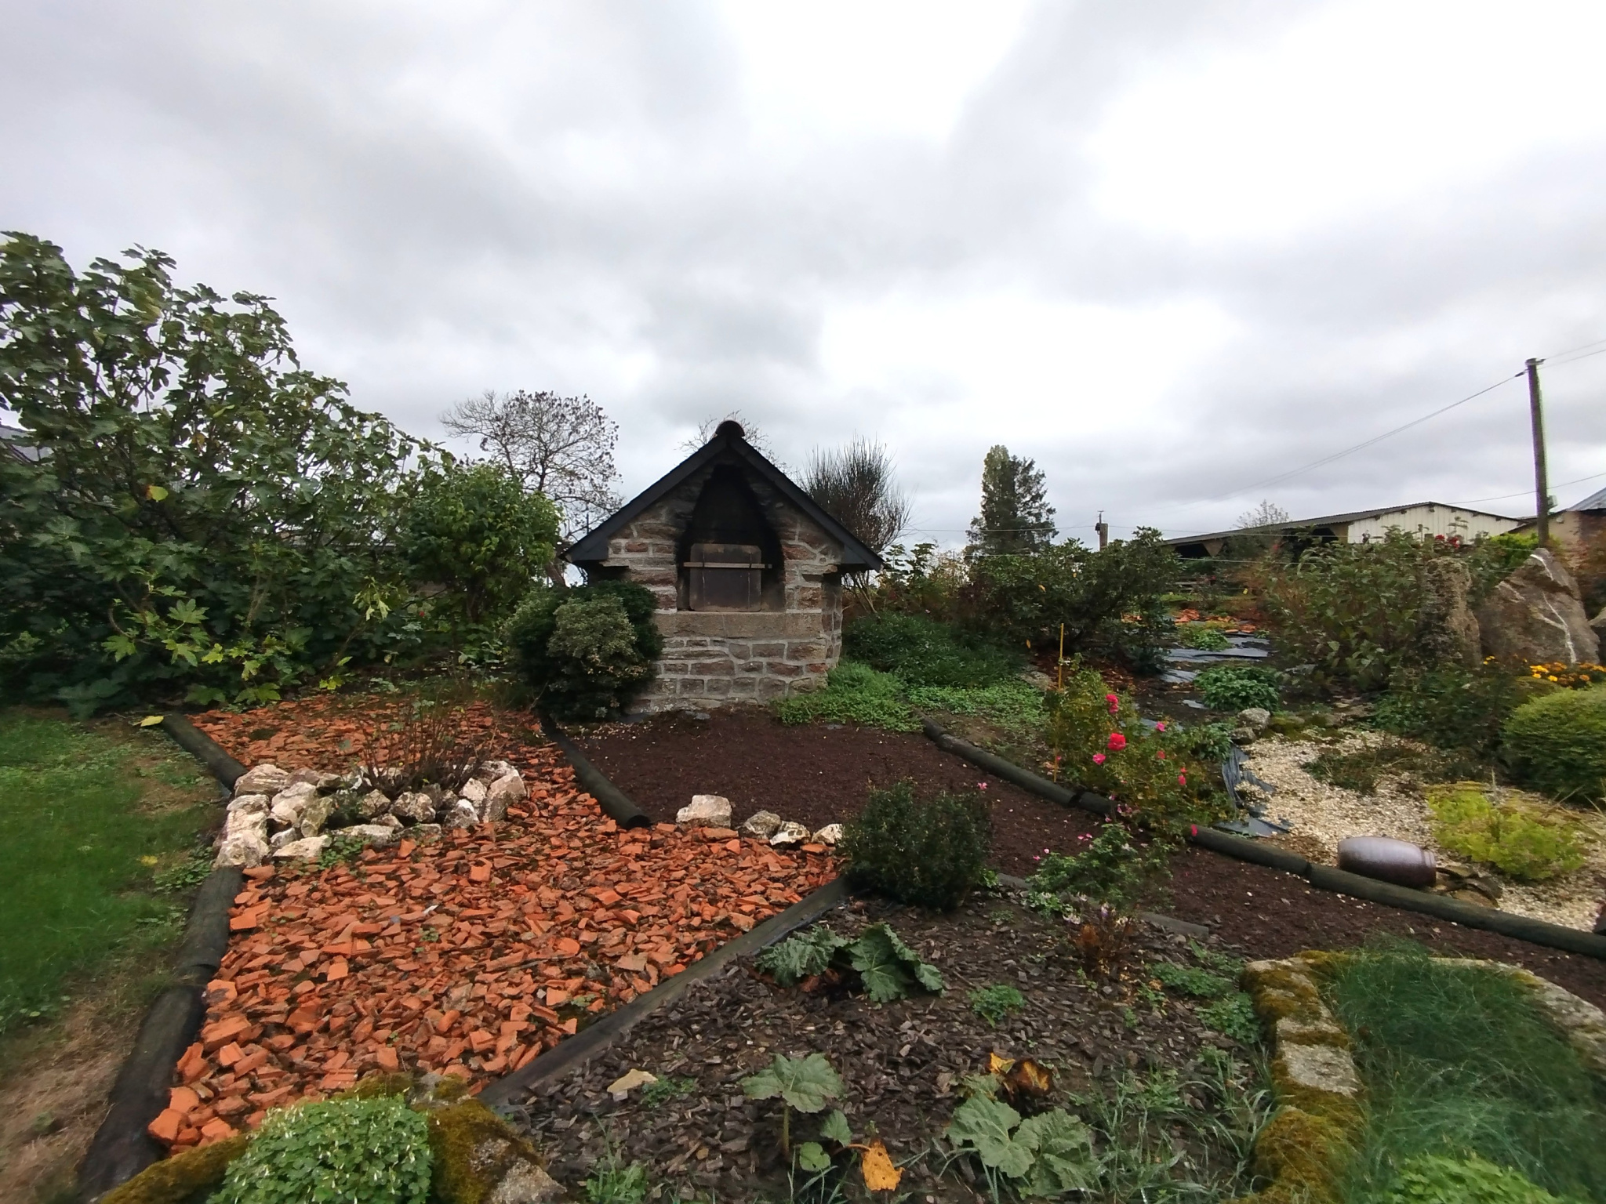
The property also includes a 120 m2 shed (ideal for a campervan or animals), a functioning bread oven, a chicken coop and a garden.
Source Disclaimer
Information herein is deemed reliable but not guaranteed and is provided exclusively for consumers personal, non-commercial use, and may not be used for any purpose other than to identify prospective properties consumers may be interested in purchasing. This content last updated on 2026-10-10 18:04:09. Some properties which appear for sale on this web site may subsequently have sold or may no longer be available.
Translated Listing Disclaimer
This property listing was originally submitted in French. For your convenience, we have used an automated translation service to present the information in English. Please be aware that nuances in meaning might arise due to language differences. The original text and language are provided for your reference below:
- Original Language: French
- Original Title: N/A
- Original Property Type: N/A
-
Original Description:
A VENDRE un bien rare : un ancien corps de ferme offrant de belles prestations, situé sur une parcelle de 1 410 m2 (avec possibilité d'acquérir du terrain supplémentaire).
Le bien se compose de deux parties distinctes : MAISON + GÏTE
1. La maison d'habitation principale (144 m2) :
- Au rez-de-chaussée : une grande cuisine aménagée et équipée avec îlot central ouverte sur un séjour, un salon, une arrière-cuisine, un WC séparé, ainsi qu'une chambre avec sa salle d'eau à l'italienne.
- À l'étage : 3 chambres, une salle d'eau avec WC, et un grenier aménageable pouvant accueillir 2 chambres supplémentaires.
- Équipements : Chauffage au sol par pompe à chaleur au RDC, chauffage électrique à l'étage et eau chaude sanitaire par pompe à chaleur.
2. Un gîte indépendant :
- Séparé de la maison par un grand garage de 48 m2 pour préserver la tranquillité de chacun, avec son propre parking et sa terrasse.
- Au RDC : Deux grandes salles idéales pour les réceptions, une cuisine équipée et un WC séparé (potentiel de location le week-end à 450 €).
- À l'étage : 4 chambres (dont une avec douche), une salle d'eau et un WC séparé (potentiel de location à 30 € par chambre).
- Équipements : Chauffage au sol par pompe à chaleur au RDC, électrique à l'étage et ballon d'eau chaude.
Les extérieurs et dépendances :
Le terrain comprend également un hangar de 120 m2 (idéal pour un camping-car ou des animaux), un four à pain fonctionnel, un poulailler et un jardin.
While our team strives to ensure the accuracy of the translated description, we recommend that you conduct thorough due diligence. We encourage you to schedule a showing or contact the appropriate parties to obtain complete and accurate information about the property.
Ask AI about this property
Have questions about this property? Our AI can provide detailed answers based on the property information and uploaded documents.
AI Response:
This information is generated by AI based on available property data and documents. Please verify important details independently.
Example questions you can ask:
- • What are the property taxes for this home?
- • Tell me about the neighborhood and local amenities
- • What financing options are available?
- • Are there any known issues with the property?
- • What upgrades or renovations have been made?
Property Provided By
- Ory Michel
- Far Immobilier
-
+33 7 48 88 41 67
(France)
How to make international calls
Connect with local buyer agents who are willing to offer commission savings!
Other Properties in the Area
Log in
- Invalid credentials