Modern Terraced House With Private Pool – Mandre (K5, V3)
Mandre, Zadar County, 23251, Croatia (Hrvatska)



 1,188.44
ft²
 -
acres
 3
beds
 2
baths


Property Provided By
- Lovro Morin
- Maison nekretnine
-
+385 99 502 6334
(Croatia (Hrvatska))
How to make international calls
Connect with local buyer agents who are willing to offer commission savings!
Property Information
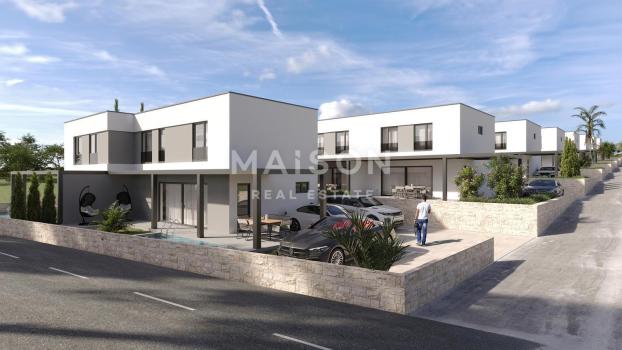
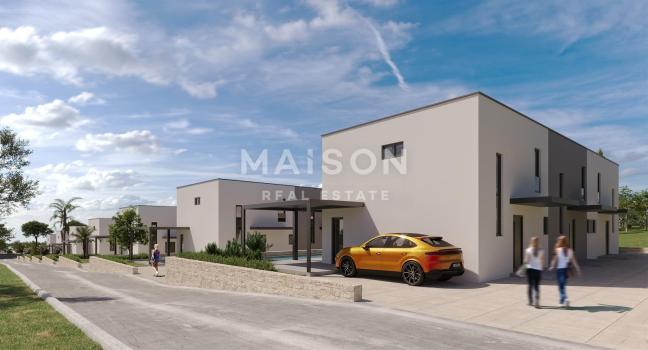
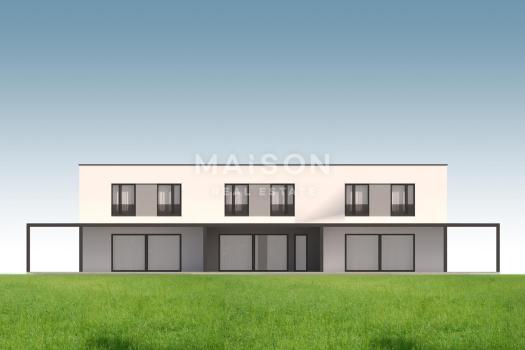
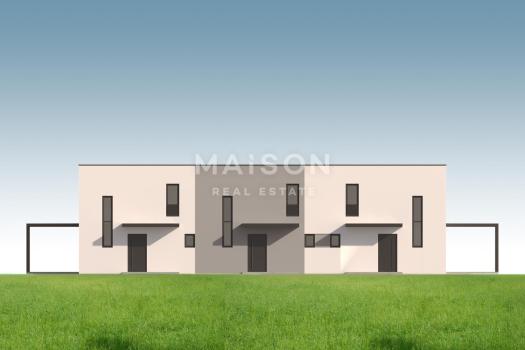
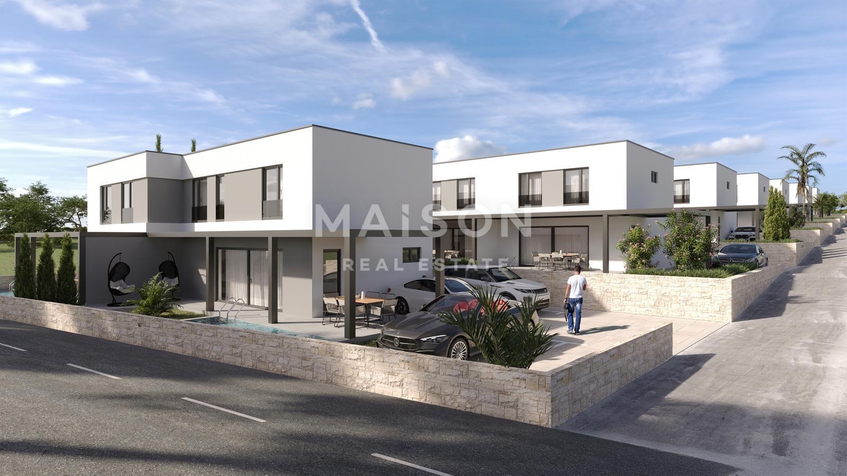
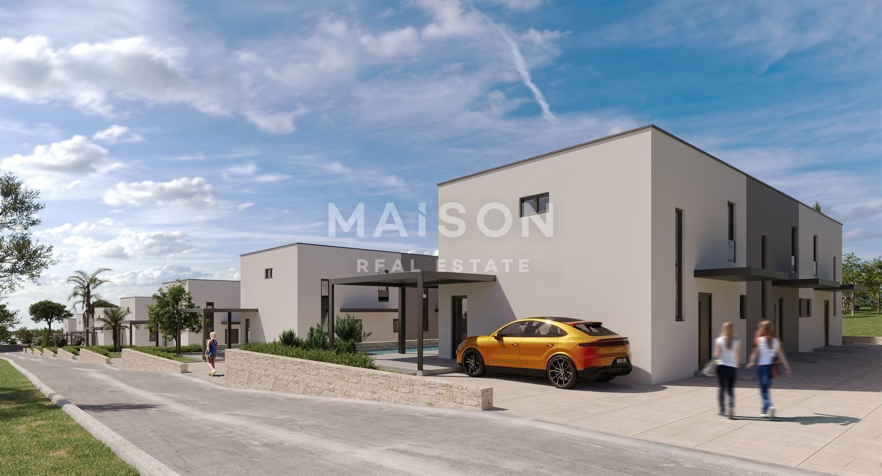
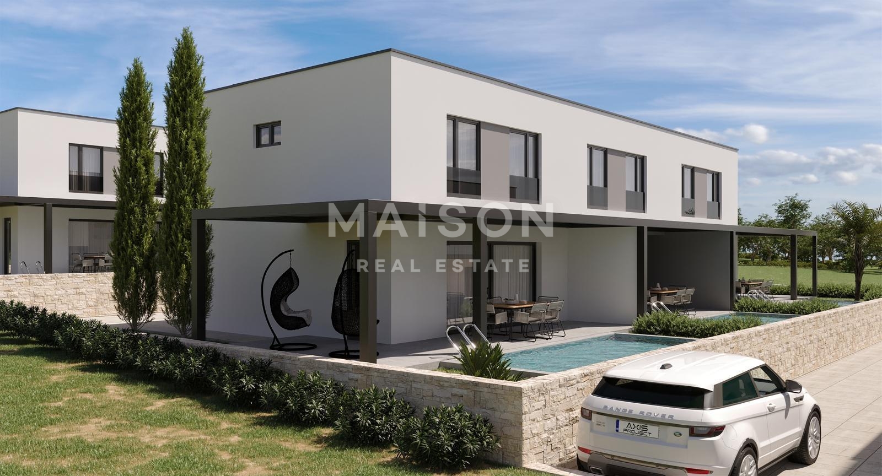
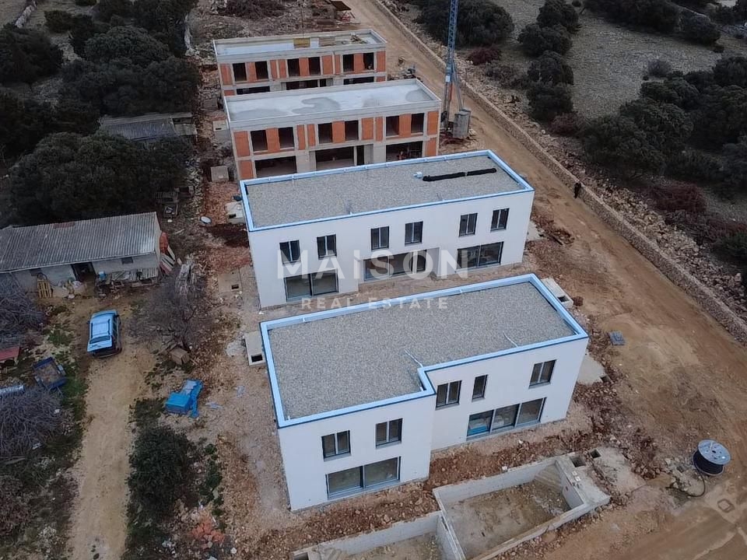
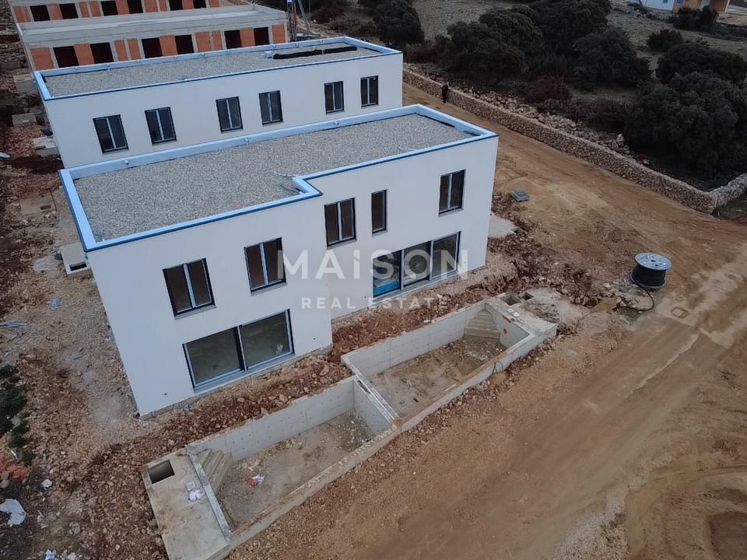
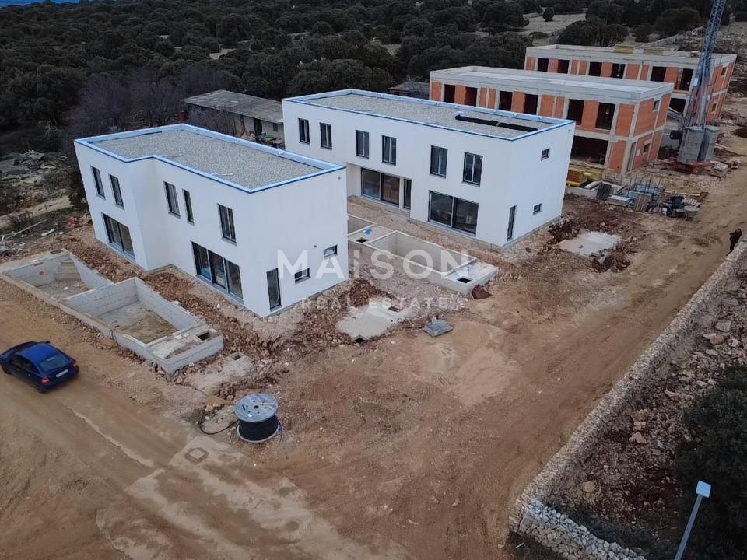
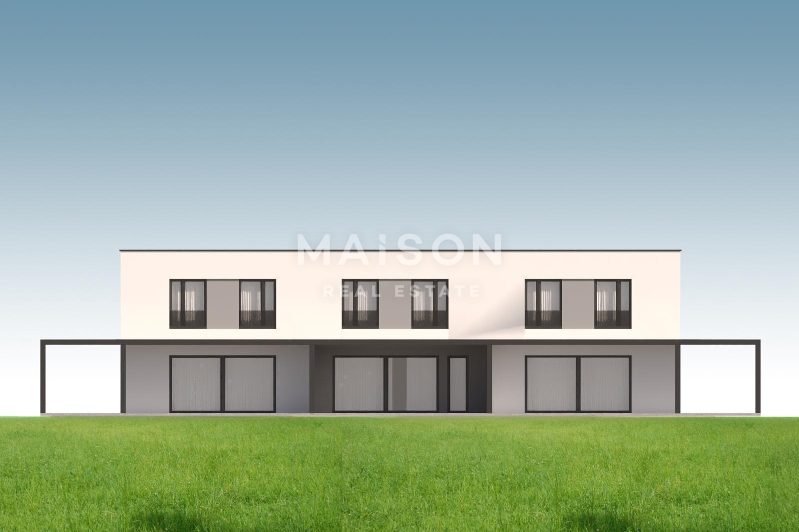
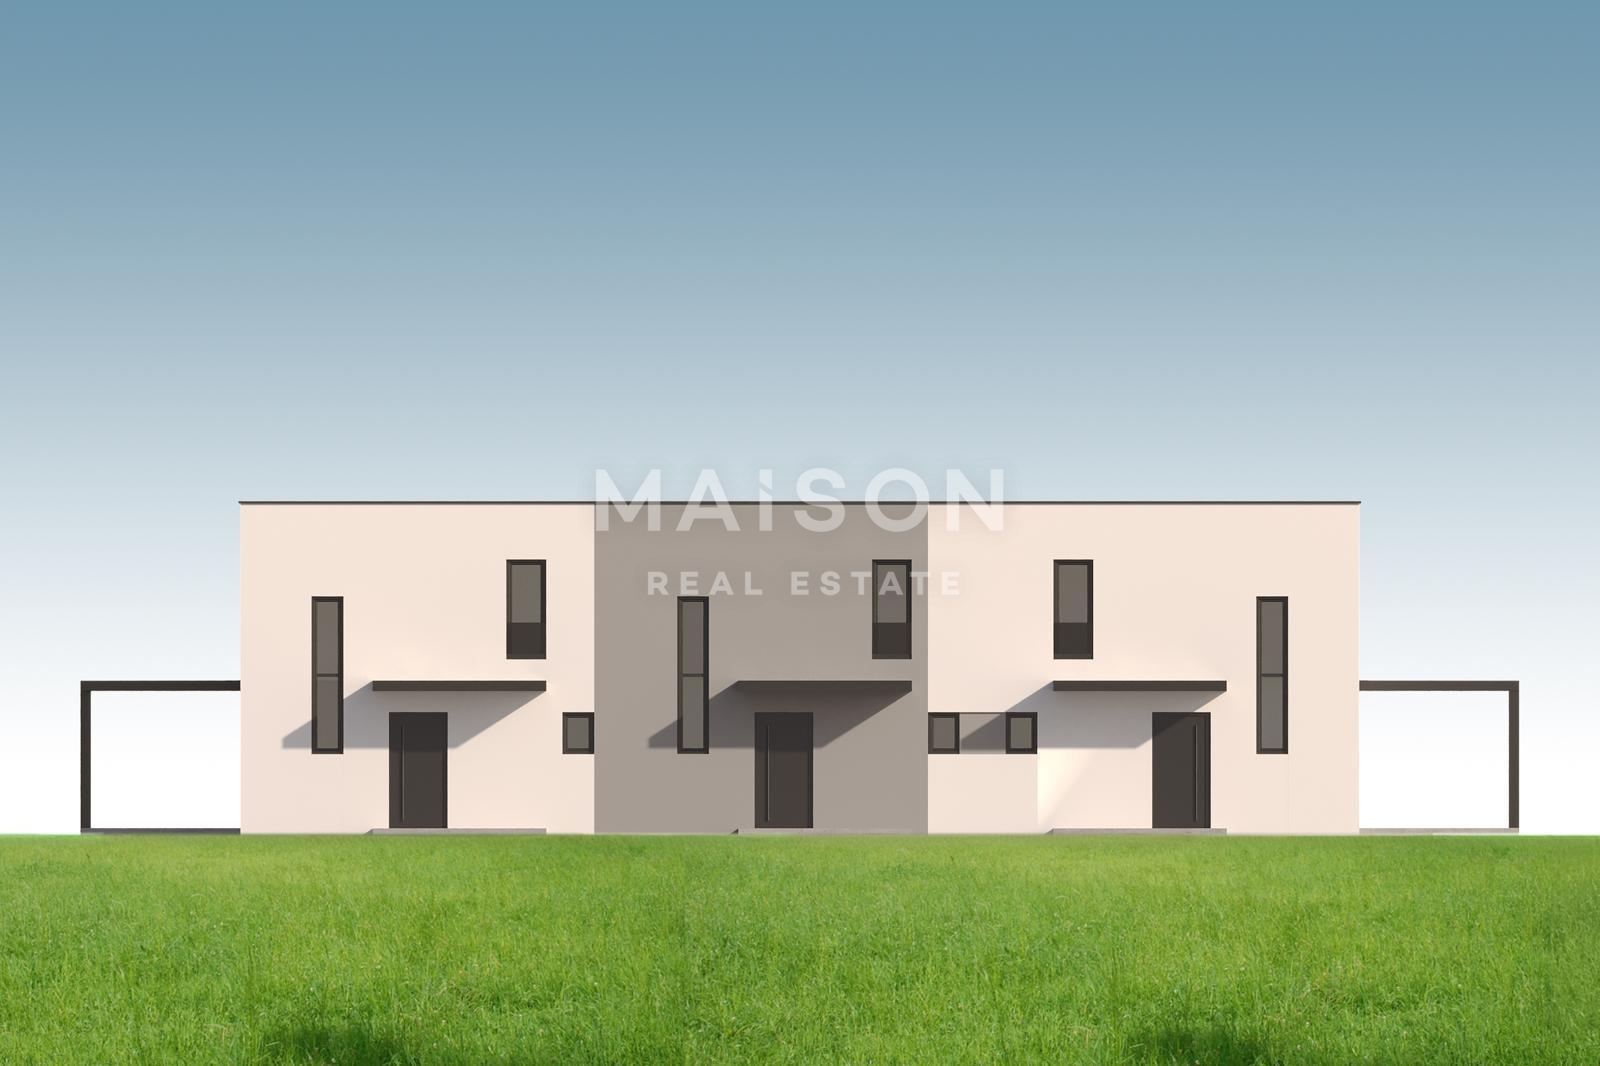
For sale is a modern terraced house (K5, V3) with a total saleable area of 110.41 m², located in a luxury new-build complex in Mandre on the island of Pag. The project includes eight contemporary villas in a row, each consisting of three duplex houses, carefully designed to combine elegance, functionality, and comfort. The property is located in a quiet part of the settlement, surrounded by greenery, while the sea and Mandre marina are only 600 meters away.
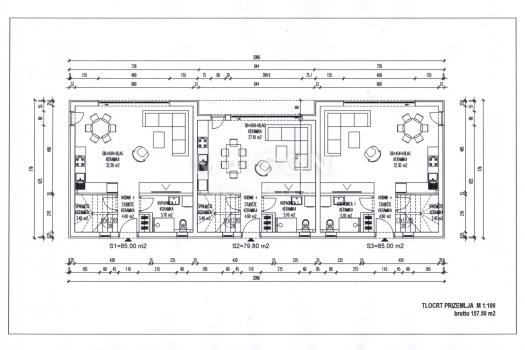
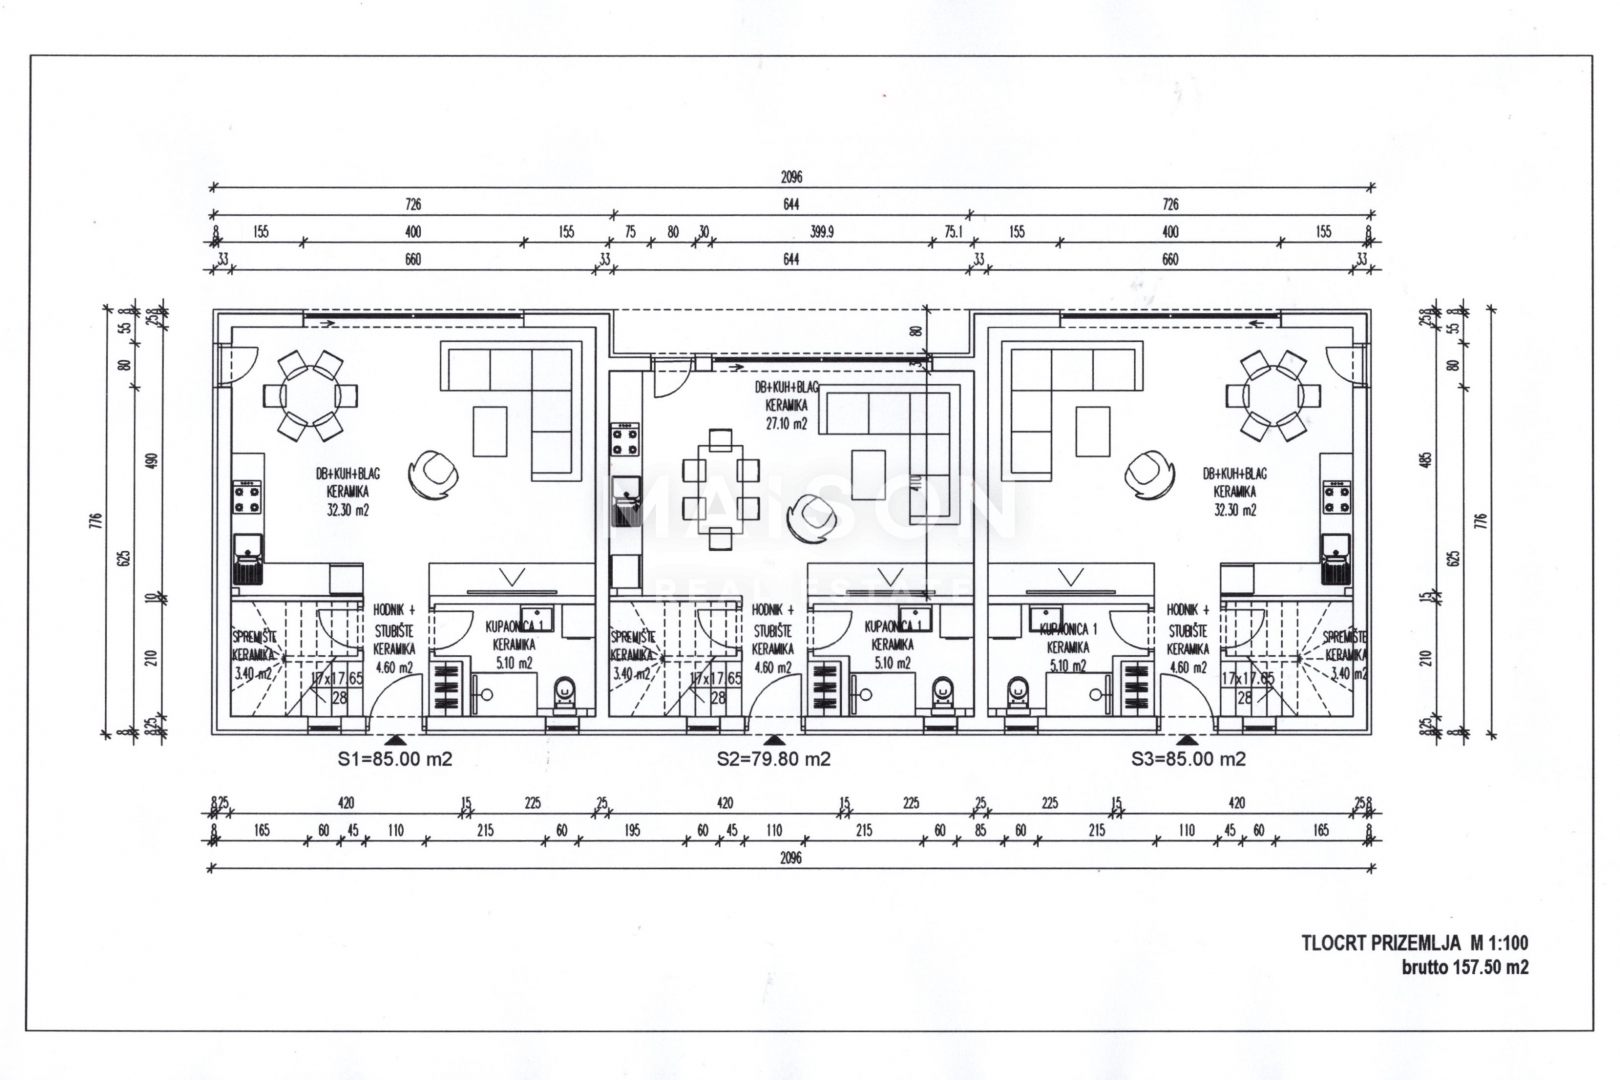
The house is spread over two floors. On the ground floor (43.50 m²), there is a living room connected with the kitchen and dining area in an open-plan layout of 31.80 m², a spacious and bright area with access to a covered terrace and a private swimming pool measuring 6×3 meters. This level also includes a bathroom of 5.10 m², a hallway of 3.20 m², and a storage room of 3.40 m². The entire ground floor is designed to connect the interior with the exterior, including a yard and sunbathing area of 55 m², creating an oasis of peace and enjoyment during warm summer days.
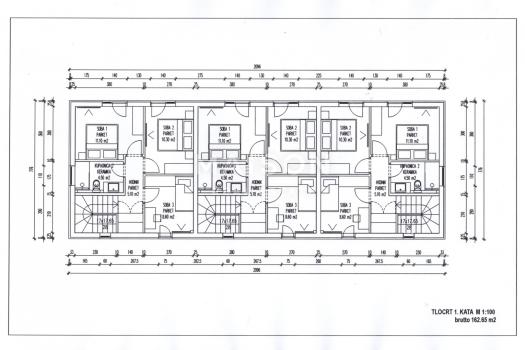
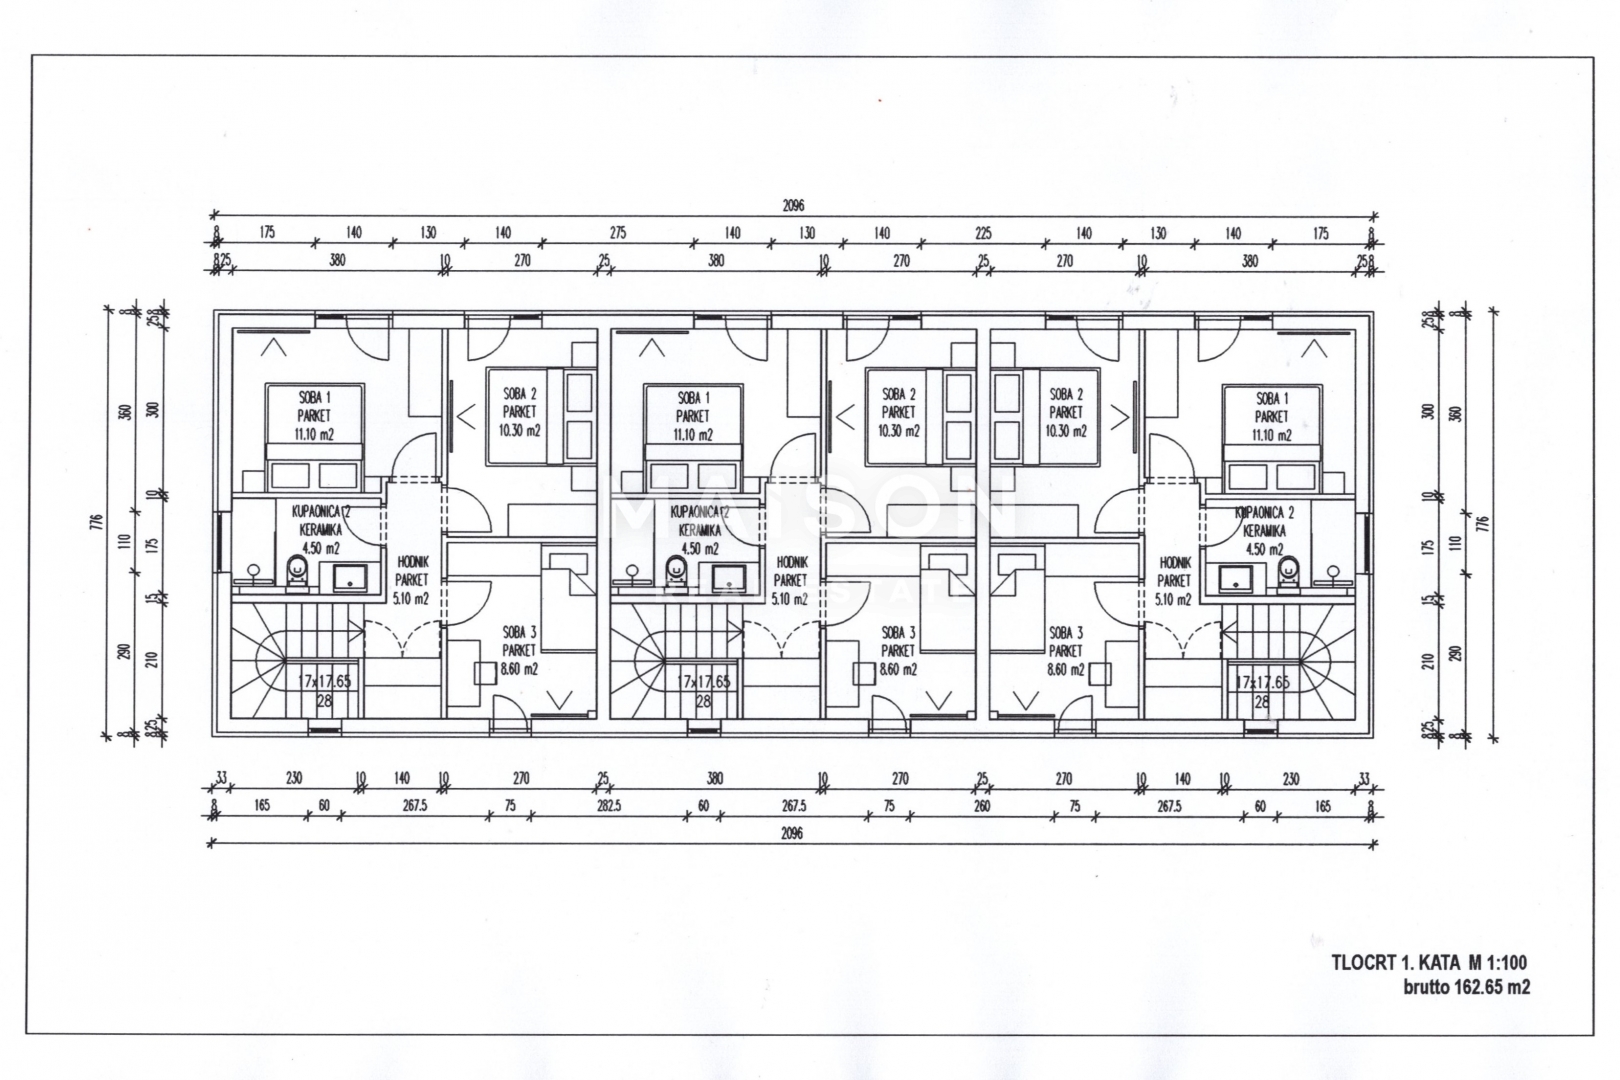
An internal staircase leads to the upper floor (44.10 m²), where there are three bedrooms measuring 11.10 m², 10.30 m², and 8.60 m². This floor also includes an additional bathroom of 4.50 m² and a hallway with stairs of 10.10 m². Each room features French balconies, bringing in plenty of natural light and connecting the interior with the exterior.
The house is equipped with premium materials and modern technical solutions. Dual-color PVC joinery is installed (anthracite outside, white inside), with aluminum thermal-insulated electric shutters, and each room is equipped with a separate air conditioning unit for heating and cooling. Floors and wall coverings are made of first-class materials, while bathrooms feature glass shower cabins and minimalist sanitary fittings.
The private exterior covers 98 m² and includes a swimming pool (18 m²), yard and sunbathing area (55 m²), covered terrace, two private parking spaces with a total area of 25 m², and an outdoor storage room. The house is oriented to the north, east, and west, ensuring natural light throughout the day.
The entire complex is designed as an aesthetically and functionally complete unit with emphasis on safety and comfort. An 8 cm thermal façade, video surveillance, wide access paths, paved surfaces, and landscaped green areas increase the quality of living in this peaceful environment.
Move-in is planned for summer 2026, making this property an excellent opportunity for a modern home, family retreat, or secure investment on the island of Pag.
Equipment:
Modern dual-color PVC joinery
Aluminum thermal-insulated electric shutters
Mosquito screens on windows and doors
First-class ceramics in all rooms
Heating and cooling via air conditioning (AC in every room)
Glass shower cabins, quality faucets and sinks
Private pool 6×3 m with touch foil, electrolysis and lighting
Video surveillance
8 cm thermal façade – high-quality insulation
Landscaped yard and paved entrance and terrace
Optional upgrades:
Underfloor heating: + €4,000
Photovoltaic system on the roof: + €5,700
Awning: optional
Energy certificate: A+
For additional information or questions, feel free to contact us. We look forward to your call!
Lovro Morin
GSM: +385 99/502-6334
E-mail: morin@maison-nekretnine.com
www.maison-nekretnine.com
ID CODE: 850
Disclaimer
Information herein is deemed reliable but not guaranteed and is provided exclusively for consumers personal, non-commercial use, and may not be used for any purpose other than to identify prospective properties consumers may be interested in purchasing. This content last updated on 2026-03-31 20:47:04. Some properties which appear for sale on this website may subsequently have sold or may no longer be available.
Ask AI about this property
Have questions about this property? Our AI can provide detailed answers based on the property information and uploaded documents.
AI Response:
This information is generated by AI based on available property data and documents. Please verify important details independently.
Example questions you can ask:
- • What are the property taxes for this home?
- • Tell me about the neighborhood and local amenities
- • What financing options are available?
- • Are there any known issues with the property?
- • What upgrades or renovations have been made?
Property Provided By
- Lovro Morin
- Maison nekretnine
-
+385 99 502 6334
(Croatia (Hrvatska))
How to make international calls
Connect with local buyer agents who are willing to offer commission savings!
Other Properties in the Area
Log in
- Invalid credentials