House Vrsar, 180M2
Vrsar, Istria County, 52450, Croatia (Hrvatska)








 1,937.5
ft²
 0.23
acres
 3
beds
 4
baths


Property Provided By
- Zoran Đukanović
- Dogma nekretnine
-
+385 51 341 080
(Croatia (Hrvatska))
How to make international calls
Connect with local buyer agents who are willing to offer commission savings!
Property Information
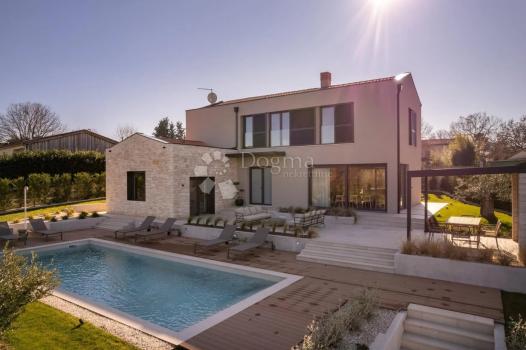
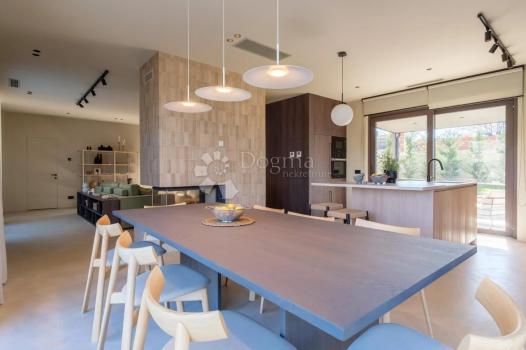
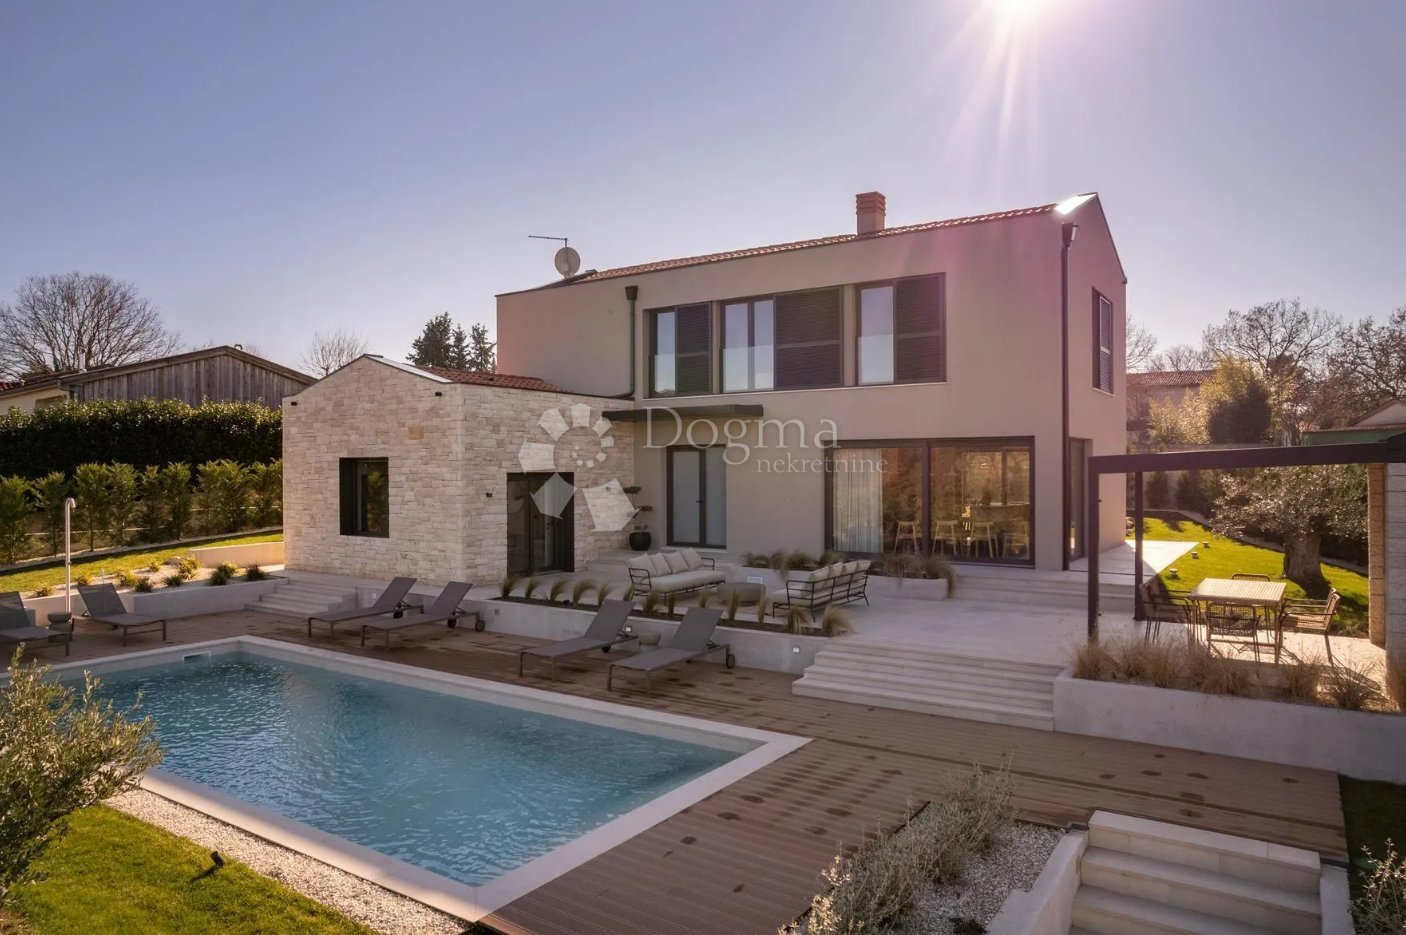
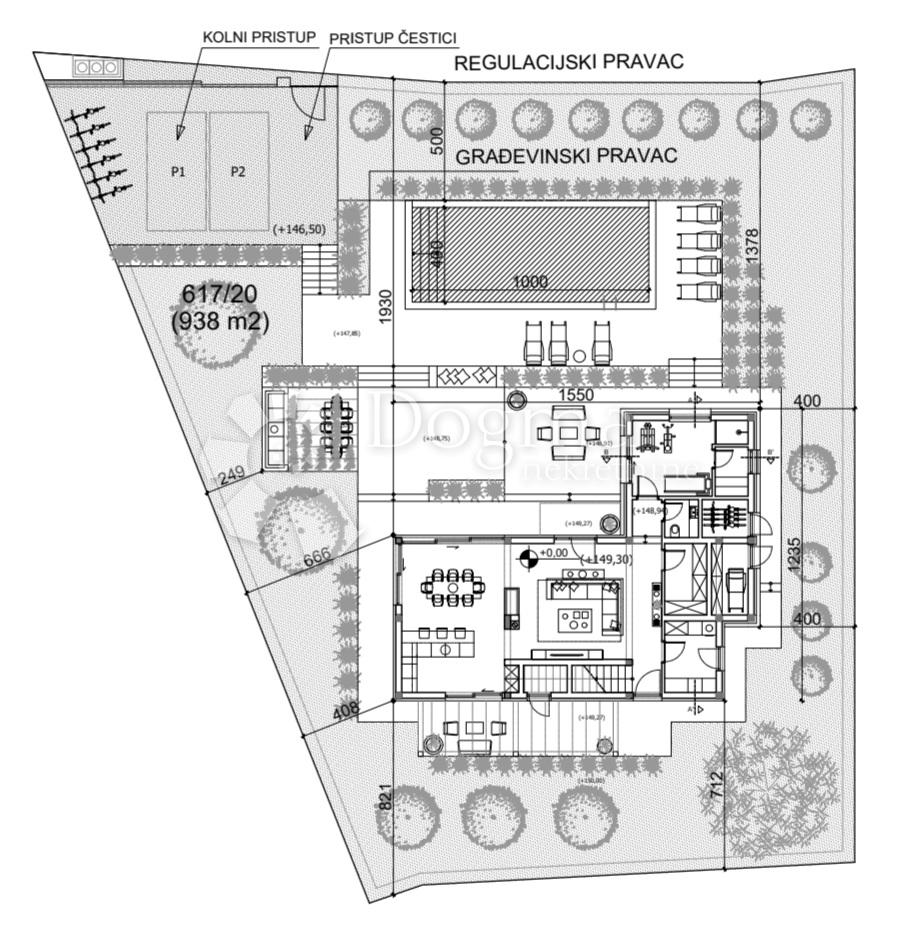
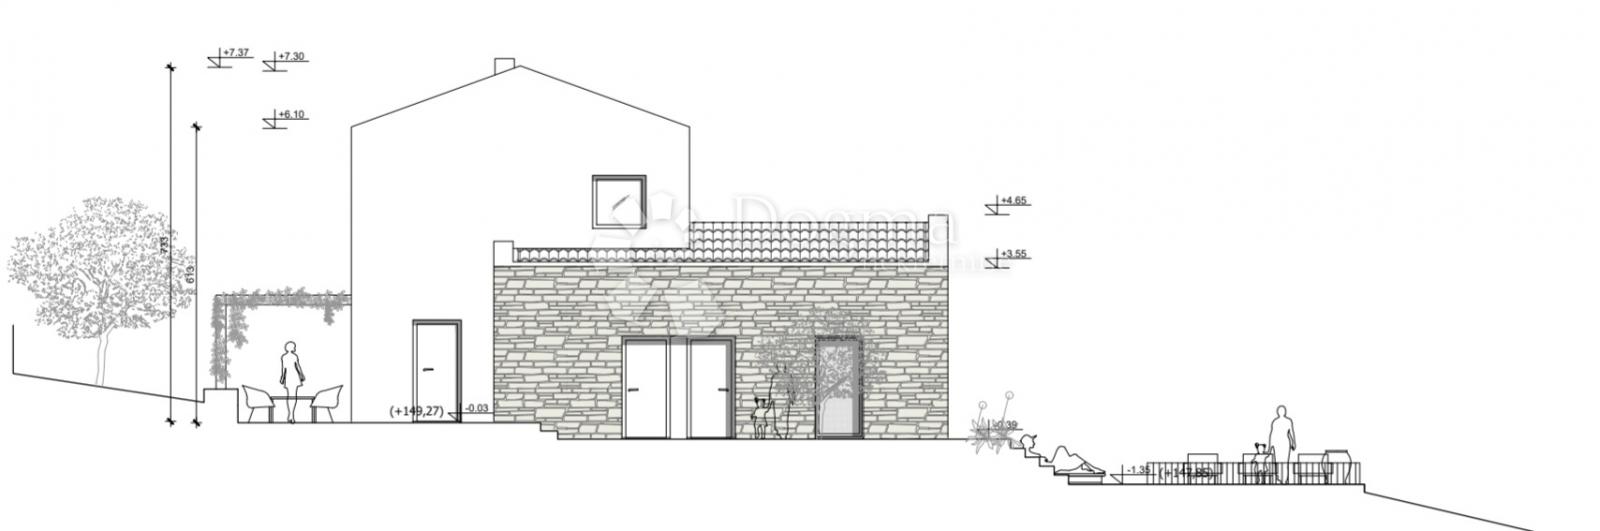
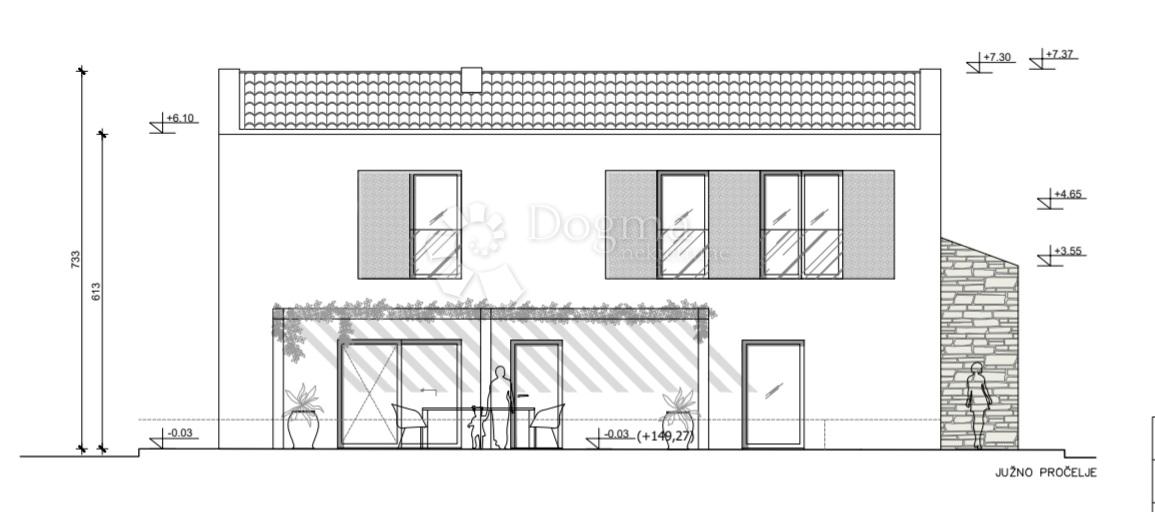
In a quiet place, located 15 km from the center of Poreč and 10 km from the nearest Vrsar sea and its beaches, on the hill, a villa with 180 m2 of internal living space is under construction on a total of 938 m2 of land. The plot has a nice, regular shape and as such allows maximum utilization for additional facilities in the garden.
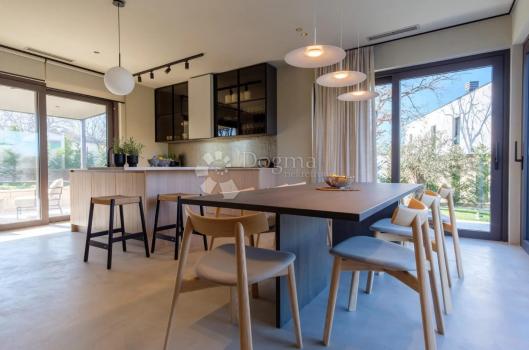
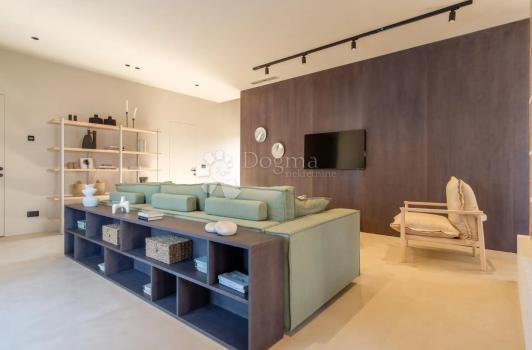
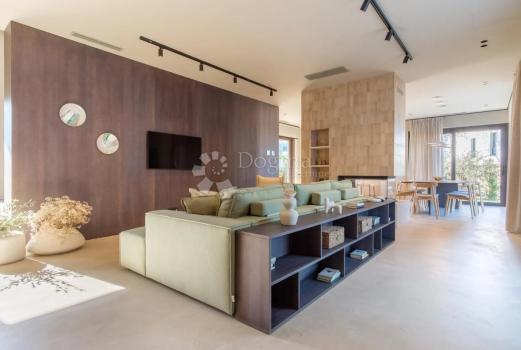
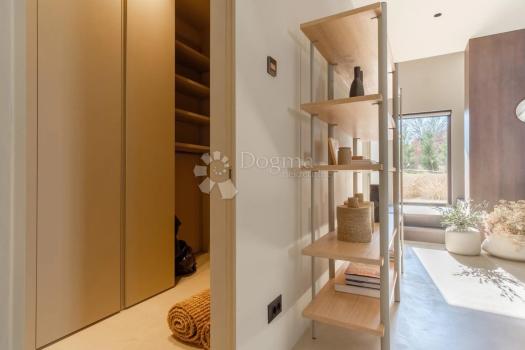
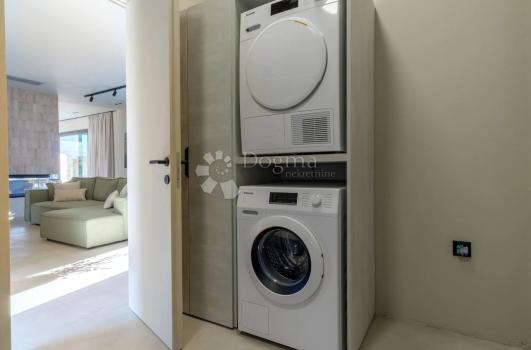
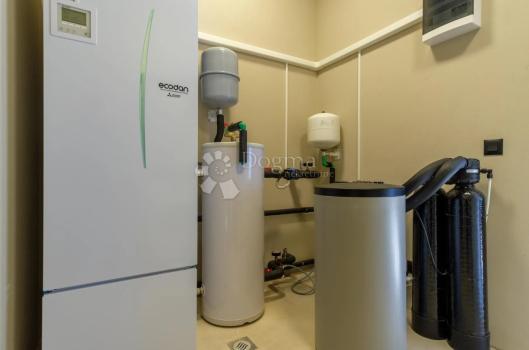
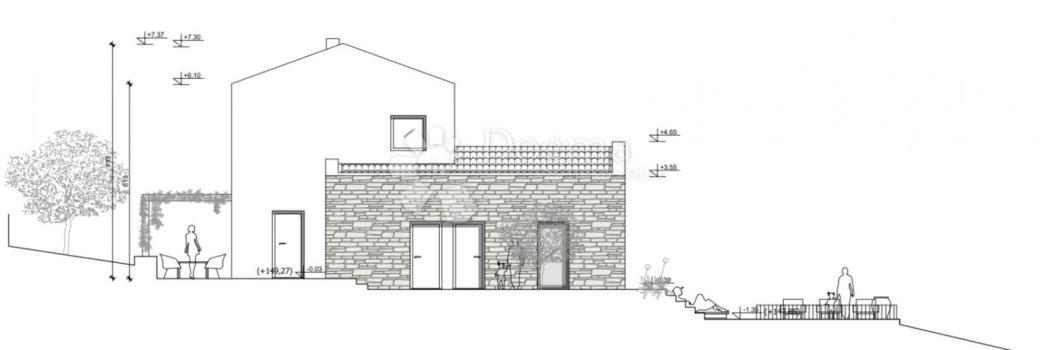
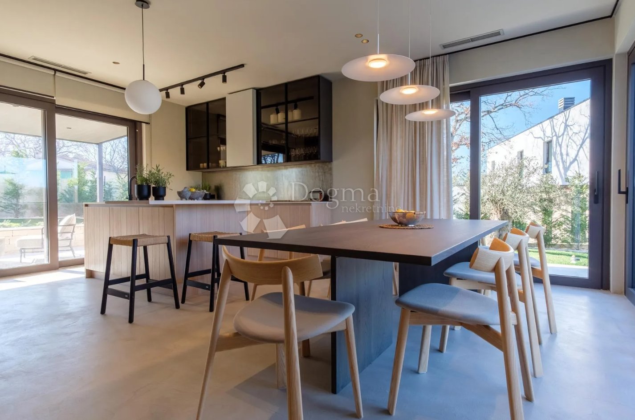
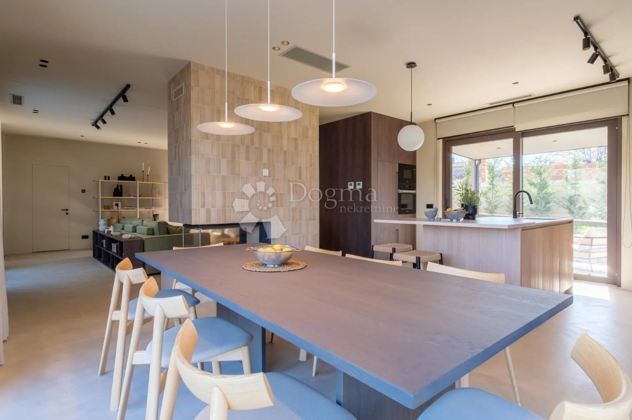
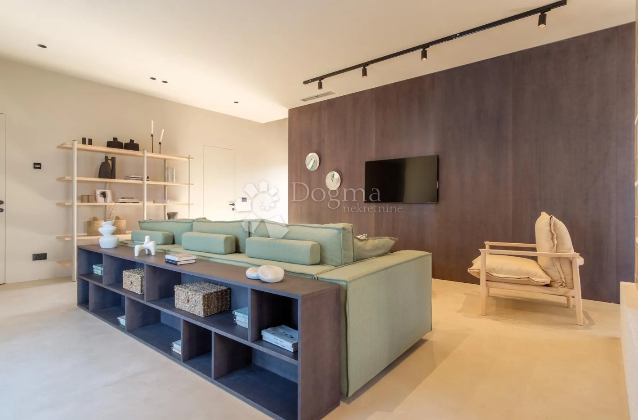
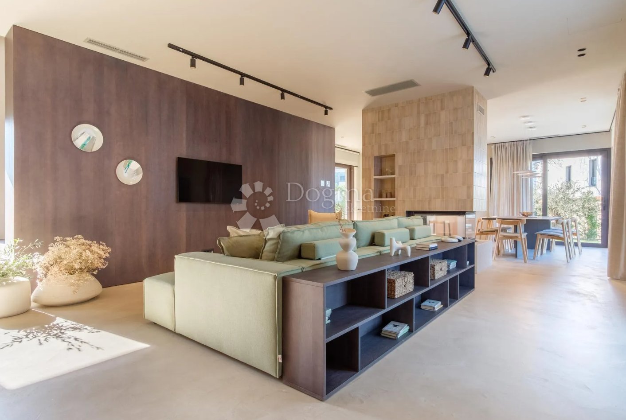
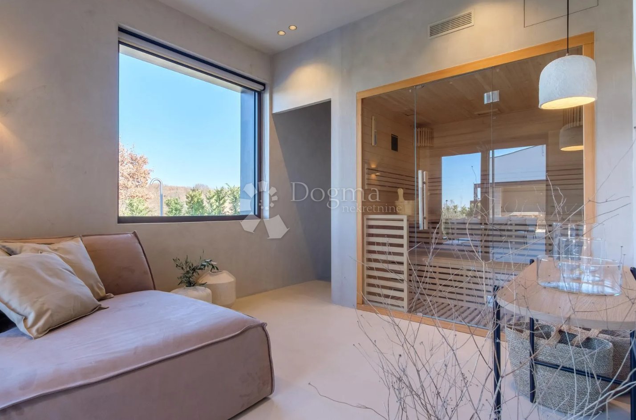
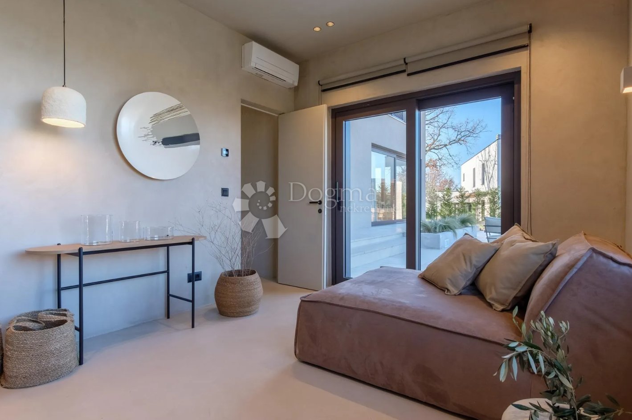
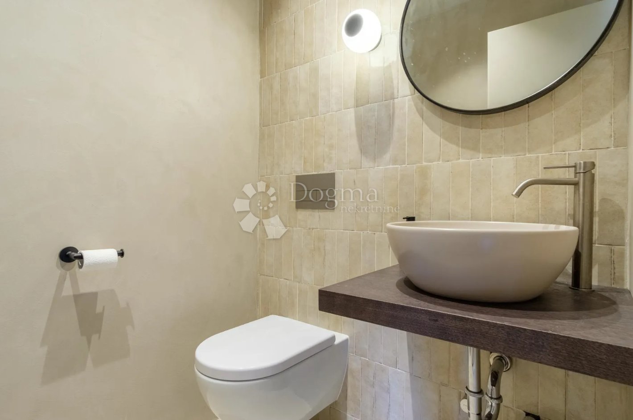
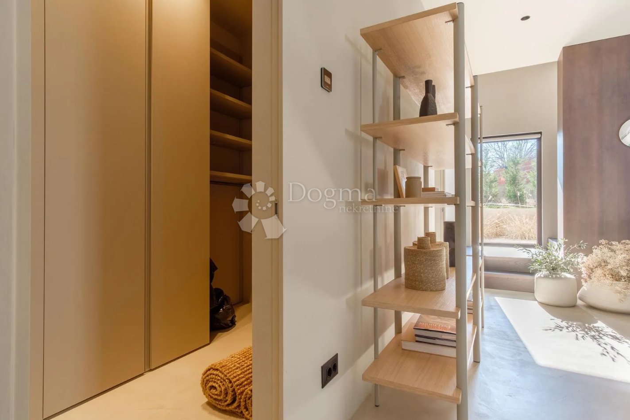
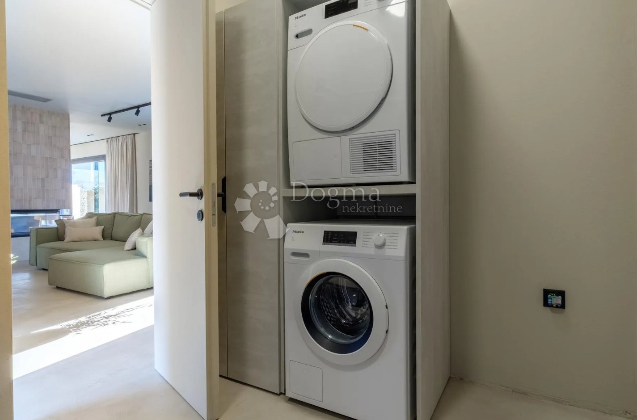
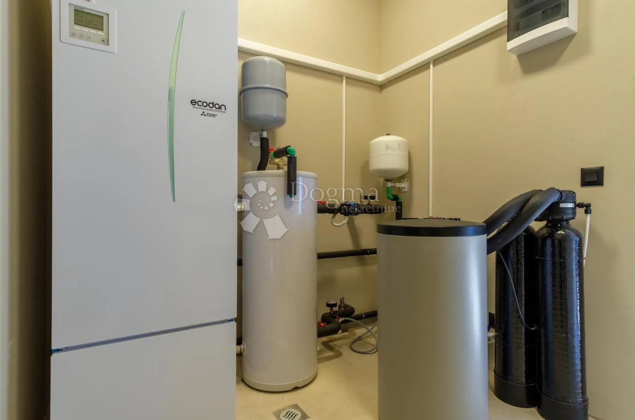
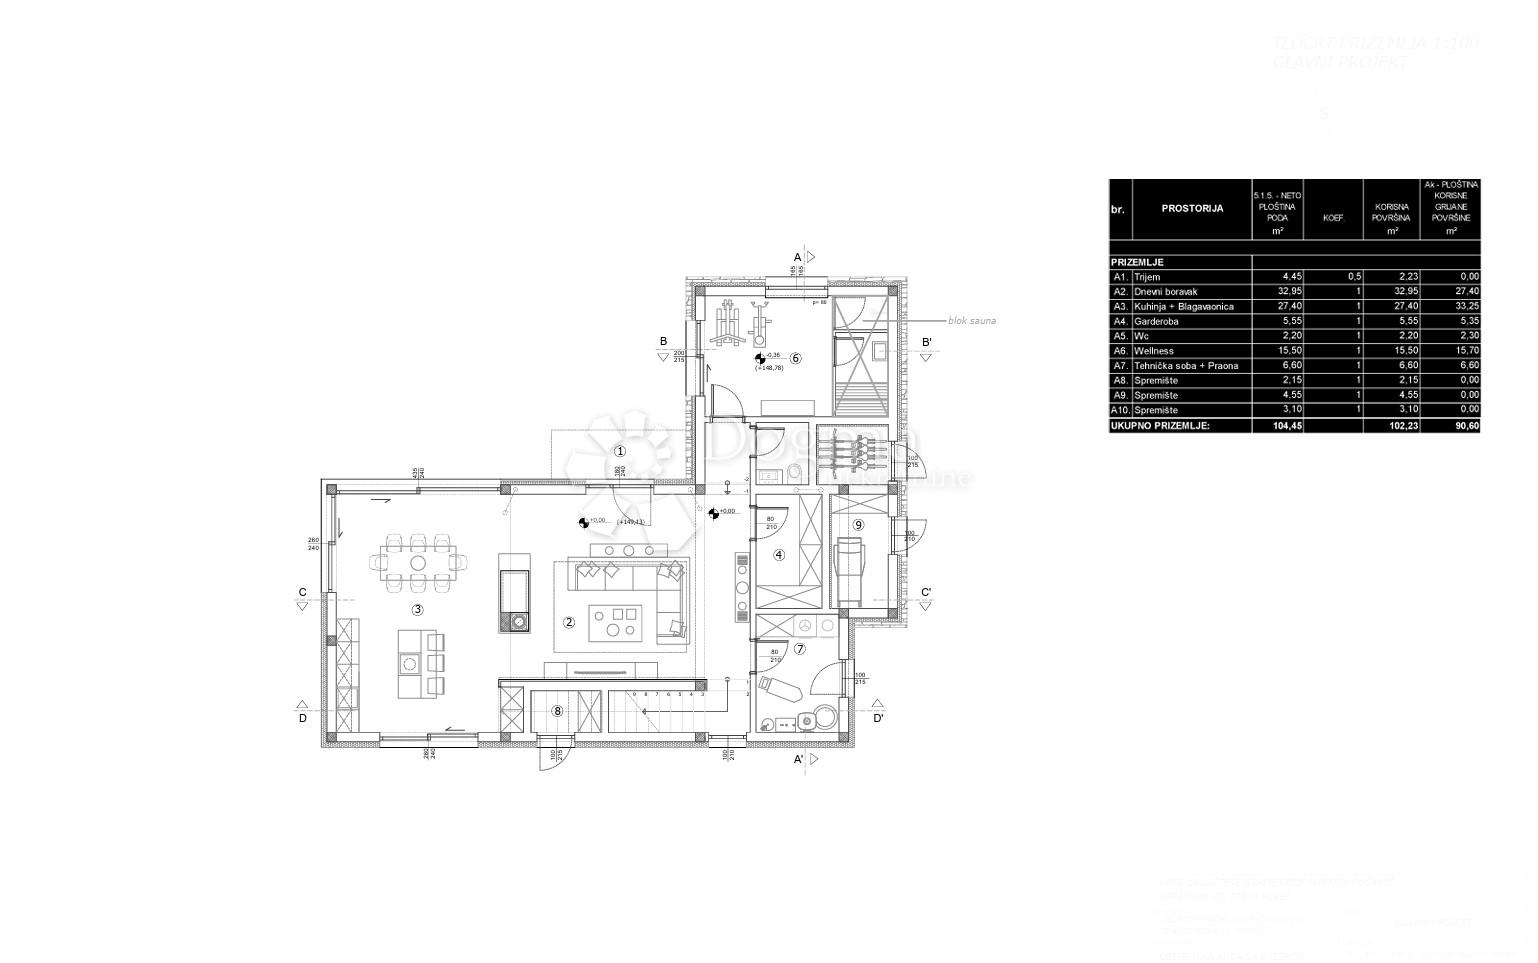
The house consists of two floors - the ground floor, where there are living spaces in an open concept, sanitary facilities, wardrobes and technical rooms for the central heating system and laundry with all the necessary connections, as well as rooms for storing personal belongings, bicycles and mobile equipment for the garden and swimming pool . The special part of the ground floor enchants with an indispensable wellness area with sauna and shower.
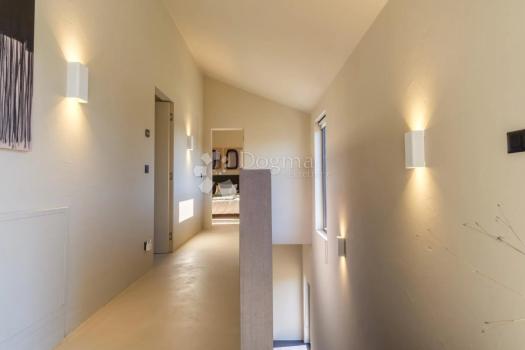
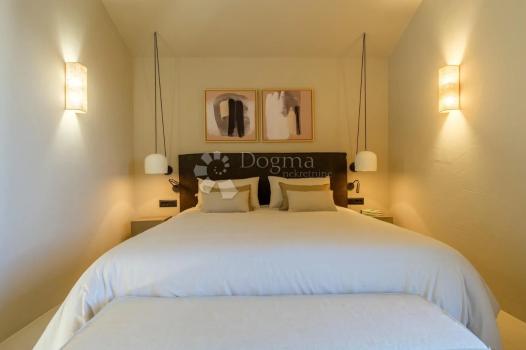
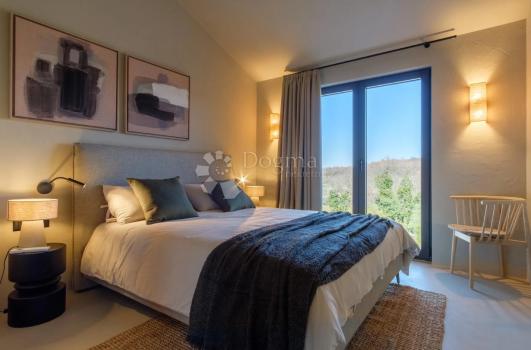
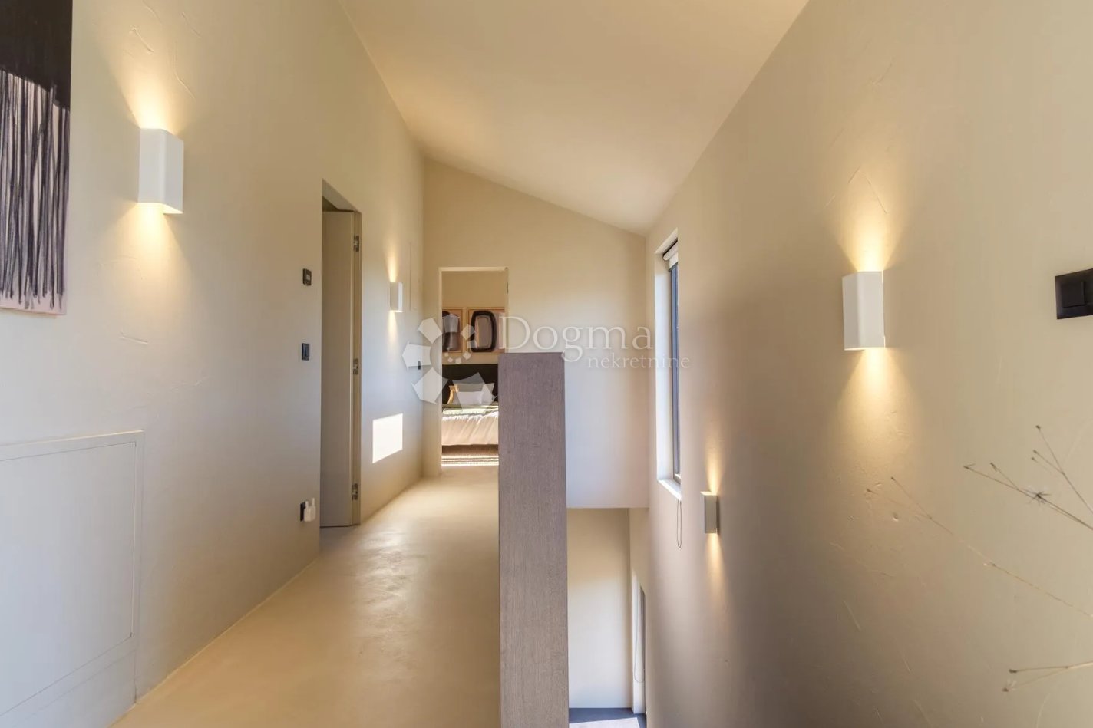
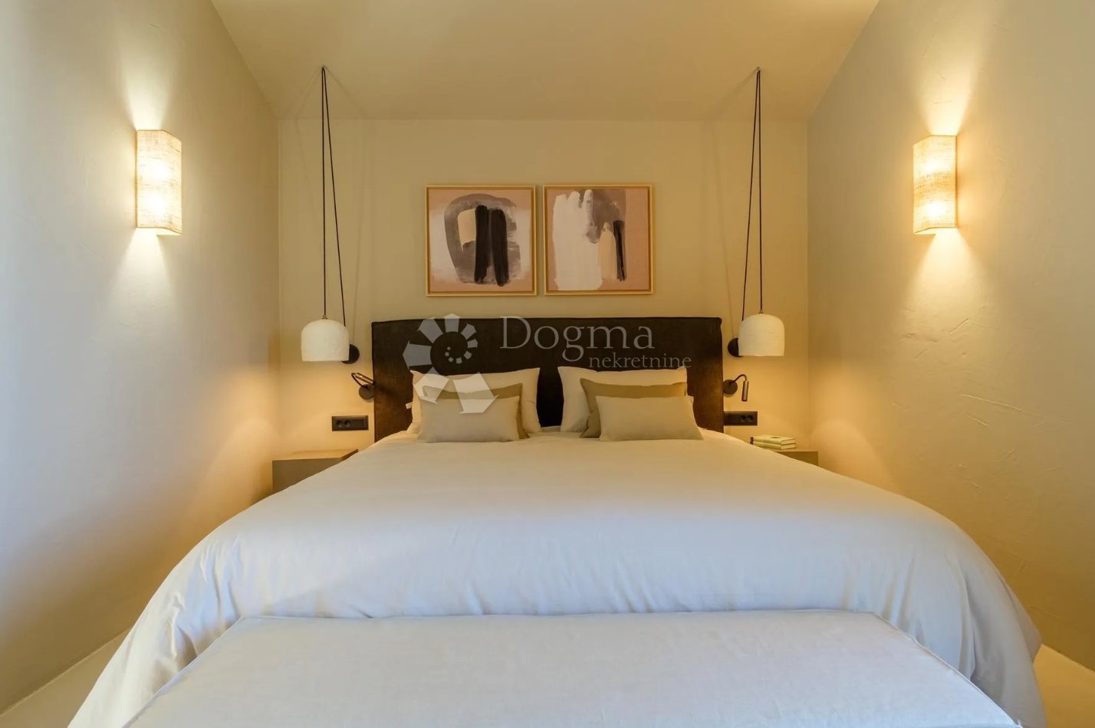
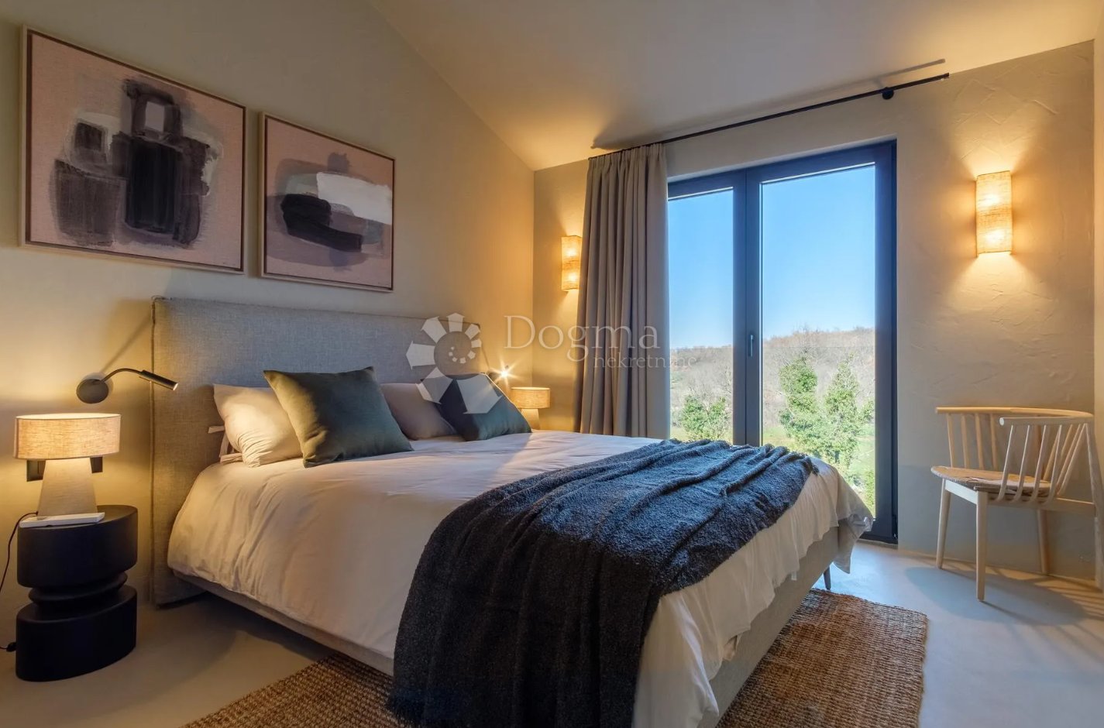
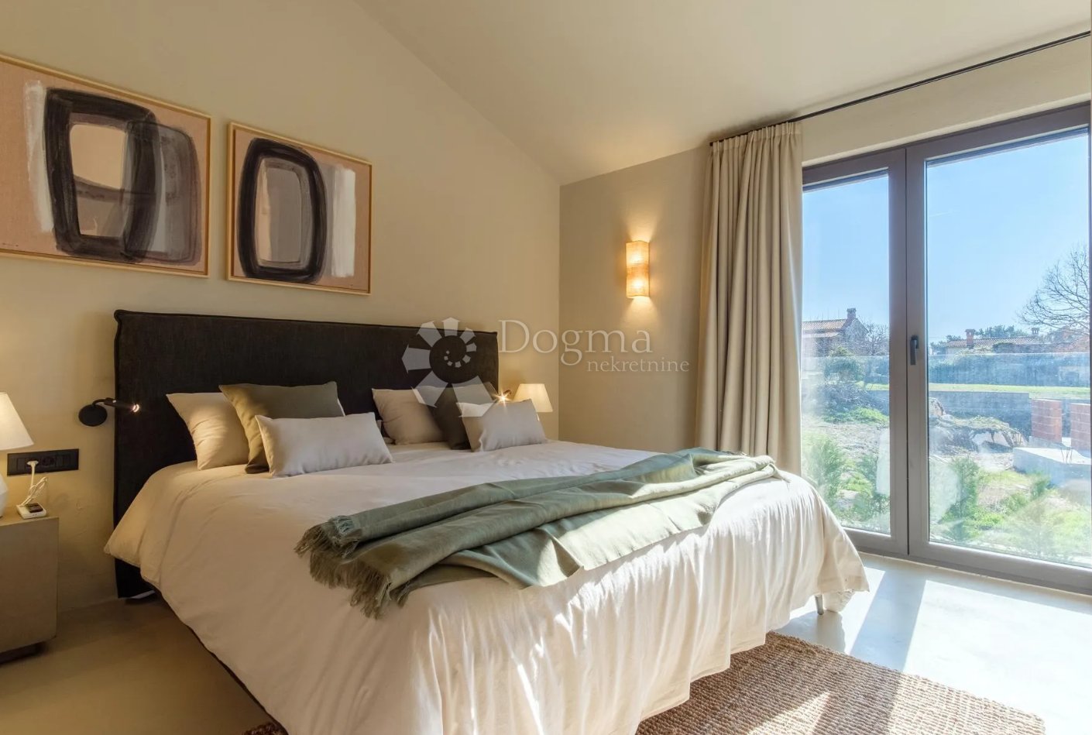
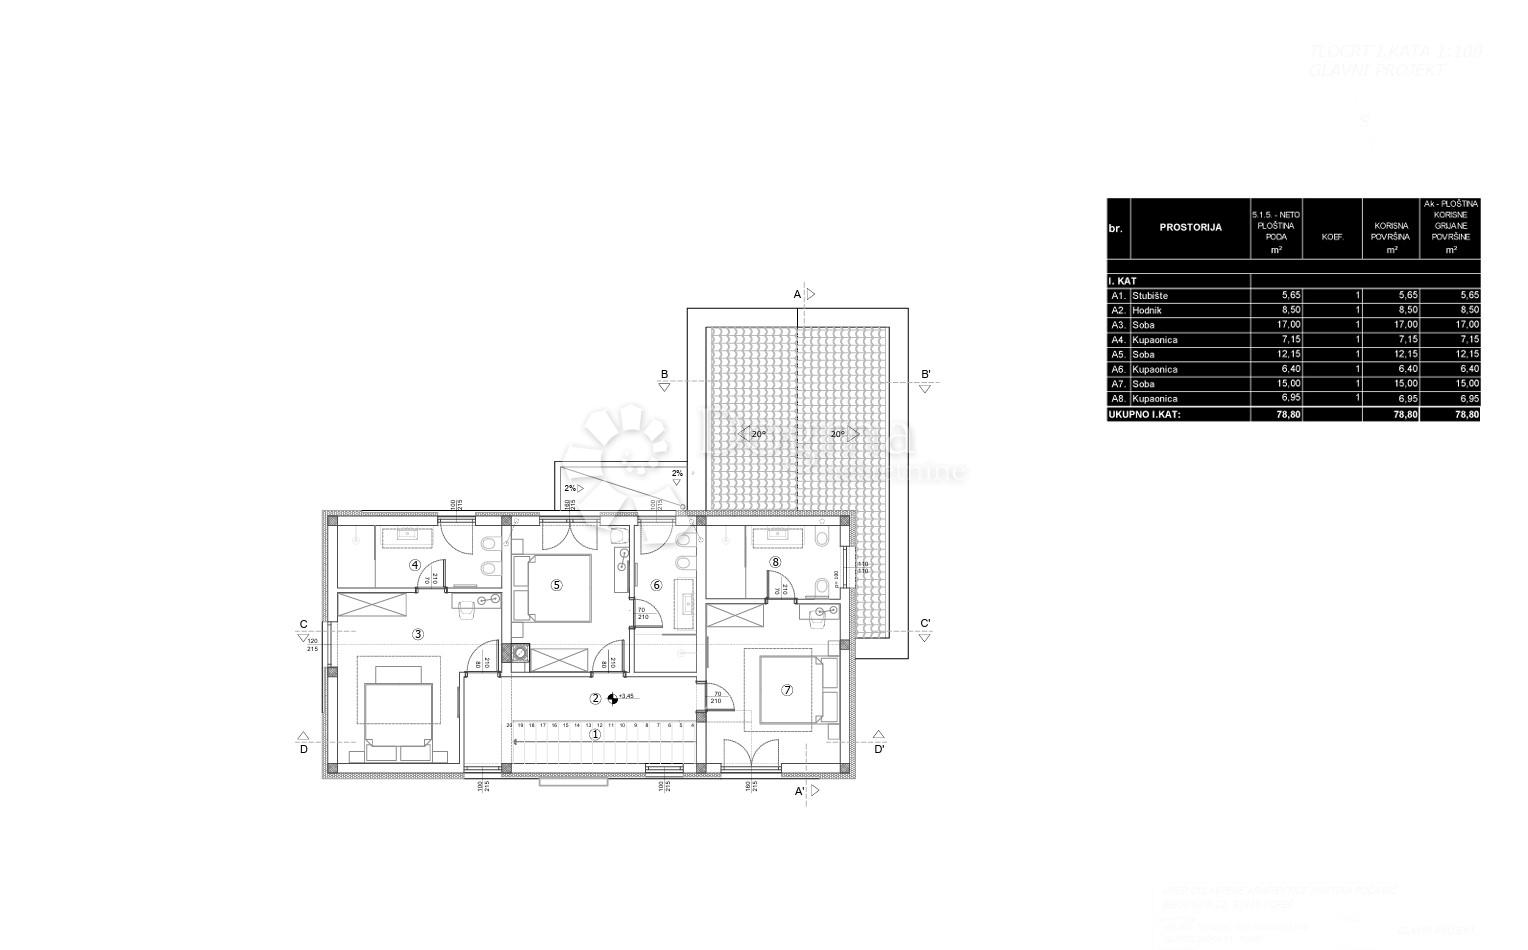
There are 3 bedrooms with separate bathrooms on the first floor.
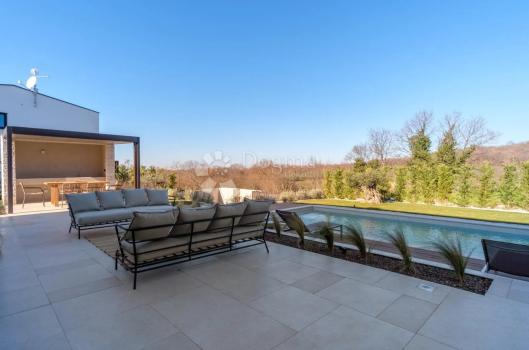
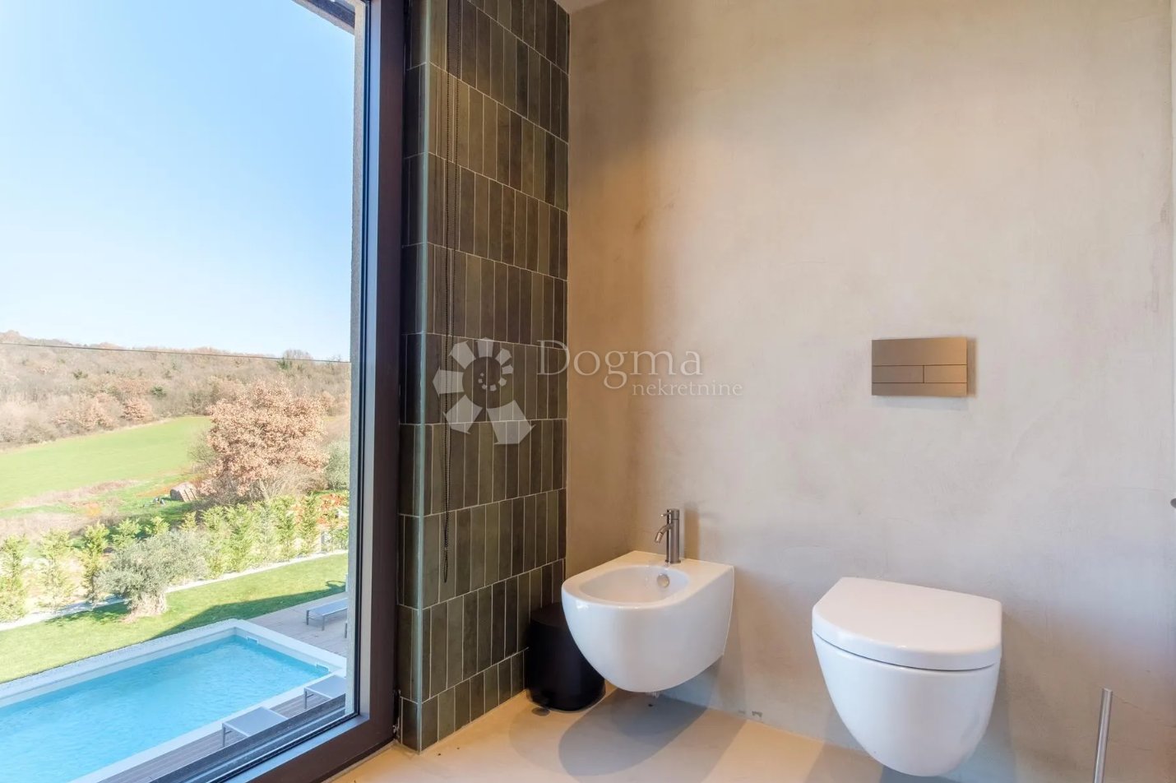
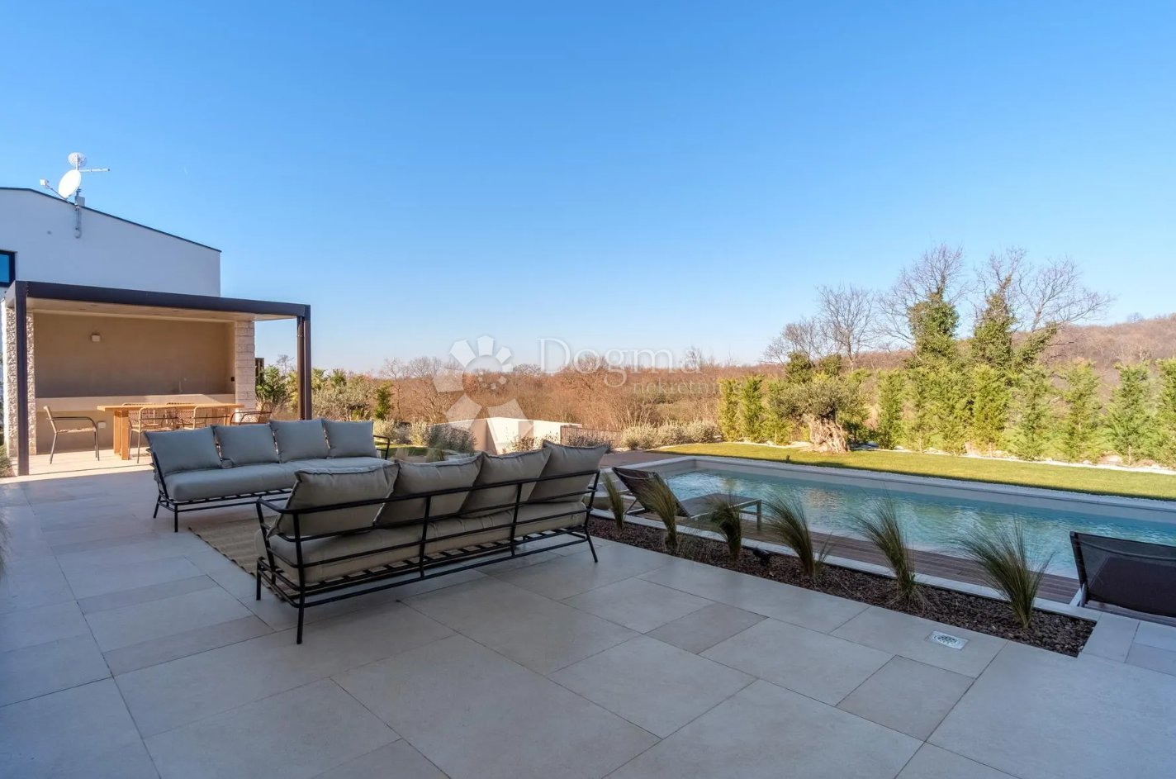
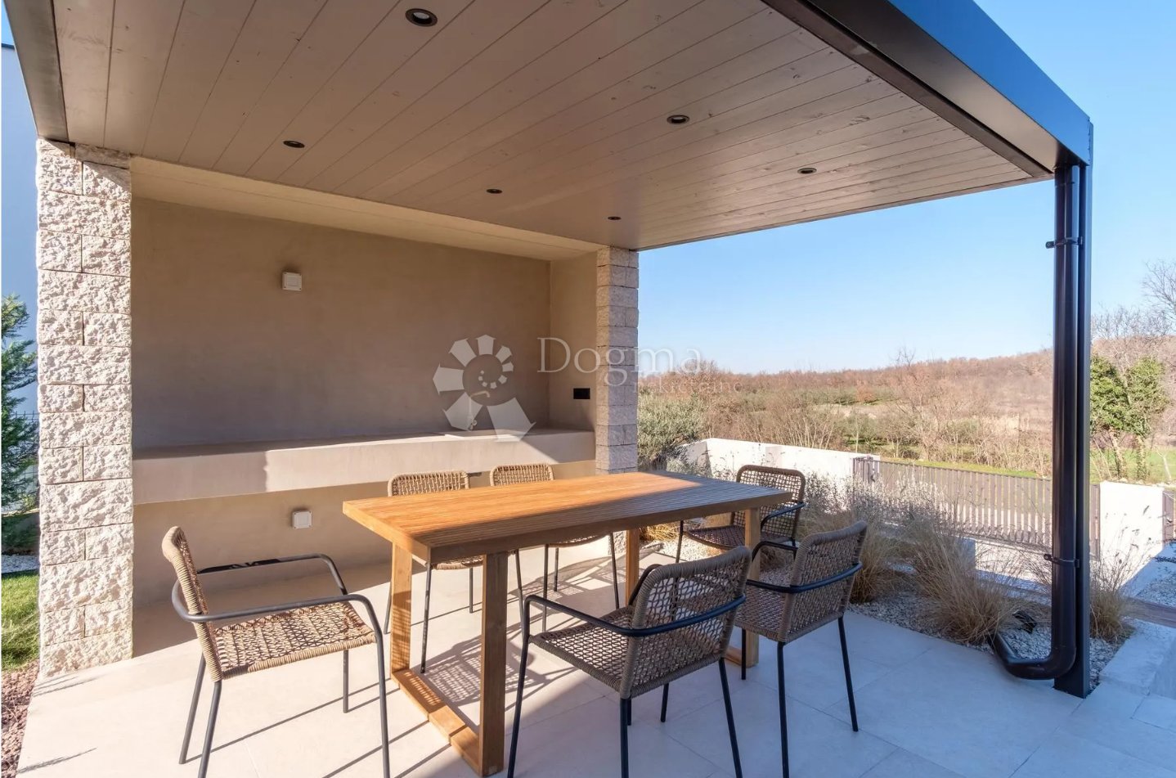
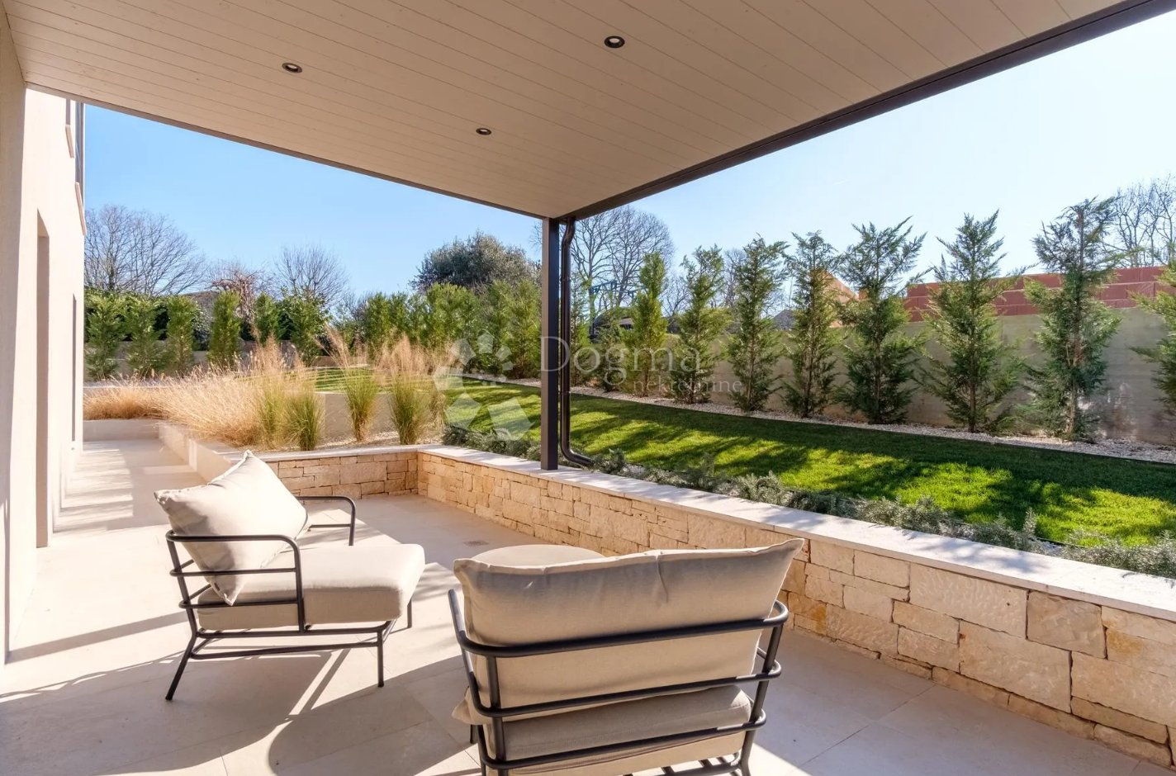
On a comfortable fenced garden rich in centuries-old olive trees, autochthonous flowers and a lawn with irrigation, there is a swimming pool with a heating system of 40 m2 with a sun deck and a fireplace with a covered dining area where the summer kitchen is located.
Of course, we must emphasize the imposing metal gate that frames the entire picture inside the walled property.
Parking for two vehicles with a charger for electric vehicles.
Top quality construction with 10 and 15 cm facade insulation, PVC windows, aluminum sliding shutters in the rooms,
sliding glass walls on the ground floor, underfloor water heating with a Mitsubishi heat pump, cooling system, filomuro doors,
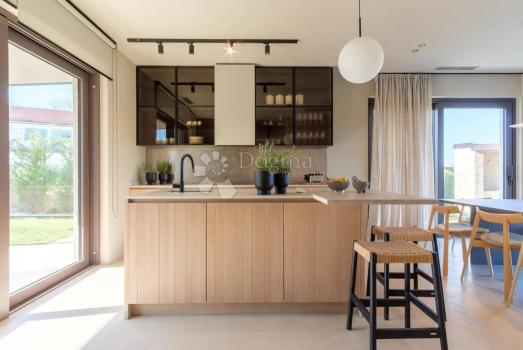
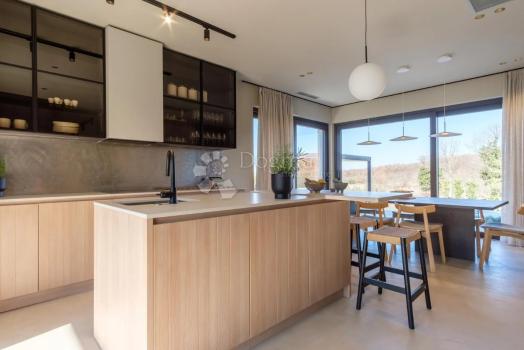
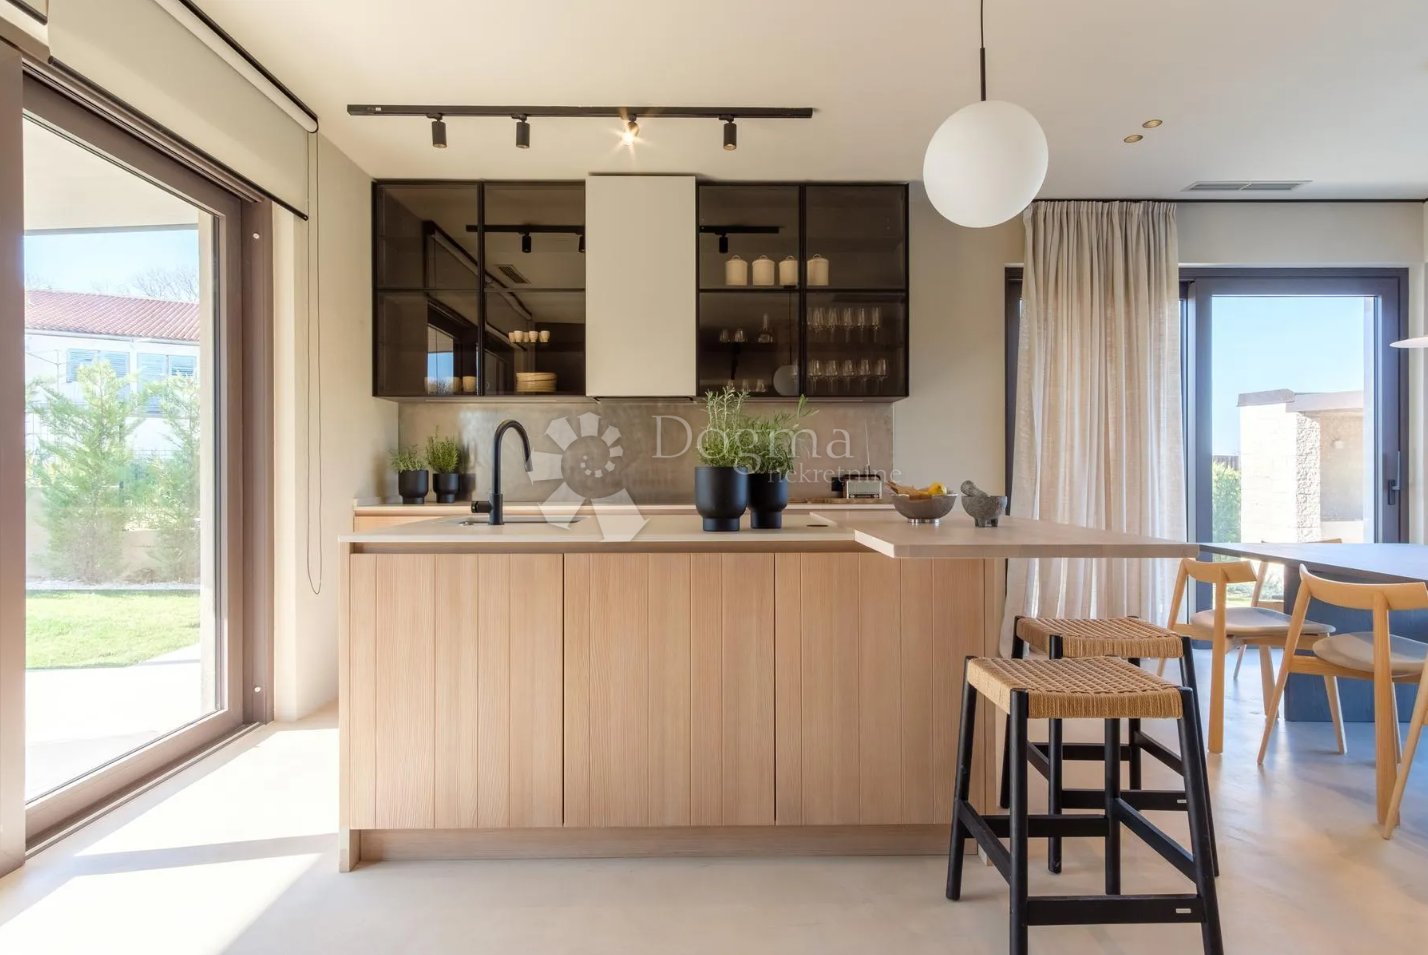
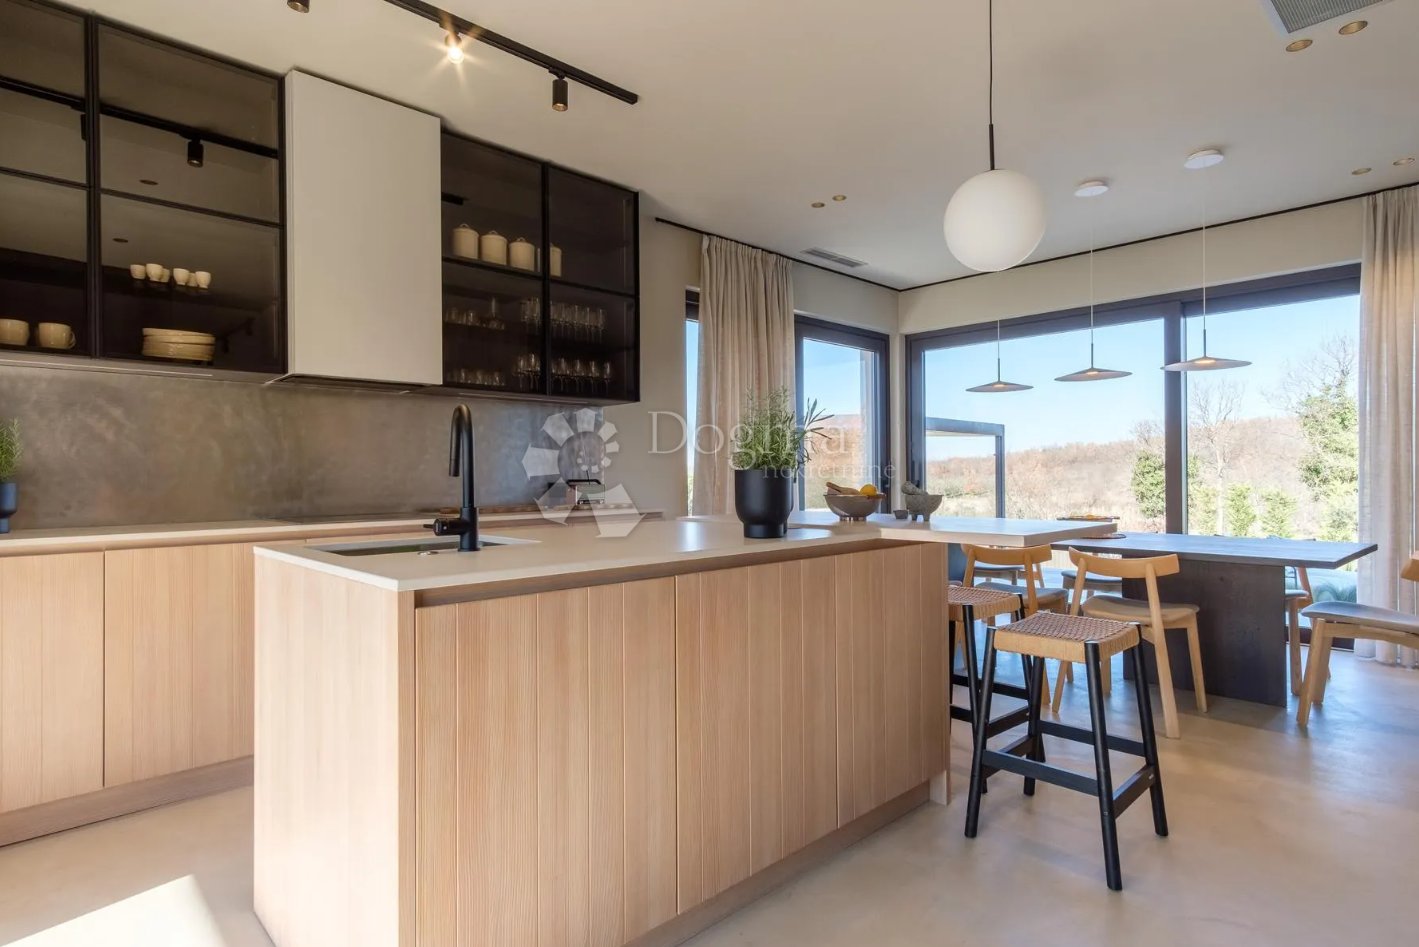
floor covering microtopping, Italian furniture and lighting and top-quality equipment in the interior as well as in the exterior are the main ones
features by which the investor is guided when constructing the entire story.
All of the above conjures up the image of a superb villa that meets all the parameters of even the most demanding.
SPECIFICATIONS:
Heating/Cooling:
- Water-based underfloor heating throughout the house. Mitsubishi heat pump / heat pump system. Additional cooling system (and heating if necessary) by Mitsubishi. Swimming pool - heated.
Sanitary ware/Mixers:
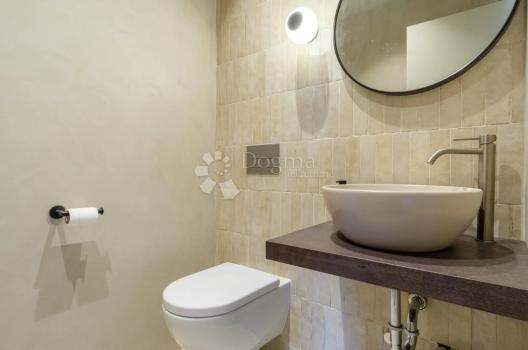
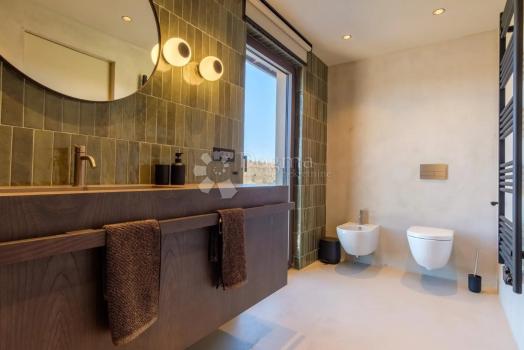
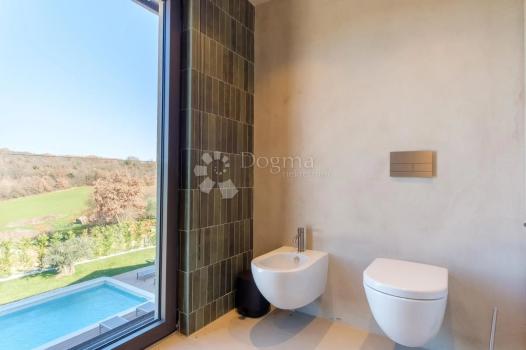
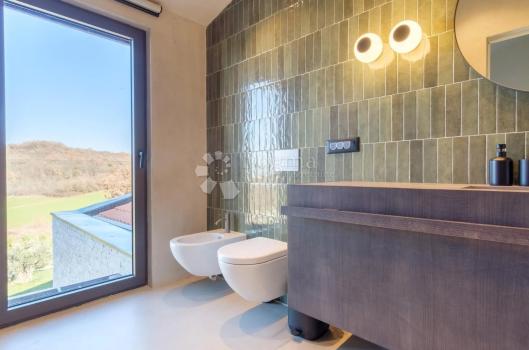
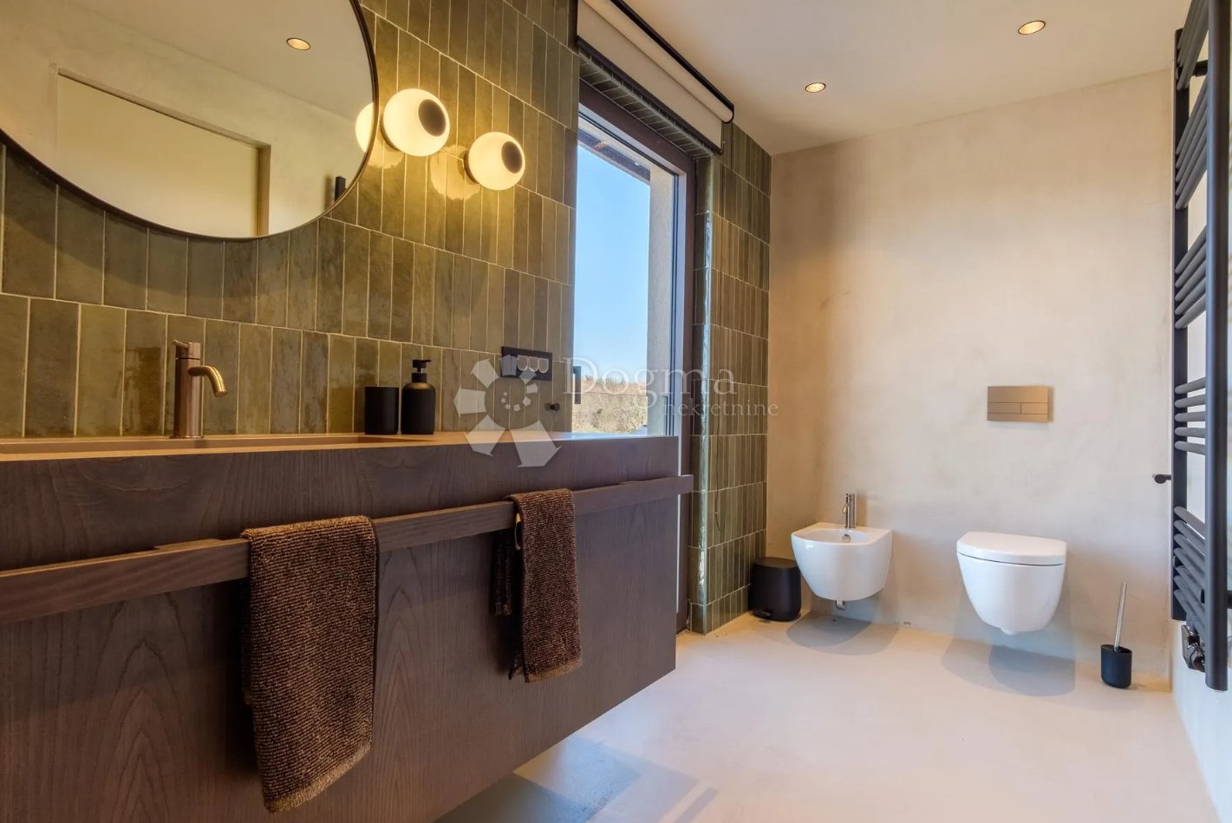
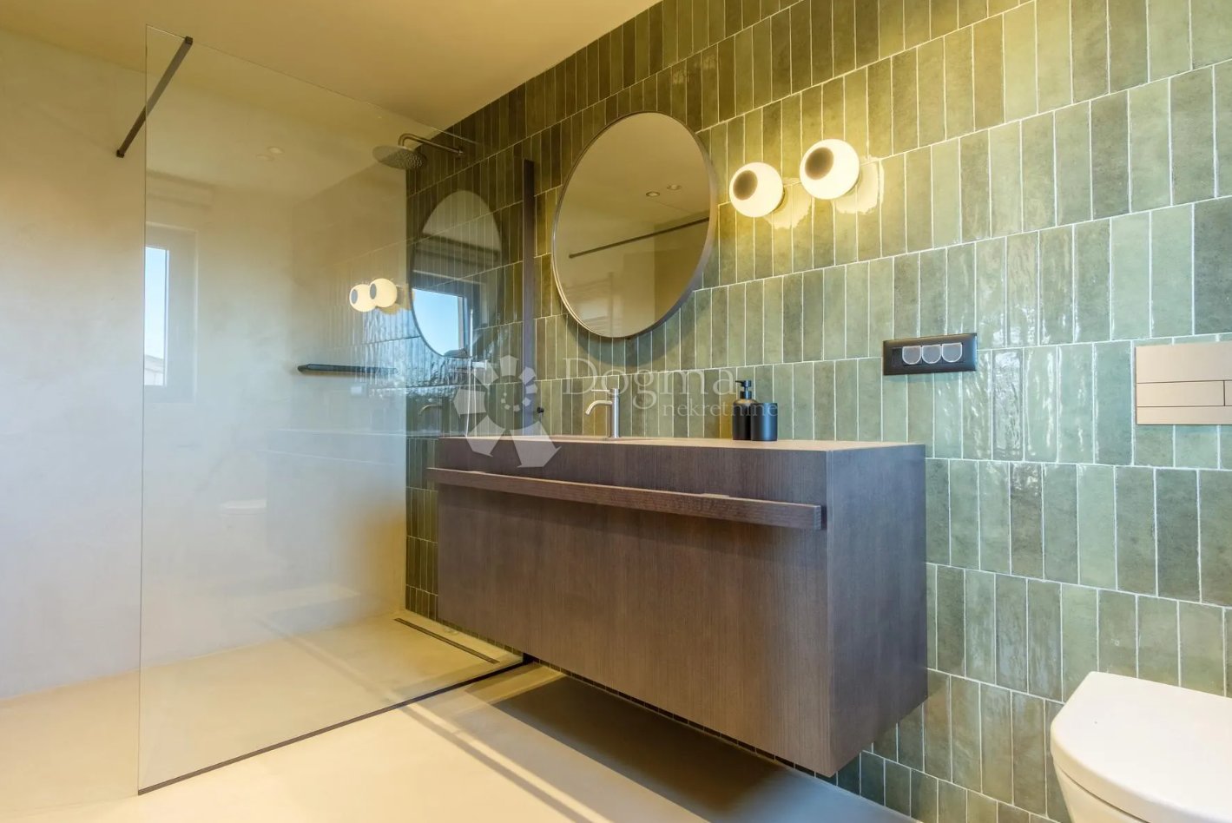
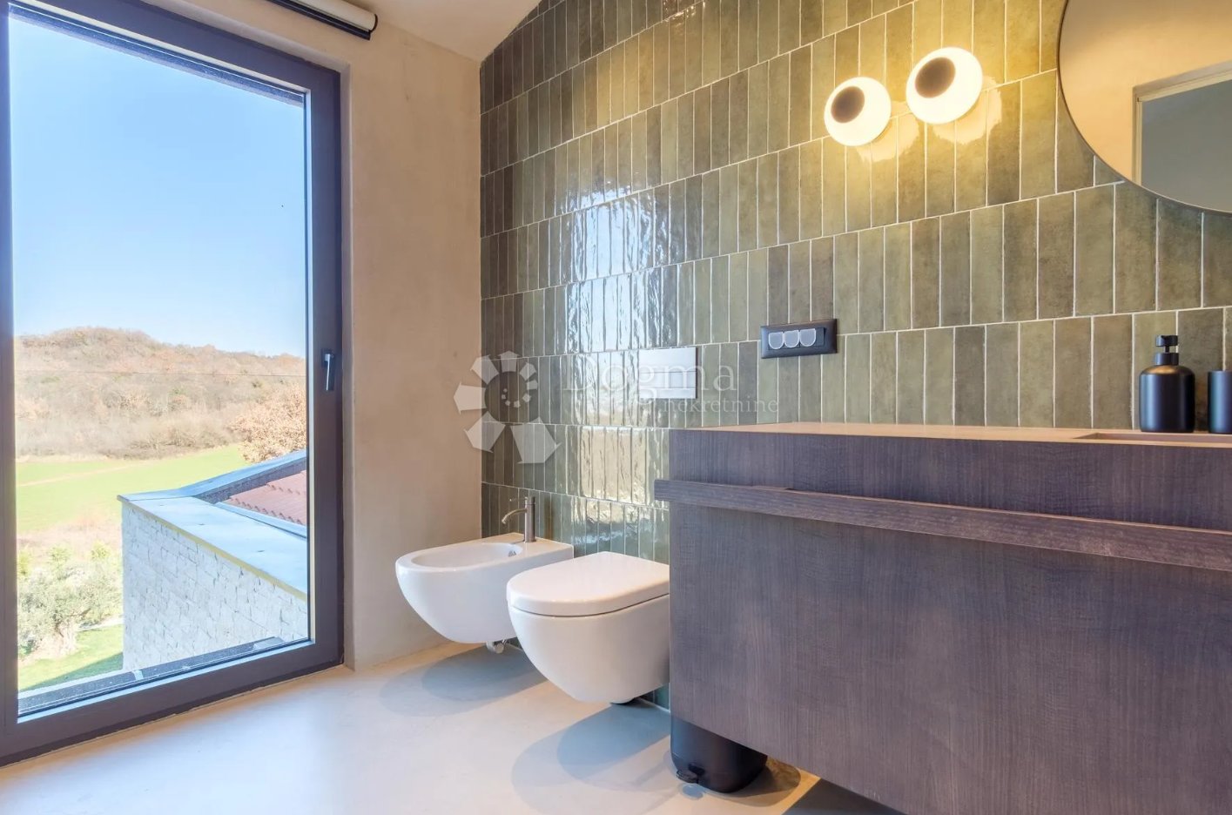
- sanitary facilities: Catalano
- mixers: Pafoni
Coatings:
- On the floor, micro topping – micro cement – the whole house
Bathroom walls: 3 walls with micro topping - micro cement, and one wall with Tribeca ceramics
Carpentry/locksmith:
- external carpentry: Roplast PVC special color. Sliding slats - aluminum - special color
Huge sliding rocks
- internal doors: all filo muro doors (without studs)
Facade:
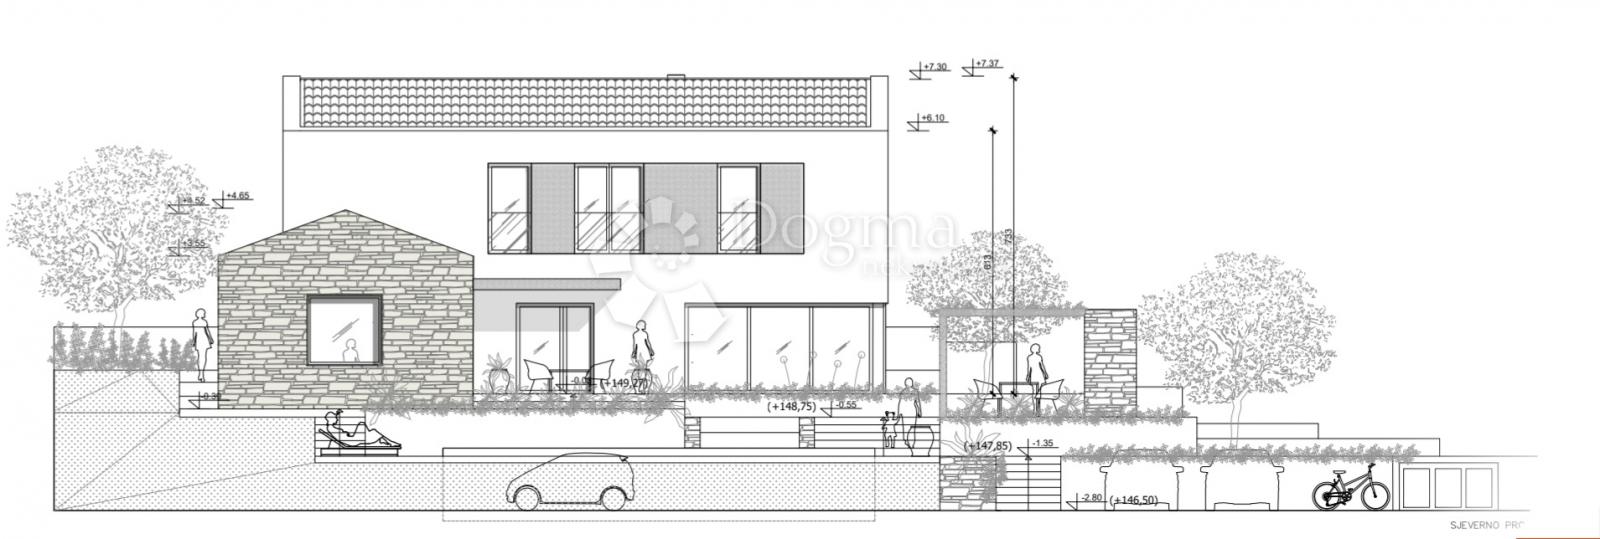
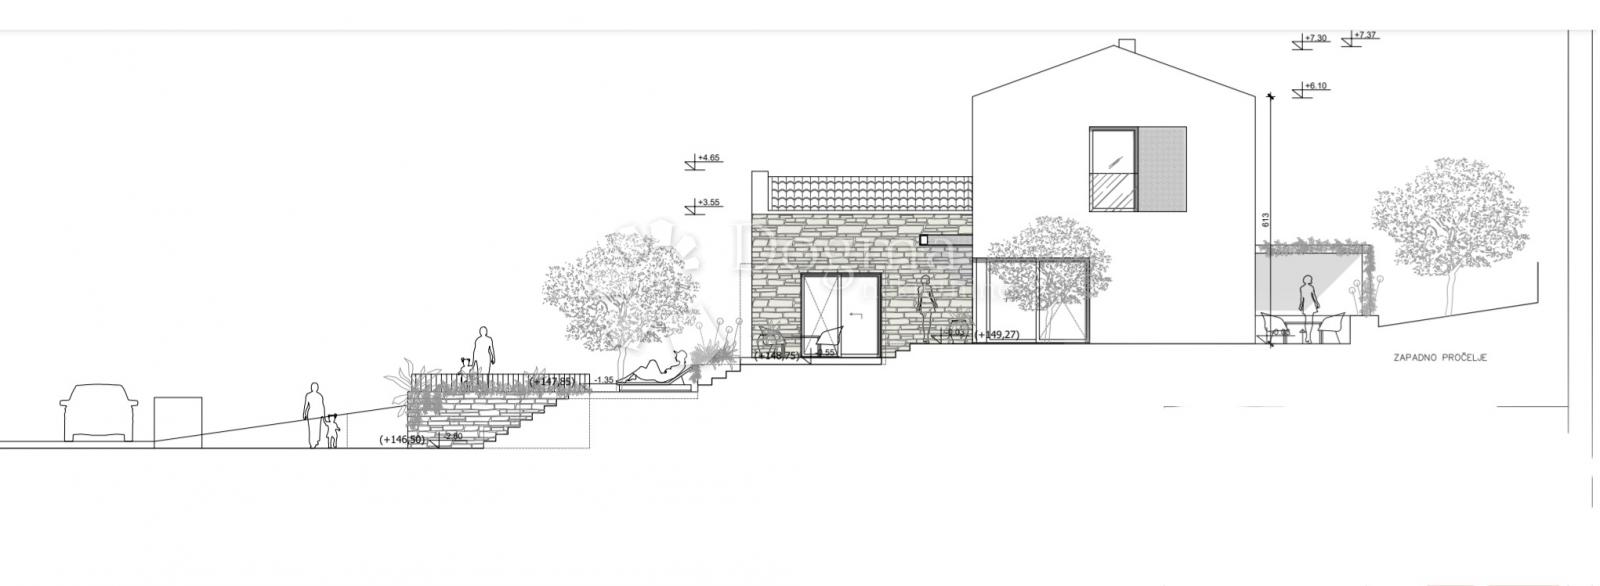
- 10-15 cm styrofoam + on three external walls around the welnes, stone facade 10 cm hand stuccoed without joints
Security:
- no alarm system has been set up due to GDPR. It can always be installed later according to the customer's wishes
Lighting:
- FLOS, Faro, Klus, Diomede, Biticino, Francesconi
Furniture:
- Kitchen Scandalo, Miniforms, Gervasoni, Miele
Swimming pool:
10x4m – ceramic tiled set in three sizes. Heated pool. Salt water electrolysis.
Decking installed around the pool.
Parking places:
Two parking spaces. Portun automated.
Additionally:
-charger for electric cars
-4 old olive trees - more than a century old
-Completely furnished furniture throughout the house and outdoor furniture, TV, antennas...
- Outdoor kitchen complete stainless steel - top quality
-Horticulture complete with irrigation
-Piazzeta interior fireplace covered in hand-stitched one-piece fireplace
-The special feature is that the house has 3 storage rooms with separate external entrances. Rarely any house has that. For example: for deckchairs, bicycles, wood, chairs...
- The same advantage that there is no construction under the house because it is agricultural land and will never be able to be built on.
- The house has 17.5 kw of electricity
- The house has a Finnish sauna and a wellness area for relaxation with a beautiful view of meadows and forests
- The house has three bedrooms, but if required by the buyer, 4 rooms (welnes) can be converted into an additional bedroom.
- Each room has its own bathroom.
I am at your disposal for more information.
ID CODE: IS1513689
Disclaimer
Information herein is deemed reliable but not guaranteed and is provided exclusively for consumers personal, non-commercial use, and may not be used for any purpose other than to identify prospective properties consumers may be interested in purchasing. This content last updated on Sep 18, 2026, 11:23 PM CDT. Some properties which appear for sale on this website may subsequently have sold or may no longer be available.
Ask AI about this property
Have questions about this property? Our AI can provide detailed answers based on the property information and uploaded documents.
AI Response:
This information is generated by AI based on available property data and documents. Please verify important details independently.
Example questions you can ask:
- • What are the property taxes for this home?
- • Tell me about the neighborhood and local amenities
- • What financing options are available?
- • Are there any known issues with the property?
- • What upgrades or renovations have been made?
Property Provided By
- Zoran Đukanović
- Dogma nekretnine
-
+385 51 341 080
(Croatia (Hrvatska))
How to make international calls
Connect with local buyer agents who are willing to offer commission savings!
Other Properties in the Area
Log in
- Invalid credentials