House With Garage
Saint-Jean-la-Fouillouse, Occitanie, 48170, France





 1,377.78
ft²
 0.06
acres
 4
beds
 1
baths


Property Provided By
- Trioulier Ingrid
- Agence Immobiliere Langonaise
-
+33 7 71 56 18 34
(France)
How to make international calls
Connect with local buyer agents who are willing to offer commission savings!
Property Information
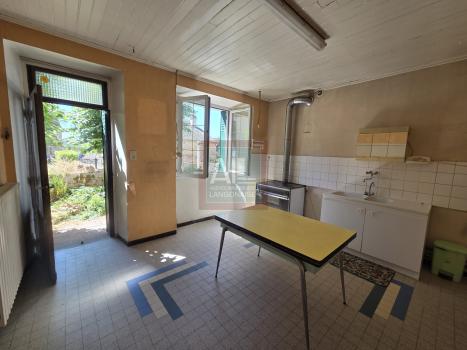
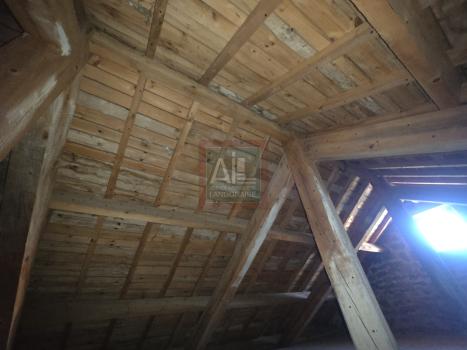
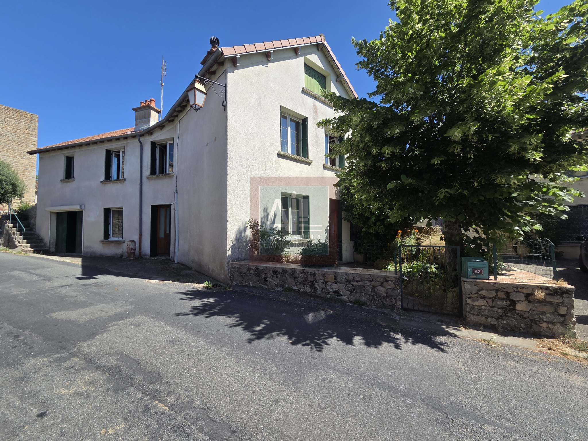
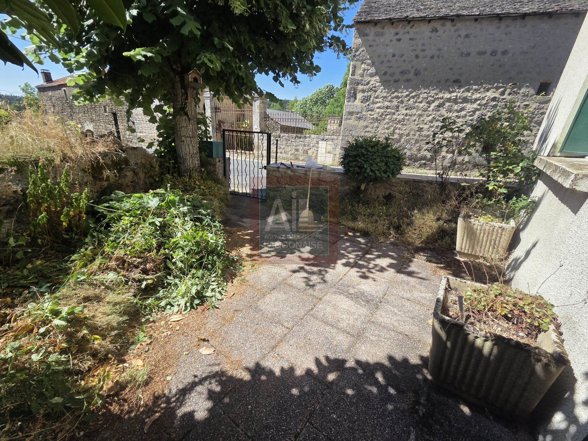
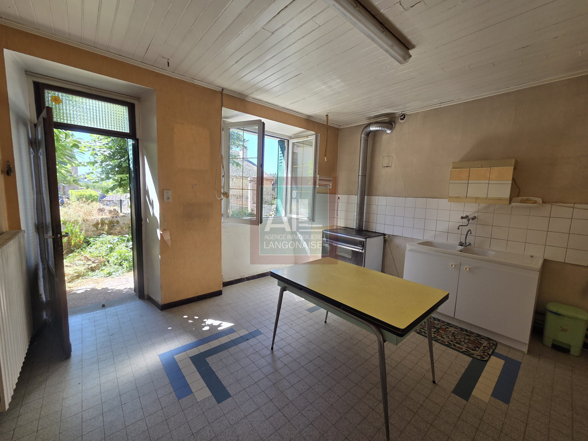
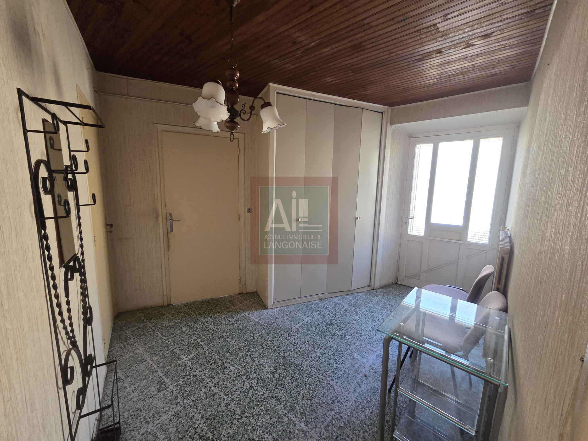
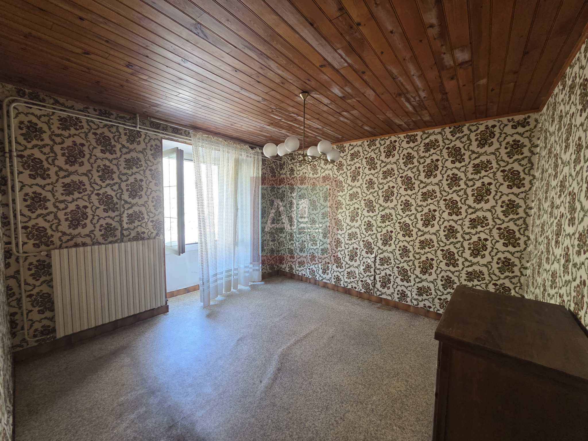
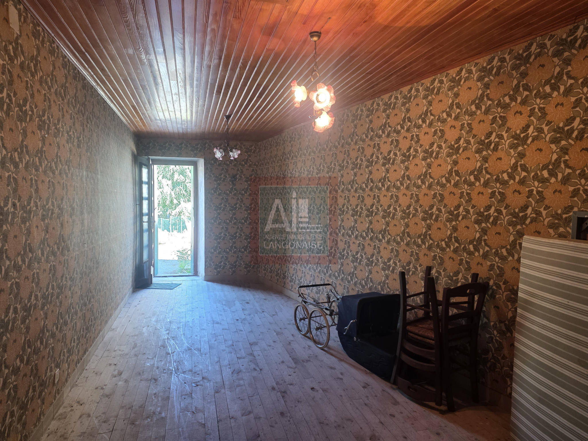
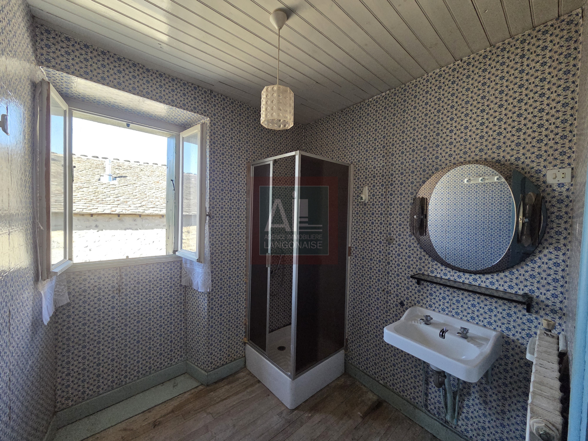
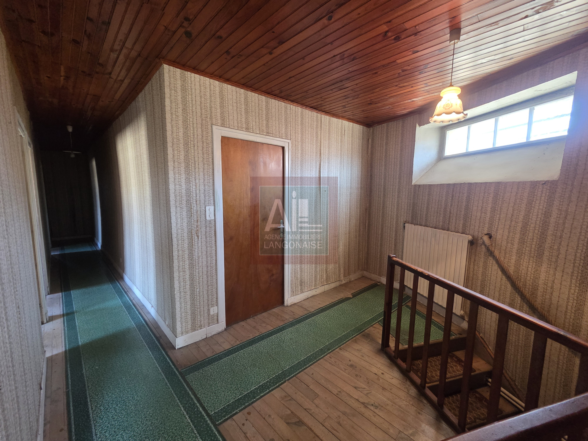
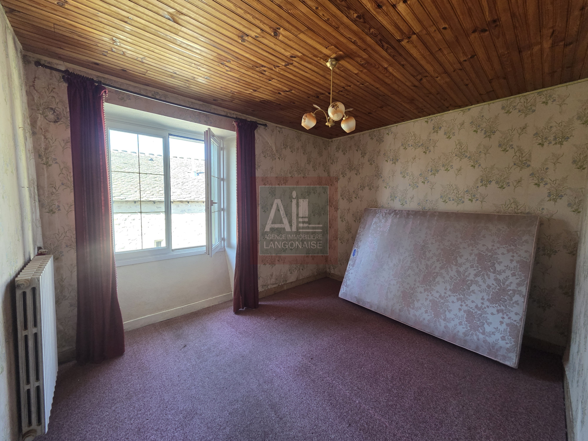
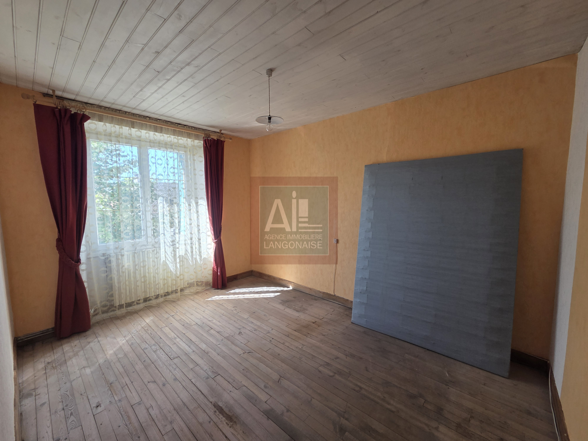
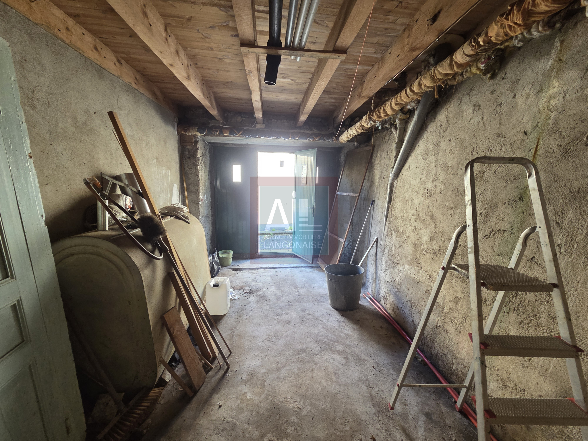
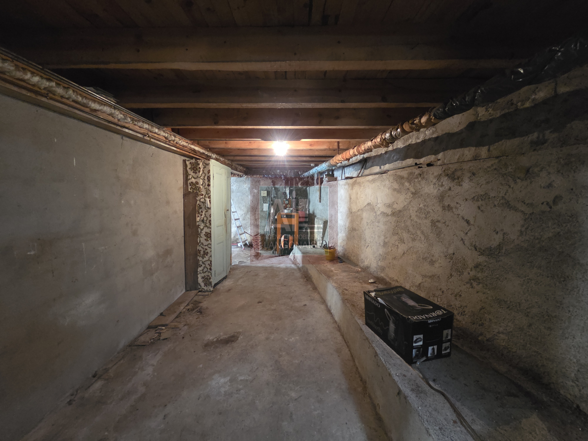
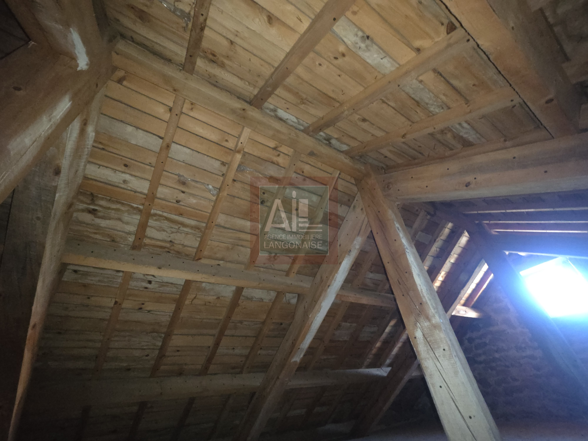
Located in a hamlet in the heart of the Margeride, just 12 km from amenities and services and the Lac de Naussac, this 128 m2 habitable house offers many possibilities for renovation. On the ground floor, you will find an entrance, a kitchen opening onto a small enclosed courtyard, a dining room, a pantry, a garage, and a boiler room that also serves as a workshop. The upper floor, accessible independently from the outside, consists of a living room opening onto an outdoor space that can be converted into a pleasant relaxation area, four bedrooms, and a bathroom with toilet. With its beautiful volumes and different spaces, this house offers great potential for renovation and will be perfect for a family home.
Disclaimer
Information herein is deemed reliable but not guaranteed and is provided exclusively for consumers personal, non-commercial use, and may not be used for any purpose other than to identify prospective properties consumers may be interested in purchasing. This content last updated on 2026-11-04 11:11:17. Some properties which appear for sale on this website may subsequently have sold or may no longer be available.
Translated Listing Disclaimer
This property listing was originally submitted in French. For your convenience, we have used an automated translation service to present the information in English. Please be aware that nuances in meaning might arise due to language differences. The original text and language are provided for your reference below:
- Original Language: French
- Original Title: N/A
- Original Property Type: N/A
-
Original Description:
Située dans un hameau au cœur de la Margeride, à seulement 12 km des commodités et services et du Lac de Naussac, cette maison de 128 m2 habitables offre de nombreuses possibilités d’aménagement. Au rez-de-chaussée, vous trouverez une entrée, une cuisine donnant accès à une petite cour clôturée, une salle à manger, un cellier, un garage ainsi qu’une chaufferie faisant également office d’atelier. L’étage, accessible indépendamment par l’extérieur, se compose d’un séjour donnant sur un espace extérieur pouvant être aménagé en agréable coin détente, de quatre chambres ainsi que d’une salle d’eau avec WC. Avec ses beaux volumes et ses différents espaces, cette maison offre un fort potentiel d’aménagement et conviendra parfaitement à une maison de famille.
While our team strives to ensure the accuracy of the translated description, we recommend that you conduct thorough due diligence. We encourage you to schedule a showing or contact the appropriate parties to obtain complete and accurate information about the property.
Ask AI about this property
Have questions about this property? Our AI can provide detailed answers based on the property information and uploaded documents.
AI Response:
This information is generated by AI based on available property data and documents. Please verify important details independently.
Example questions you can ask:
- • What are the property taxes for this home?
- • Tell me about the neighborhood and local amenities
- • What financing options are available?
- • Are there any known issues with the property?
- • What upgrades or renovations have been made?
Property Provided By
- Trioulier Ingrid
- Agence Immobiliere Langonaise
-
+33 7 71 56 18 34
(France)
How to make international calls
Connect with local buyer agents who are willing to offer commission savings!
Other Properties in the Area
Log in
- Invalid credentials