Immaculate Waterfront Abode!
71 The Esplanade
Oak Flats, New South Wales, NSW 2529, Australia









 -
ft²
 0.15
acres
 3
beds
 2
baths


Property Provided By
- Chanelle Rosebrock
- @Realty
-
+61 417 269 314
(Australia)
How to make international calls
Connect with local buyer agents who are willing to offer commission savings!
Property Information
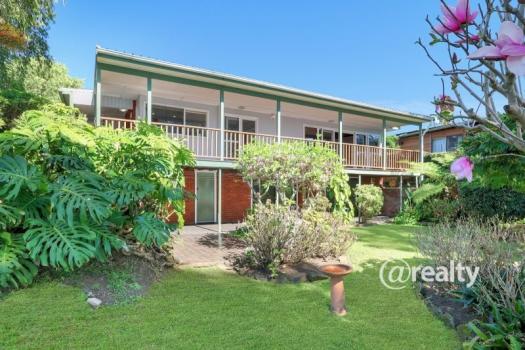
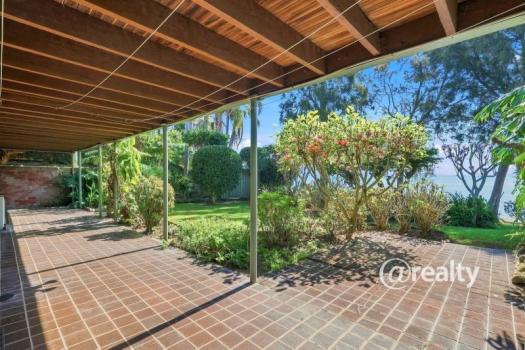
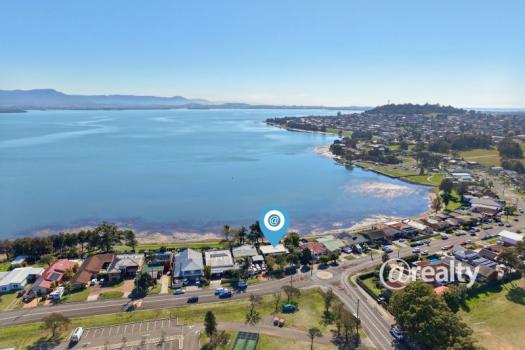
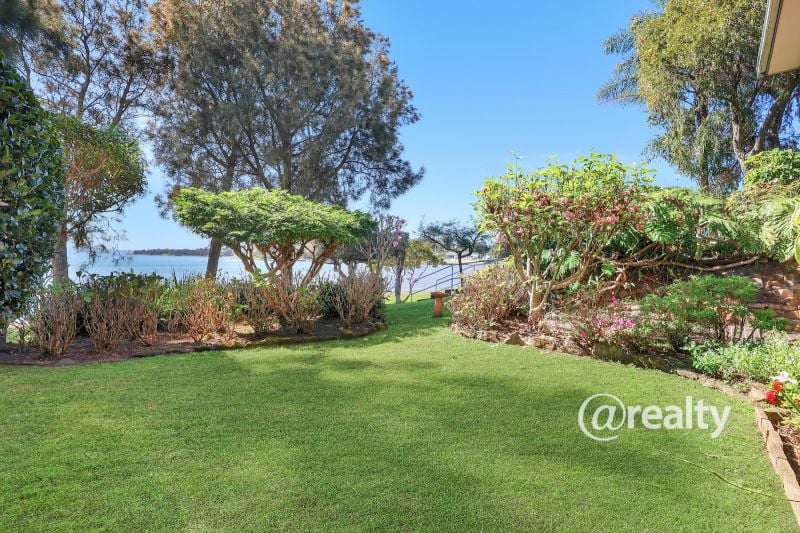
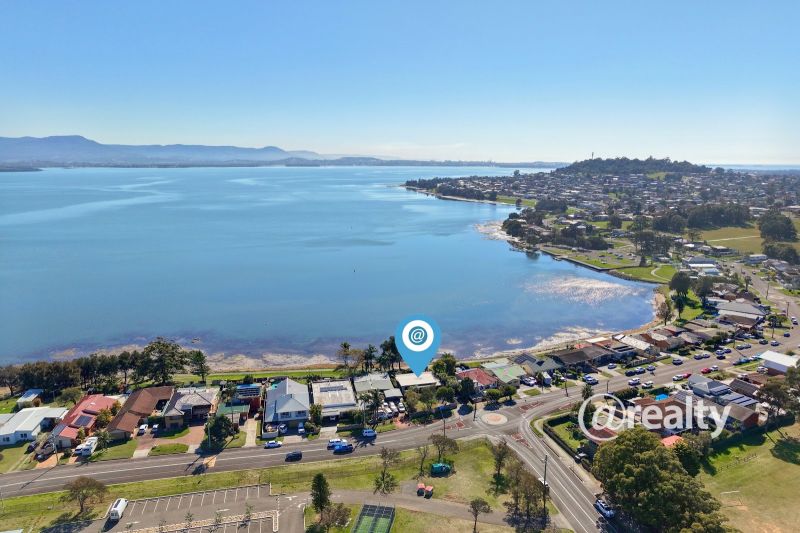
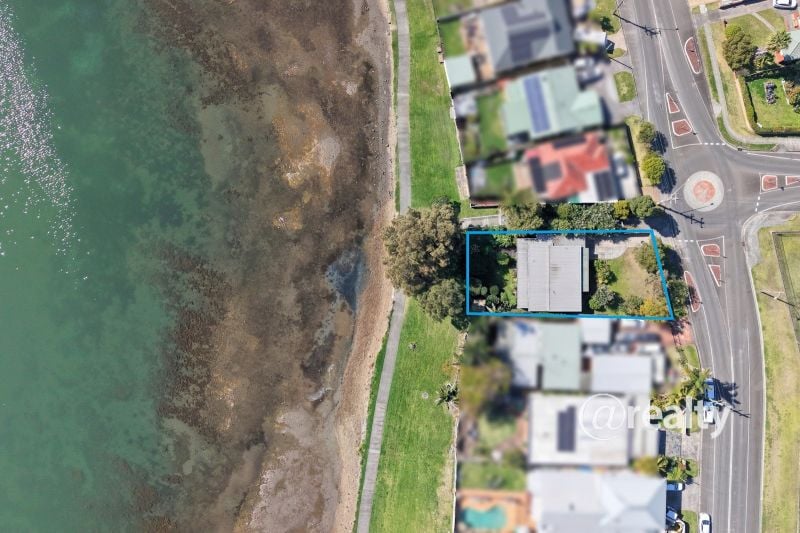
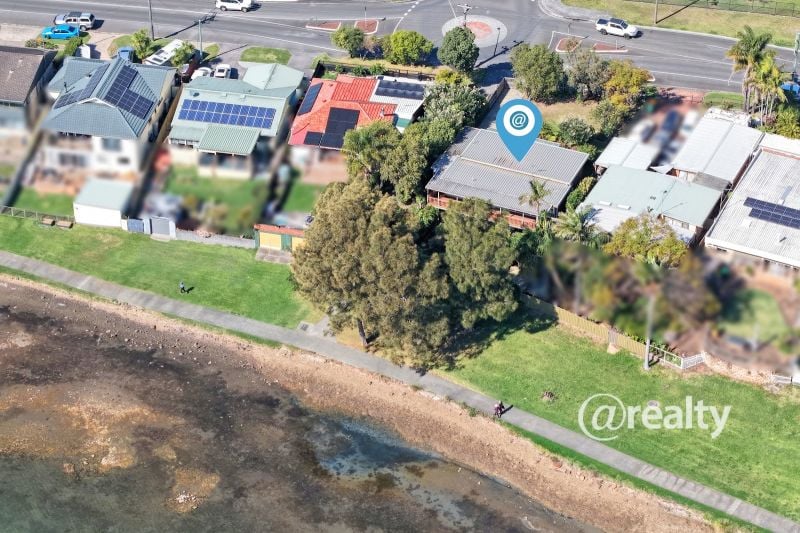
A rare chance to own this 1960’s family home exists, overlooking the priceless beauty that is LAKE ILLAWARRA. Situated on a north-facing generous 619sqm block, the famous walking track THE BOULEVARDE is literally on your back doorstep!
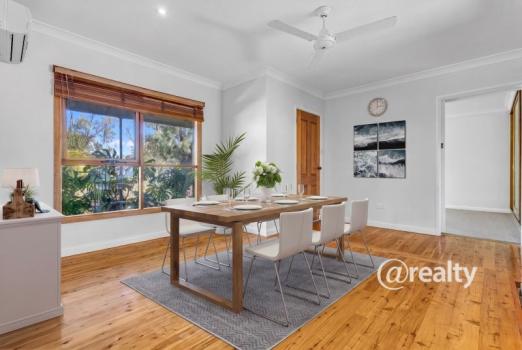
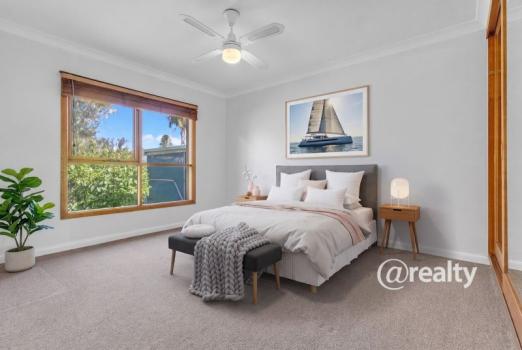
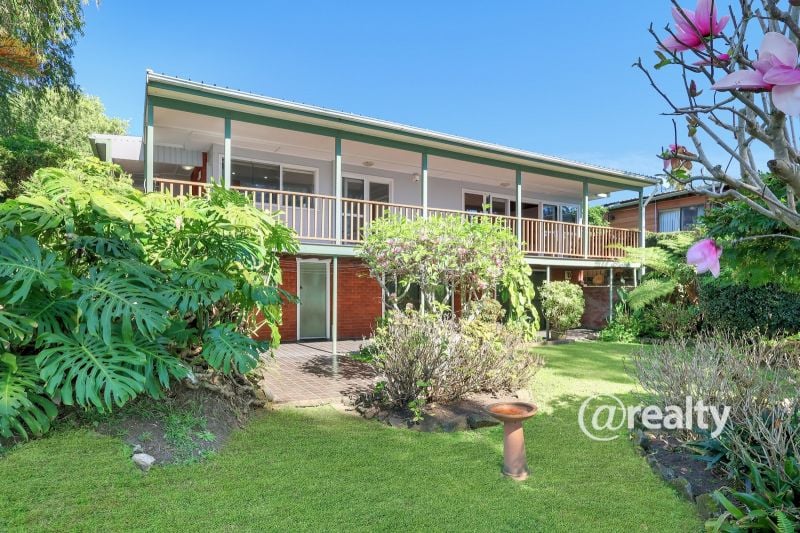
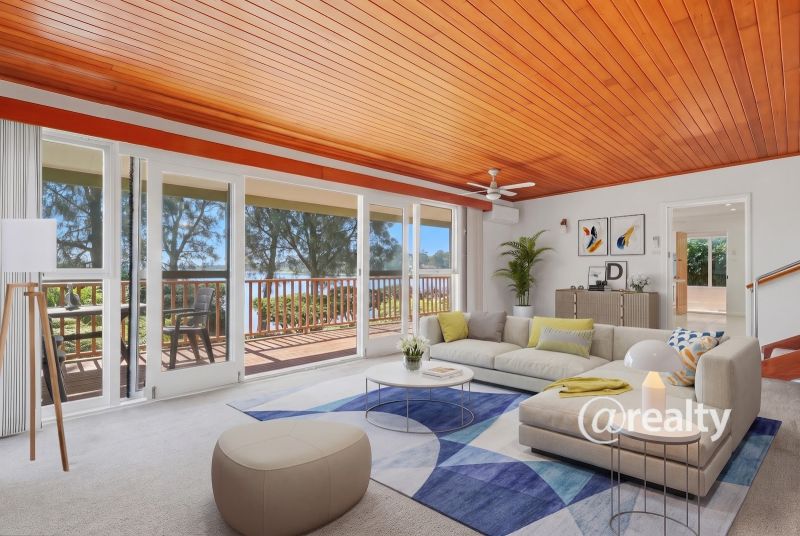
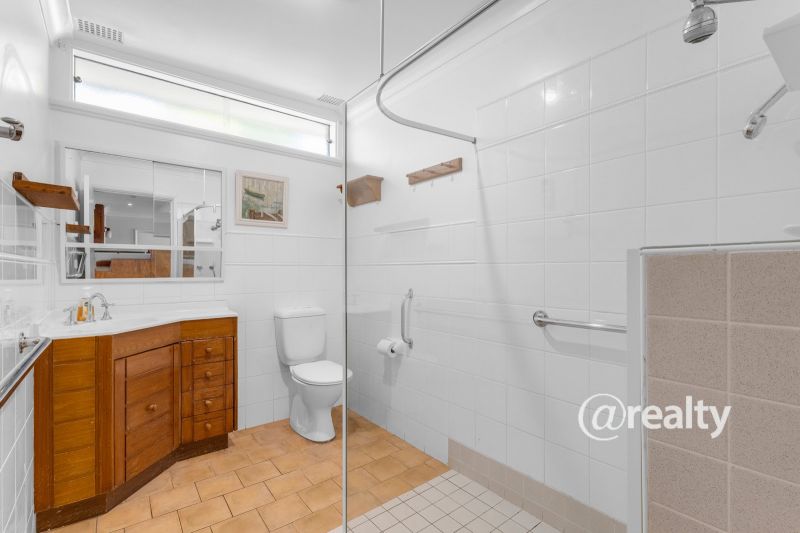
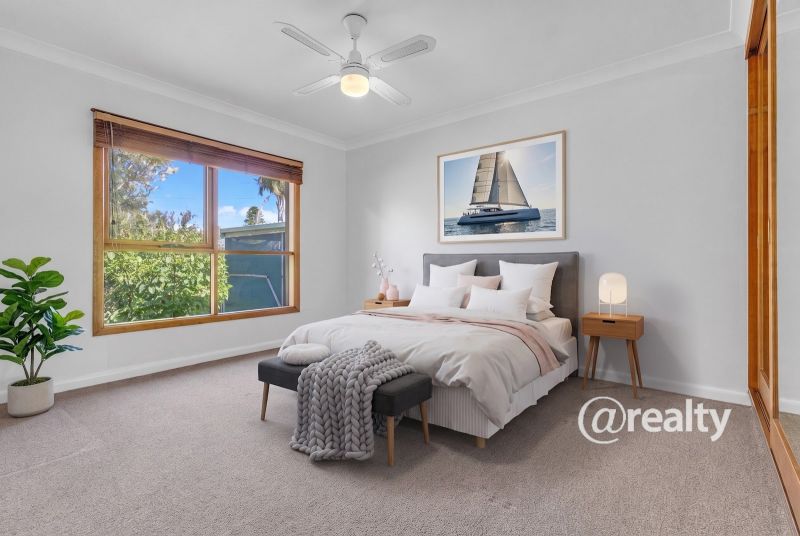
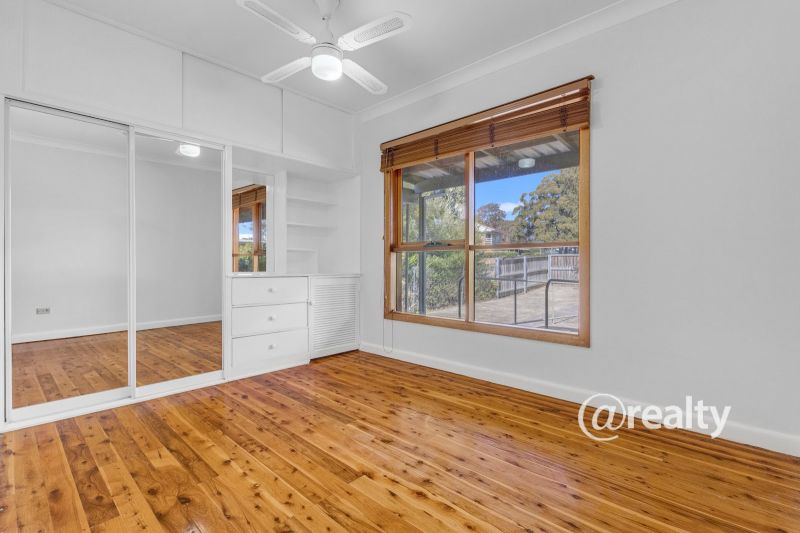
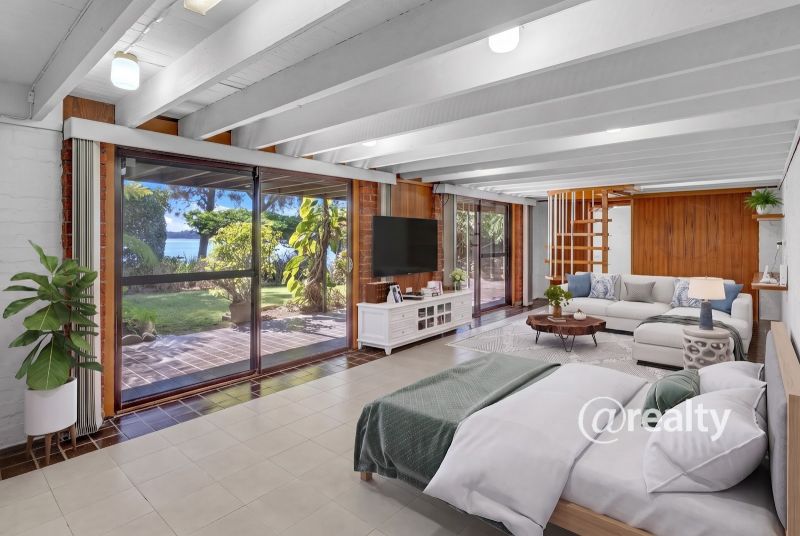
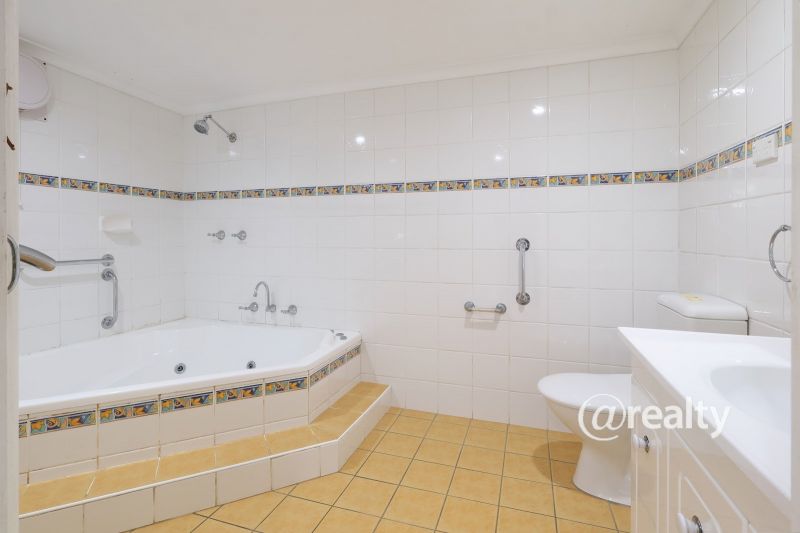
Kept in immaculate condition for over six decades by the one family, this solid red brick 3-bedroom home is full of character and old-school charm. Two of the three bedrooms offer built-in wardrobes and ceiling fans. The main living area and dining room both have reverse cycle aircon. Downstairs is the master bedroom with its own private oversized ensuite, complete with a spa - the perfect parents retreat. And of course, courtesy of the era it was built, a spare loo outside!
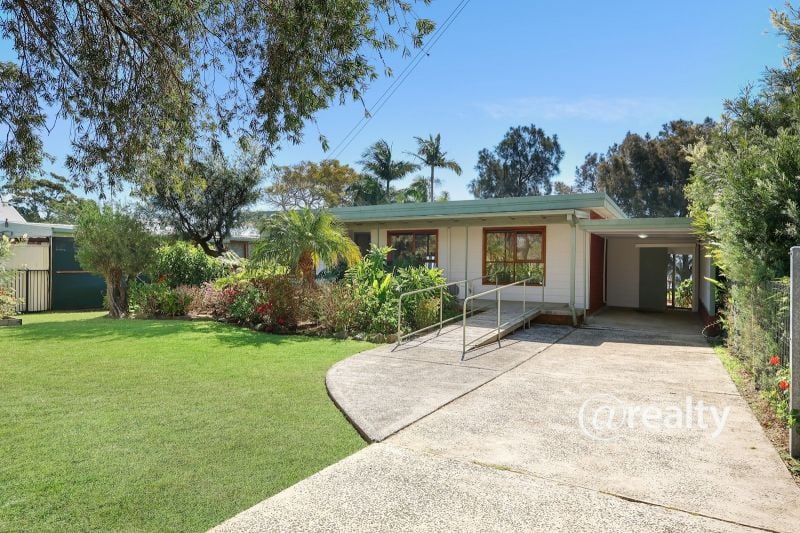
The elongated driveway can accommodate an additional two cars to the single covered car port. A development application for the construction of a triple garage at the front of the house was historically approved but never built.
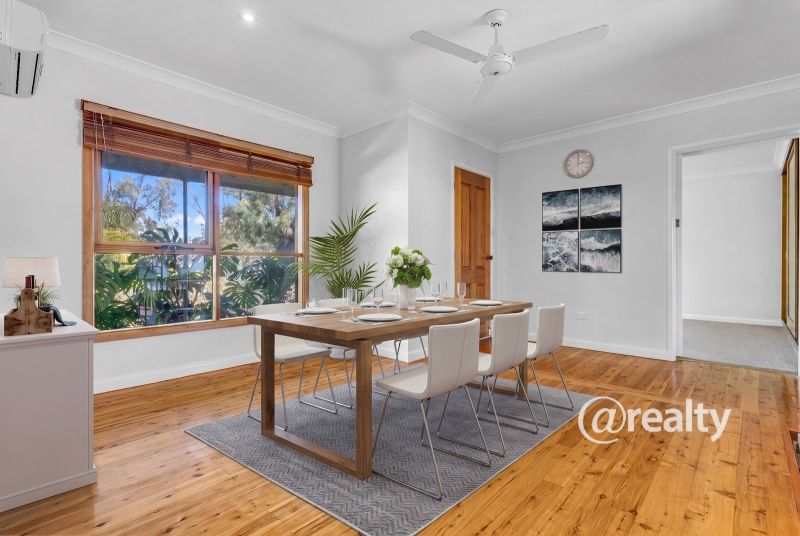
For wheelchair accessibility, a ramp has been installed up to the front porch and a wall from an upstairs bedroom removed, thus creating a designated dining room. Whilst this would suit NDIS participants, it can easily be reverted back to its original form, expanding the home into a 4-bedroom, 2-bathroom, 4-carport home.
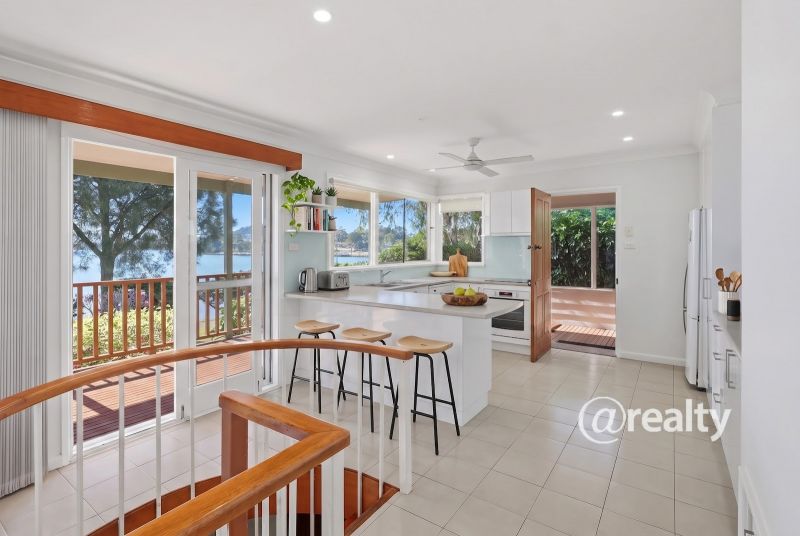
Linking the split-level upper floor with the lower floor is an exquisite hand-built spiral steel and timber staircase, all sourced from the family’s escarpment farm - right here in the Illawarra!
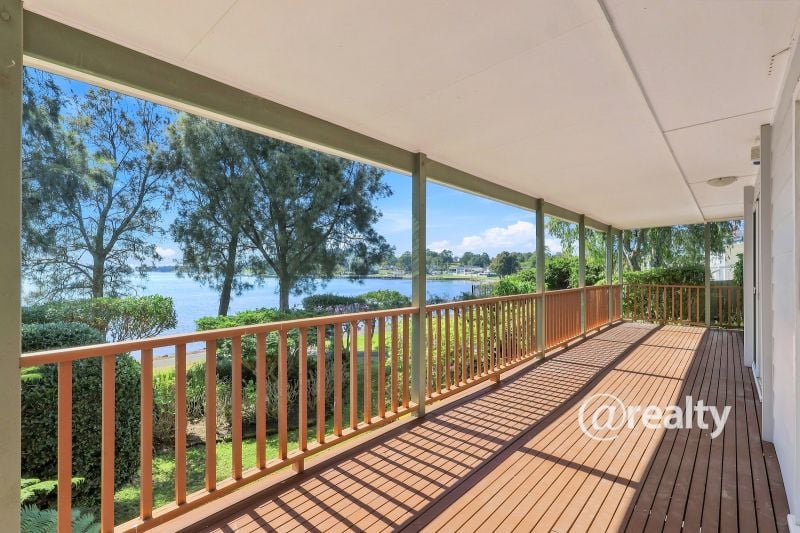
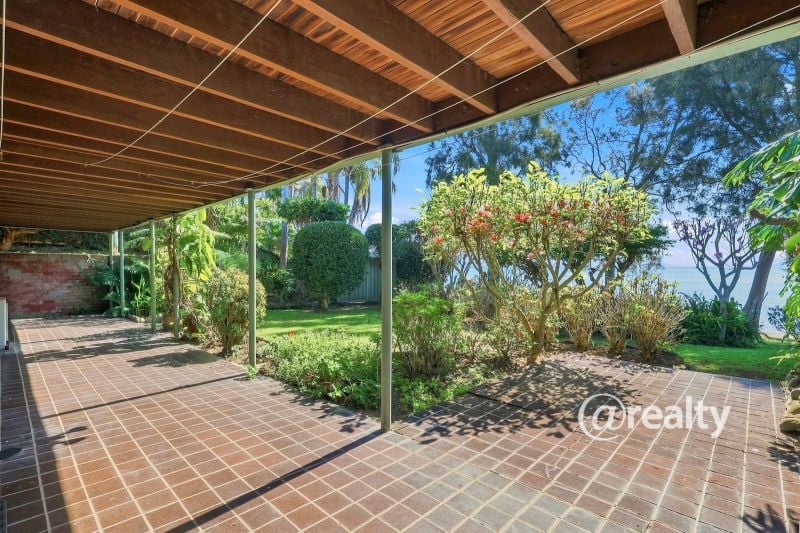
Enjoy your morning cuppa on the 14m long alfresco deck that spans the entire length of the home. Take a walk along the lake or entertain guests on the garden patio.
What you’ll love – OTHER THAN THE VIEW:
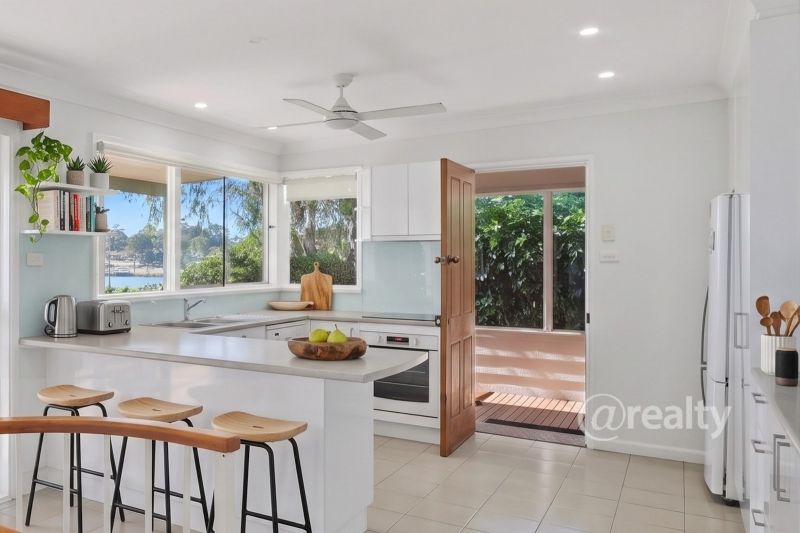
- The updated contemporary kitchen with plenty of storage & direct views to the lake
- Polished timber floors in addition to cedar-lined ceilings in the main living area
- Double-glazed windows across the front of the house for year-round peace and quiet
- Established gardens both to the front and rear of the home
- Sun-drenched living, kitchen and master bedroom
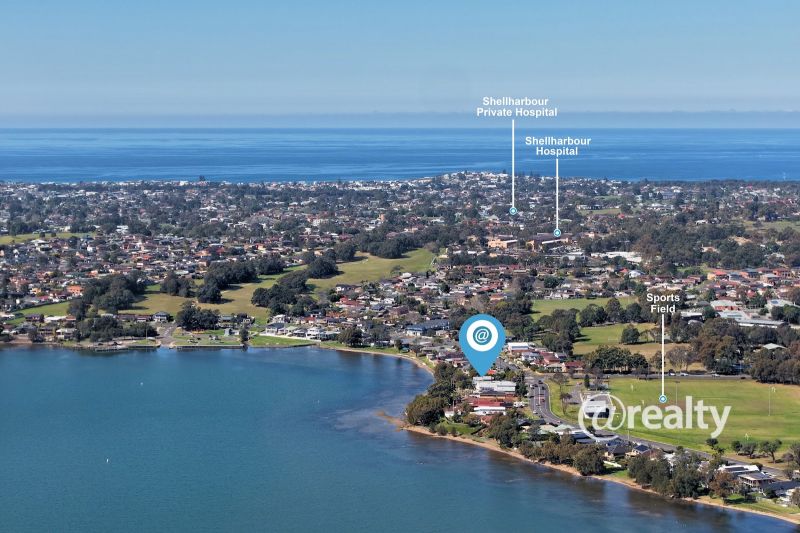
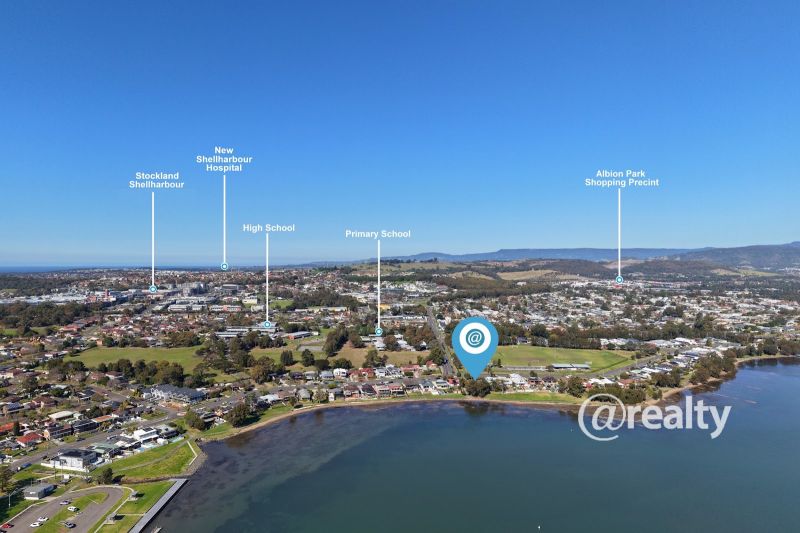
- Proximity to schools, public transport, hospitals and shopping precincts
- Fully fenced front yard for kids and pets
- Future potential for multi-generational living
Opportunities like this don’t come along every day. This golden oldie retro-meets-modern house is simply stunning with impeccable quality throughout. If you’ve been dreaming of a family home with uninterrupted water views and suitable for an outdoor lifestyle with enough space to add your own flare, THIS is the home for you!
In the words of the vendors: Living here is like living on a cruise ship every day!
Disclaimer: While every effort has been made to ensure the accuracy of these particulars, no warranty is given by the vendor or the agent as to their accuracy. Interested parties should not rely on these particulars as representations of fact but must satisfy themselves by inspection or otherwise. Although high standards have been used in preparing this document, no legal responsibility can be accepted for any loss or damage resulting from the content or use of this information. Any photographs show only certain parts of the property as they appeared when taken. Areas, amounts, measurements, distances, and all other numerical information are approximate only. Note: Every care has been taken to verify the accuracy of the details in this advertisement; however, we cannot guarantee its correctness. Prospective purchasers are requested to take necessary action to satisfy themselves with any pertinent matters.
Source Disclaimer
Information herein is deemed reliable but not guaranteed and is provided exclusively for consumers personal, non-commercial use, and may not be used for any purpose other than to identify prospective properties consumers may be interested in purchasing. This content last updated on 2026-10-19 18:02:06. Some properties which appear for sale on this web site may subsequently have sold or may no longer be available.
Ask AI about this property
Have questions about this property? Our AI can provide detailed answers based on the property information and uploaded documents.
AI Response:
This information is generated by AI based on available property data and documents. Please verify important details independently.
Example questions you can ask:
- • What are the property taxes for this home?
- • Tell me about the neighborhood and local amenities
- • What financing options are available?
- • Are there any known issues with the property?
- • What upgrades or renovations have been made?
| # | File Title | Download |
|---|---|---|
| 1 | 1 |
Property Provided By
- Chanelle Rosebrock
- @Realty
-
+61 417 269 314
(Australia)
How to make international calls
Connect with local buyer agents who are willing to offer commission savings!
Other Properties in the Area
Log in
- Invalid credentials