In The Countryside!
Saint-Sornin, Auvergne Rhône Alpes, 03240, France






 850.35
ft²
 0.16
acres
 3
beds
 1
baths


Property Provided By
- Jms Immobilier
-
+33 6 62 37 88 54
(France)
How to make international calls
Connect with local buyer agents who are willing to offer commission savings!
Property Information
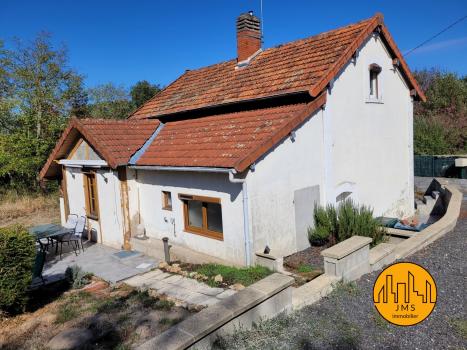
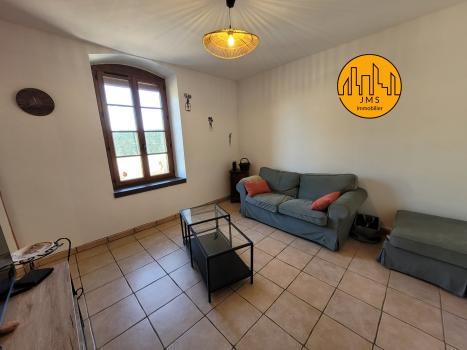
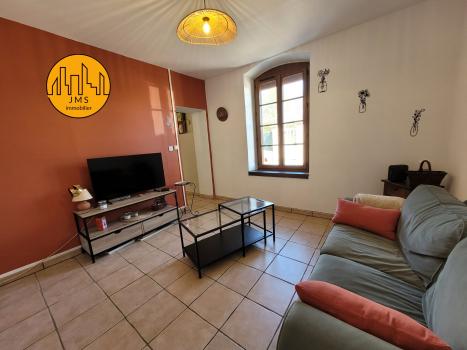
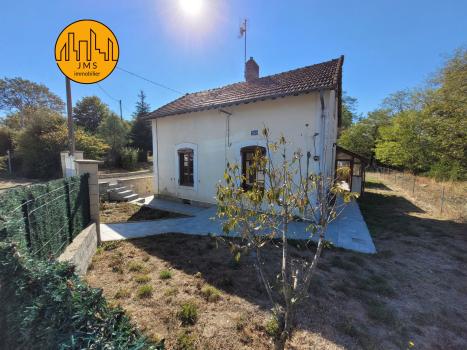
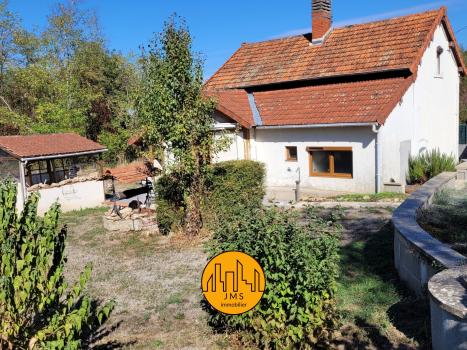
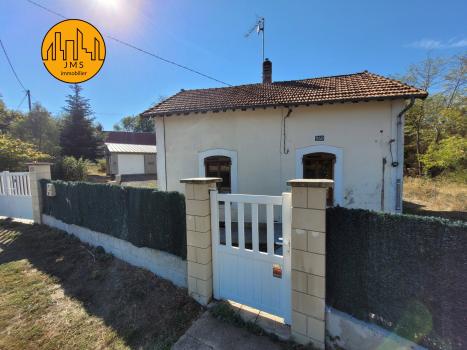
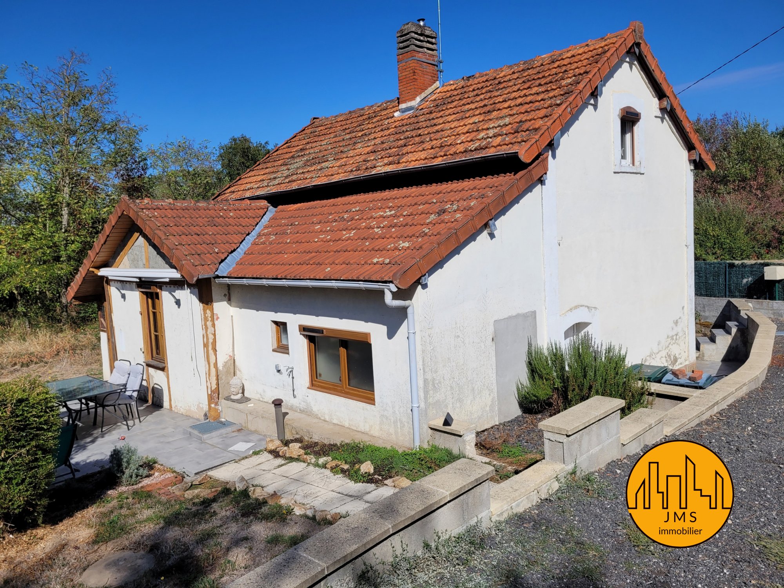
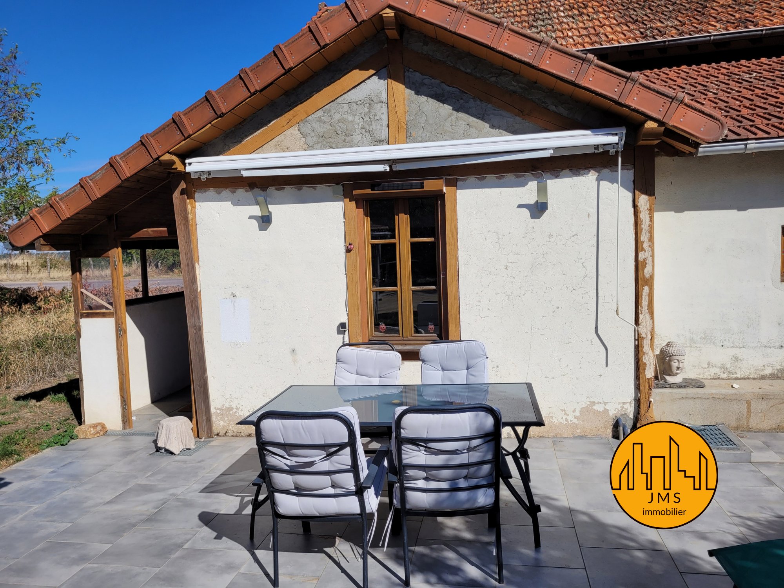
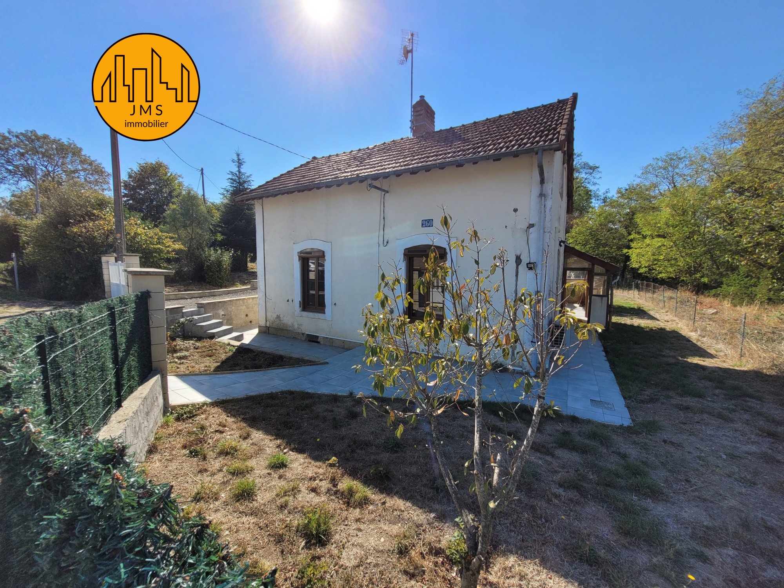
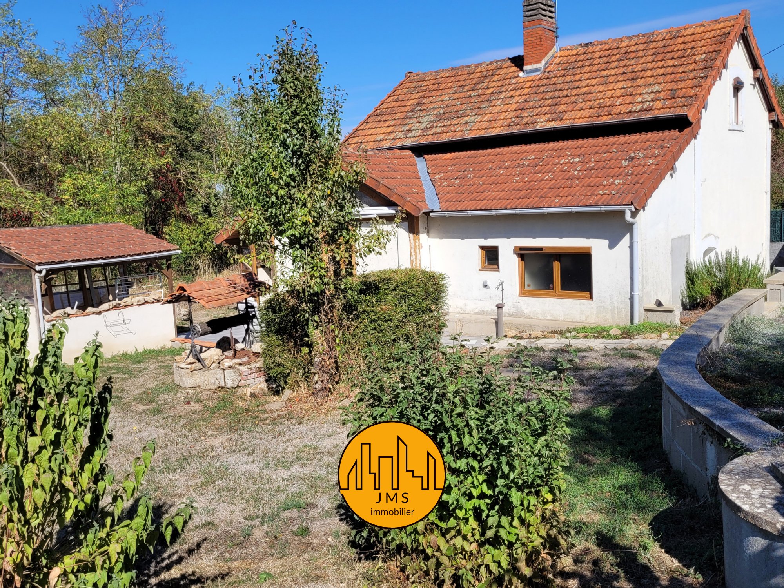
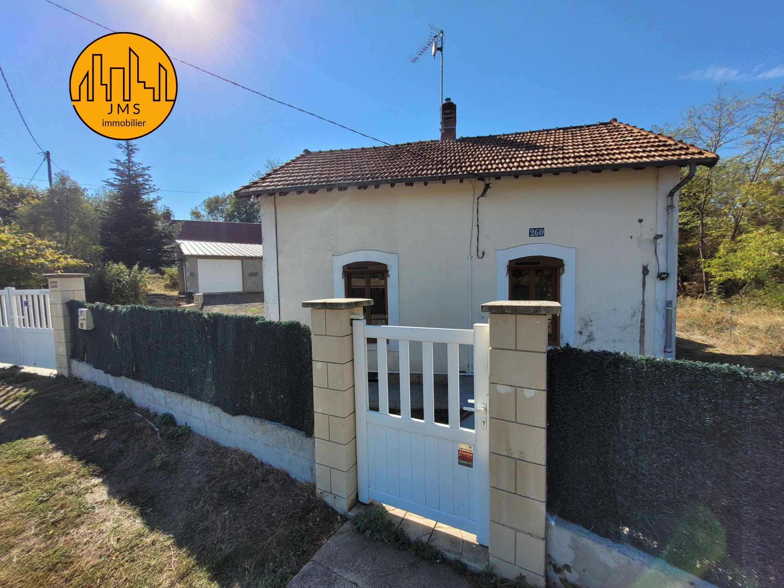
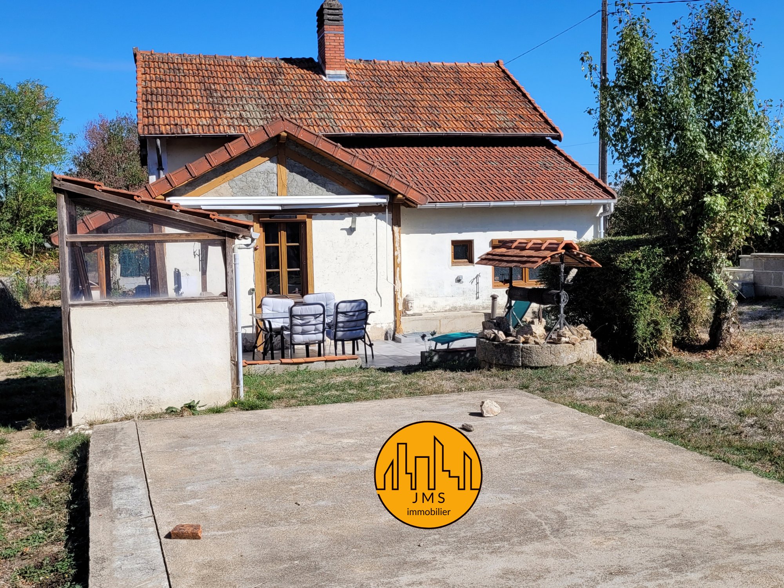
Exclusive listing by JMS IMMOBILIER, located in the municipality of SAINT-SORNIN, a short distance from the motorway, discover this house (Energy Performance Certificate C) with a partially raised ground floor and basement, comprising:
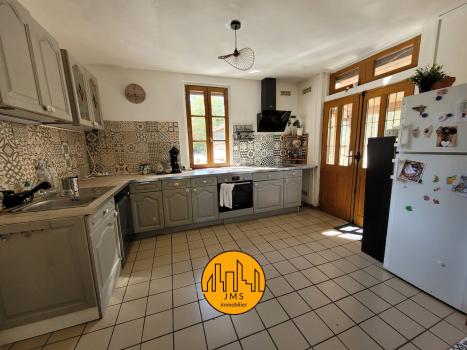
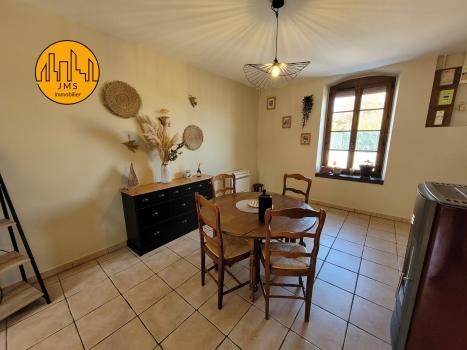
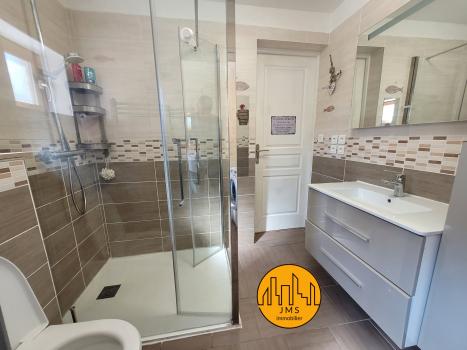
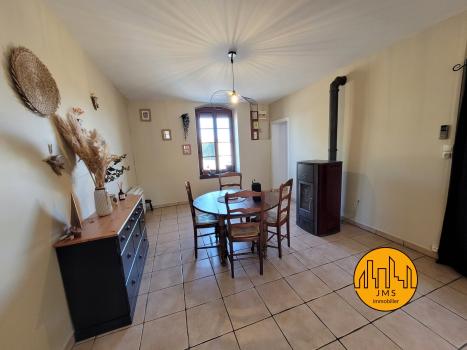
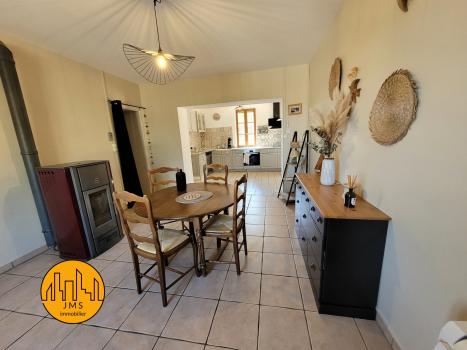
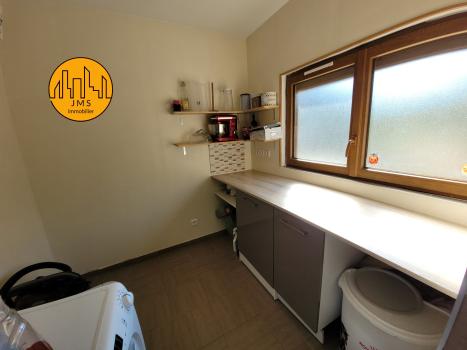
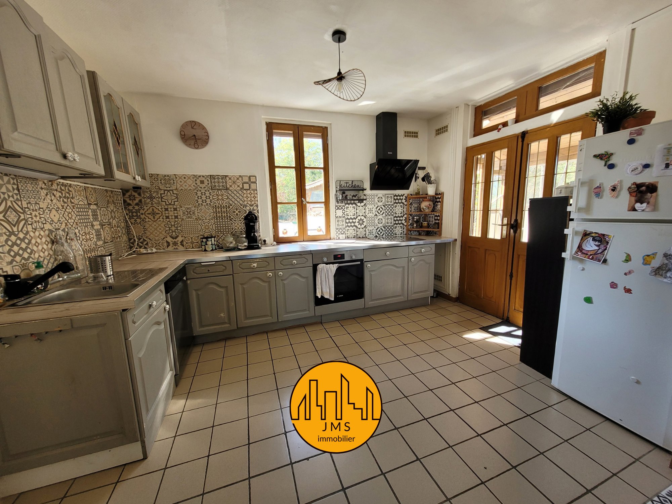
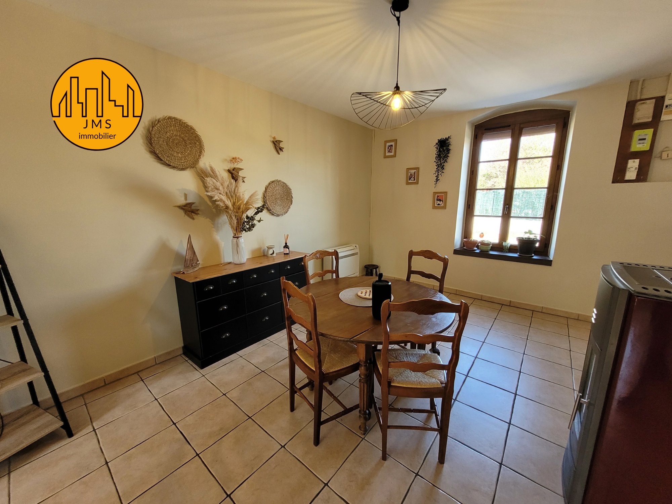
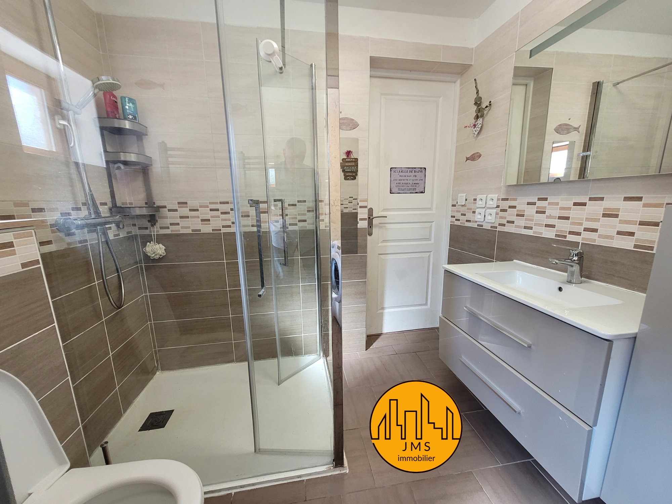
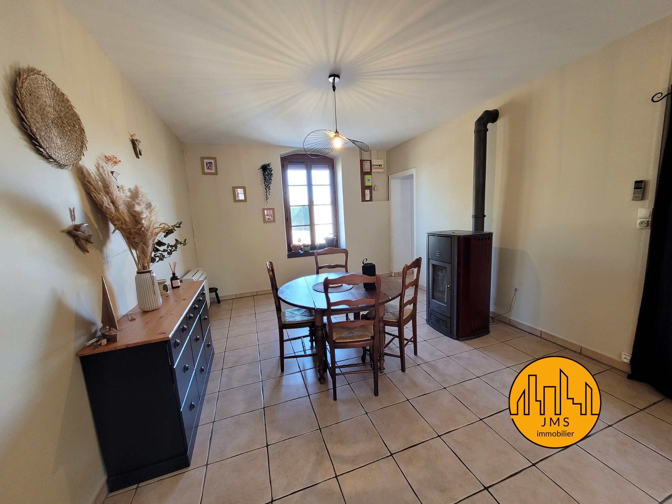
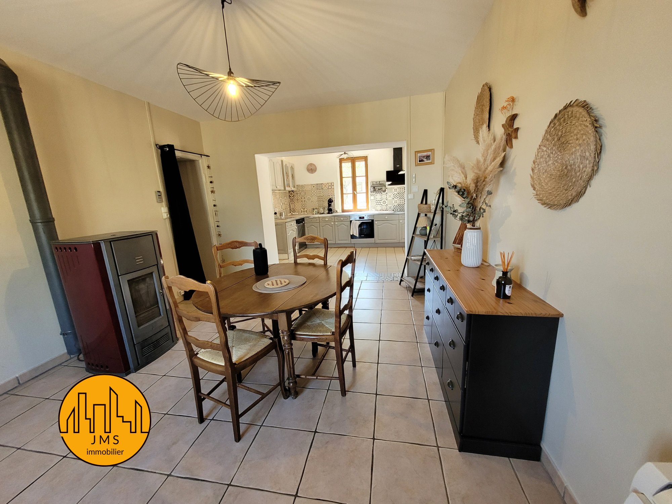
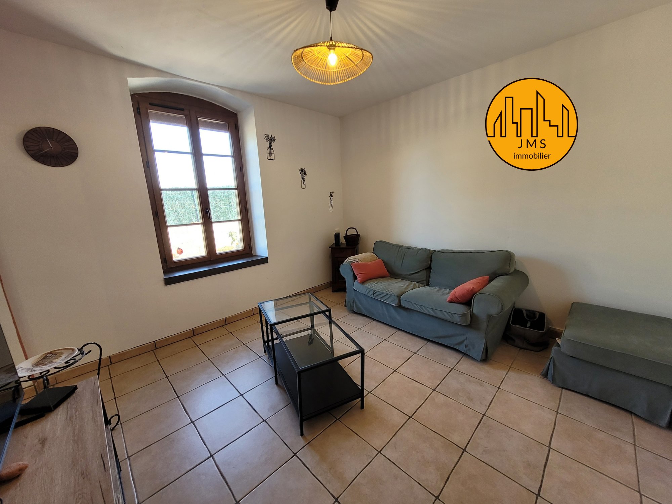
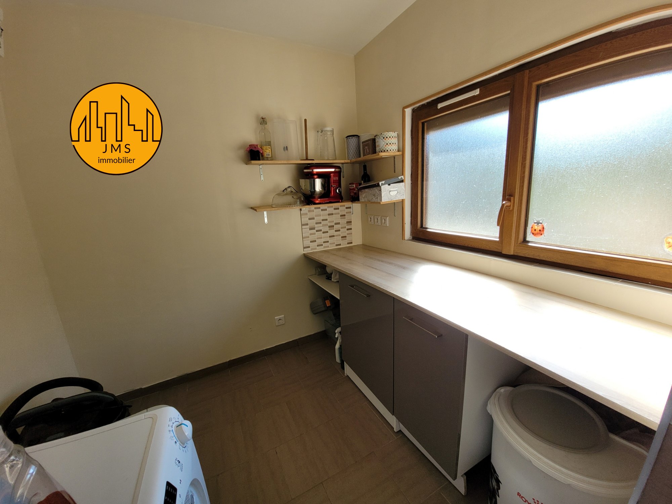
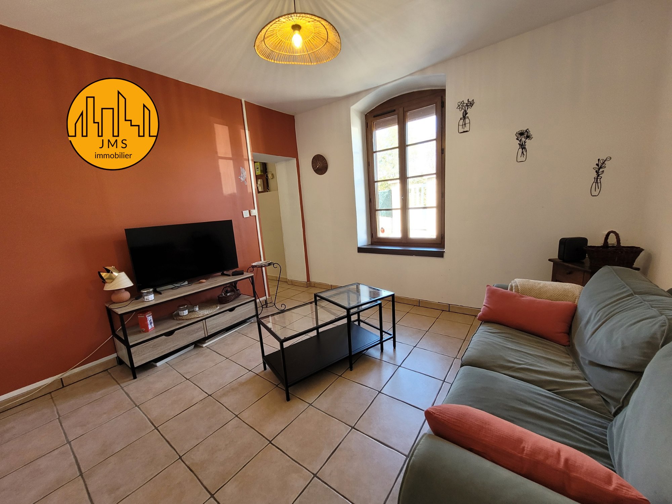
- On the ground floor: an equipped kitchen open to the living area, a bedroom, a shower room, a laundry room, and a vaulted cellar.
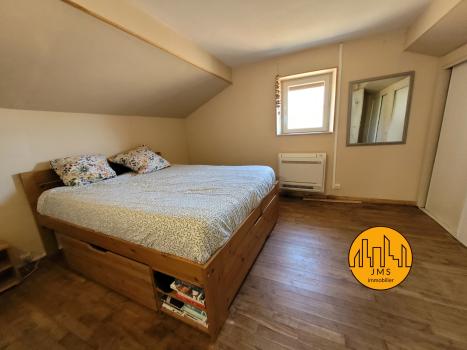
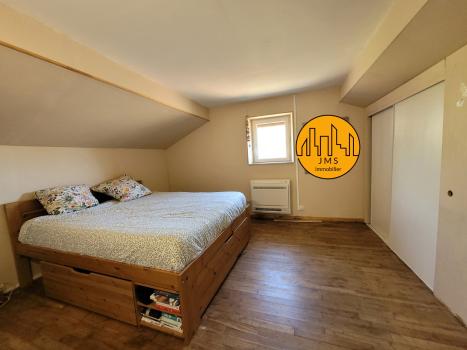
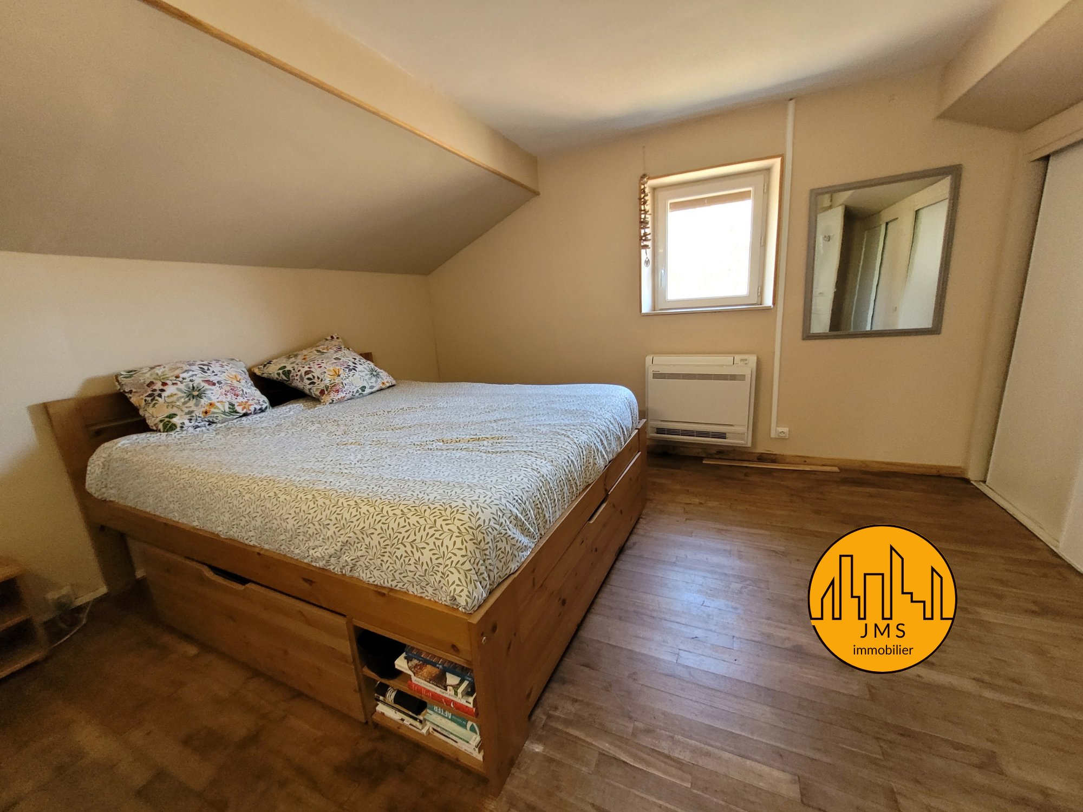
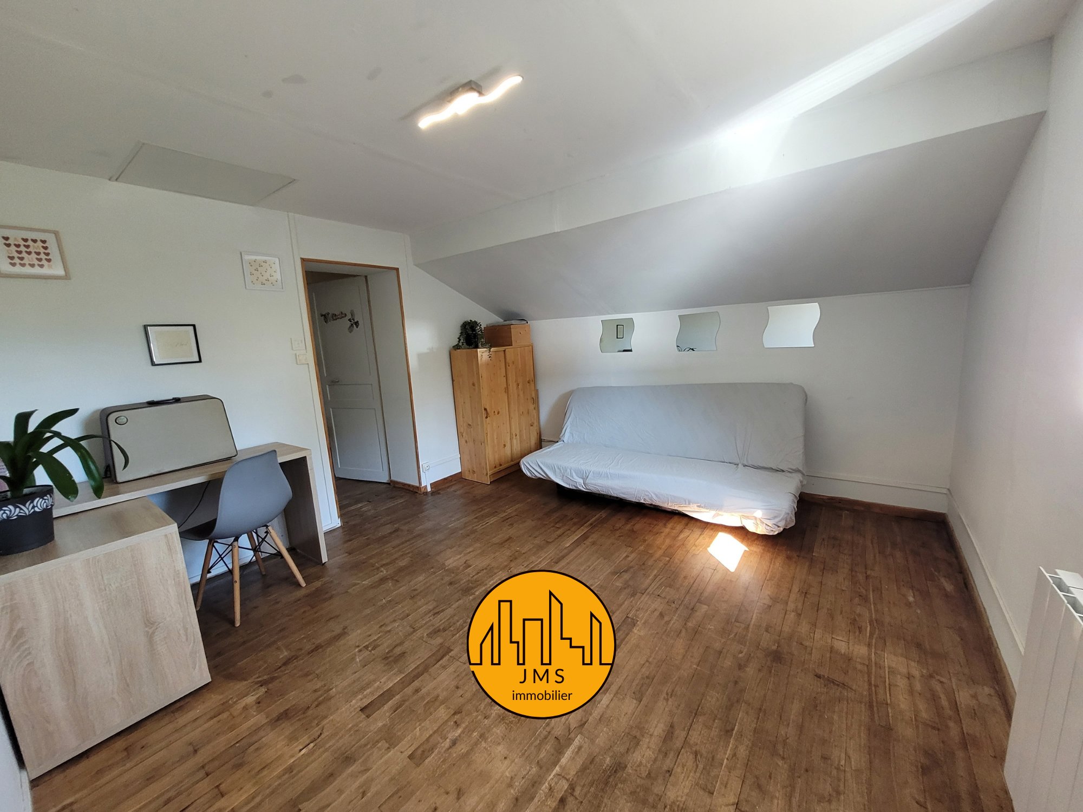
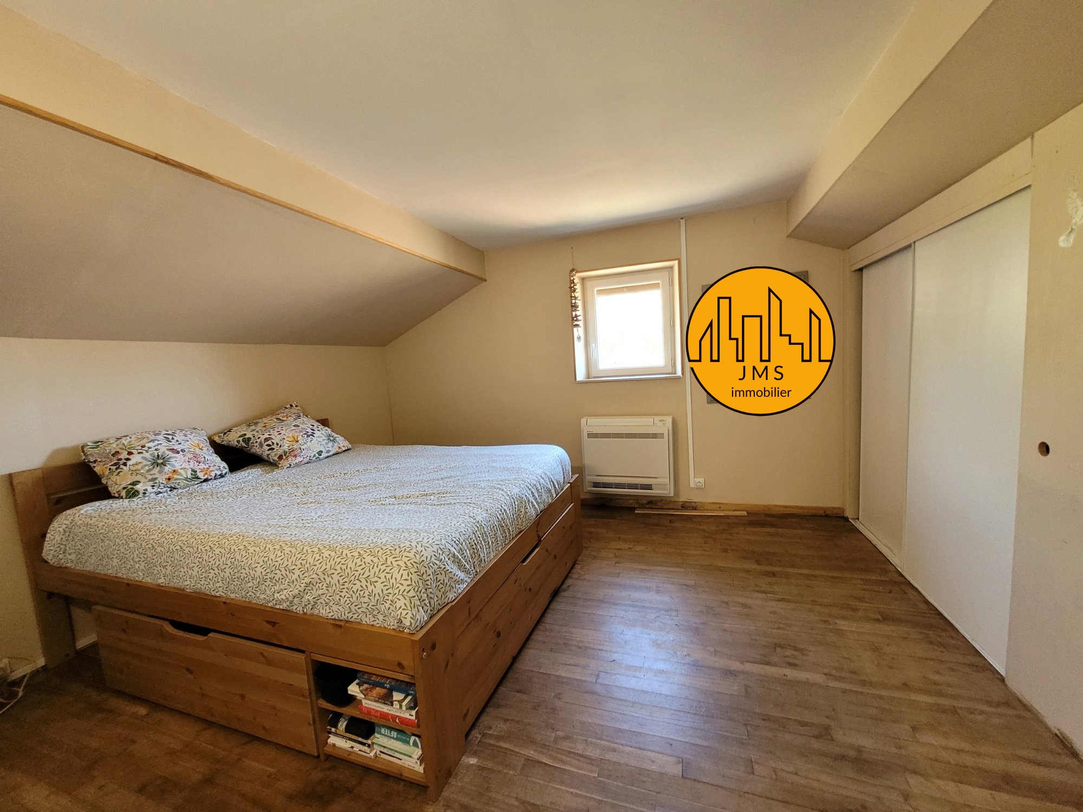
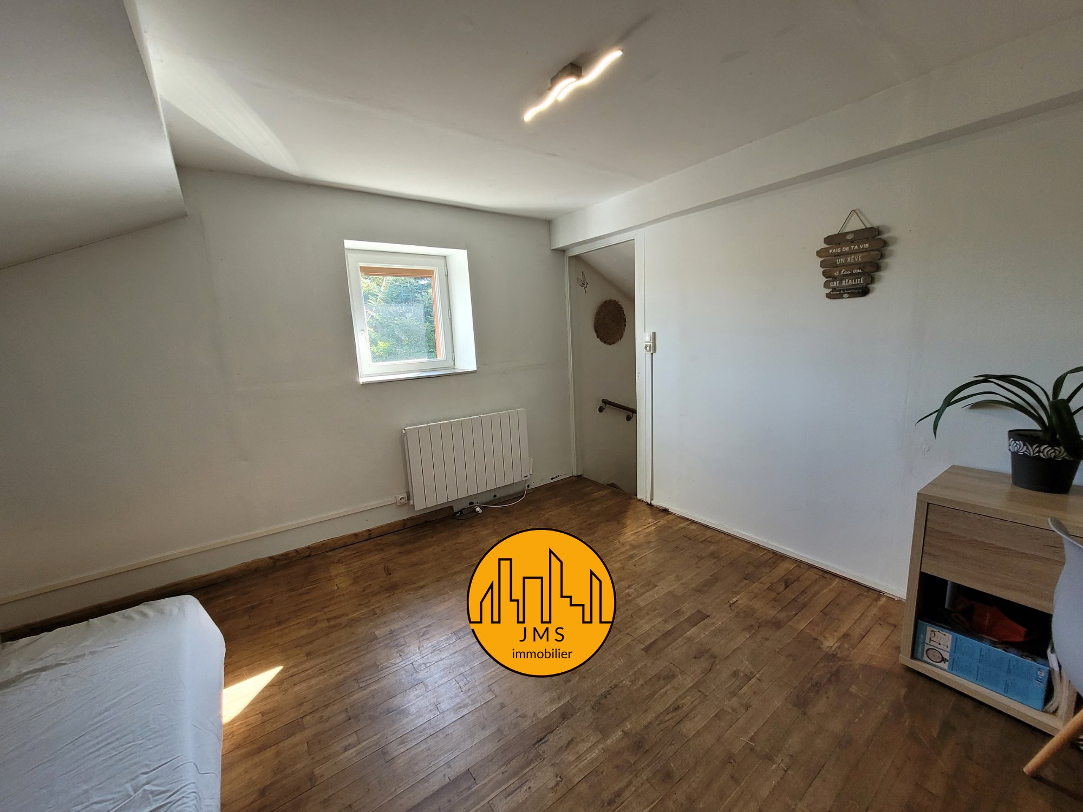
- On the upper floor: two bedrooms, including one with a view.
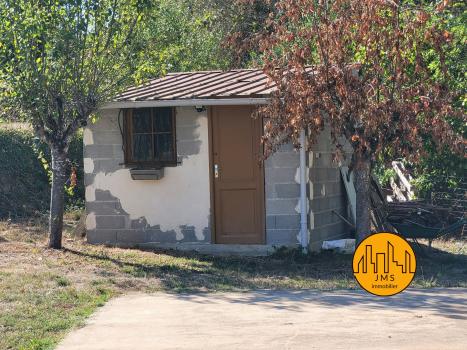
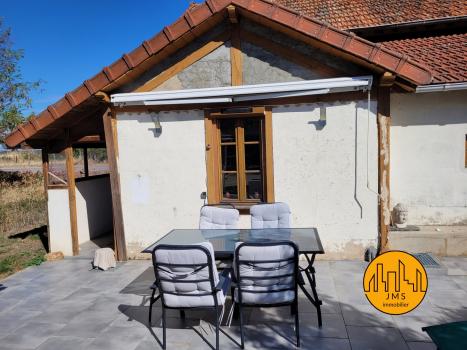
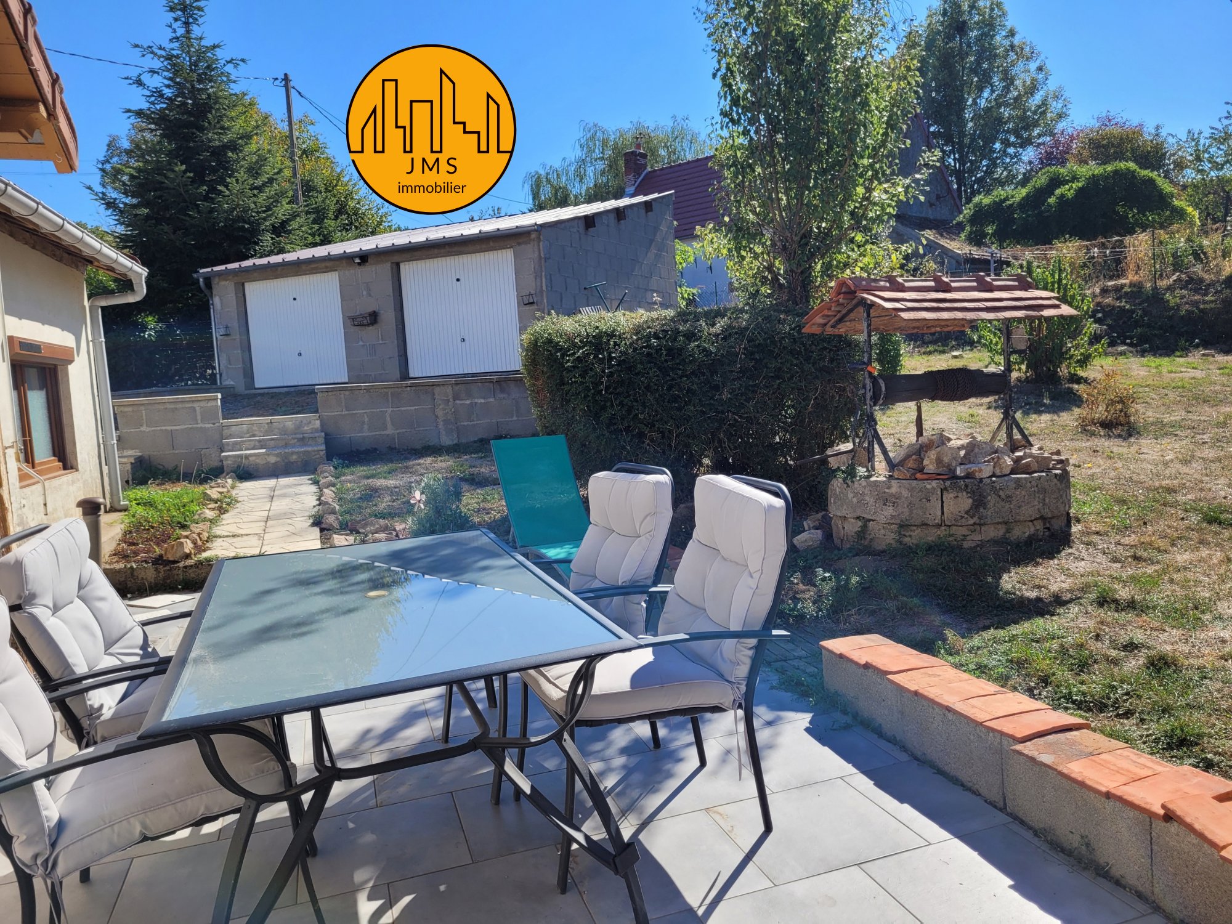
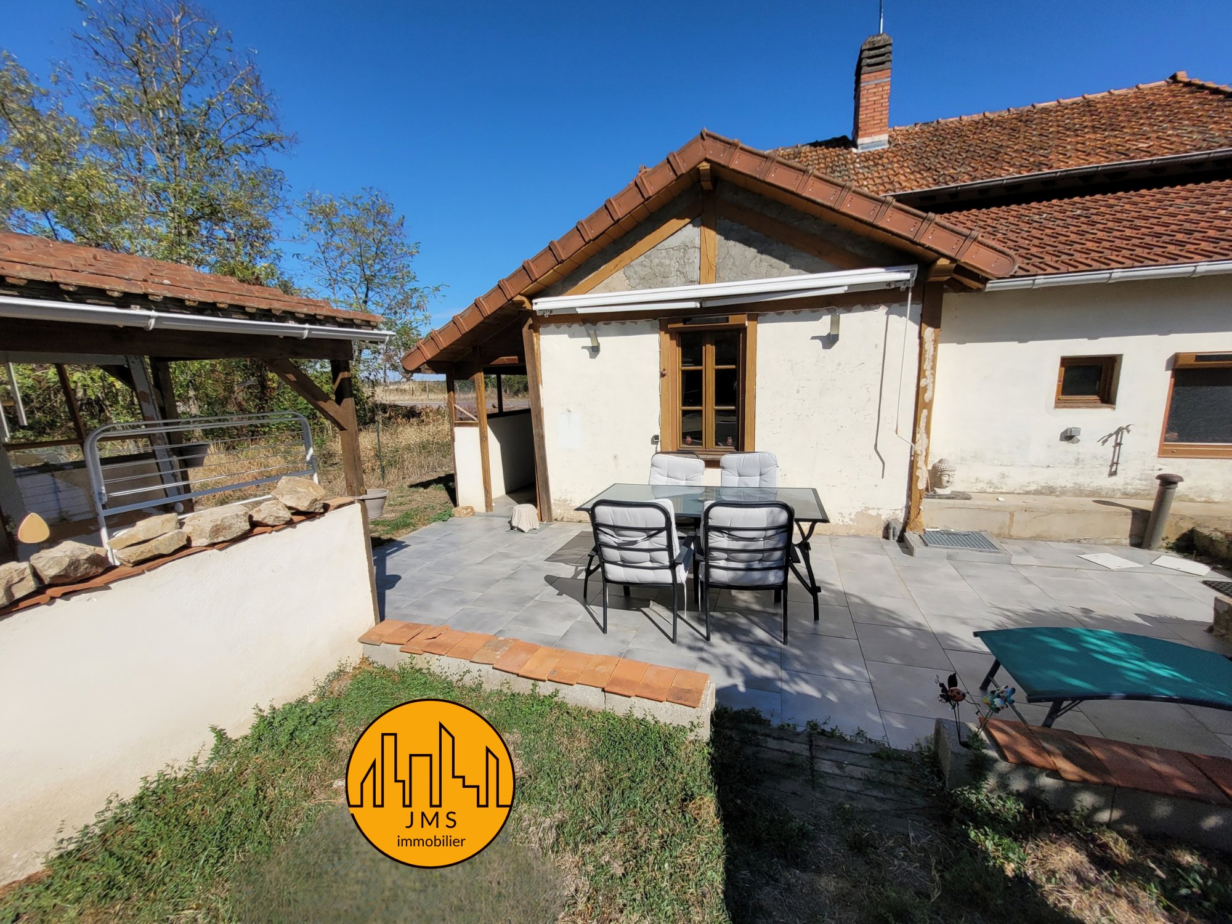
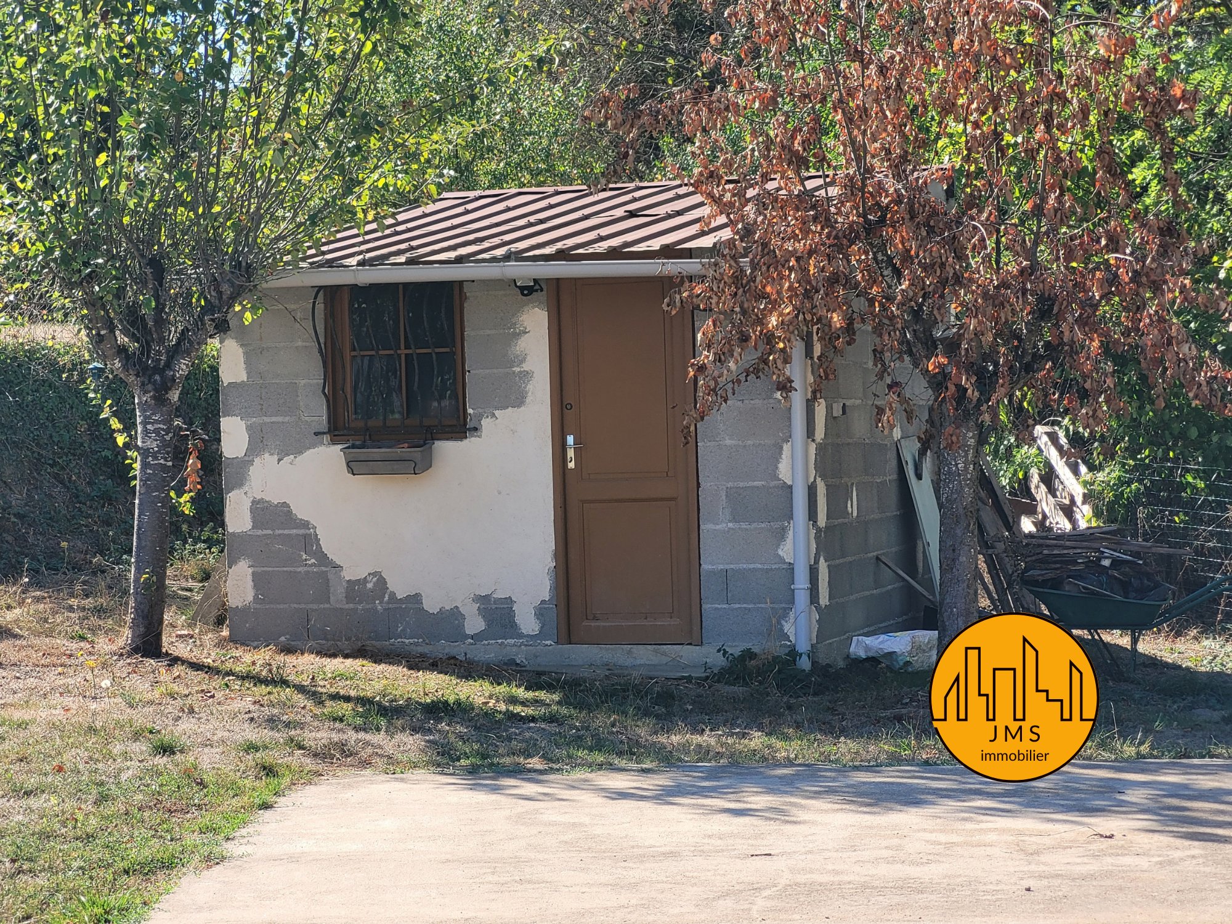
On a plot of approximately 600 m2: a terrace, a summer kitchen, a shed, a well, and a double garage.
Equipment: double glazing, ventilation system, recent water heater, pellet stove, air/air heat pump, recent sewage pump.
Information on the risks to which this property is exposed is available on the Géorisques website: https://www.georisques.gouv
Source Disclaimer
Information herein is deemed reliable but not guaranteed and is provided exclusively for consumers personal, non-commercial use, and may not be used for any purpose other than to identify prospective properties consumers may be interested in purchasing. This content last updated on 2026-10-09 18:05:02. Some properties which appear for sale on this web site may subsequently have sold or may no longer be available.
Translated Listing Disclaimer
This property listing was originally submitted in French. For your convenience, we have used an automated translation service to present the information in English. Please be aware that nuances in meaning might arise due to language differences. The original text and language are provided for your reference below:
- Original Language: French
- Original Title: N/A
- Original Property Type: N/A
-
Original Description:
Exclusivité JMS IMMOBILIER, sur la commune de SAINT-SORNIN à quelques kilomètres de l'autoroute, venez découvrir cette maison (DPE C) élevée en partie sur cave, comprenant :
- Au RDC, une cuisine équipée ouverte sur le séjour, une chambre, une salle d’eau, une buanderie et une cave voûtée.
- À l’étage, deux chambres, dont une traversante.
Sur un terrain d'environ 600 m2 : une terrasse, une cuisine d’été, une remise, un puits et un double garage .
Equipements : double vitrage, VMC, chauffe-eau récent, poêle à pellets, pompe à chaleur air/air, pompe de relevage d' assainissement récente.
Les informations sur les risques auxquels ce bien est exposé sont disponibles sur le site Géorisques : https://www.georisques.gouv
While our team strives to ensure the accuracy of the translated description, we recommend that you conduct thorough due diligence. We encourage you to schedule a showing or contact the appropriate parties to obtain complete and accurate information about the property.
Ask AI about this property
Have questions about this property? Our AI can provide detailed answers based on the property information and uploaded documents.
AI Response:
This information is generated by AI based on available property data and documents. Please verify important details independently.
Example questions you can ask:
- • What are the property taxes for this home?
- • Tell me about the neighborhood and local amenities
- • What financing options are available?
- • Are there any known issues with the property?
- • What upgrades or renovations have been made?
Property Provided By
- Jms Immobilier
-
+33 6 62 37 88 54
(France)
How to make international calls
Connect with local buyer agents who are willing to offer commission savings!
Other Properties in the Area
Log in
- Invalid credentials