In The Pines
Le Tholonet, Provence Alpes Côte D'azur, 13100, France



 1,399.31
ft²
 0.19
acres
 4
beds
 3
baths


Property Provided By
- Arsonneau Cyril
- Pm Immobilier Transactions
-
+33 6 26 95 17 65
(France)
How to make international calls
Connect with local buyer agents who are willing to offer commission savings!
Property Information
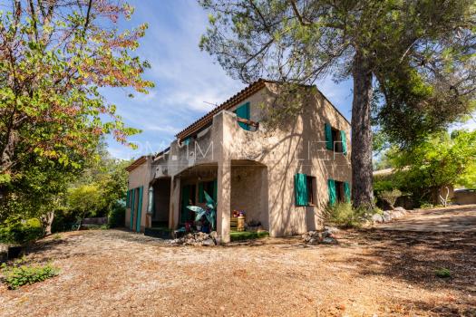
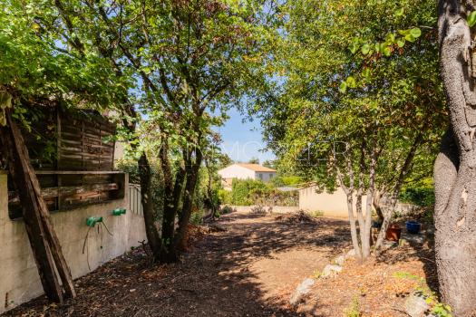
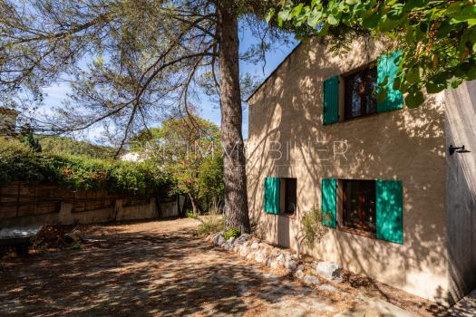
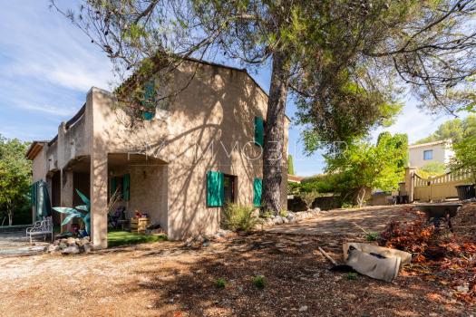
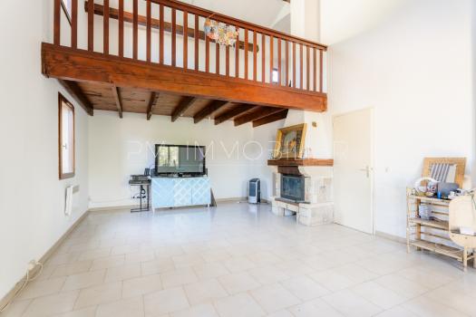
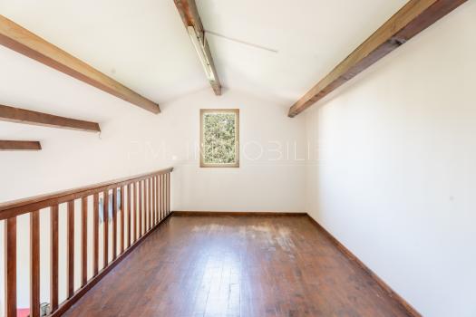
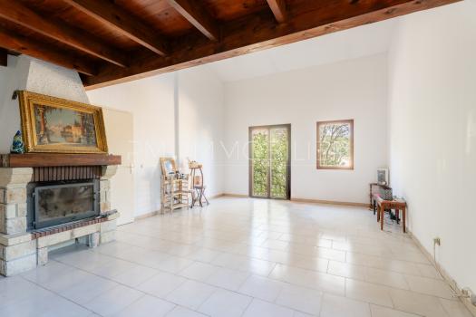
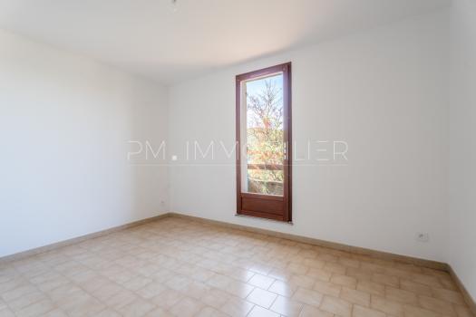
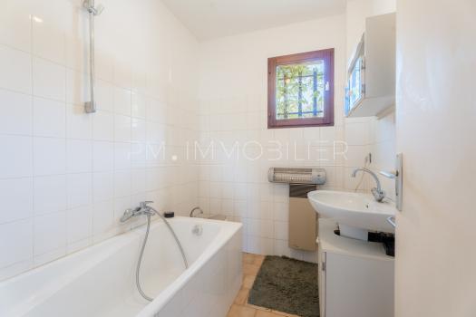
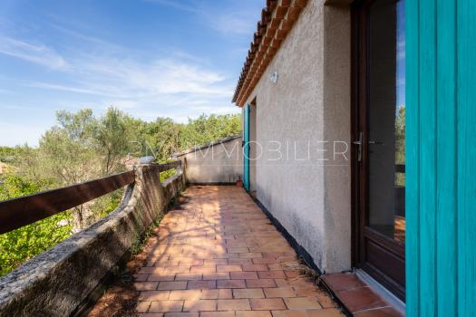
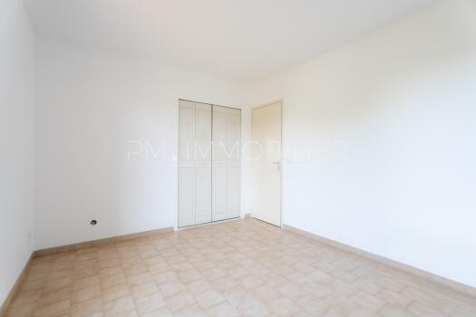
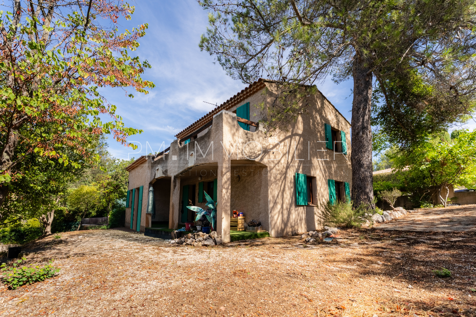
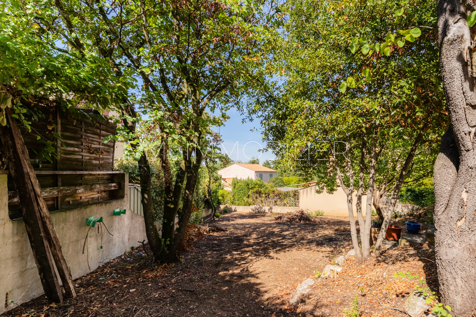
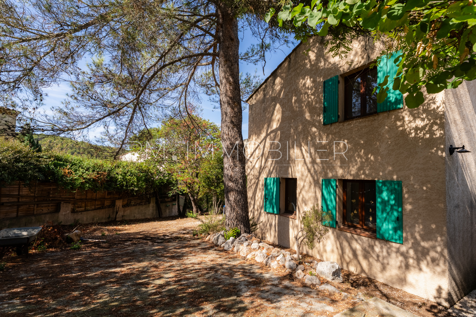
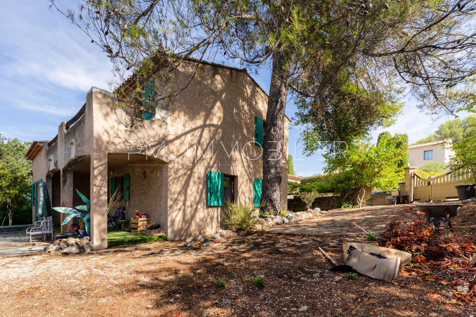
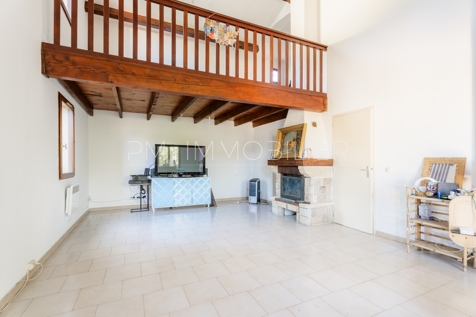
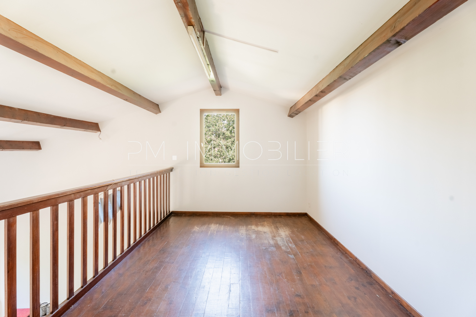
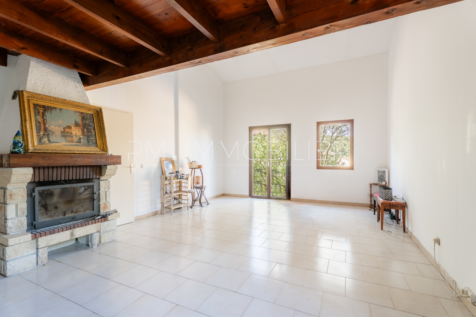
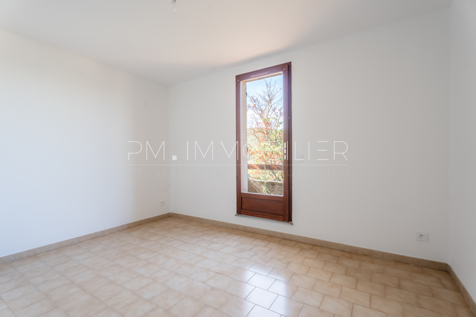
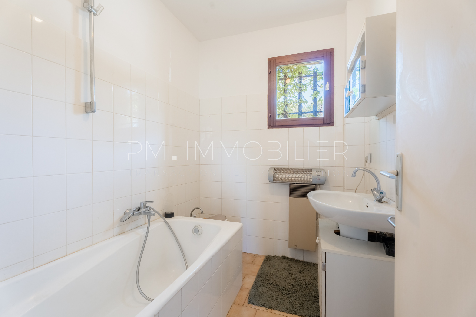
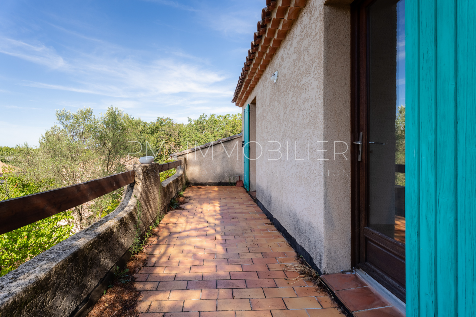
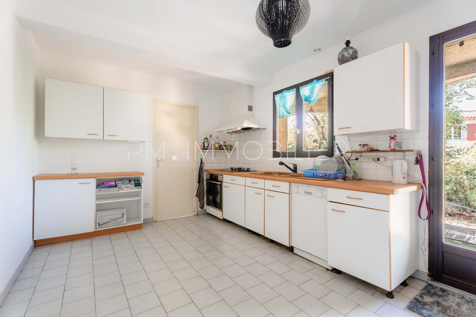
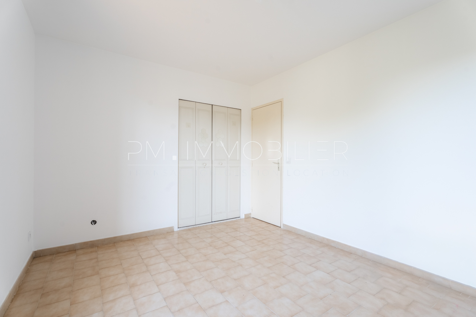
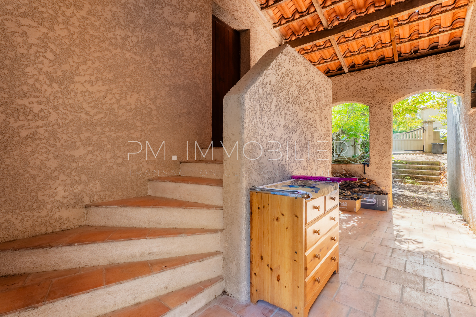
Traditional architecture for this 130m2 villa located in the heart of the village of Palette in Tholonet, in a secure and wooded residential area, which offers a family home with 5 rooms, facing south and overlooking the garden, on a plot of 750 m2. The living room boasts a large volume and high ceilings, accentuated by a mezzanine and exposed wooden beams. The fireplace adds character to this bright space that opens directly onto the terrace and garden. The independent kitchen, functional and bathed in light, also has access to the outside. The ground floor features a bedroom with an en-suite bathroom, allowing for a ground-floor living arrangement, as well as a laundry room. On the upper floor, three bedrooms make up the sleeping area and share a bathroom and independent toilet. An open mezzanine overlooking the living room completes the space and can easily be used as an office, library, or relaxation area. The 750 m2 plot, generously wooded and facing south, offers various possibilities for landscaping and allows, for example, the creation of a swimming pool. The terraces naturally extend the living spaces and enjoy a green and preserved environment. An independent garage completes the property and facilitates parking and storage. This family home, healthy and bright, will appeal to its volumes, architecture, potential for development, and above all, its privileged location in the heart of Tholonet, close to amenities, while benefiting from the tranquility of a secure estate. Renovation work will allow you to fully reveal the potential of this villa and create a modern home perfectly adapted to family life. Sale price: €580,000 - Fees at the seller's expense. Property tax: €1,939 per year. Energy performance: 245 kWh ep/m2.an Class D. Estimated annual energy consumption for standard use: between €2,420 and €3,310 TTC per year. Average energy prices indexed to 2023. Contact: Cyril ARSONNEAU 06 26 95 17 65 cyril.arsonneau@pm-immobilier.fr Presented with the assistance of a commercial agent. Information on the risks to which this property is exposed is available on the website Géorisques: www.georisques.gouv.fr
Disclaimer
Information herein is deemed reliable but not guaranteed and is provided exclusively for consumers personal, non-commercial use, and may not be used for any purpose other than to identify prospective properties consumers may be interested in purchasing. This content last updated on 2026-09-26 18:18:39. Some properties which appear for sale on this website may subsequently have sold or may no longer be available.
Translated Listing Disclaimer
This property listing was originally submitted in French. For your convenience, we have used an automated translation service to present the information in English. Please be aware that nuances in meaning might arise due to language differences. The original text and language are provided for your reference below:
- Original Language: French
- Original Title: N/A
- Original Property Type: N/A
-
Original Description:
Architecture traditionnelle pour cette villa de 130m2 située au cœur du village de Palette au Tholonet, dans un domaine résidentiel sécurisé et arboré, qui accueille sur une parcelle de 750 m2 une maison familiale de 5 pièces tournée vers son jardin et exposée plein Sud.
Le séjour profite d’un beau volume et d’une importante hauteur sous plafond, soulignée par une mezzanine et une charpente bois apparente. La cheminée apporte du caractère à cet espace lumineux qui s’ouvre directement sur la terrasse et le jardin. La cuisine indépendante, fonctionnelle et baignée de lumière, bénéficie elle aussi d’un accès vers l’extérieur.
Le rez-de-chaussée accueille une chambre avec salle d’eau, permettant une véritable vie de plain-pied, ainsi qu’une buanderie.
À l’étage, trois chambres composent l’espace nuit et se partagent une salle de bains et des toilettes indépendantes. Une mezzanine ouverte sur le séjour complète l’ensemble et peut facilement accueillir un bureau, une bibliothèque ou un espace détente.
À l’extérieur, le terrain de 750 m2, généreusement arboré et exposé plein Sud, offre différentes possibilités d’aménagement et permet notamment d’envisager la création d’une piscine. Les terrasses prolongent naturellement les espaces de vie et profitent d’un environnement verdoyant et préservé.
Un garage indépendant complète le bien et facilite le stationnement et le stockage.
Cette maison familiale, saine et lumineuse, séduira par ses volumes, son architecture, son potentiel d’évolution et surtout par sa situation privilégiée au cœur du Tholonet, à proximité immédiate des commodités, tout en bénéficiant du calme d’un domaine sécurisé.
Des travaux de modernisation permettront de révéler pleinement le potentiel de cette villa et d’en faire une maison contemporaine parfaitement adaptée à une vie de famille.
Prix de vente : 580000 € - Honoraires à la charge du vendeur.
Taxe foncière : 1 939 € par an.
DPE : 245 kWh ep/m2.an Classe D.
GES : 8 kg CO₂/m2.an Classe B.
Montant estimé des dépenses annuelles d’énergie pour un usage standard : entre 2 420 € et 3 310 € TTC par an. Prix moyens des énergies indexés sur l’année 2023.
Contact : Cyril ARSONNEAU 06 26 95 17 65 cyril.arsonneau@pm-immobilier.fr
Bien présenté avec le concours d’un agent commercial.
Les informations sur les risques auxquels ce bien est exposé sont disponibles sur le site Géorisques : www.georisques.gouv.fr.
While our team strives to ensure the accuracy of the translated description, we recommend that you conduct thorough due diligence. We encourage you to schedule a showing or contact the appropriate parties to obtain complete and accurate information about the property.
Ask AI about this property
Have questions about this property? Our AI can provide detailed answers based on the property information and uploaded documents.
AI Response:
This information is generated by AI based on available property data and documents. Please verify important details independently.
Example questions you can ask:
- • What are the property taxes for this home?
- • Tell me about the neighborhood and local amenities
- • What financing options are available?
- • Are there any known issues with the property?
- • What upgrades or renovations have been made?
Property Provided By
- Arsonneau Cyril
- Pm Immobilier Transactions
-
+33 6 26 95 17 65
(France)
How to make international calls
Connect with local buyer agents who are willing to offer commission savings!
Other Properties in the Area
Log in
- Invalid credentials