Kaya Dornfelder 14
Kaya Dornfelder 14
Jan Thiel, Curaçao, Curaçao














 -
ft²
 -
acres
 4
beds
 3
baths


Property Provided By
- International Fine Living Curacao
- International Fine Living Curacao
-
+599 9 511 7363
(Curaçao)
How to make international calls
Connect with local buyer agents who are willing to offer commission savings!
Property Information
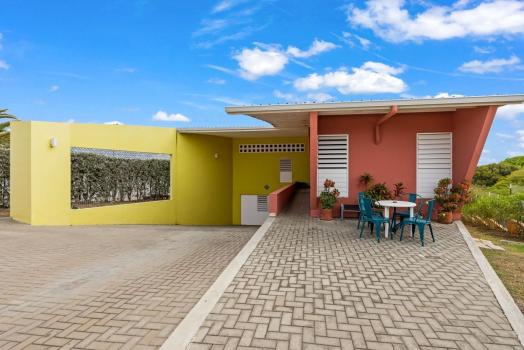
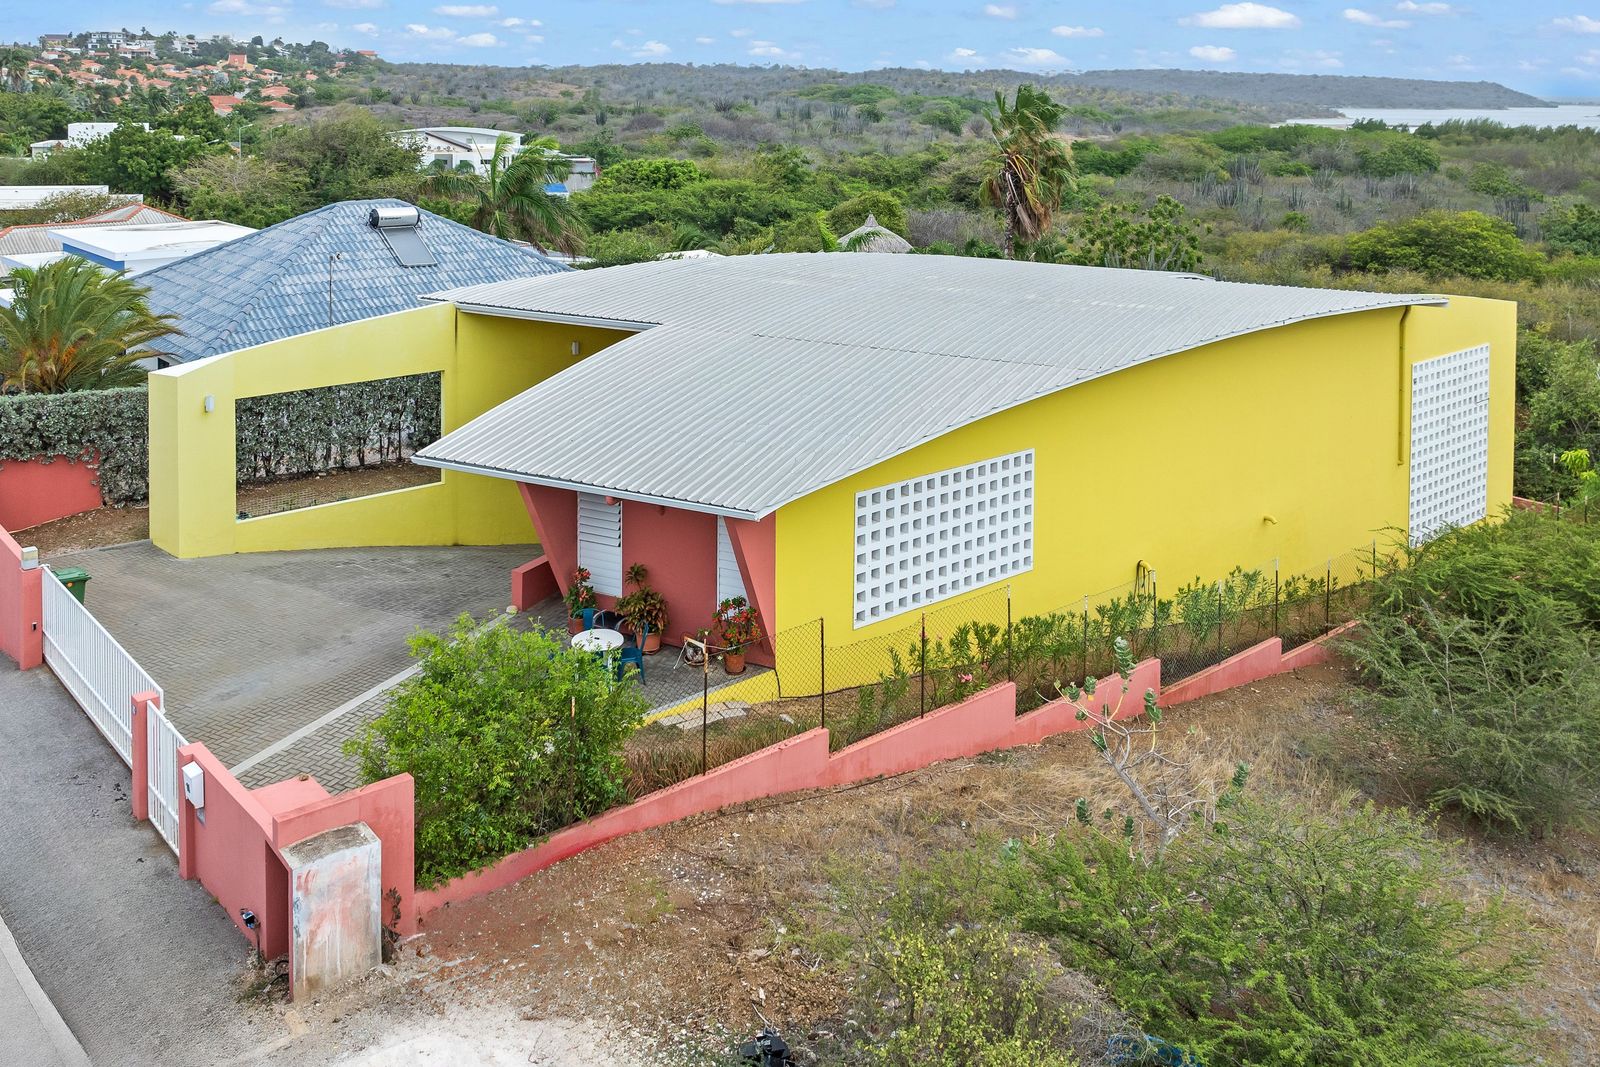
Tropical modernist eco-villa on the edge of a nature reserve. Featuring natural ventilation, passive cooling, intelligent solar orientation, and thoughtful water management.
Architecture by Carel Weeber
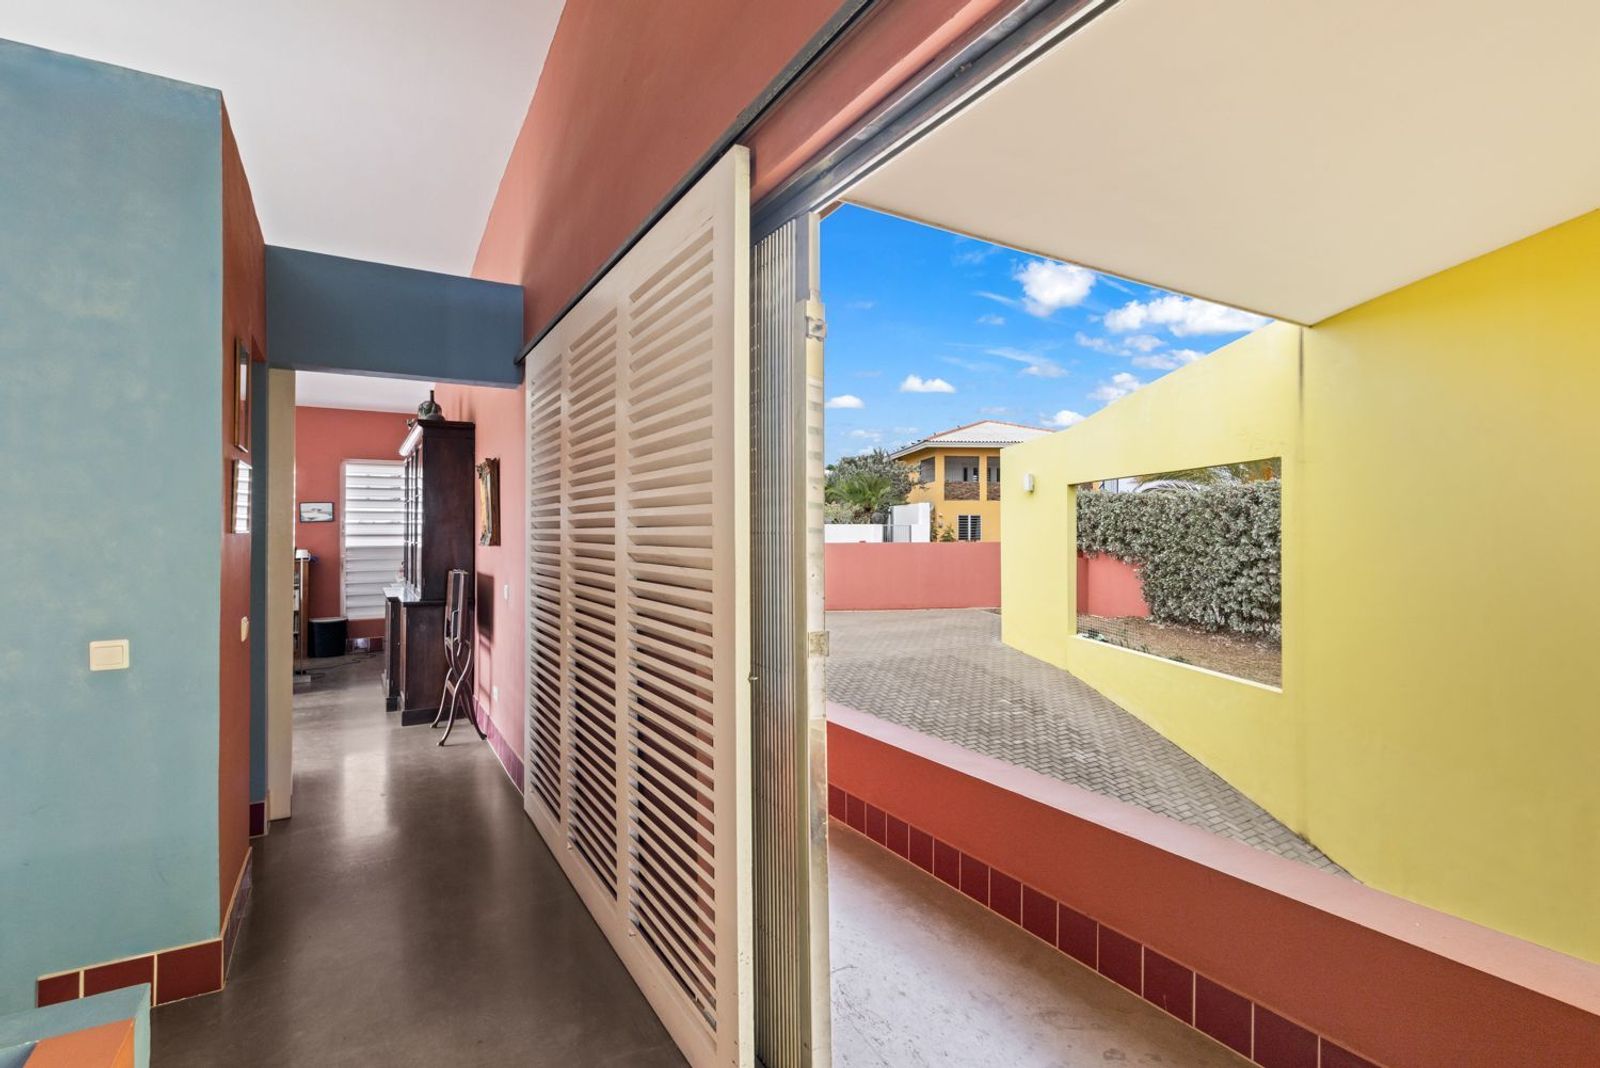
Welcome to this unique modernist villa designed by renowned architect Carel Weeber – a pioneer of functional architecture who has left his mark both internationally and on Curaçao. He is internationally acclaimed for landmark projects such as the Peperklip in Rotterdam and the pavilion at the World Expo in Osaka. On Curaçao, he designed several striking modernist tropical private villas, including his own residence in Bandabou, Kas Weeber, as well as the Inter Assure office in Willemstad. This villa is a stunning example of his vision: minimalist, environmentally conscious, using natural ventilation, and seamlessly integrated into the tropical surroundings. A home with clean lines and an open floor plan, crafted for relaxed living in a tropical climate.
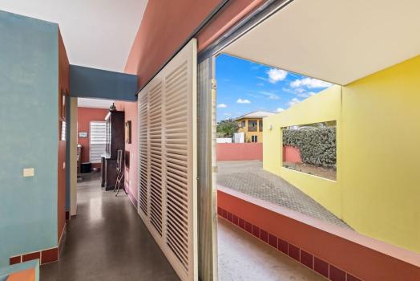
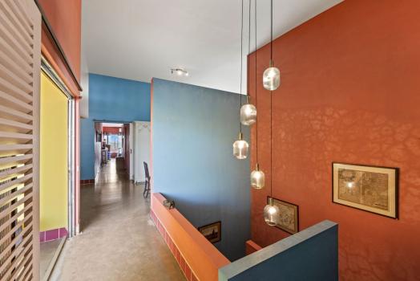
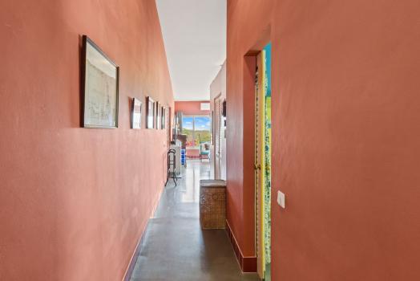
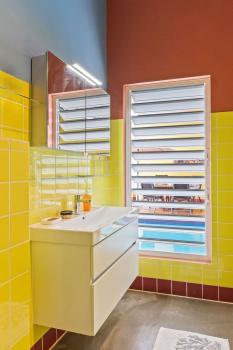
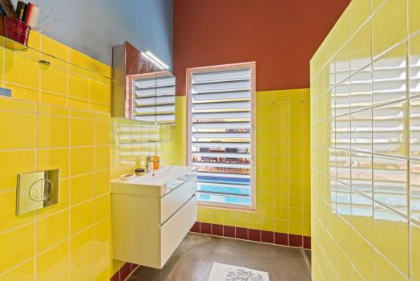
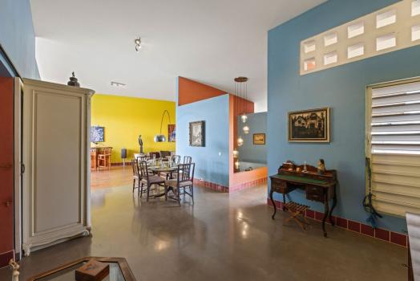
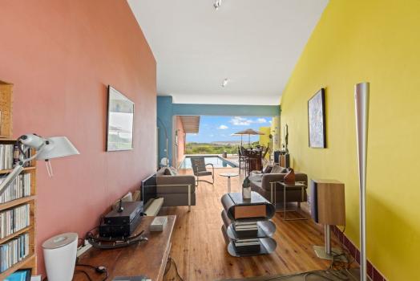
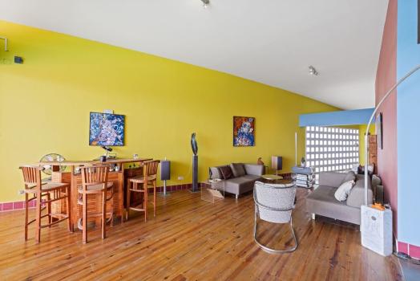
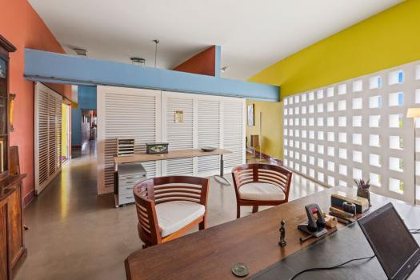
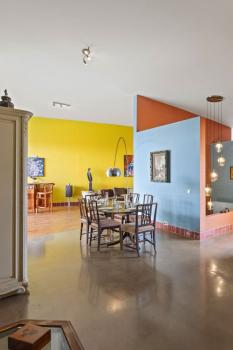
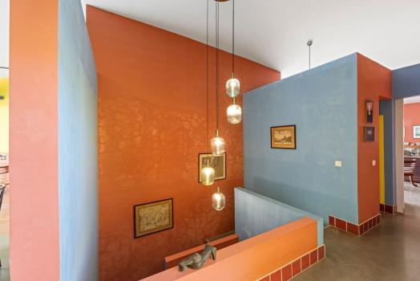
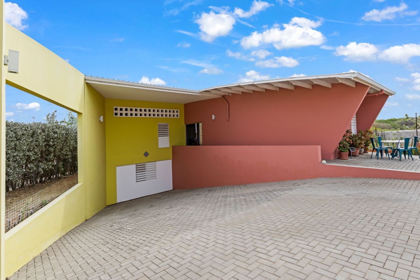
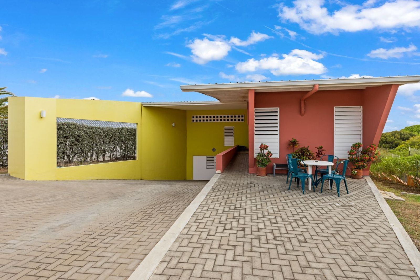
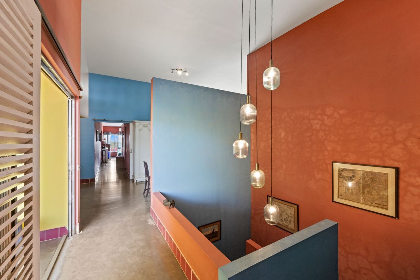
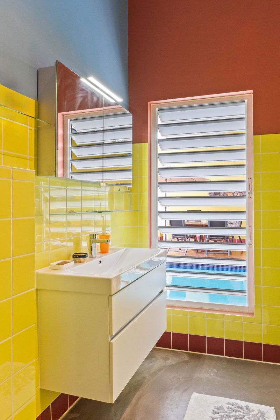
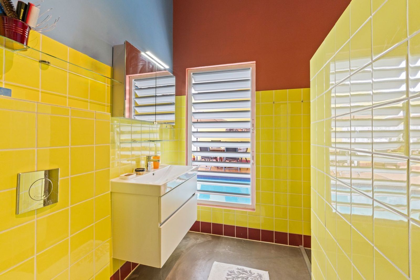
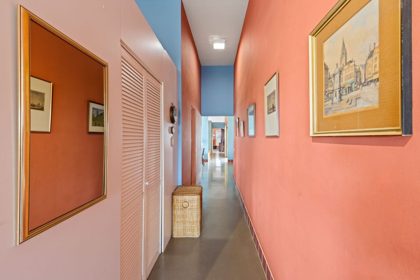
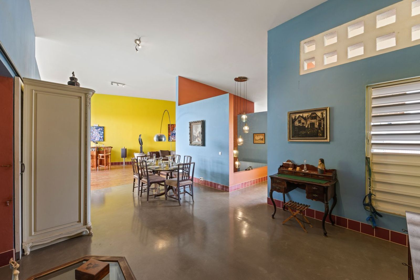
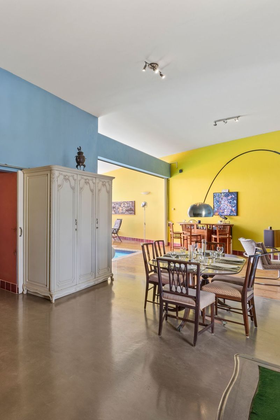
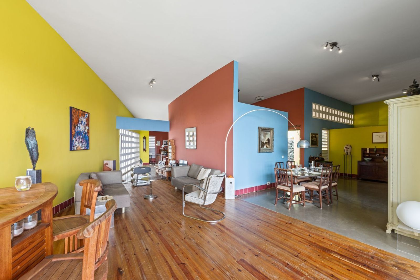
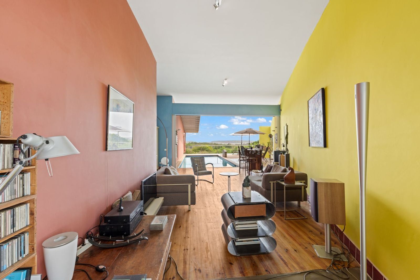
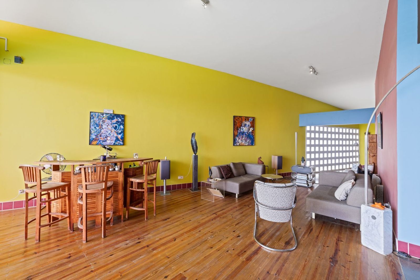
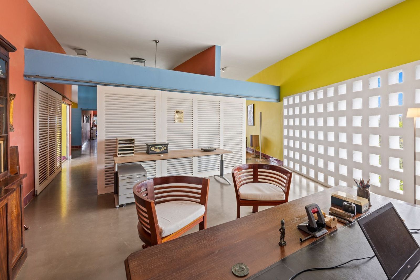
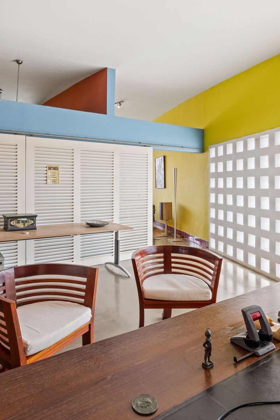
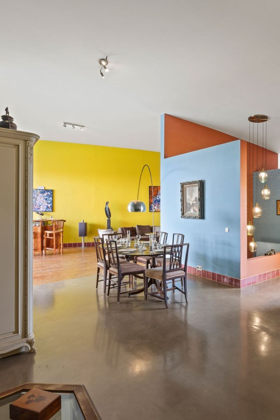
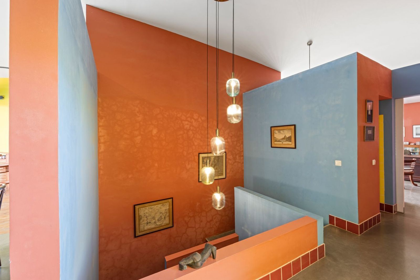
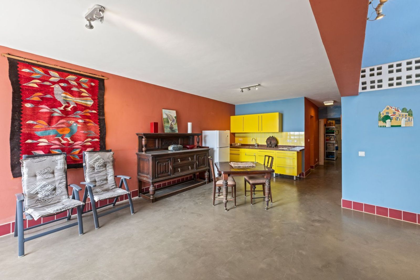
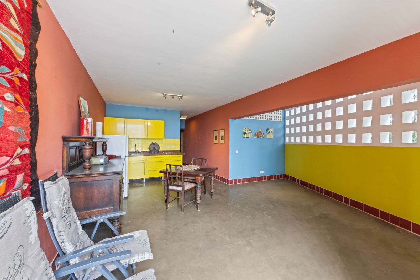
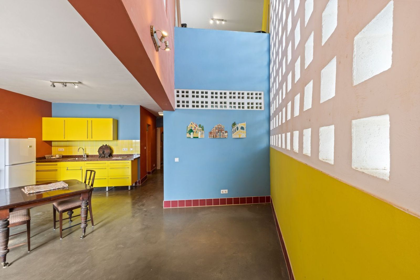
As soon as you enter, you experience the spaciousness, coolness, and openness that define Weeber’s architectural style. The geometric design, thoughtful sightlines, and the harmony between indoors and outdoors create an ever-present sense of playful interaction between color and form. Every detail contributes to the experience – both functional and visual.
A unique location beside the Jan Thiel salt flats
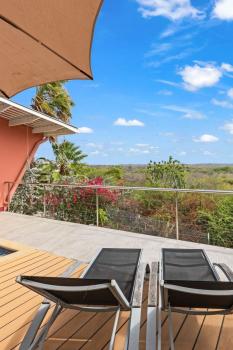
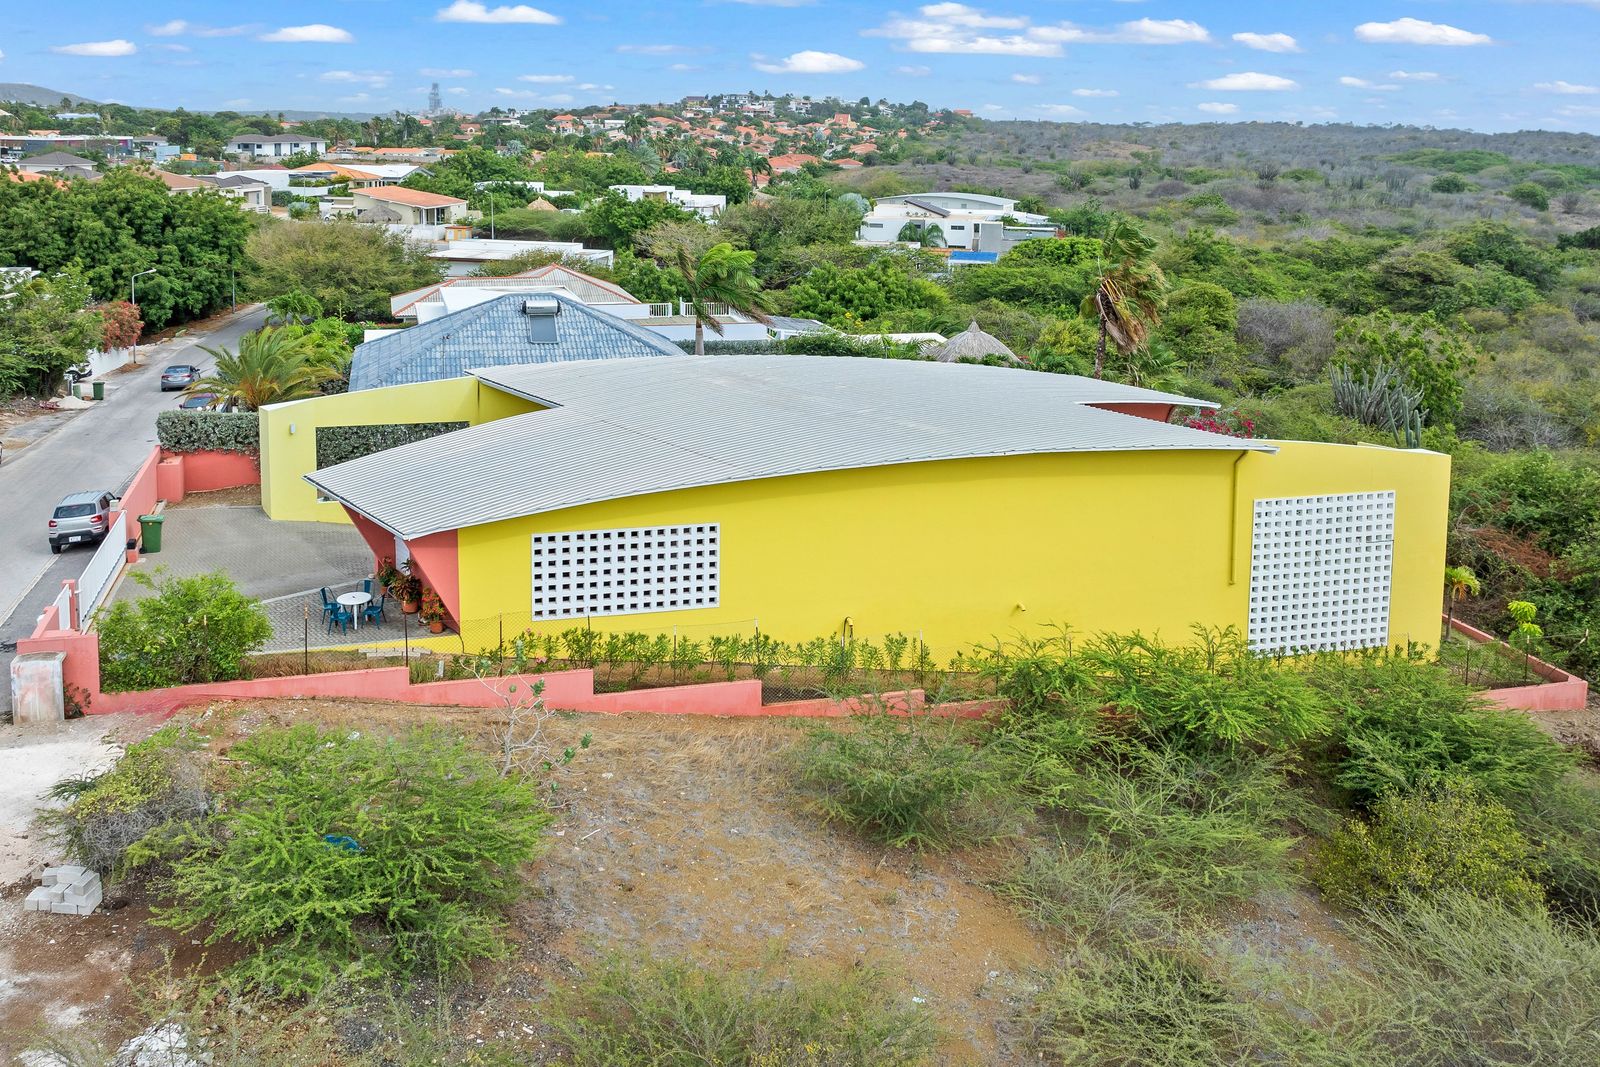
The villa enjoys a truly exceptional location: right on the edge of the expansive Jan Thiel salt flats – a protected nature reserve and haven for many bird species, including flamingos, herons, and stilts. Several walking trails lead you past the salt flats and through the surrounding woodlands – a picturesque landscape that shifts in color from white to pink, depending on the salt content and light. Within just 15 minutes by car, you can reach the beaches of Jan Thiel, Caracas Bay, Directors Bay, and Mambo Beach. Nearby, you’ll also find a large supermarket, gym, restaurants, and shops. The beautiful Spanish Water Bay, a favorite among water sports enthusiasts, is just around the corner with its various marinas.
Main living level and pool terrace
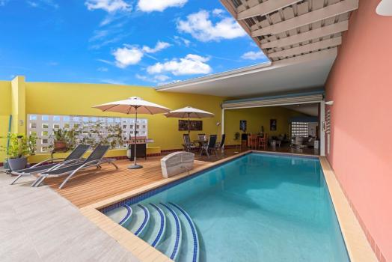
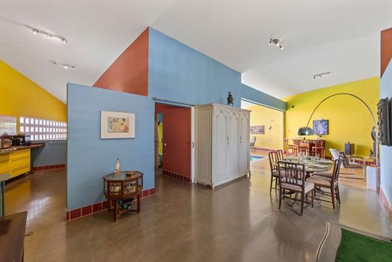
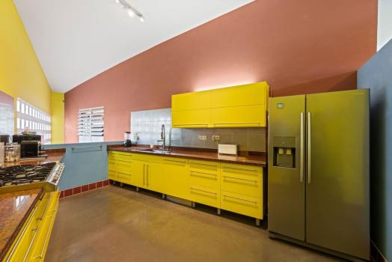
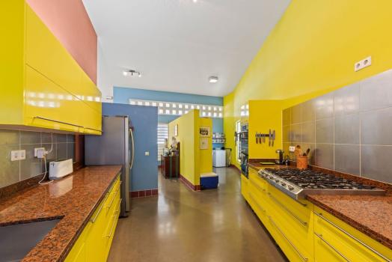
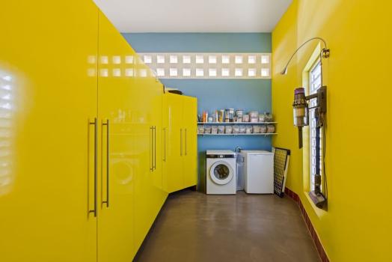
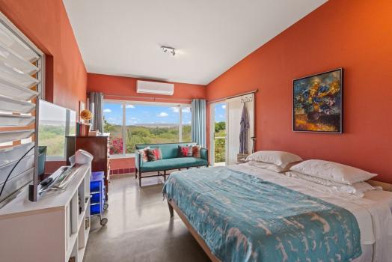
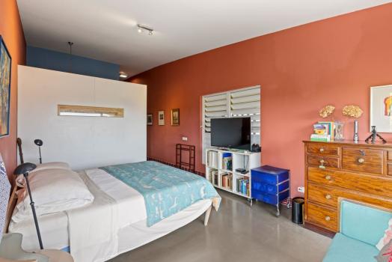
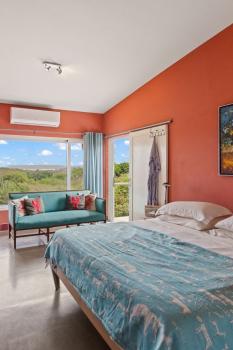
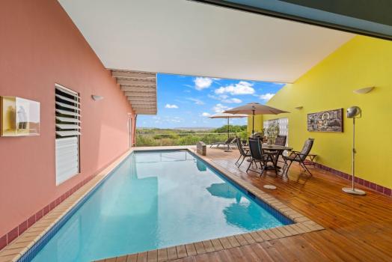
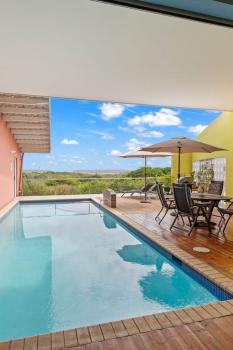
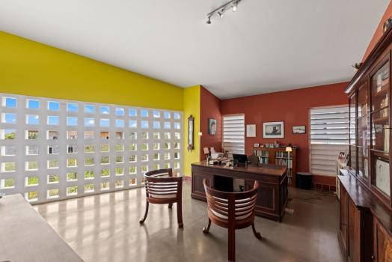
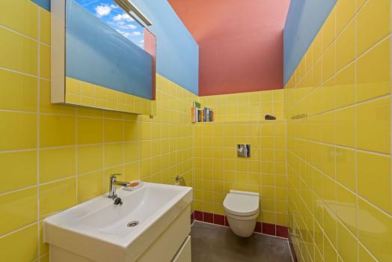
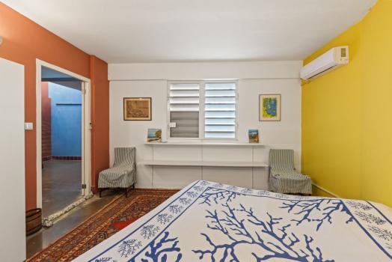
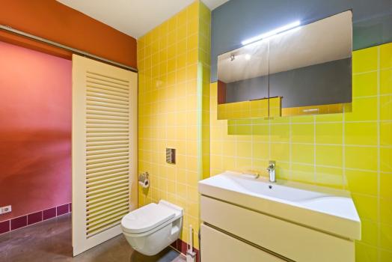
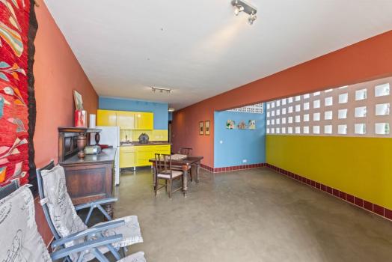
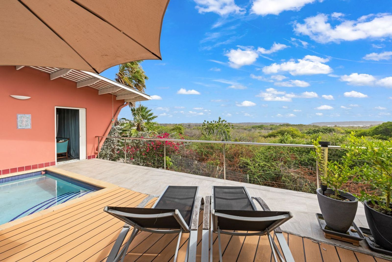
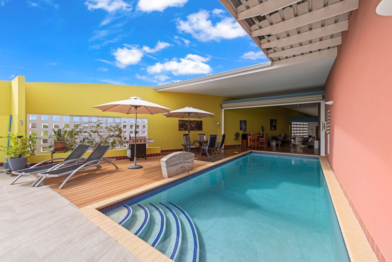
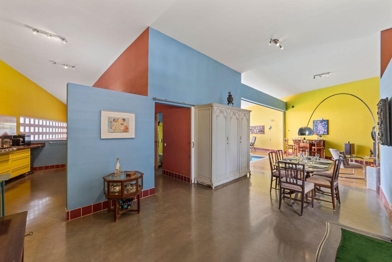
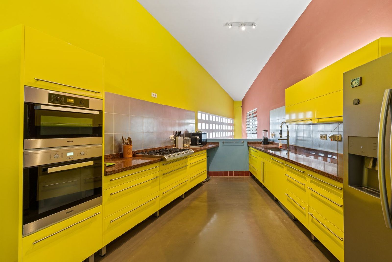
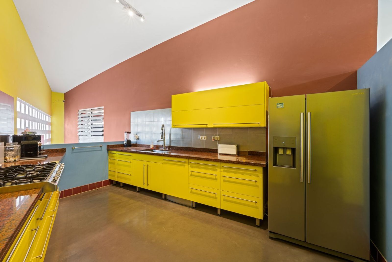
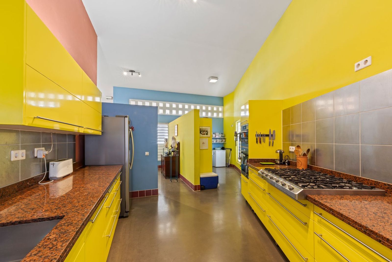
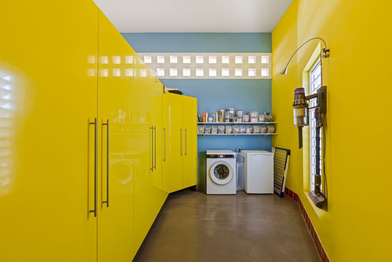
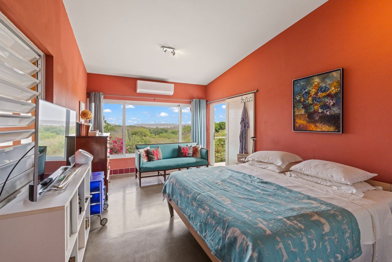
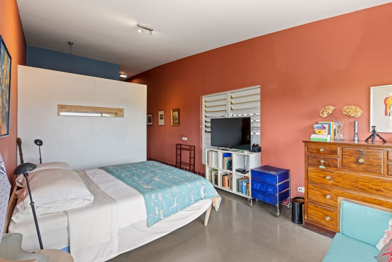
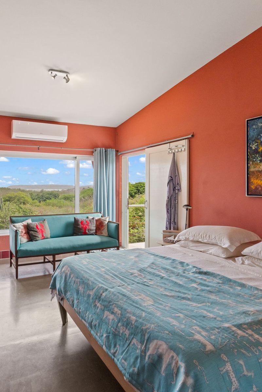
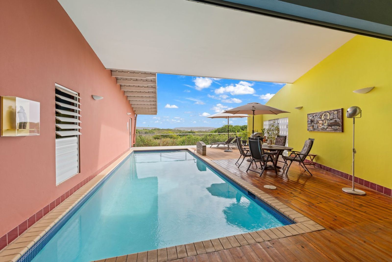
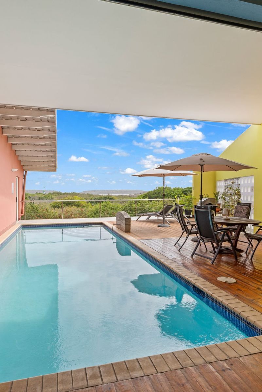
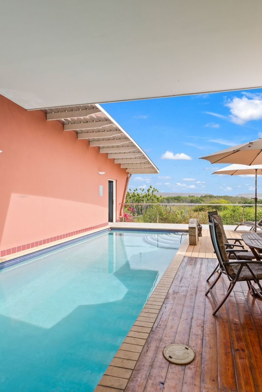
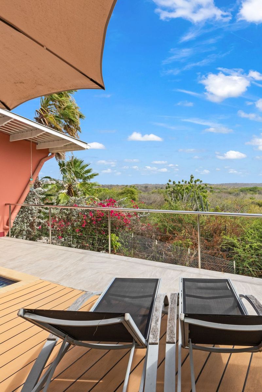
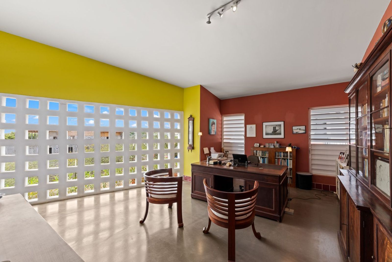
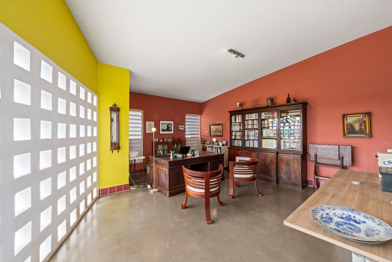
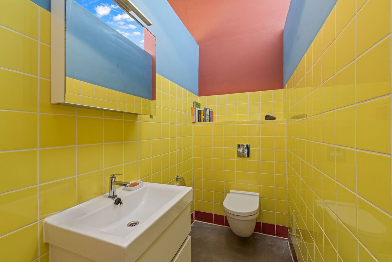
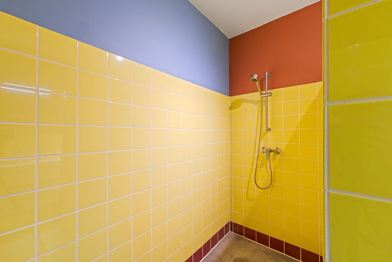
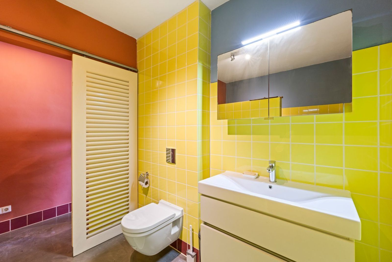
The home is spread across two levels. On the street level, you’ll find the main living quarters: a spacious, sleek kitchen, a large pantry, and a bright living room that flows seamlessly into a private and playful outdoor space with a pool and sweeping views over the nature reserve and the sea beyond. At the rear of the house is the spacious master bedroom with an en-suite bathroom and walk-in closet, also oriented toward the views. A private door connects the bedroom directly to the pool deck. At the front of the house is a generous second bedroom, currently used as a study, with an adjacent toilet that could be converted into a second bathroom if desired.
Lower level: bedrooms and guest studio
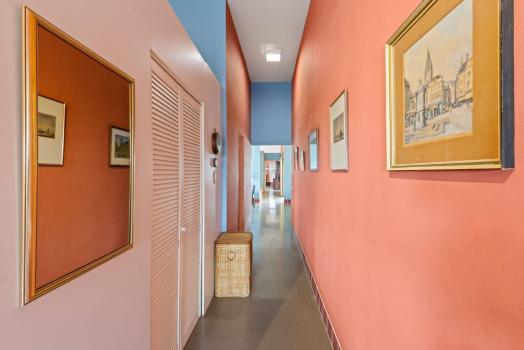
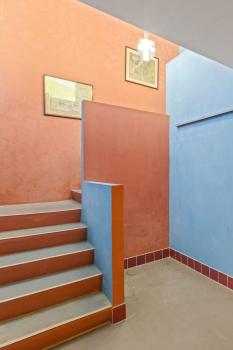
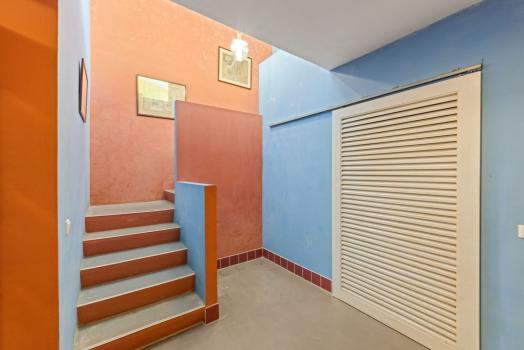
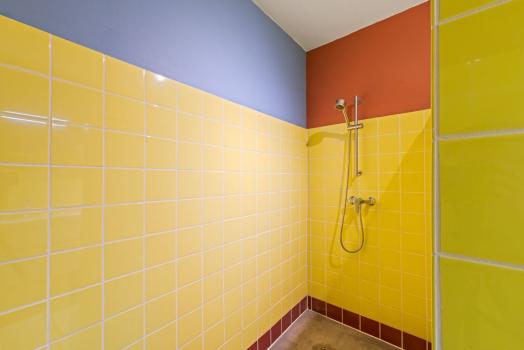
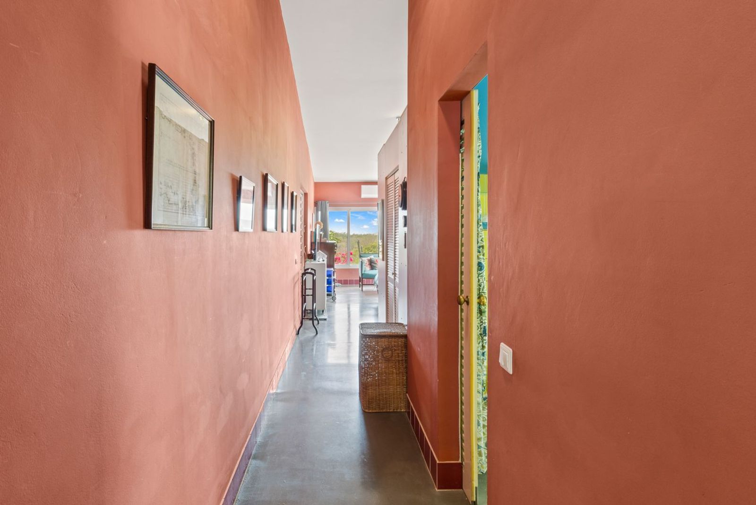
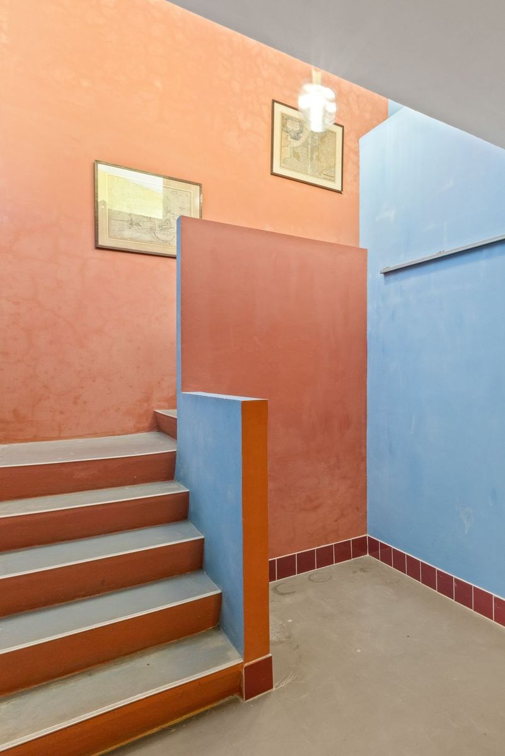
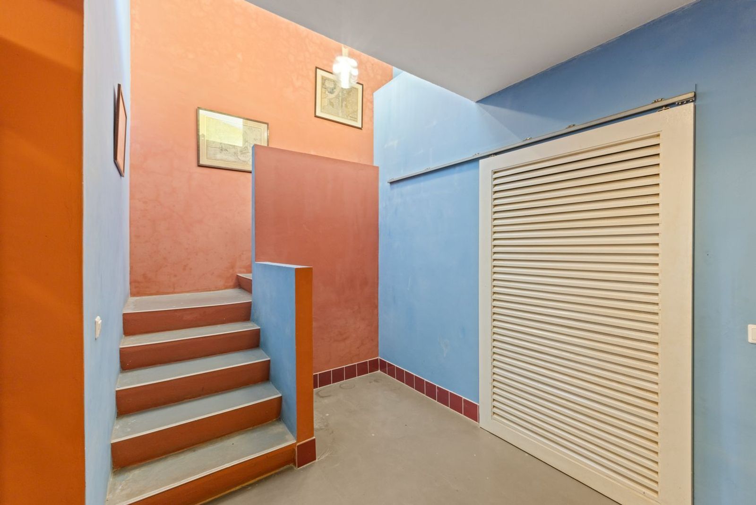
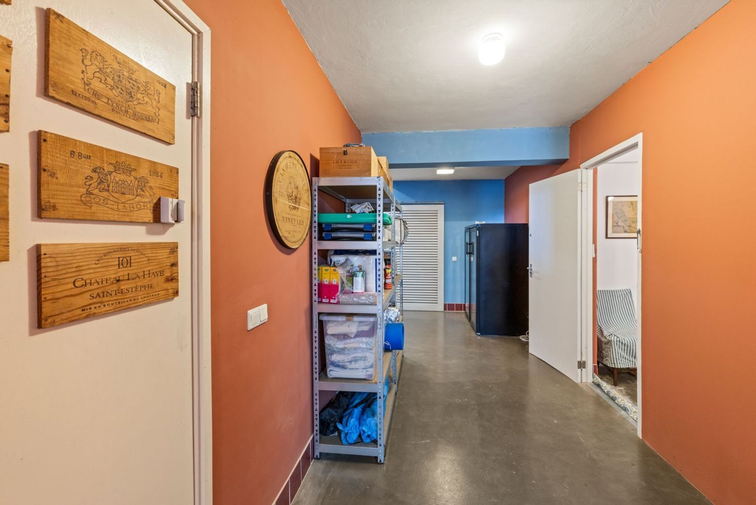
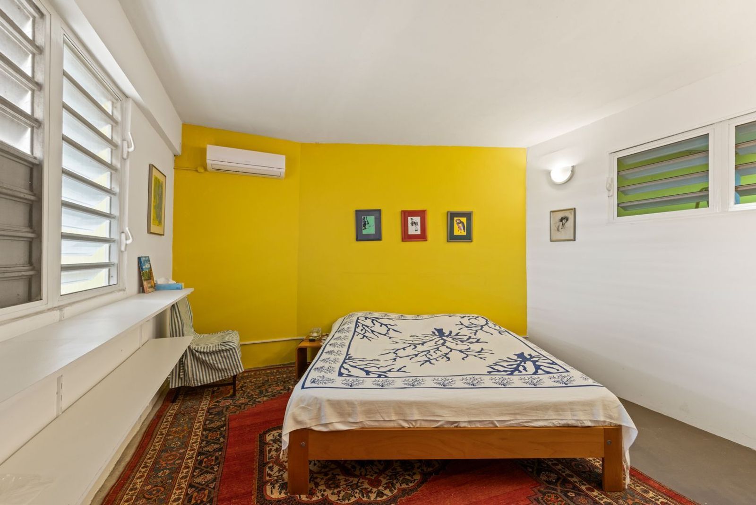
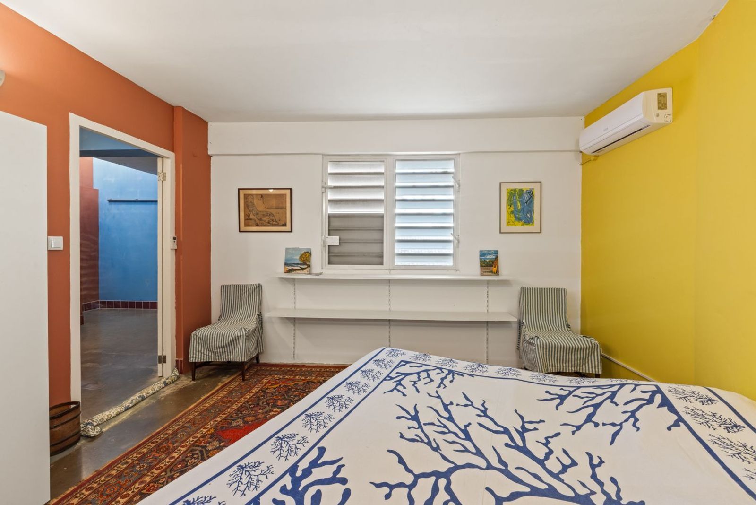
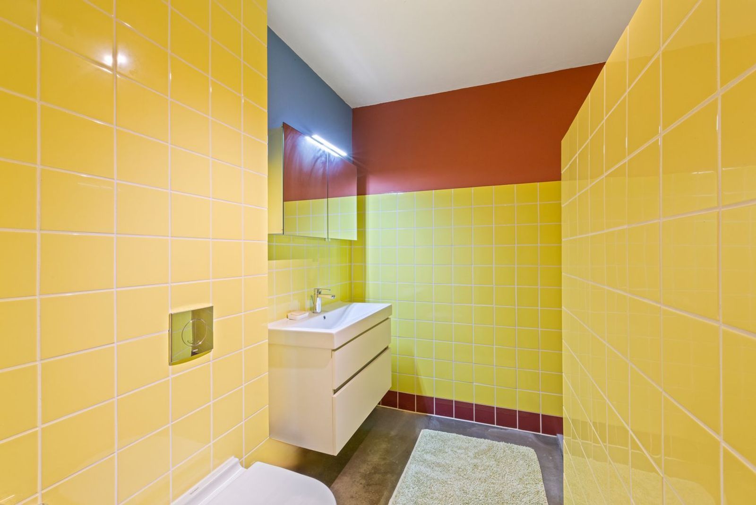
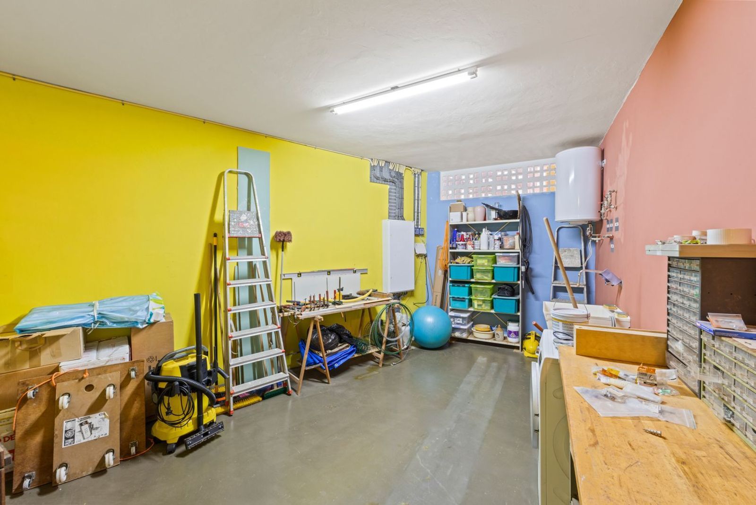
An elegant internal staircase – designed to allow for the easy installation of a lift – leads to the lower level. Here, off a wide hallway, are two additional bedrooms: one at the front of the villa, and a fourth spacious studio with a kitchenette and refrigerator at the rear. This level also includes a full bathroom, making it ideal for guests or for family members who desire privacy. The hallway leads into a practical technical workspace. Thanks to the clever positioning of the pool against the outer wall, these rooms remain surprisingly cool even on the hottest days.
Natural ventilation and passive cooling
The house is deliberately oriented east-west. As a result, only the narrow facades catch the intense morning and afternoon sun, while the longer sides remain largely shaded. Generous overhangs – especially above the pool deck – shield the walls from direct sun and allow you to enjoy the outdoors comfortably, even during a tropical downpour.
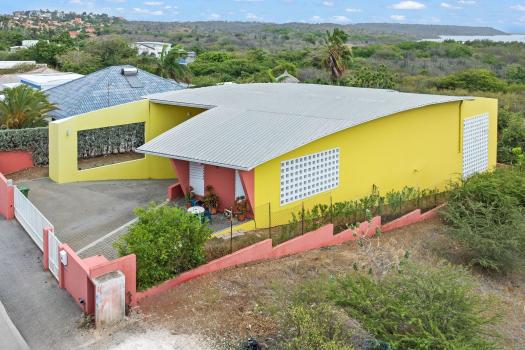
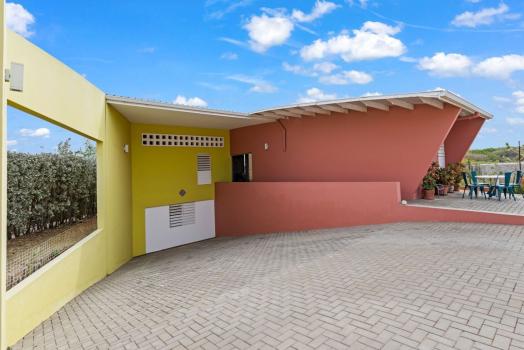
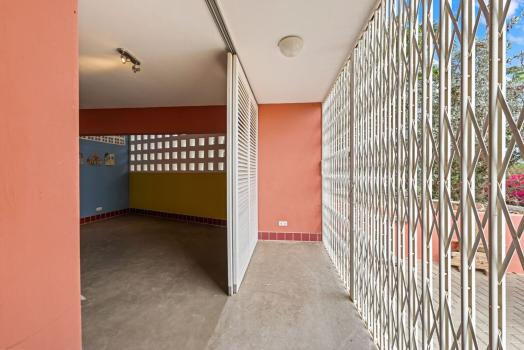
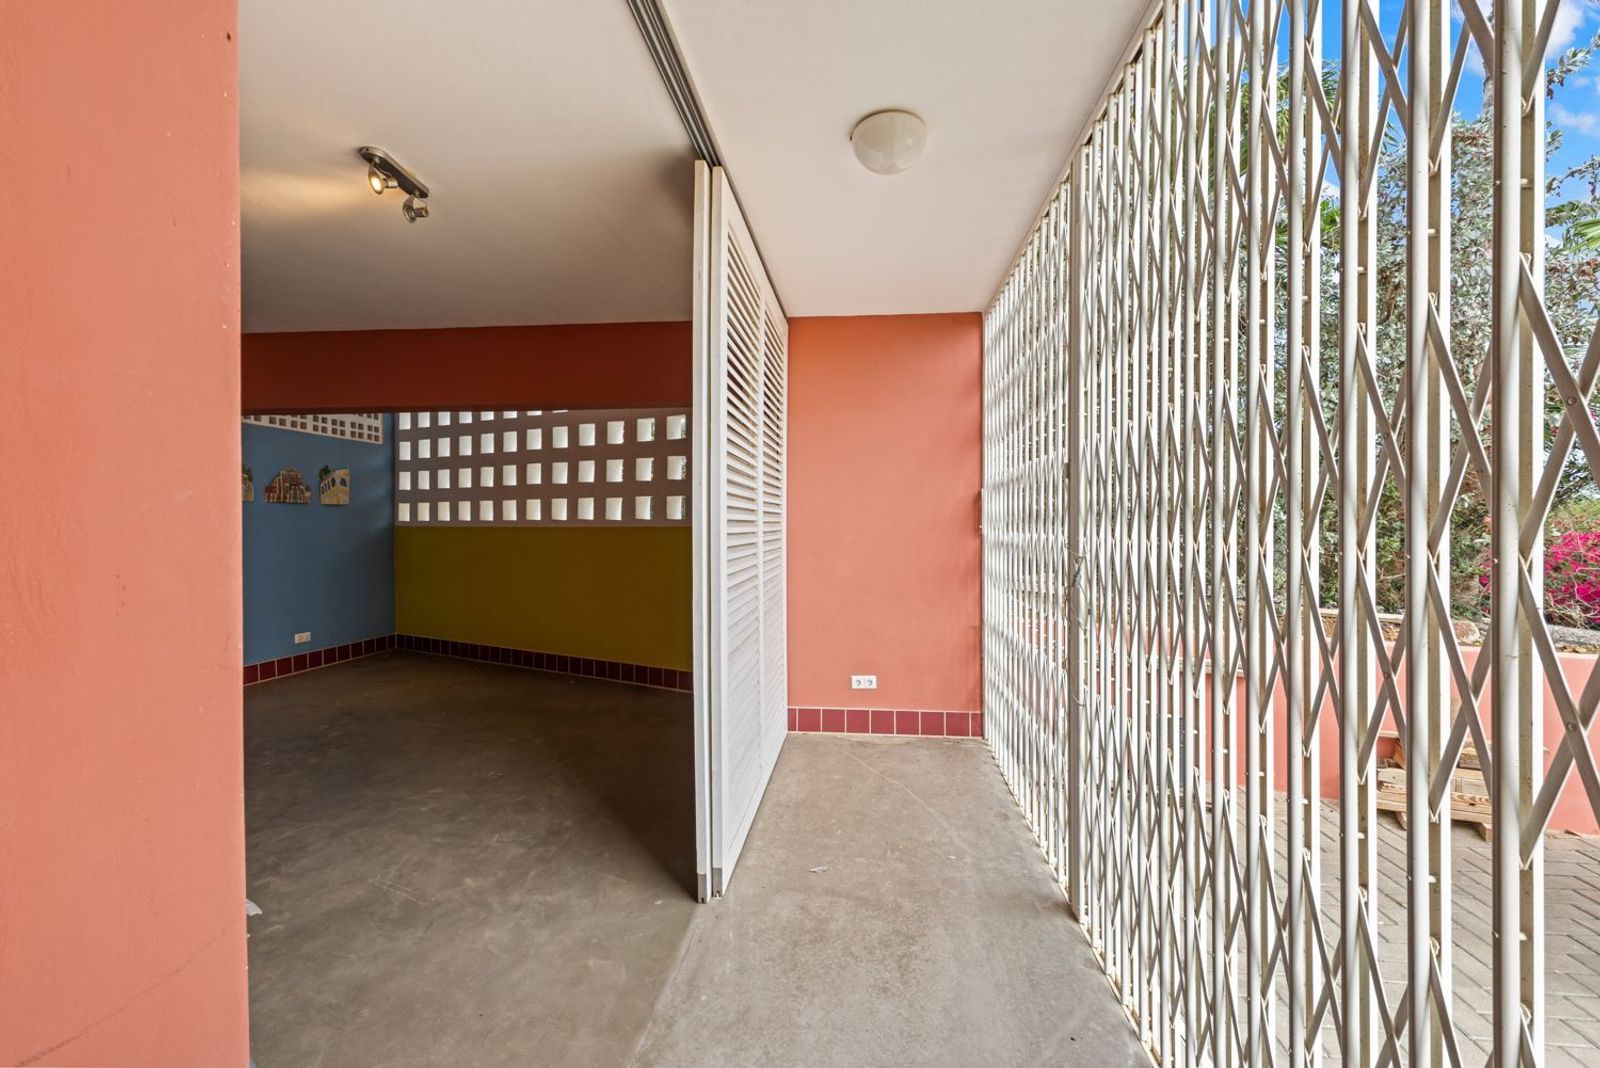
The ventilation system is as simple as it is ingenious. Small openings on the east side and large rolling doors on the west create a natural Venturi effect, drawing the trade winds effortlessly through the home. Open masonry blocks in the facades enhance this airflow, as do the low interior walls, which allow warm air to rise and escape. This ensures a pleasantly cool indoor climate without the need for air conditioning.
At the request of the current owner, a single concession to modern luxury was made: the master bedroom has been fitted with air conditioning and windows with glass panes instead of the standard burglar-proof aluminum system used throughout the rest of the home. This system effectively blocks sunlight, making curtains unnecessary and keeping rooms comfortably shaded.
Insulated aluminium roof
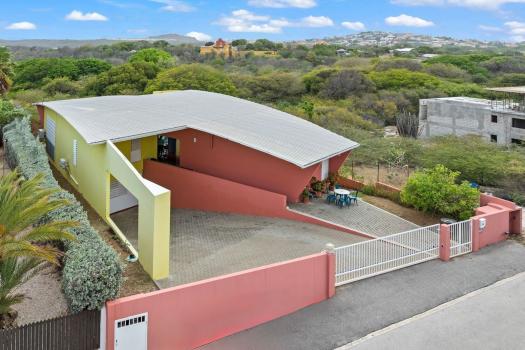
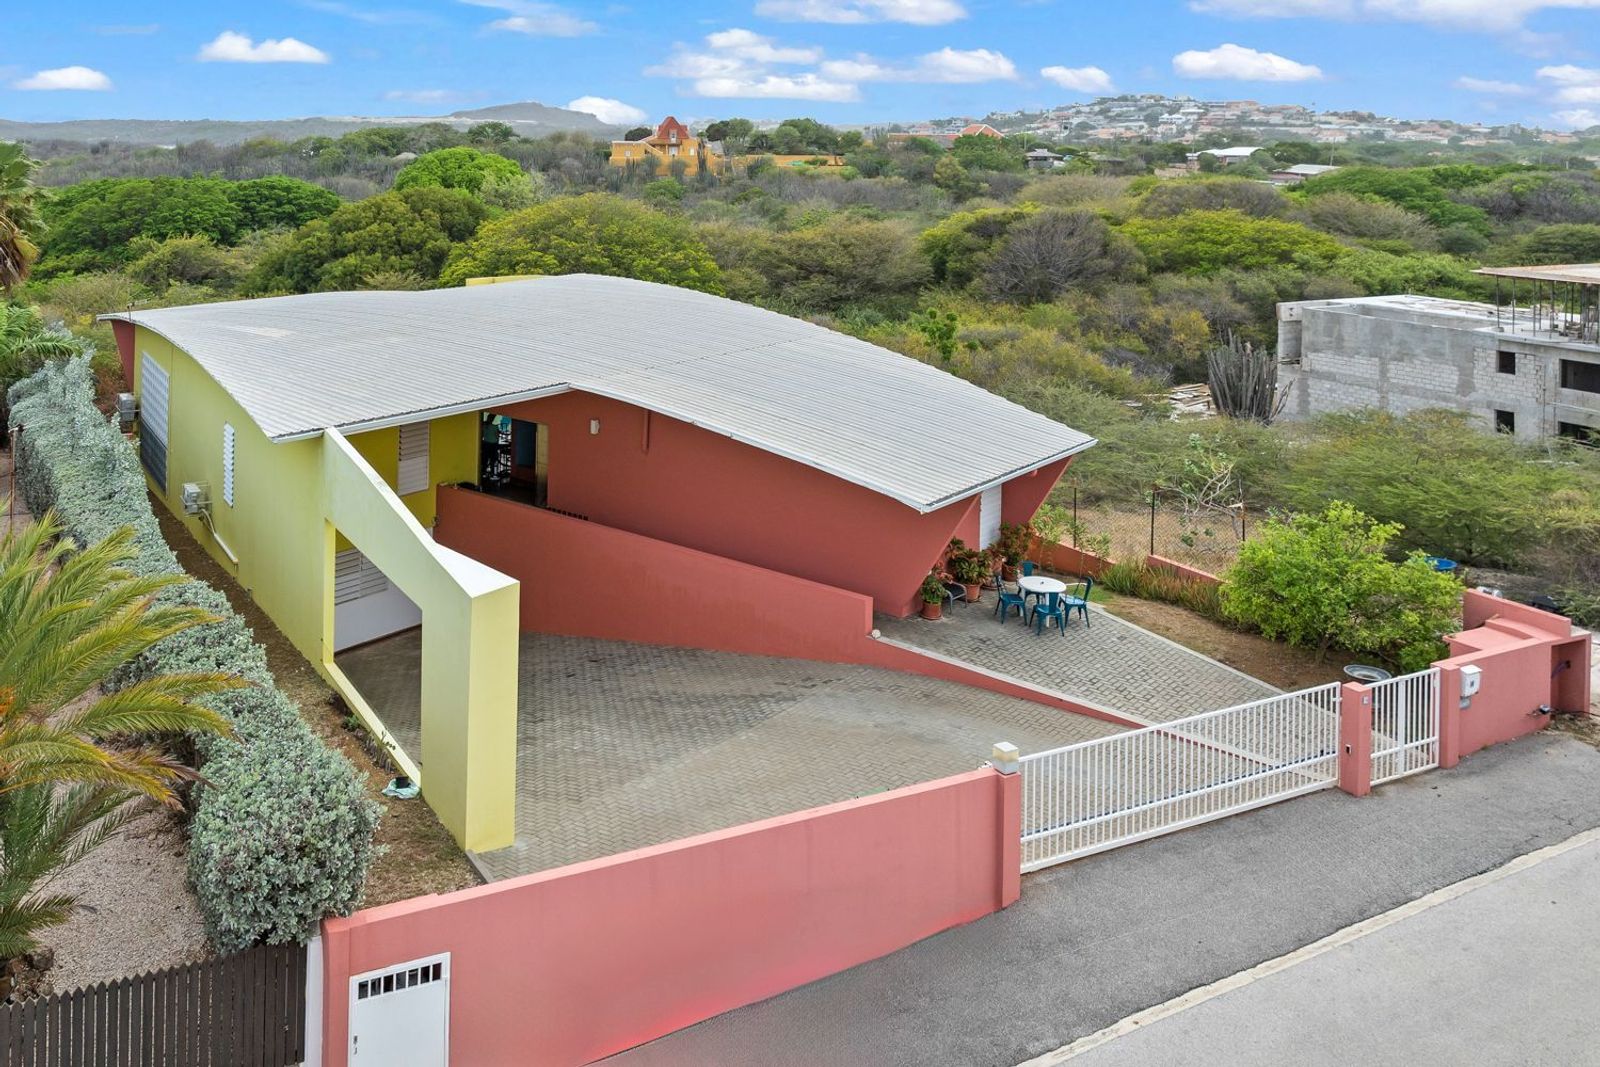
The roof is made of aluminum – a conscious choice, as it stores less heat than galvanized steel sheets. Beneath the roof is a thick layer (at least 16 cm) of rockwool insulation, which prevents heat from radiating into the interior during the day.
Rainwater collection and water management
This house also exemplifies smart tropical water management. Under the living room lies a rainwater cistern with a capacity of no less than 60 cubic meters, fed by water collected from the roof via front and rear gutters and four downpipes. Thanks to the relatively large roof area, water collection is optimal. The system allows for switching between rainwater and Aqualectra water. When using rainwater, it supplies the pool, toilets, showers, and garden – but not the kitchen or refrigerator, for hygiene reasons.
Electrical installation
The entire electrical system runs on 220V, three-phase with neutral – just like in Europe. This makes it easy and reliable to connect European appliances.
Privacy, space and striking design
Another striking design feature is the shape of the house: a diagonally placed rectangle within a parallelogram, intersected by an equally wide ‘beam’. As a result, no windows are needed on the north and south sides, which not only saves energy but also ensures complete privacy. The elegant barrel-vaulted roof results in ceiling heights of up to 3.80 meters at the highest point. The rising warm air is naturally expelled through the airflow, once again contributing to a cool and comfortable interior climate.
A distinctive home on privately owned land
In short, this villa is a masterpiece of tropical architecture in an exceptional location. Functional and aesthetic. Comfortable and climate-conscious. Here, you don’t just live in the sun – you live with the sun, the wind, the natural world, and the landscape – all while being inspired daily by a remarkable architectural design. A rare blend of thoughtful design, modernist elegance, and comfortable residential enjoyment.
The villa was constructed in 2014 - on privately owned land - by the present owner and first time on the market.
Of course, the home is suitable for private residence, but it also offers the possibility of vacation rental – making this design villa a flexible opportunity.
Interested?
Feel free to contact our listing agent (also via WhatsApp). She’ll be happy to provide more information or schedule a private viewing so you can experience the home for yourself.
Disclaimer
Information herein is deemed reliable but not guaranteed and is provided exclusively for consumers personal, non-commercial use, and may not be used for any purpose other than to identify prospective properties consumers may be interested in purchasing. This content last updated on Nov 4, 2026, 11:35 AM CST. Some properties which appear for sale on this website may subsequently have sold or may no longer be available.
Ask AI about this property
Have questions about this property? Our AI can provide detailed answers based on the property information and uploaded documents.
AI Response:
This information is generated by AI based on available property data and documents. Please verify important details independently.
Example questions you can ask:
- • What are the property taxes for this home?
- • Tell me about the neighborhood and local amenities
- • What financing options are available?
- • Are there any known issues with the property?
- • What upgrades or renovations have been made?
Property Provided By
- International Fine Living Curacao
- International Fine Living Curacao
-
+599 9 511 7363
(Curaçao)
How to make international calls
Connect with local buyer agents who are willing to offer commission savings!
Other Properties in the Area
Log in
- Invalid credentials