Land With Approved Project
São Mamede De Infesta, Porto District, Portugal


 -
ft²
 0.13
acres
 -
beds
 -
baths


Property Provided By
- Rui Cunha
- ZOME Porto - Damião de Góis
-
+351 923 262 489
(Portugal)
How to make international calls
Connect with local buyer agents who are willing to offer commission savings!
Property Information
Property Identification: ZMPT591464
Property Description:
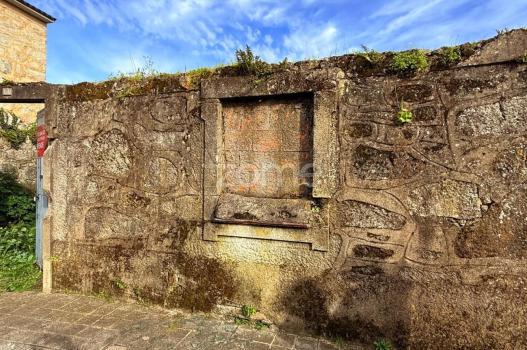
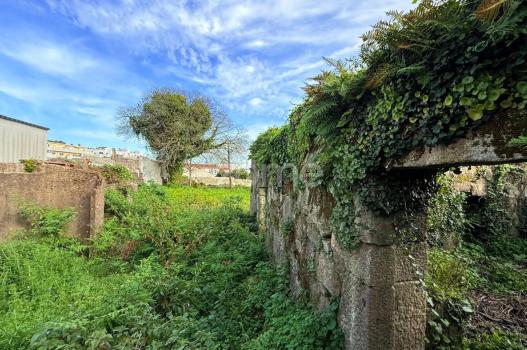
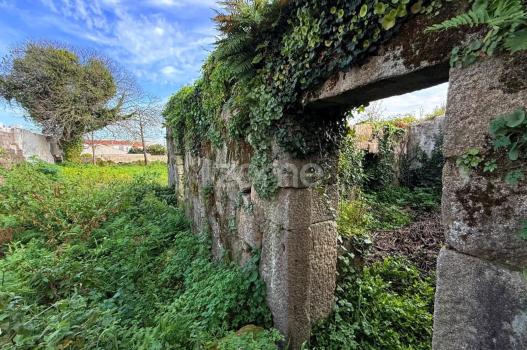
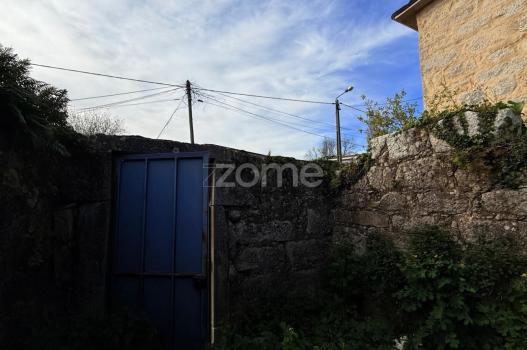
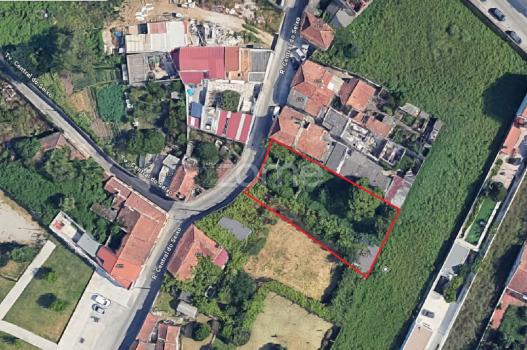
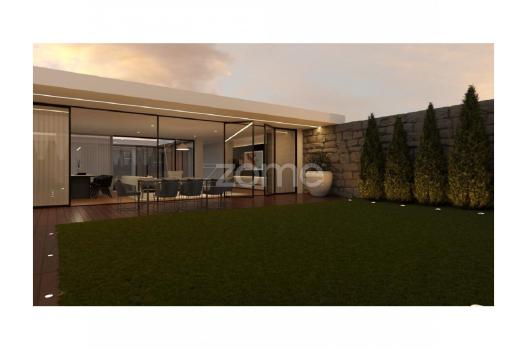
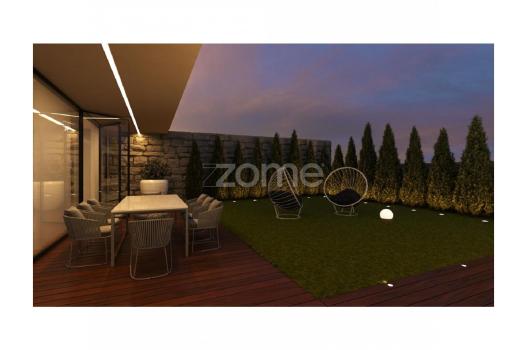
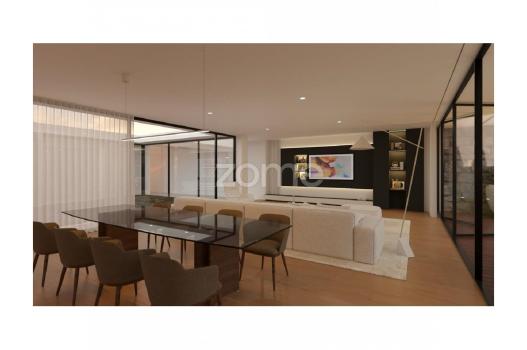
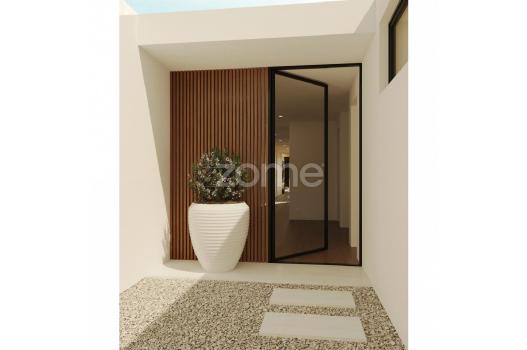
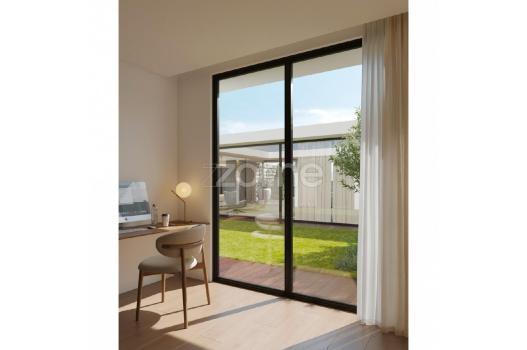
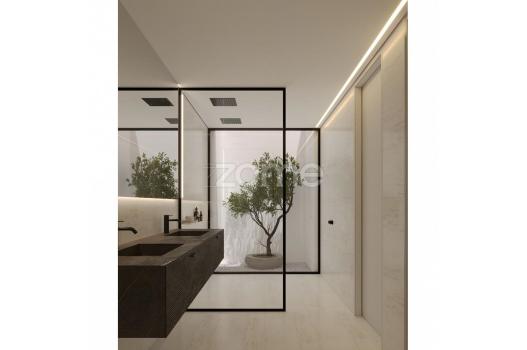
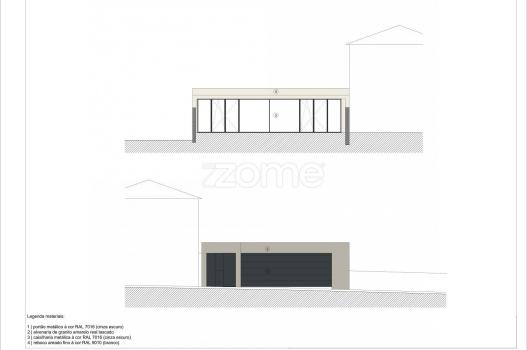
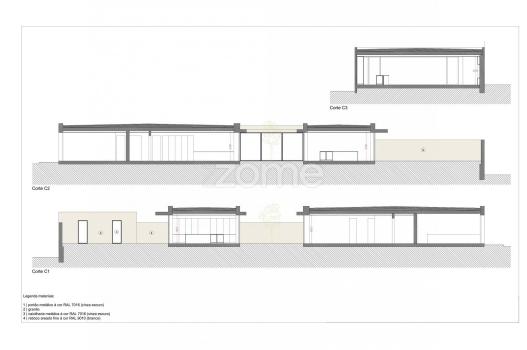
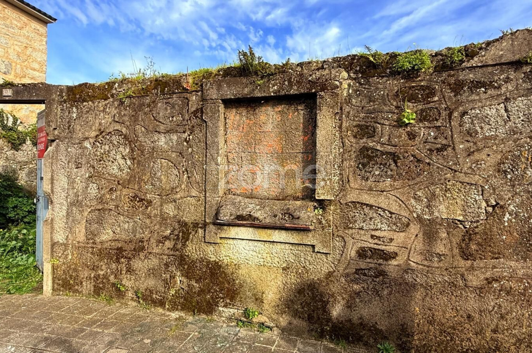
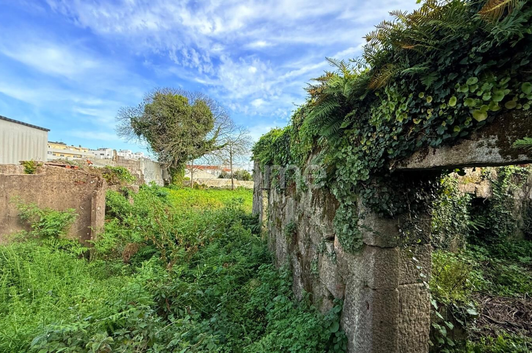
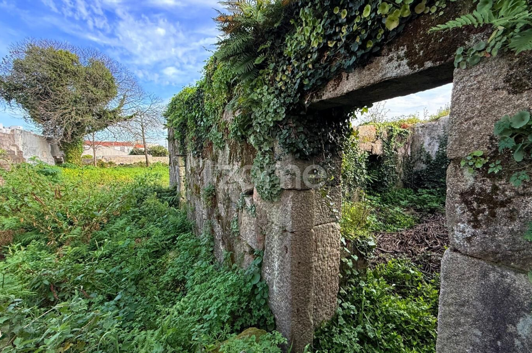
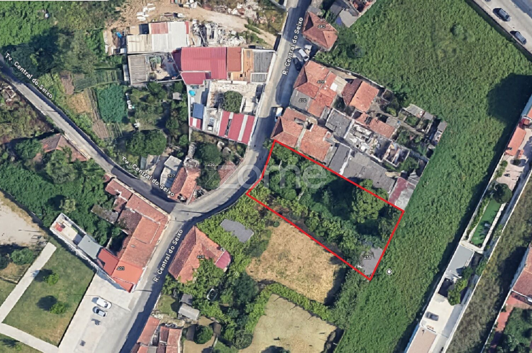
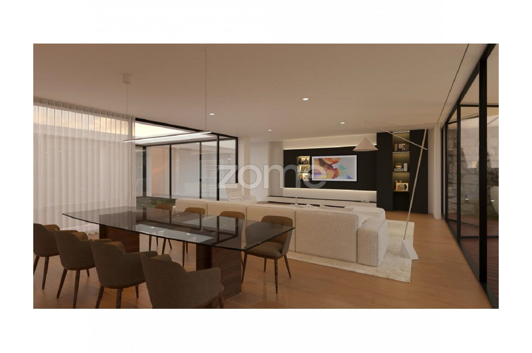
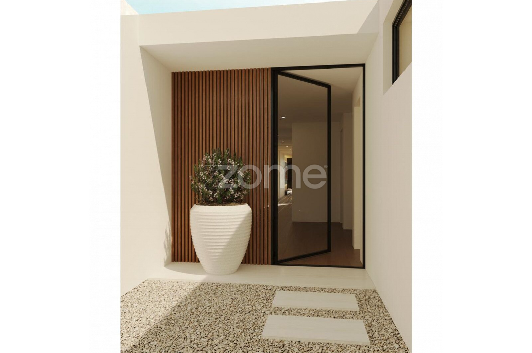
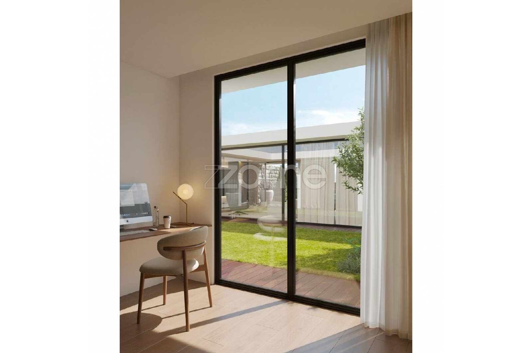
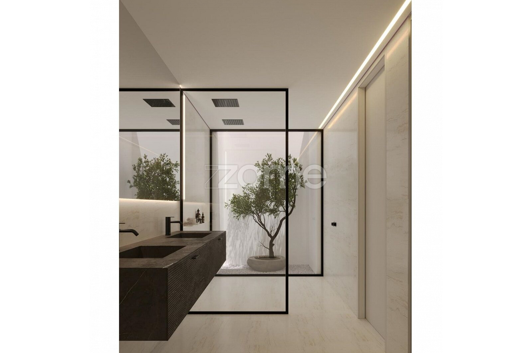
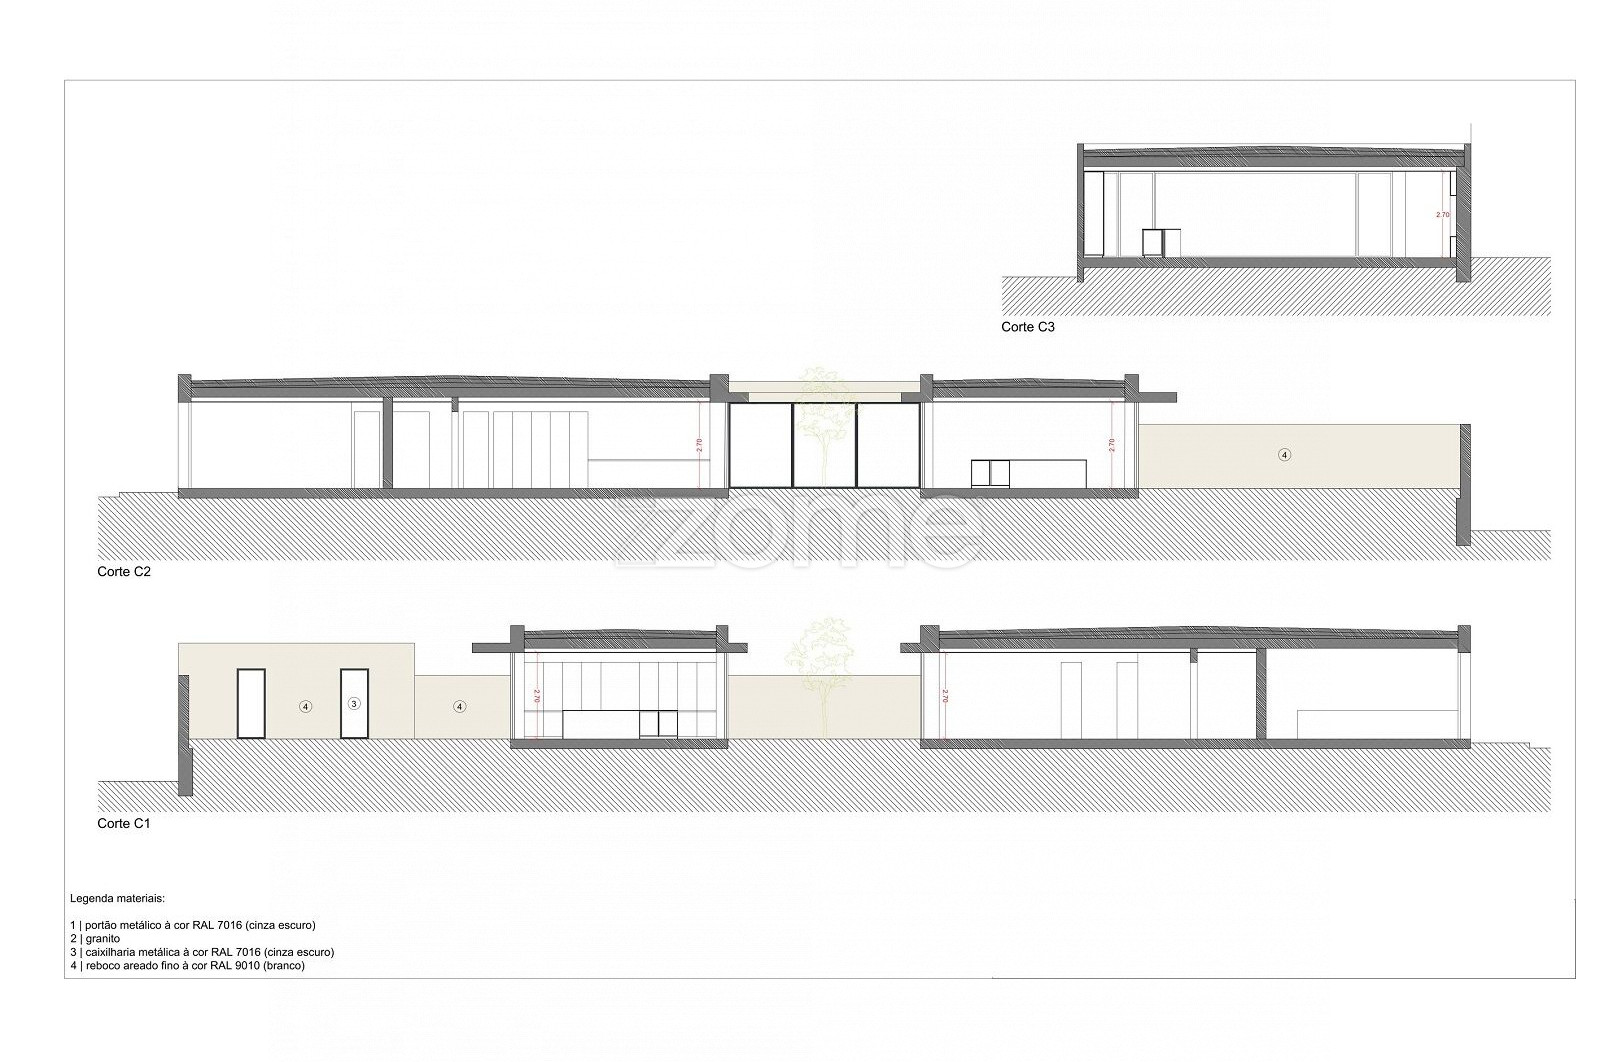
Land with ruin and approved project for a ground-floor dwelling, São Mamede de Infesta
Location and surroundings:
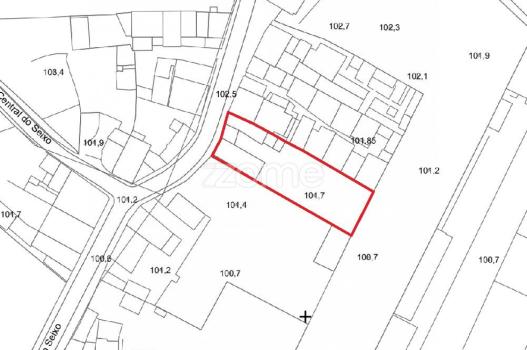
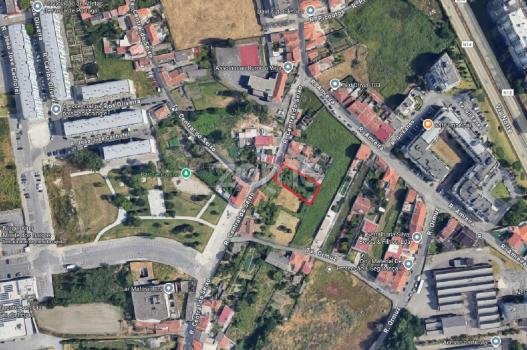
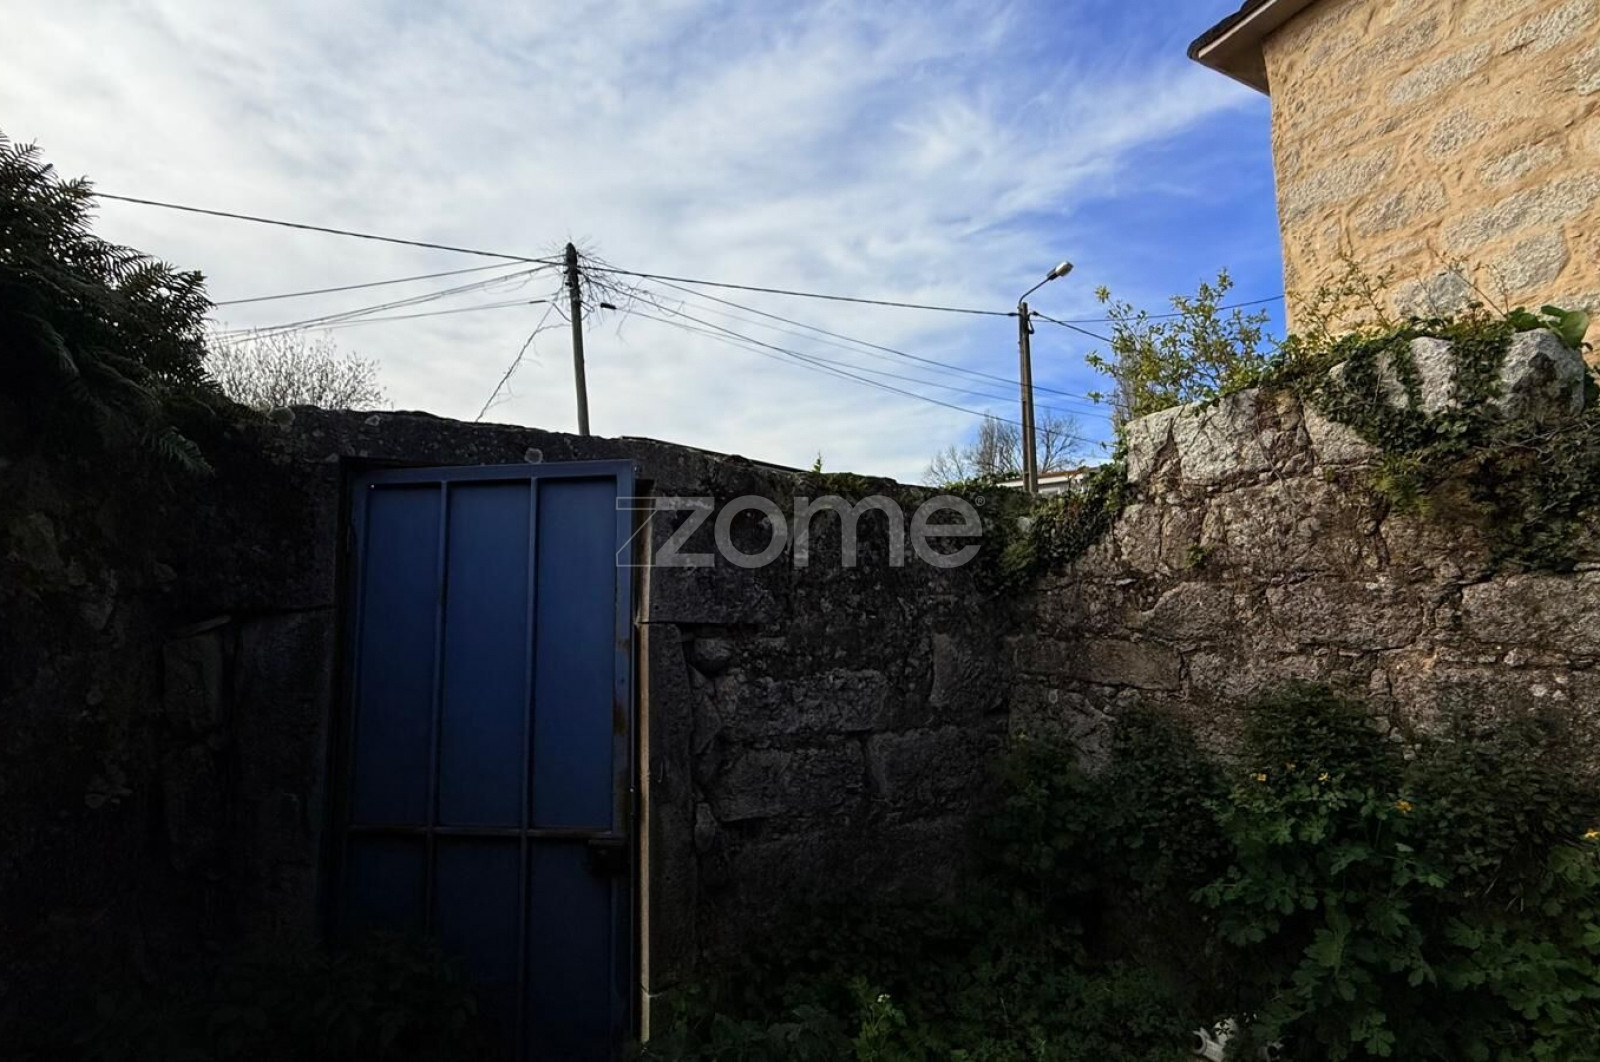
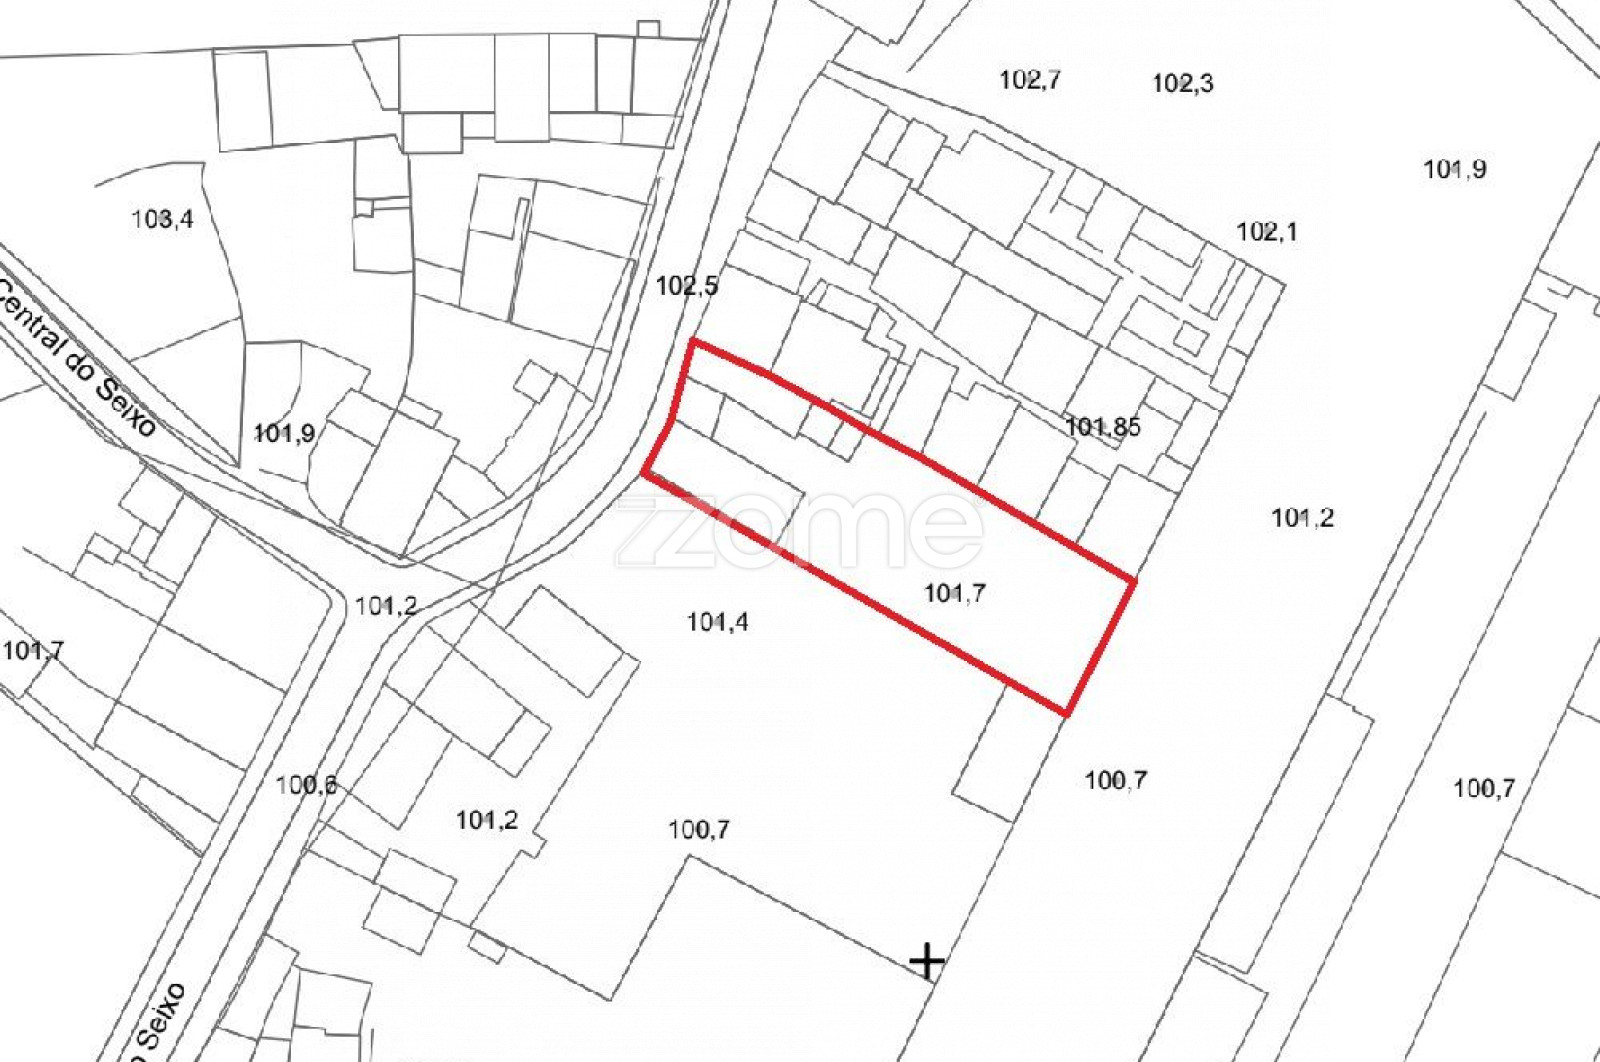
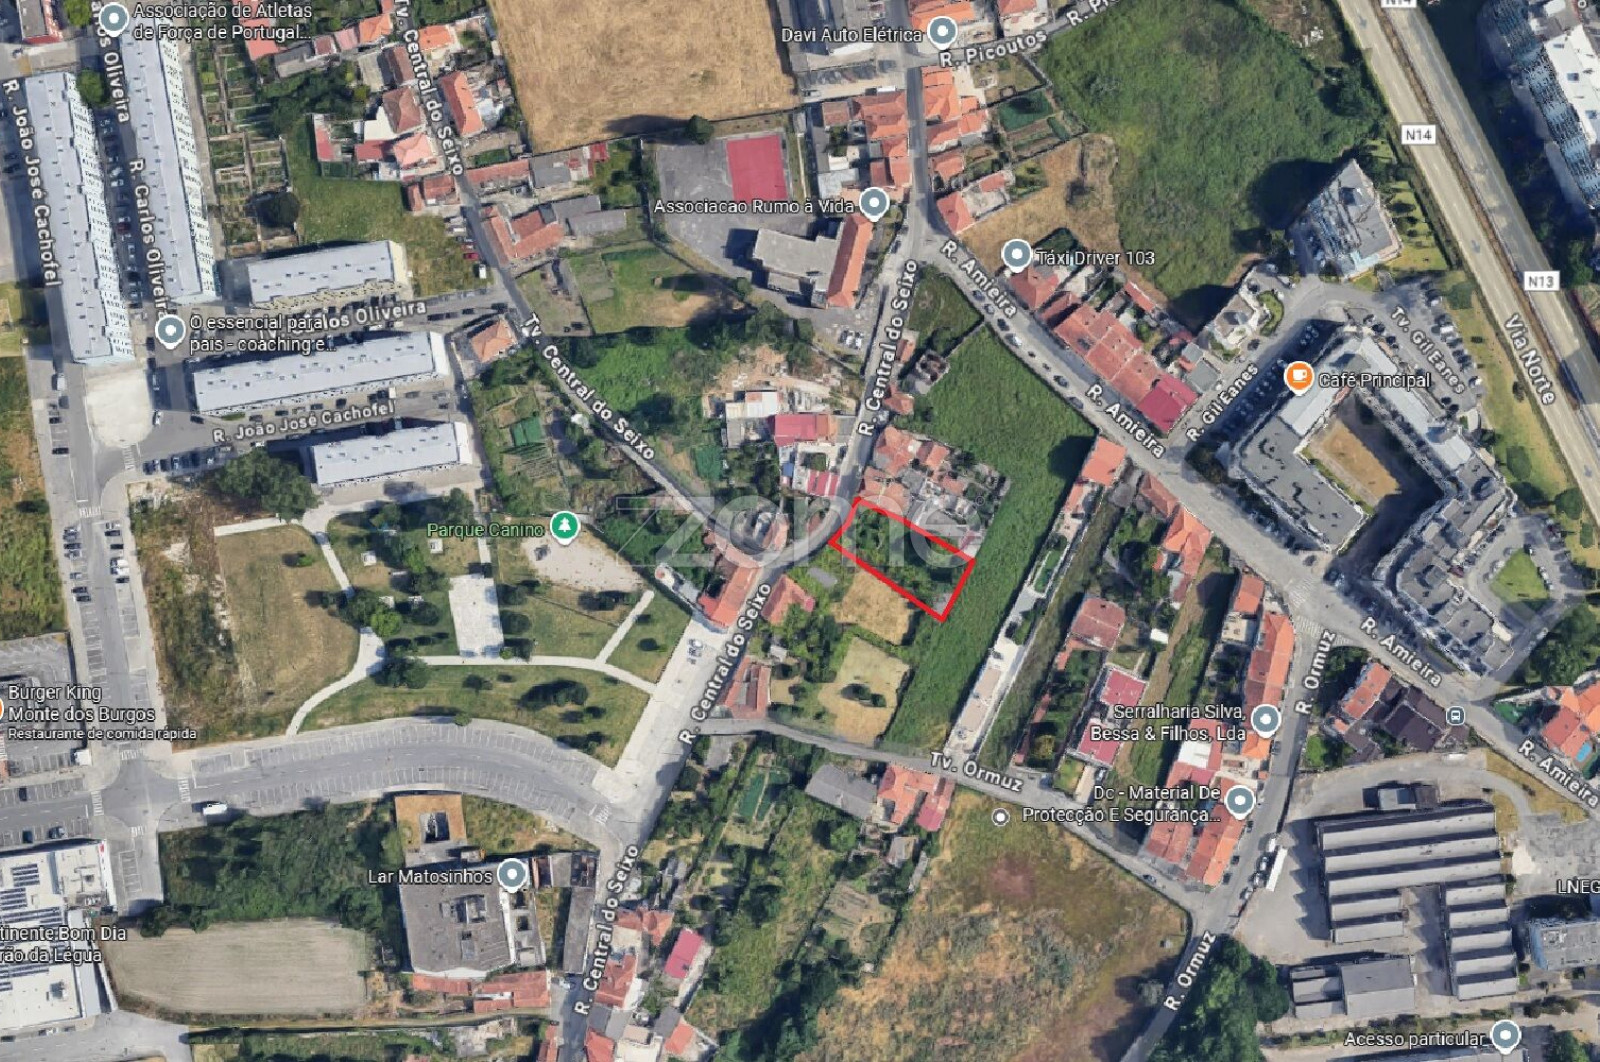
Located on RuaCentral do Seixo, 454 / 458 in S. Mamede de Infesta, Matosinhos, in an urban area. Quiet area. Easy access/car and pedestrian traffic.
There is a range of shops and services available in the area. Close to the Via Norte and Padrão da Légua Municipal Pavilion.
Building (according to the Urban Property Register):
“Building Type: Fully owned building without floors or independent usage license. Description: 1-storey house and garden with 4 divisions and 4 openings. Zoning: Habitation Nº of floor: 1 Typology/Divisions: 4.”
Approved Project – Summary Table:
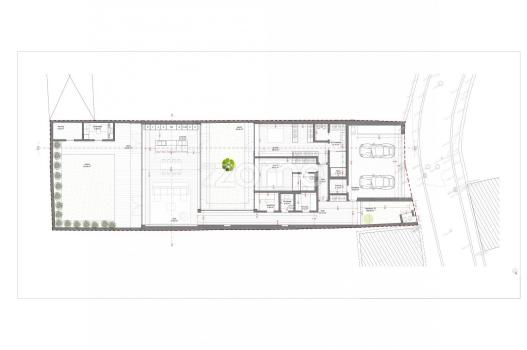
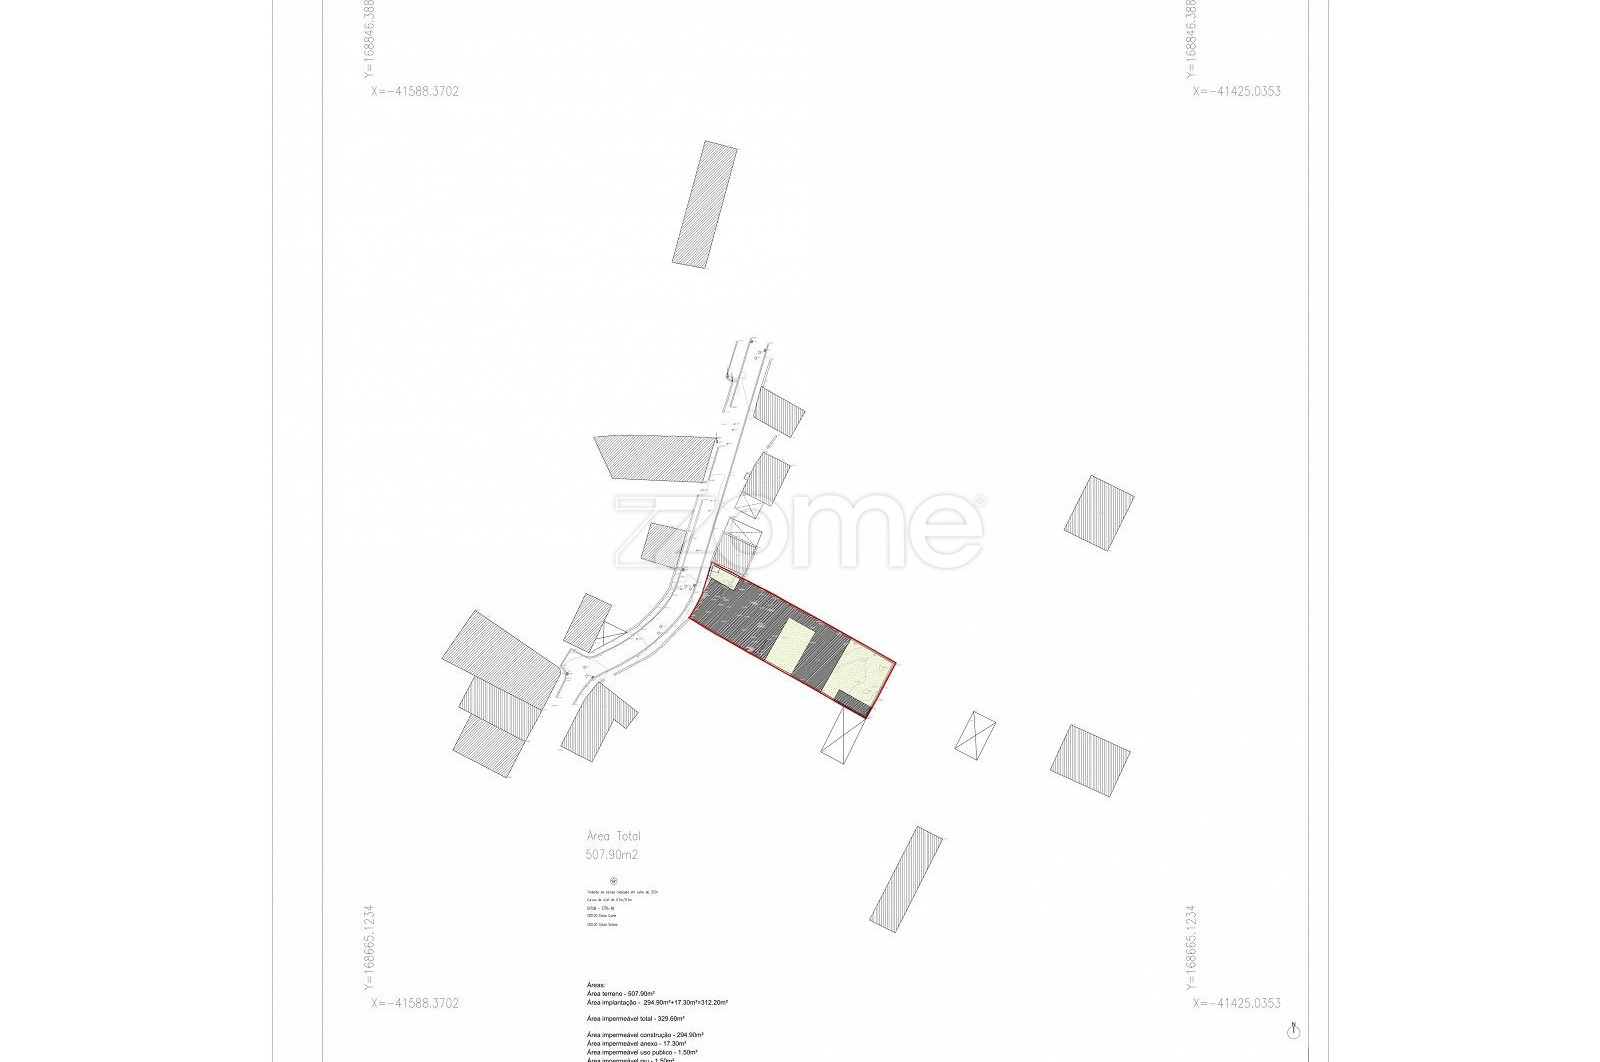
- Plot area, according to the CRP: 507.90m2
- Plot area according to the topographic survey: 507.90m2
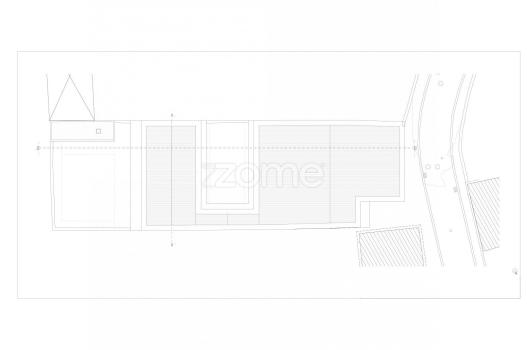
- Total implantation area: 204.90m2
- Waterproofing area: 340.05m2
- Area for housing construction: 294.90m2
- Total construction area above the ground level: 309.90m2
- Total construction area below the ground level: 0.0m2
- Number of floors above the ground level: 1
- Number of floors below the ground level: 0
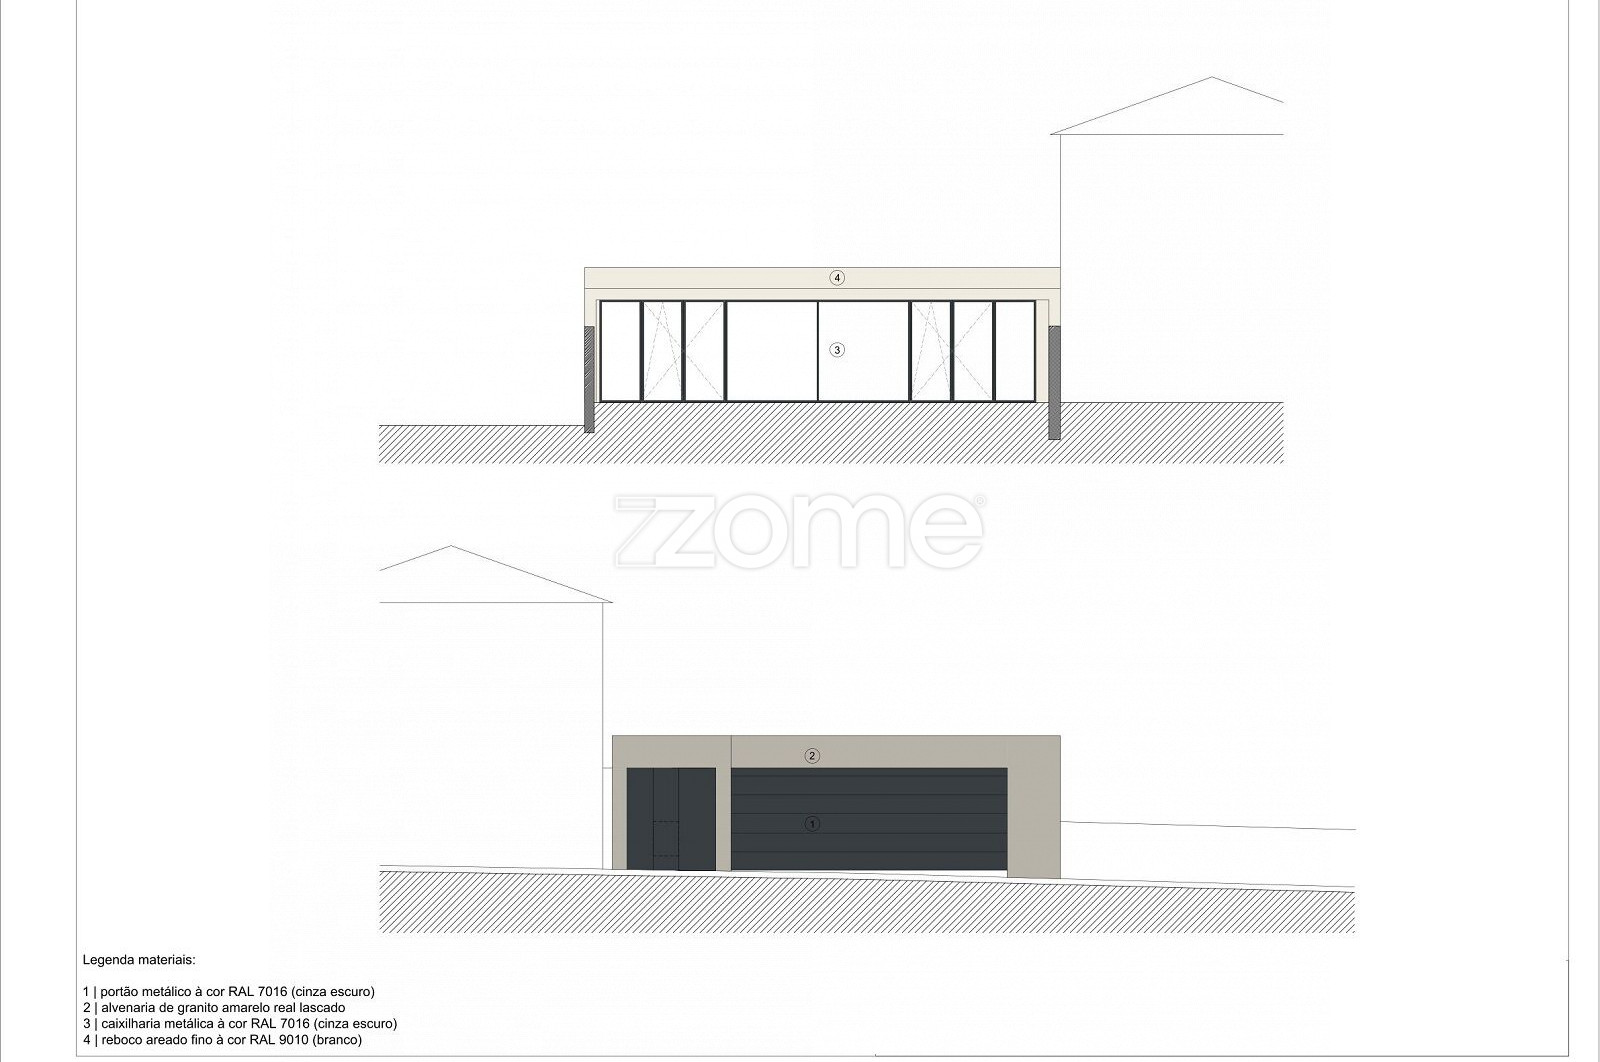
- Height: 3.50m
- Occupation index above the ground level: 0.91
- Waterproofing index: 0.66
- Construction volume: 929.70m3
- Use: Dwelling
- Number of households: 1
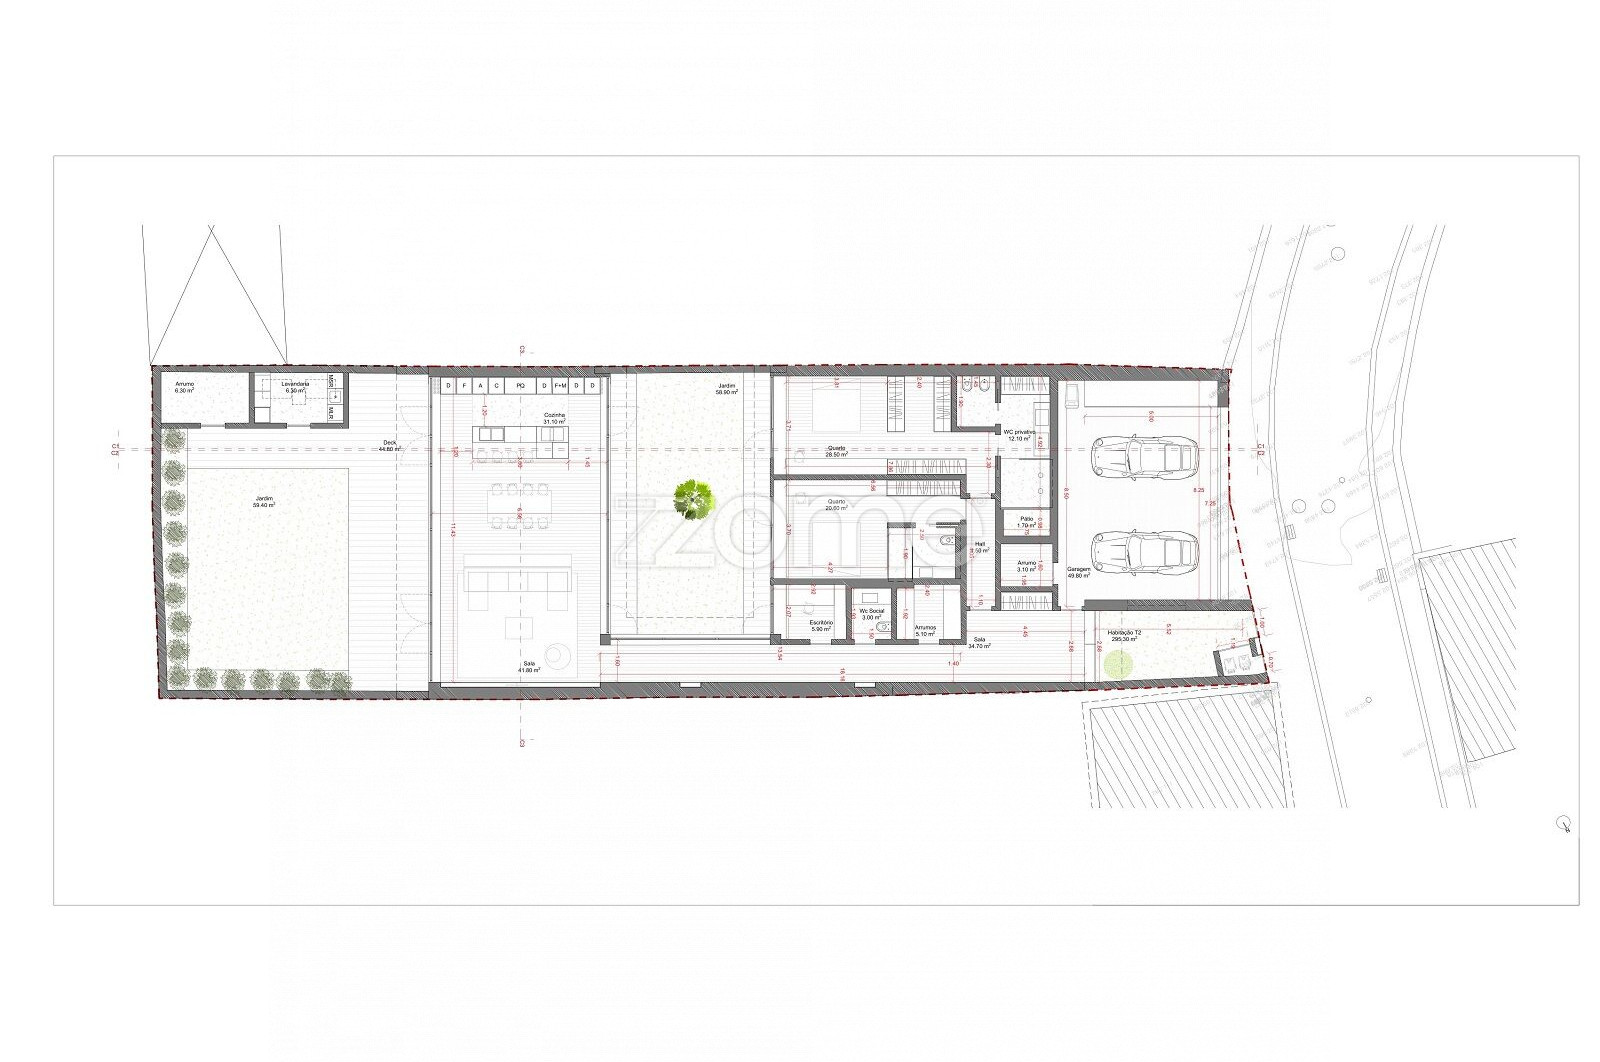
- Number of private parking spaces (cars): 2 or 3
Main features:
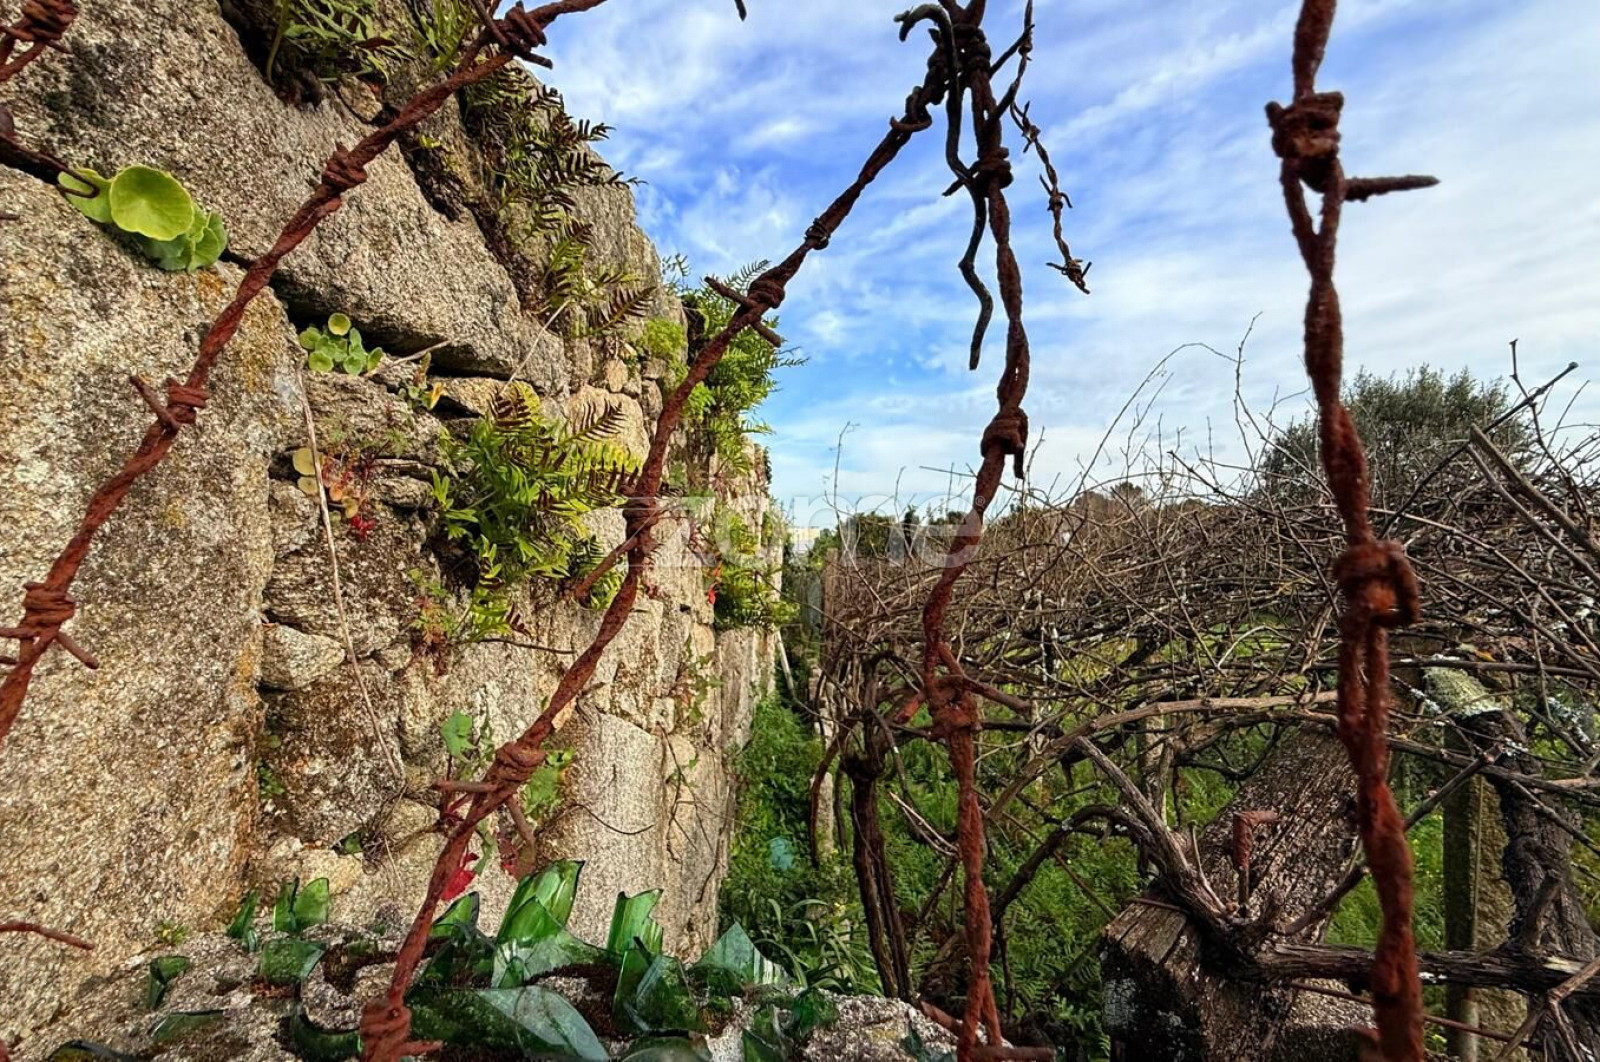
- Land with ruin
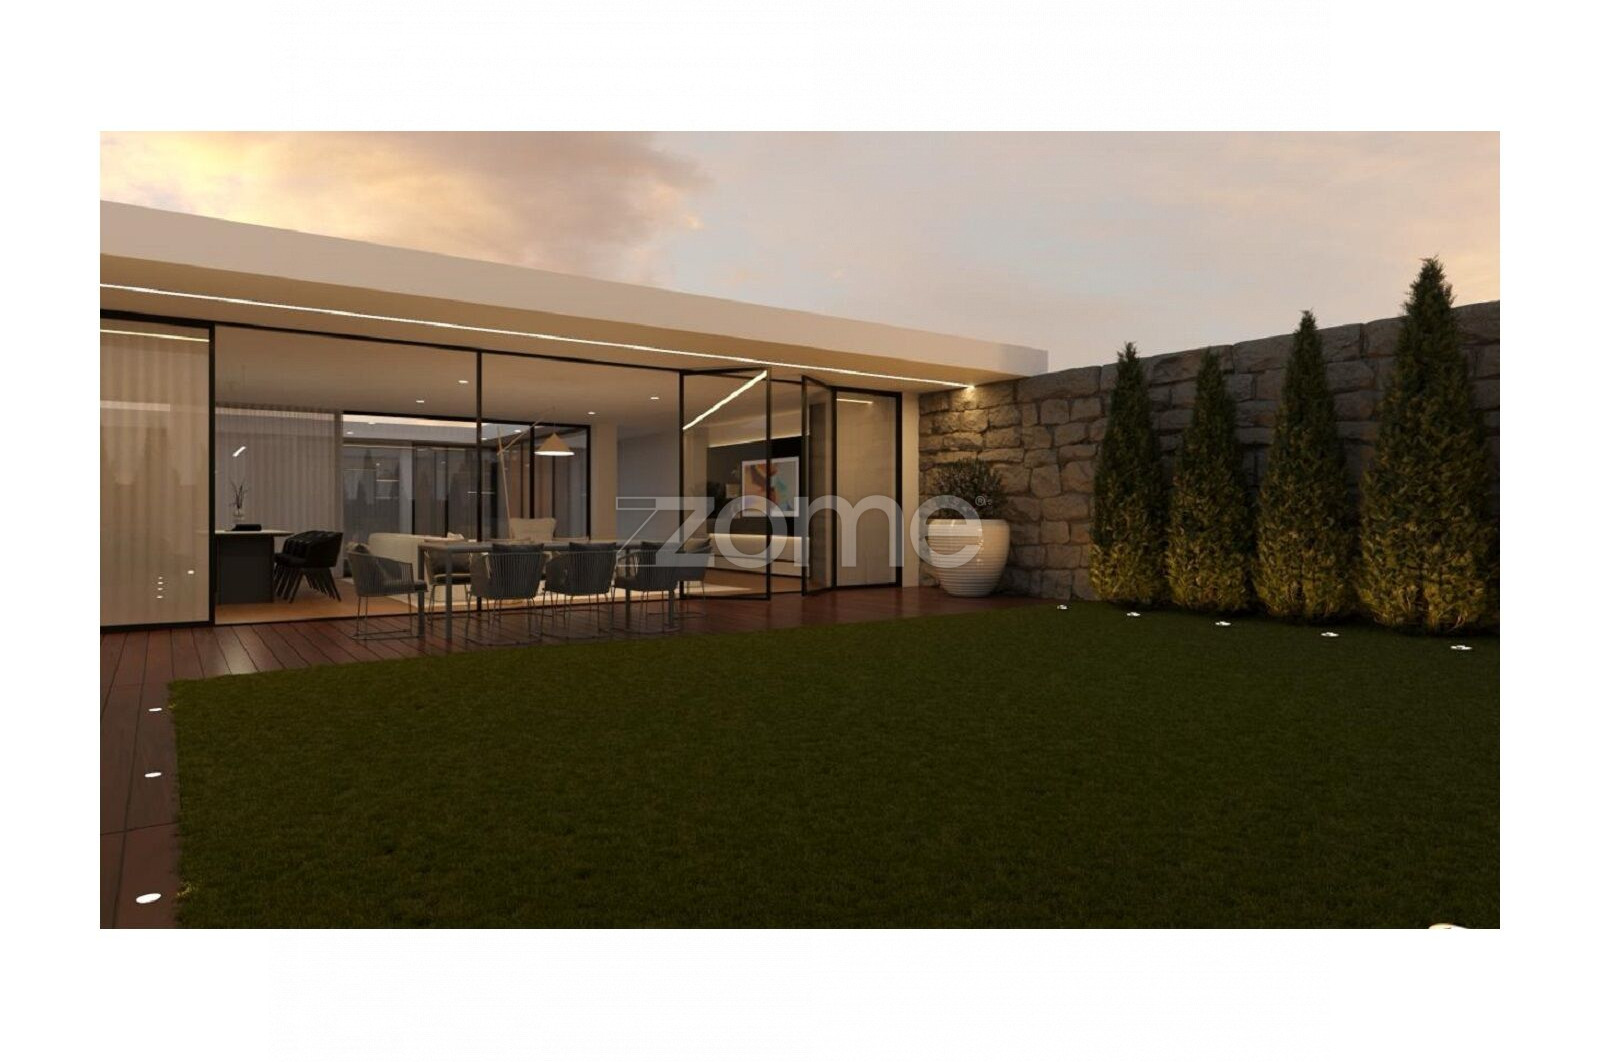
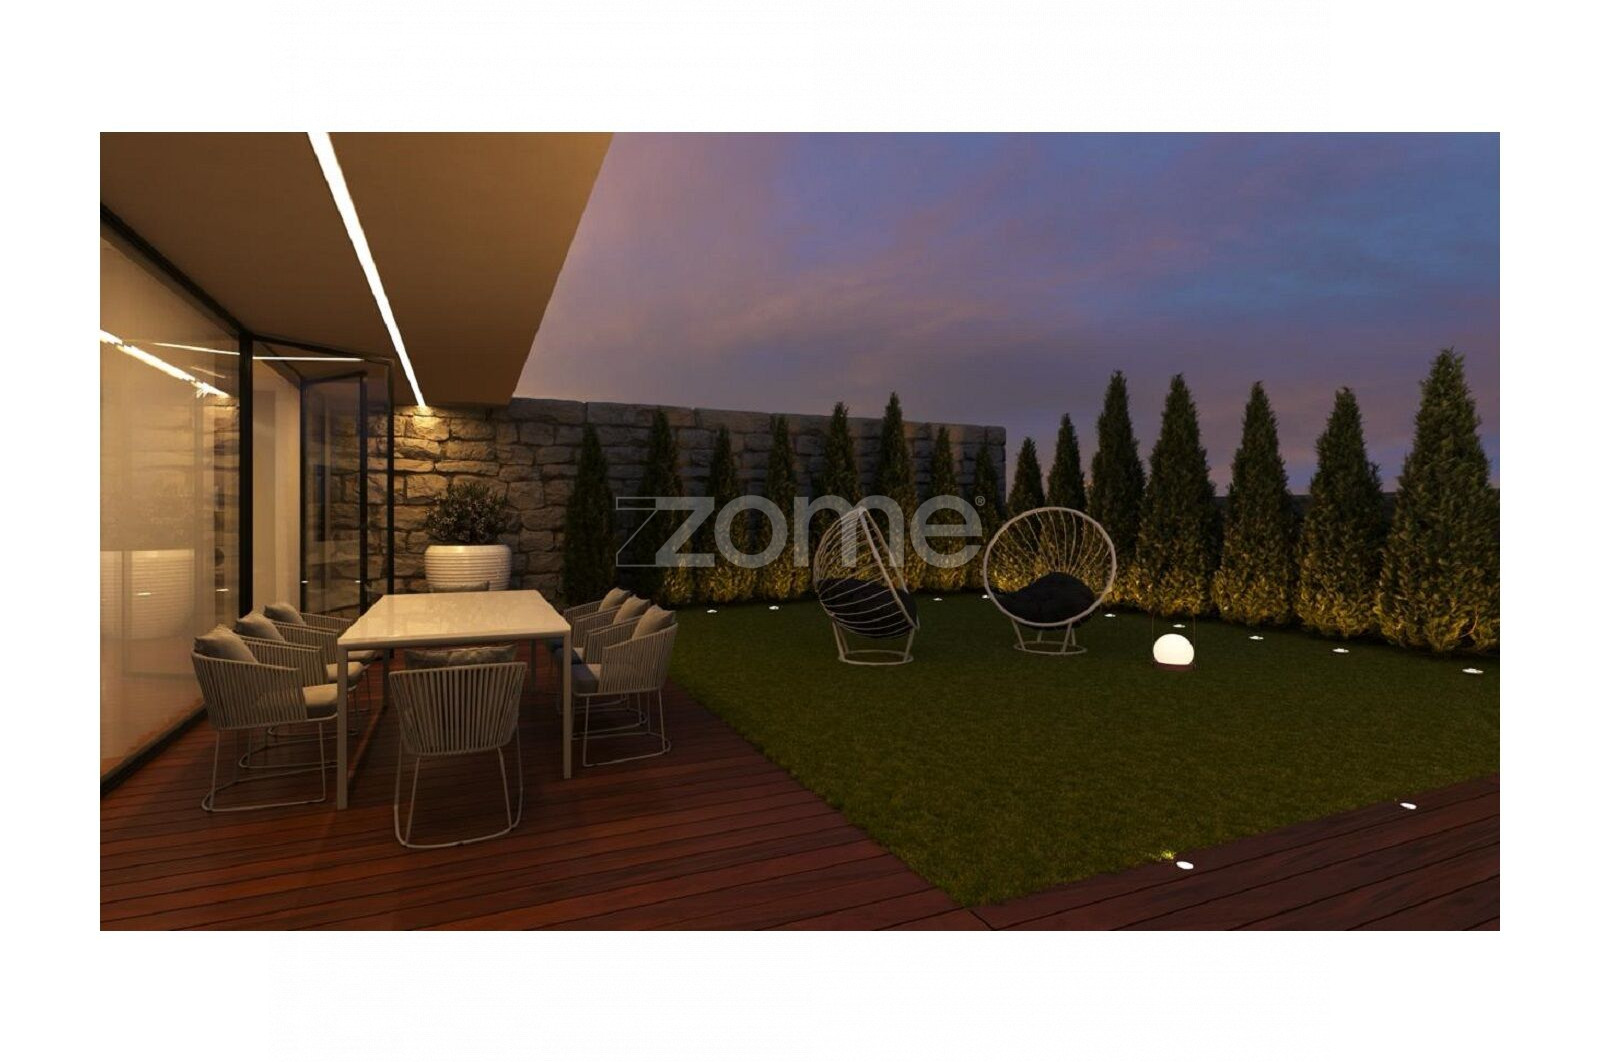
- Approved project for the construction of a ground-floor T2 or T3 dwelling
- Dwelling with 2 parking spaces
- Specialization projects submitted
P.D.M.
“SECTION II
Central Spaces
Article 34.º Identification
The central spaces are delimited in the Urban Planning Plan — I and reflect the urban occupation model, corresponding to the areas of highest density and compactness
Article 35.º Uses and indices
1 — All uses are permitted in the central spaces, except for logistics activities in the types of actors defined in Annex V of this regulation.
2 — Without prejudice to Article 2, the following maximum indices apply: a) Maximum soil impermeability index: 0.7; b) Maximum use index above ground: 0.8.
3 — For the purposes of applying Article 92, the corresponding abstract buildability is fixed at 0.7 m2.a/m2.
4 — In land division operations and in Available Urban Areas to Consolidate, the maximum indices defined in point 2 must not be exceeded.
5 — In amendments to land division licenses, issued prior to the publication of the 1st revision of the PDMM, for reasons of integrating the built area into the surrounding urban morphology, the maximum indices defined in point 2 of this article may be exceeded, applying in this case the provisions of Article 26, paragraph 1.
Article 36.º Maximum facade height
1 — In new buildings or extensions, a maximum facade height of 75 % of the width of the road facing the plot is always permitted, with reference to the limits of the public space.
2 — The following exceptions apply to the above: a) The filling between two buildings with a height of more than 75 % of the width of the road is allowed, provided that the extent of the urban front to be filled is less than the height of the facade of the building that exceeds 75 % of the width of the road, and in this filling, the facade height is defined by the height of the lower building that exceeds 75 % width of the road; b) In the case of the dominant facade height of the urban front in which the new building or extension is located, being greater than 75 % of the width of the road, the maximum facade height is defined by this dominant height of the facades; c) When safeguarding values of patrimony, as identified in the Urban Planning Plan — V and in Article 72, paragraph 2, or maintaining stabilized urban image morphologies, facade heights different from those resulting from the application of the above numbers and paragraphs are considered, provided that the correct urban integration in the urban front where the building is located is demonstrated.
3 — (Repealed.)
4 — In new buildings or extensions, recessed floors are not allowed, except for the maximum facade height, unless it is dominant in the urban front where the operation is located, or when it serves as a filling of an existing facade.
5 — For the purposes of measuring the width of the road, the limits of the public space result from the dominant alignments, the urban front in which the building is integrated and the front or fronts of the opposite urban front, to the extent strictly confronting with the urban front in which the building is integrated, except in cases where the CMM has established or will establish new alignments, considering: a) The public space intended for the circulation of people and/or vehicles, including road surfaces, separators, parking spaces and sidewalks, excluding exceptional extensions such as roundabouts or other separator morphologies, green spaces, squares and gardens or other spaces for stay and leisure, without prejudice to the following;b) In the event of the existence of a square or other space for stay and leisure, which is also intended for the circulation of people, but without defining a pedestrian area, a width of 2.25 meters should be considered as the width of the street.”
Points of interest:
- 400m from the National Laboratory of Energy and Geology
- 400m from Continente Bom Dia Padrão da Légua
- 400m from Burger King Monte dos Burgos
- 550m from Lidl - Monte dos Burgos
- 700m from the Paroquial Church of Padrão da Légua
- 750m from the Padrão da Légua Auditorium
- 800m from the Municipal Pavilion Padrão da Légua
- 1.0km from Padroense Football Club
- 1.0km from the Padrão da Légua Pharmacy
- 2.6km from the Luso Francês School
- 3.2km from the Fernando Pessoa University
Transport and access:
- 260m from Via Norte
- 500m from BUS (Fogueteiros (South) station - lines 3M, 508, 602 and 5002)
- 6.20km from the Arrábida Bridge
- 8.2km from the Francisco Sá Carneiro Airport
- 8.6km from the Ponte do Freixo Bridge
Areas (according to the Urban Property Register):
- Total area of the land: 507.9000 m2
- Implementation area: 89.0000 m2
- Gross construction area: 89.0000 m2
- Gross dependent area: 14.0000 m2
- Gross private area: 75.0000 m2
NOTE: For easier identification of this property, please refer to the corresponding ID. If scheduling a visit, please bring a form of identification. Thank you very much!
*****
3 reasons to buy with Zome
+ support
With a unique preparation and experience in the real estate market, Zome consultants dedicate themselves to providing you with the best support, guiding you with maximum confidence, in the direction of your needs and aspirations.
From now on, we will create a close relationship and listen attentively to your expectations, because our priority is your happiness! Because it is important that you feel supported, and that we are always with you.
+ simple
Zome consultants have a unique training in the market, anchored in the sharing of practical experience between professionals and strengthened by the knowledge of neuroscience applied, which allows them to simplify and make your real estate experience more effective.
Leave behind bureaucratic nightmares because in Zome you will find the full support of an experienced and multidisciplinary team that provides you with practical support in all the fundamental aspects, so that your real estate experience exceeds expectations.
+ happy
Our greatest value is to deliver happiness to you!
Free yourself from worries and gain the quality time you need to dedicate to what makes you happiest.
We work daily to bring more value to your life with the reliable advice you need, so that together we can achieve the best results.
With Zome you will never be lost or unsupported and you will find something that has no price: your maximum tranquility!
This is how you will feel throughout the experience: Tranquil, safe, comfortable and... HAPPY!
Notes:
1. If you are a real estate agent, this property is available for business sharing. Do not hesitate to present it to your clients and contact us to schedule your visit.
2. For easier identification of this property, please refer to the corresponding ZMPT ID or the corresponding agent who sent you the suggestion.
Disclaimer
Information herein is deemed reliable but not guaranteed and is provided exclusively for consumers personal, non-commercial use, and may not be used for any purpose other than to identify prospective properties consumers may be interested in purchasing. This content last updated on 2026-11-05 06:12:40. Some properties which appear for sale on this website may subsequently have sold or may no longer be available.
Translated Listing Disclaimer
This property listing was originally submitted in Portuguese. For your convenience, we have used an automated translation service to present the information in English. Please be aware that nuances in meaning might arise due to language differences. The original text and language are provided for your reference below:
- Original Language: Portuguese
- Original Title: N/A
- Original Property Type: N/A
-
Original Description:
Identificação do imóvel: ZMPT591464
Descrição do imóvel:
Terreno com ruína e projecto aprovado de moradia térrea, São Mamede de Infesta
Localização e envolvente:
Localização na RuaCentral do Seixo, 454 / 458 em S. Mamede de Infesta , Matosinhos em área urbana. Zona calma. Fácil acesso/distribuição automóvel e pedonal.
Na envolvente existe oferta de comércio e serviços. Próxima à Via Norte e Pavilhão Municipal Padrão da Légua.
Prédio (de acordo com a Caderneta Predial Urbana):
“Tipo de Prédio: Prédio em Prop Total sem Andares ou Div. Susc. de Utiliz. Independente. Descrição: Casa de 1 pavimento e quintal com 4 divisões e 4 vãos. Afectação: Habitação Nº de piso: 1 Tipologia/Divisões: 4.”
Projecto Aprovado – Quadro Sinóptico:
- Área do terreno, de acordo com a CRP: 507,90m2
- Área do terreno de acordo com o levantamento topográfico: 507,90m2
- Área total de implantação: 204,90m2
- Área de impermeabilização: 340,05m2
- Área de construção destinada a habitação: 294,90m2
- Área total de construção acima da cota do solo: 309, 90m2
- Área total de construção abaixo da cota do solo: 0,0m2
- Nº de pisos acima da cota do solo: 1
- Nº de pisos abaixo da cota do solo: 0
- Cércea: 3,50m
- Índice de ocupação acima da cota do solo: 0,91
- Índice de impermeabilização: 0,66
- Volume de construção: 929,70m3
- Uso: Habitação
- Nº de fogos: 1
- Nº de lugares de estacionamento privado (automóvel): 2 ou 3
Principais características:
- terreno com ruína
- projecto aprovado para construção de moradia térrea T2 ou T3
- moradia térrea com 2 lugares de estacionamento
- projectos de especialidades submetidos
P.D.M.
“SECÇÃO II
Espaços centrais
Artigo 34.º Identificação
Os espaços centrais encontram-se delimitados na Planta de Ordenamento — I e traduzem o modelo de ocupação urbana preconizado, correspondendo às áreas de maior densidade e compacidade
Artigo 35.º Utilizações e índices
1 — Nos espaços centrais são permitidas todas as utilizações com exceção das atividades logísticas nas tipologias de ator definidas no anexo V, do presente regulamento.
2 — Sem prejuízo do disposto no artigo seguinte, são aplicáveis os seguintes índices máximos: a) Índice de impermeabilização do solo: 0,7; b) Índice de utilização acima do solo: 0,8.
3 — Para efeitos de aplicação do disposto no artigo 92.º, é fixada a edificabilidade abstrata correspondente a 0,7 m2 a.c./m2.
4 — Nas operações de loteamento e nas Áreas Urbanas Disponíveis a Consolidar não devem ser ultrapassados os índices máximos definidos no n.º 2.
5 — Nas alterações a licenças de loteamento, com alvarás emitidos em data anterior à publicação da 1.ª revisão do PDMM, por razões de integração do edificado em morfotipologia do tecido urbano envolvente, podem ser ultrapassados os índices máximos definidos no n.º 2 do presente artigo, aplicando-se, neste caso, o disposto no n.º 1 do artigo 26.º
Artigo 36.º Altura máxima da fachada
1 — Nas novas edificações ou ampliação das existentes, é sempre admitida uma altura máxima de fachada correspondente a 75 % da largura do arruamento que confronta com a parcela, tendo como referência os limites do espaço público.
2 — Excecionam-se do número anterior as seguintes situações:
a) Admite -se a colmatação entre duas edificações de altura superior a 75 % da largura do arruamento, desde que a extensão da frente urbana a colmatar seja menor do que a altura da fachada do edifício mais baixo que excede 75 % da largura do arruamento, sendo que, nesta colmatação, a altura de fachada fica definida pela do edifício mais baixo que excede 75 % largura do arruamento;
b) No caso da altura dominante das fachadas da frente urbana em que se insere a nova edificação ou ampliação da existente, ser superior aos 75 % da largura do arruamento, a altura máxima da fachada é definida por essa altura dominante das fachadas;
c) Quando estiver em causa a salvaguarda de valores patrimoniais, como tal identificados na Planta de Ordenamento — V e no n.º 2 do artigo 72.º, ou a manutenção de morfotipologias de imagem urbana estabilizada, são ponderadas alturas de fachada diferentes das resultantes da aplicação do número e alíneas anteriores deste artigo, desde que demonstrada a correta integração urbanística na frente urbana onde o prédio se localiza.
3 — (Revogado.)
4 — Nas novas edificações, ou na ampliação das existentes, não se admitem andares recuados, para além da altura máxima da fachada, exceto quando tal seja dominante na frente urbana onde a operação urbanística se insere, ou ainda, quando sirva de colmatação a empena existente.
5 — Para efeitos de aferição da largura do arruamento, os limites do espaço público resultam dos alinhamentos dominantes, da frente urbana em que o prédio se integra e da frente ou frentes urbanas opostas, na extensão estritamente confrontante com a frente urbana em que o prédio se integra, exceto nas situações em que a CMM tenha estabelecido ou venha a estabelecer novos alinhamentos, considerando:
a) O espaço público destinado à circulação de pessoas e ou veículos, compreendendo faixas de rodagem, separadores, baias de estacionamento e passeios, excluindo alargamentos excecionais tais como rotundas ou outras morfologias de separador, espaços verdes, praças e jardins ou
outros espaços de estadia e lazer, sem prejuízo da alínea seguinte;
b) Em caso de existência de praça ou outro espaço de estadia e lazer, que se destine igualmente à circulação de pessoas, mas sem definição de passeio, para aferição da largura do arruamento, são considerados 2,25 metros de largura como passeio.”
Pontos de interesse:
- a 400m do Laboratório Nacional de Energia e Geologia
- a 400m o Continente Bom Dia Padrão da Légua
- a 400 do Burger King Monte dos Burgos
- a 550m do Lidl - Monte dos Burgos
- a 700m da Igreja Paroquial do Padrão da Légua
- a 750m do Auditório Padrão da Légua
- a 800m do Pavilhão Municipal Padrão da Légua
- a 1,0km do Padroense Futebol Clube
- a 1,0km da Farmácia Padrão da Légua
- a 2,6km do Colégio Luso Francês
- a 3,2km da Universidade Fernando Pessoa
Transportes e acessos:
- a 260m da Via Norte
- a 500m do BUS (estação Fogueteiros (Sul) - linhas 3M, 508, 602 e 5002)
- 6,20km da Ponte da Arrábida
- a 8,2km do Aeroporto Francisco Sá Carneiro
- a 8,6km da Ponte do Freixo
Áreas (de acordo com a Caderneta Predial Urbana):
- Área total do terreno: 507,9000 m2
- Área de implantação: 89,0000 m2
- Área bruta de construção: 89,0000 m2
- Área bruta dependente: 14,0000 m2
- Área bruta privativa: 75,0000 m2
NOTA: para maior facilidade na identificação deste imóvel, por favor, refira o respectivo ID. Em caso de agendamento de visita, faça-se acompanhar de um documento de identificação. Muito obrigado!
*****
3 razões para comprar com a Zome
+ acompanhamento
Com uma preparação e experiência única no mercado imobiliário, os consultores Zome põem toda a sua dedicação em dar-lhe o melhor acompanhamento, orientando-o com a máxima confiança, na direção certa das suas necessidades e ambições.
Daqui para a frente, vamos criar uma relação próxima e escutar com atenção as suas expectativas, porque a nossa prioridade é a sua felicidade! Porque é importante que sinta que está acompanhado, e que estamos consigo sempre.
+ simples
Os consultores Zome têm uma formação única no mercado, ancorada na partilha de experiência prática entre profissionais e fortalecida pelo conhecimento de neurociência aplicada que lhes permite simplificar e tornar mais eficaz a sua experiência imobiliária.
Deixe para trás os pesadelos burocráticos porque na Zome encontra o apoio total de uma equipa experiente e multidisciplinar que lhe dá suporte prático em todos os aspetos fundamentais, para que a sua experiência imobiliária supere as expectativas.
+ feliz
O nosso maior valor é entregar-lhe felicidade!
Liberte-se de preocupações e ganhe o tempo de qualidade que necessita para se dedicar ao que lhe faz mais feliz.
Agimos diariamente para trazer mais valor à sua vida com o aconselhamento fiável de que precisa para, juntos, conseguirmos atingir os melhores resultados.
Com a Zome nunca vai estar perdido ou desacompanhado e encontrará algo que não tem preço: a sua máxima tranquilidade!
É assim que se vai sentir ao longo de toda a experiência: Tranquilo, seguro, confortável e... FELIZ!
Notas:
1. Caso seja um consultor imobiliário, este imóvel está disponível para partilha de negócio. Não hesite em apresentar aos seus clientes compradores e fale connosco para agendar a sua visita.
2. Para maior facilidade na identificação deste imóvel, por favor, refira o respetivo ID ZMPT ou o respetivo agente que lhe tenha enviado a sugestão.
While our team strives to ensure the accuracy of the translated description, we recommend that you conduct thorough due diligence. We encourage you to schedule a showing or contact the appropriate parties to obtain complete and accurate information about the property.
Ask AI about this property
Have questions about this property? Our AI can provide detailed answers based on the property information and uploaded documents.
AI Response:
This information is generated by AI based on available property data and documents. Please verify important details independently.
Example questions you can ask:
- • What are the property taxes for this home?
- • Tell me about the neighborhood and local amenities
- • What financing options are available?
- • Are there any known issues with the property?
- • What upgrades or renovations have been made?
Property Provided By
- Rui Cunha
- ZOME Porto - Damião de Góis
-
+351 923 262 489
(Portugal)
How to make international calls
Connect with local buyer agents who are willing to offer commission savings!
Other Properties in the Area
Log in
- Invalid credentials