Landmark Hampton Hill Corner With Plans Approved
2 Wave Street
Hampton, Victoria, 3188, Australia



 -
ft²
 0.17
acres
 5
beds
 3
baths


Property Provided By
- Russ Enticott
- RT Edgar Bayside
-
+61 431 526 636
(Australia)
How to make international calls
Connect with local buyer agents who are willing to offer commission savings!
Property Information
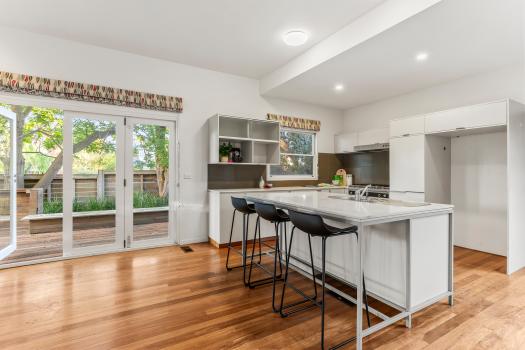
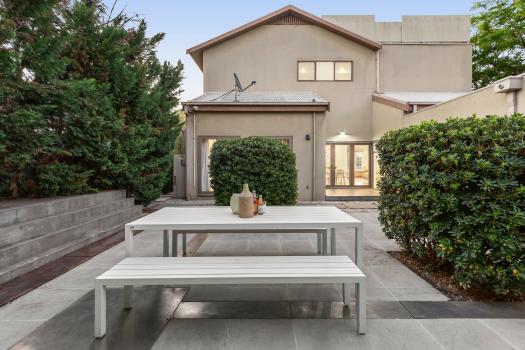
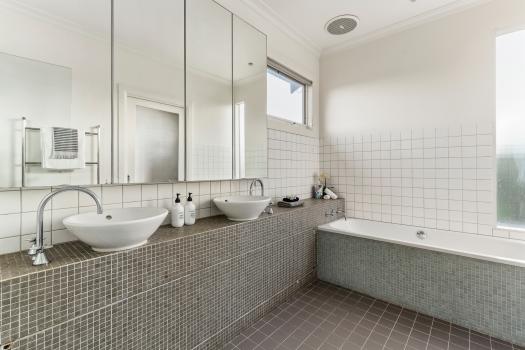
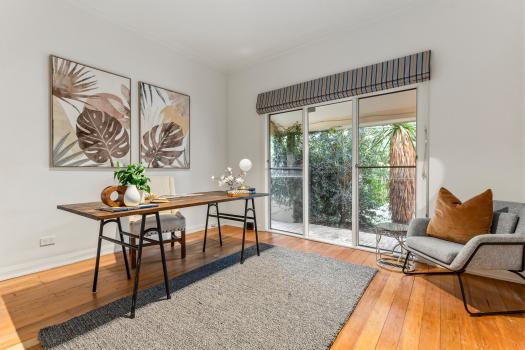
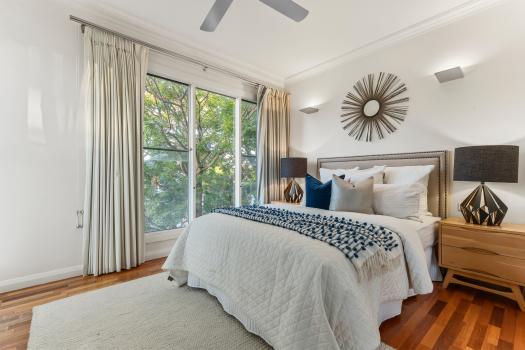
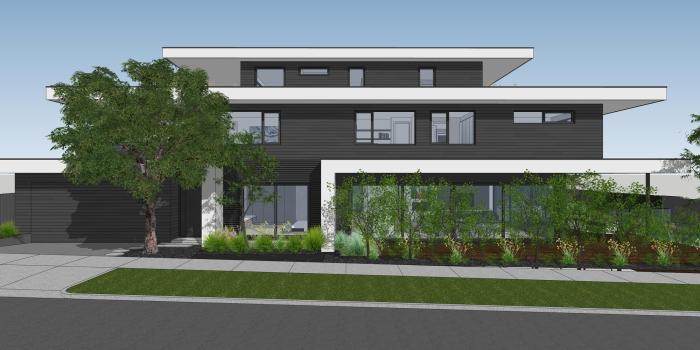
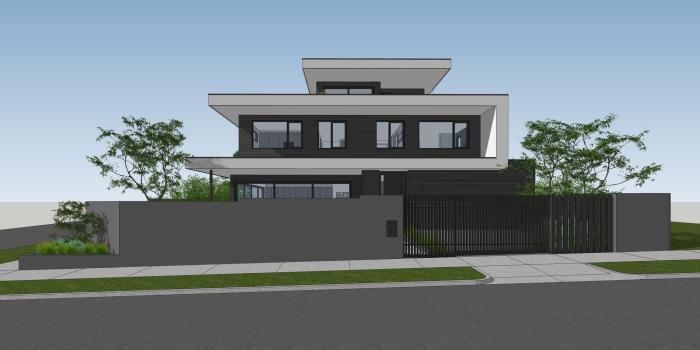
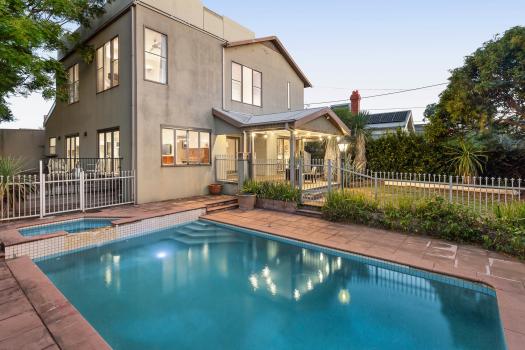
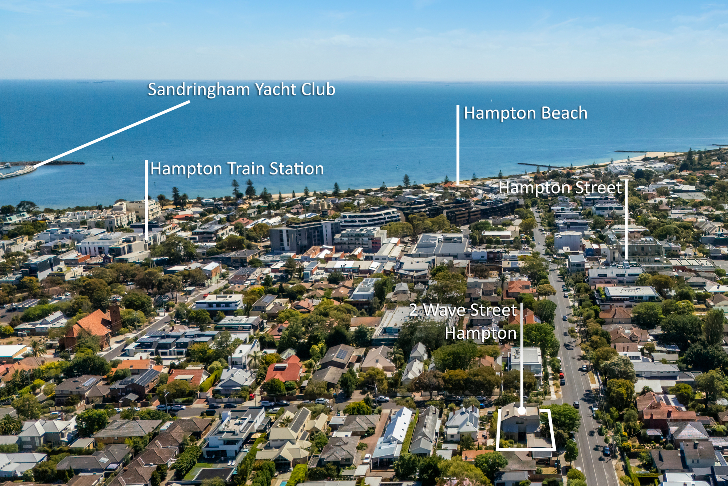
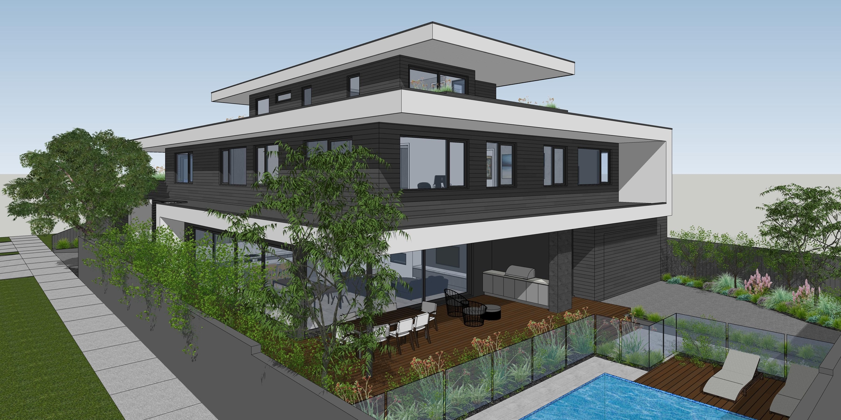
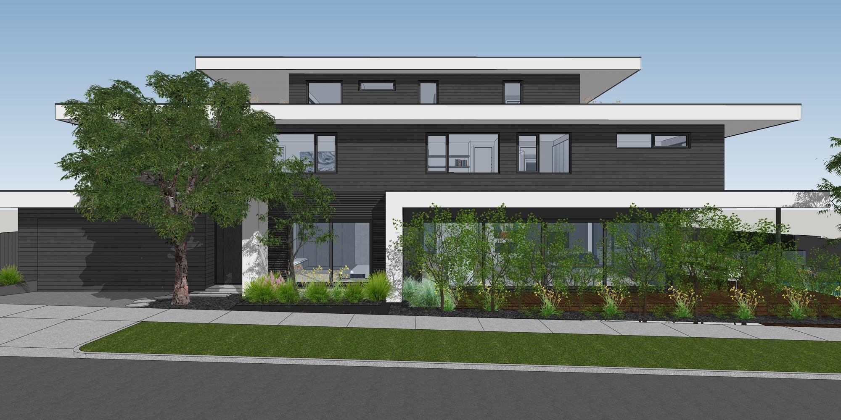
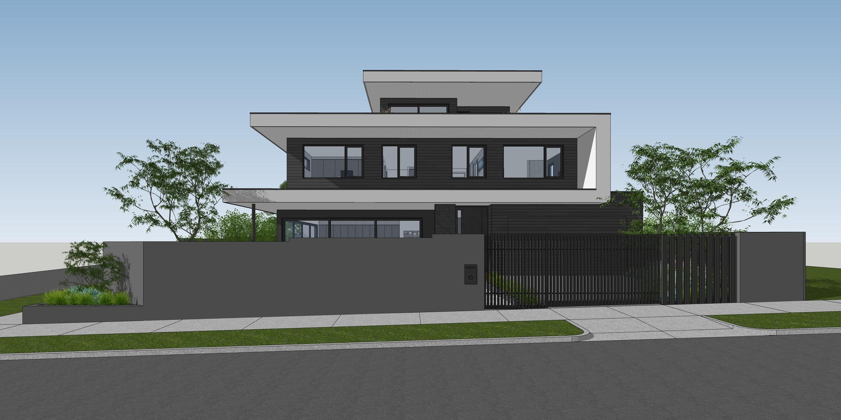
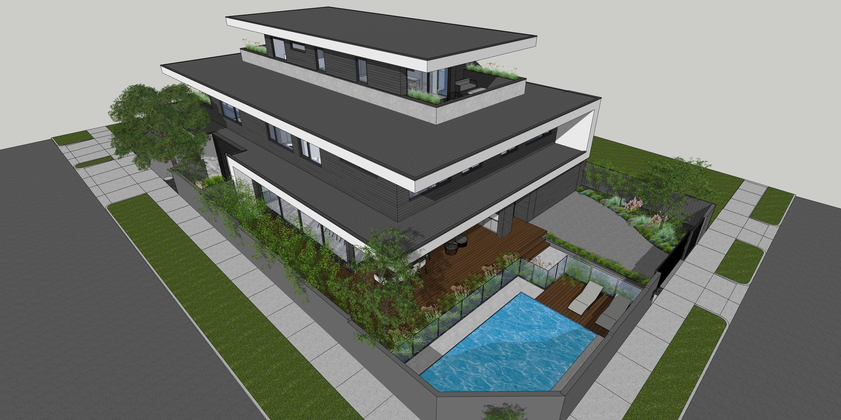
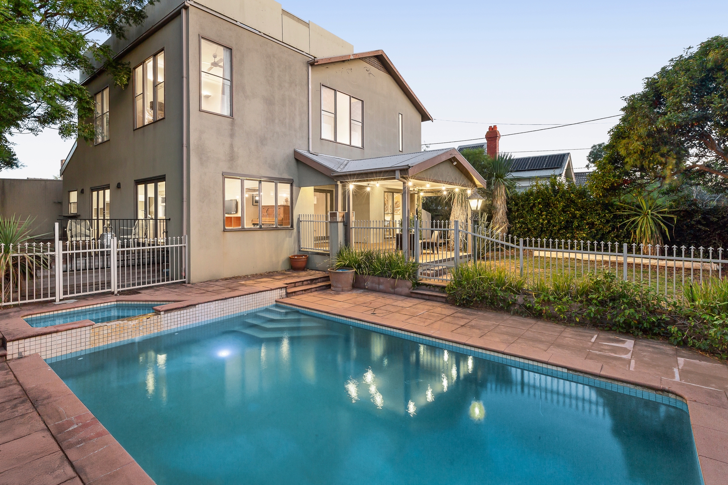
Cornering an enormous allotment of 688sqm (approx) with a second frontage and secure garaging via Willis Street, this architect-designed four bedroom, three bathroom home with study or fifth bedroom occupies a landmark Hampton Hill position, presenting an exceptional opportunity to renovate, personalise or capitalise on approved plans for two oversized architectural residences in one of the suburb’s most tightly held lifestyle settings. Positioned within a state government draft planning zone allowing future development up to four storeys (STCA), the scope to plan forward is equally compelling, while the existing home remains highly liveable and easily rentable as you prepare your next move. Frontage to Wave Street is 20m, Frontage to Willis Street is 34.4m
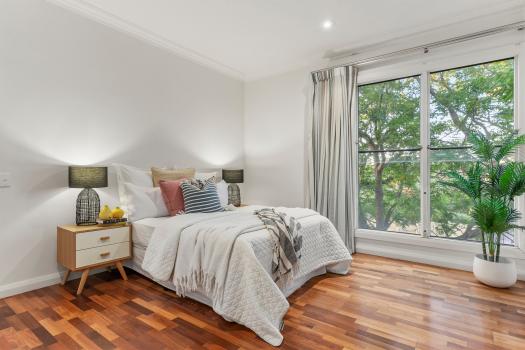
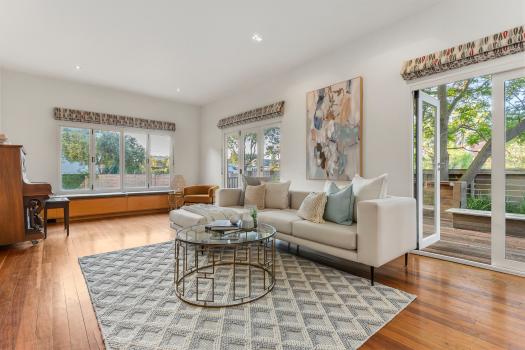
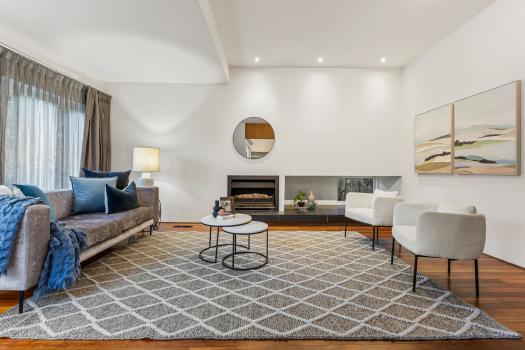
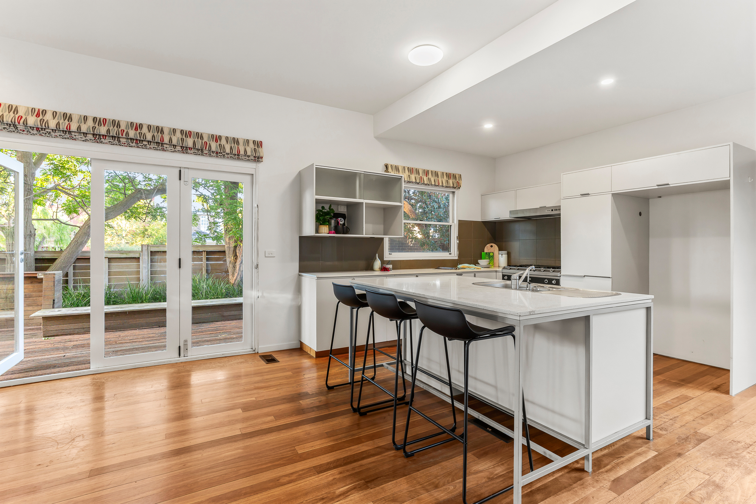
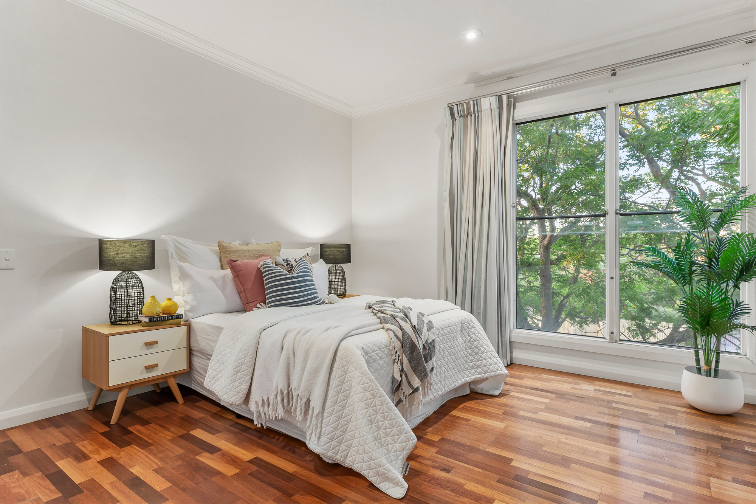
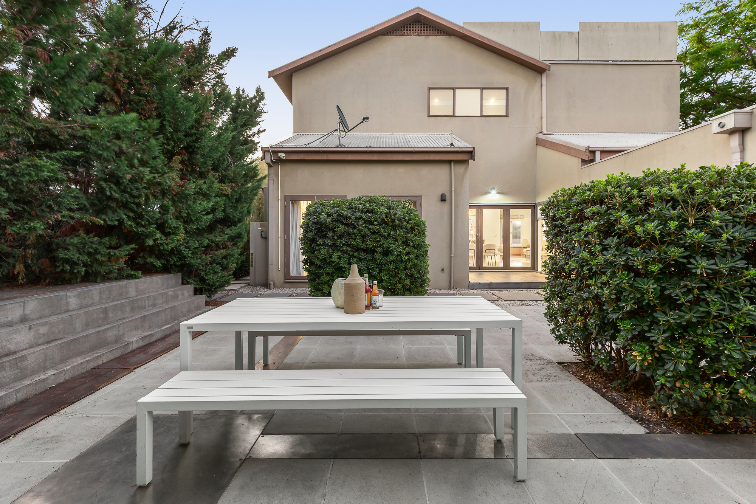
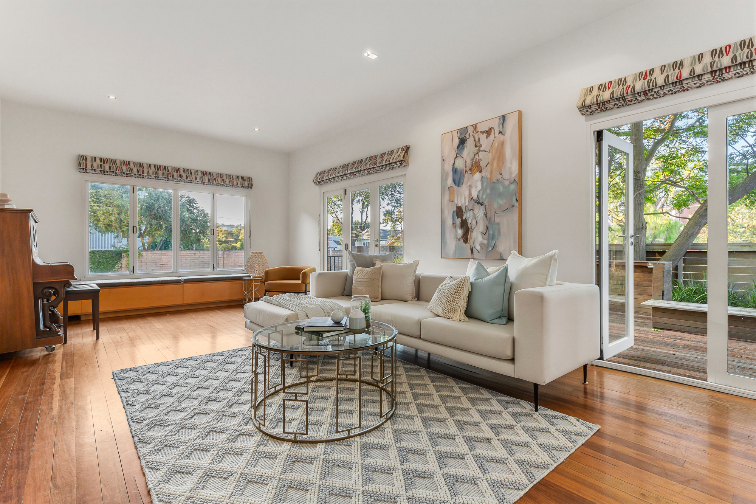
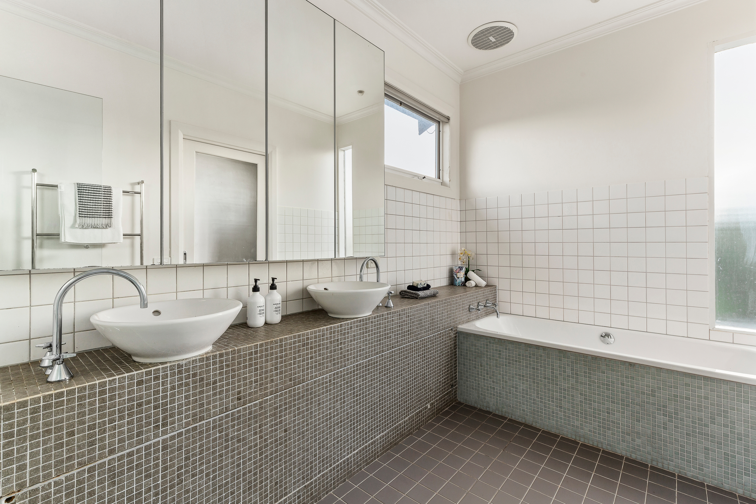
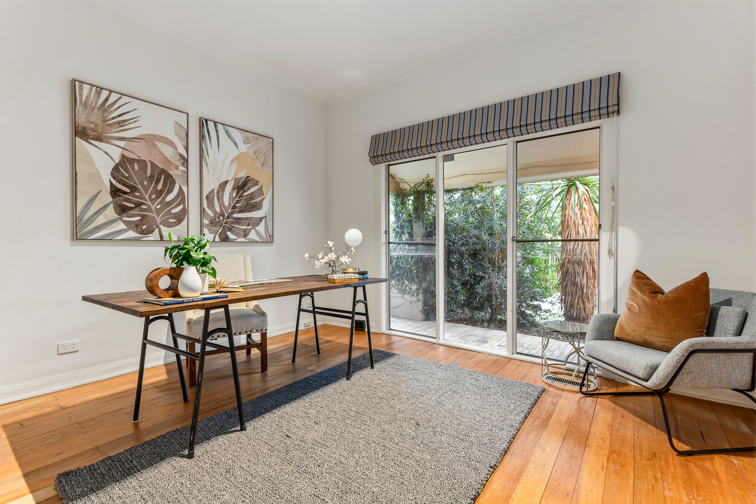
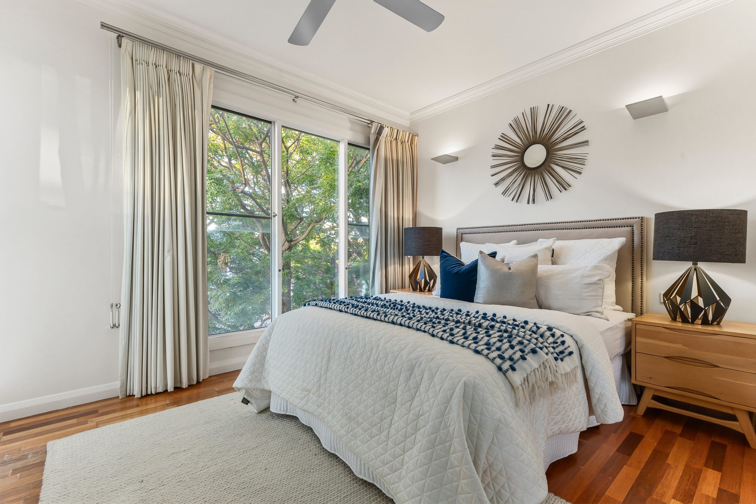
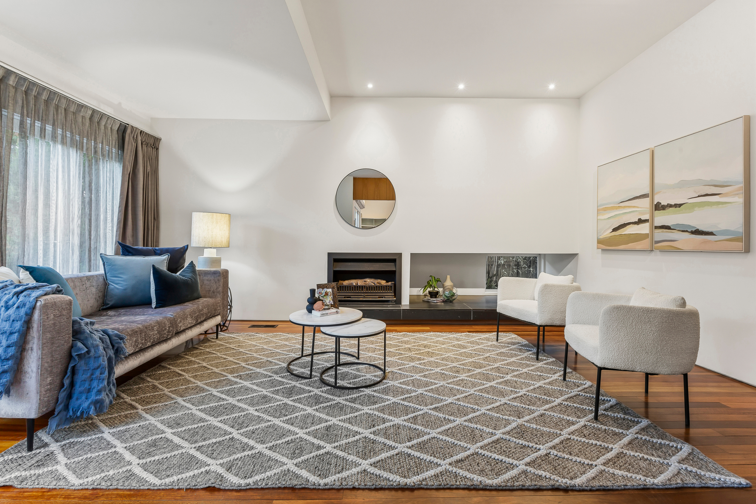
Ground level living is introduced by a generous foyer with an adjoining study or fifth bedroom and full bathroom, before moving to a refined living room and French doors opening to the rear garden. An oak-veneer sliding door separates the formal and informal zones, leading to a stone-appointed kitchen and a relaxed living area that overlooks the pool, alongside a meals area that connects through bi-folds for alfresco entertaining. Upstairs, four bedrooms include a spacious main suite, whilst highlights include ducted heating, air conditioning, a double garage, and a decommissioned roof terrace.
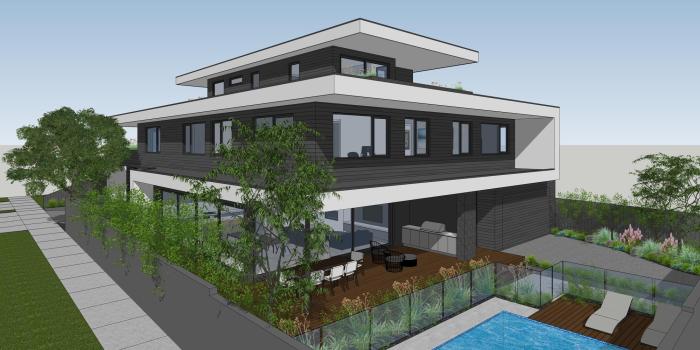
Approved plans and permits for the two residences span across three expansive levels, each offering four bedrooms, multiple living areas, secure garaging and substantial outdoor entertainment, with one incorporating a pool. Whether utilising the plans or undertaking a full renovation, the opportunity to plan ahead is peerless, situated just one block from Hampton Street’s café and dining precinct, boutiques, supermarkets and city-bound transport, with the beach and foreshore within easy reach, the address places everything on foot in one of Bayside’s most consistently sought-after pockets.
Disclaimer
Information herein is deemed reliable but not guaranteed and is provided exclusively for consumers personal, non-commercial use, and may not be used for any purpose other than to identify prospective properties consumers may be interested in purchasing. This content last updated on Oct 1, 2026, 6:06 PM CDT. Some properties which appear for sale on this website may subsequently have sold or may no longer be available.
Ask AI about this property
Have questions about this property? Our AI can provide detailed answers based on the property information and uploaded documents.
AI Response:
This information is generated by AI based on available property data and documents. Please verify important details independently.
Example questions you can ask:
- • What are the property taxes for this home?
- • Tell me about the neighborhood and local amenities
- • What financing options are available?
- • Are there any known issues with the property?
- • What upgrades or renovations have been made?
| # | File Title | Download |
|---|---|---|
| 1 | 1 | |
| 2 | 1 |
Property Provided By
- Russ Enticott
- RT Edgar Bayside
-
+61 431 526 636
(Australia)
How to make international calls
Connect with local buyer agents who are willing to offer commission savings!
Other Properties in the Area
Log in
- Invalid credentials