Large House With Land
Champagnac-le-Vieux, Auvergne Rhône Alpes, 43440, France


 1,205.56
ft²
 -
acres
 4
beds
 3
baths


Property Provided By
- Mallet Karine
- Brioude Immobilier
-
+33 6 43 18 03 30
(France)
How to make international calls
Connect with local buyer agents who are willing to offer commission savings!
Property Information
20 MN BRIOUDE
In a village in the Livradois-Forez region with a school and lake
Great potential for your future project!
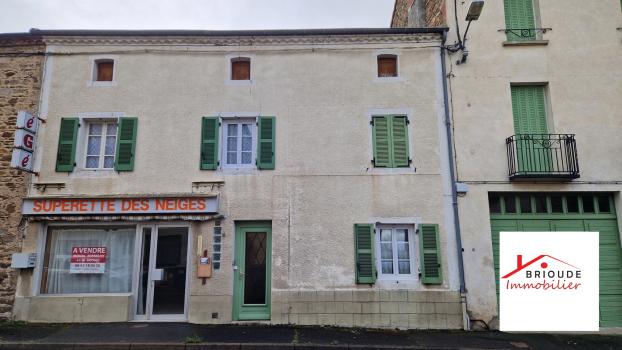
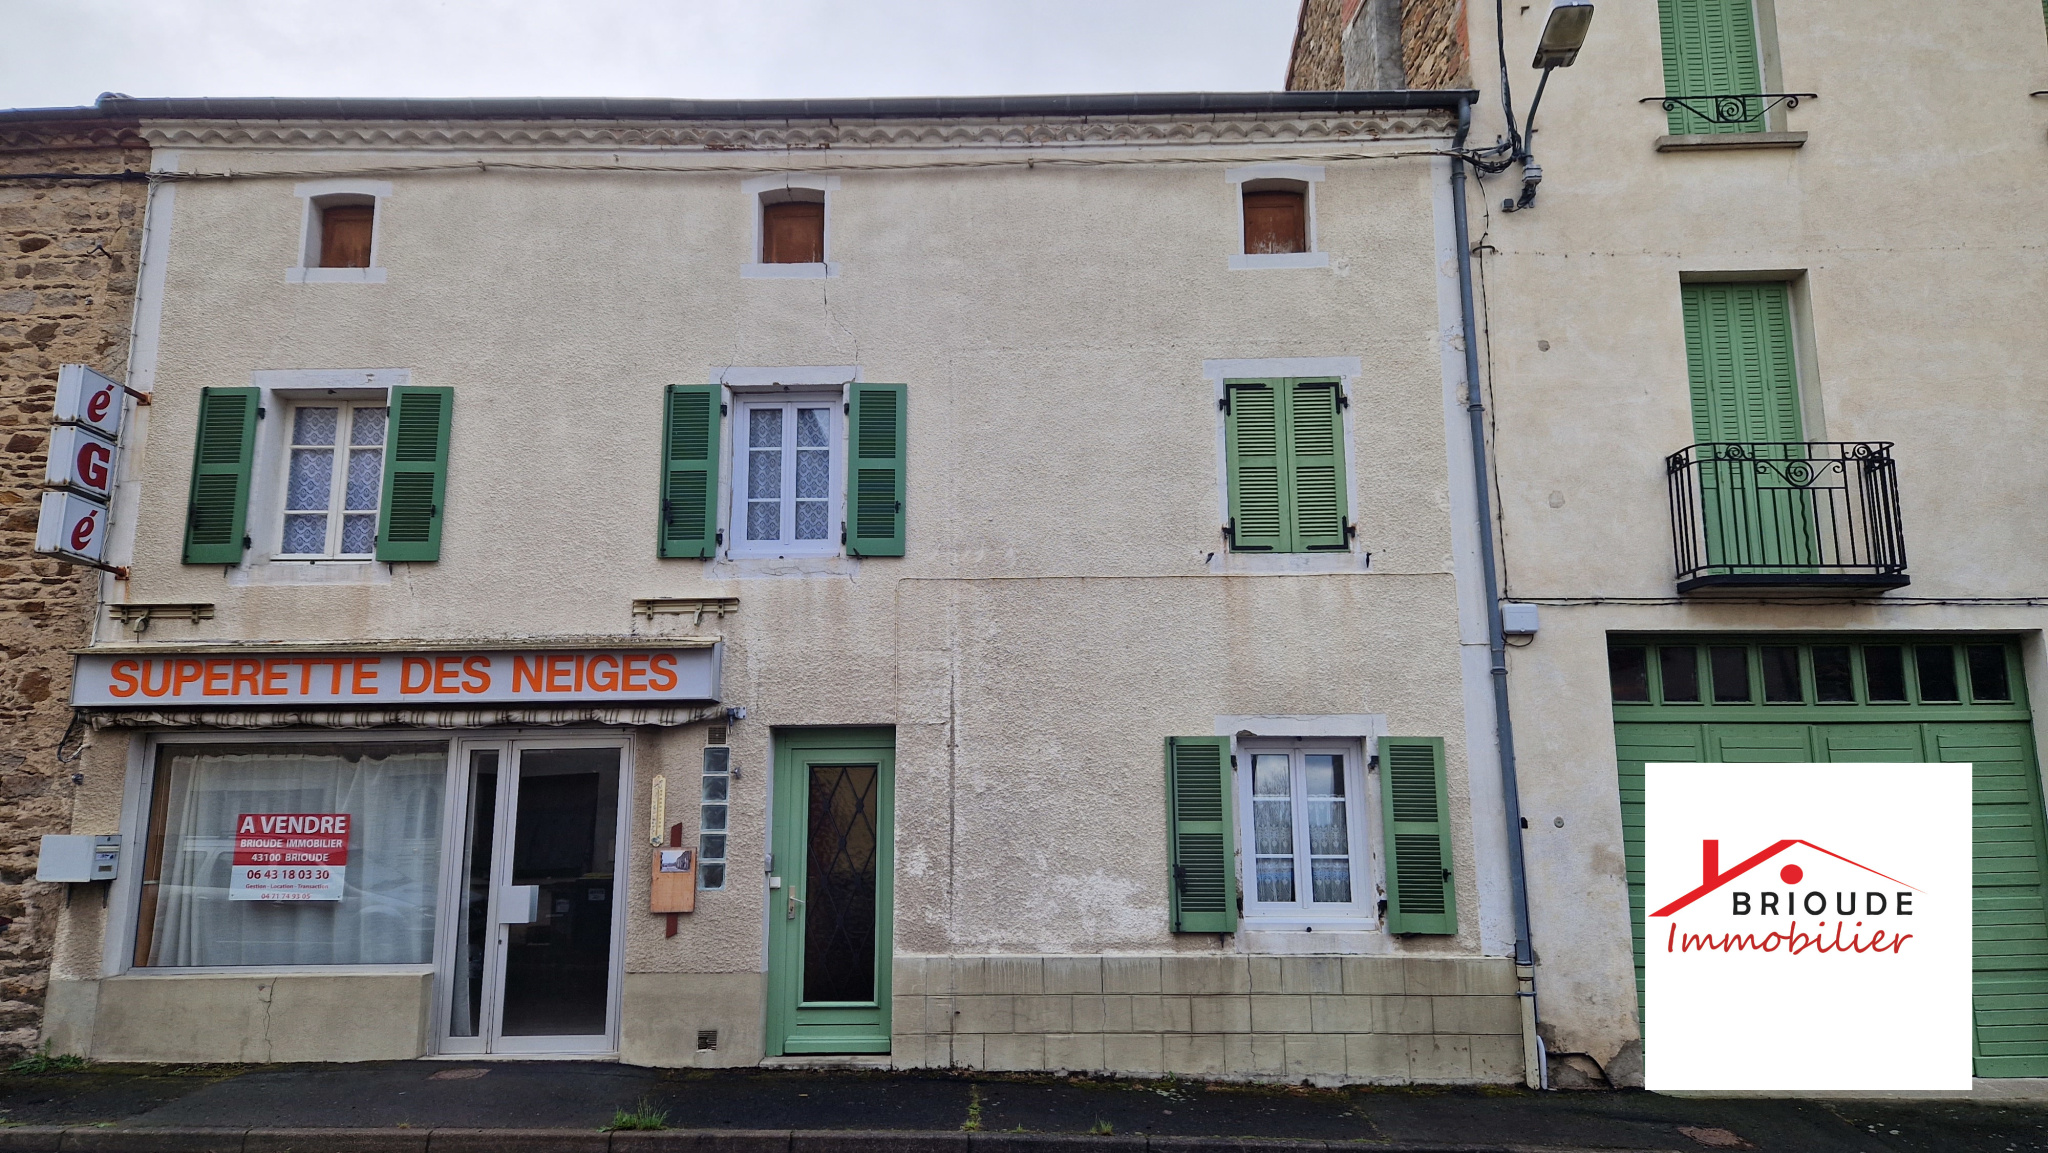
Entire property for residential and commercial use, comprising:
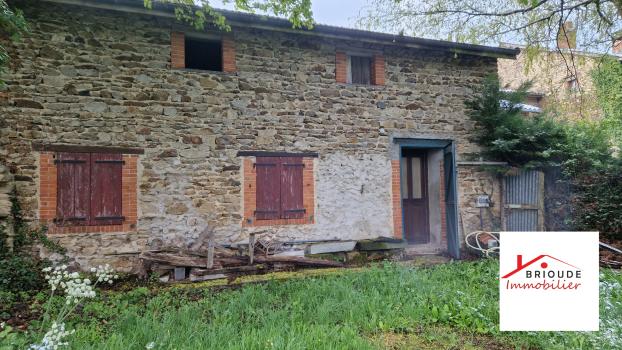
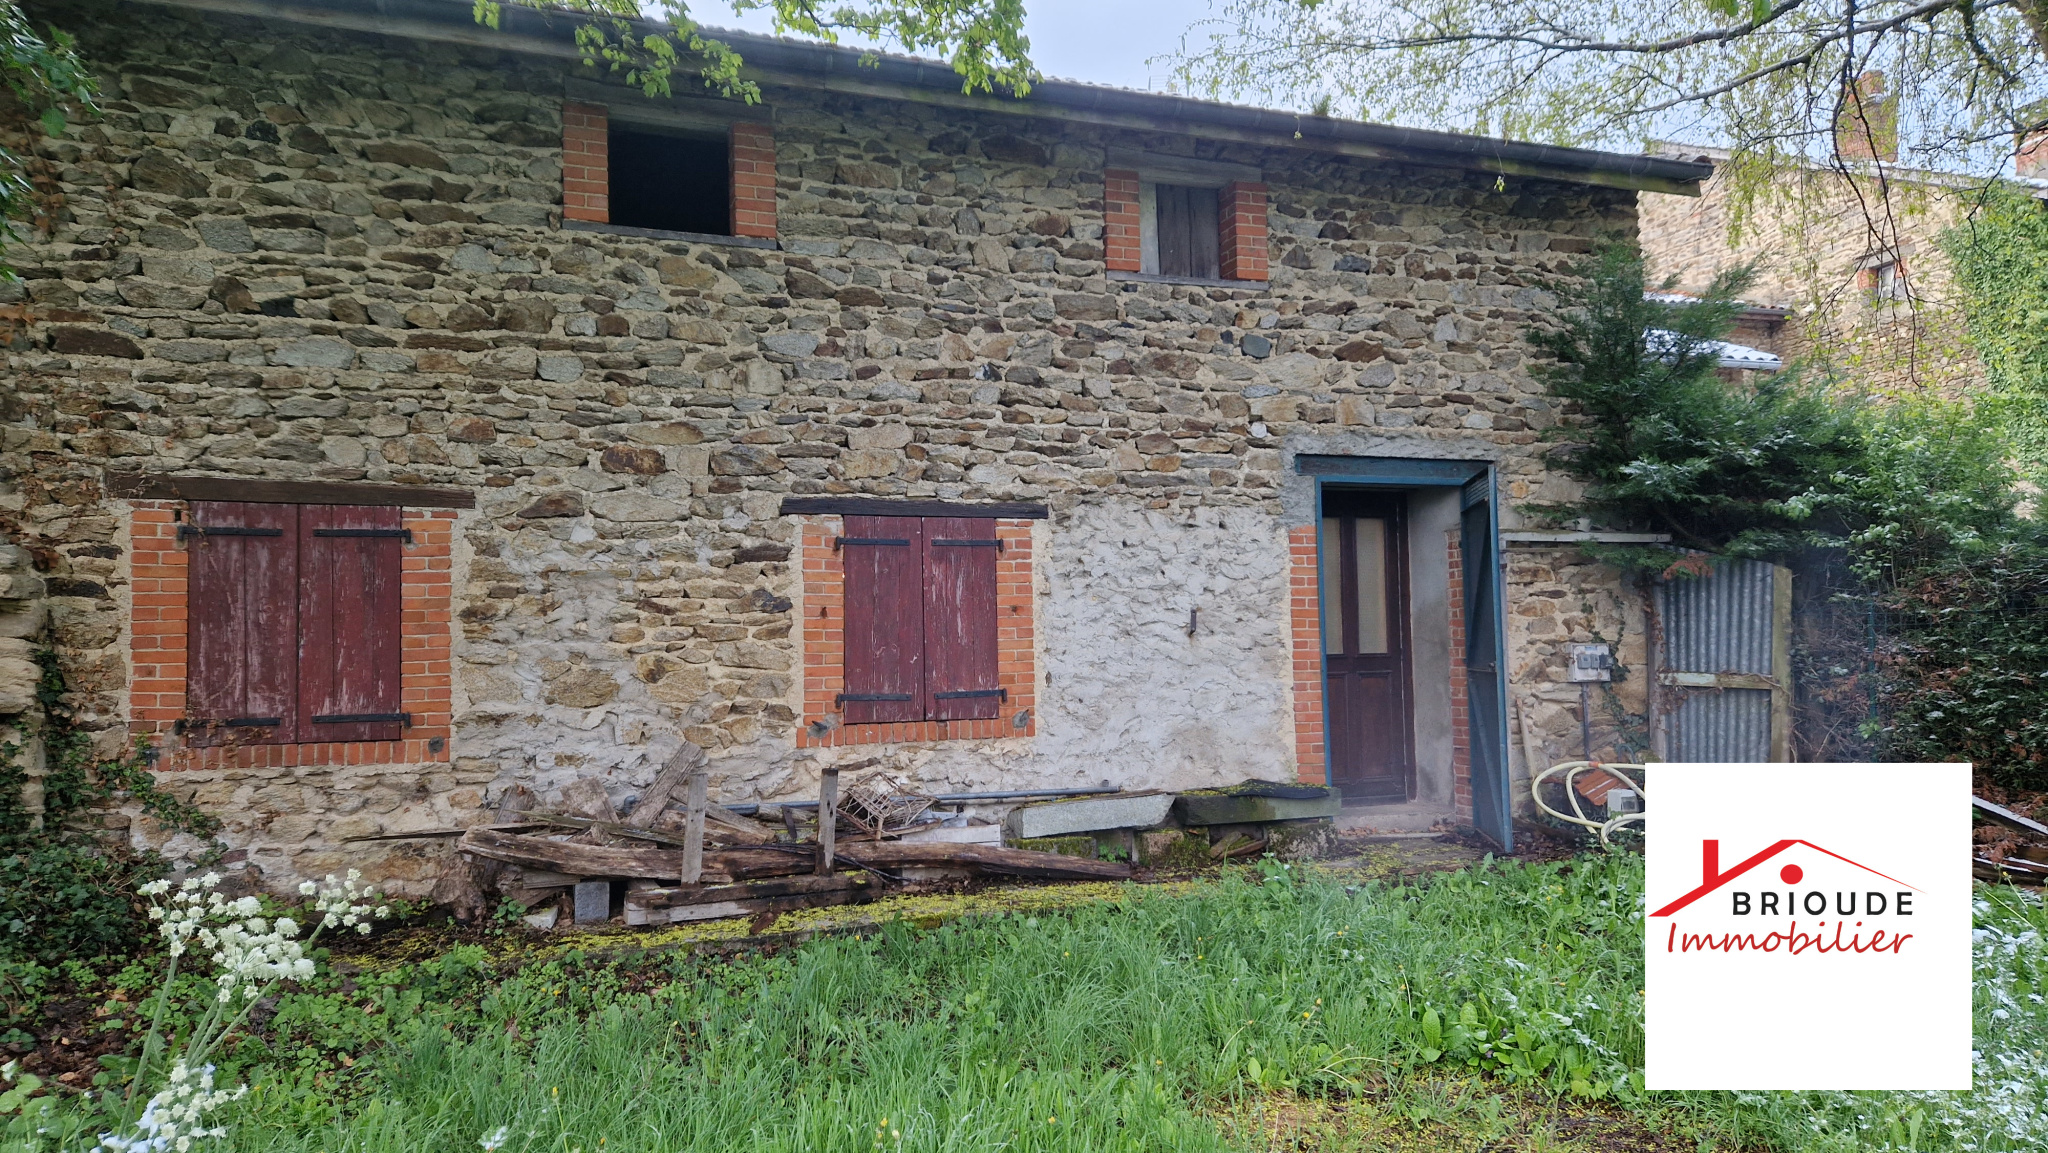
- House of 112 M2 consisting of:
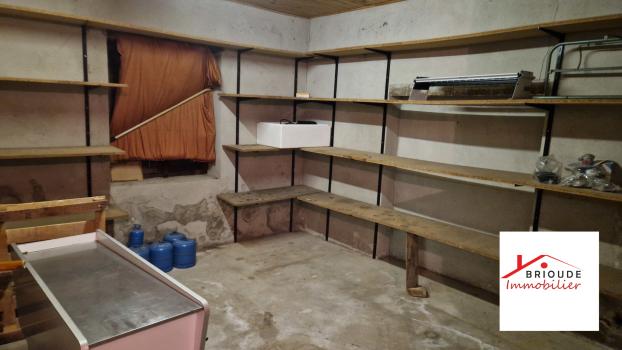
Basement: Cellar
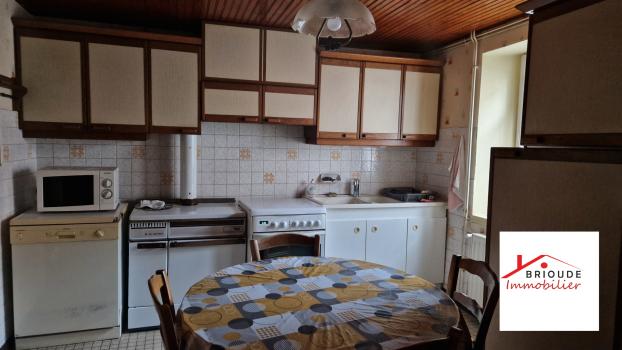
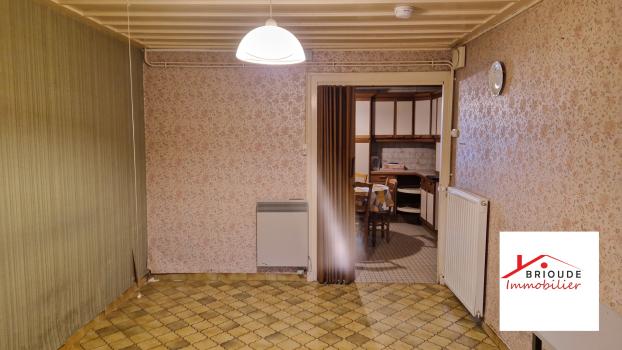
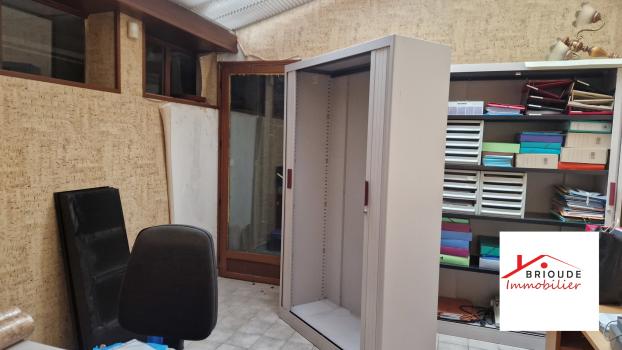
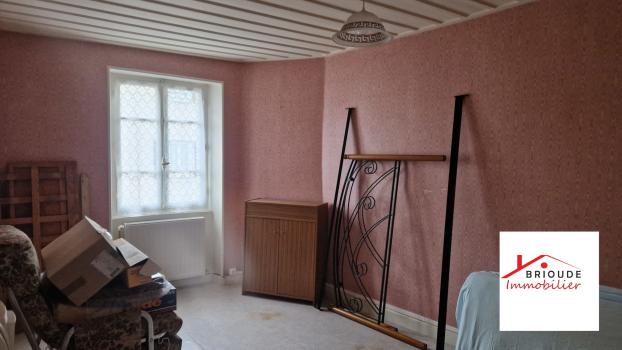
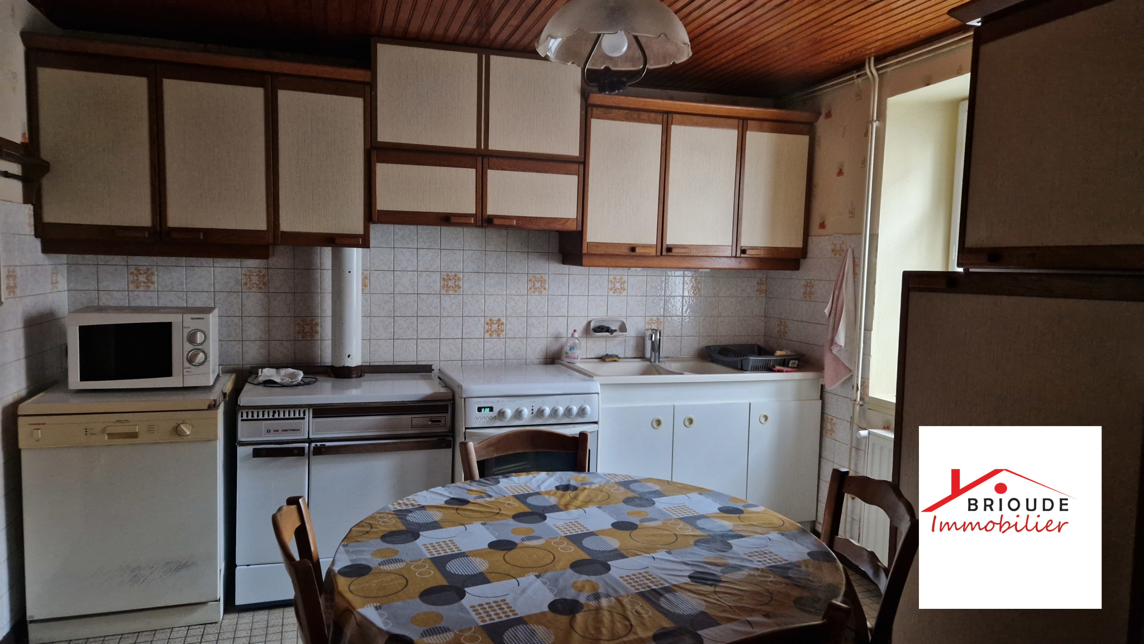
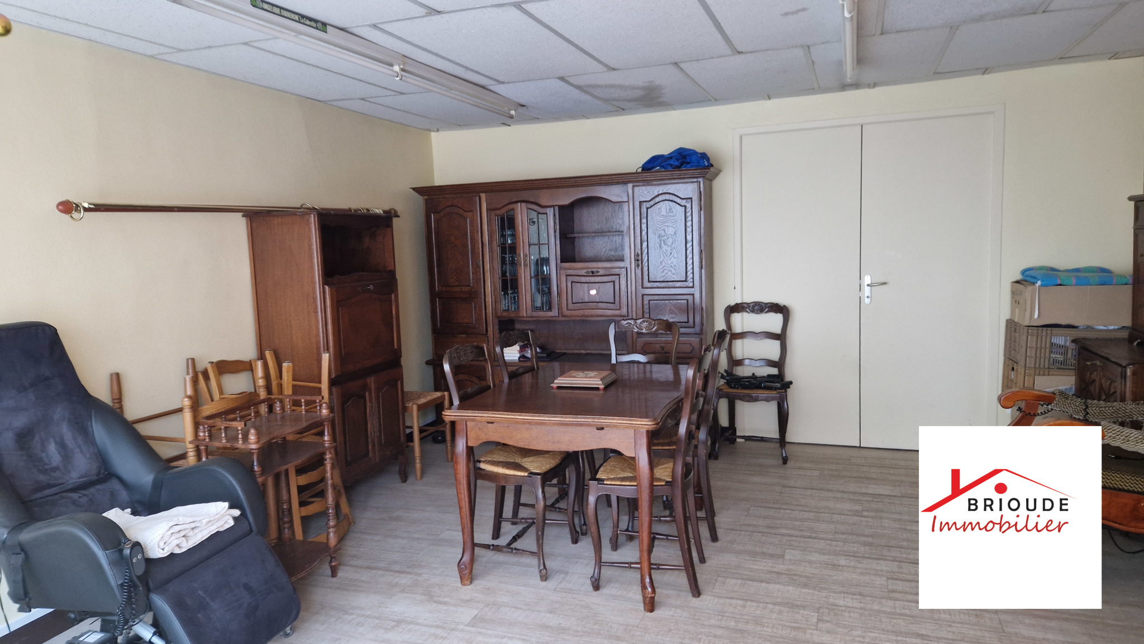
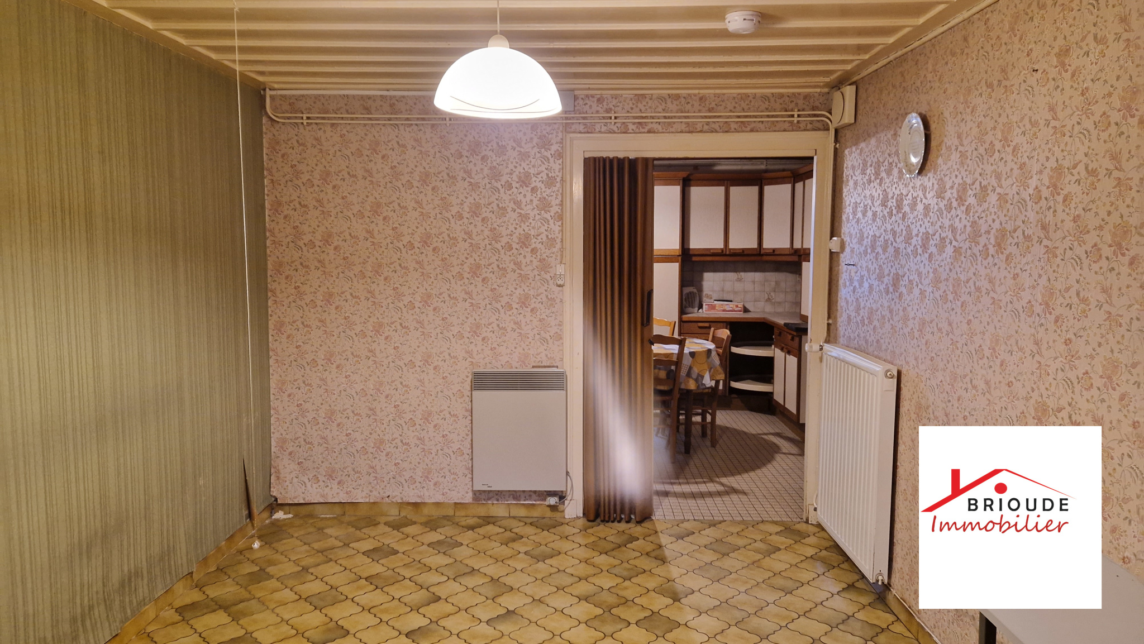
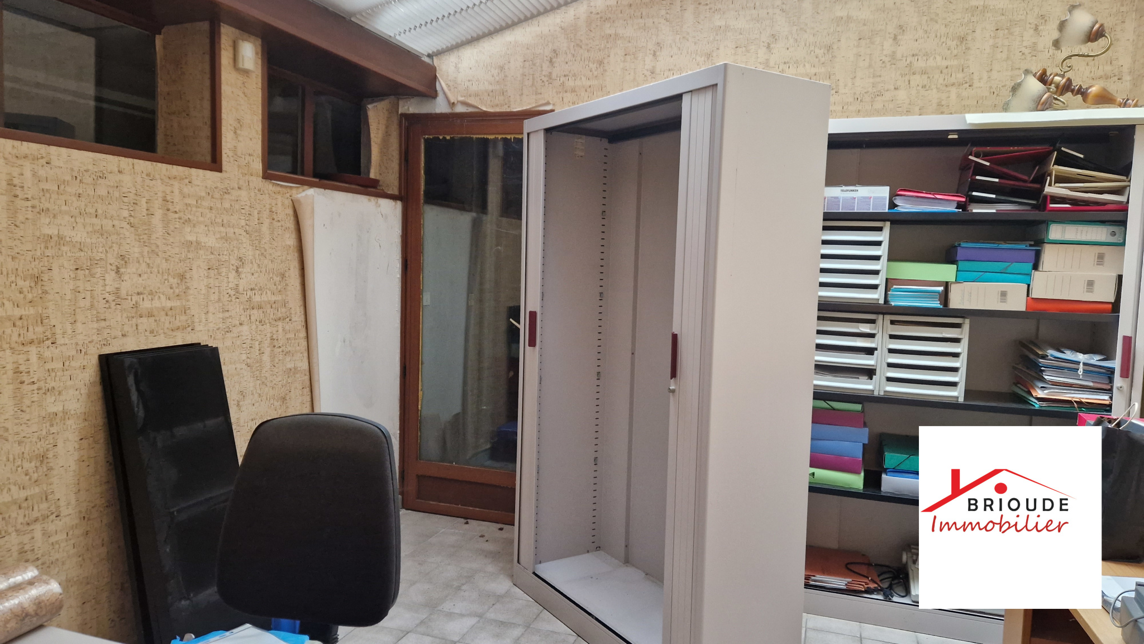
Ground Floor: Entrance hall, WC, kitchen, living room, living room and office
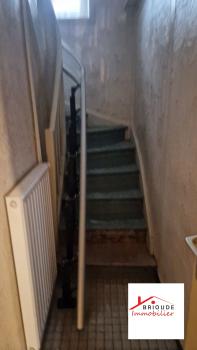
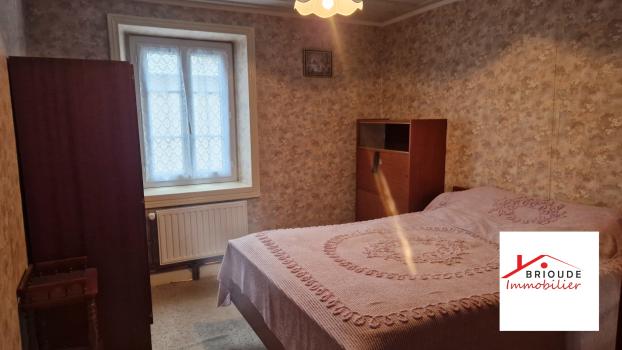
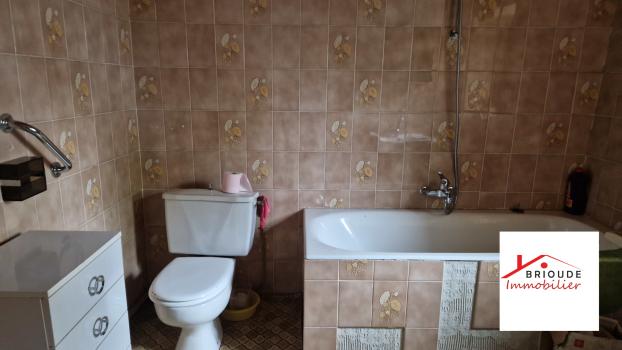
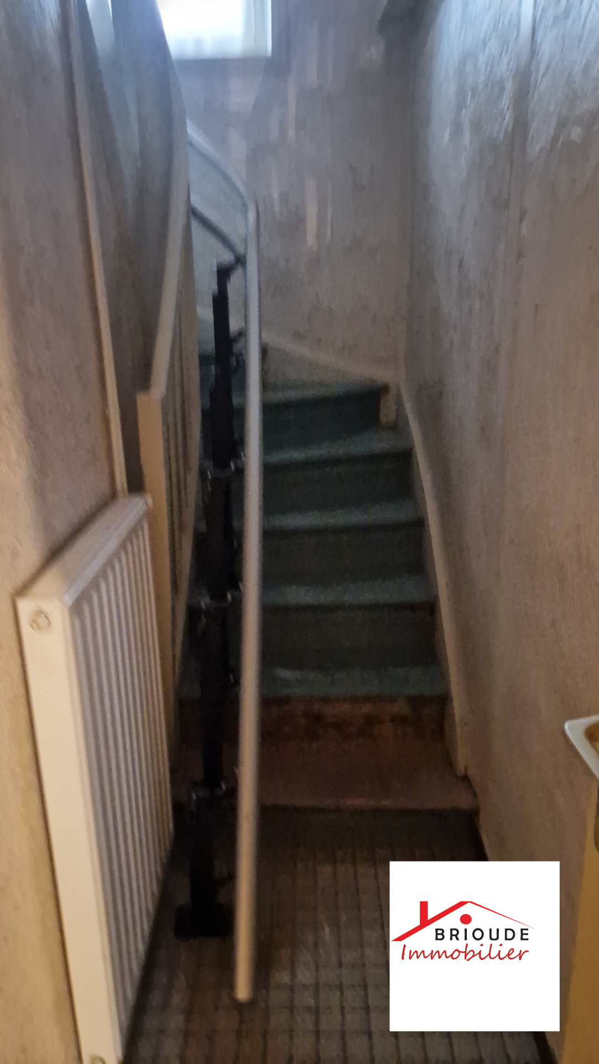
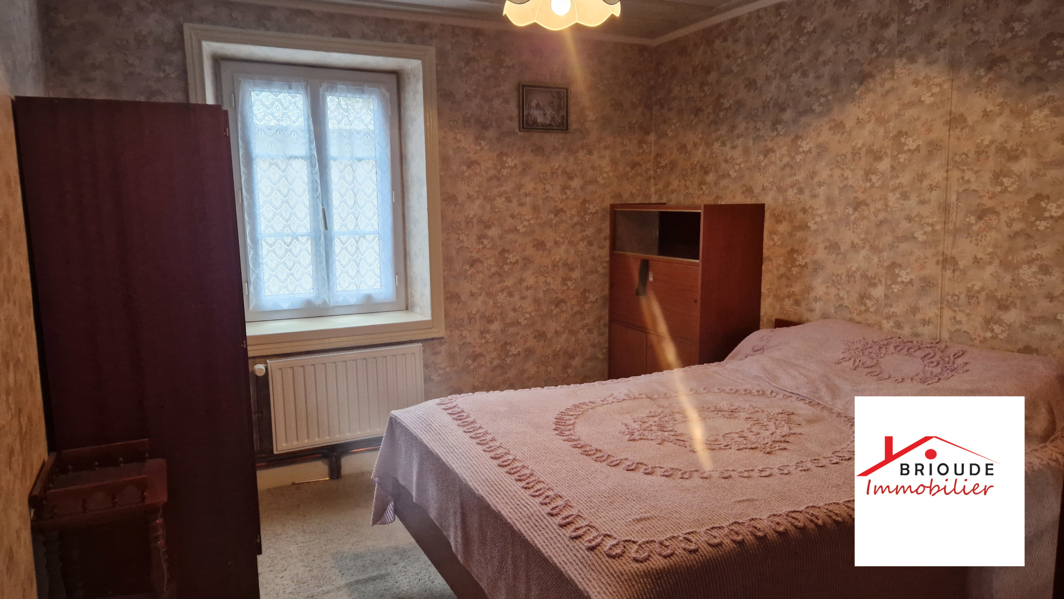
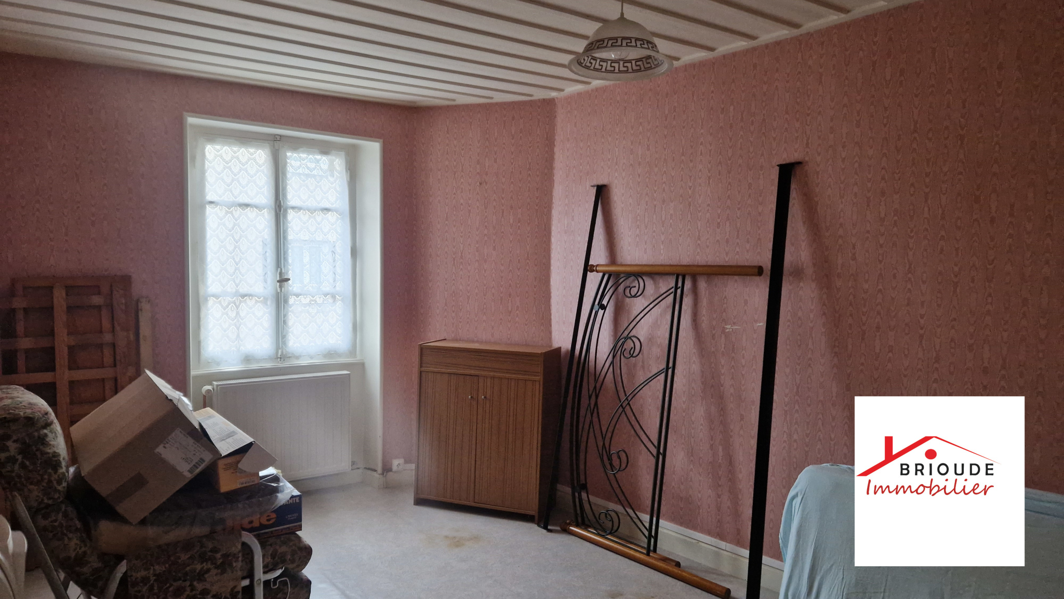
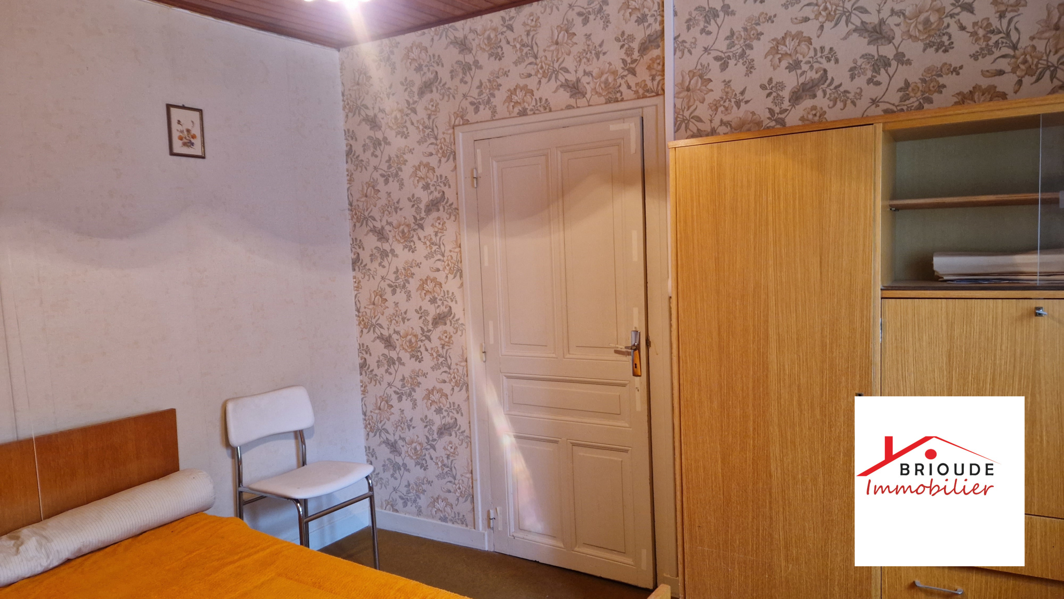
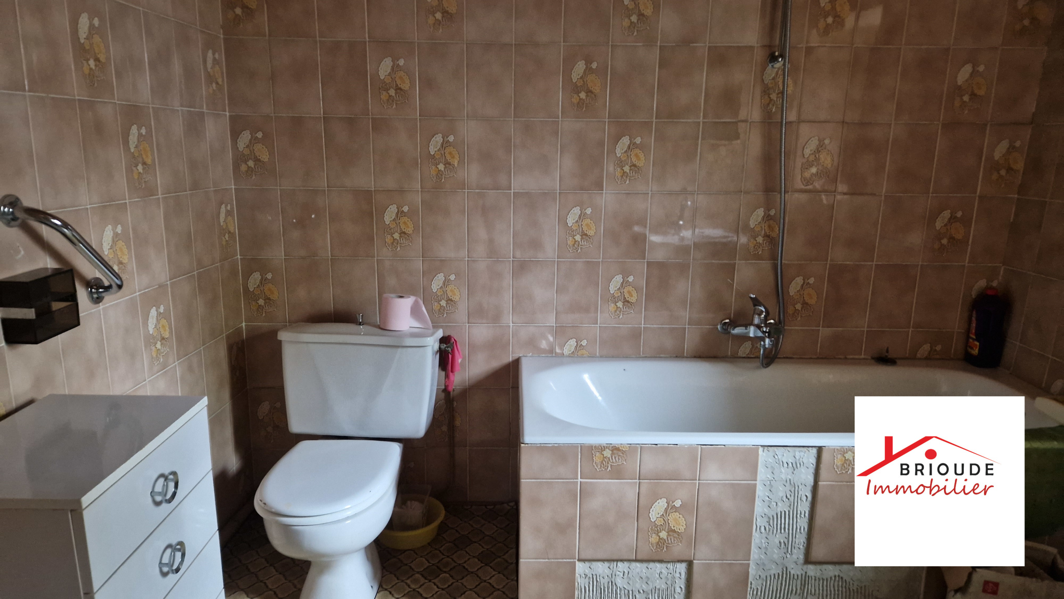
First Floor: 4 bedrooms, laundry room and bathroom with WC
Attic above.
The roof is in good condition and insulated.
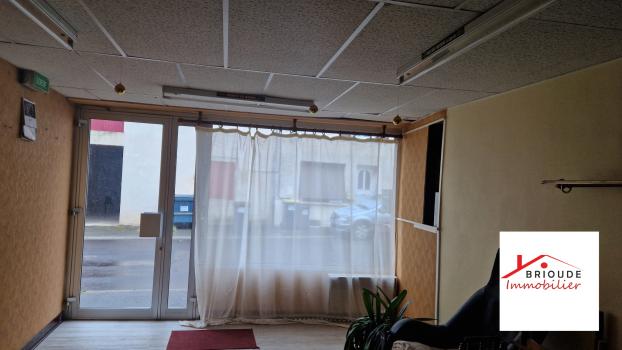
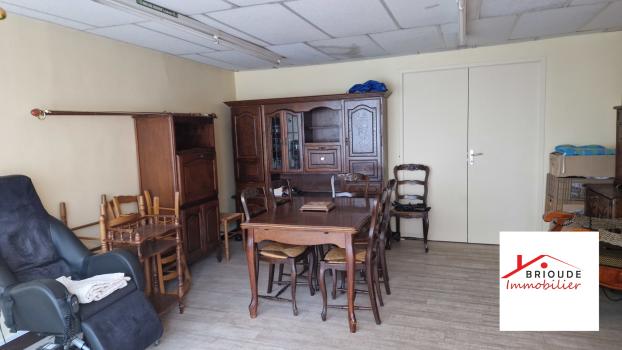
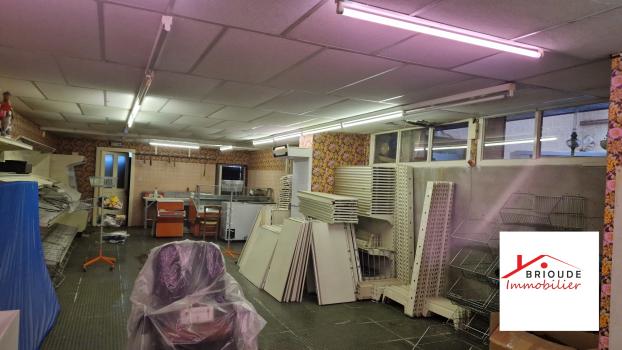
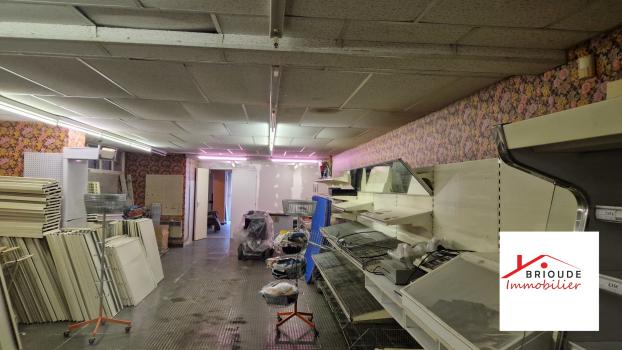
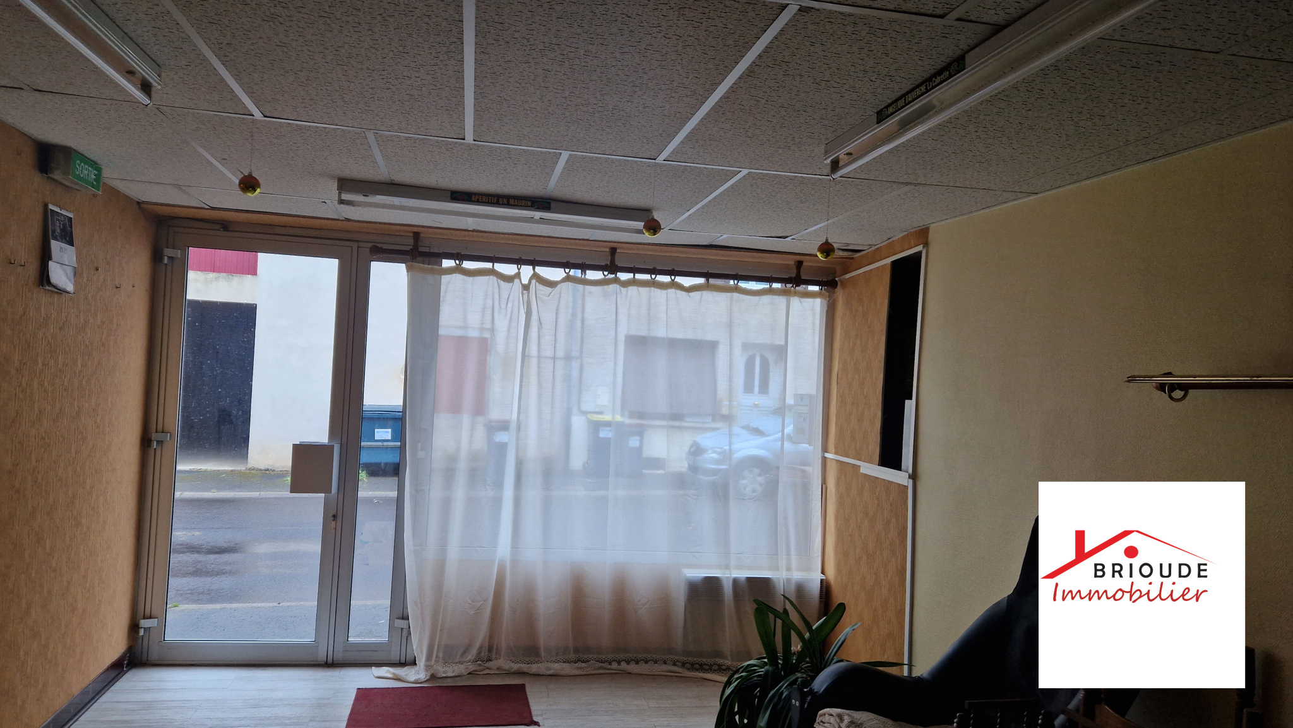
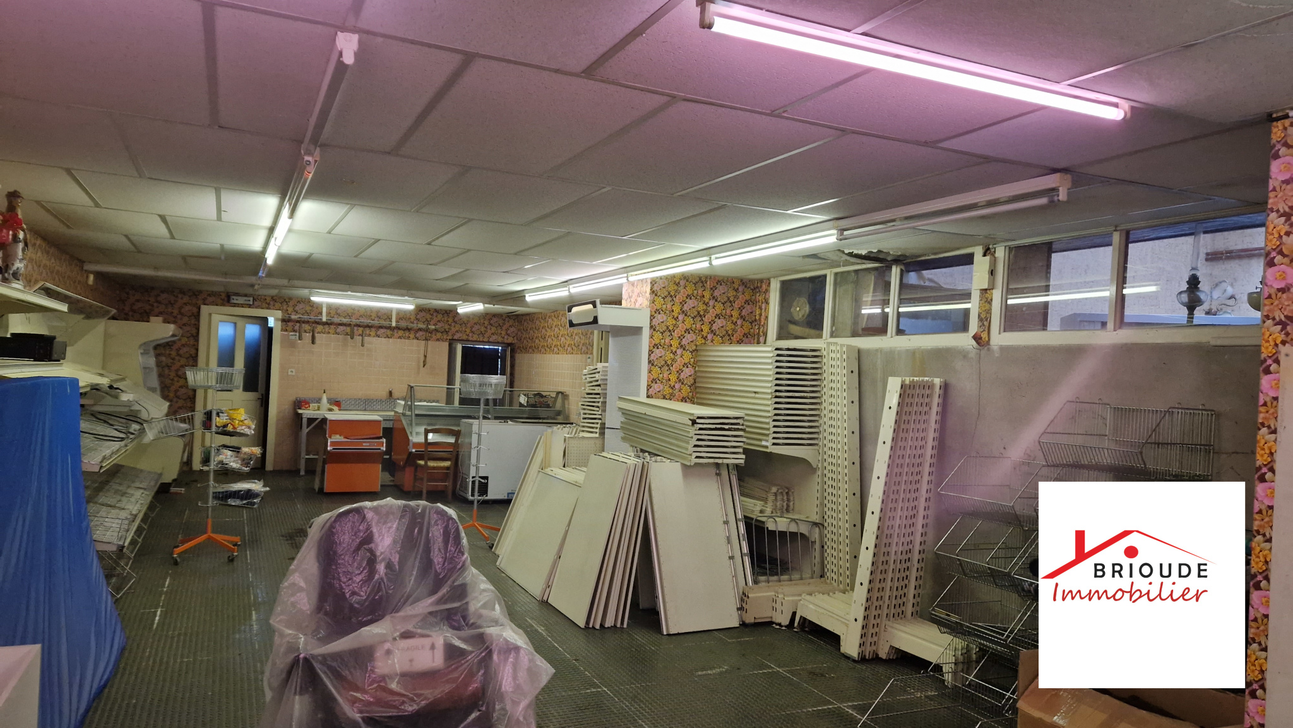
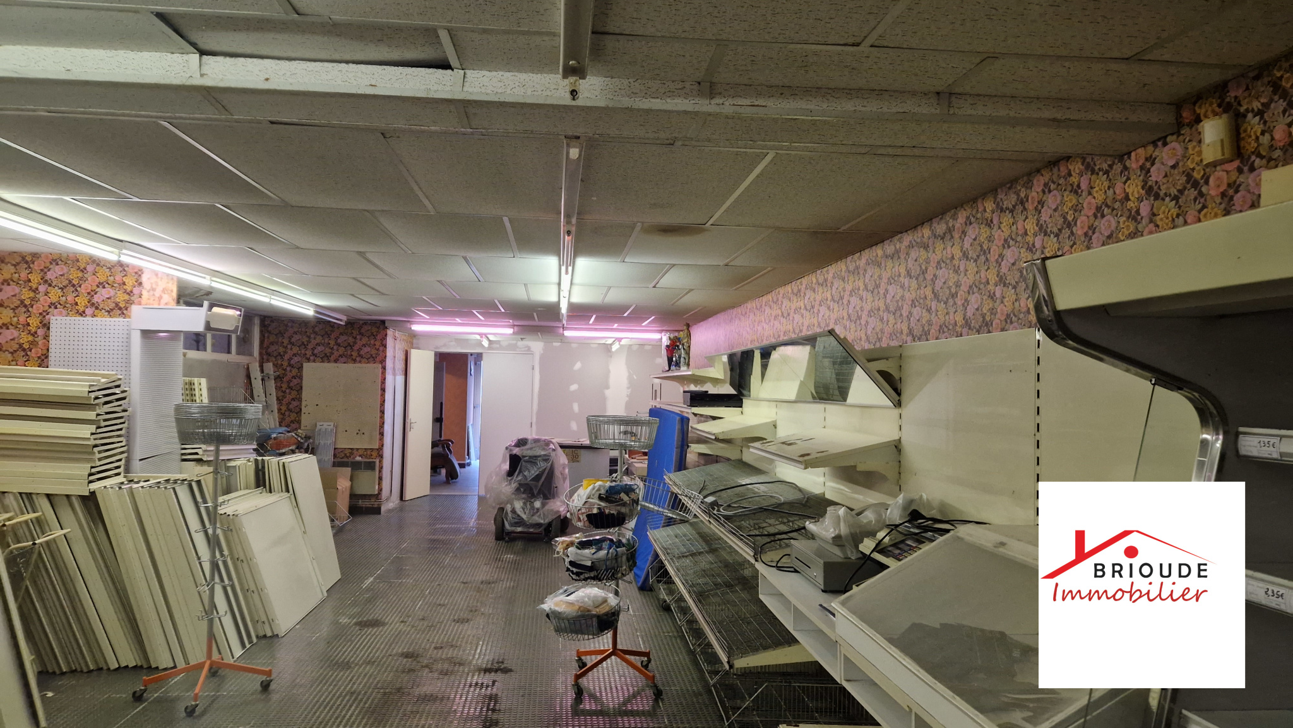
- Former grocery store of over 100 M2:
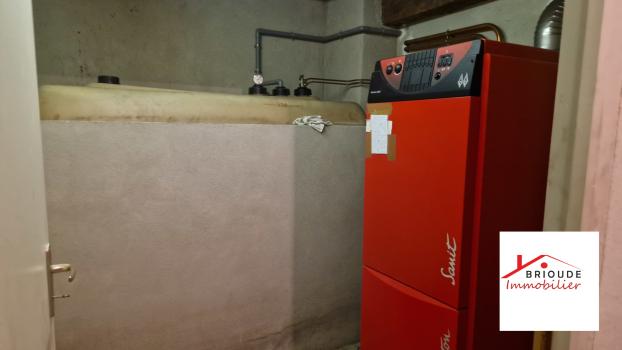
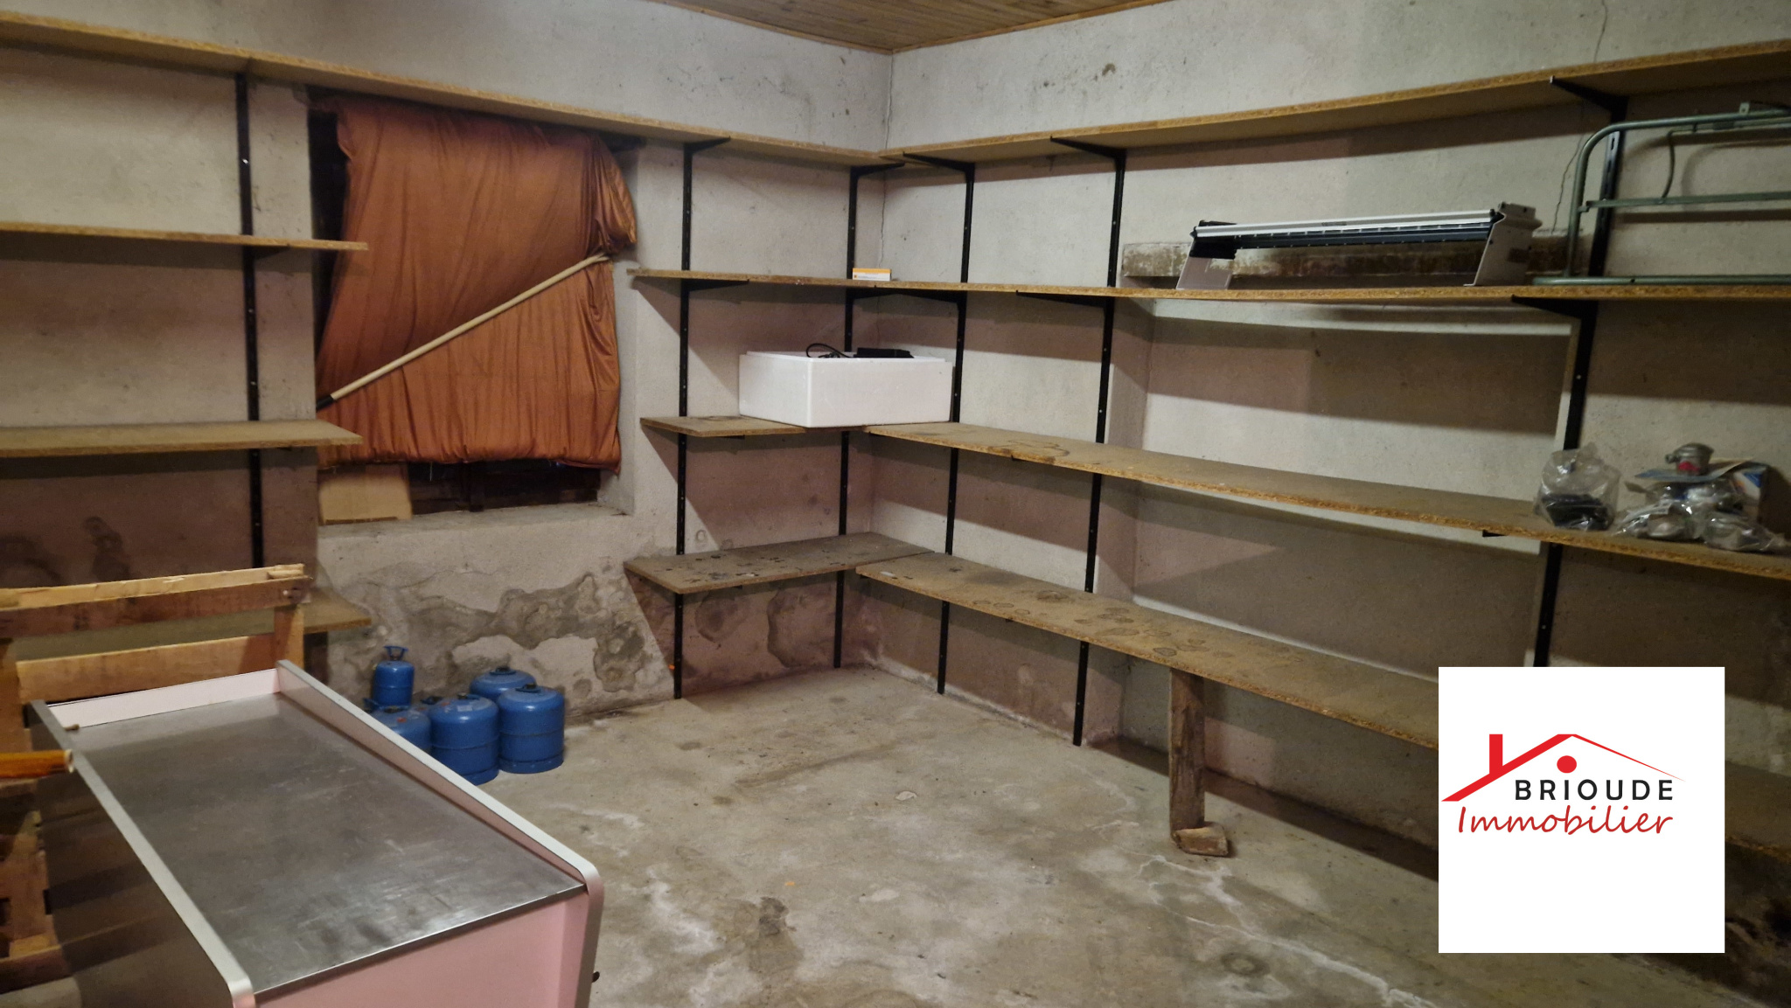
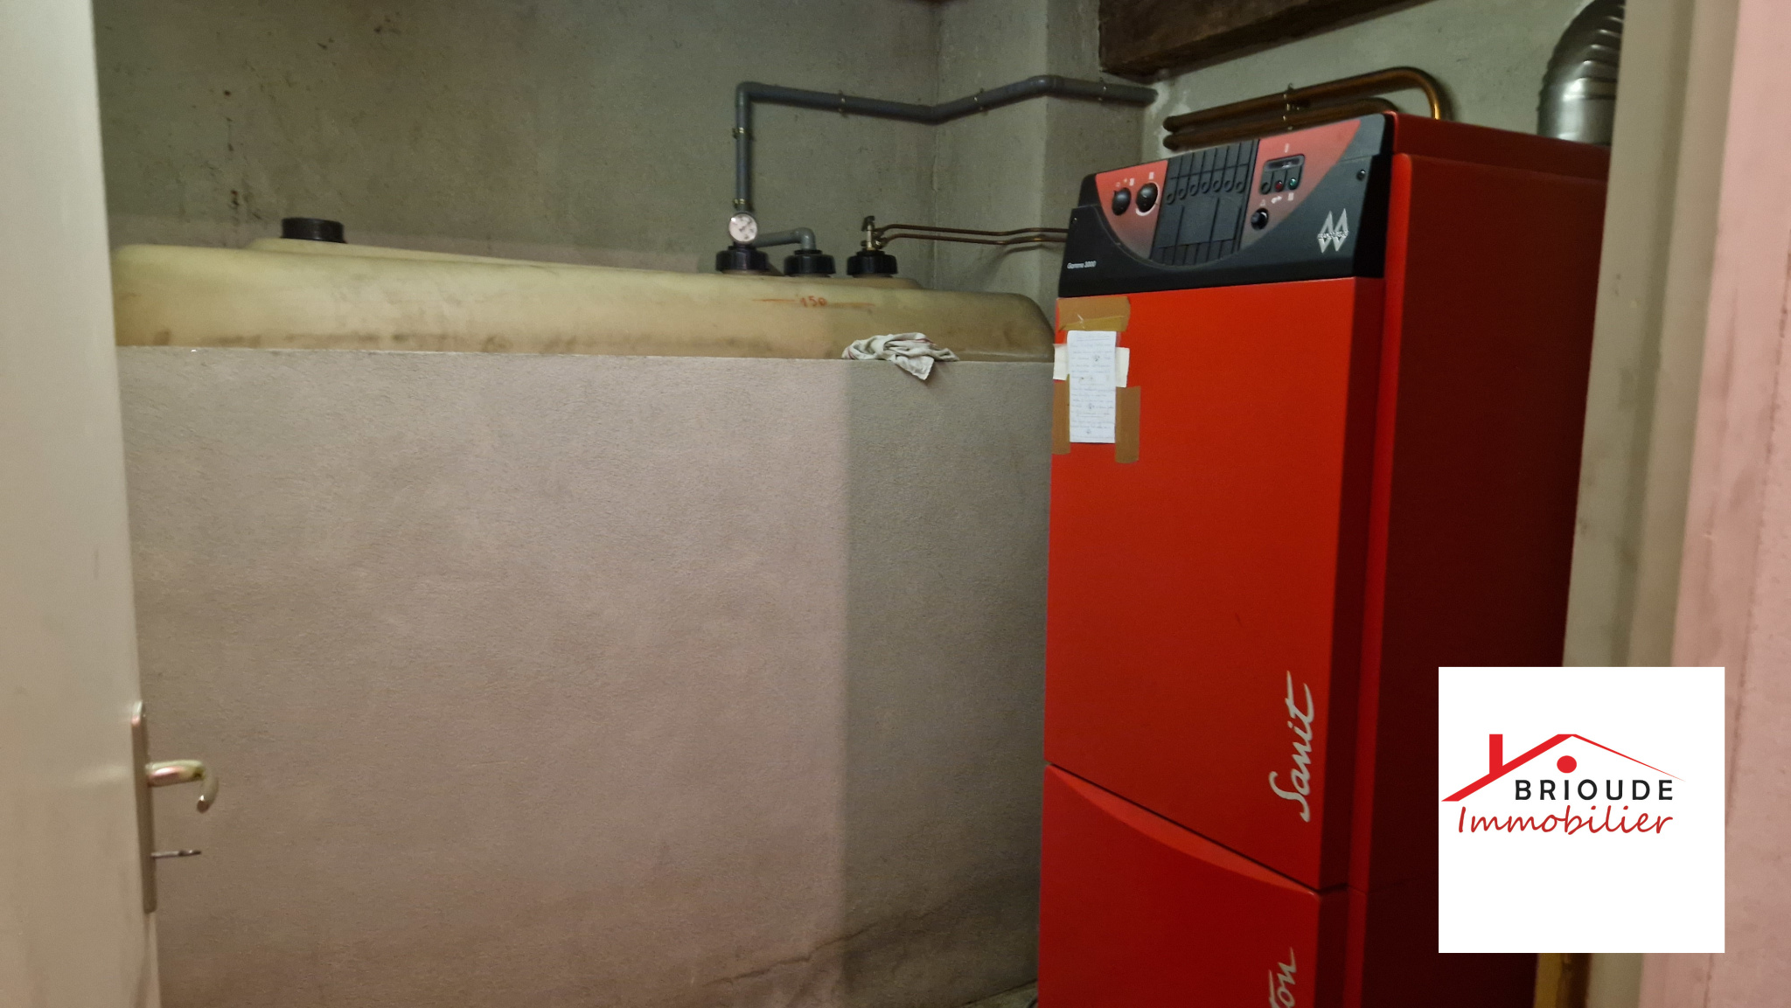
Ground Floor: Shop, storage and boiler room.
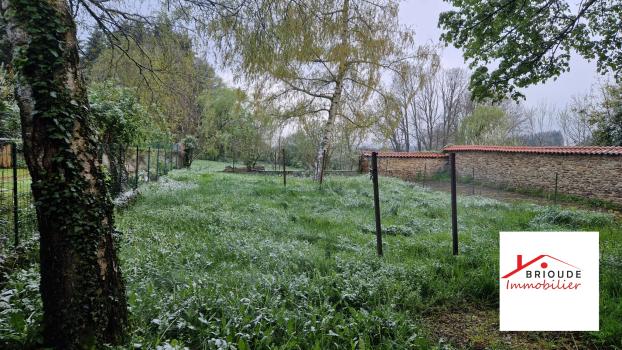
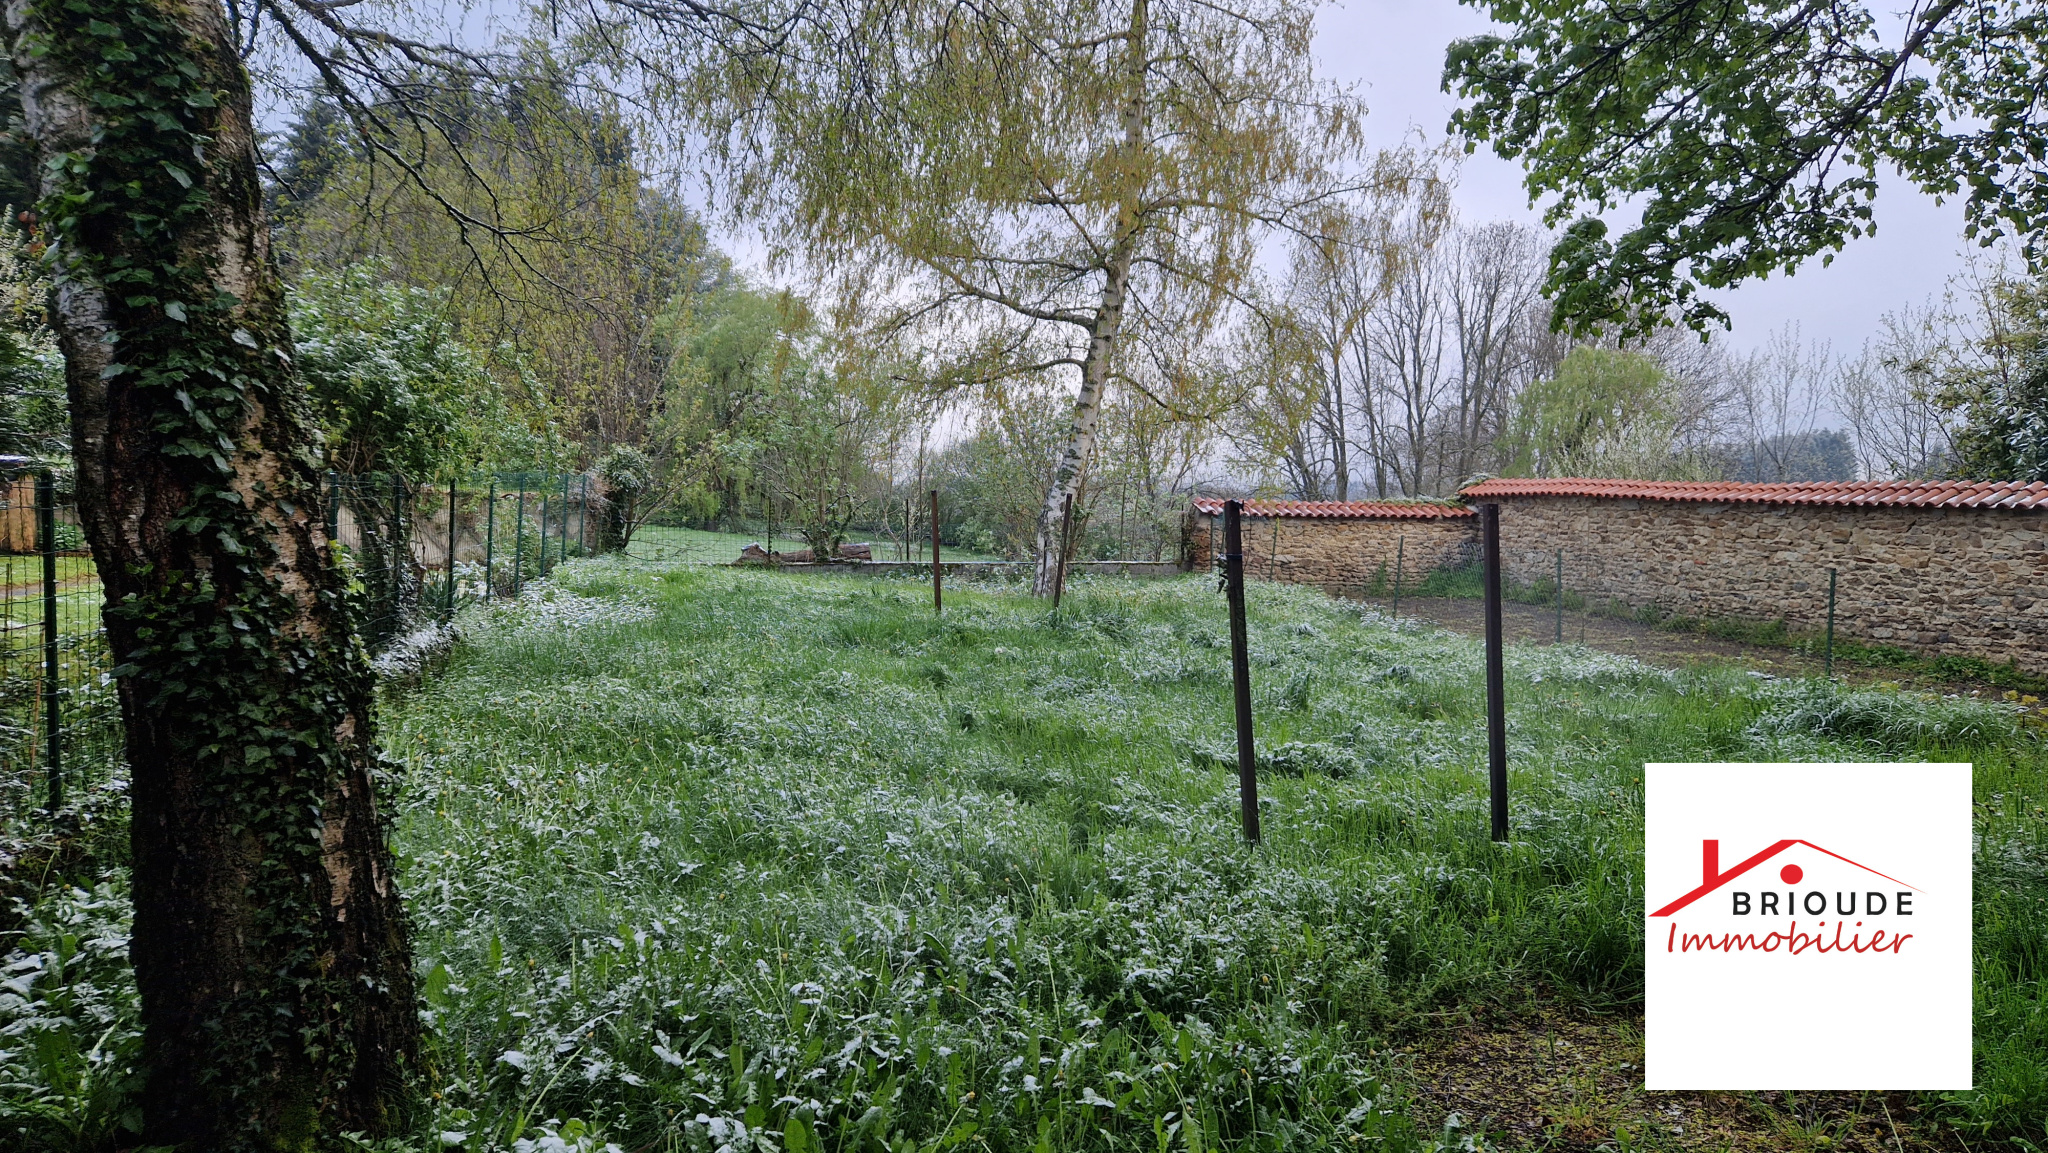
Garden of approximately 250 M2
Heating: Oil and electric
Agency fees are the seller's responsibility
For viewings: 06 43 18 03 30
Disclaimer
Information herein is deemed reliable but not guaranteed and is provided exclusively for consumers personal, non-commercial use, and may not be used for any purpose other than to identify prospective properties consumers may be interested in purchasing. This content last updated on 2026-09-14 18:16:44. Some properties which appear for sale on this website may subsequently have sold or may no longer be available.
Translated Listing Disclaimer
This property listing was originally submitted in French. For your convenience, we have used an automated translation service to present the information in English. Please be aware that nuances in meaning might arise due to language differences. The original text and language are provided for your reference below:
- Original Language: French
- Original Title: N/A
- Original Property Type: N/A
-
Original Description:
20 MN BRIOUDE
Dans village du Livradois-Forez avec école et plan d'eau
Beau potentiel pour votre futur projet !
Ensemble immobilier à usage d'habitation et de commerce comprenant :
-Maison de 112 M2 composée :
Sous-Sol : Cave
RDC : Dégagement, WC, cuisine, salon, séjour et bureau
Etage : 4 chambres, buanderie et salle de bains avec WC
Combles dessus.
La toiture est en bon état et isolée.
-Ancienne épicerie de plus de 100 M2 :
RDC : Magasin, réserve et chaufferie.
Jardin de 250 M2 environ
Chauffage fuel et électrique
Honoraires agence charge vendeur
Pour les visites : 06 43 18 03 30
While our team strives to ensure the accuracy of the translated description, we recommend that you conduct thorough due diligence. We encourage you to schedule a showing or contact the appropriate parties to obtain complete and accurate information about the property.
Ask AI about this property
Have questions about this property? Our AI can provide detailed answers based on the property information and uploaded documents.
AI Response:
This information is generated by AI based on available property data and documents. Please verify important details independently.
Example questions you can ask:
- • What are the property taxes for this home?
- • Tell me about the neighborhood and local amenities
- • What financing options are available?
- • Are there any known issues with the property?
- • What upgrades or renovations have been made?
Property Provided By
- Mallet Karine
- Brioude Immobilier
-
+33 6 43 18 03 30
(France)
How to make international calls
Connect with local buyer agents who are willing to offer commission savings!
Other Properties in the Area
Log in
- Invalid credentials