Large Property With Lake View
Tévenon, Canton of Vaud, 1423, Switzerland





 3,229.17
ft²
 -
acres
 -
beds
 1
baths


Property Provided By
- Riccio Andrea
- BARNES | Yverdon-les-Bains
-
+41 24 425 44 37
(Switzerland)
How to make international calls
Connect with local buyer agents who are willing to offer commission savings!
Property Information
Cachet - Volume - Privacity - Breathtaking view
These words are not enough to sum up the feeling you have when you walk through the doors of this property.
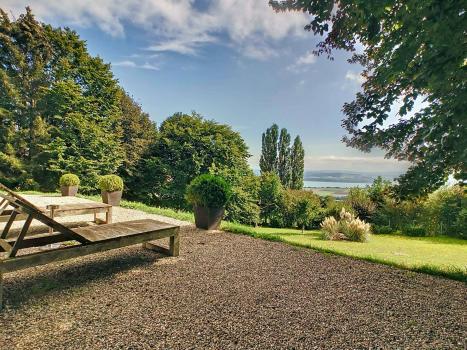
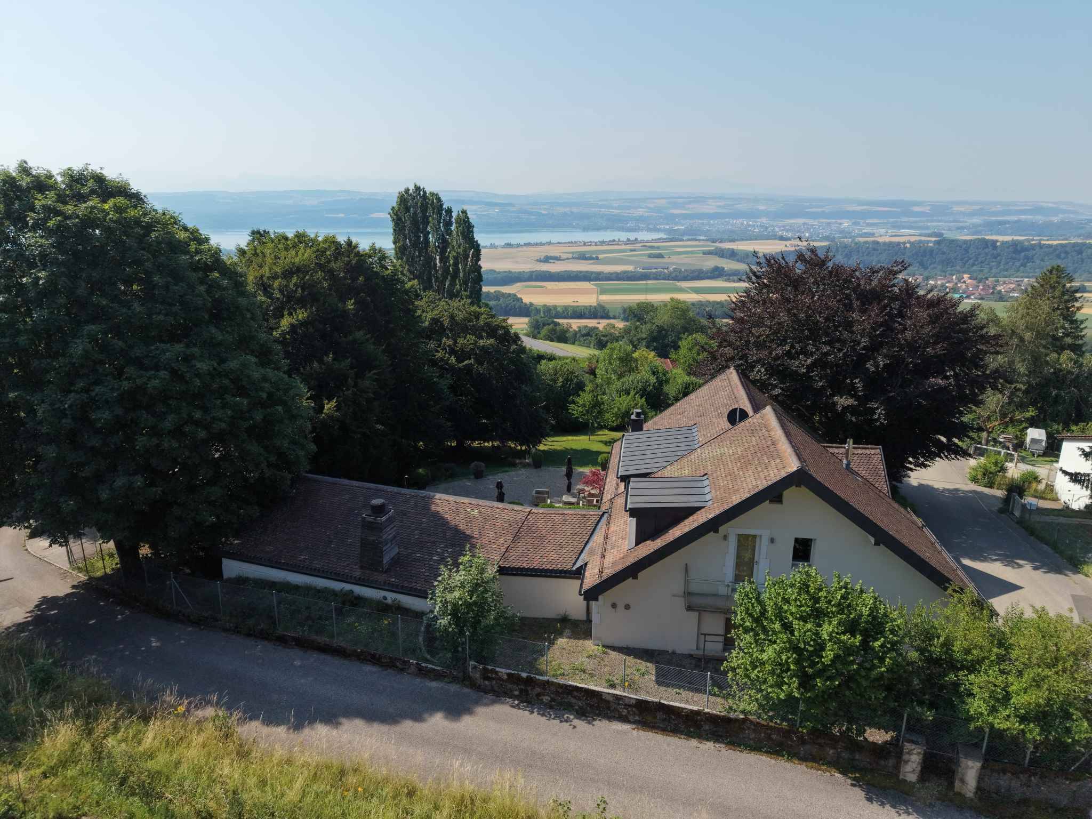
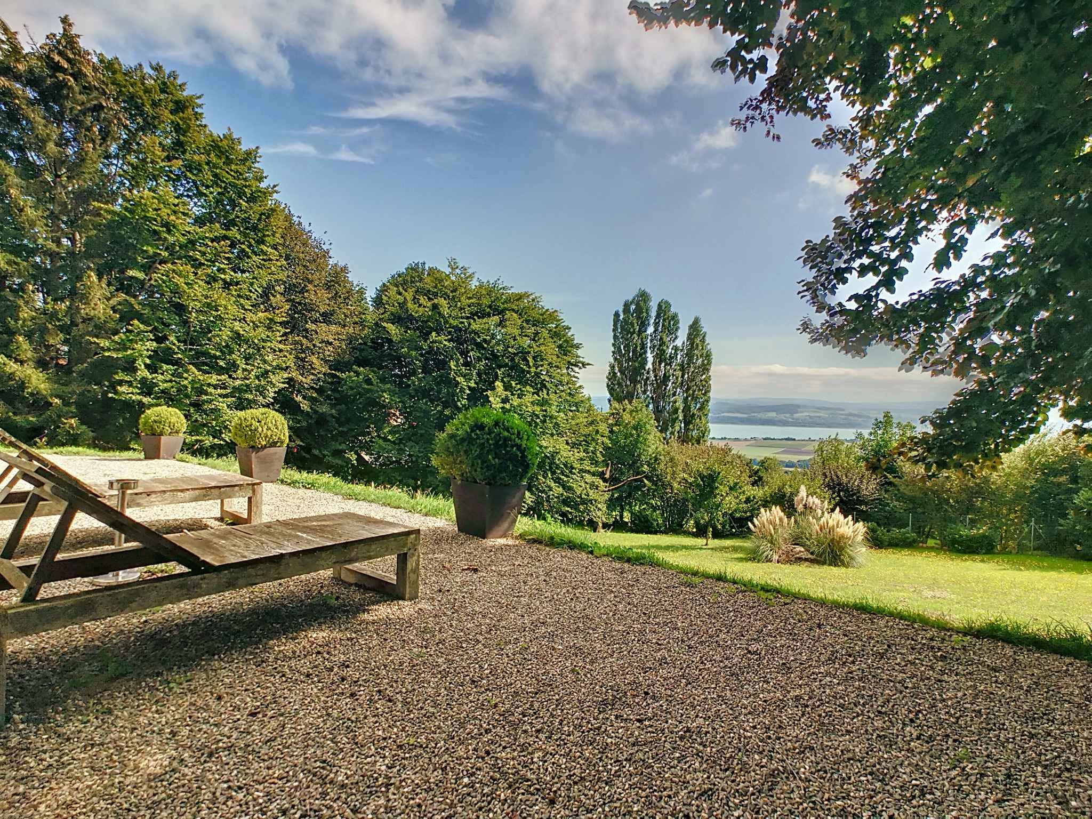
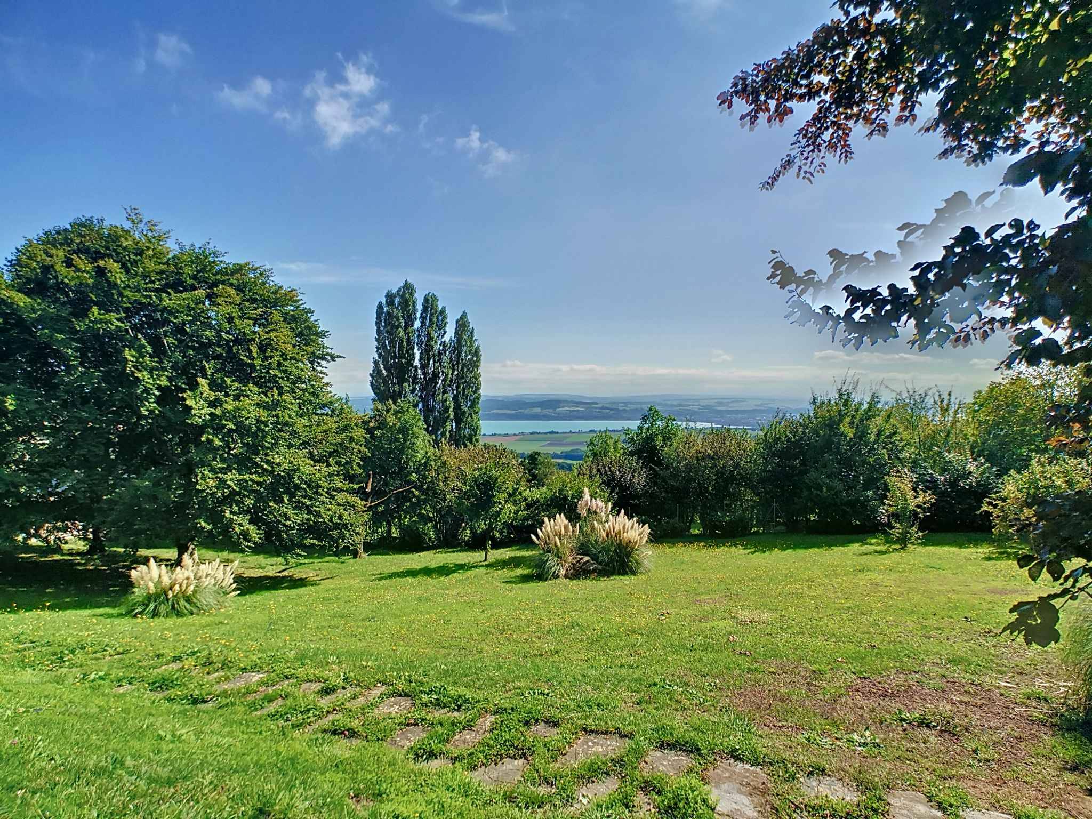
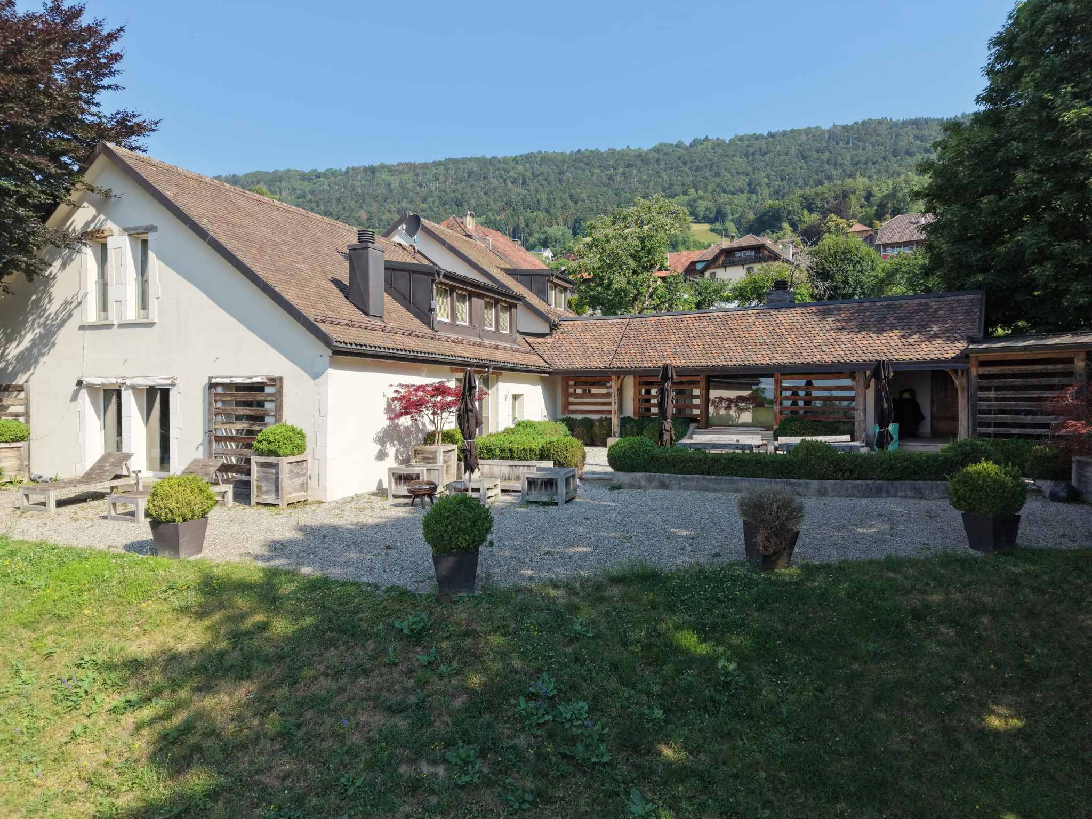
Discover the undeniable charm of this exceptional property, nestled on a generous dominant plot offering a breathtaking view of the lake that stretches at your feet. With a carefully preserved privacy thanks to a fenced and well-wooded plot, this house is an invitation to live a life of tranquility in a preserved natural setting.
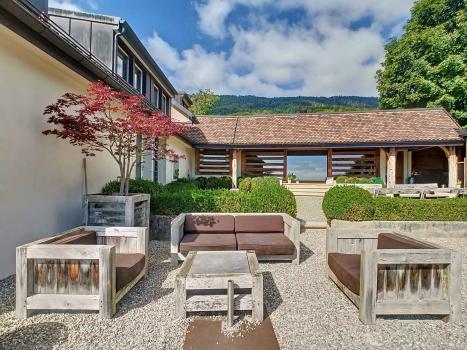
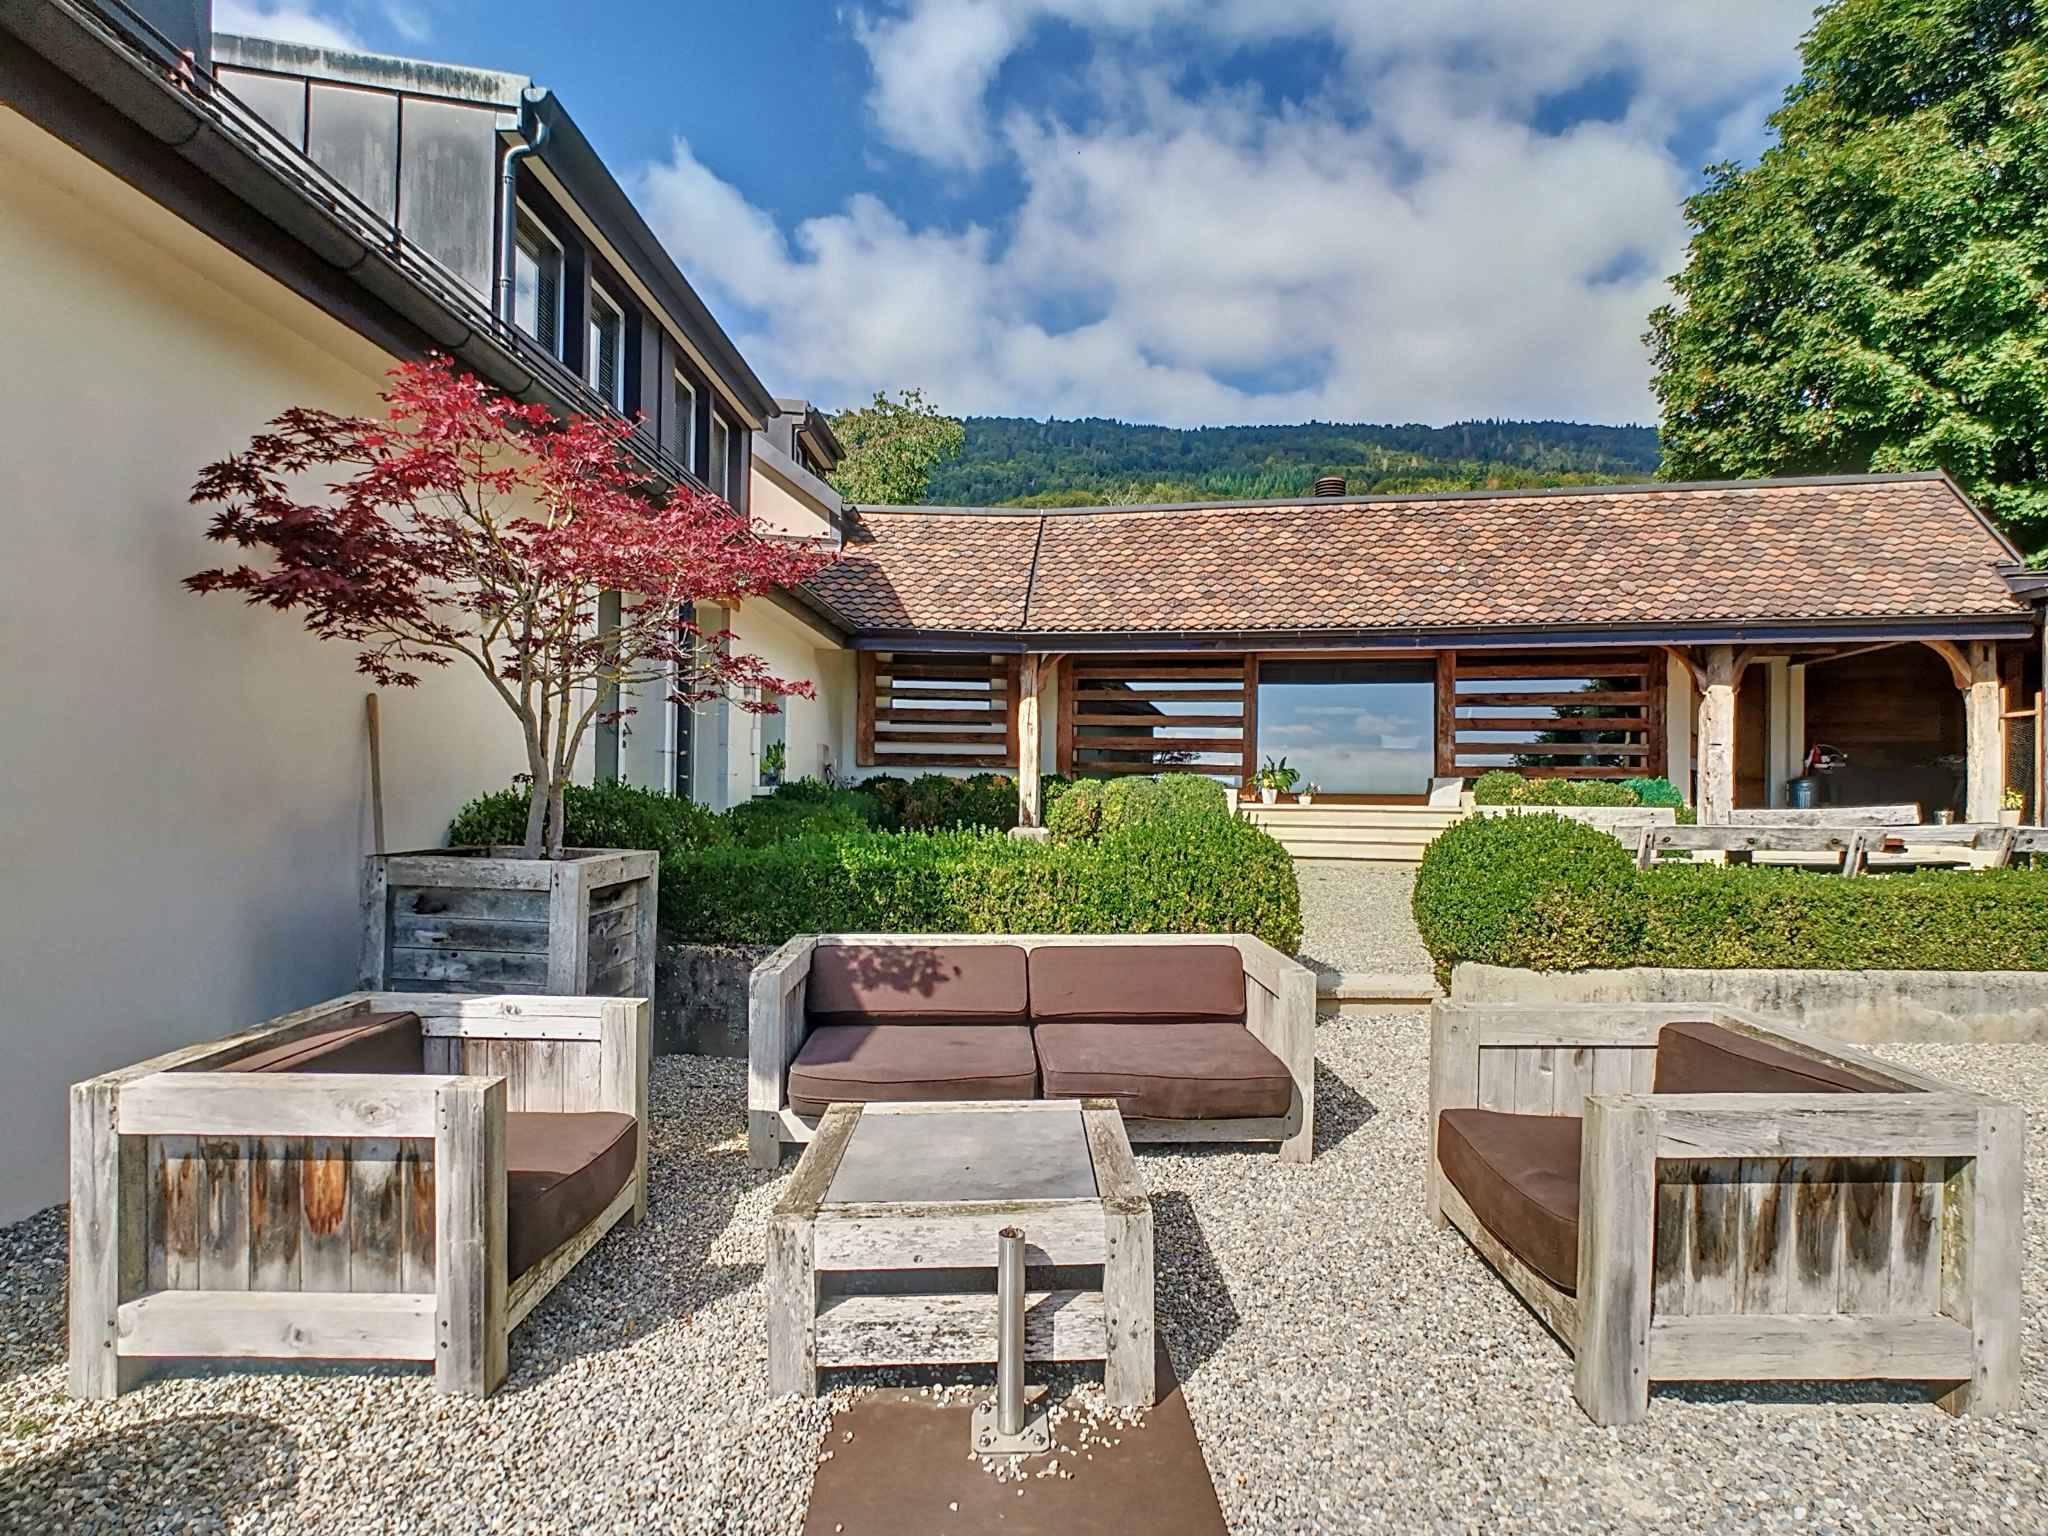
Environment:The property extends over a dominant plot of 2,897 m², offering a breathtaking panorama of Lake Neuchâtel. Imagine enjoying beautiful sunsets from your private terrace, creating unforgettable memories with your family. Privacy is an essential feature of this residence. The plot is fully fenced and abundantly wooded, creating an intimate and exclusive atmosphere. You can relax in peace, away from prying eyes, surrounded by endemic vegetation, hundred-year-old trees, maintaining a pleasant freshness during the summer months.
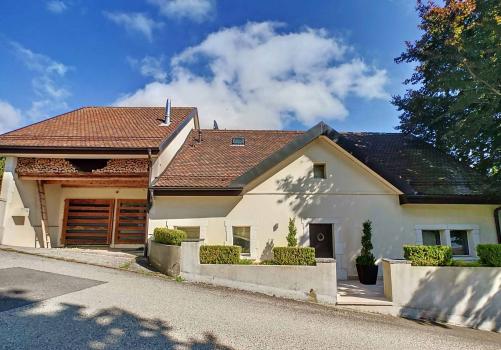
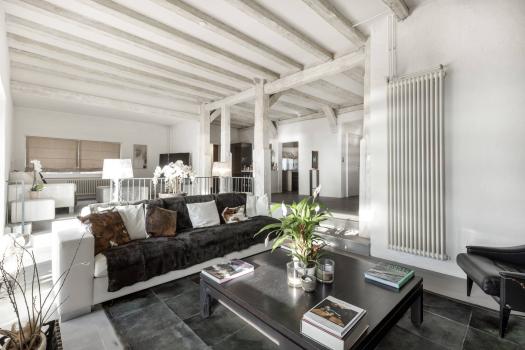
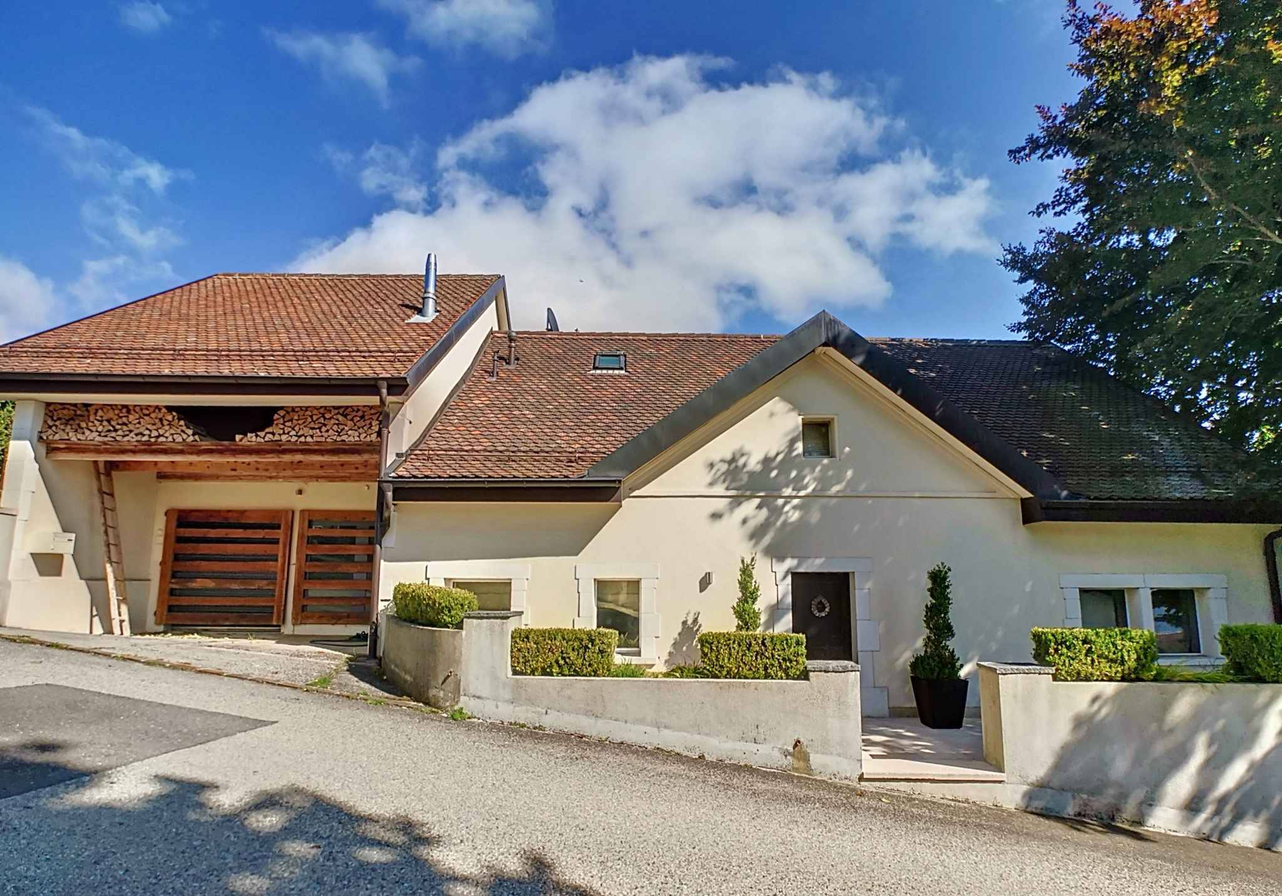
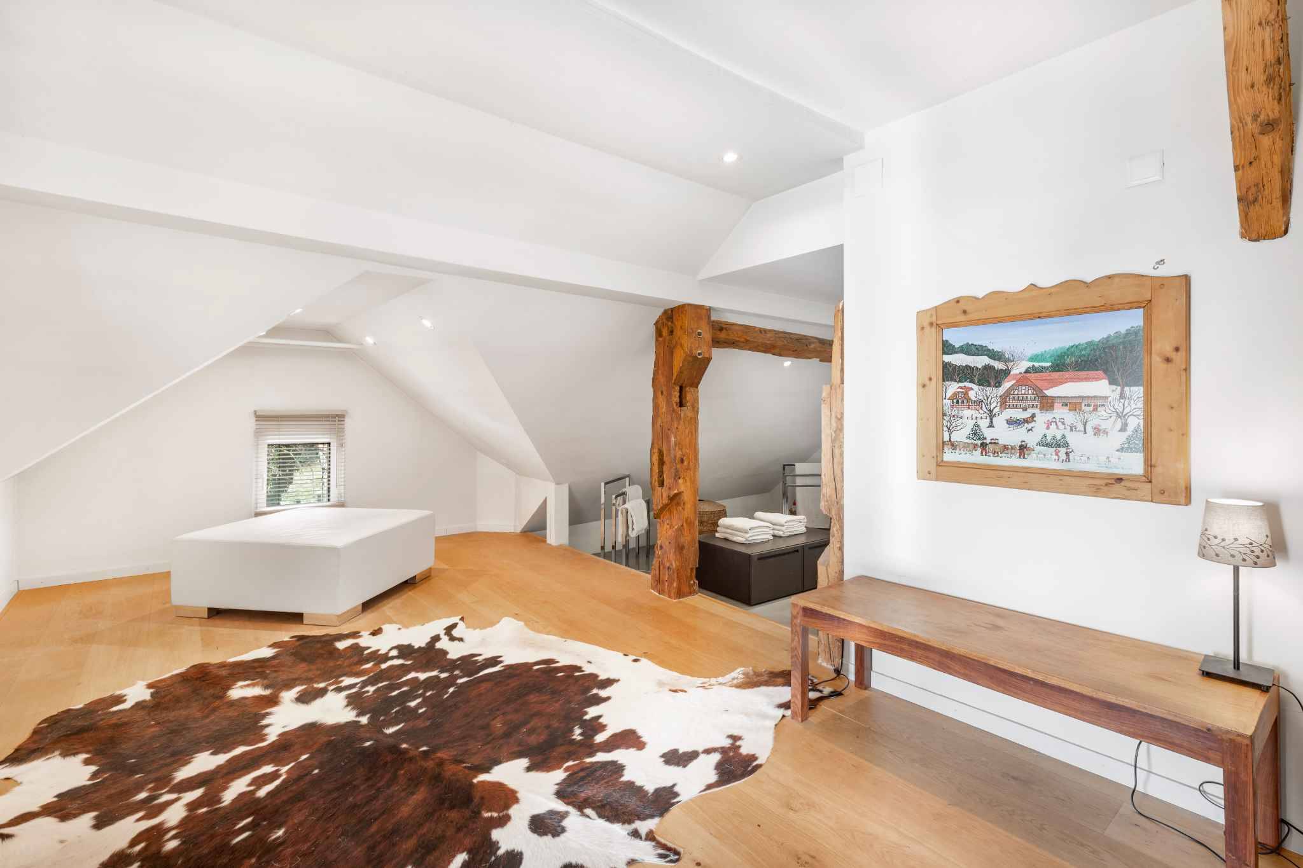
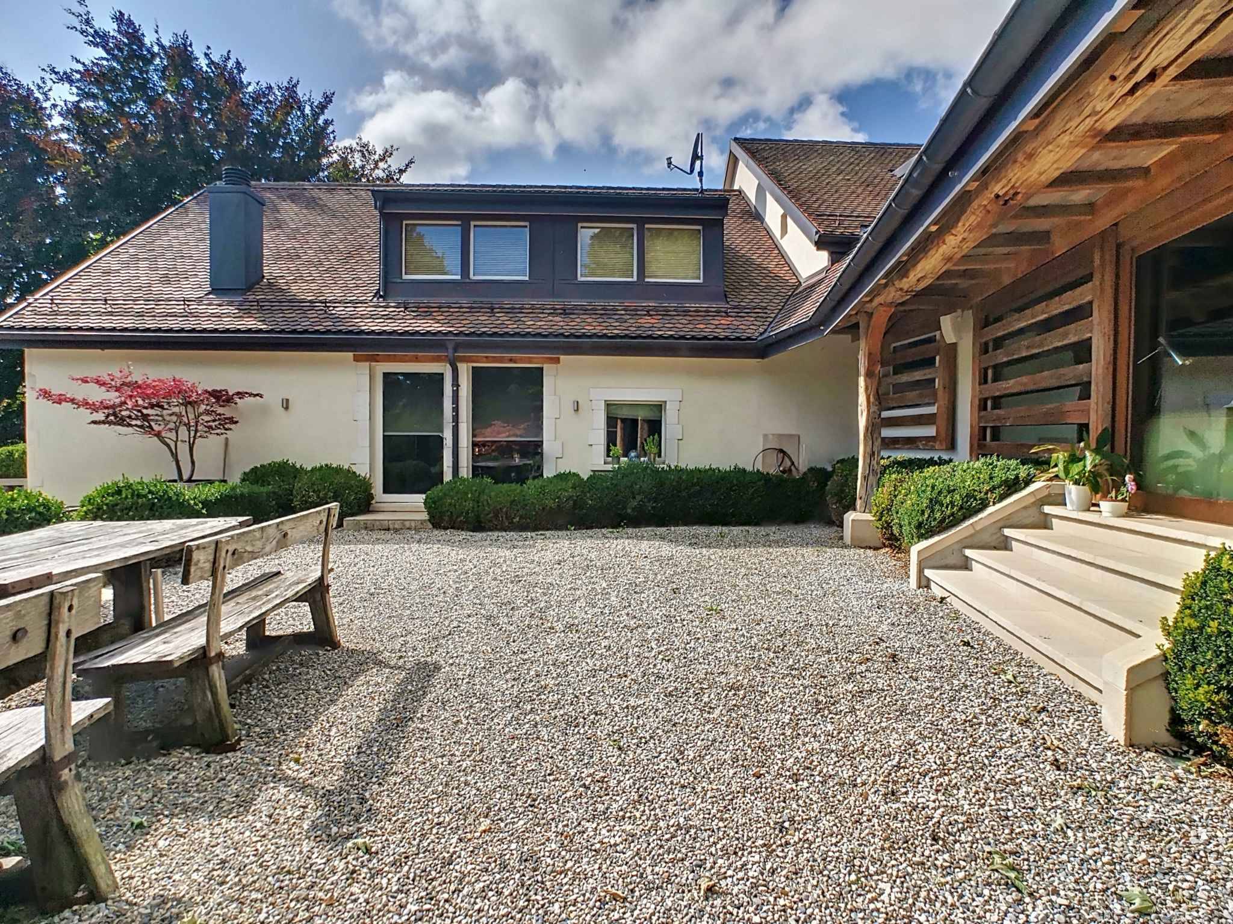
Interior - Volume and character on approximately 300 m²As soon as you walk through the doors of this unique residence, you will be captivated by the timeless elegance and undeniable cachet that define every corner of this old farmhouse completely renovated with care. The interior, designed with particular attention to detail and the quality of materials, offers a perfect marriage between the charm of the old and a more modern and functional layout that meets today's needs.
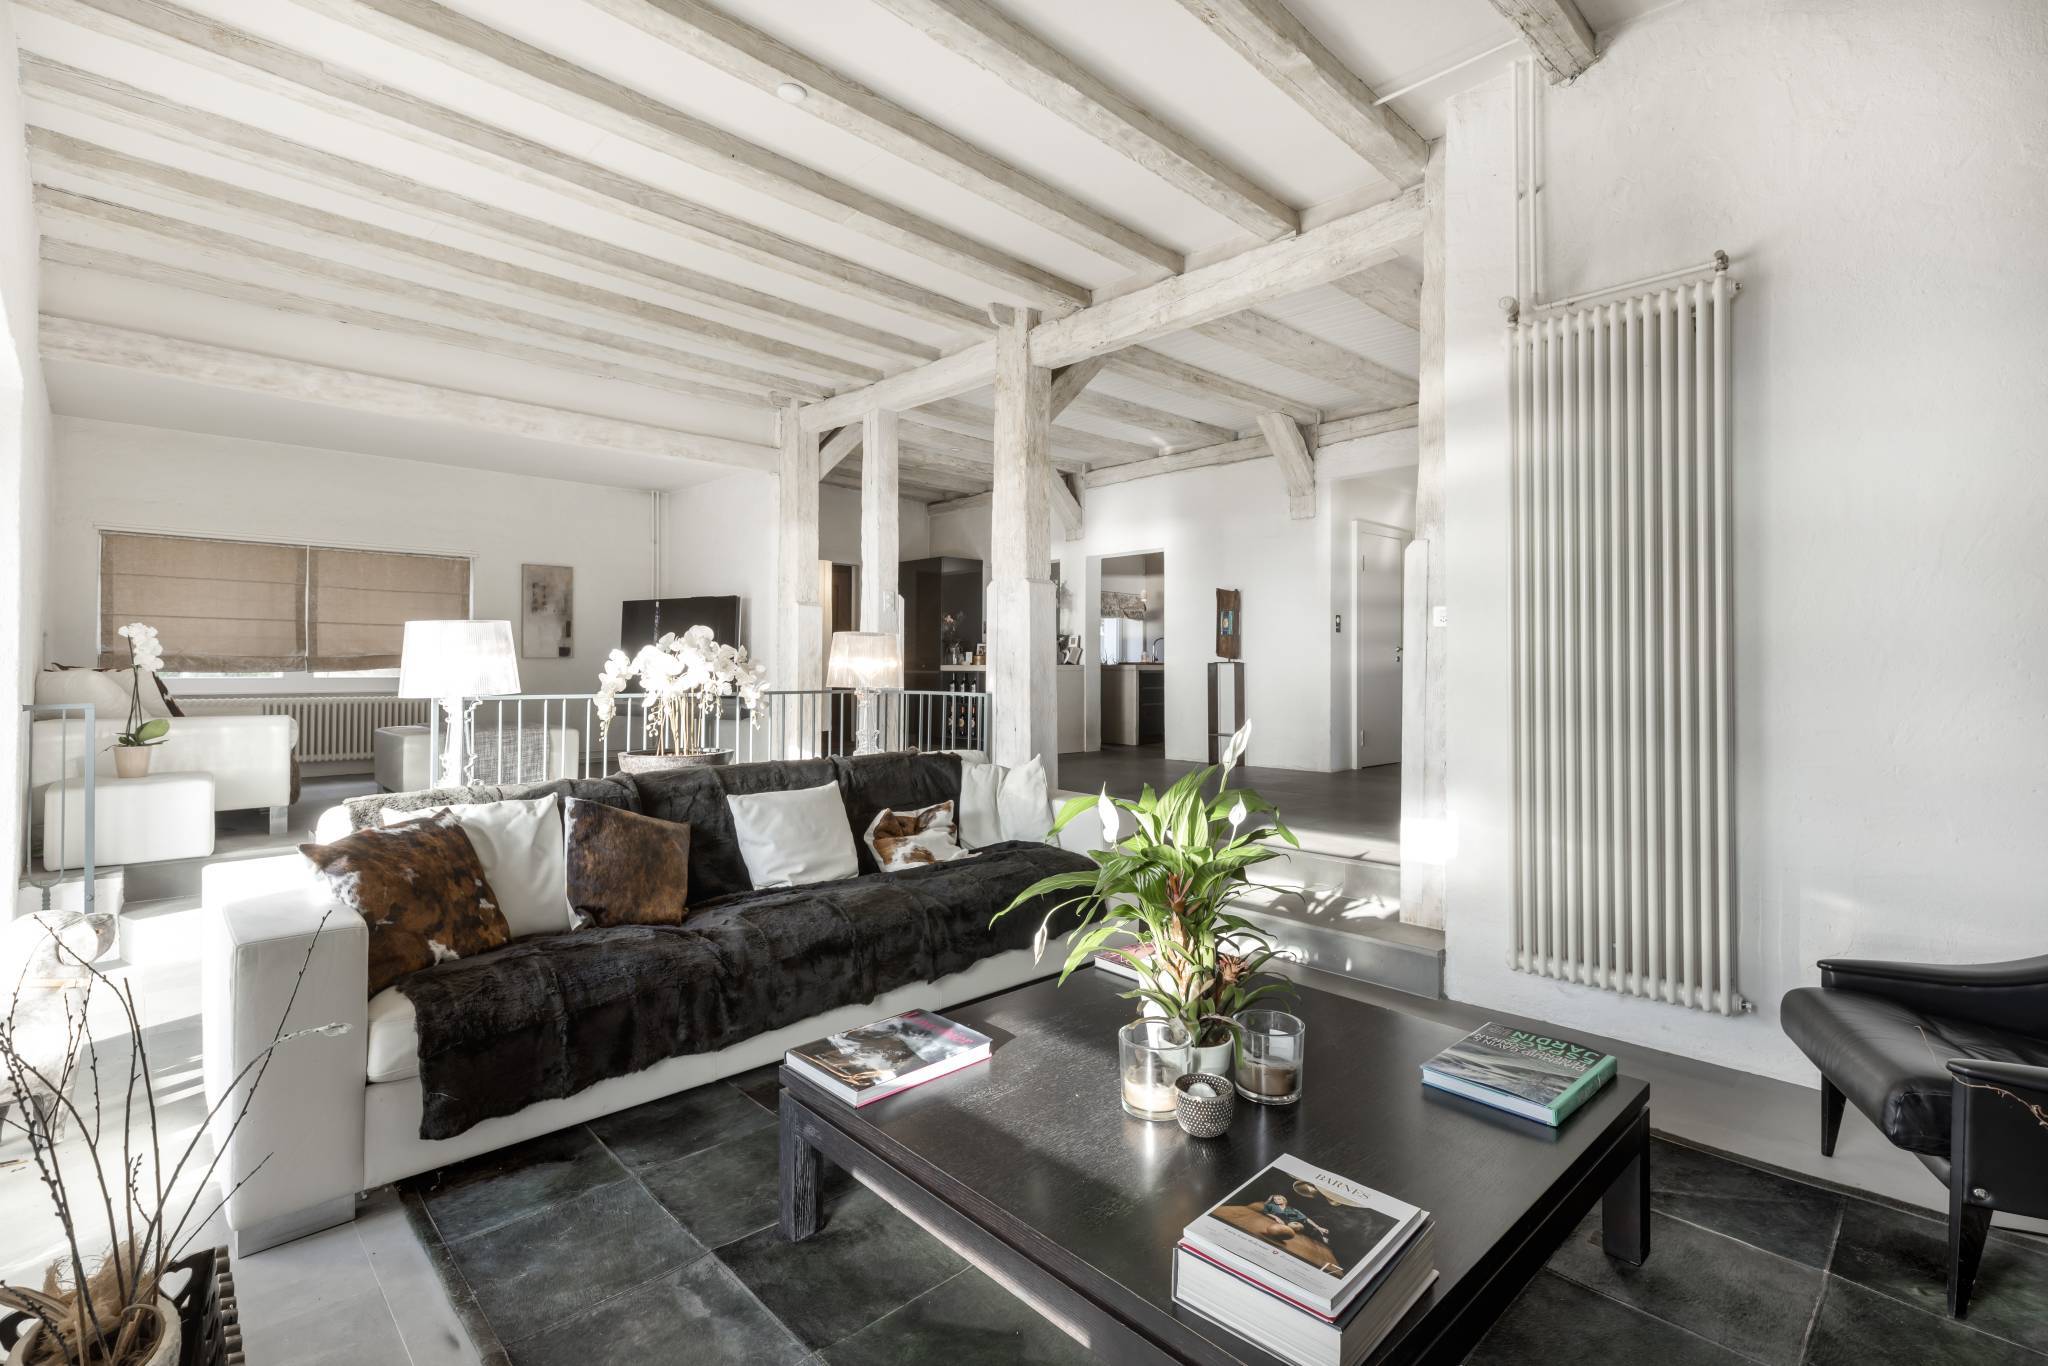
The generous volumes of the property create an open and welcoming atmosphere, where natural light dances through the spaces. The half-levels add a unique dynamic, providing a visual experience for its occupants.
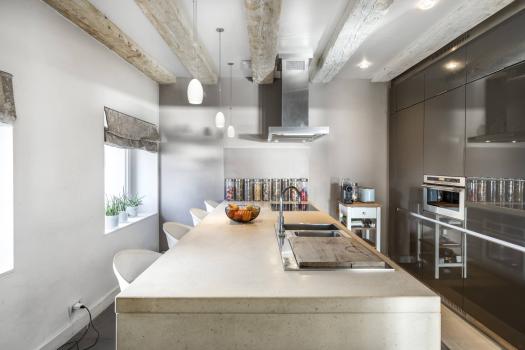
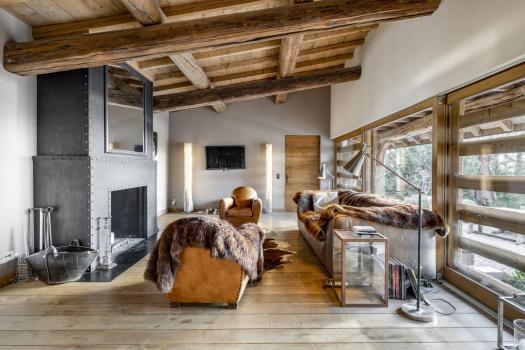
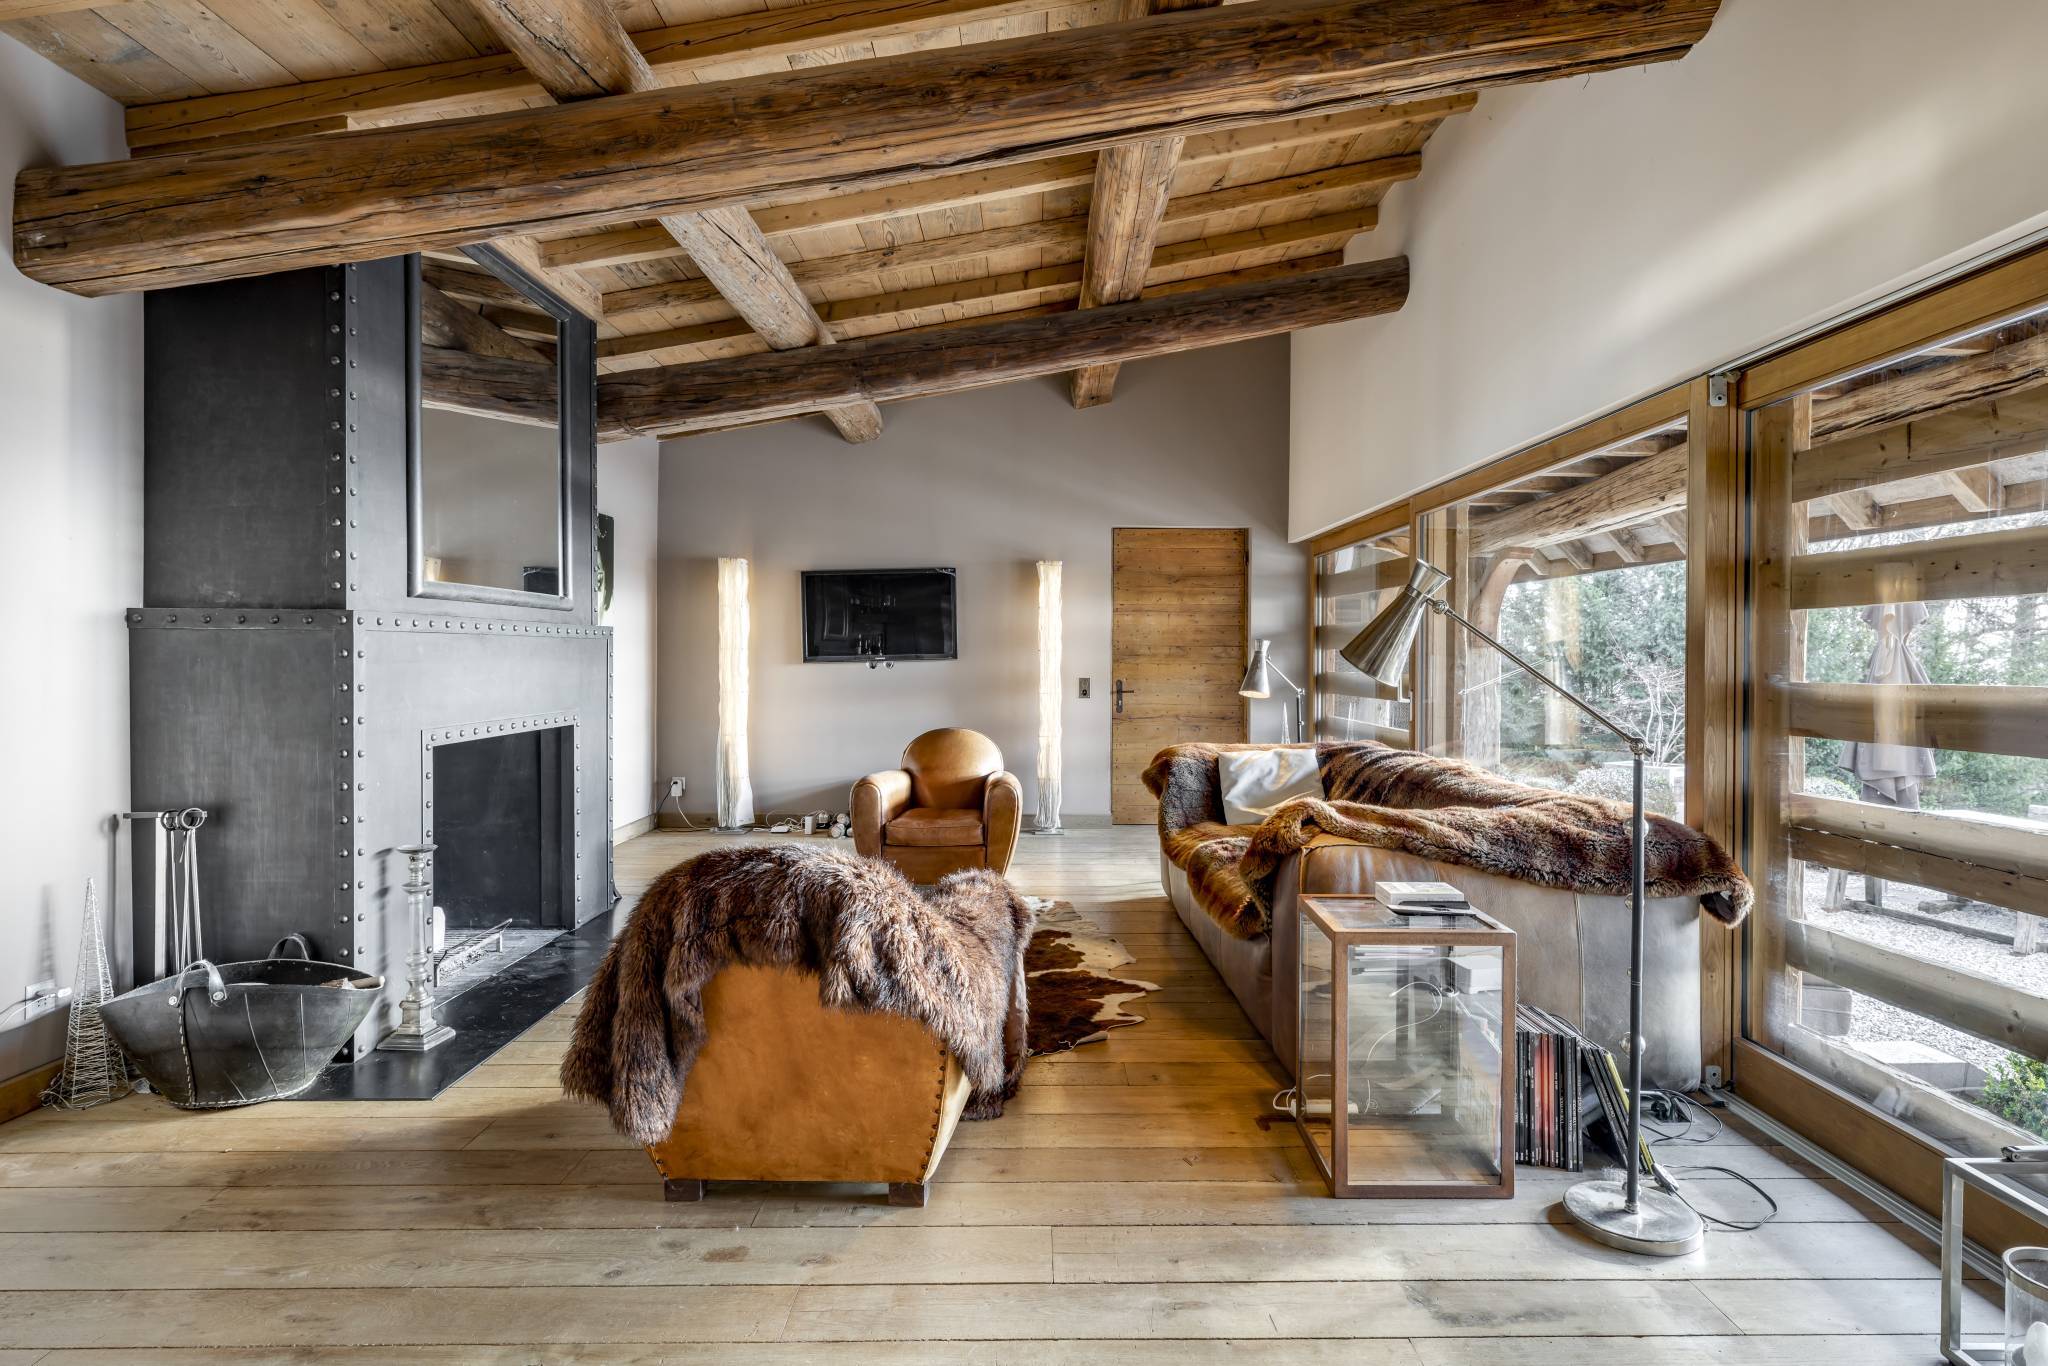
The character of this house is accentuated by architectural details such as exposed beams and stones, which recall the authentic character of the construction. The natural materials used in this building add a warm touch, creating a harmonious balance between the old and the new.
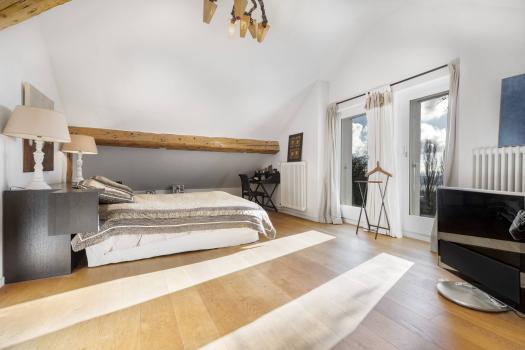
Private Spaces: The private spaces, designed to offer comfort and privacy, are judiciously distributed. Each room becomes a sanctuary of tranquility, while the common living areas invite conviviality.
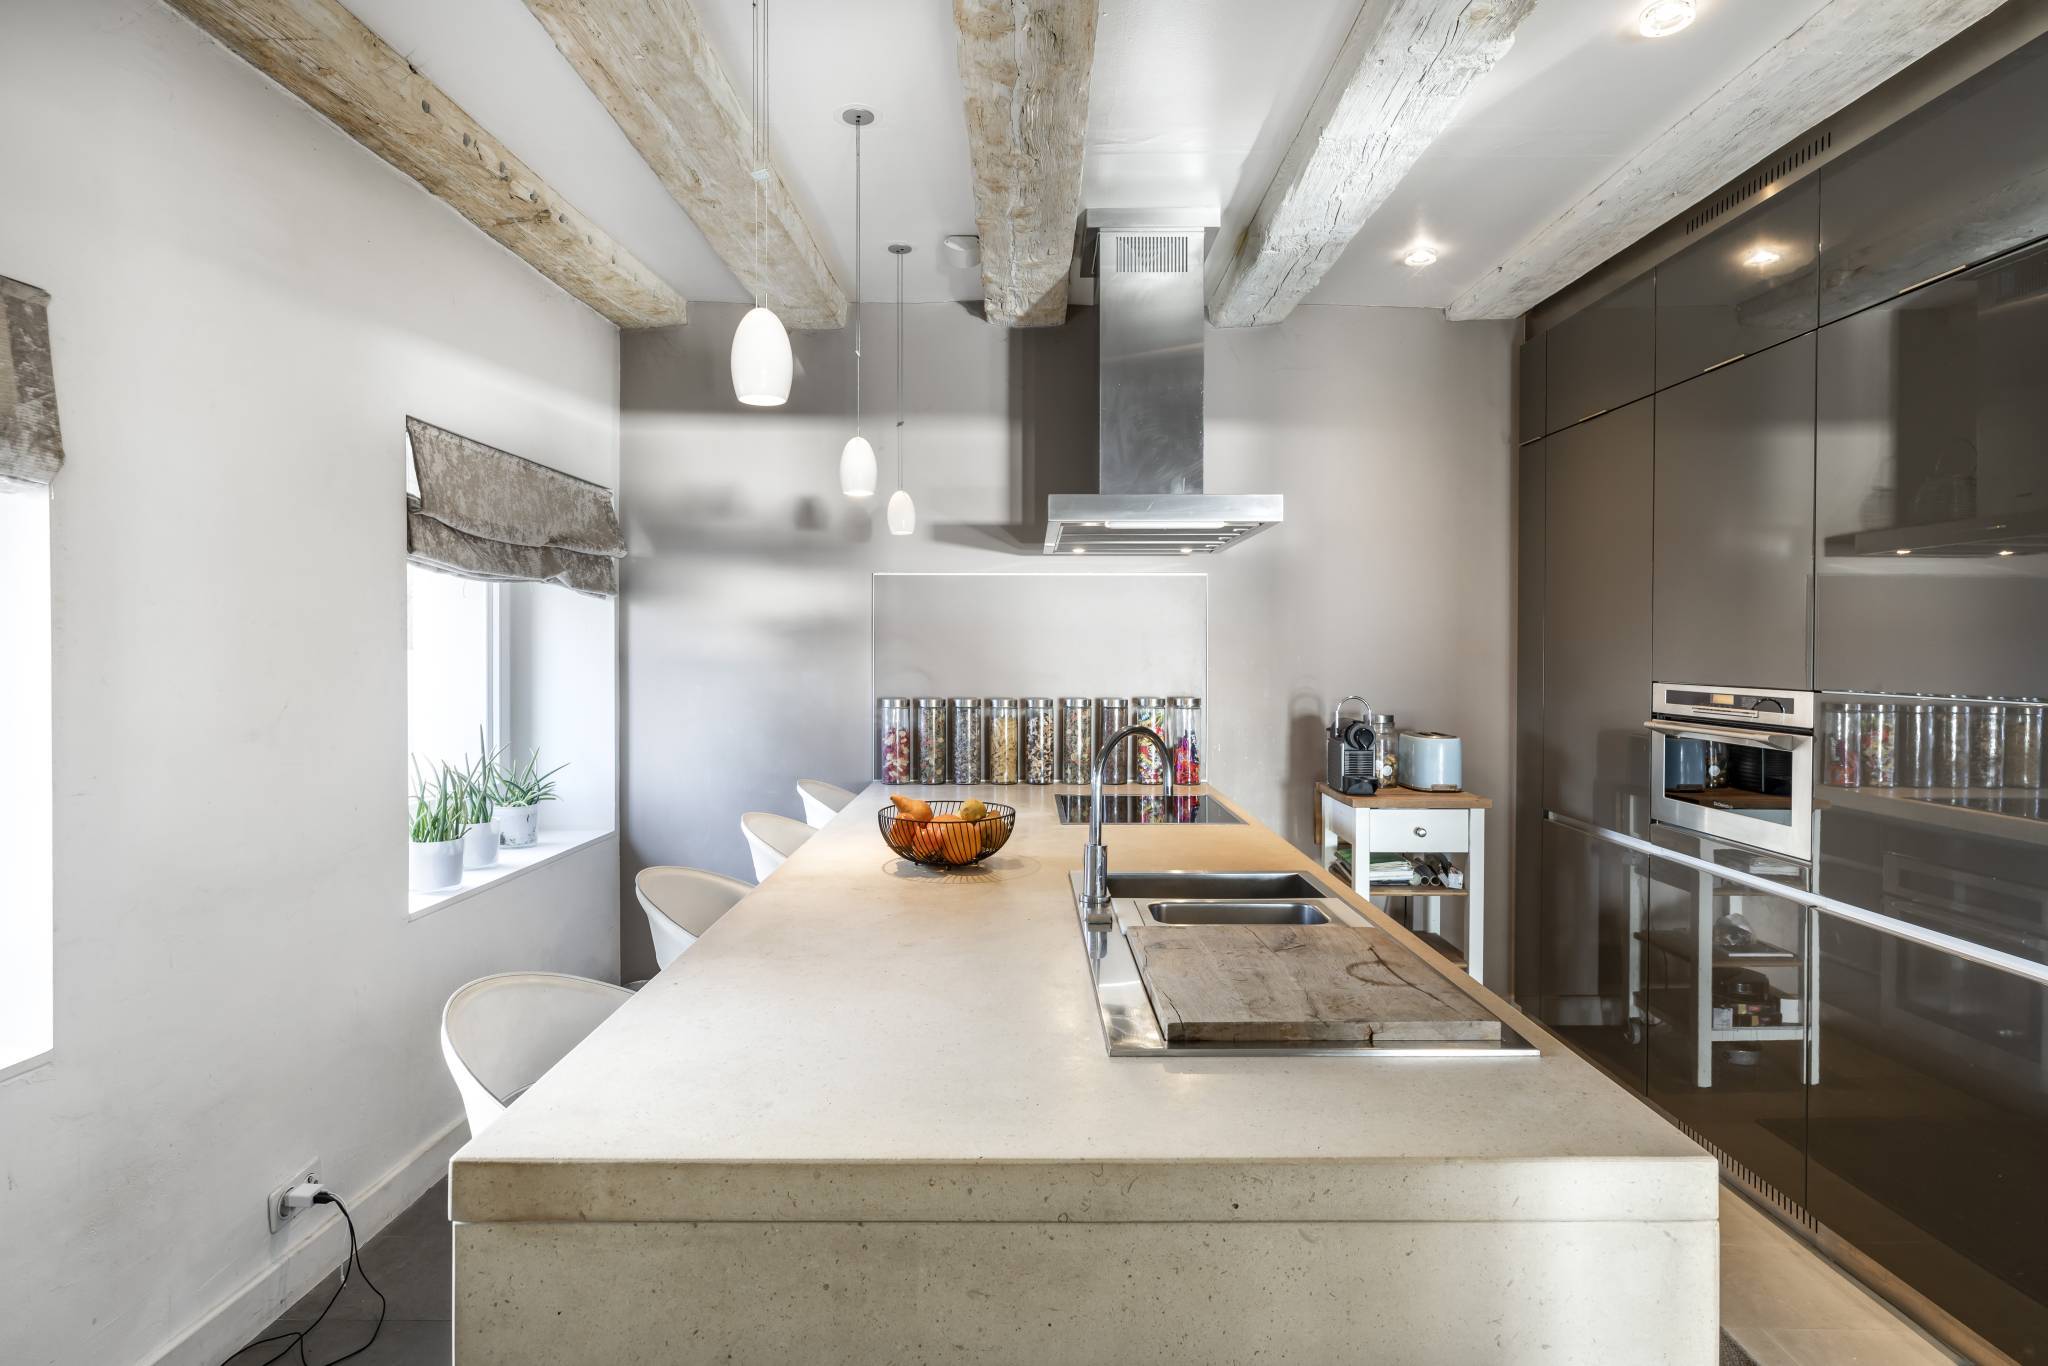
Living Areas: The kitchen, furnished with modern equipment and high-end materials, becomes the heart of the home. It offers a space where the pleasure of cooking meets conviviality. The adjacent dining room, bathed in natural light, creates an ideal atmosphere for memorable meals with family or friends, with direct access to the terrace for alfresco dining.
Highlights:Panoramic view of the lakeCalm and privacyDouble garageCellar for wine loversIndependent workshop, space conducive to creativity2 imposing fireplaces for warm evenings.
This unique property is much more than just a home; it is an invitation to live in the heart of unspoilt nature, with breathtaking views of the lake and incomparable privacy.
Come and discover the perfect harmony between tradition and modernity within this unique property. Contact us for a visit that will reveal all its secrets.
Basement:
- Real wine cellar
Ground floor:
- Spectacular entrance
- Generously appointed kitchen
- Living room with stone fireplace and external access
- Dining room with outdoor access
- Bedroom
- Shower room
- Guest toilets
- Laundry area
- Second living room with fireplace (extension, chalet style)
1st floor:
Parental area
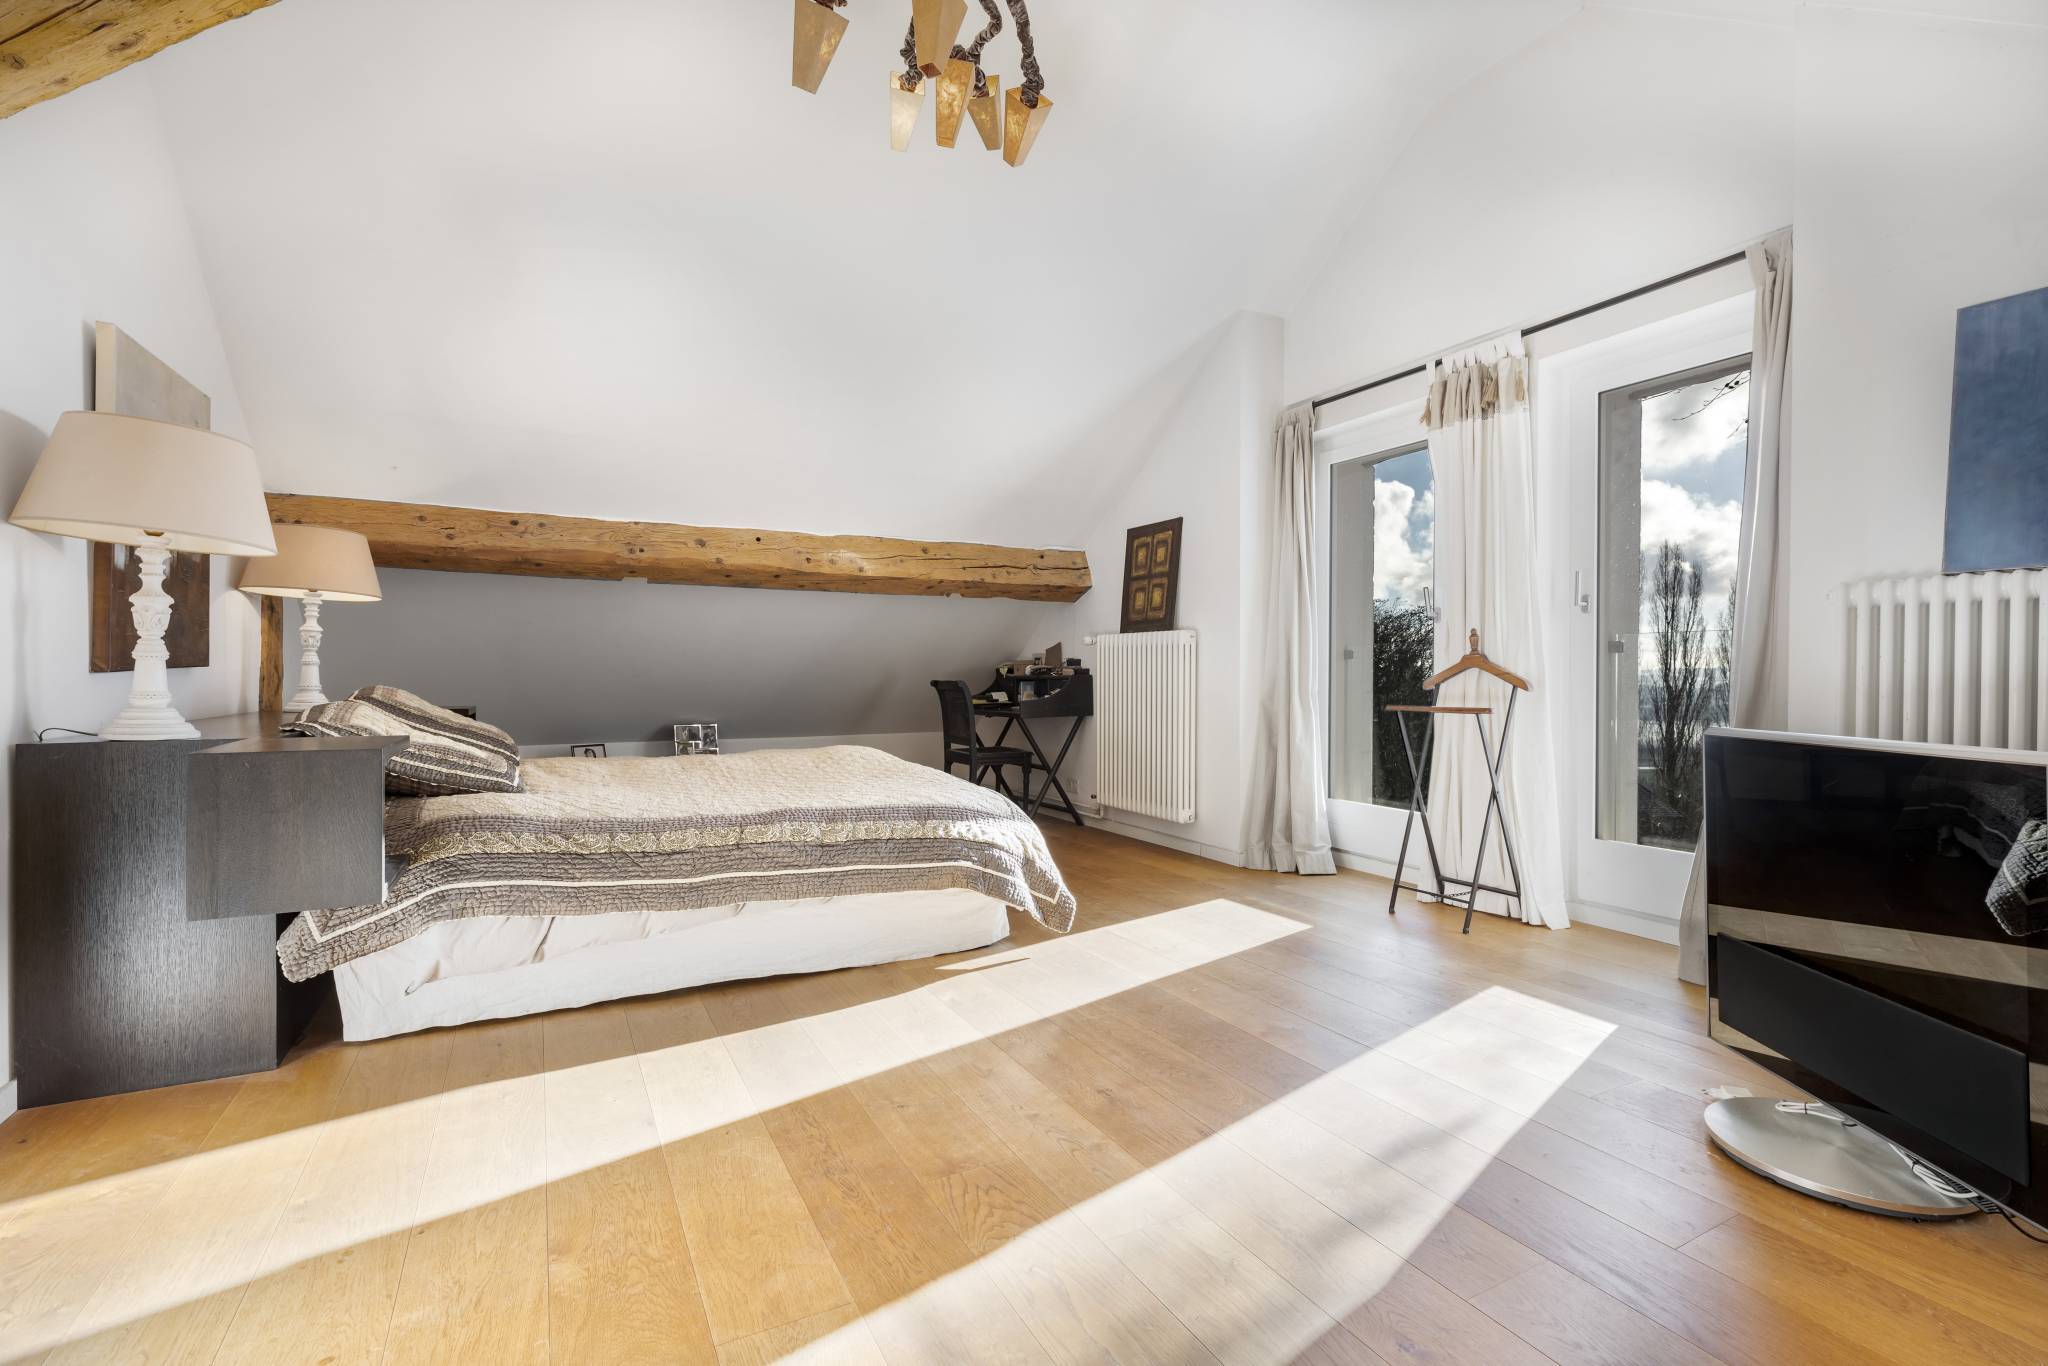
- Master bedroom
- Dressing room
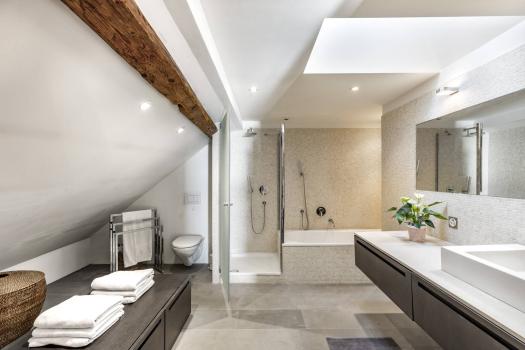
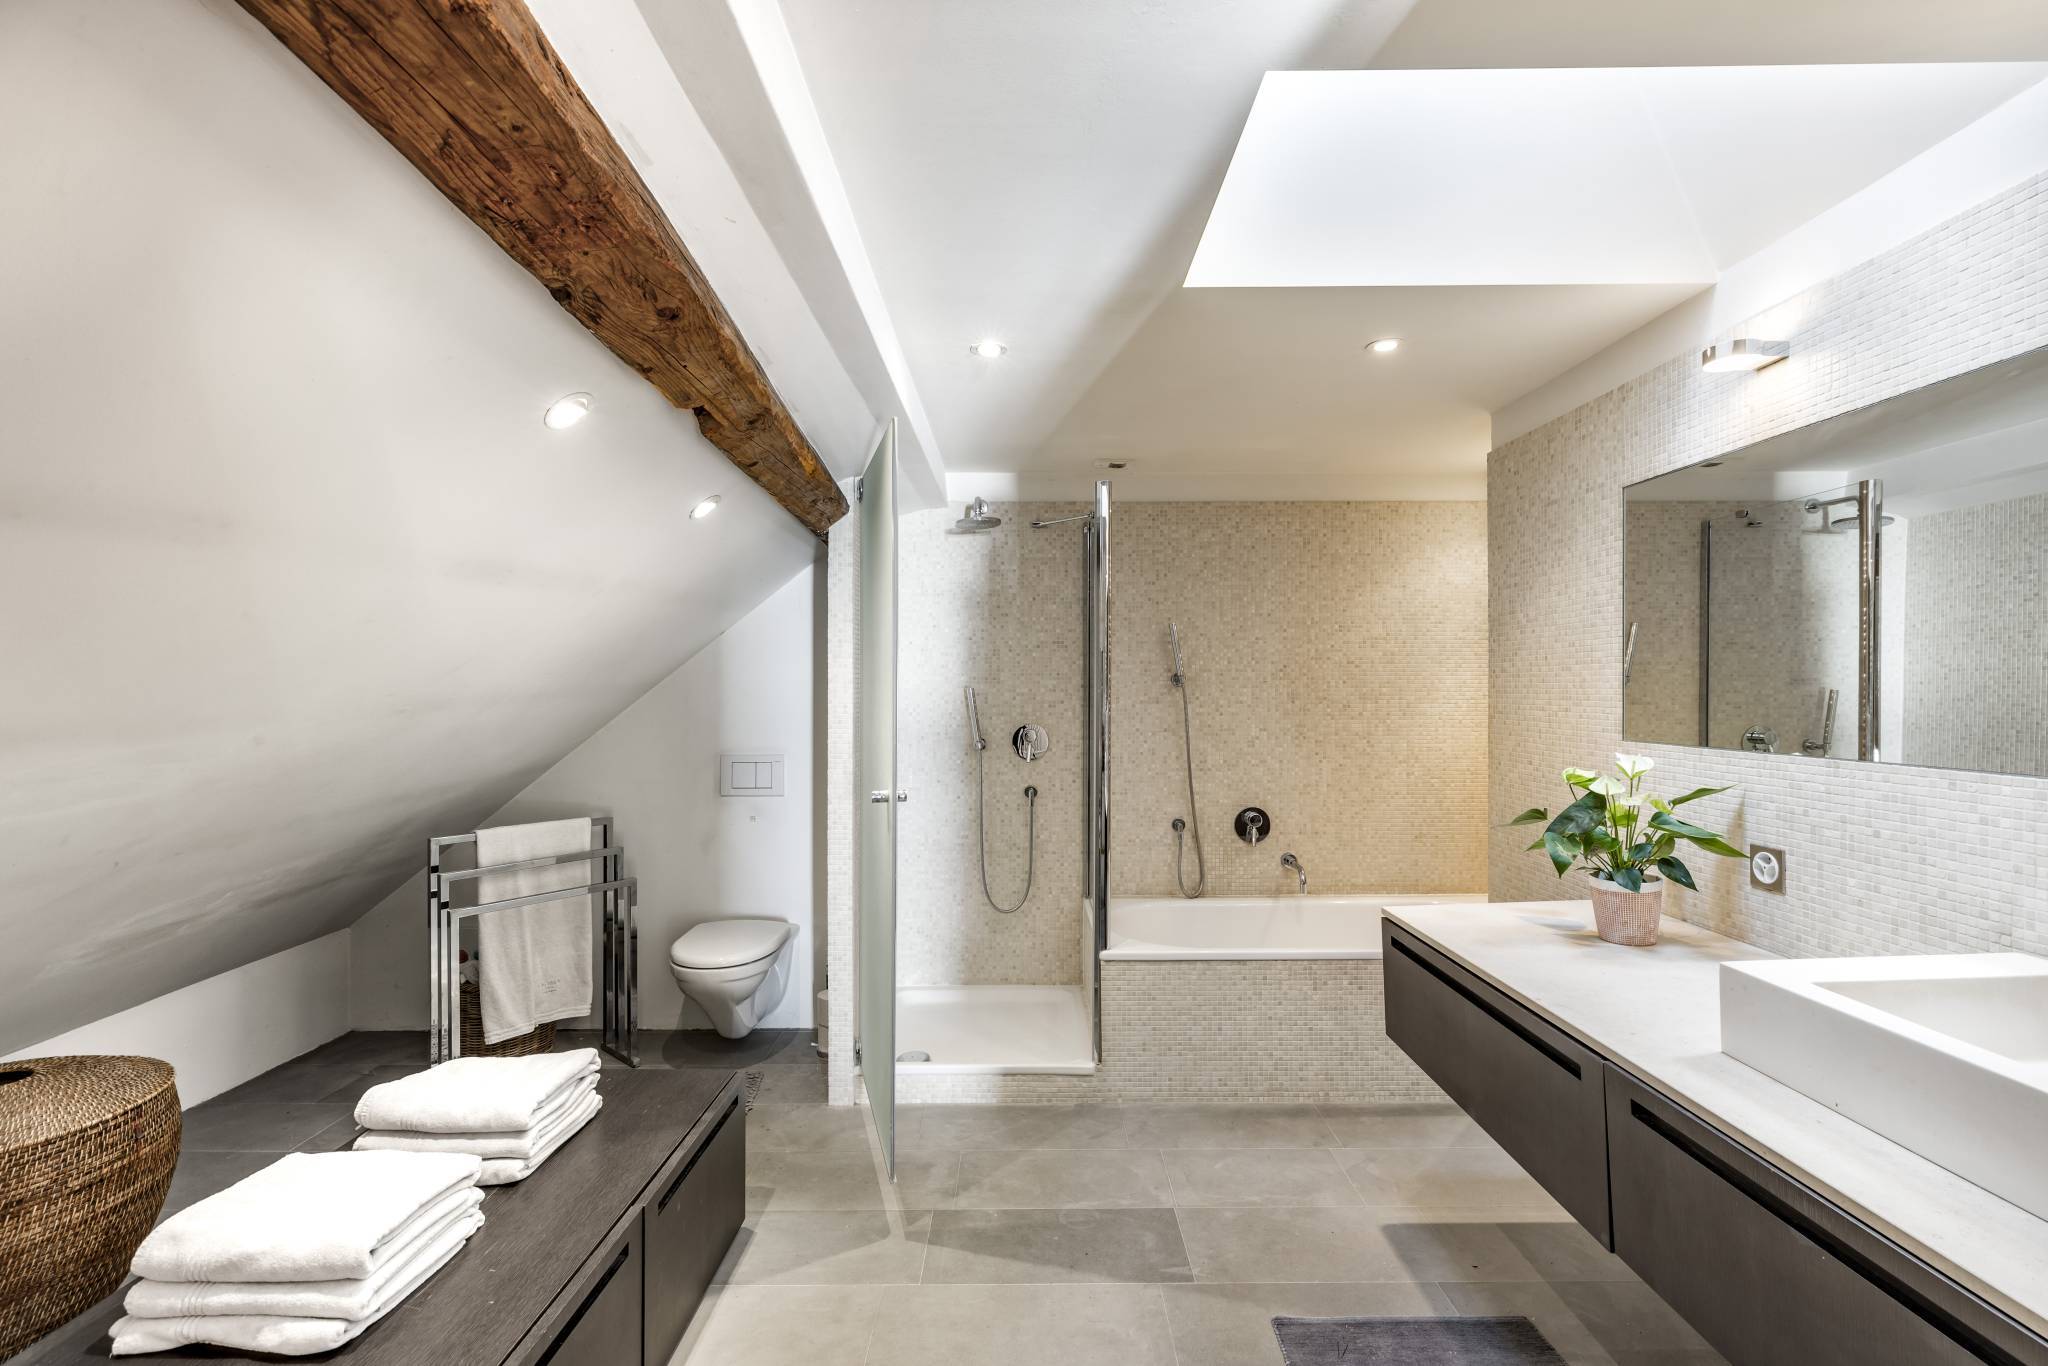
- Bathroom/shower
- Office
2nd floor:
- Two bedrooms
- Bathroom
Independent access
Appendices:
- Double garage
- Covered parking space
- Outdoor plaza
- Heated workshop
- Terrace
- Garden
Disclaimer
Information herein is deemed reliable but not guaranteed and is provided exclusively for consumers personal, non-commercial use, and may not be used for any purpose other than to identify prospective properties consumers may be interested in purchasing. This content last updated on 2026-11-06 11:19:45. Some properties which appear for sale on this website may subsequently have sold or may no longer be available.
Ask AI about this property
Have questions about this property? Our AI can provide detailed answers based on the property information and uploaded documents.
AI Response:
This information is generated by AI based on available property data and documents. Please verify important details independently.
Example questions you can ask:
- • What are the property taxes for this home?
- • Tell me about the neighborhood and local amenities
- • What financing options are available?
- • Are there any known issues with the property?
- • What upgrades or renovations have been made?
Property Provided By
- Riccio Andrea
- BARNES | Yverdon-les-Bains
-
+41 24 425 44 37
(Switzerland)
How to make international calls
Connect with local buyer agents who are willing to offer commission savings!
Other Properties in the Area
Log in
- Invalid credentials