Majestic Mansion
Jeumont, Hauts De France, 59460, France













 3,282.99
ft²
 0.67
acres
 6
beds
 3
baths


Property Provided By
- Maufroy Jonathan
- La Pépite Immobilier
-
+33 7 49 06 13 07
(France)
How to make international calls
Connect with local buyer agents who are willing to offer commission savings!
Property Information
'The Espresso, the best in 30 seconds…' :
Stunning main house with annexes and landscaped garden.
- 305m2 living space
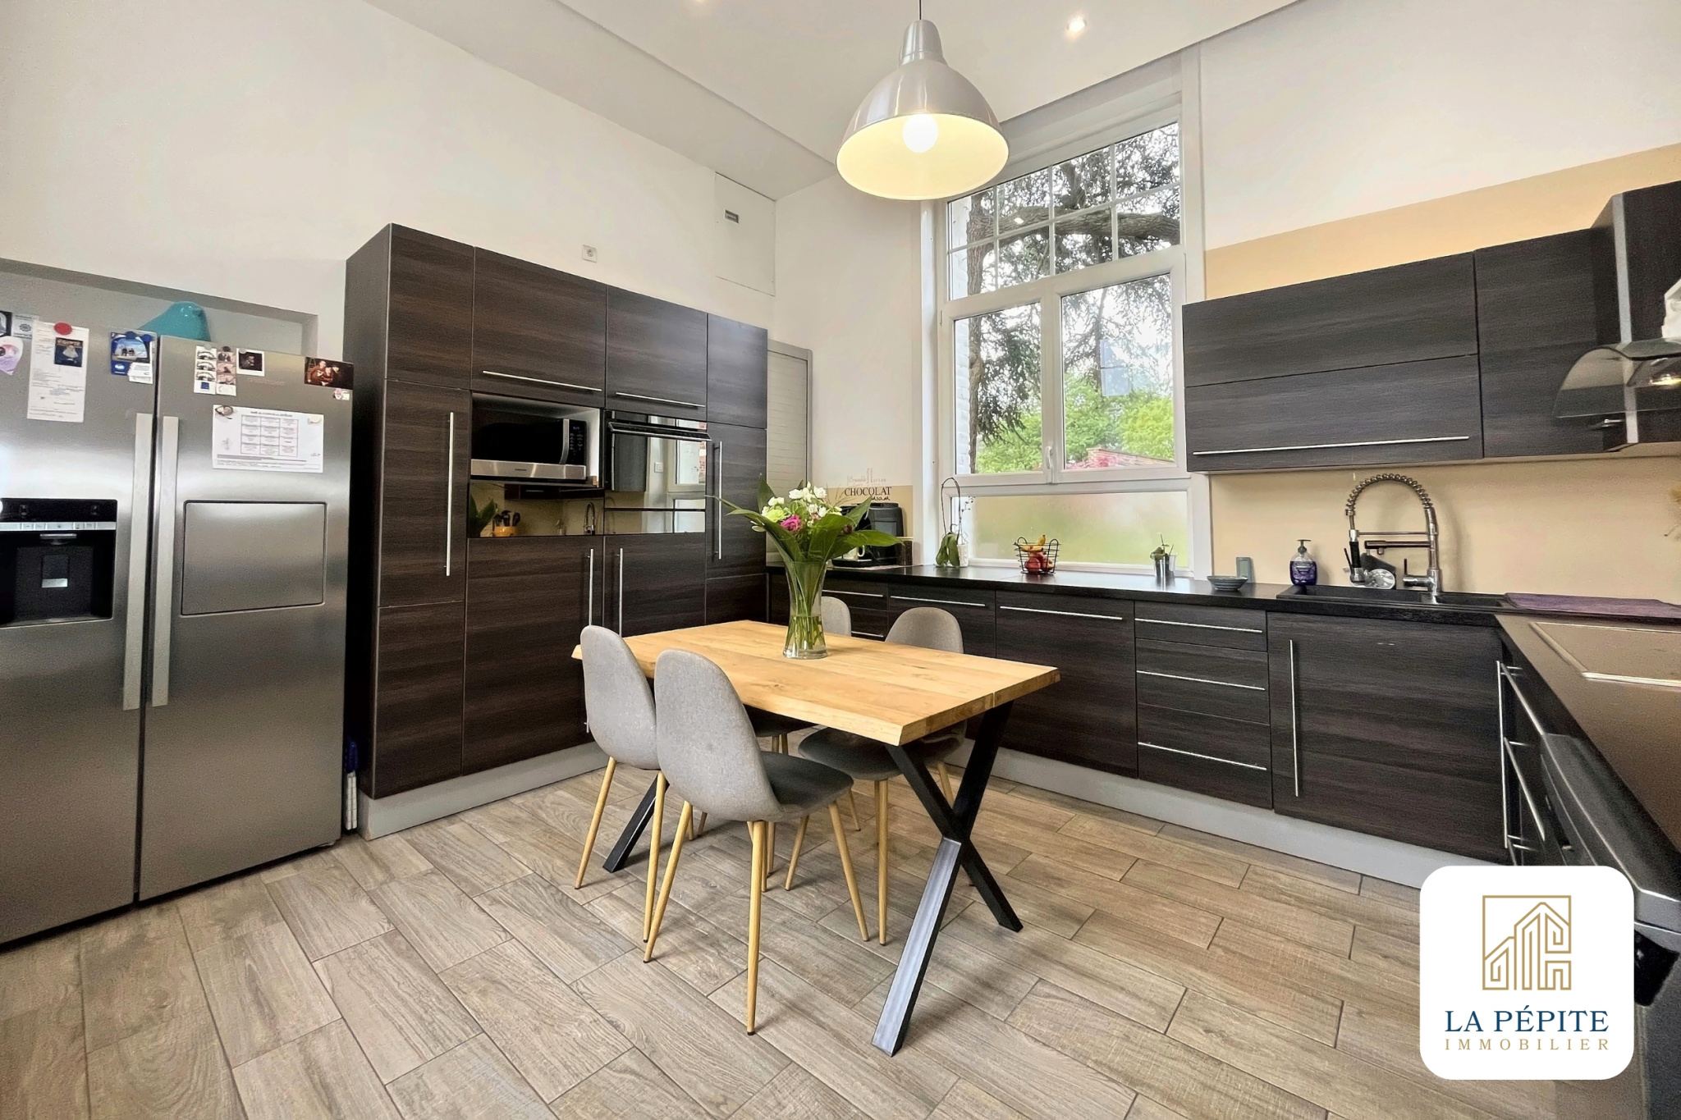
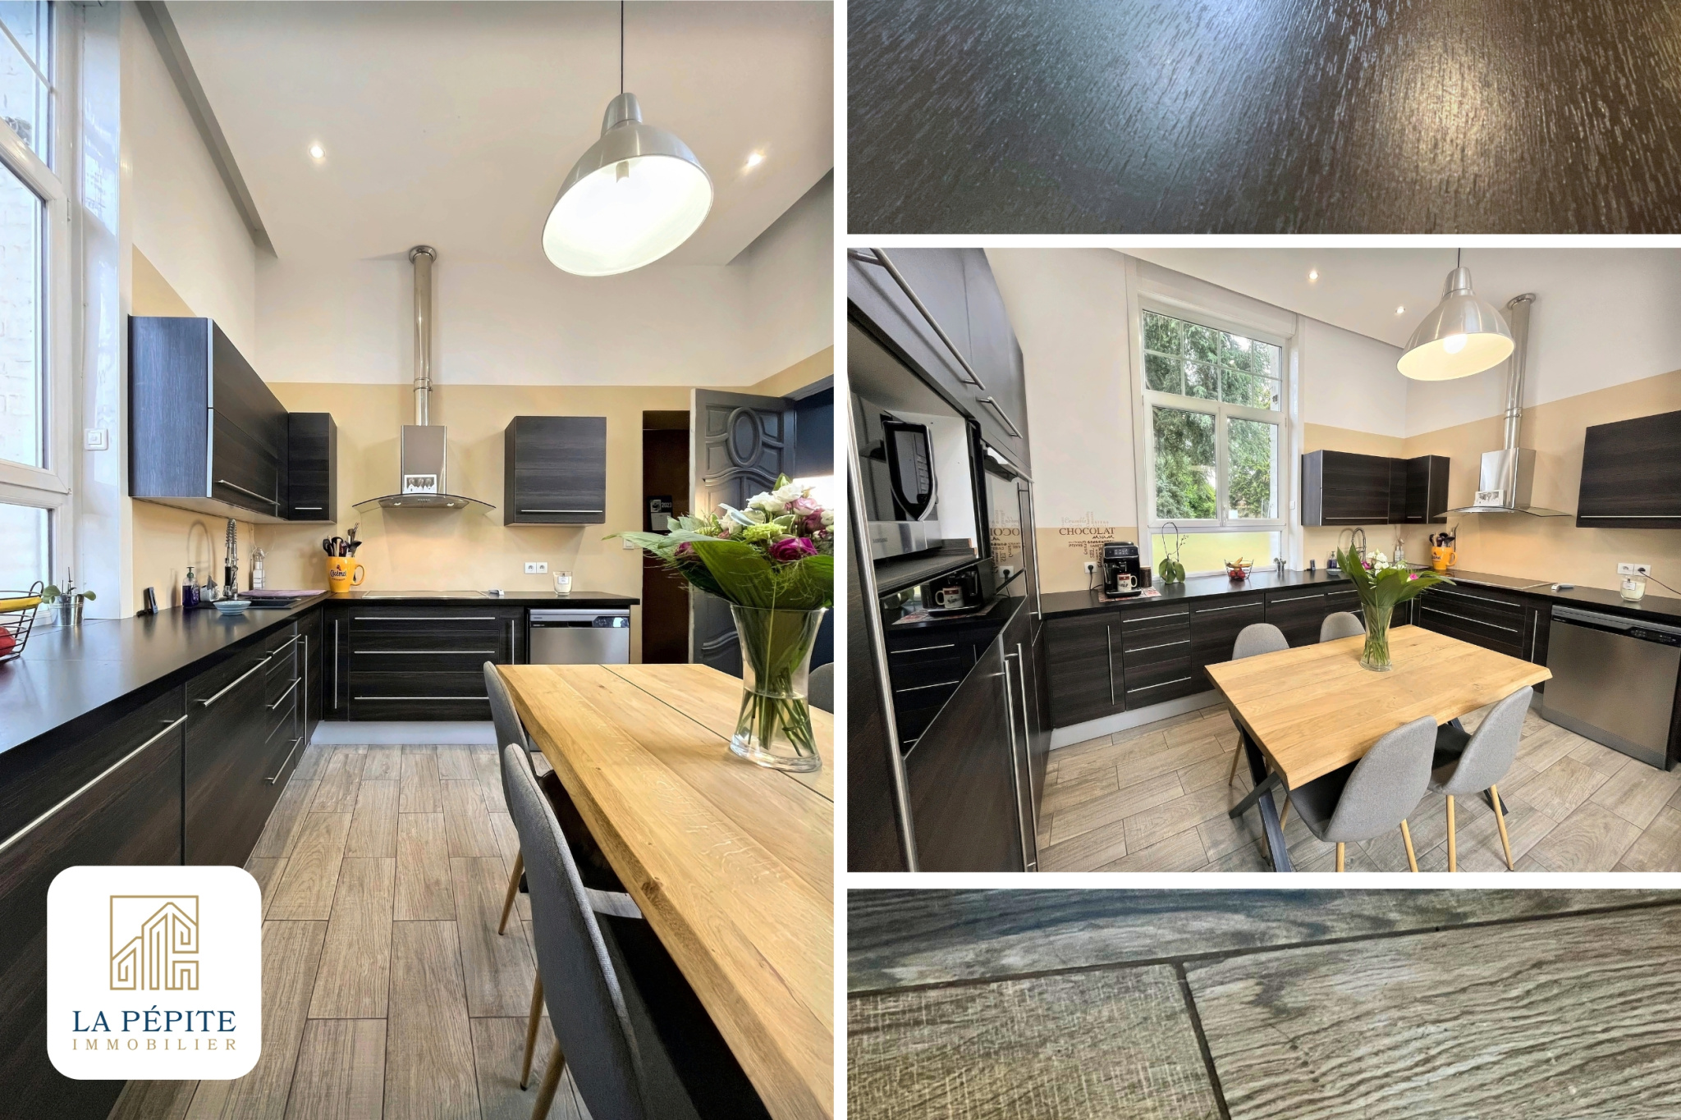
- Equipped kitchen
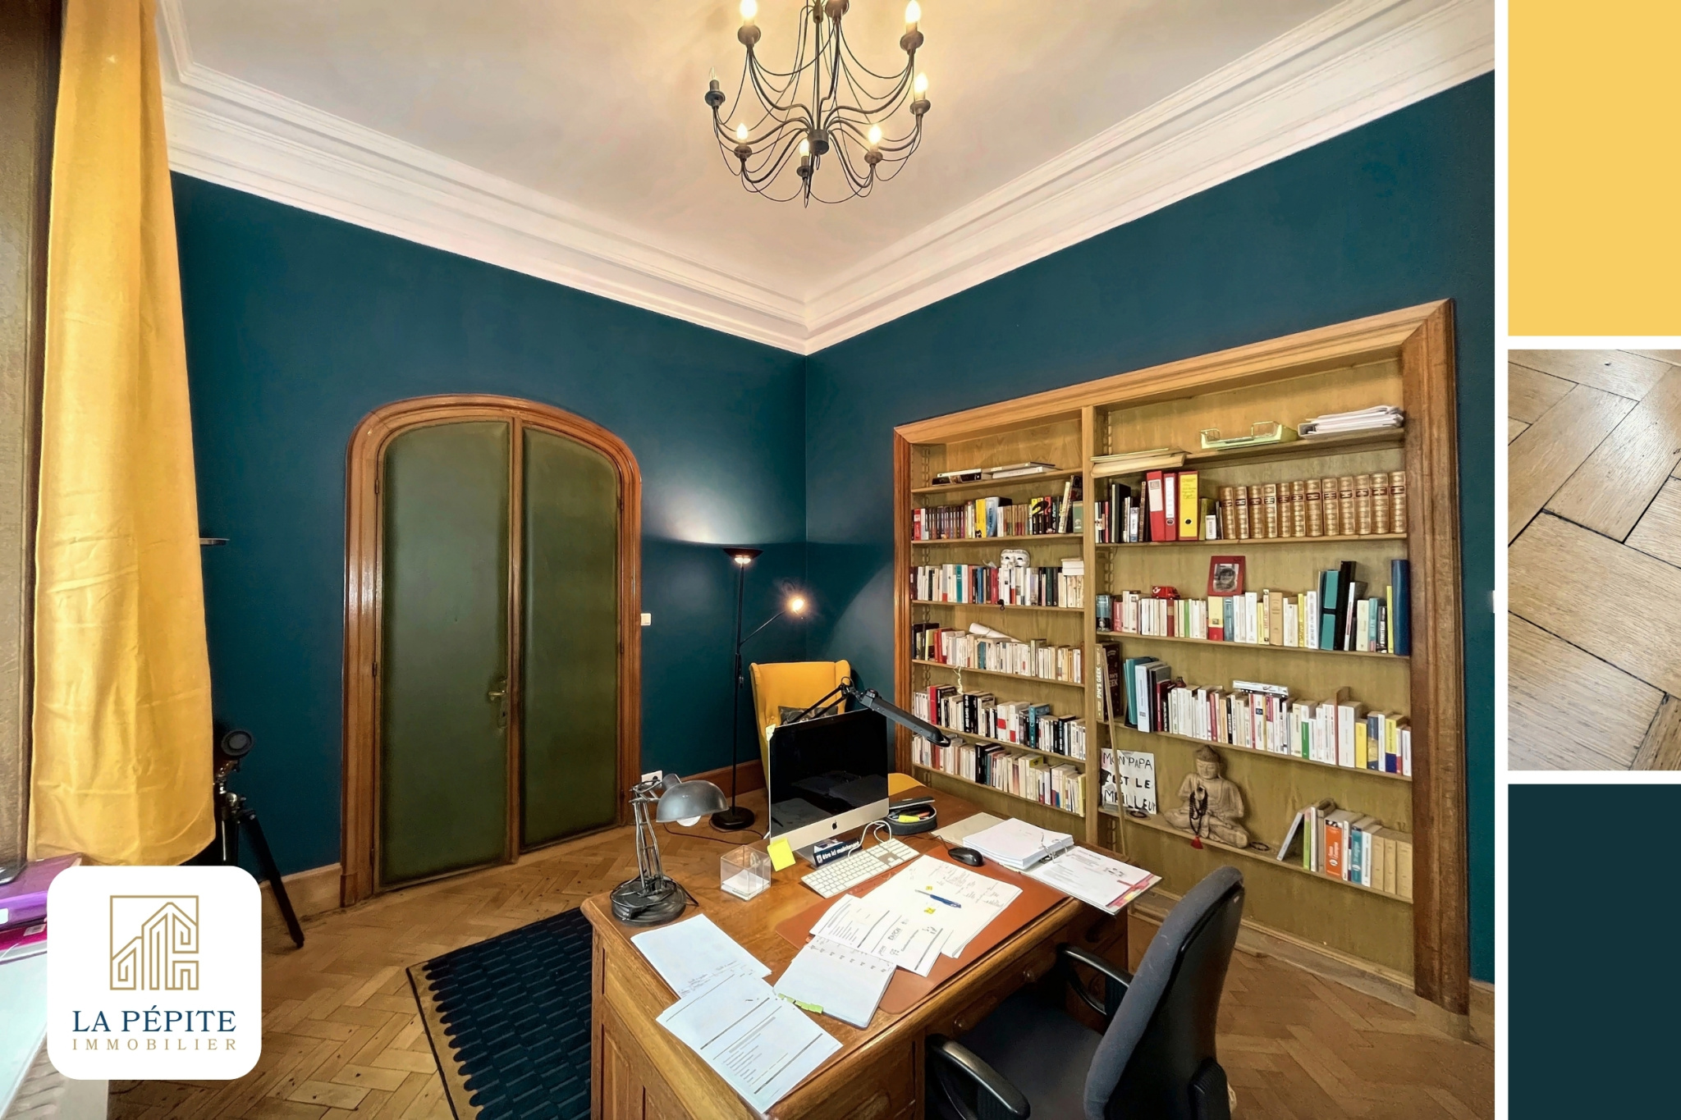
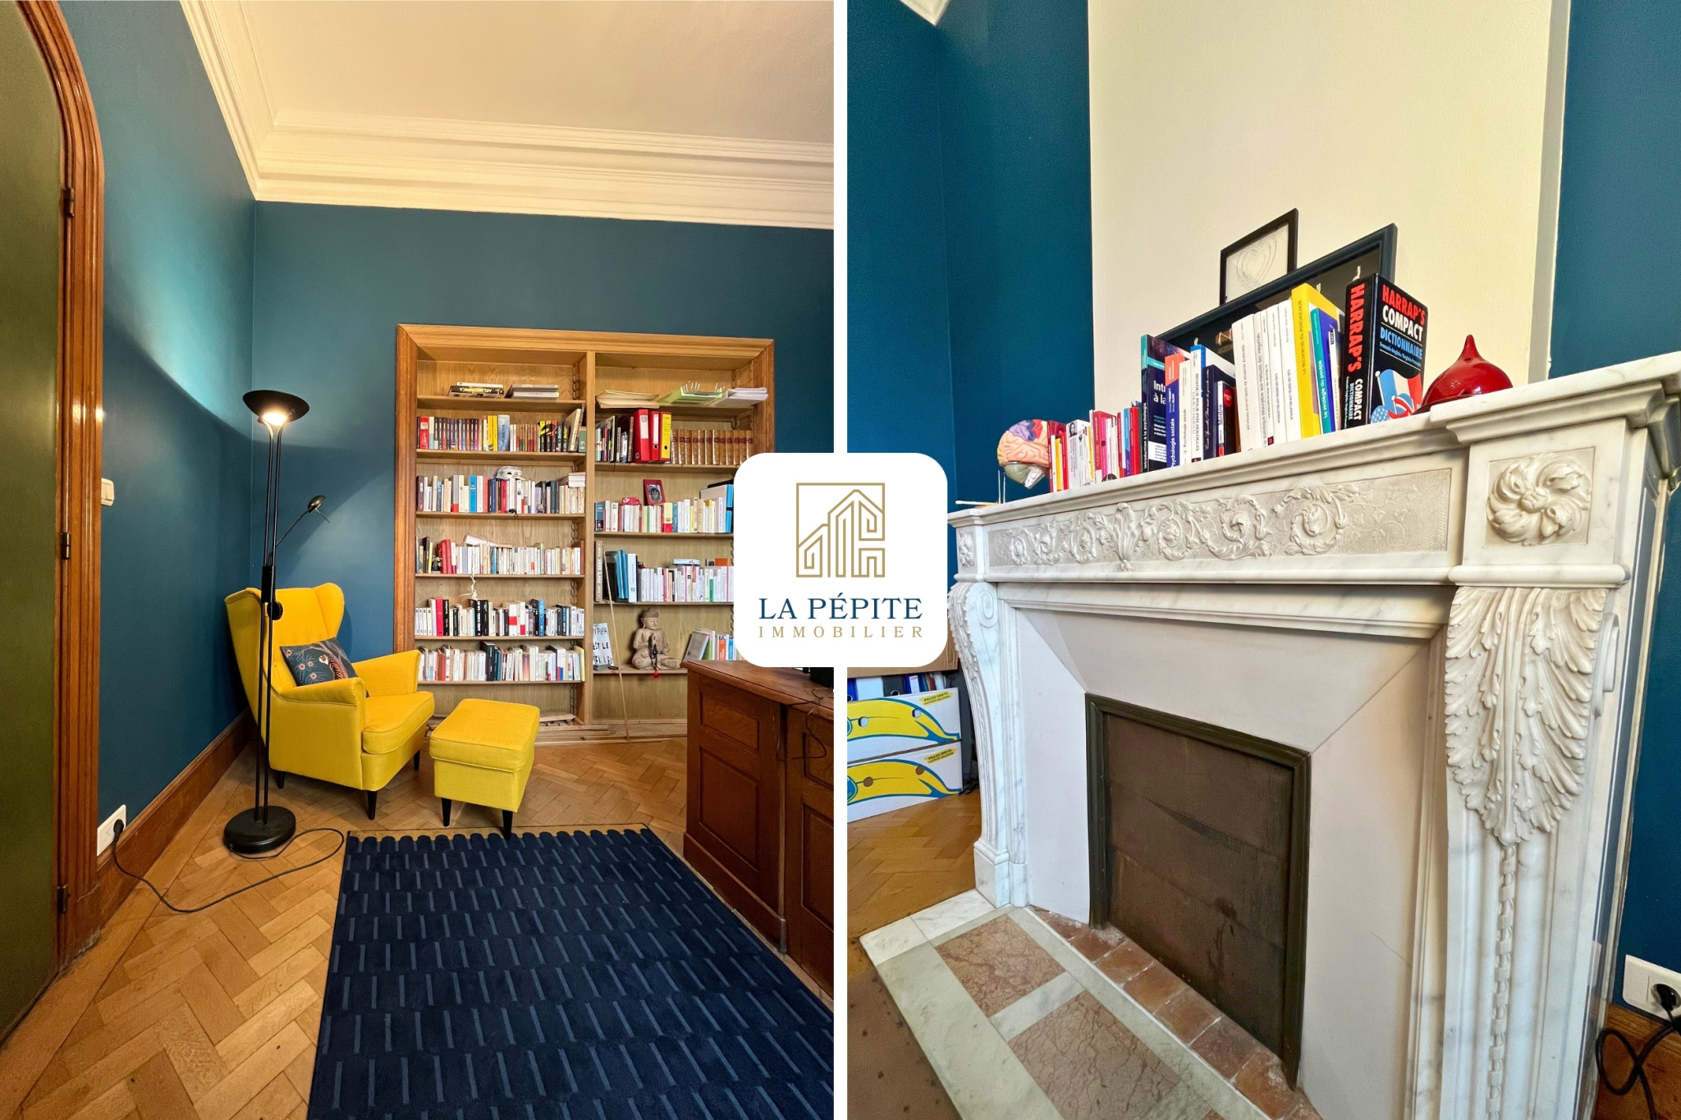
- Ideal office for self-employment
- 6 large bedrooms
- 13 rooms including 2 offices and 1 dressing room,
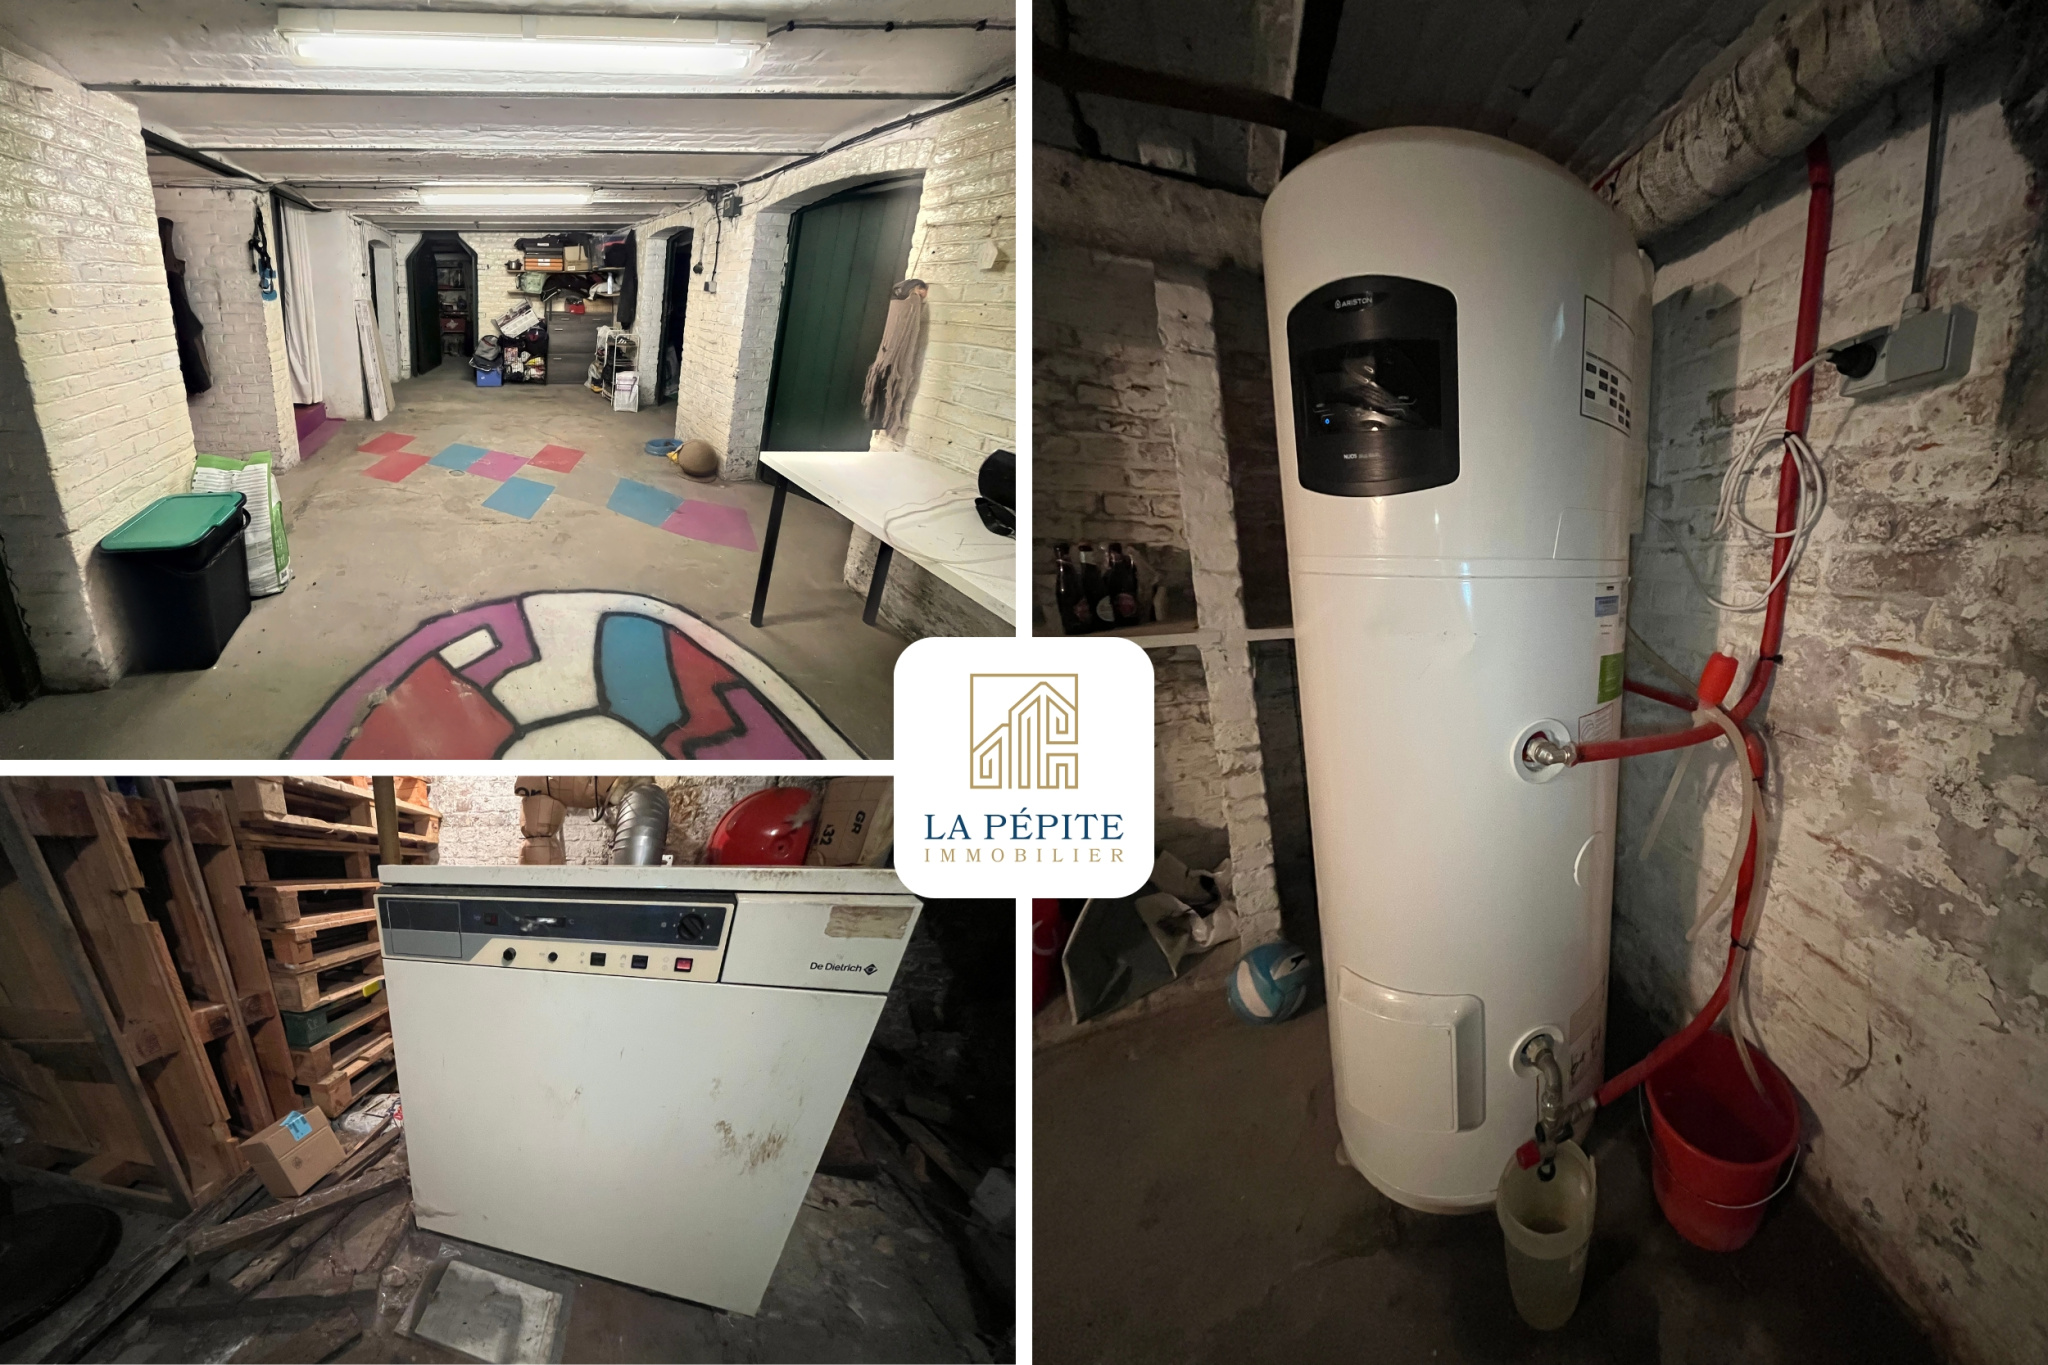
- Cellar
- Approximately 300m2 of annexes
Exterior :
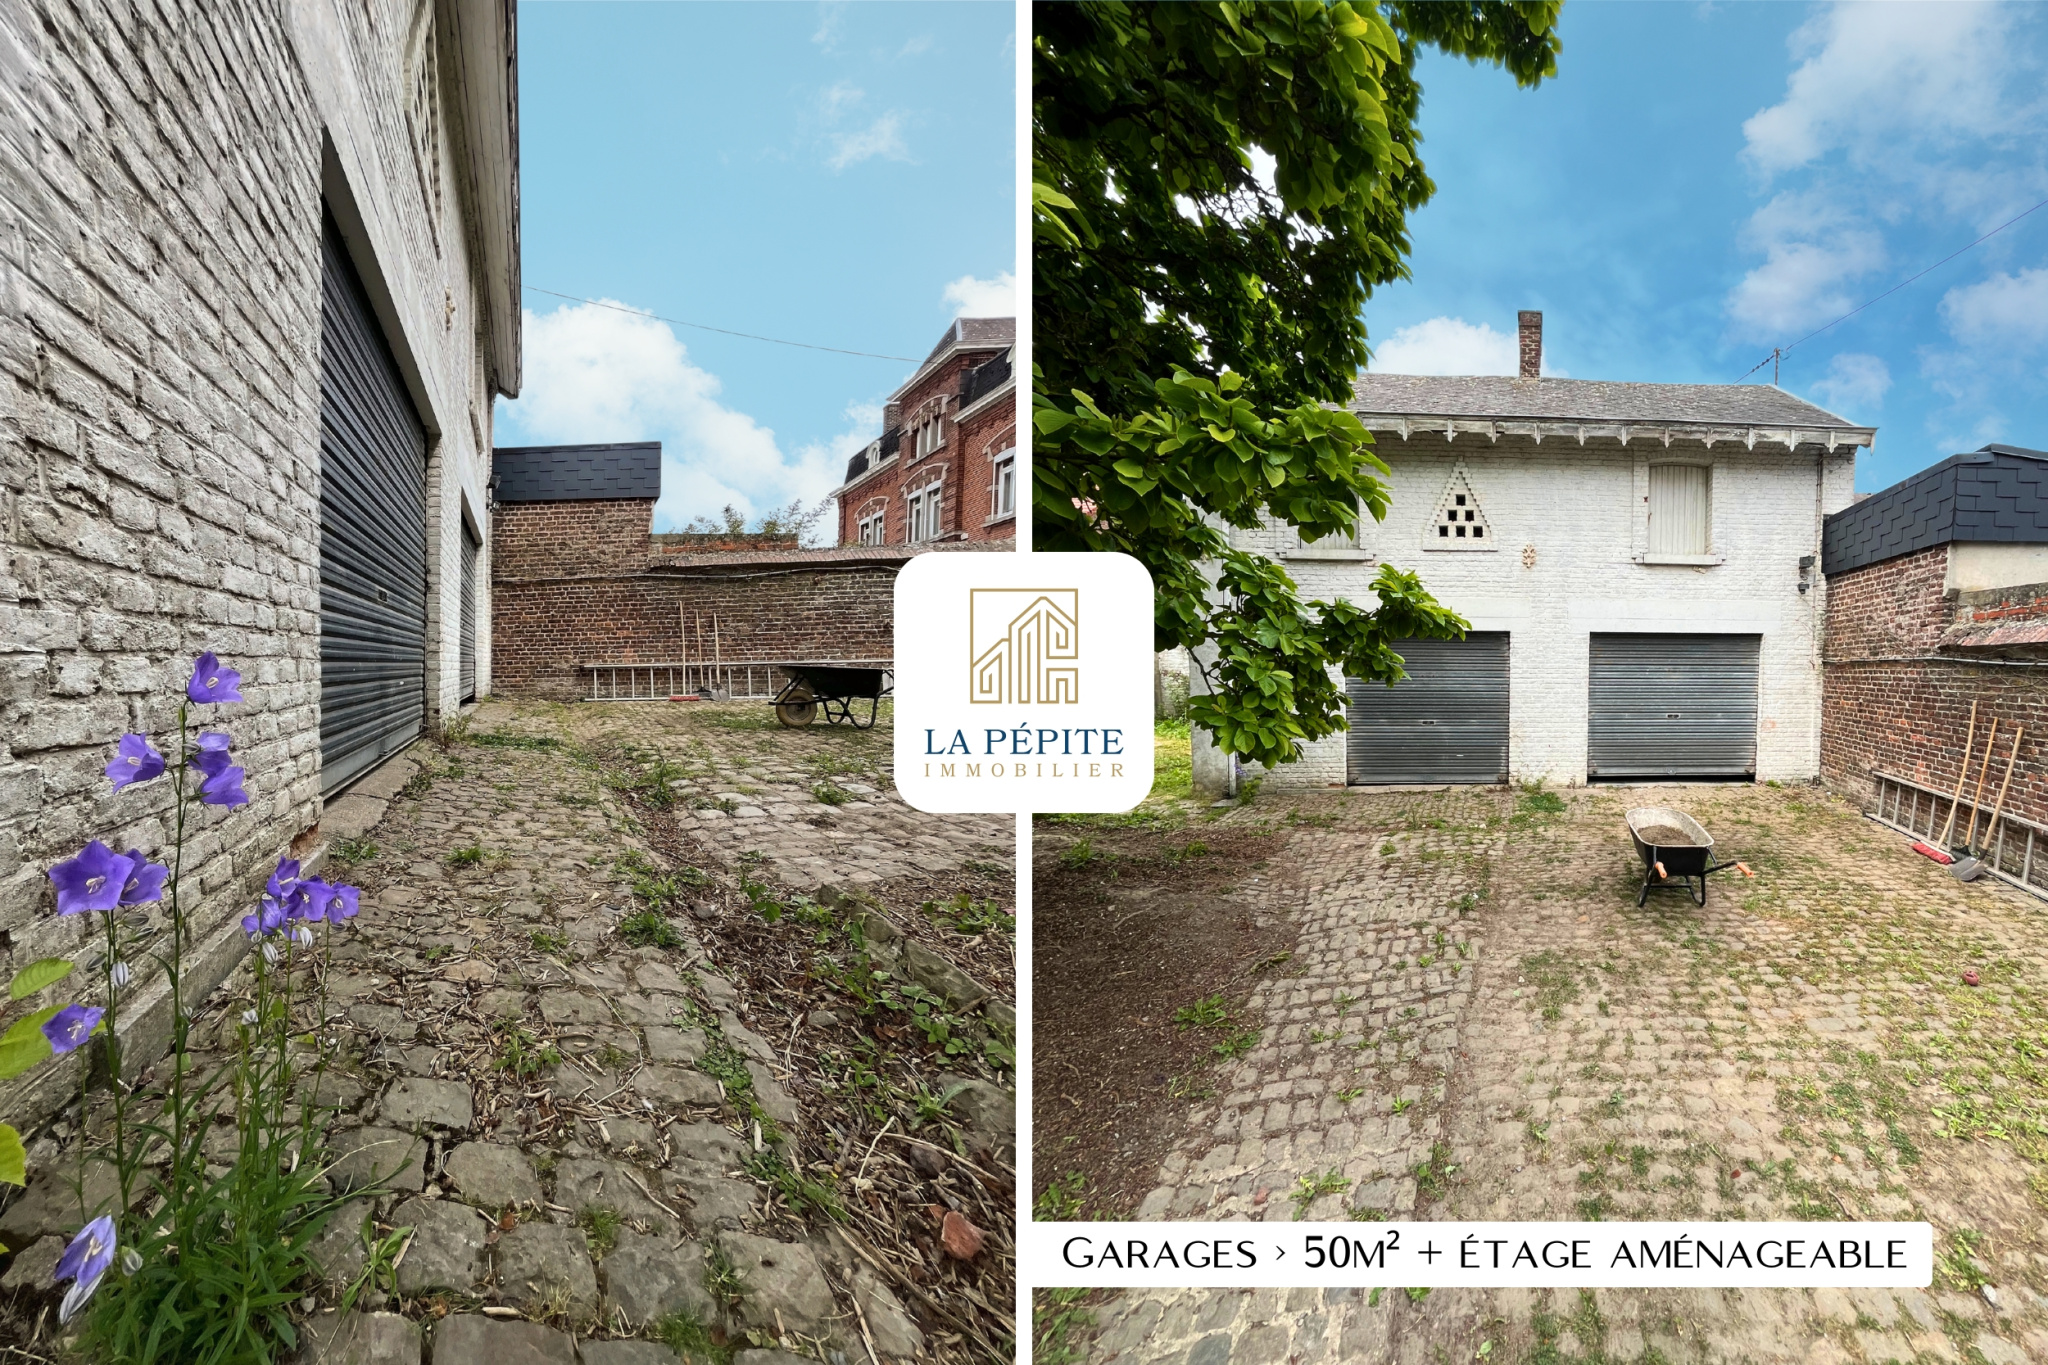
- Double garage and annex
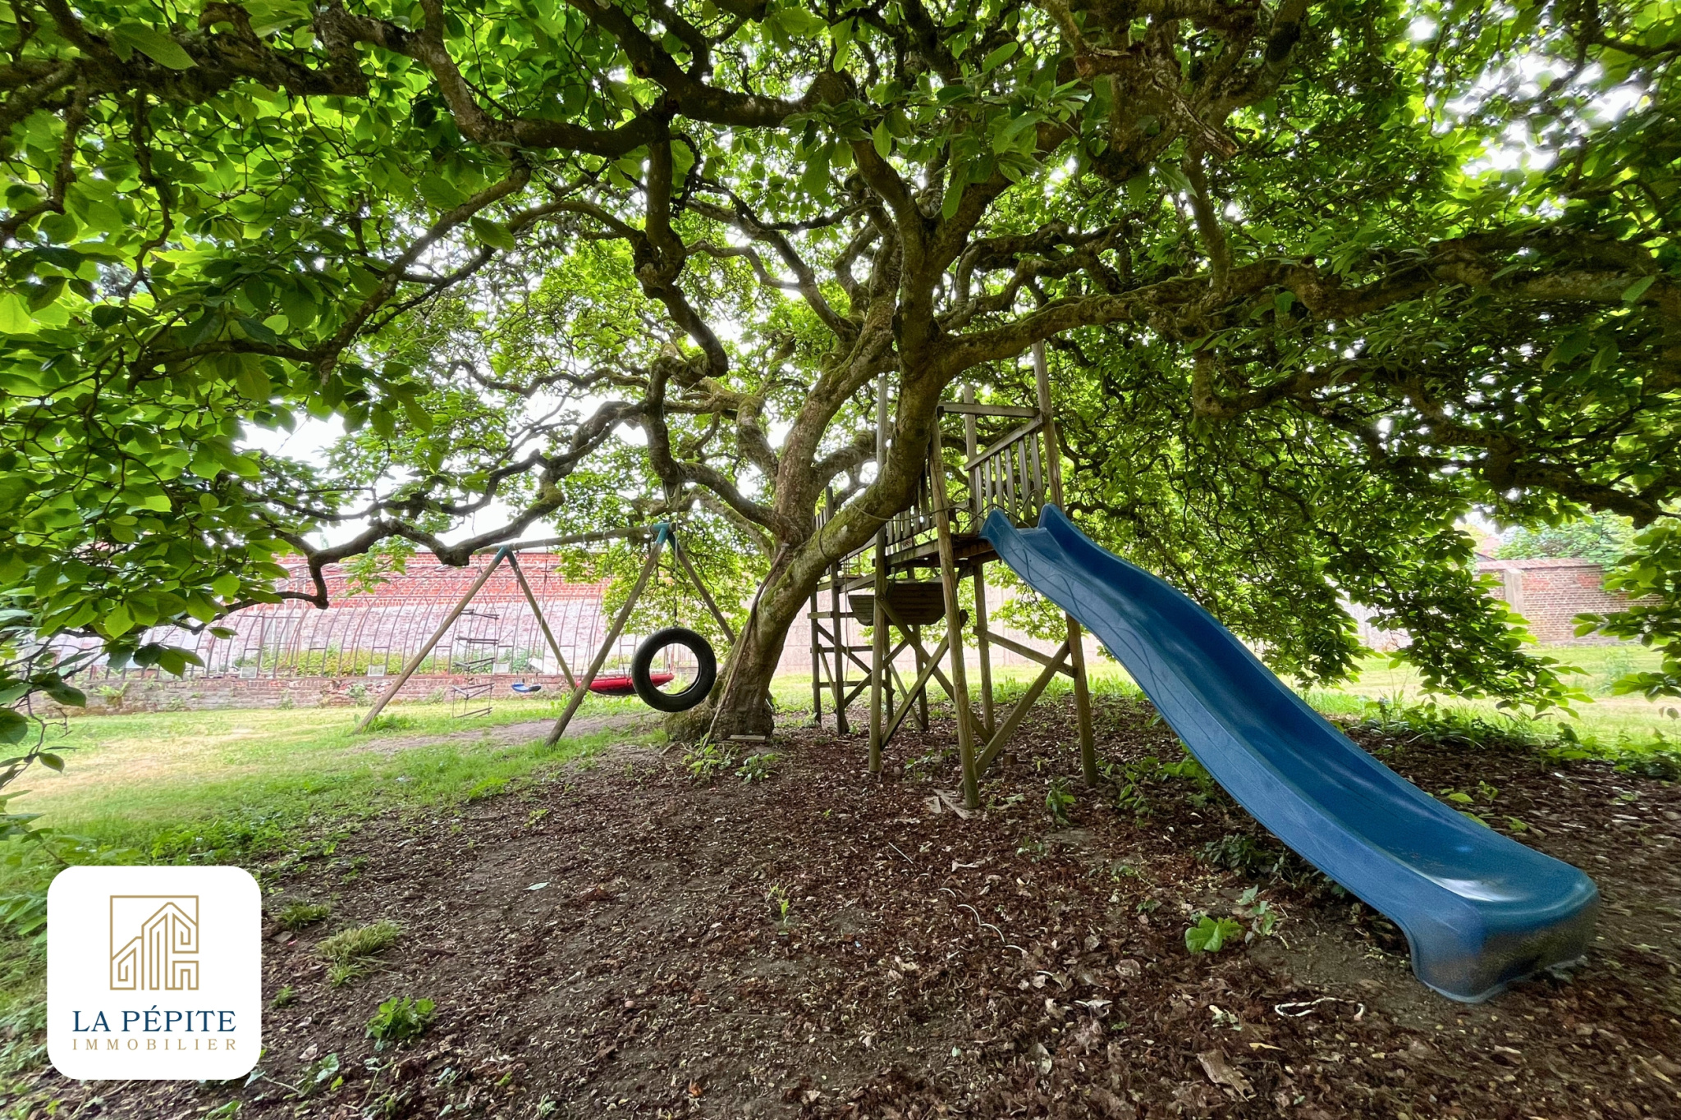
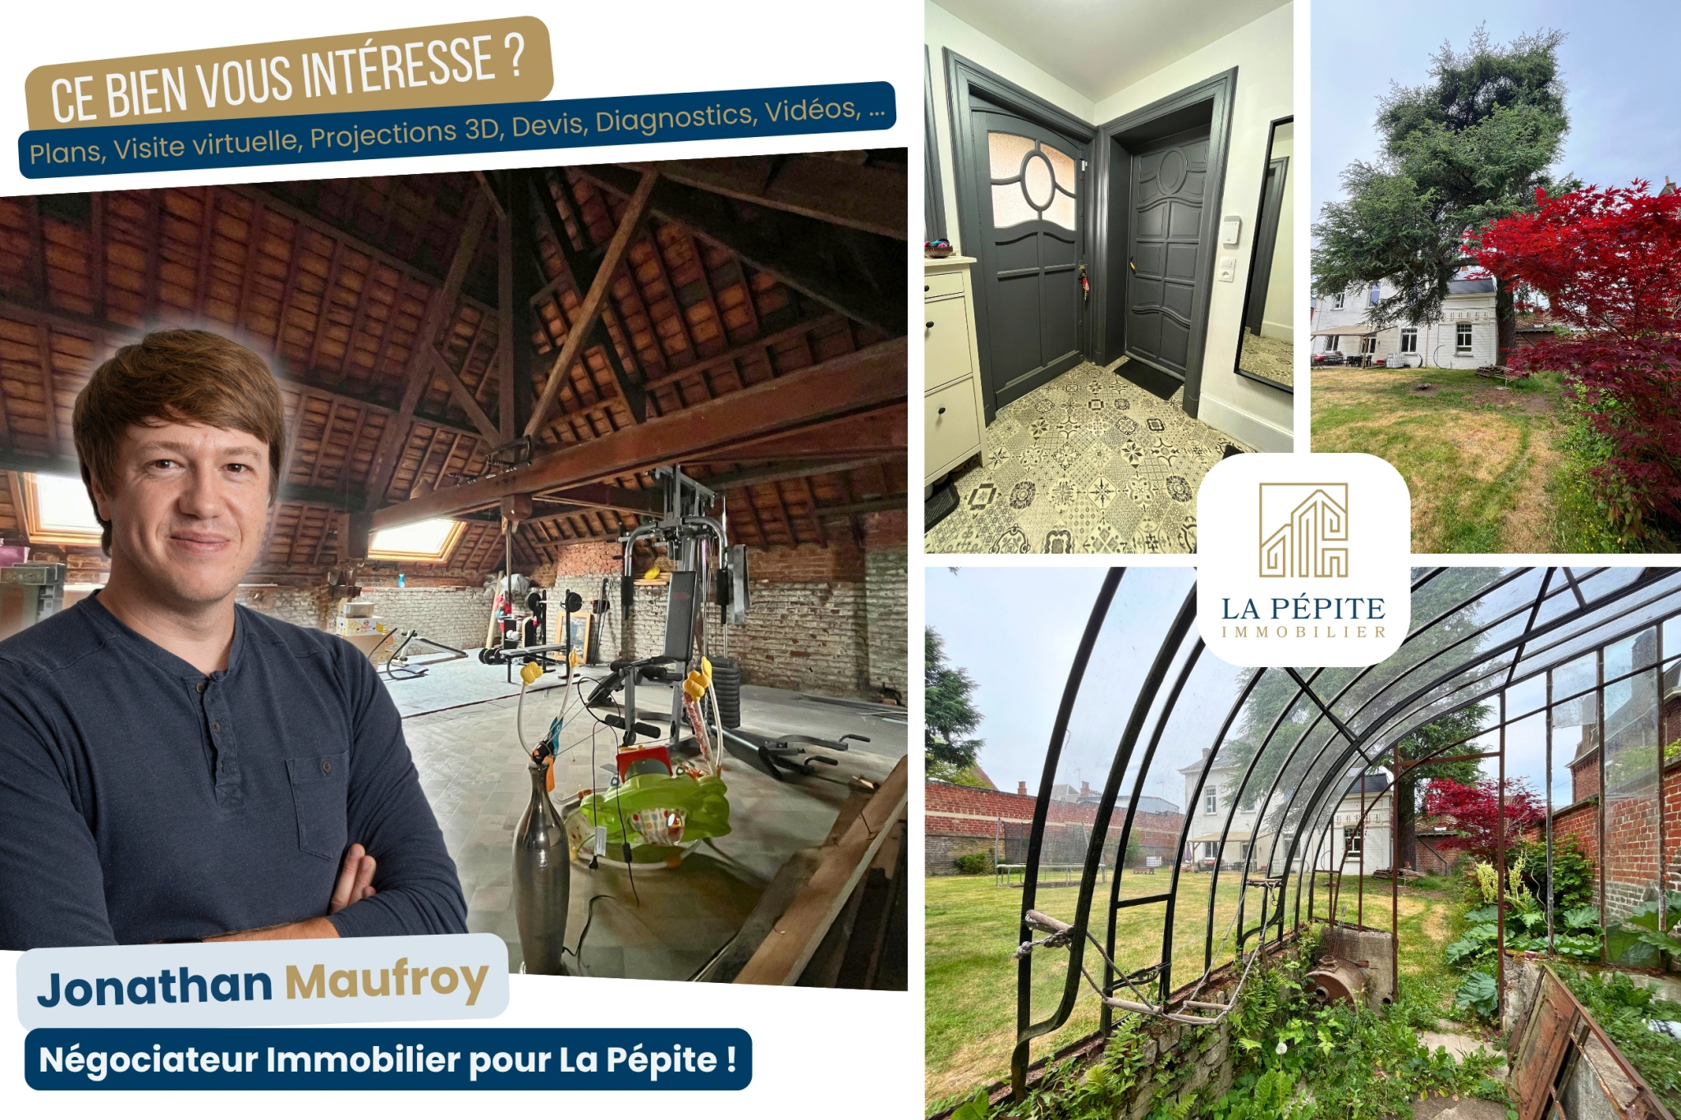
- Greenhouse to renovate, Magnificent magnolia, chicken coop, pond
An exceptional property with generous spaces, perfect for a large family or shared living.
DPE C - GHG C
'The Cappuccino version, for those who like sweetness and details…' :
Jeumont — the Mont de Jupiter invites you to discover its rich history, from the Roman Empire to Benjamin Pavard's impressive return.
Town of 10,000 inhabitants, bordering Belgium — unlimited fries and cheaper fuel. 15 minutes from Maubeuge, 30 minutes from Mons.
And the house?
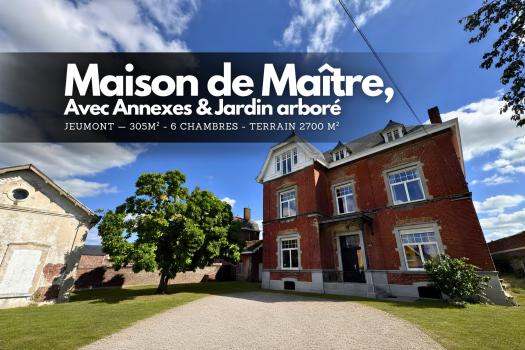
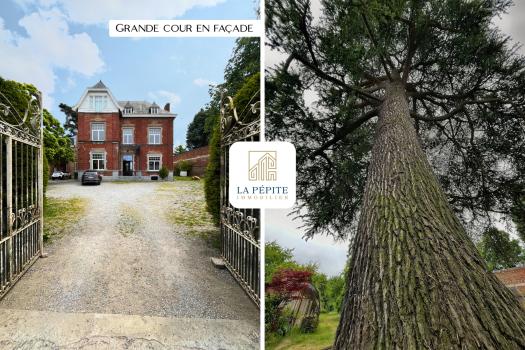
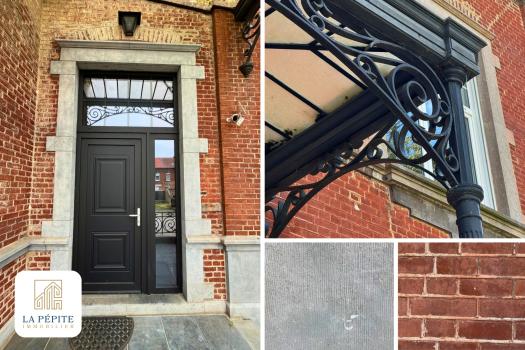
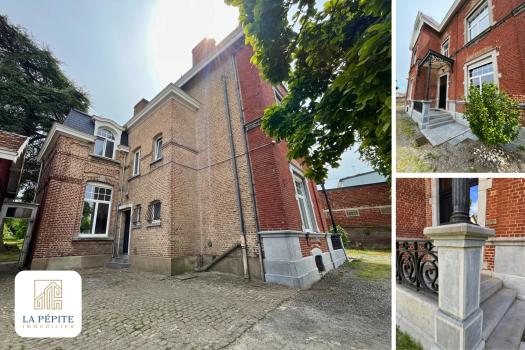
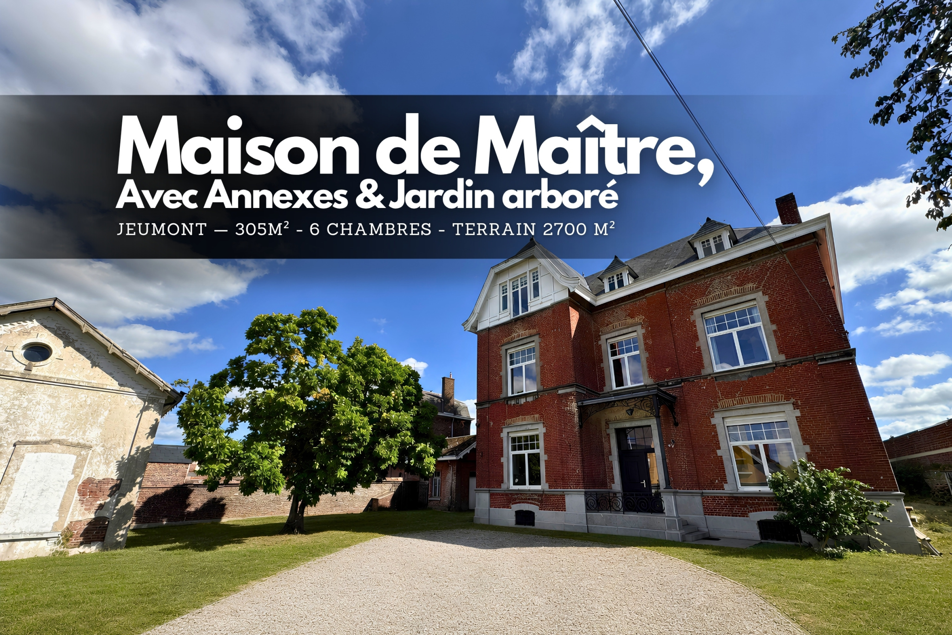
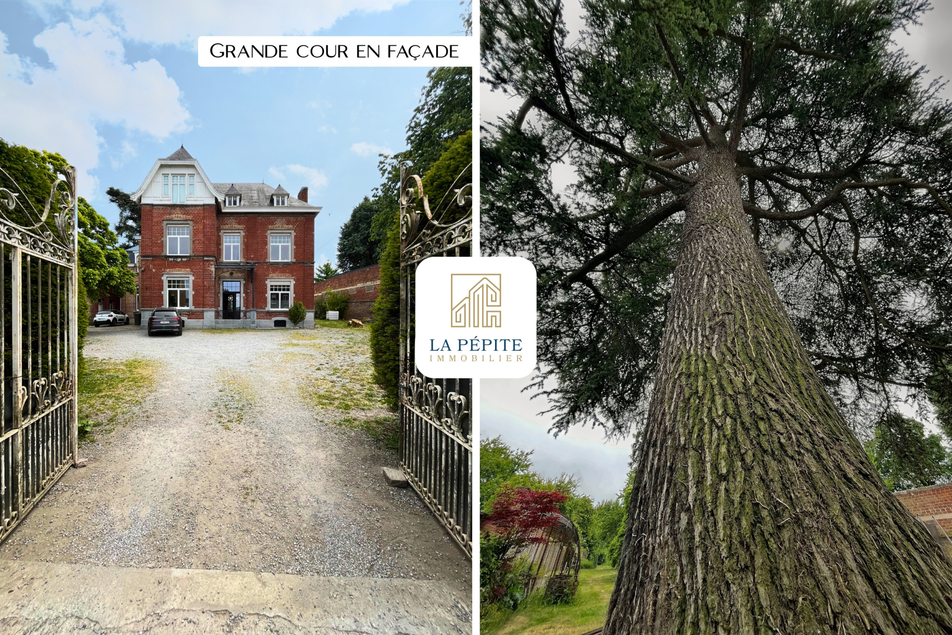
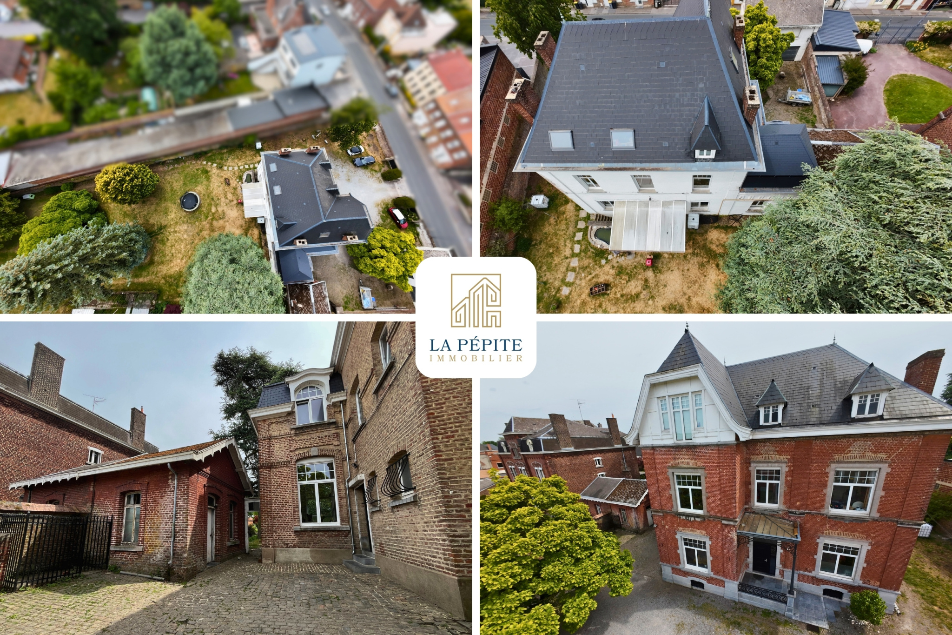
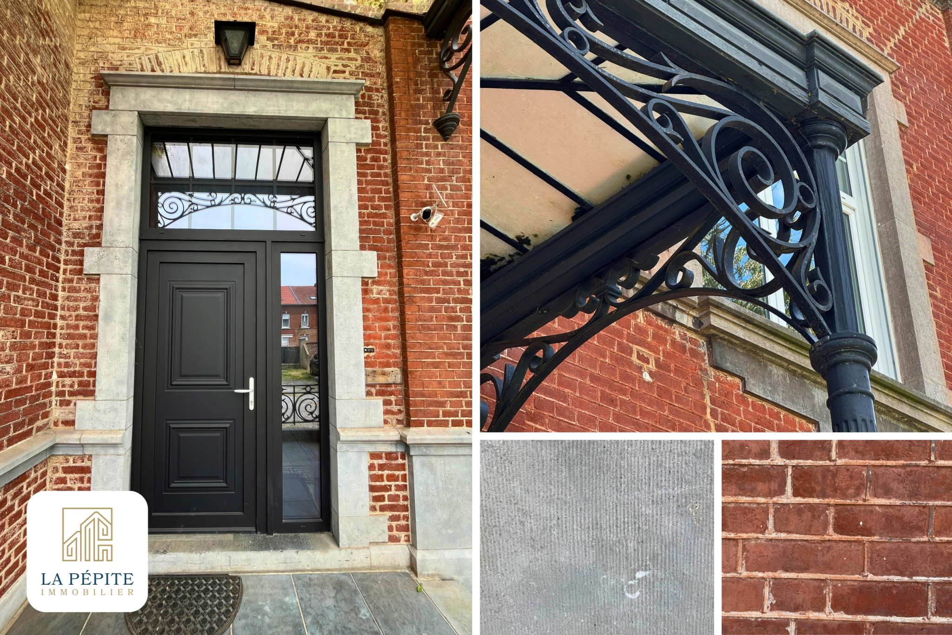
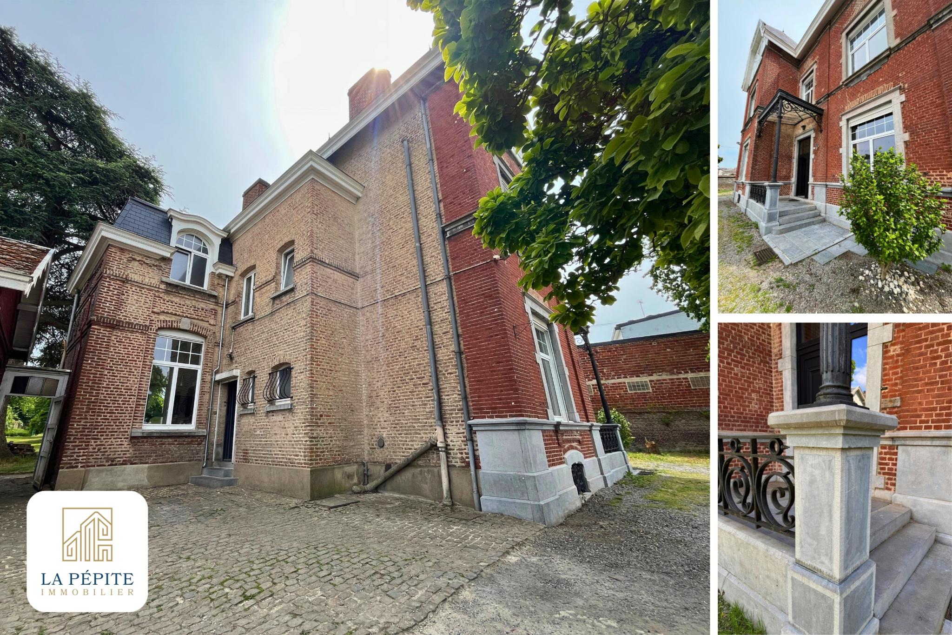
The main house respects all the codes of the genre: brick and blue stone facade, enclosed courtyard, annexes and large volumes.
Outside: double garage of 50m2 with workshop and mezzanine, kennel, 17m2 shed with well, landscaped garden with a 10m diameter magnolia tree — guaranteed shade for afternoon relaxation. Original steel greenhouse, terrace with pergola, pond.
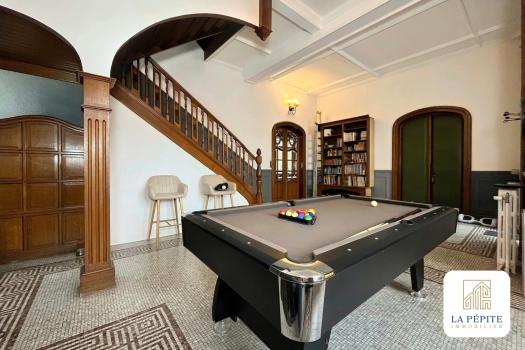
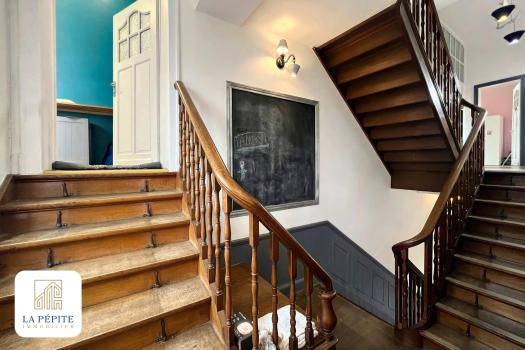
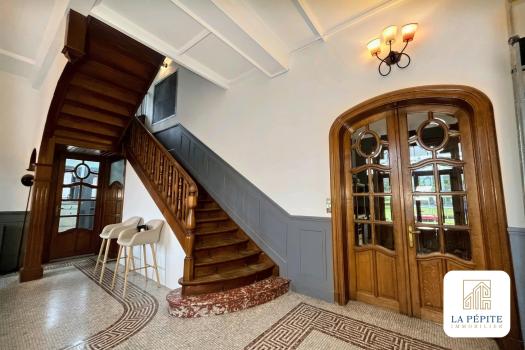
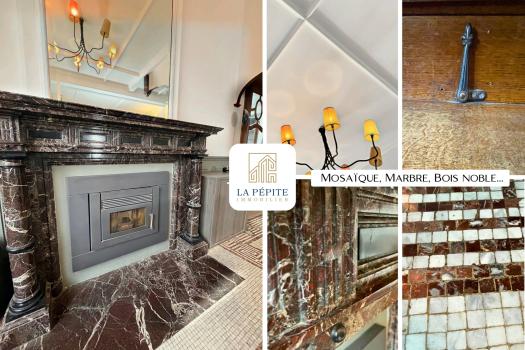
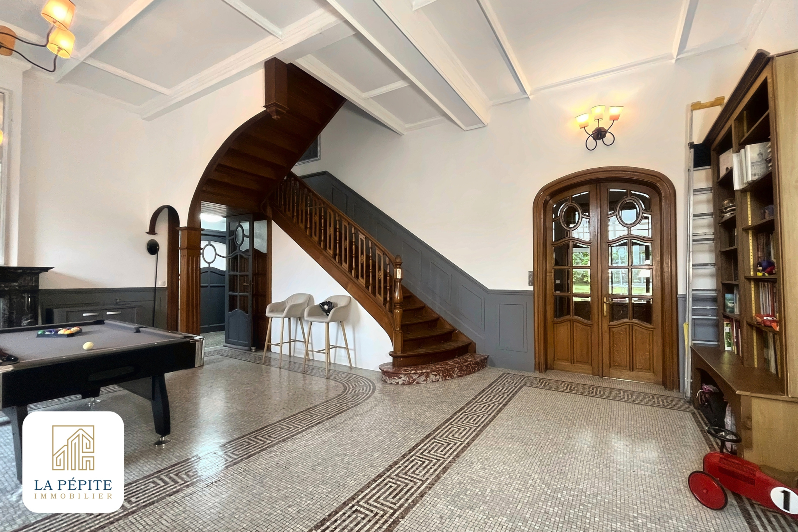
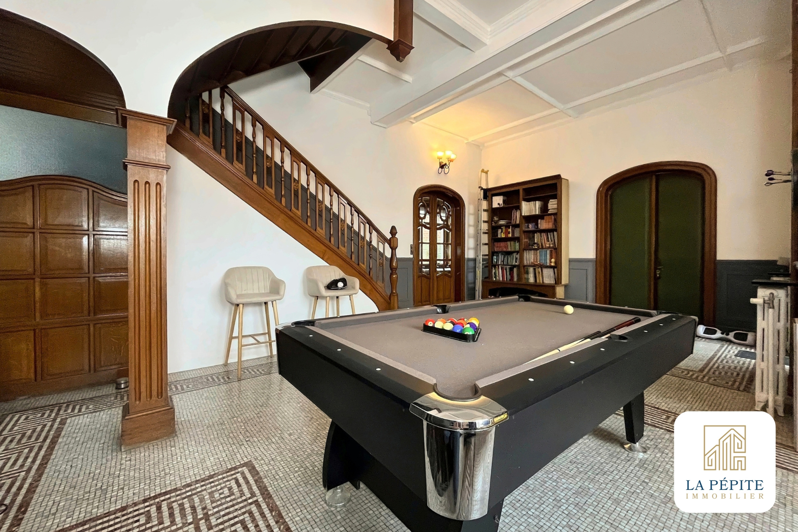
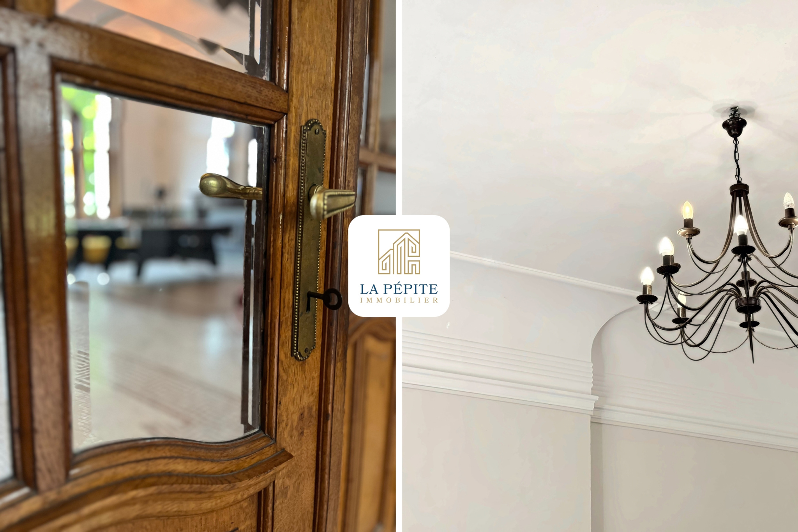
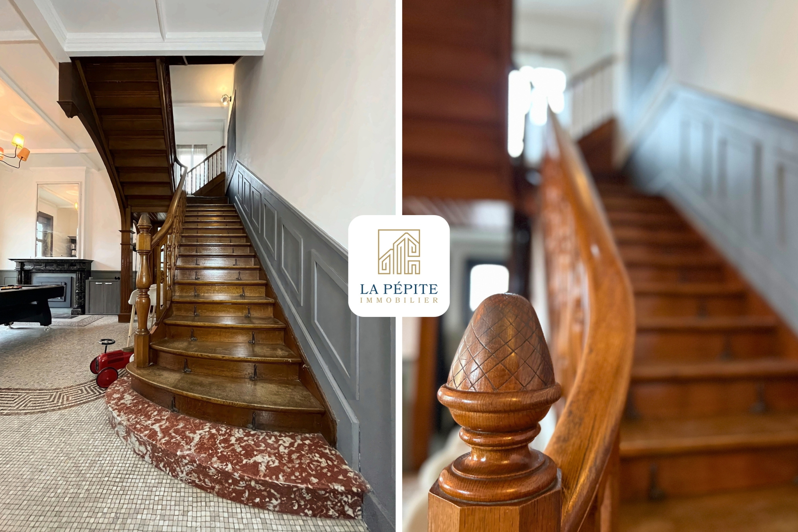
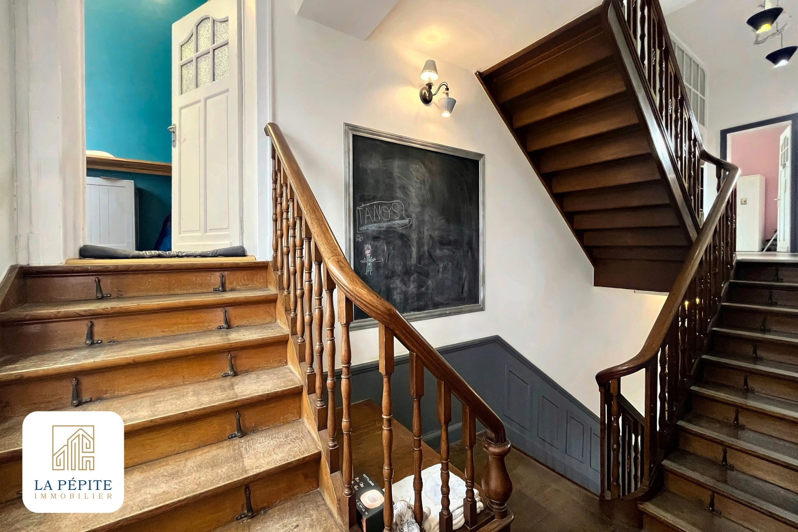
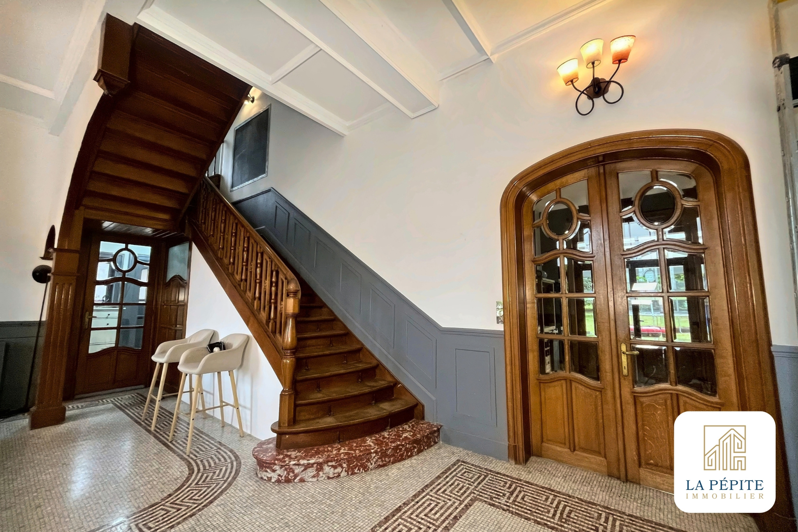
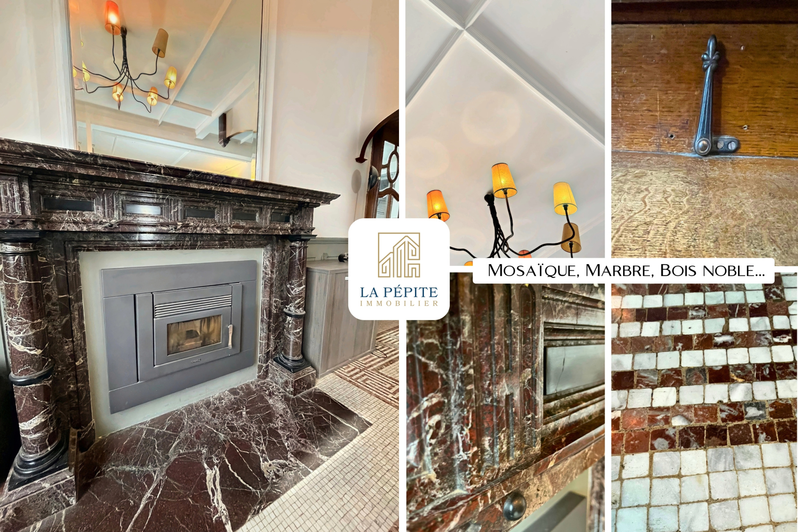
The central room is the 48m2 hall: oak staircase, impressive ceiling height, pellet fireplace.
Pool table, library, living area — everything is there.
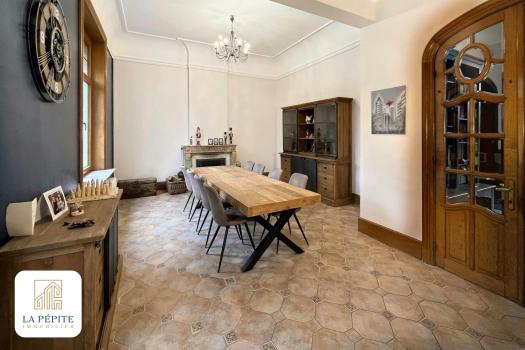
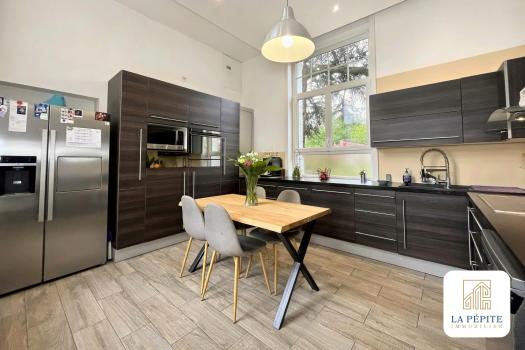
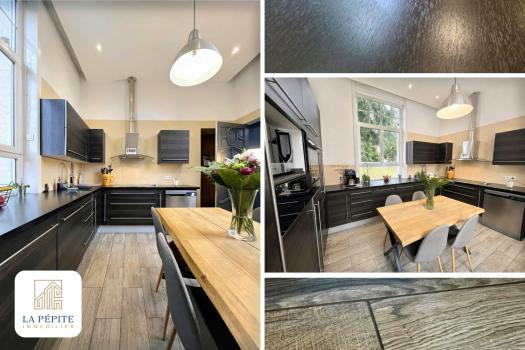
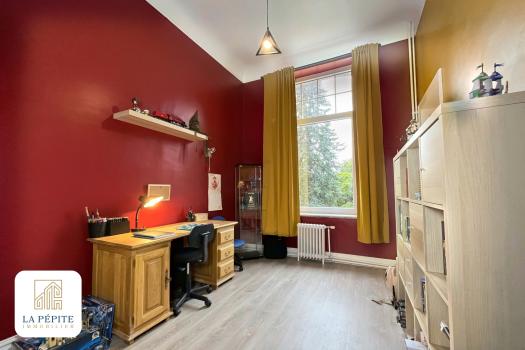
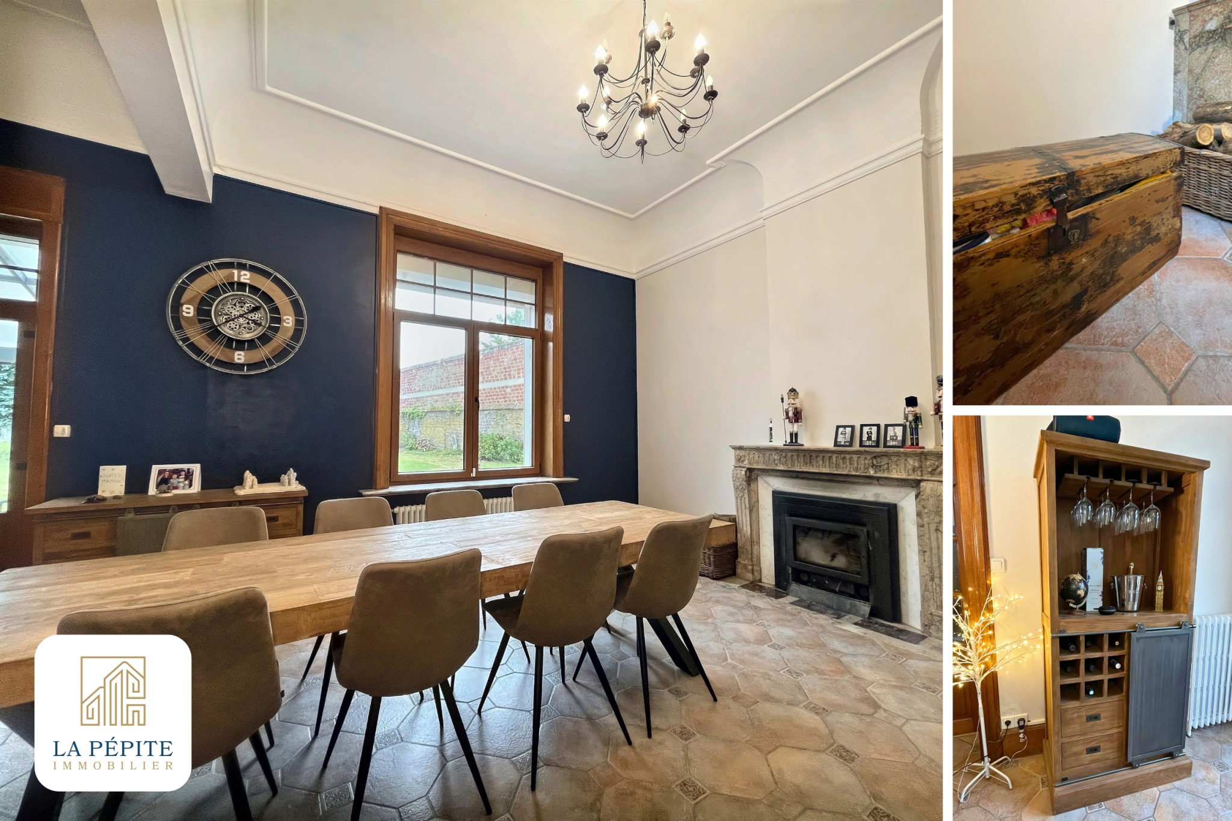
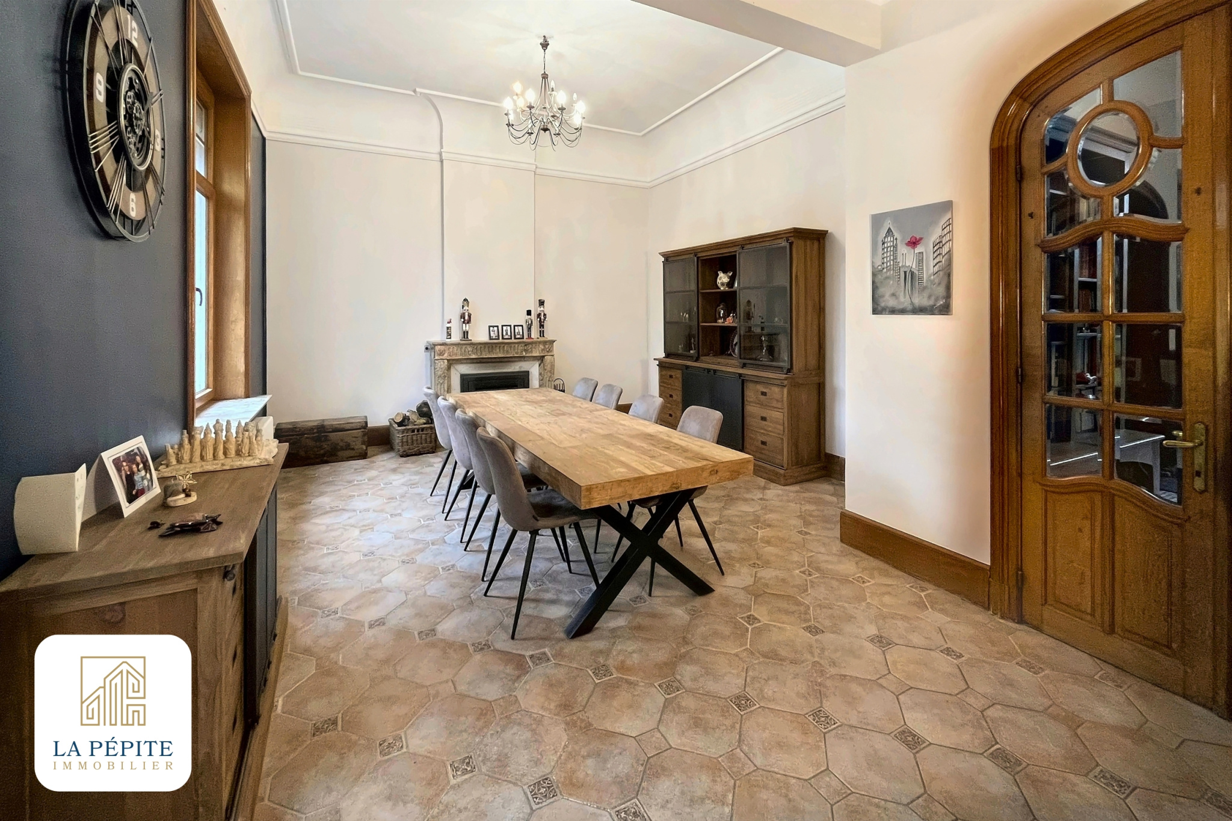
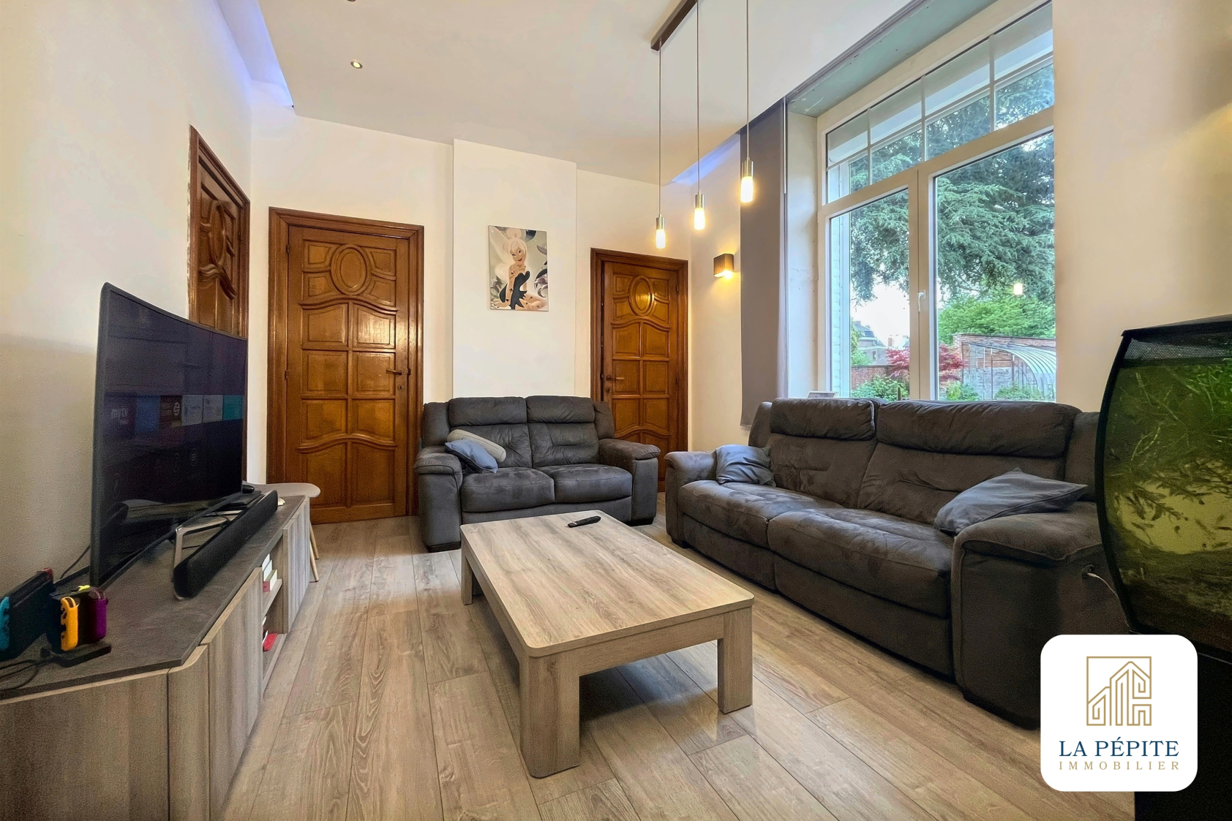
It serves a 34m2 dining room (wood insert), a 16m2 living room, a 15m2 equipped kitchen and a 17m2 office.
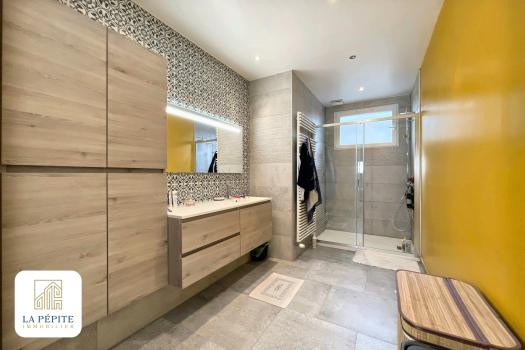
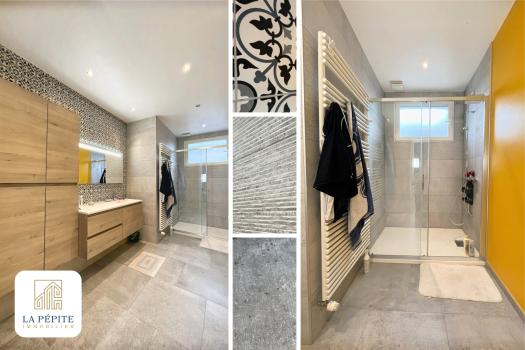
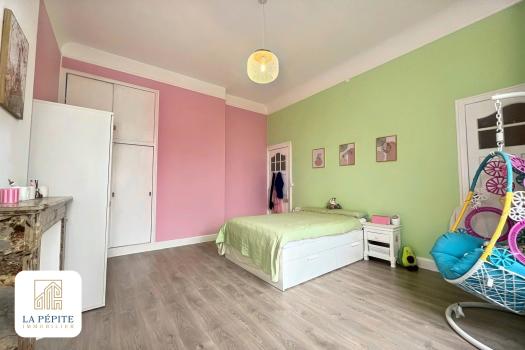
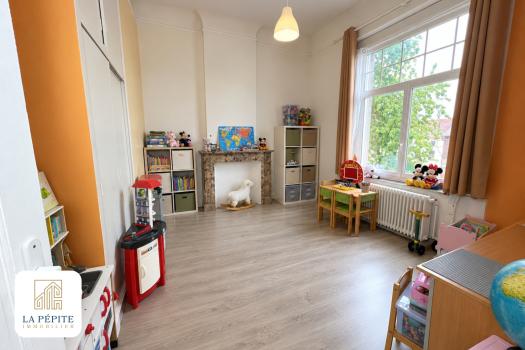
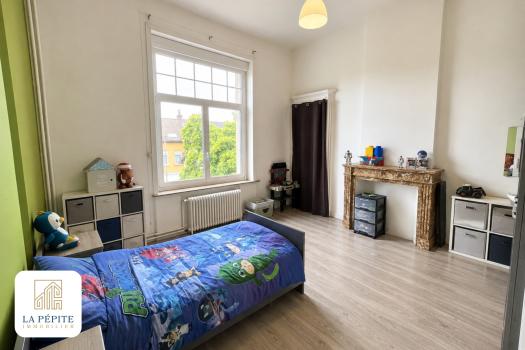
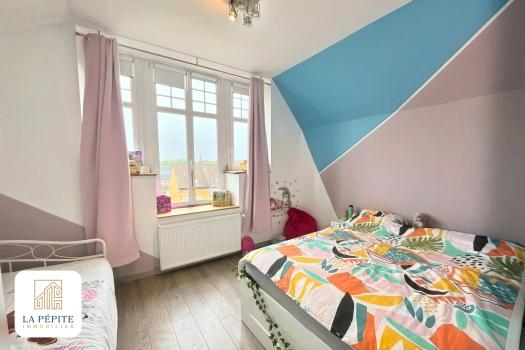
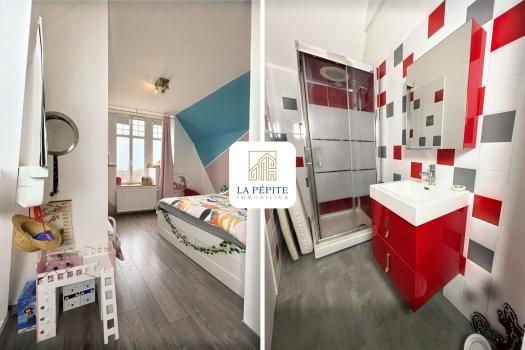
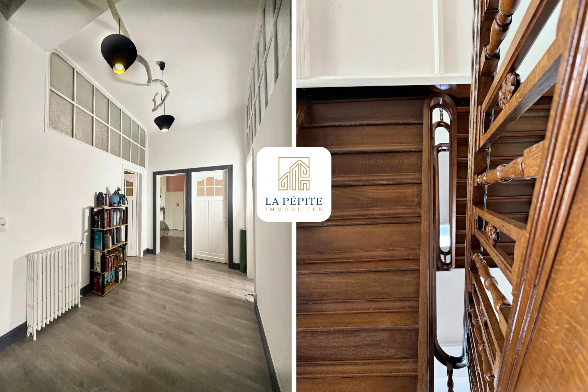
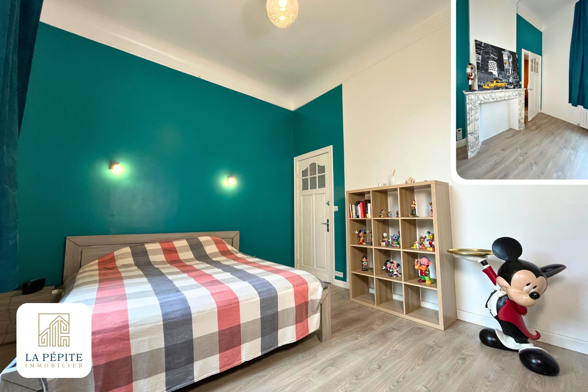
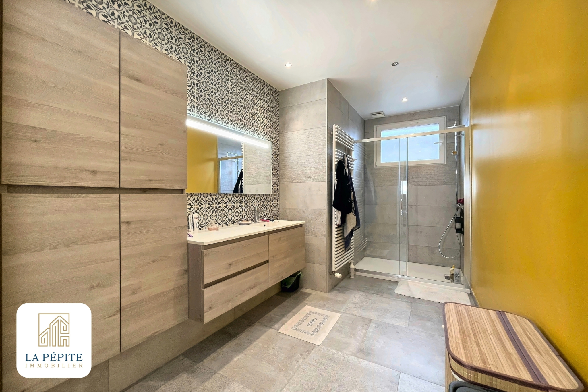
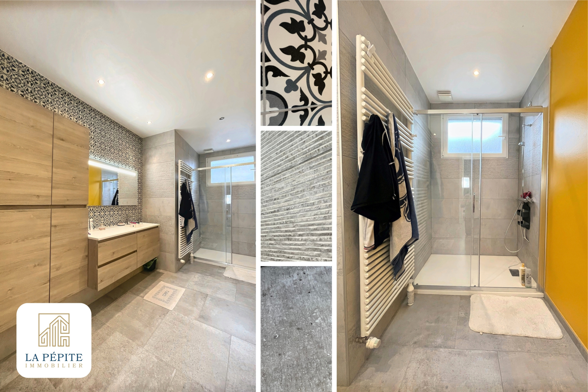
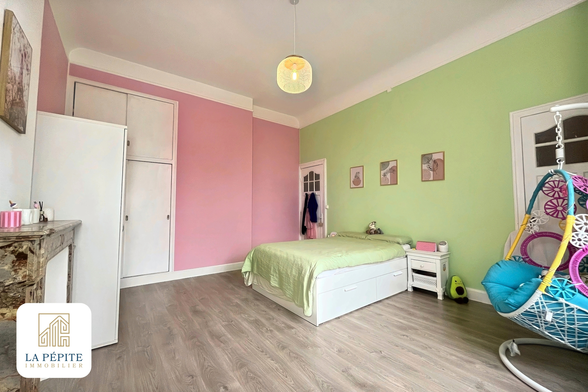
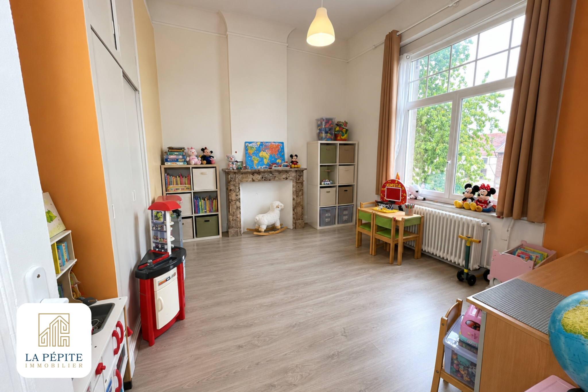
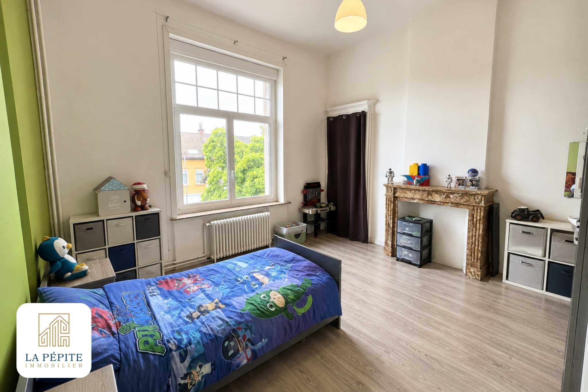
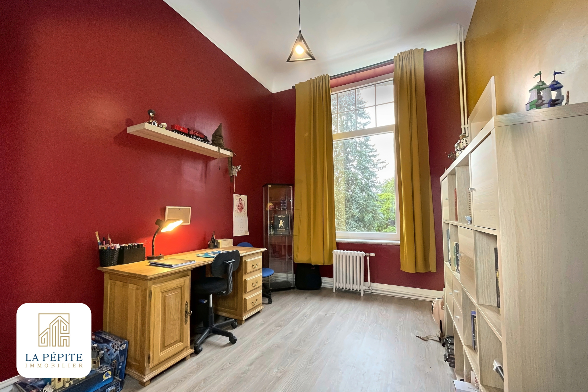
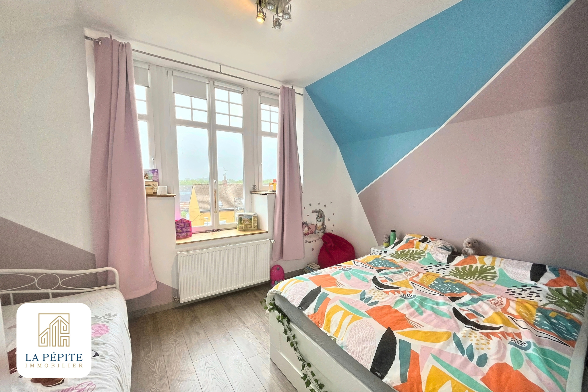
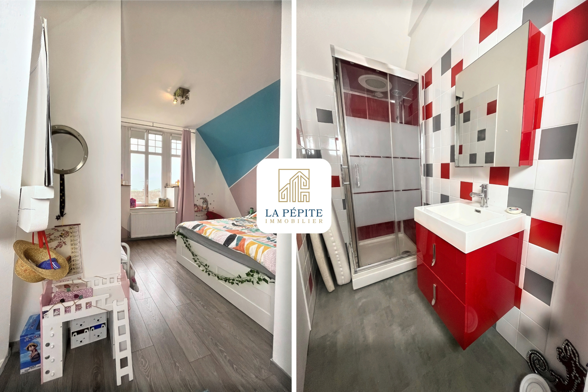
On the first floor: bathroom, 5 bedrooms from 12 to 23m2 including a master suite of 17m2 with shower room (Italian shower, double sink), dressing room — and the ministry of magic office, accessible through door 9 3/4.
On the second floor: bedroom with shower room (25m2), 17m2 bedroom to finish, 72m2 attic (fitness room or future layout).
Virtual tour available. Call me for any questions.
Jonathan MAUFROY, Real Estate Negotiator.
Advertisement written under the editorial responsibility of Jonathan MAUFROY, independent commercial agent (without holding funds), registered with the RSAC under number 2023AC00009 of the commercial court of Valenciennes acting on behalf of La Pépite Immobilier. Information on the risks to which this property is exposed is available on the website www.georisques.gouv.fr The displayed price is FAI and the fees are the responsibility of the seller.
OTHER INFO:
Property Tax: 3650 € / year.
Actual client invoice: 4334.66€ Gas + Electricity for the 2024-2025 year
Date of energy performance certificate: 16/06/2025.
Energy performance certificate C - Primary energy consumption: 249 kWh/m2/year - Final energy consumption: 240 kWh/m2/year.
GHG C - 39 kgCO2/m2/year.
Estimated annual energy expenditure for standard use: between 5,060 € and 6,890 € for the years 2021, 2022 and 2023 (including subscriptions).
Disclaimer
Information herein is deemed reliable but not guaranteed and is provided exclusively for consumers personal, non-commercial use, and may not be used for any purpose other than to identify prospective properties consumers may be interested in purchasing. This content last updated on Nov 3, 2026, 10:45 AM CST. Some properties which appear for sale on this website may subsequently have sold or may no longer be available.
Translated Listing Disclaimer
This property listing was originally submitted in French. For your convenience, we have used an automated translation service to present the information in English. Please be aware that nuances in meaning might arise due to language differences. The original text and language are provided for your reference below:
- Original Language: French
- Original Title: N/A
- Original Property Type: N/A
-
Original Description:
'L’expresso, le bien en 30 secondes…' :
Sublime maison de maître avec annexes et jardin arboré.
- Maison de 305m2 habitables
- Cuisine équipée
- Bureau idéal pour une activité libérale
- 6 grandes chambres
- 13 Pièces dont 2 Bureaux et 1 Dressing,
- Caves
- Environ 300m2 de surfaces annexes
Extérieur :
- Double garage et annexe
- Serre à rénover, Magnifique magnolia, poulailler, bassin
Un bien exceptionnel aux surfaces généreuses, parfait pour une grande famille ou un habitat partagé.
DPE D - GES D
'La version Cappuccino, pour ceux qui aiment la douceur et les détails…' :
Jeumont — le Mont de Jupiter vous invite à découvrir son histoire riche, de l'empire romain à la reprise de volée de Benjamin Pavard.
Ville de 10 000 habitants, frontalière de la Belgique — frites à volonté et carburant moins cher. À 15 min de Maubeuge, 30 min de Mons.
Et la maison ?
La maison de maître respecte tous les codes du genre : façade brique et pierre bleue, cour fermée, annexes et grands volumes.
À l'extérieur : double-garage de 50m2 avec atelier et étage, chenil, local de 17m2 avec puits, jardin arboré où trône un magnolia au feuillage de 10m de diamètre — ombre garantie pour les après-midis farniente. Serre en acier d'origine, terrasse avec pergola, bassin.
La pièce centrale, c'est le hall de 48m2 : escalier en chêne, hauteur sous plafond vertigineuse, cheminée à insert pellet.
Billard, bibliothèque, espace de vie — tout y est.
Il dessert une salle à manger de 34m2 (insert bois), un salon de 16m2, une cuisine équipée de 15m2 et un bureau de 17m2.
Au premier : salle de bain, 5 chambres de 12 à 23m2 dont une suite parentale de 17m2 avec salle d'eau (douche italienne, double vasque), un dressing — et le bureau du ministère de la magie, accessible par la porte 9 3/4.
Au second : chambre avec salle d'eau (25m2), chambre de 17m2 à finaliser, grenier de 72m2 (salle de sport ou futur aménagement).
Visite virtuelle disponible. Appelez-moi pour toute question.
Jonathan MAUFROY, Négociateur Immobilier.
Annonce rédigée sous la responsabilité éditoriale de Jonathan MAUFROY, agent commercial indépendant (sans détention de fonds), immatriculé au RSAC sous le numéro 2023AC00009 du tribunal de commerce de Valenciennes agissant pour le compte de La Pépite Immobilier. Les informations sur les risques auxquels ce bien est exposé sont disponibles sur le site www.georisques.gouv.fr Le prix affiché est FAI et les honoraires sont à la charge du vendeur.
AUTRES INFOS :
Taxe Foncière : 3650 € / an.
Facture réelle client : 4334.66€ Gaz + Electricité sur l'année 2024-2025
Date de réalisation du diagnostic : 16/06/2025.
DPE D - Consommation énergie primaire : 249 kWh/m2/an - Consommation énergie finale : 240 kWh/m2/an.
GES D - 39 kgCO2/m2/an.
Montant estimé des dépenses annuelles d'énergie pour un usage standard : entre 5 060 € et 6 890 € sur les années 2021, 2022 et 2023 (abonnements compris).
While our team strives to ensure the accuracy of the translated description, we recommend that you conduct thorough due diligence. We encourage you to schedule a showing or contact the appropriate parties to obtain complete and accurate information about the property.
Ask AI about this property
Have questions about this property? Our AI can provide detailed answers based on the property information and uploaded documents.
AI Response:
This information is generated by AI based on available property data and documents. Please verify important details independently.
Example questions you can ask:
- • What are the property taxes for this home?
- • Tell me about the neighborhood and local amenities
- • What financing options are available?
- • Are there any known issues with the property?
- • What upgrades or renovations have been made?
Property Provided By
- Maufroy Jonathan
- La Pépite Immobilier
-
+33 7 49 06 13 07
(France)
How to make international calls
Connect with local buyer agents who are willing to offer commission savings!
Other Properties in the Area
Log in
- Invalid credentials