Melissovouno Villa 33
Tala, Paphos District, 8577, Cyprus



 -
ft²
 -
acres
 -
beds
 -
baths


Property Provided By
- John Taylor Cyprus
- John Taylor Cyprus
-
+357 97 870107
(Cyprus)
How to make international calls
Connect with local buyer agents who are willing to offer commission savings!
Property Information
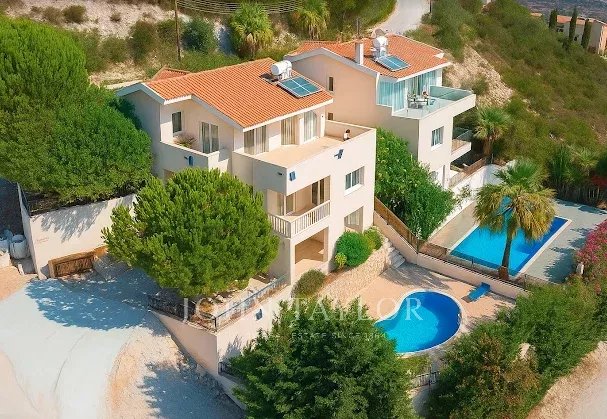
A Rare Jewel in the Hills of Tala: Unmatched Elegance with Panoramic Views
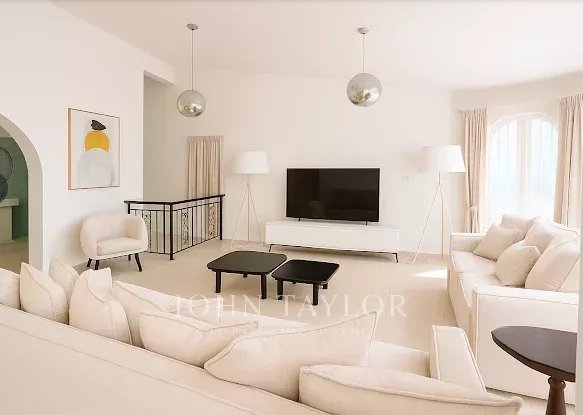
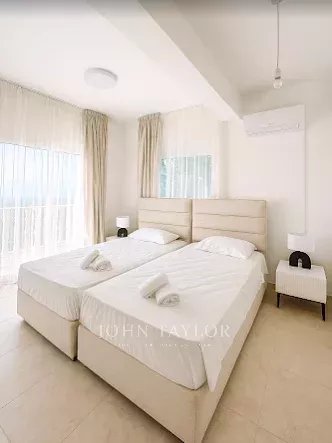
Perched high on the rolling hills of Tala, overlooking the azure coastline of Paphos, this exquisite residence offers a lifestyle defined by elegance, privacy, and awe-inspiring natural beauty. Designed with both style and functionality in mind, this three-level villa captures the essence of Mediterranean living in one of the island’s most desirable locations. Upstairs, the main residence features three well-appointed bedrooms, including a master suite with en-suite bathroom and private balcony. The lower-ground level adds versatility to the home with an independent two-bedroom suite complete with its own bathroom and kitchenette. Whether used as a guest apartment, office space, or multigenerational living quarters, this level provides ultimate flexibility without compromising privacy.What truly sets this villa apart is its unrivaled location. Situated in an elevated, peaceful neighborhood, the home benefits from cooler summer temperatures, minimal traffic, and a strong sense of community. Just a short drive away, the charming village center of Tala offers cafes, shops, and cultural venues, while Paphos town and the coastline are easily accessible for everyday convenience and leisure.
The property is offered with clean title deeds and is move-in ready, making it a seamless choice for discerning buyers—whether seeking a permanent home, an investment, or a luxurious holiday retreat.
This is not just a home; it’s a private haven where sea breezes, stunning sunsets, and timeless design come together in perfect harmony.
Property Features
Total built area ≈ 307 m² over two levels with covered verandas (~27 m²) and uncovered ones (~33 m²); set on a ~581 m² plot
Configured as a 3‑bedroom main villa plus an 85 m² “granny flat” (two bedrooms, kitchenette, bathroom) with a separate entrance.
Total of 5 bedrooms and 3,5 bathrooms.
Amenities & Quality
Includes a private 8 × 4 m swimming pool, landscaped gardens, private parking, and mature green space .
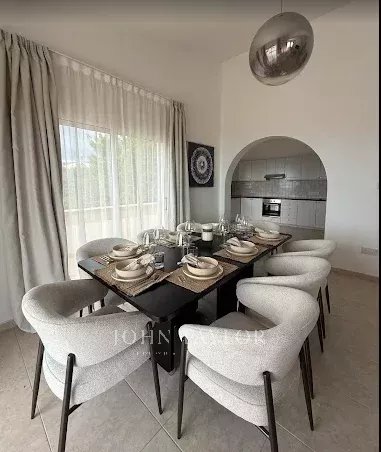
High‑end finishes: double glazing, central heating, air‑condition preparation, granite kitchen surfaces, built‑in wardrobes, marble/wood stairs, solar panels.
Reg. No: 1315 | Lic. No: 368/E
Disclaimer
Information herein is deemed reliable but not guaranteed and is provided exclusively for consumers personal, non-commercial use, and may not be used for any purpose other than to identify prospective properties consumers may be interested in purchasing. This content last updated on 2026-09-12 18:05:16. Some properties which appear for sale on this website may subsequently have sold or may no longer be available.
Ask AI about this property
Have questions about this property? Our AI can provide detailed answers based on the property information and uploaded documents.
AI Response:
This information is generated by AI based on available property data and documents. Please verify important details independently.
Example questions you can ask:
- • What are the property taxes for this home?
- • Tell me about the neighborhood and local amenities
- • What financing options are available?
- • Are there any known issues with the property?
- • What upgrades or renovations have been made?
Property Provided By
- John Taylor Cyprus
- John Taylor Cyprus
-
+357 97 870107
(Cyprus)
How to make international calls
Connect with local buyer agents who are willing to offer commission savings!
Other Properties in the Area
Log in
- Invalid credentials