Mixed Land In Vidais
Vidais, Leiria District, Portugal



 -
ft²
 0.63
acres
 -
beds
 -
baths


Property Provided By
- Paulo Gomes
- iad Portugal
-
+351 917 333 494
(Portugal)
How to make international calls
Connect with local buyer agents who are willing to offer commission savings!
Property Information
Looking for a sober and balanced housing project in the tranquility of the countryside, but only 5 minutes from everything the city has to offer, you've found it!
Located in Matoeira-Vidais, this project full of architectural character and contemporary comfort will transform into a true private retreat by the river, just near Caldas da Rainha.
This property is hidden in a peaceful landscape by the river and everything else is just a step away from Caldas da Rainha city.
This project ensures you the possibility of creating an timeless home in Portugal, surrounded by water, fertile lands, and quiet beauty, without sacrificing access to culture, services, and daily life.
THE PROJECT
A house with personality and an approved architectural project
The property benefits from a fully approved architectural renovation project, allowing the construction to begin with clarity, security, and flexibility
This architecture project was designed to respect the original character of the building, introducing contemporary standards of comfort and quality, offering the freedom to personalize materials and finishes, creating a house that truly reflects the lifestyle and taste of its owners.
ARCHITECTURAL CONCEPT
Interior concept — Refined authenticity
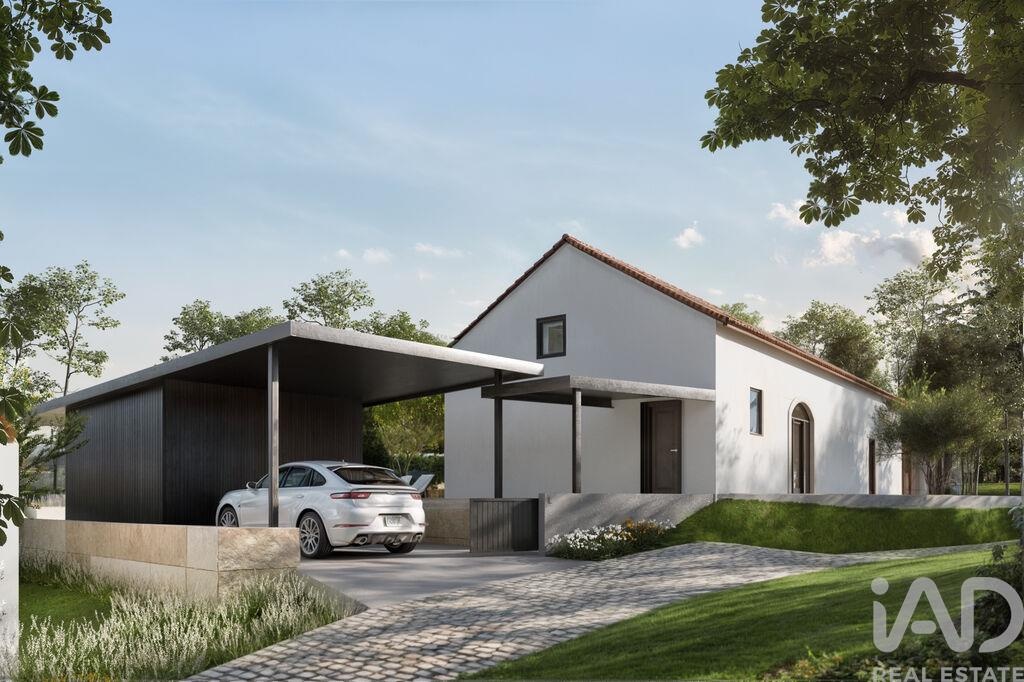
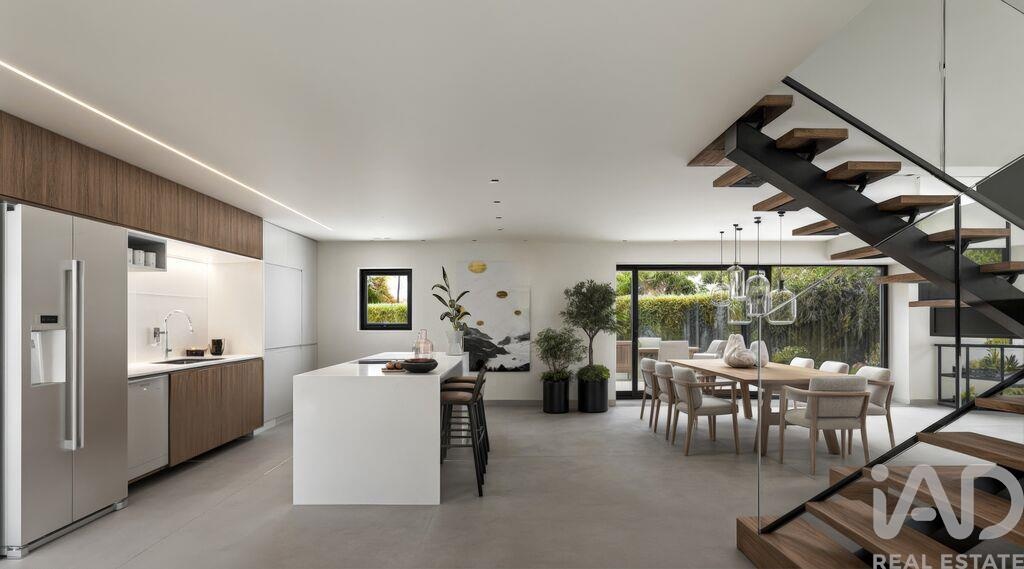
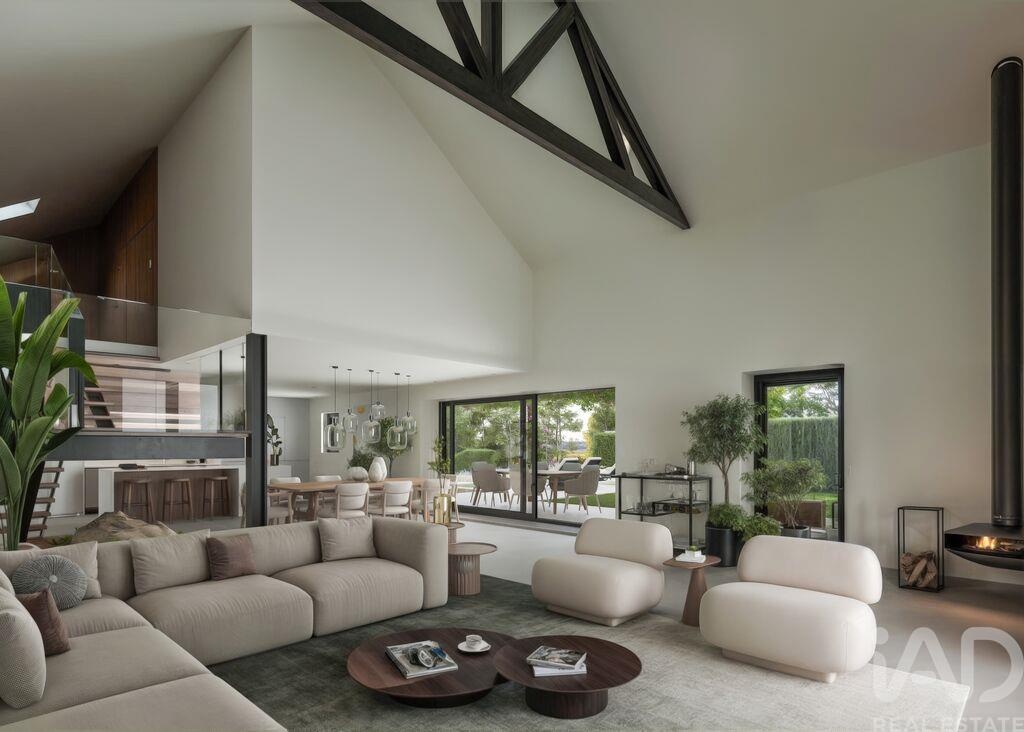
The house originates from an old cellar, whose original volume and proportions were carefully preserved. The architectural approach embraces this heritage, transforming it into an elegant and well-lit living space, suitable for modern life; natural light, generous volumes, and visual connections with the exterior define the interior atmosphere, creating a calm and welcoming environment throughout the house.
LIVING AREAS
Open spaces, bright, and connected
Entrance vestibule and social circulation area
Spacious kitchen and dining area designed for gatherings
Living room with double ceiling height.
Large openings facing north, south, and west
Strong visual and physical connection with the surrounding landscape
Laundry and service areas discreetly integrated
PRIVATE AREAS
Private areas — comfort and privacy
Ground-floor bedroom suitable as a home office or domestic bedroom
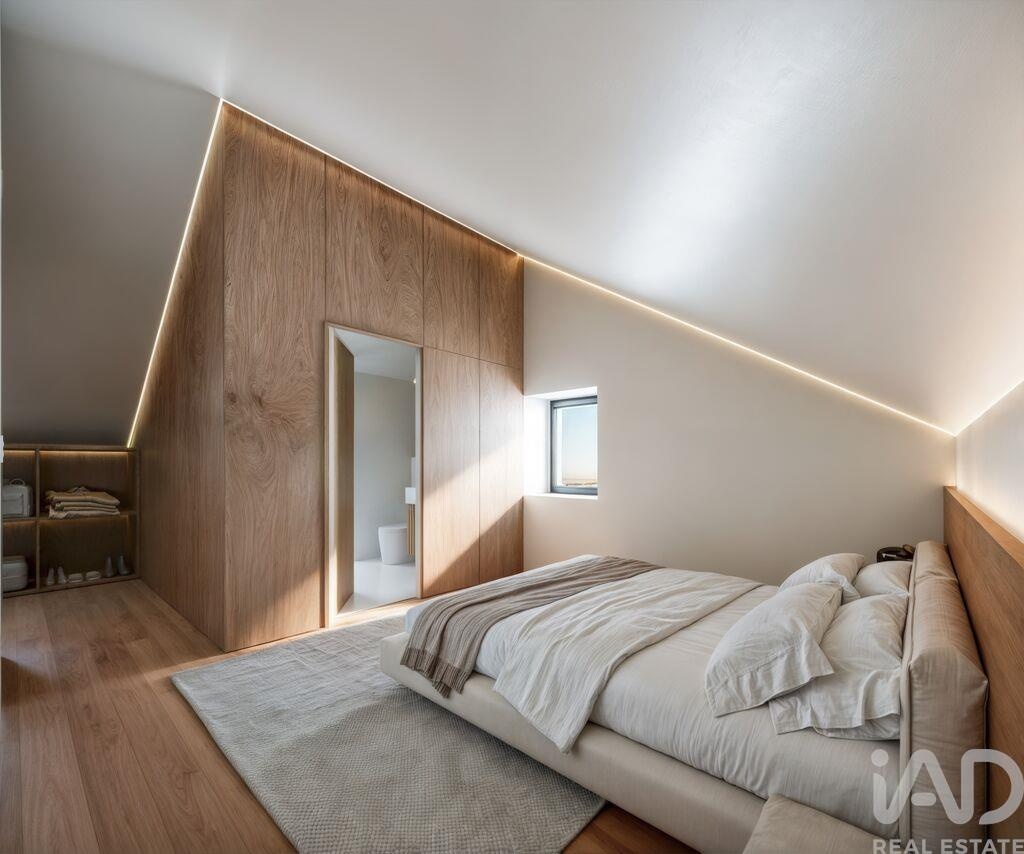
Three bedrooms with private bathroom on the first floor
Master suite with closet
Living room or distribution area on the first floor, ideal for reading or relaxation
Each private space was designed to offer comfort, privacy, and a tranquil relationship with the natural environment surrounding it.
LIFE OUTDOORS
Life outdoors — A lifestyle defined by nature
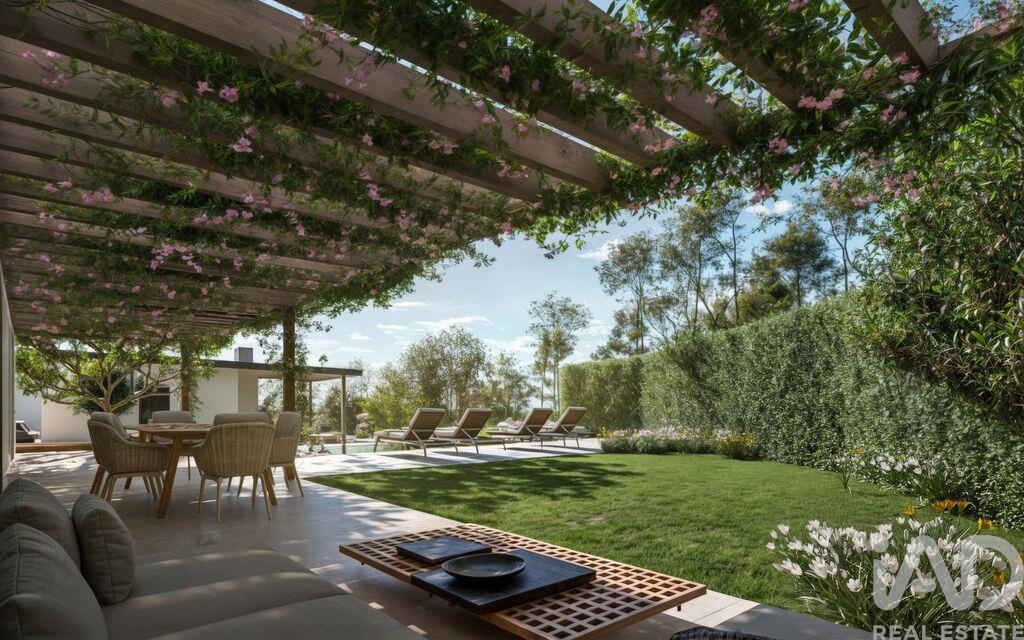
The outdoor areas were designed as an extension of the indoor spaces,
Encouraging outdoor life throughout the year.
Covered parking area
Garage or storage space
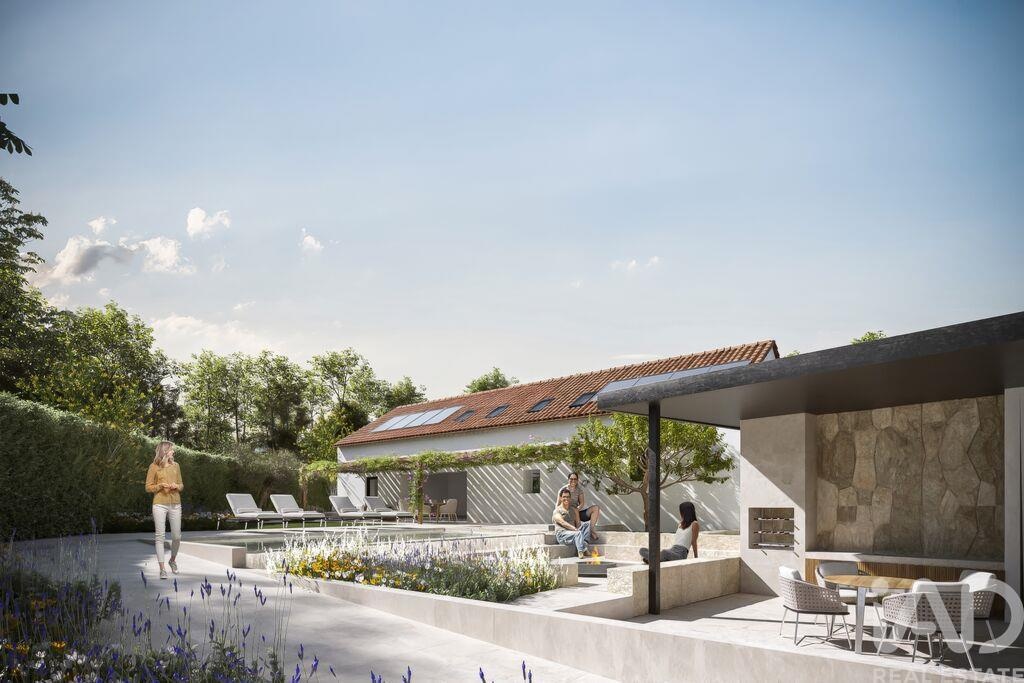
Integrated pool in the landscape
Barbecue and outdoor dining area
Fire pit for evening gatherings
Landscaped garden
Orchard or vegetable garden
Open prairie with fertile soil
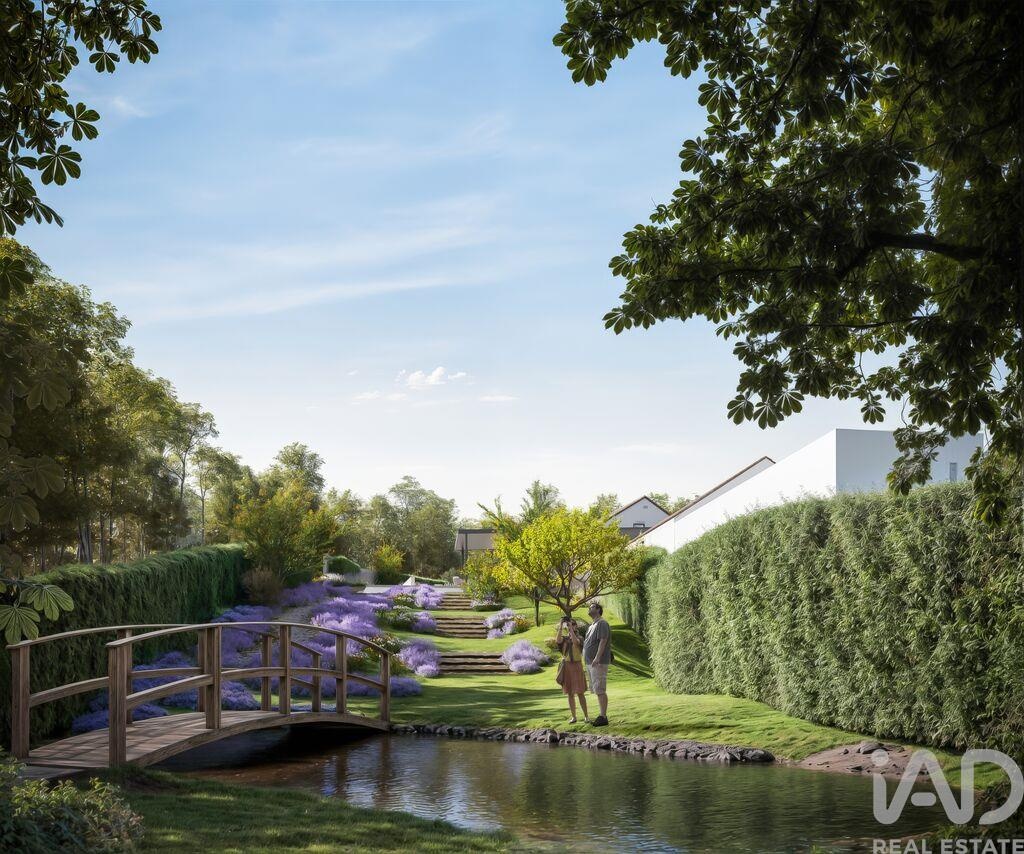
Direct access to the Rio Tornada
A truly exceptional feature of this property is its direct access to the river and connection to an additional plot bounded by two rivers. This creates a rare sense of relaxation, natural richness, and harmony with nature
PLANS AND DISPOSITION
The house layout was designed to ensure a fluid circulation, a clear separation between social and private areas, and a strong connection with the outdoor spaces
LOCATION
The best of both worlds
Located in Matoeira, in the Vidais parish, the property is just 6 minutes from Caldas da Rainha studying the A8 and A15 highways, and 20 minutes from Foz do Arelho beach, among other nearby attractions.
In this setting, residents will enjoy the tranquility of rural life, without sacrificing proximity to restaurants, markets, healthcare, schools, and cultural life
CHARACTERISTICS OF THIS PROJECT
• Approved architectural project
• Freedom to personalize finishes and materials
• Possibility of small adaptations to the project
• Total supervision of construction quality
• Potential tax and investment benefits
• Rare location by the river with additional plot
• Property and plot with approved project
Come visit us and be enchanted!!
#ref: 837833
Disclaimer
Information herein is deemed reliable but not guaranteed and is provided exclusively for consumers personal, non-commercial use, and may not be used for any purpose other than to identify prospective properties consumers may be interested in purchasing. This content last updated on Jul 22, 2026, 6:30 PM CDT. Some properties which appear for sale on this website may subsequently have sold or may no longer be available.
Translated Listing Disclaimer
This property listing was originally submitted in Portuguese. For your convenience, we have used an automated translation service to present the information in English. Please be aware that nuances in meaning might arise due to language differences. The original text and language are provided for your reference below:
- Original Language: Portuguese
- Original Title: N/A
- Original Property Type: N/A
-
Original Description:
Se procura um projeto habitacional sóbrio e equilibrado, na tranquilidade do campo, mas apenas a 5 minutos de tudo o que a cidade lhe pode proporcionar, encontrou!
Situado na Matoeira-Vidais, este projeto cheio de caráter arquitetónico e conforto contemporâneo vai transformar-se num verdadeiro refúgio privado à beira-rio, bem perto de Caldas da Rainha.
Esta propriedade está escondida numa paisagem tranquila à beira-rio e tudo isto a um passo da cidade de Caldas da Rainha.
Este projeto, assegura-lhe a possibilidade de criar uma casa intemporal em Portugal, rodeada por água, terras férteis e beleza tranquila, sem sacrificar o acesso à cultura, aos serviços e à vida quotidiana.
O PROJETO
Uma casa com personalidade e um projeto arquitetónico aprovado
A propriedade beneficia de um projeto de renovação arquitetónica totalmente aprovado, permitindo que a construção comece com clareza, segurança e flexibilidade
Este projeto de arquitetura foi concebido para respeitar o caráter original do edifício, introduzindo padrões contemporâneos de conforto e qualidade, oferecendo a liberdade de personalizar materiais e acabamentos, criando uma casa que reflete verdadeiramente o estilo de vida e o gosto dos seus proprietários.
CONCEITO ARQUITETÓNICO
Conceito interior — Autenticidade refinada
A casa tem origem numa antiga adega, cujo volume e proporções originais foram cuidadosamente preservados. A abordagem arquitetónica abraça esta herança, transformando-a num espaço habitacional elegante e cheio de luz, adequado à vida moderna; a luz natural, os volumes generosos e as ligações visuais com o exterior definem a atmosfera interior, criando um ambiente calmo e acolhedor em toda a casa.
ÁREAS DE ESTAR
Espaços abertos, luminosos e conectados
Vestíbulo de entrada e circulação social
Cozinha espaçosa e área de jantar projetada para reuniões
Sala de estar com pé-direito duplo.
Grandes aberturas voltadas para o norte, sul e oeste
Forte conexão visual e física com a paisagem circundante
Lavandaria e espaços de serviço discretamente integrados
ÁREAS PRIVADAS
Áreas privadas — conforto e privacidade
Quarto no rés-do-chão adequado como quarto ou escritório doméstico
Três quartos com casa de banho privativa no primeiro andar
Suíte master com closet
Sala de estar ou área de distribuição no primeiro andar, ideal como espaço de leitura ou relaxamento
Cada espaço privado foi projetado para oferecer conforto, privacidade e uma relação tranquila com o ambiente natural circundante.
VIDA AO AR LIVRE
Vida ao ar livre — Um estilo de vida definido pela natureza
As áreas exteriores foram concebidas como uma extensão dos espaços interiores,
Incentivando a vida ao ar livre durante todo o ano.
Área de estacionamento coberta
Garagem ou espaço de arrumação
Piscina integrada na paisagem
Churrasqueira e área de refeições ao ar livre
Fogueira para reuniões noturnas
Jardim paisagístico
Horta ou pomar
Prado aberto com solo fértil
Acesso direto ao Rio Tornada
Uma característica verdadeiramente excecional desta propriedade é o seu acesso direto ao rio e a ligação a um terreno adicional delimitado por dois rios. Isto cria uma rara sensação de relaxamento, riqueza natural e harmonia com a naturesa
PLANOS E DISPOSIÇÃO
A disposição da casa foi concebida para garantir uma circulação fluida, uma separação clara entre as áreas sociais e privadas e uma forte relação com os espaços exteriores
LOCALIZAÇÃO
O melhor dos dois mundos
Localizada em Matoeira, na freguesia de Vidais, a propriedade fica a apenas 6 minutos de Caldas da Rainha, bem como dos eixos viários A8 e A15, e a 20 minutos da praia da Foz do Arelho, entre outras nas redondezas.
Nesta envolvente, os residentes desfrutarão da tranquilidade da vida rural, não deixando de estar próximos de restaurantes, mercados, cuidados de saúde, escolas e vida cultural
CARATERISTICAS DESTE PROJETO
• Projeto arquitetónico aprovado
• Liberdade para personalizar acabamentos e materiais
• Possibilidade de pequenas adaptações no projeto
• Supervisão total da qualidade da construção
• Potenciais vantagens fiscais e de investimento
• Localização rara à beira-rio com terreno adicional
• Propriedade e terreno com projeto aprovado
Venha fazer-lhe uma visita e encante-se!!
#ref: 837833
While our team strives to ensure the accuracy of the translated description, we recommend that you conduct thorough due diligence. We encourage you to schedule a showing or contact the appropriate parties to obtain complete and accurate information about the property.
Ask AI about this property
Have questions about this property? Our AI can provide detailed answers based on the property information and uploaded documents.
AI Response:
This information is generated by AI based on available property data and documents. Please verify important details independently.
Example questions you can ask:
- • What are the property taxes for this home?
- • Tell me about the neighborhood and local amenities
- • What financing options are available?
- • Are there any known issues with the property?
- • What upgrades or renovations have been made?
Property Provided By
- Paulo Gomes
- iad Portugal
-
+351 917 333 494
(Portugal)
How to make international calls
Connect with local buyer agents who are willing to offer commission savings!
Other Properties in the Area
Log in
- Invalid credentials