Mixed-Use Building In Chemin-Dessous
Entremont District, Canton of Valais, 1920, Switzerland






 27,878.53
ft²
 -
acres
 -
beds
 -
baths


Property Provided By
- Malika Sermier
- Comptoir Immobilier Sion
-
+41 27 345 23 19
(Switzerland)
How to make international calls
Connect with local buyer agents who are willing to offer commission savings!
Property Information
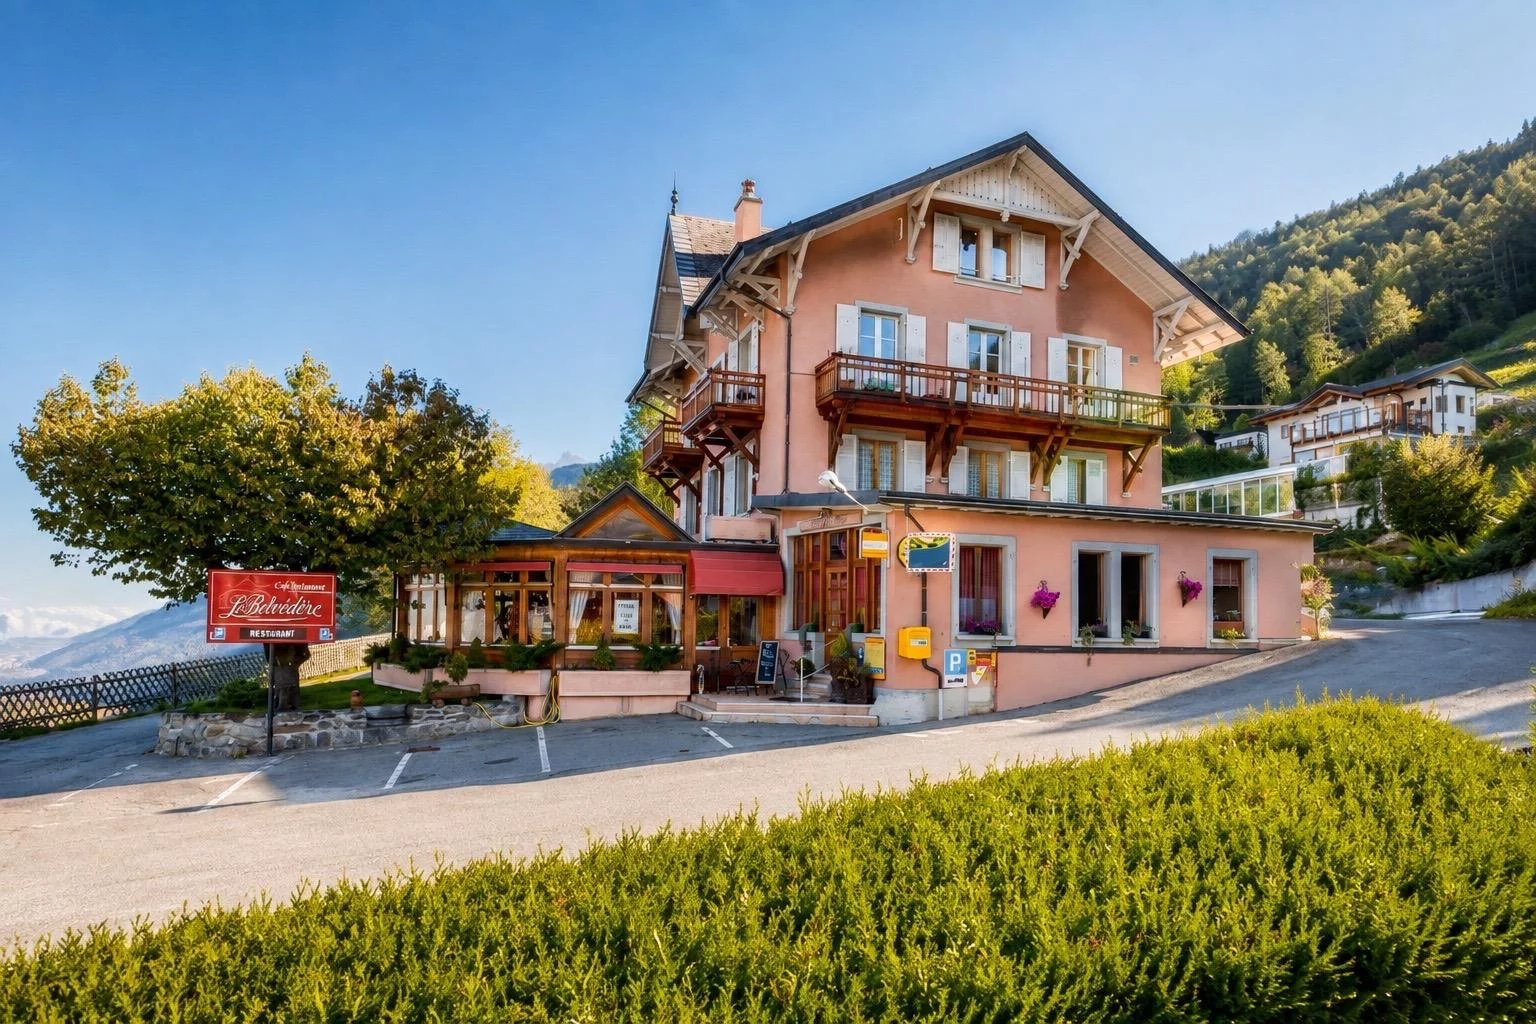
On the immediate heights of Martigny, this singular property offers much more than a simple building.
Built in 1915 on a generous plot of 2,581 m², it combines under one roof an immediately usable restaurant with a spectacular view of the valley, three independent apartments, large exteriors and a particularly large parking capacity.
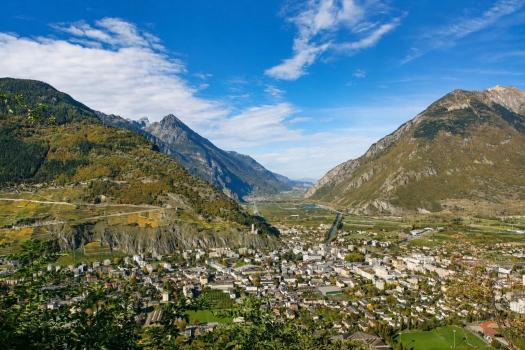
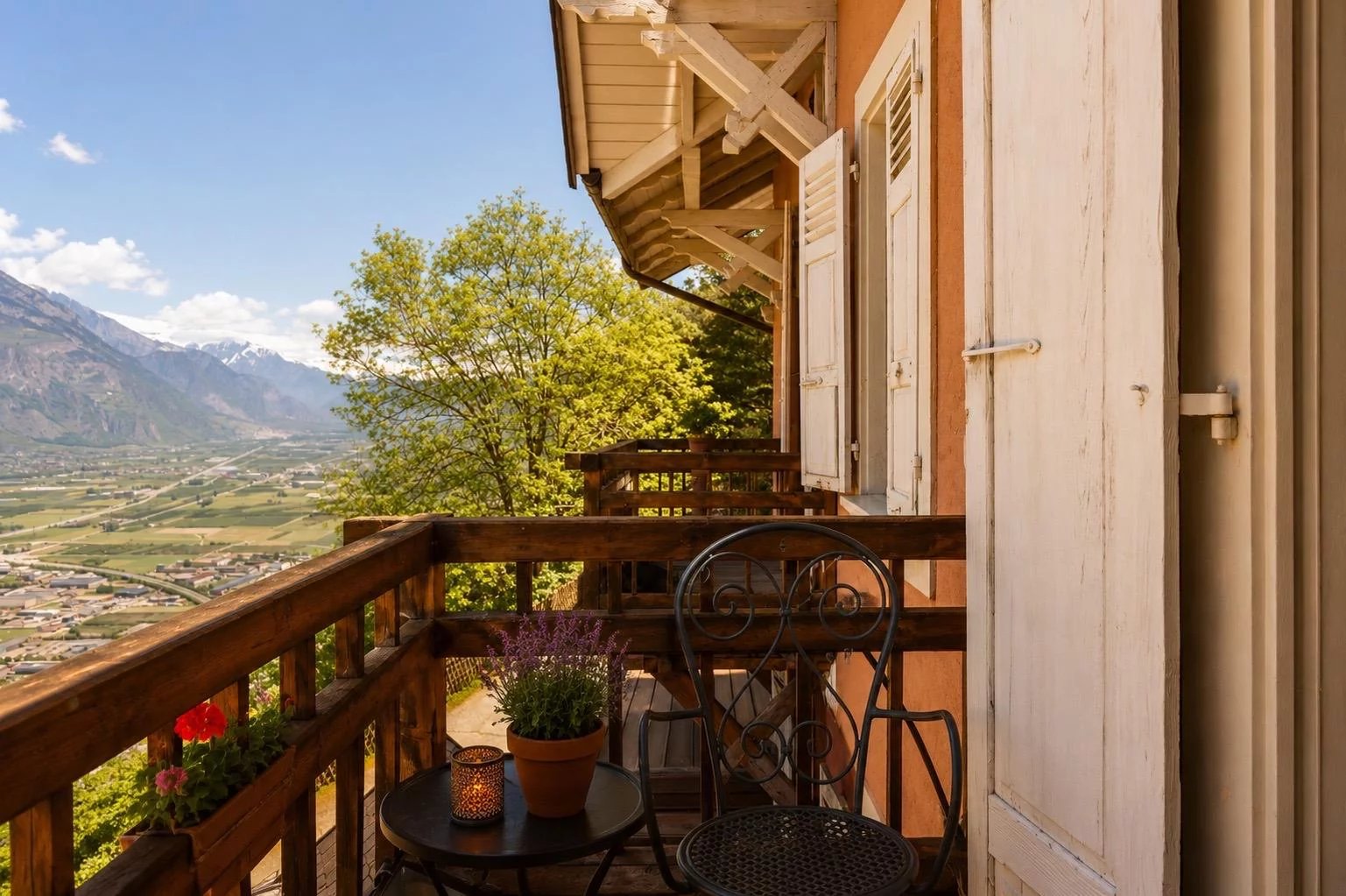
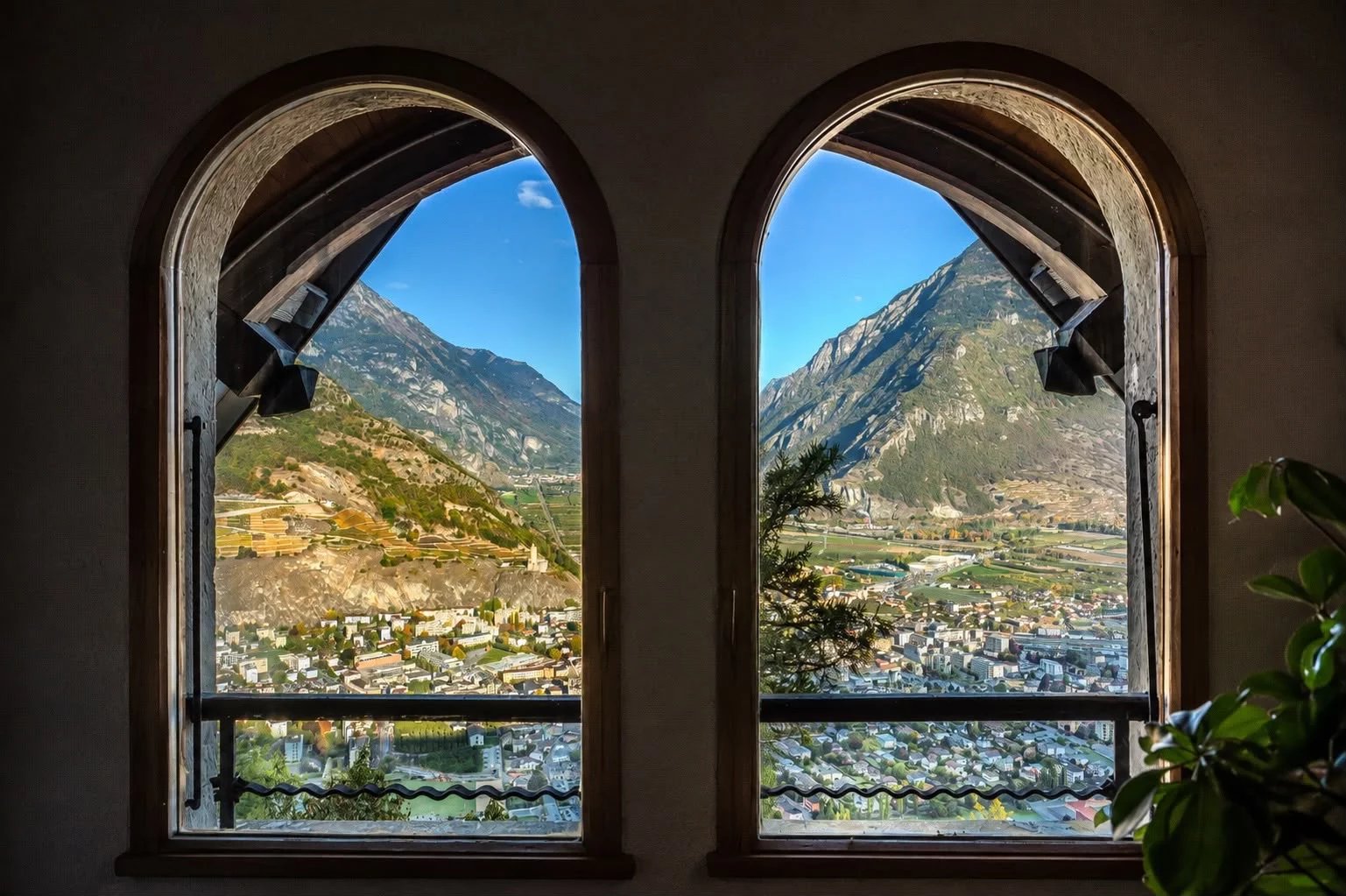
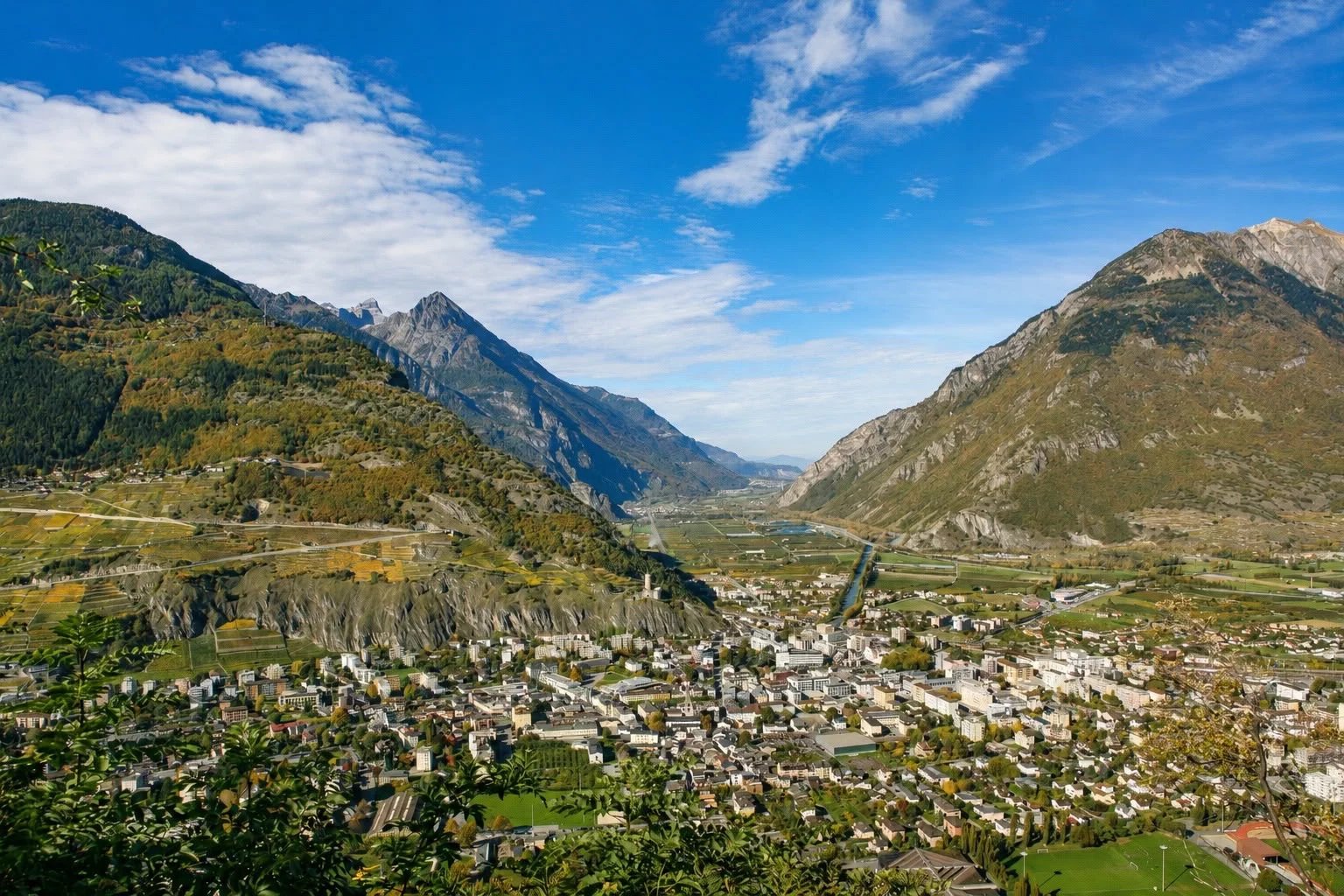
From the building, the gaze embraces Martigny, the Rhone plain, the surrounding mountains and in the distance, as far as Lake Geneva.
An establishment with a real identity!
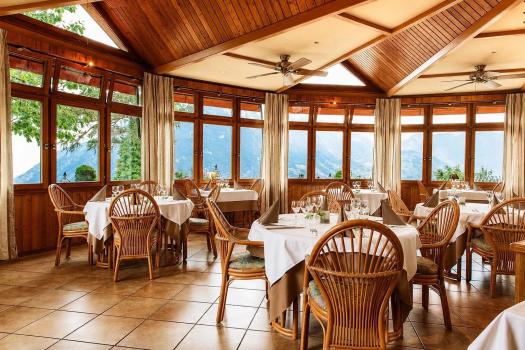
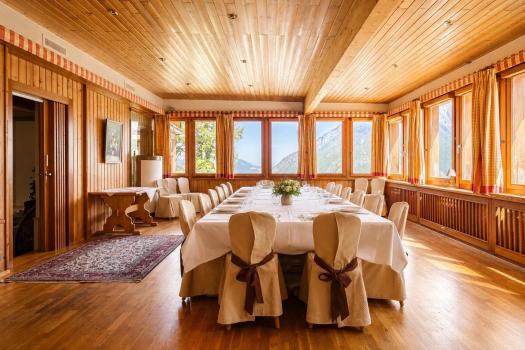
The ground floor hosts several dining areas with distinct atmospheres:
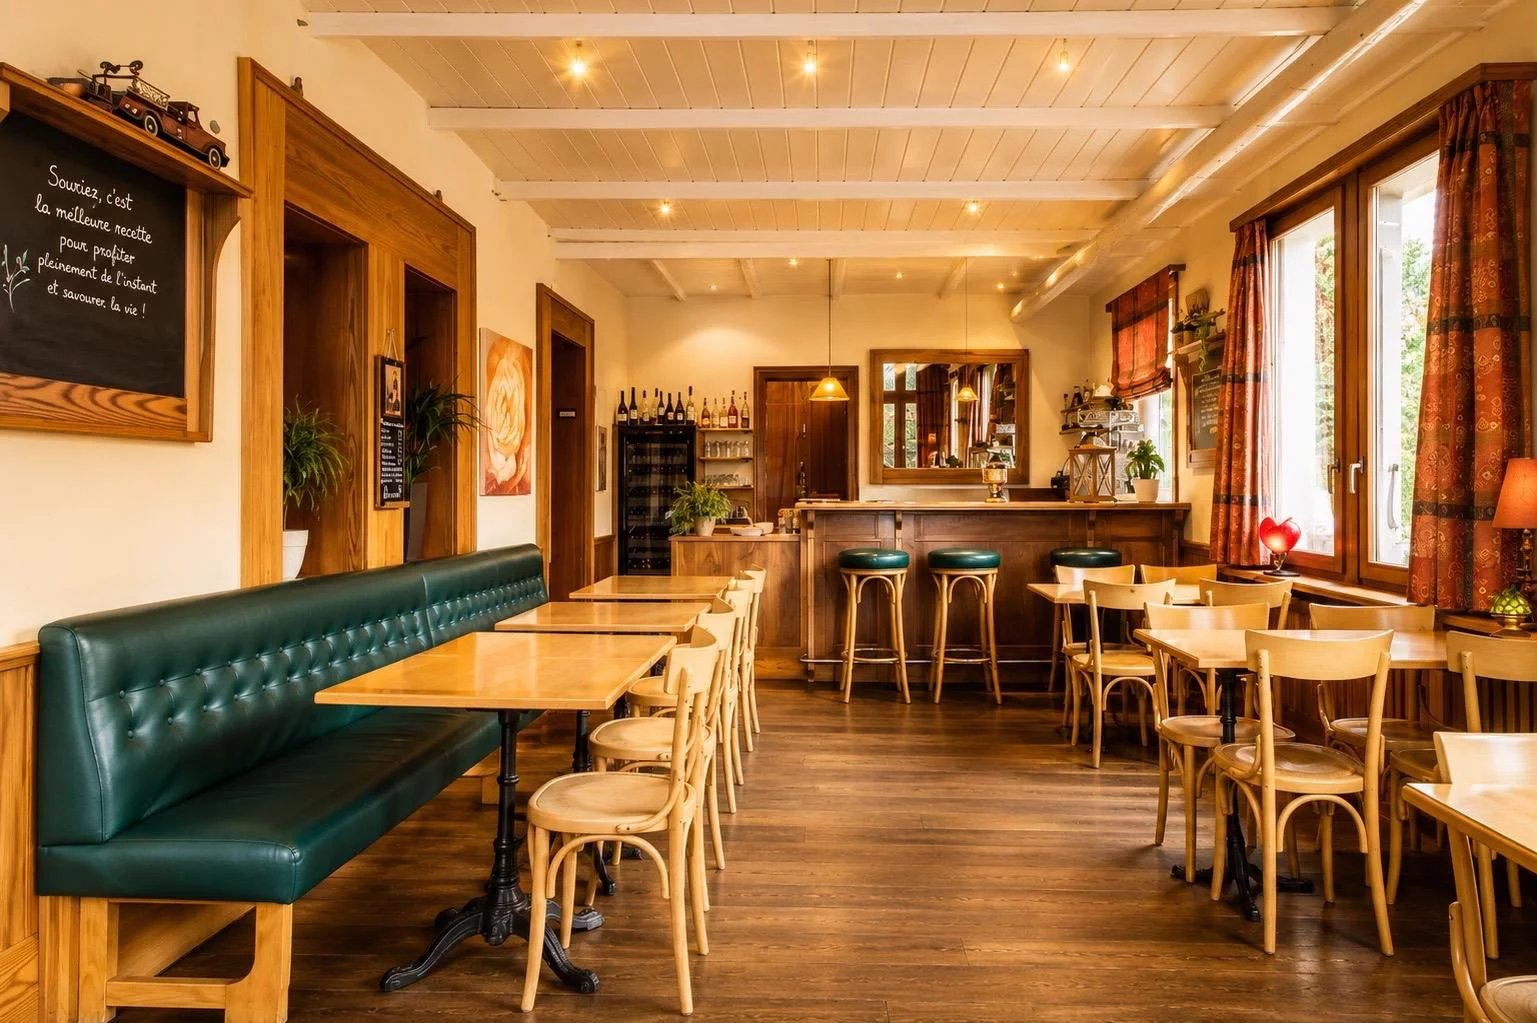
- a coffee area with about 25 covers
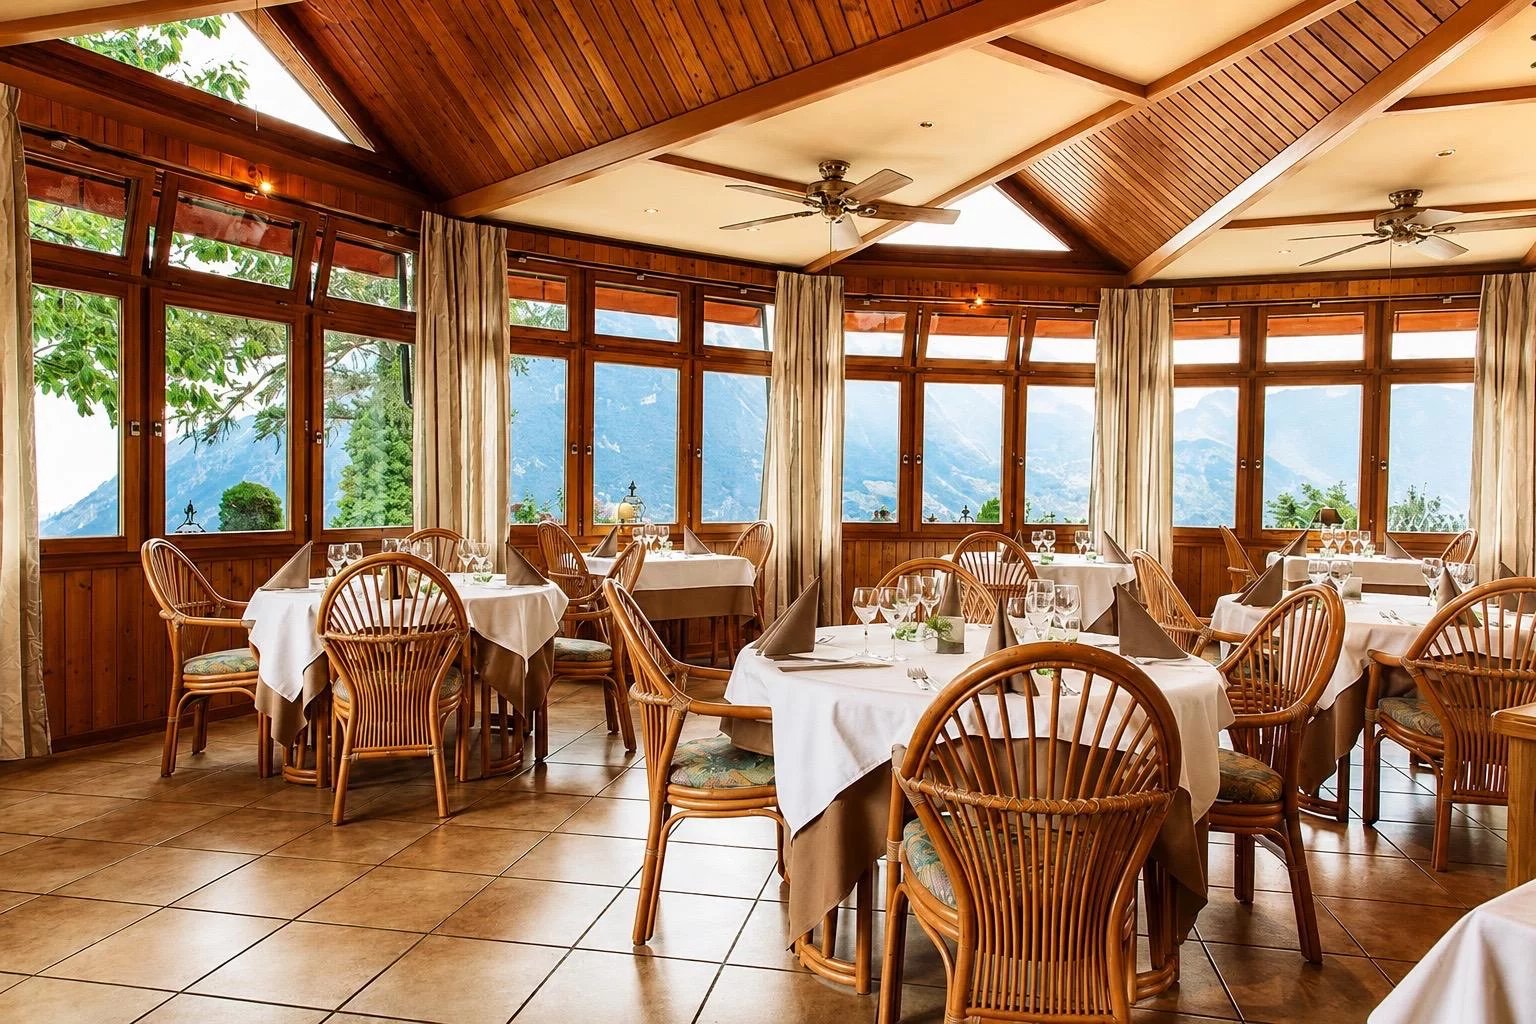
- a bright panoramic room with about 40 seats
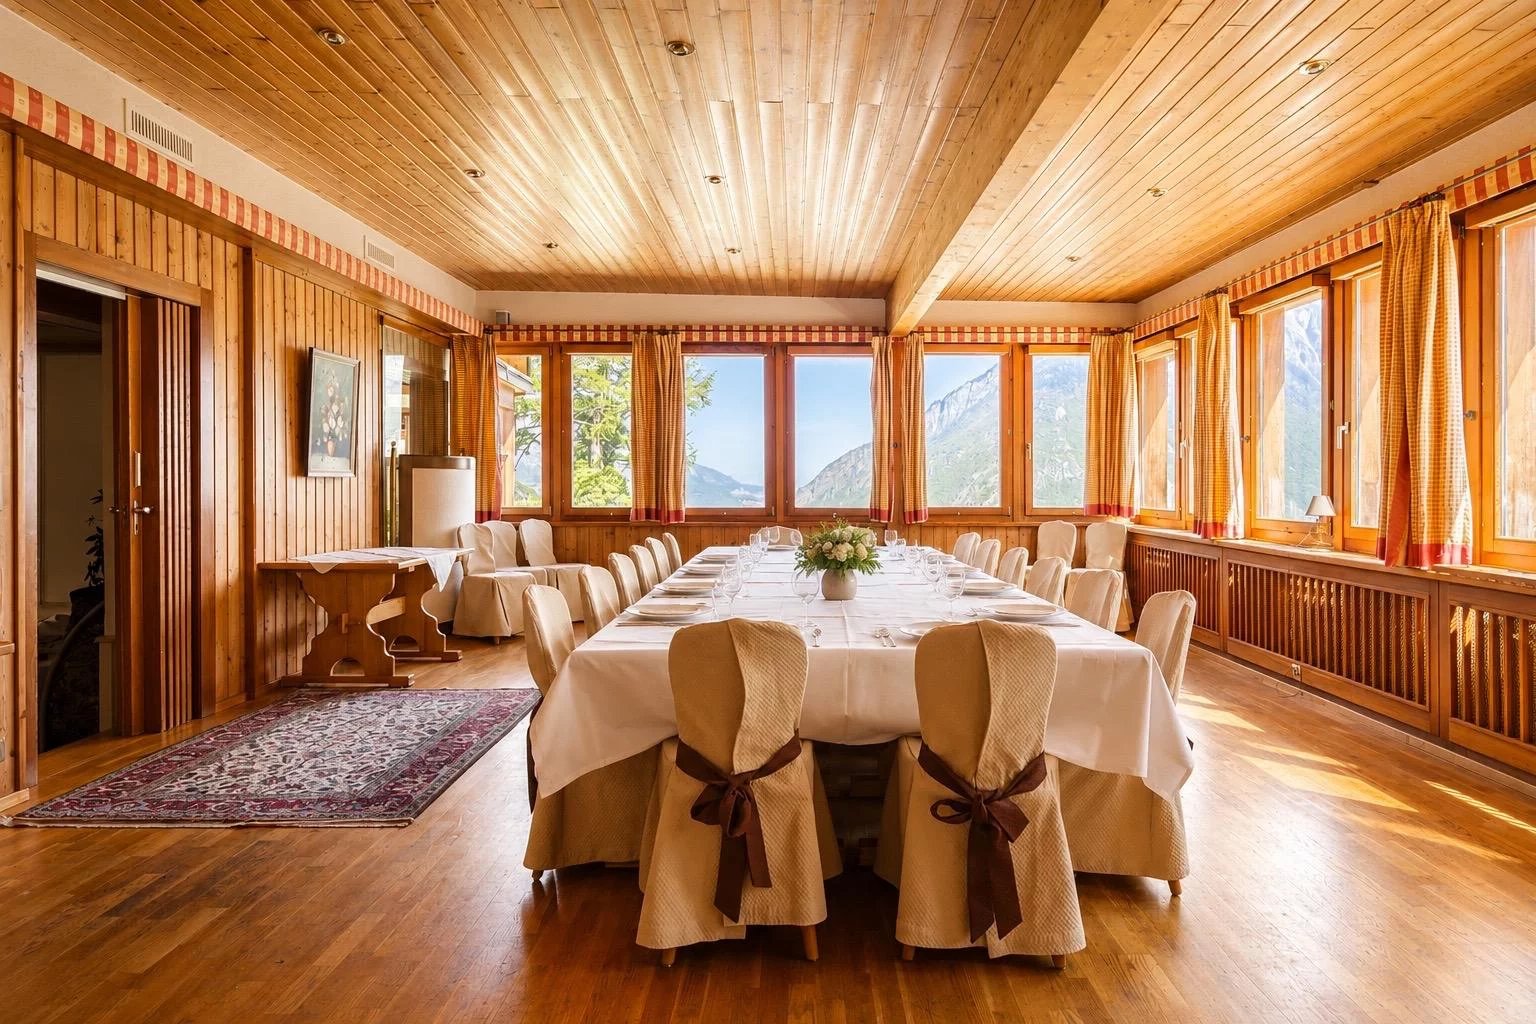
- a banquet hall that can accommodate about 30 people, suitable for groups, private meals, weddings, seminars or any other event.
The large openings and the dominant position of the building are one of its main assets, with a remarkable and unique panorama of the entire valley.
Three independent apartments:
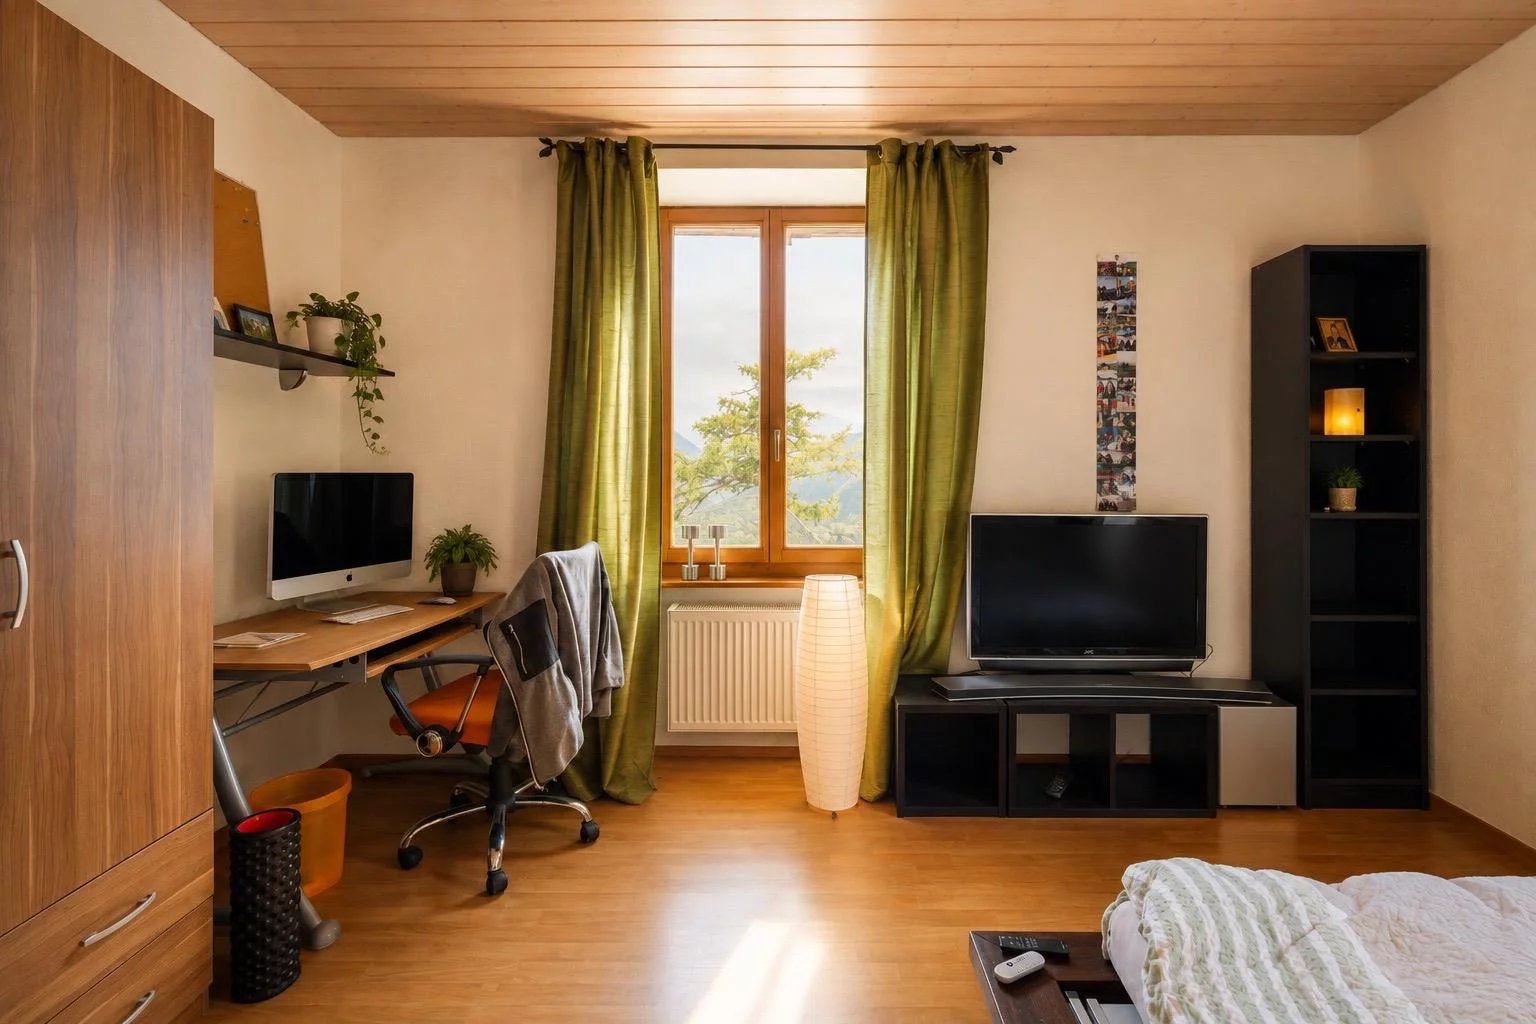
The upper floors are currently dedicated to living and offer three apartments with independent entrances and separate meters.
1st floor
An apartment with a living room, a kitchen, three bedrooms, a bathroom and a separate toilet.
2nd floor
An apartment of similar size offering a large living room, a kitchen, two bedrooms, a bathroom and a toilet.
3rd floor – attic
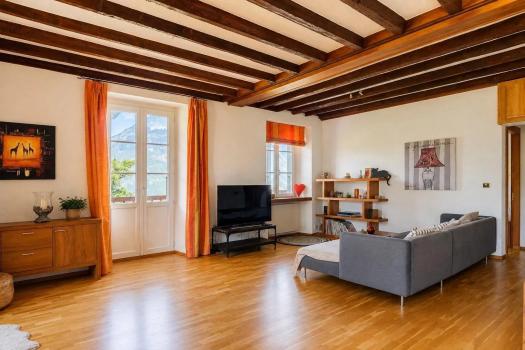
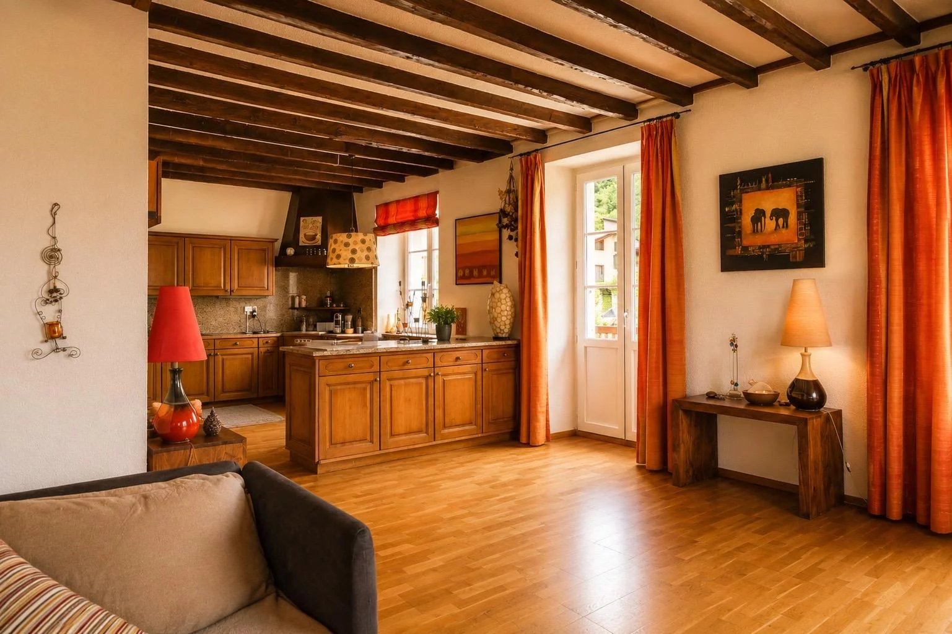
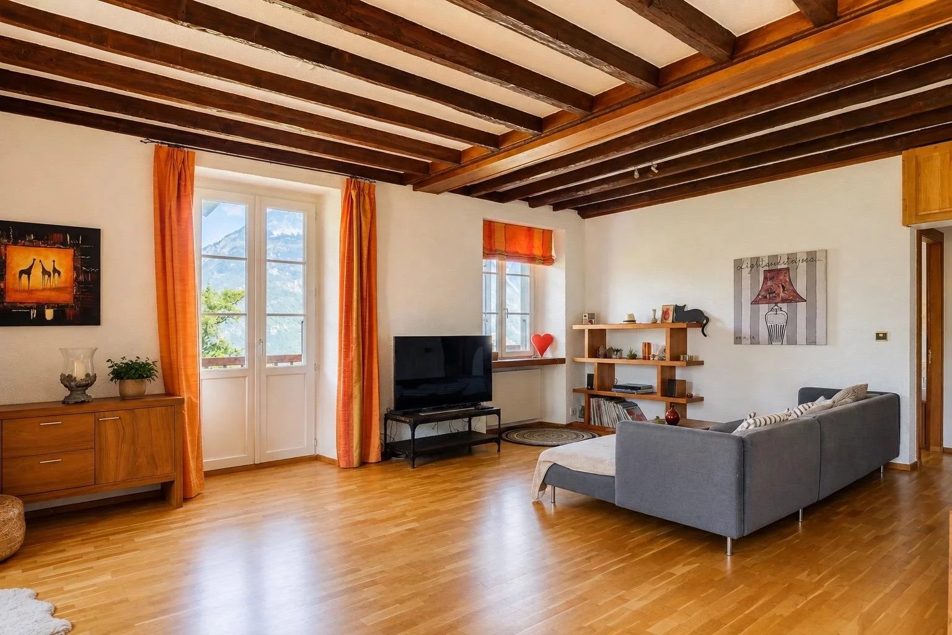
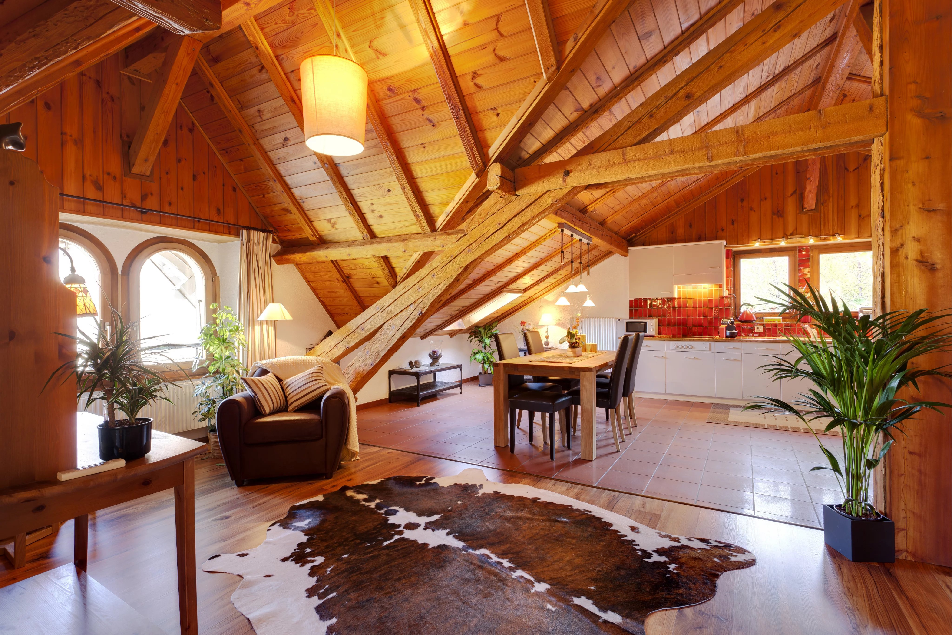
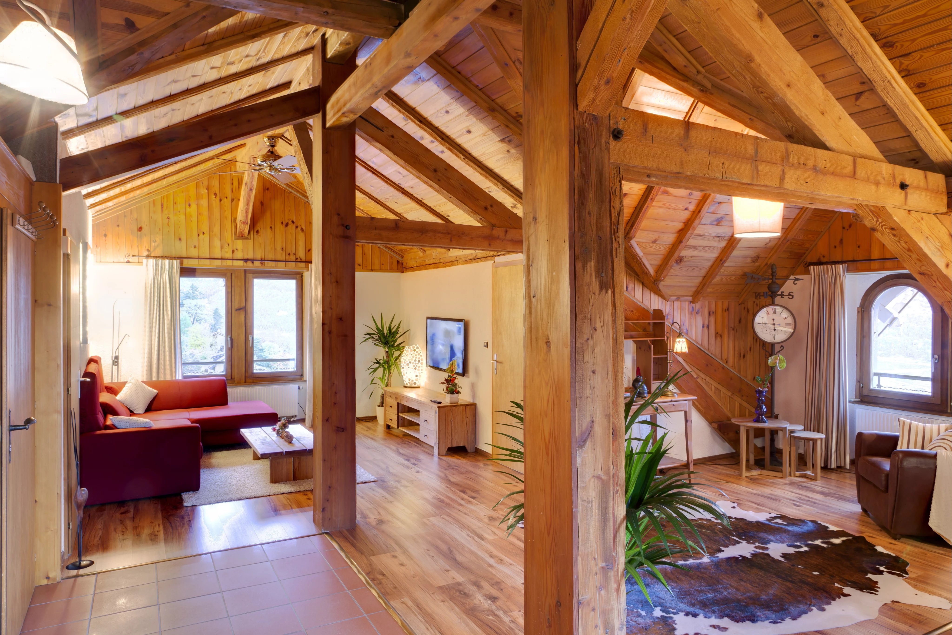
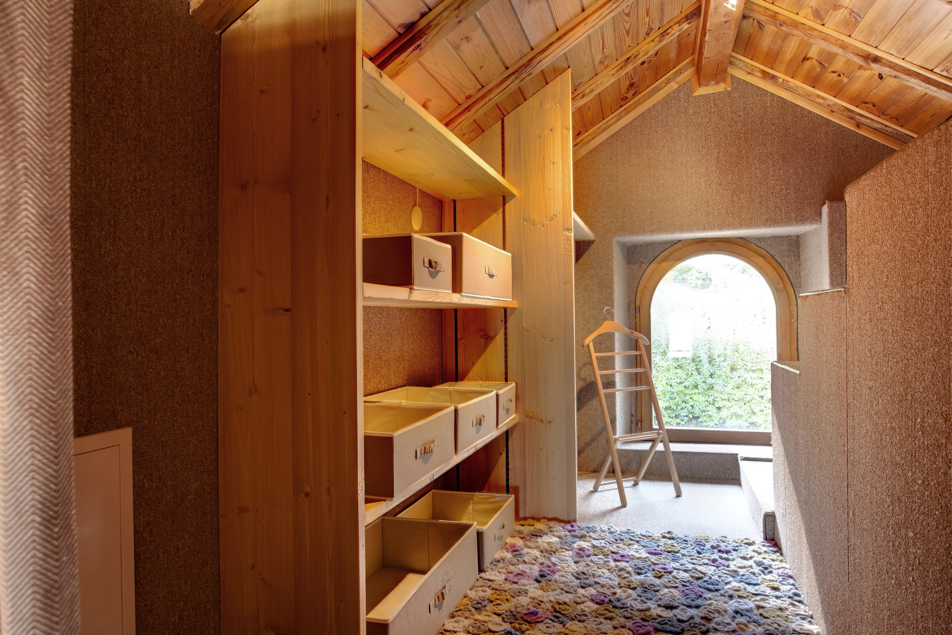
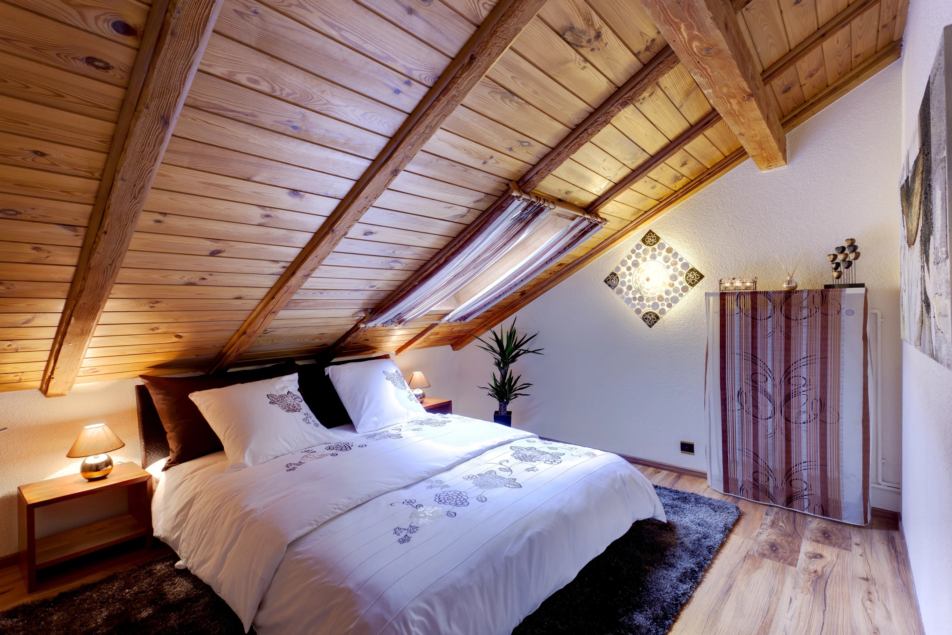
A particularly warm apartment, renovated in 2016, whose exposed framework brings a remarkable character. It includes a large living space with open kitchen, two bedrooms and a bathroom.
The property thus offers vast areas, allowing different operating strategies to be considered: rental yield, bed and breakfast, company accommodation, family occupation or a combination of several uses.
A building steeped in history, without being frozen in the past!
The building retains a heritage façade and a real architectural identity, while not being listed.
Its interior thus offers an interesting freedom to imagine an evolution of the concept, a renovation or a new use according to the project of the future owner.
Its history can also be documented through old photographs and postcards, reinforcing the uniqueness of the place.
Exceptional exteriors and parking:
The property has a large outdoor area including about 700 m² of garden.
It also benefits from a parking capacity rarely encountered for this type of property, with about 30 outdoor spaces, in addition to two garage boxes.
A decisive advantage for a catering, event or professional activity.
A strategic location:
The property benefits from a quiet and dominant environment while remaining only a few minutes from the center of Martigny.
A bus stop is located directly in the vicinity of the building and motorway access is about 3 km away.
The property thus combines characteristics rarely available within the same object: commercial activity, independent housing, large exteriors, numerous parking lots, historical identity and panoramic views.
It will suit both an investor wishing to combine several sources of income and an entrepreneur looking for an emblematic place to develop a hotel, gastronomic, event or mixed project.
A property that deserves to be discovered on site: the view, the volumes and the possibilities it offers take on a completely different dimension here than in pictures.
Source Disclaimer
Information herein is deemed reliable but not guaranteed and is provided exclusively for consumers personal, non-commercial use, and may not be used for any purpose other than to identify prospective properties consumers may be interested in purchasing. This content last updated on 2026-09-17 18:01:58. Some properties which appear for sale on this web site may subsequently have sold or may no longer be available.
Ask AI about this property
Have questions about this property? Our AI can provide detailed answers based on the property information and uploaded documents.
AI Response:
This information is generated by AI based on available property data and documents. Please verify important details independently.
Example questions you can ask:
- • What are the property taxes for this home?
- • Tell me about the neighborhood and local amenities
- • What financing options are available?
- • Are there any known issues with the property?
- • What upgrades or renovations have been made?
Property Provided By
- Malika Sermier
- Comptoir Immobilier Sion
-
+41 27 345 23 19
(Switzerland)
How to make international calls
Connect with local buyer agents who are willing to offer commission savings!
Other Properties in the Area
Log in
- Invalid credentials