House-Like Proportions With Park-Front Living
203/380 Albert Street
East Melbourne, Victoria, 3002, Australia

 -
ft²
-
ft²
 -
acres
-
acres
 3
beds
3
beds
 2
baths
2
baths


Property Provided By
- Kierra Hagedorn
- Marshall White Stonnington
-
+61 3 8862 4901
(Australia)
How to make international calls
Connect with local buyer agents who are willing to offer commission savings!
Property Information
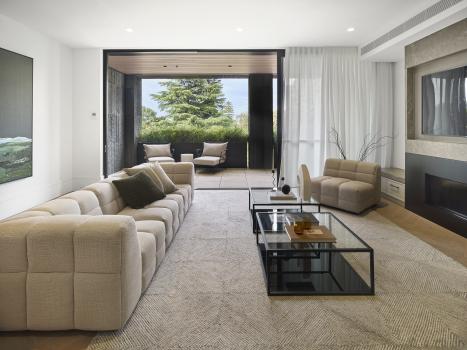
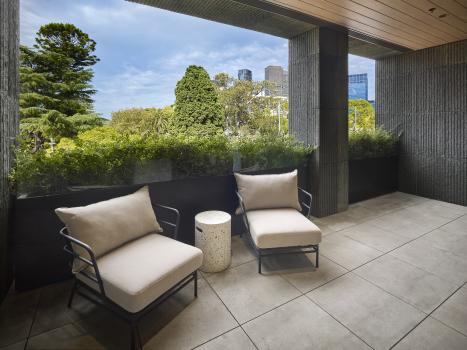
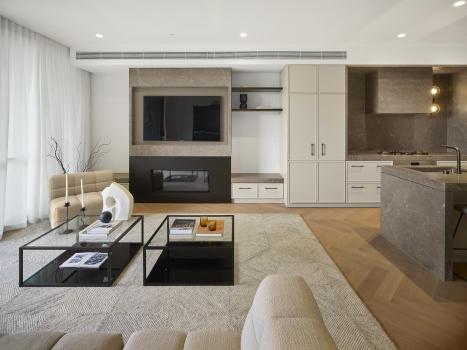
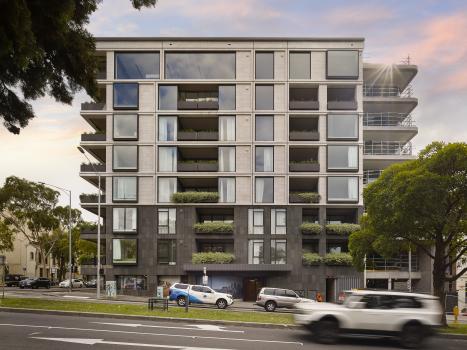
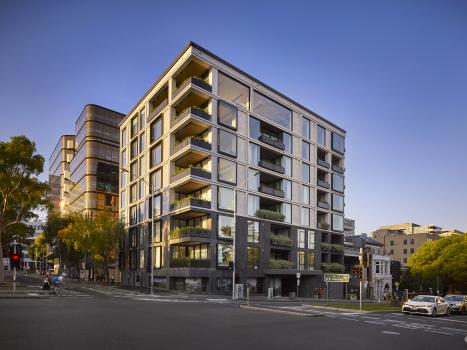
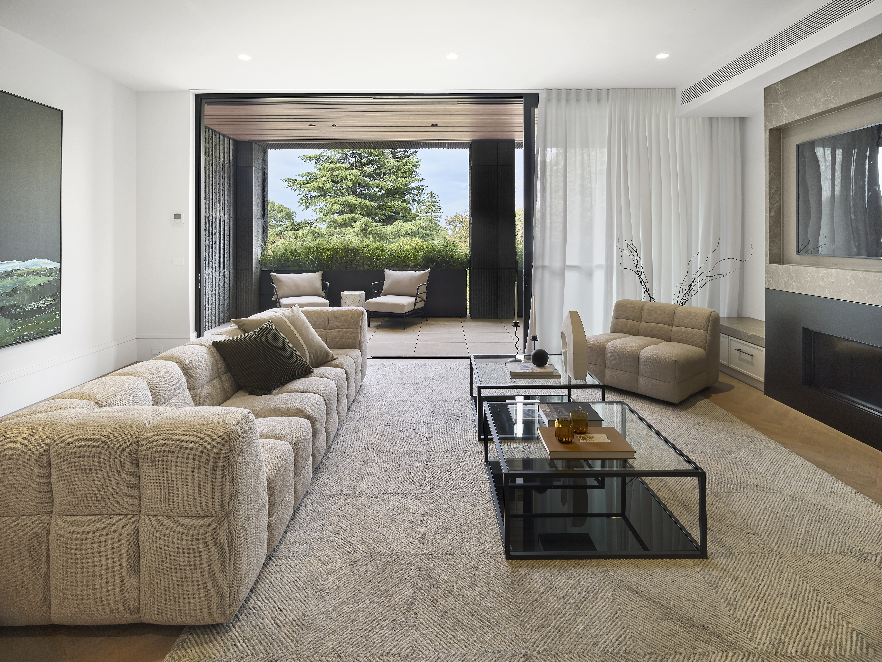
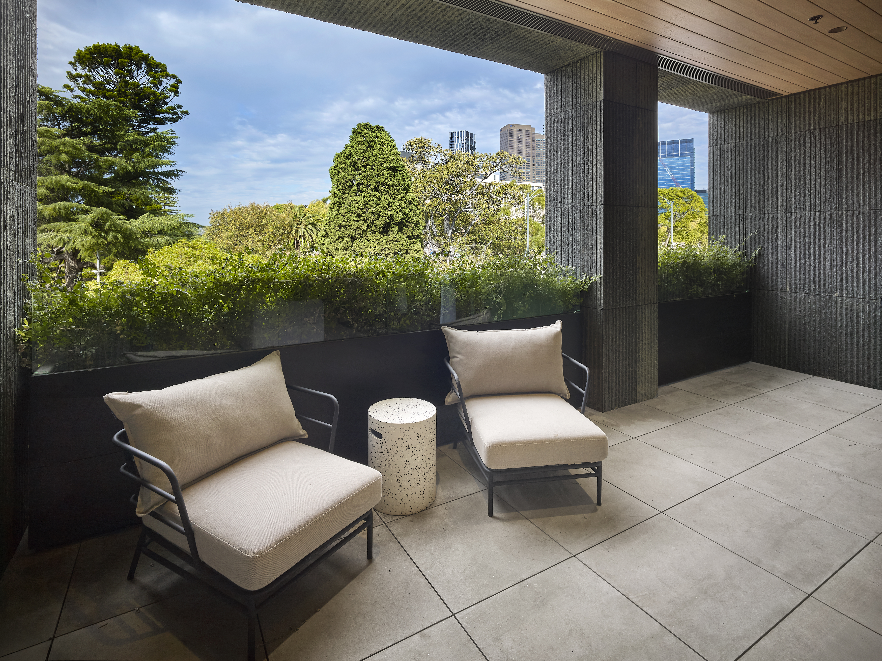
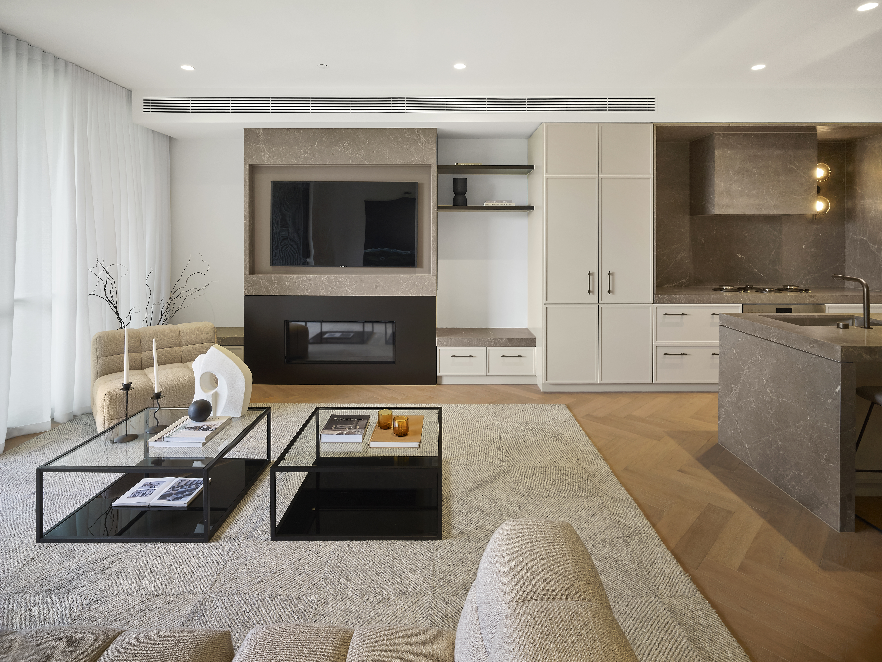
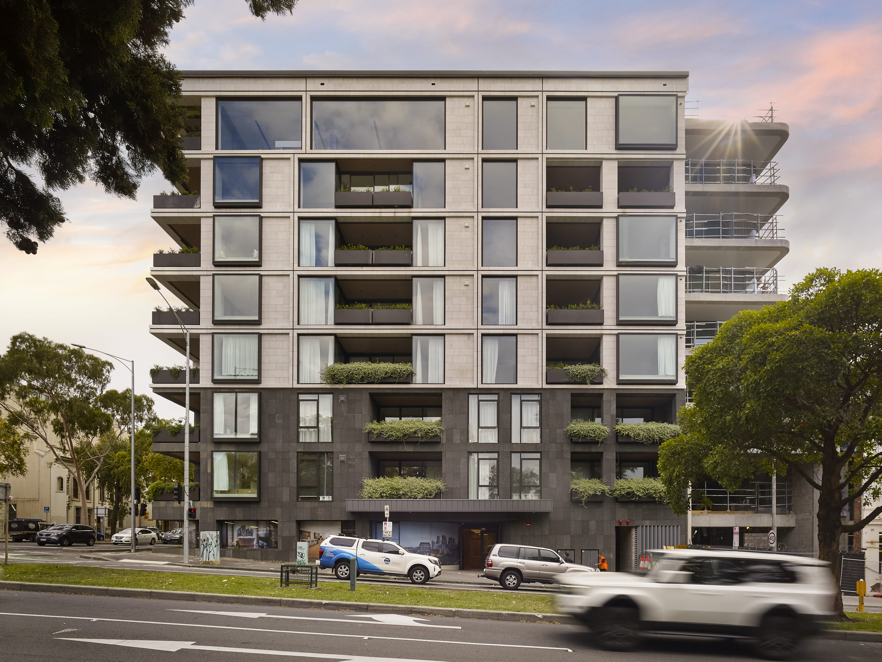
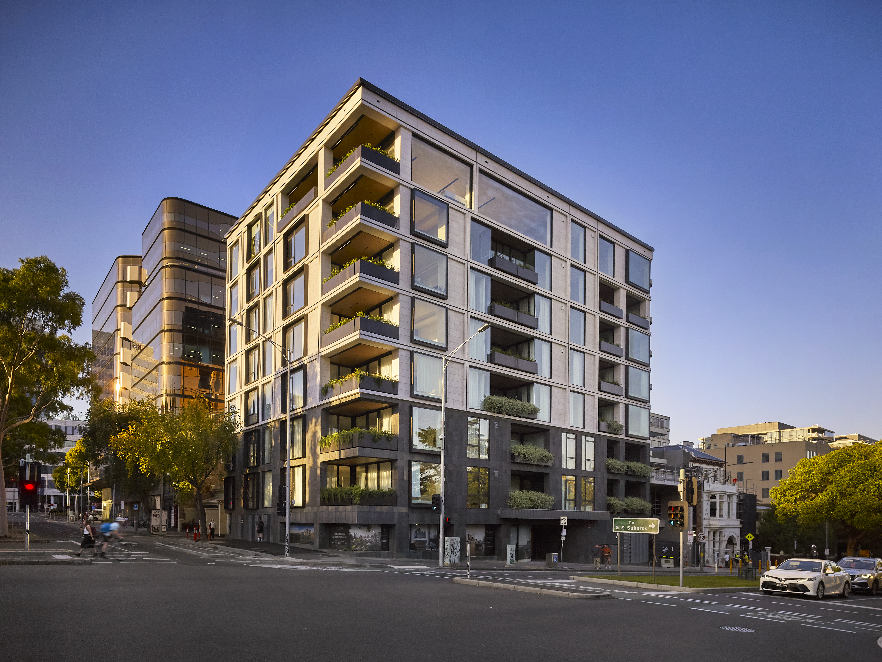
With uninterrupted, never-to-be-built-out Fitzroy Gardens outlook, this brand new three-bedroom apartment delivers generous proportions, refined finishes and exceptional accessibility within a boutique building of just 19 exclusive residences.
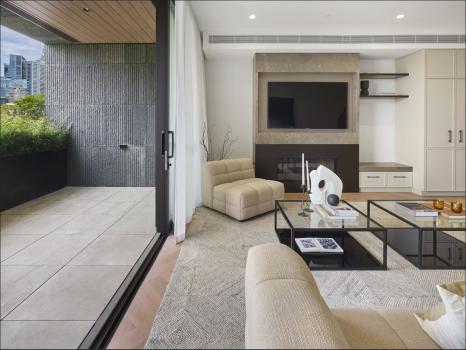
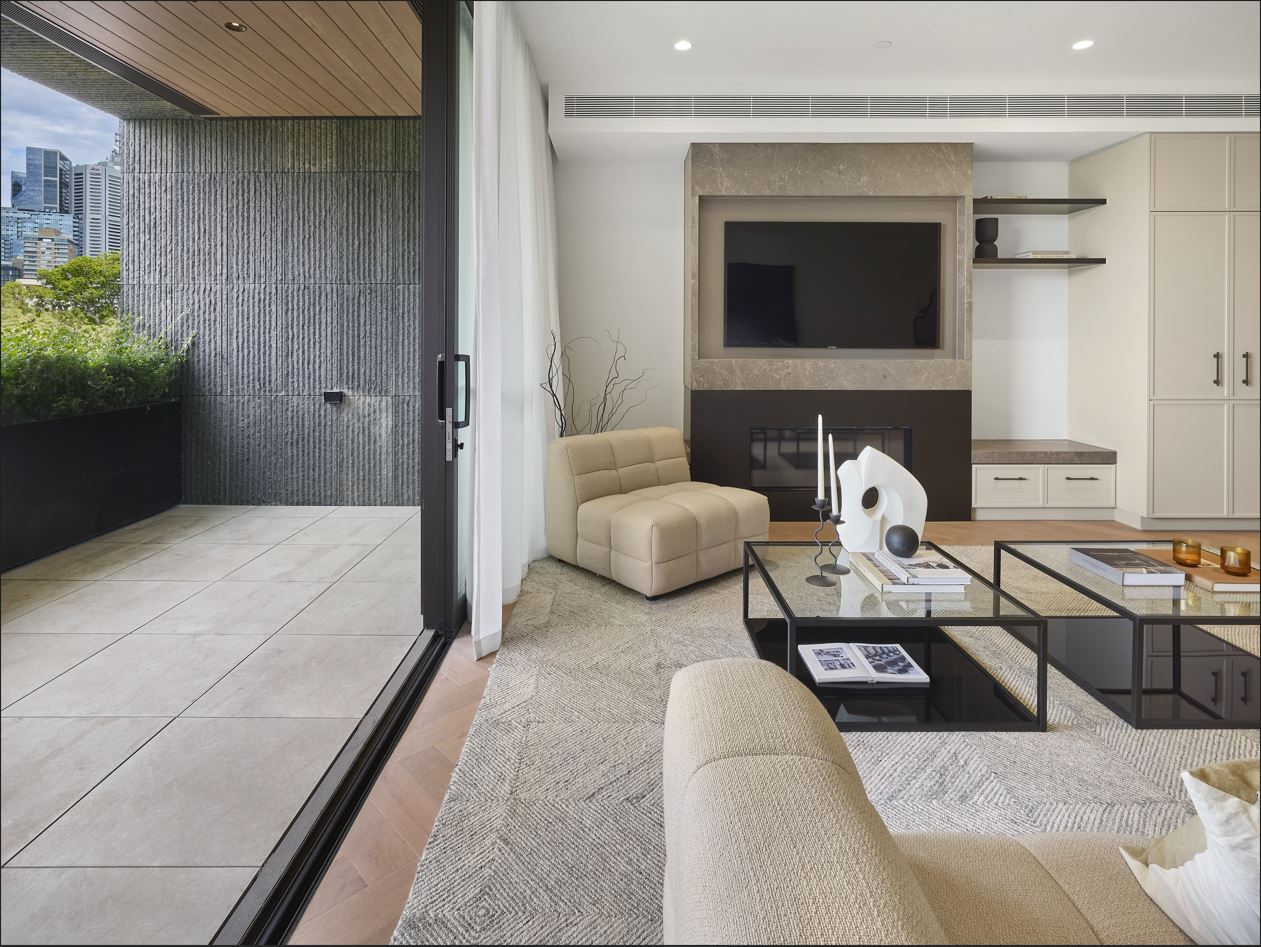
Positioned to maximise its leafy aspect, full-height glazing frames calming garden vistas and abundant natural light, creating an immediate connection to parkland living while maintaining privacy and serenity.
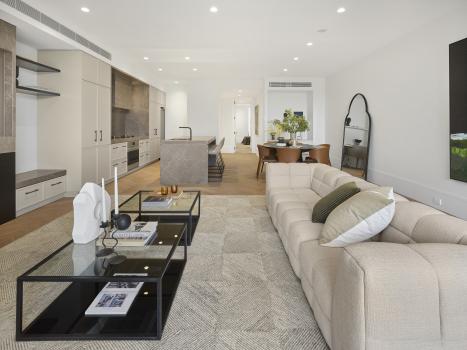
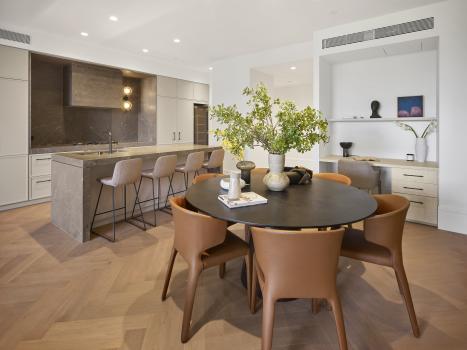
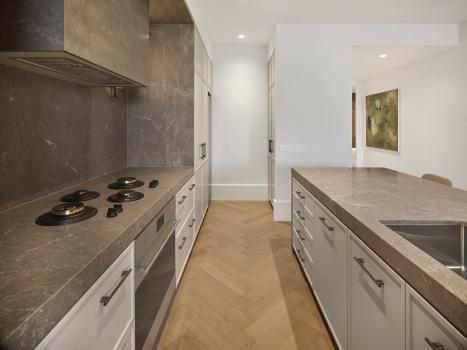
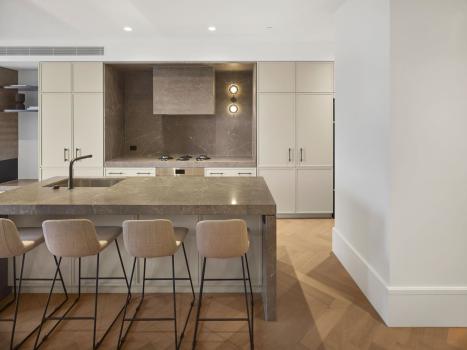
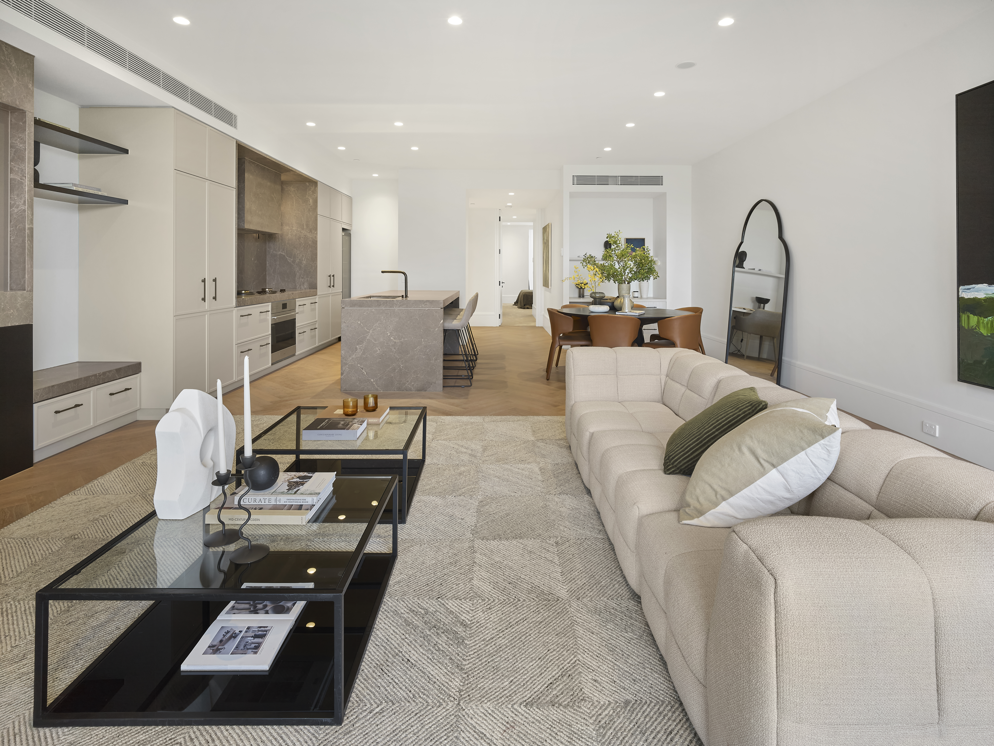
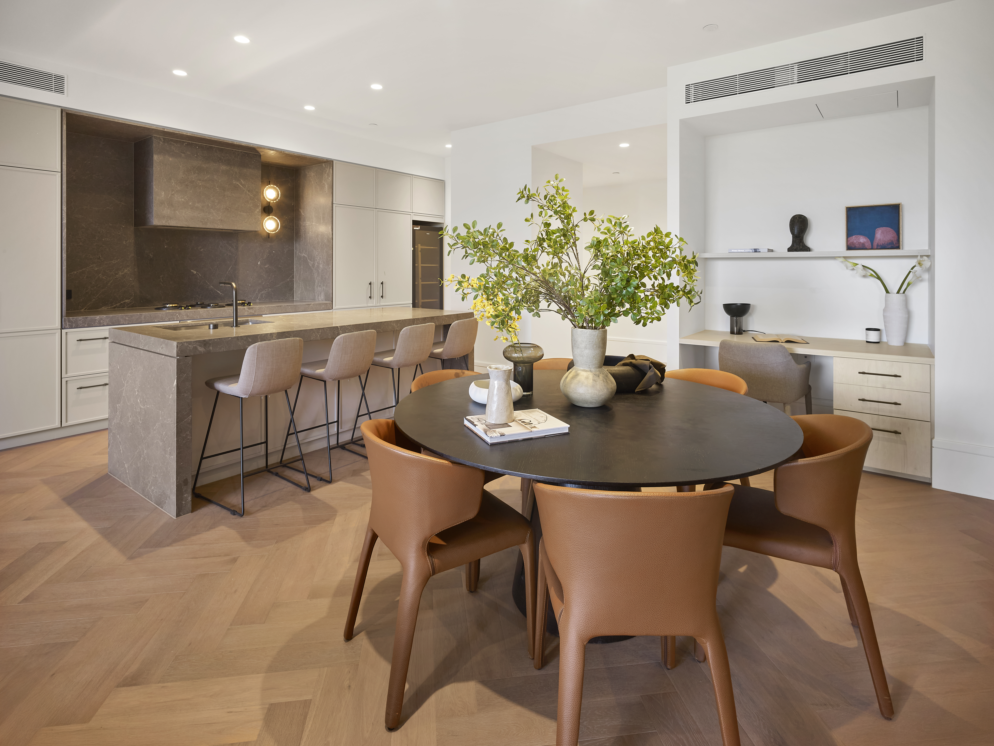
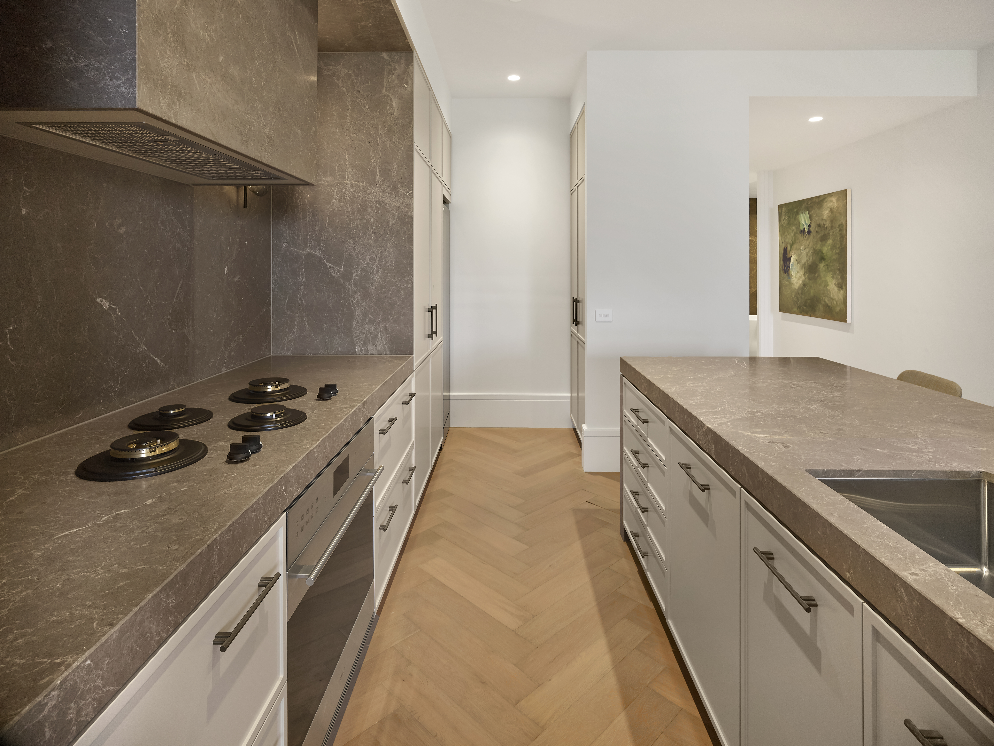
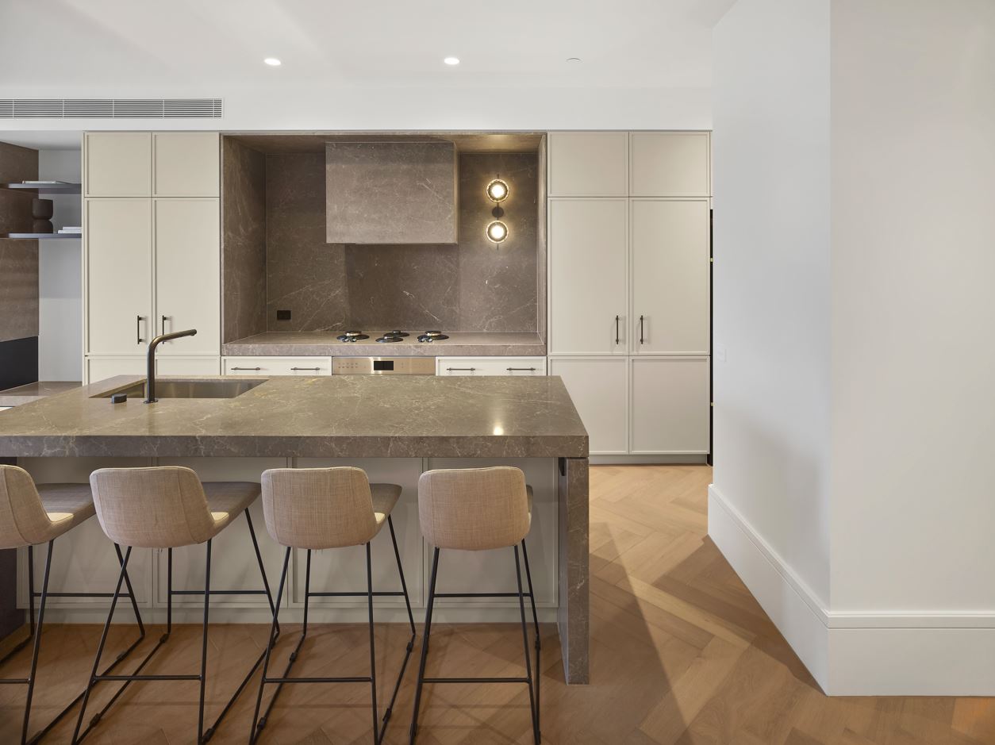
The designer kitchen features premium integrated Wolf appliances, natural stone benchtops and bespoke joinery, flowing effortlessly into a generous open-plan living and dining zone — ideal for everyday living and elevated entertaining.
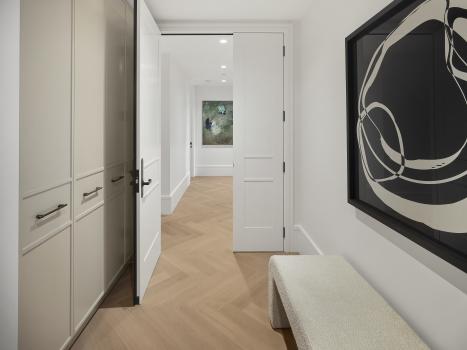
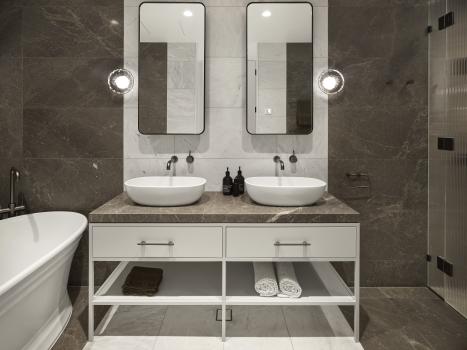
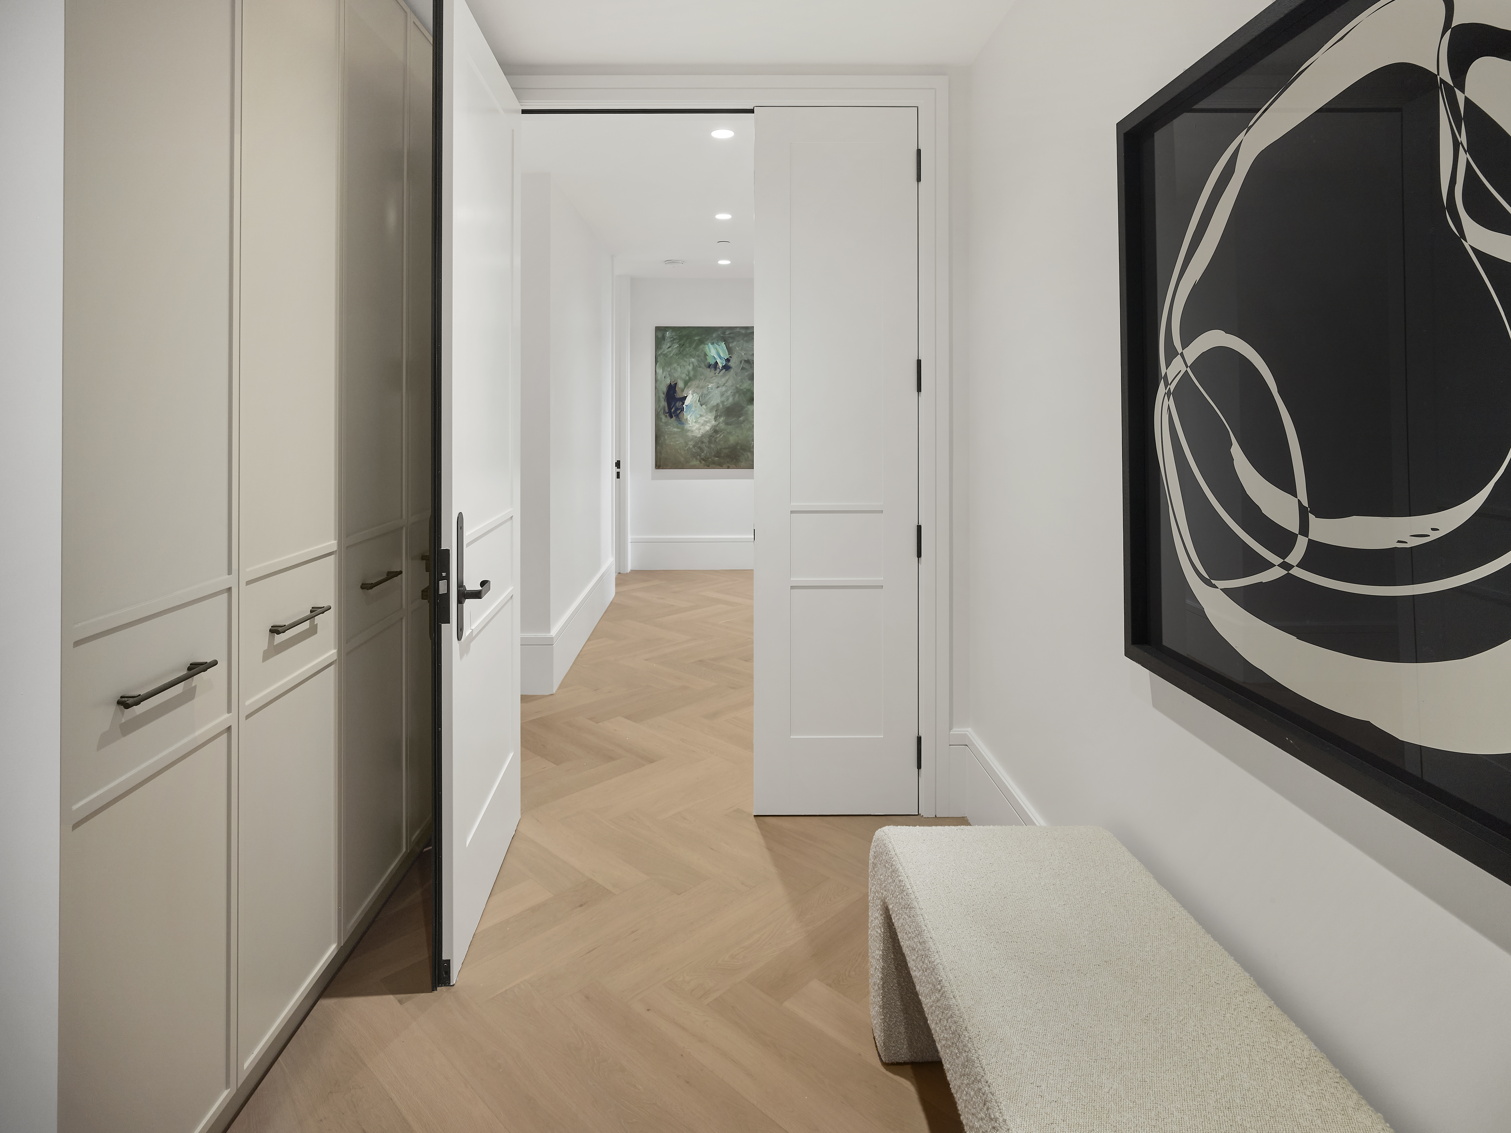
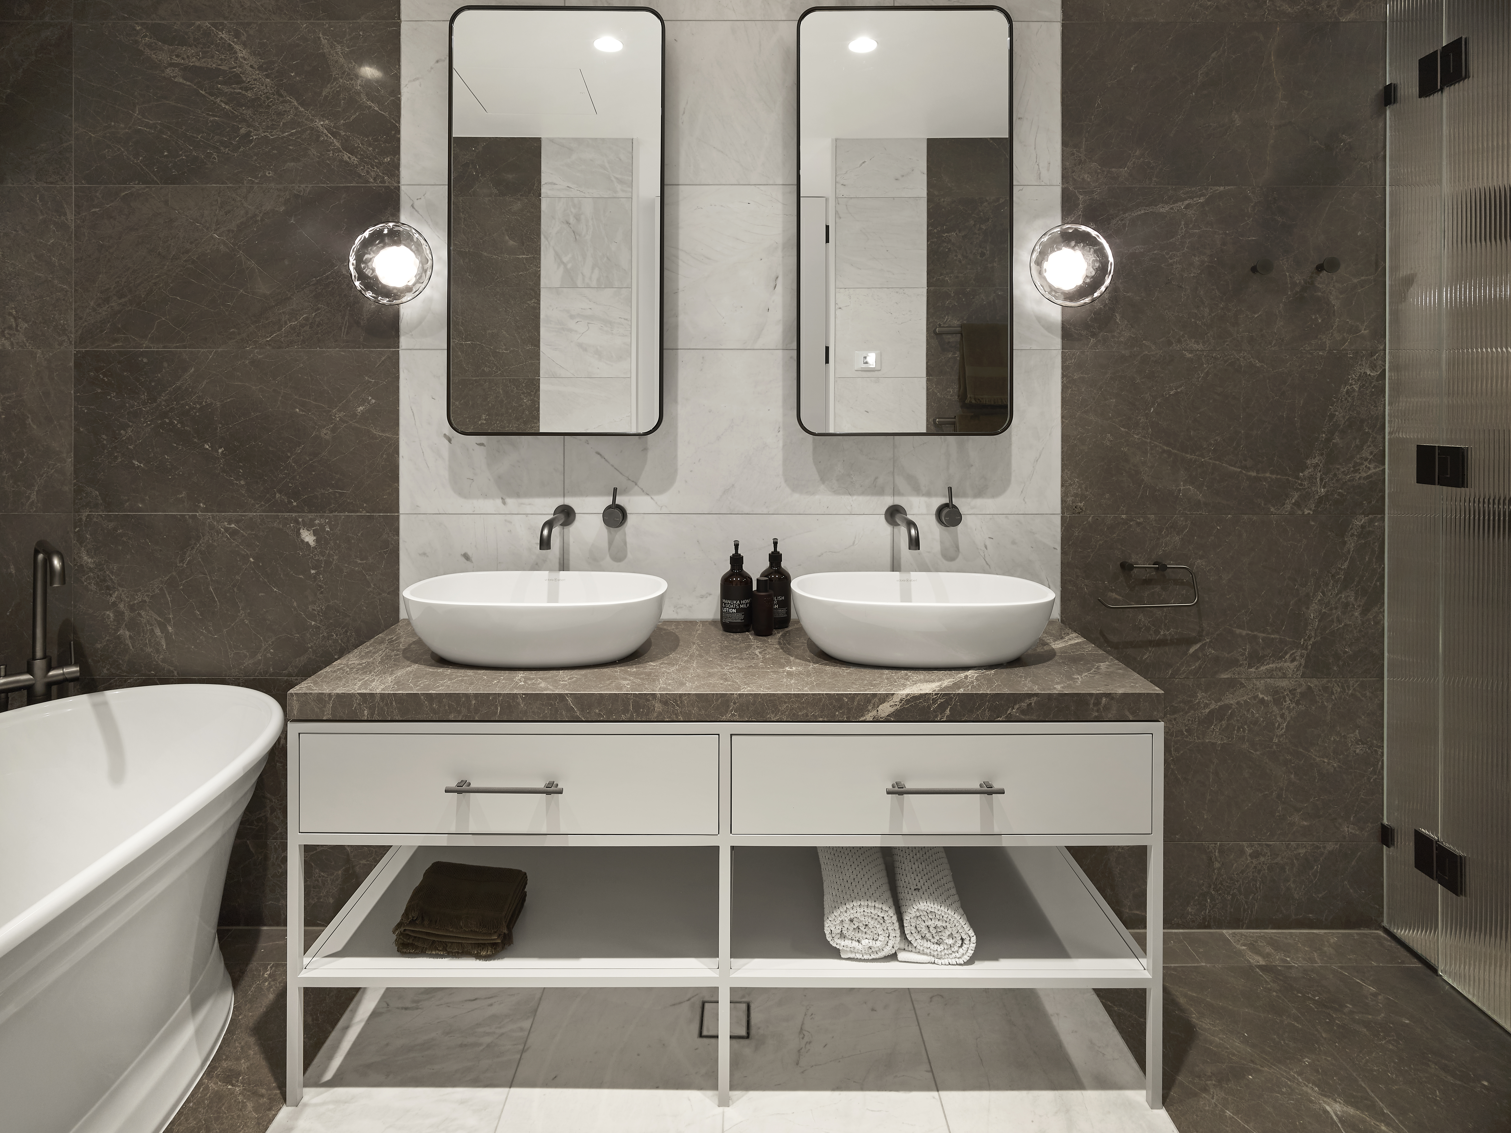
All three bedrooms are well-proportioned and thoughtfully zoned for privacy. The master suite is a true retreat with a walk-in robe and luxurious ensuite, while the remaining bedrooms each offer excellent built-in storage and share access to a beautifully appointed second bathroom.
A dedicated study space provides an ideal work-from-home environment, complemented by a separate laundry for enhanced functionality and convenience.
Designed for effortless living, the apartment is entirely single level with no internal steps, featuring direct lift access into a private foyer — ensuring outstanding accessibility, privacy and everyday ease.
With flexible settlement terms available, this is a rare opportunity to secure a brand new home in one of East Melbourne’s most tightly held park-front developments, moments from the CBD, transport and world-class medical precincts.
⸻
Key Features
• Uninterrupted, never-to-be-built-out Fitzroy Gardens views
• Boutique building of only 19 apartments
• Brand new – first occupation
• Premium integrated Wolf kitchen appliances & stone benchtops
• Expansive open-plan living and dining
• Master bedroom with walk-in robe & ensuite
• Two additional well-proportioned bedrooms with storage
• Dedicated study space / home office
• Separate laundry
• Single-level layout with no steps
• Direct lift access to private foyer
• Secure double basement garaging (2 car spaces)
• Flexible settlement terms available
• Outstanding accessibility to CBD, transport and medical precincts
• Concierge Service – Weekday on-site support offering personalised assistance.
Source Disclaimer
Information herein is deemed reliable but not guaranteed and is provided exclusively for consumers personal, non-commercial use, and may not be used for any purpose other than to identify prospective properties consumers may be interested in purchasing. This content last updated on 2026-05-25 18:00:24. Some properties which appear for sale on this web site may subsequently have sold or may no longer be available.
Ask AI about this property
Have questions about this property? Our AI can provide detailed answers based on the property information and uploaded documents.
AI Response:
This information is generated by AI based on available property data and documents. Please verify important details independently.
Example questions you can ask:
- • What are the property taxes for this home?
- • Tell me about the neighborhood and local amenities
- • What financing options are available?
- • Are there any known issues with the property?
- • What upgrades or renovations have been made?
| # | File Title | Download |
|---|---|---|
| 1 | 1 | |
| 2 | 1 |
Property Provided By
- Kierra Hagedorn
- Marshall White Stonnington
-
+61 3 8862 4901
(Australia)
How to make international calls
Connect with local buyer agents who are willing to offer commission savings!
Log in
- Invalid credentials