Opportunity: Atypical And Charming T6 Townhouse
Pamiers, Occitanie, 09100, France












 2,421.88
ft²
 -
acres
 4
beds
 3
baths


Property Provided By
- Pauvert Claire
- L'IMMOBILIERE PAUVERT
-
+33 7 84 40 71 75
(France)
How to make international calls
Connect with local buyer agents who are willing to offer commission savings!
Property Information
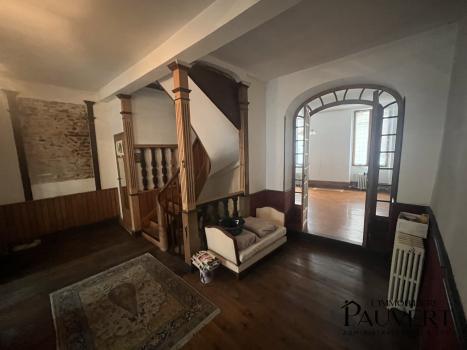
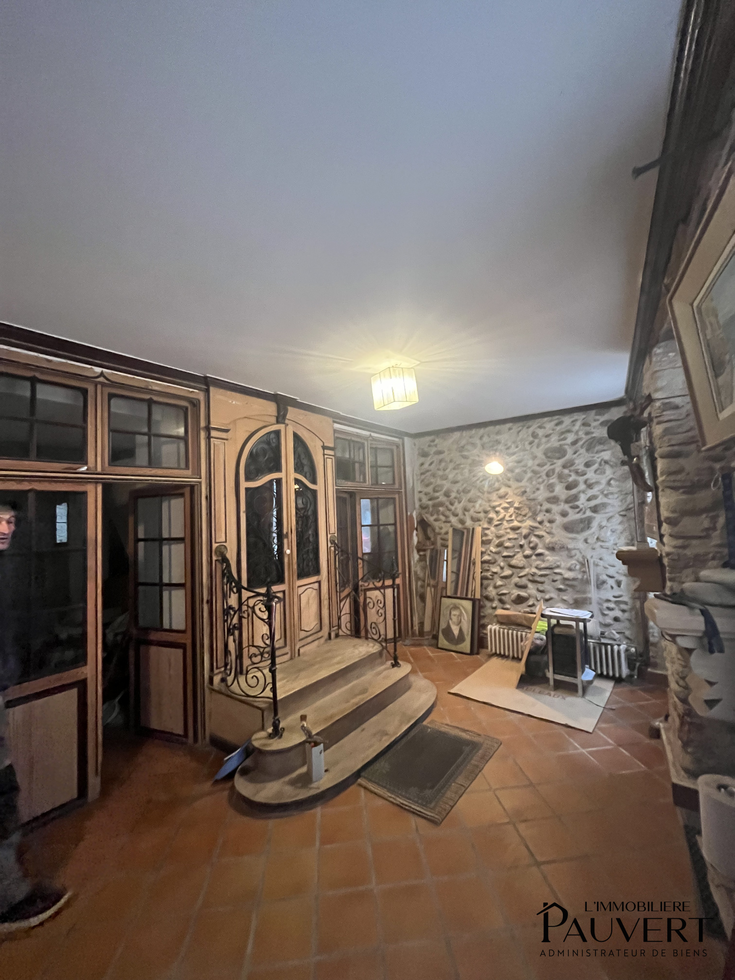
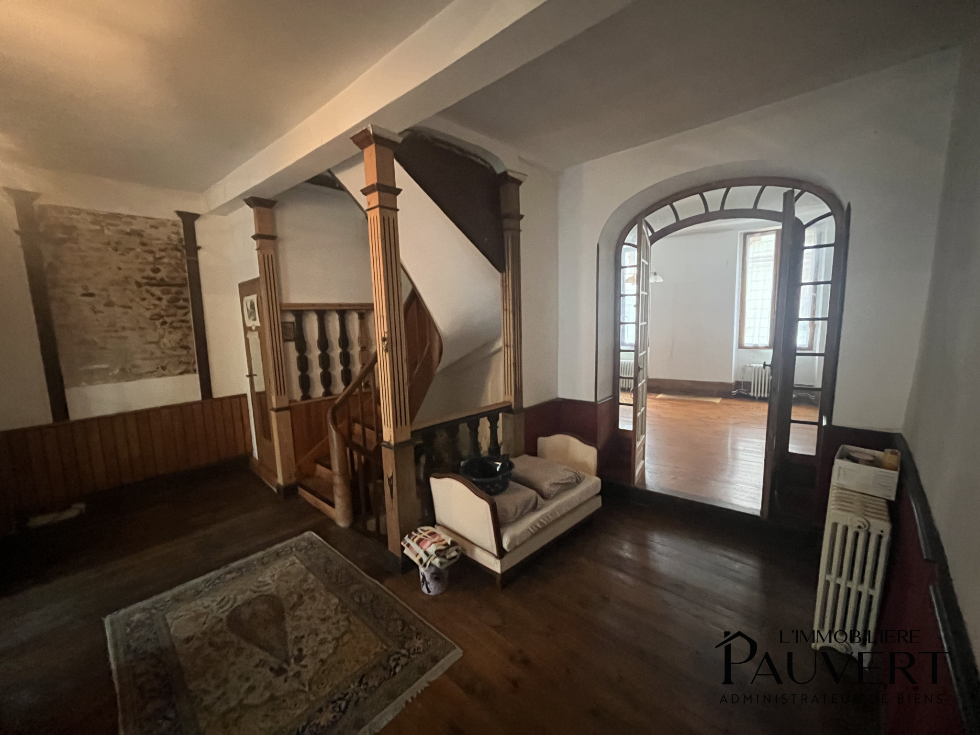
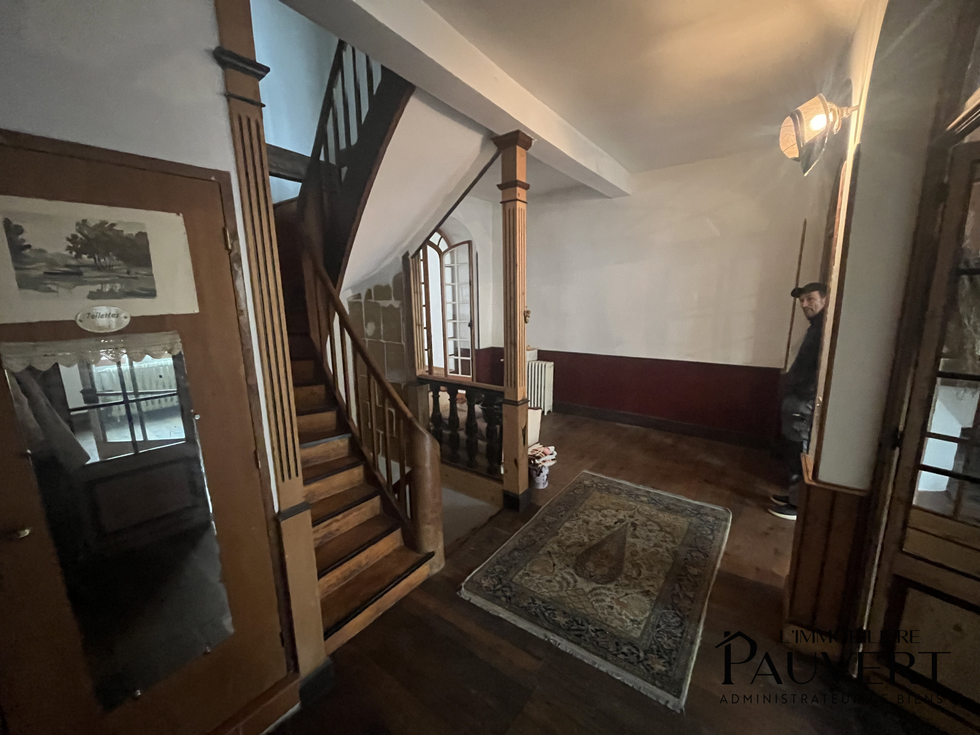
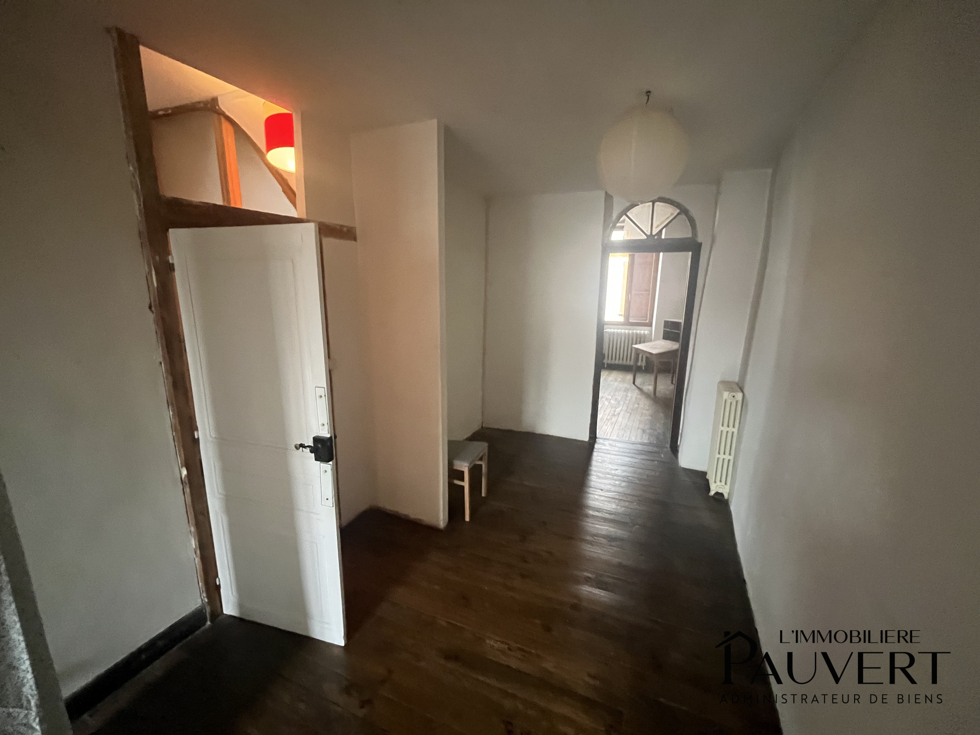
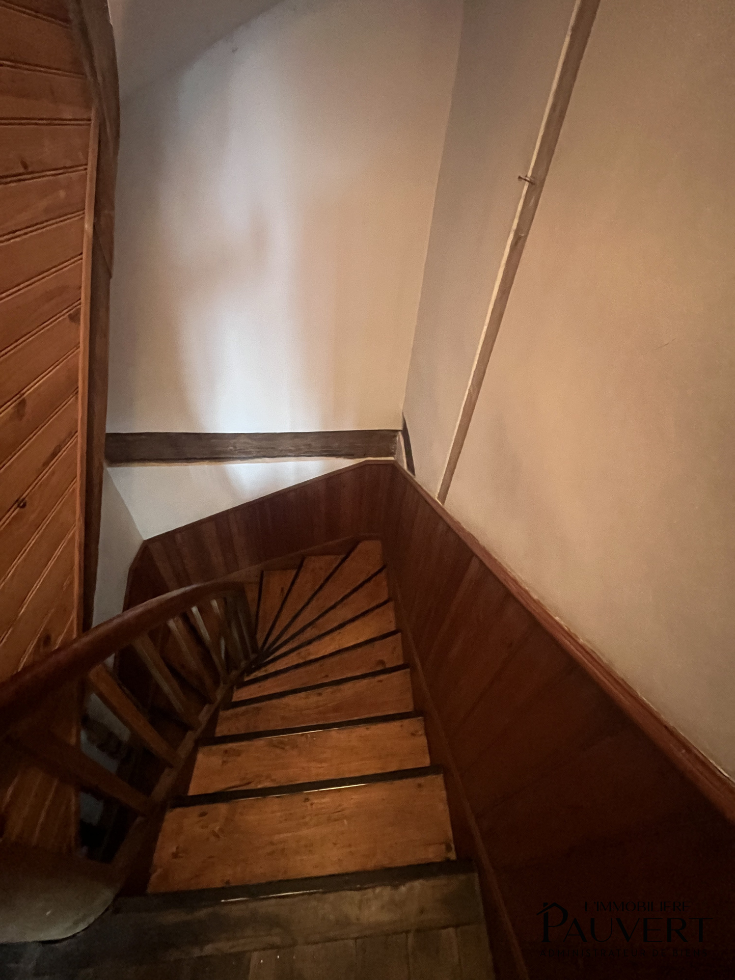
Discover this charming town house, with a through layout, bright, full of character, located in the heart of the city. Offering approximately 220 m2 of living space on 4 levels, it will appeal to those who appreciate beautiful high ceilings, spacious volumes, and unique character.
Detailed Description:
Ground Floor:
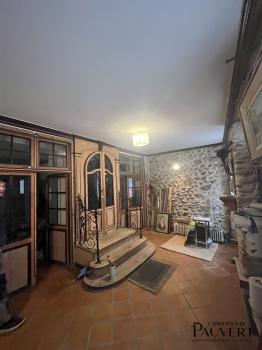
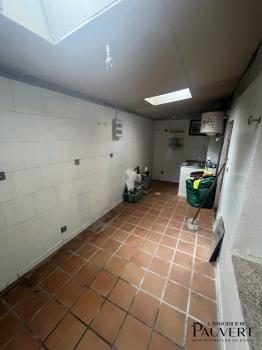
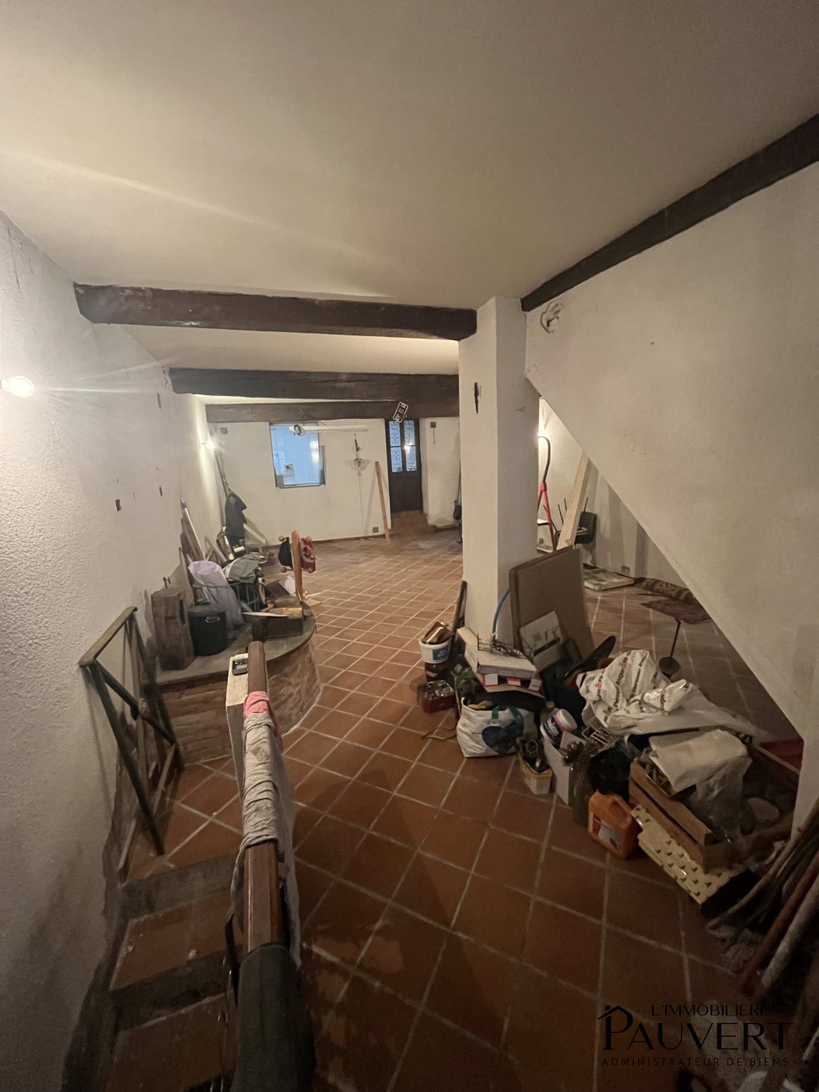
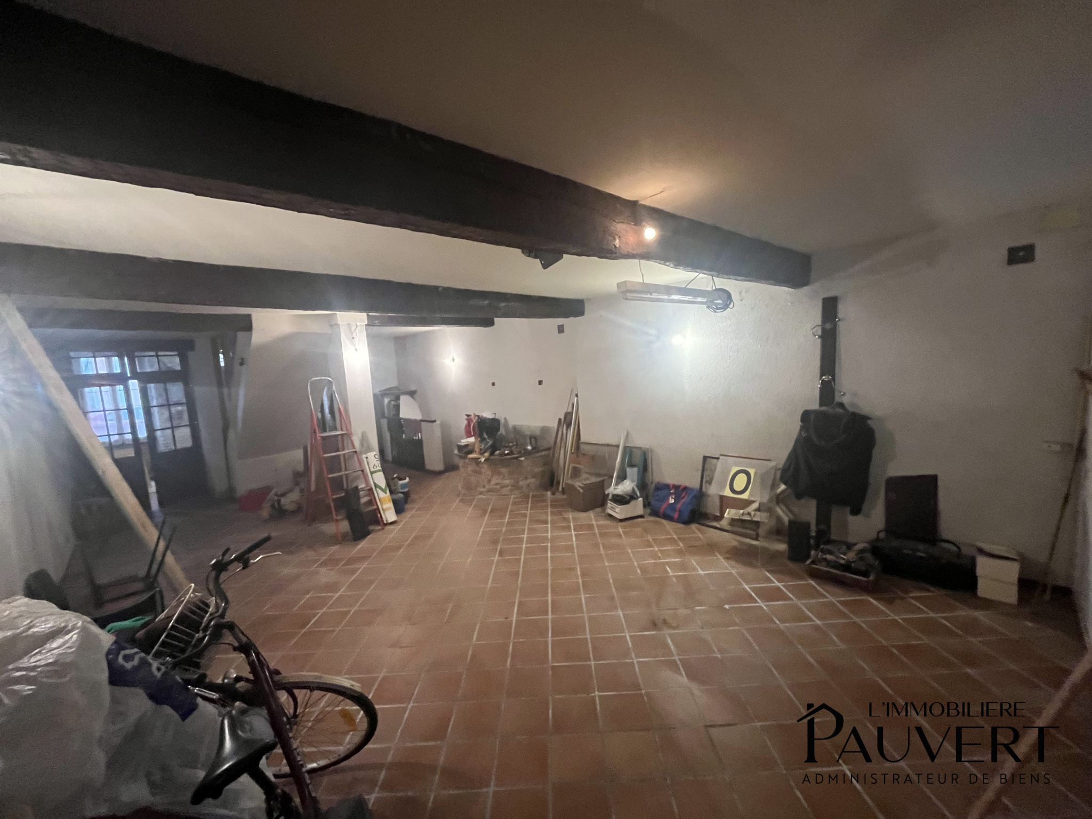
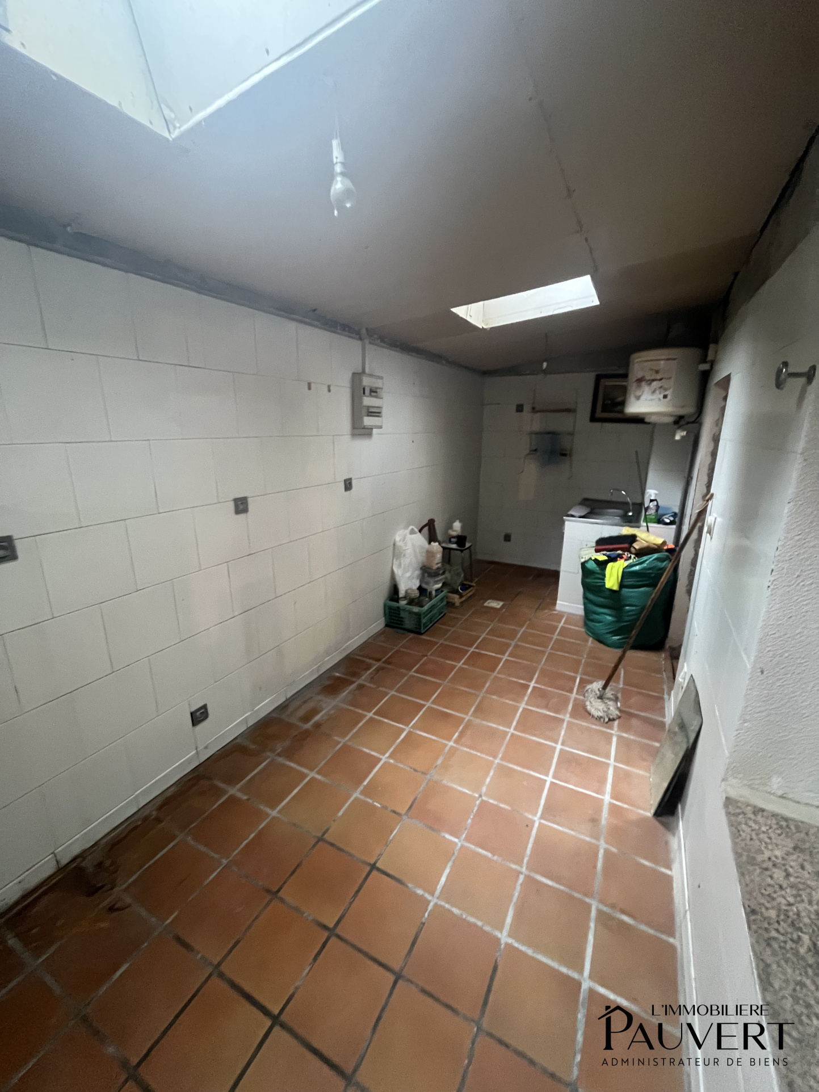
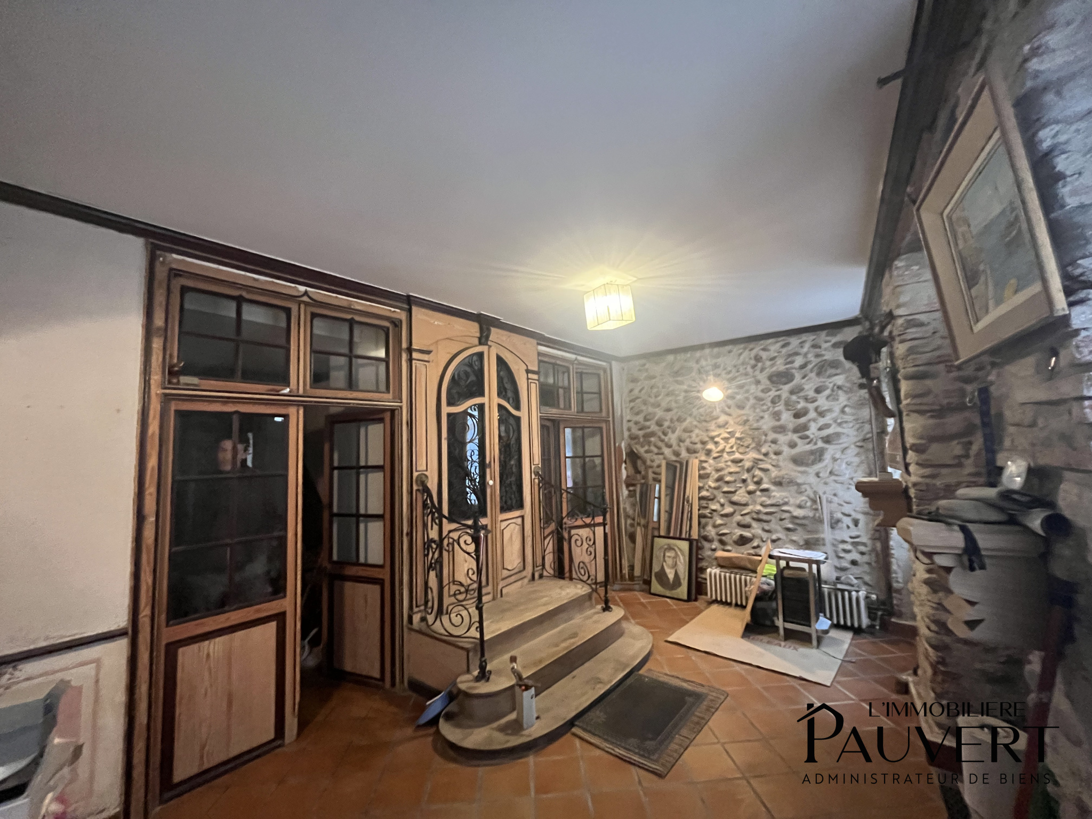
Magnificent entrance leading to a large room (playroom, office, etc.) and a laundry room.
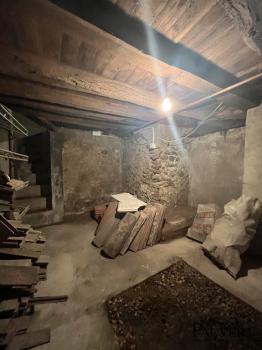
Basement (N-1):
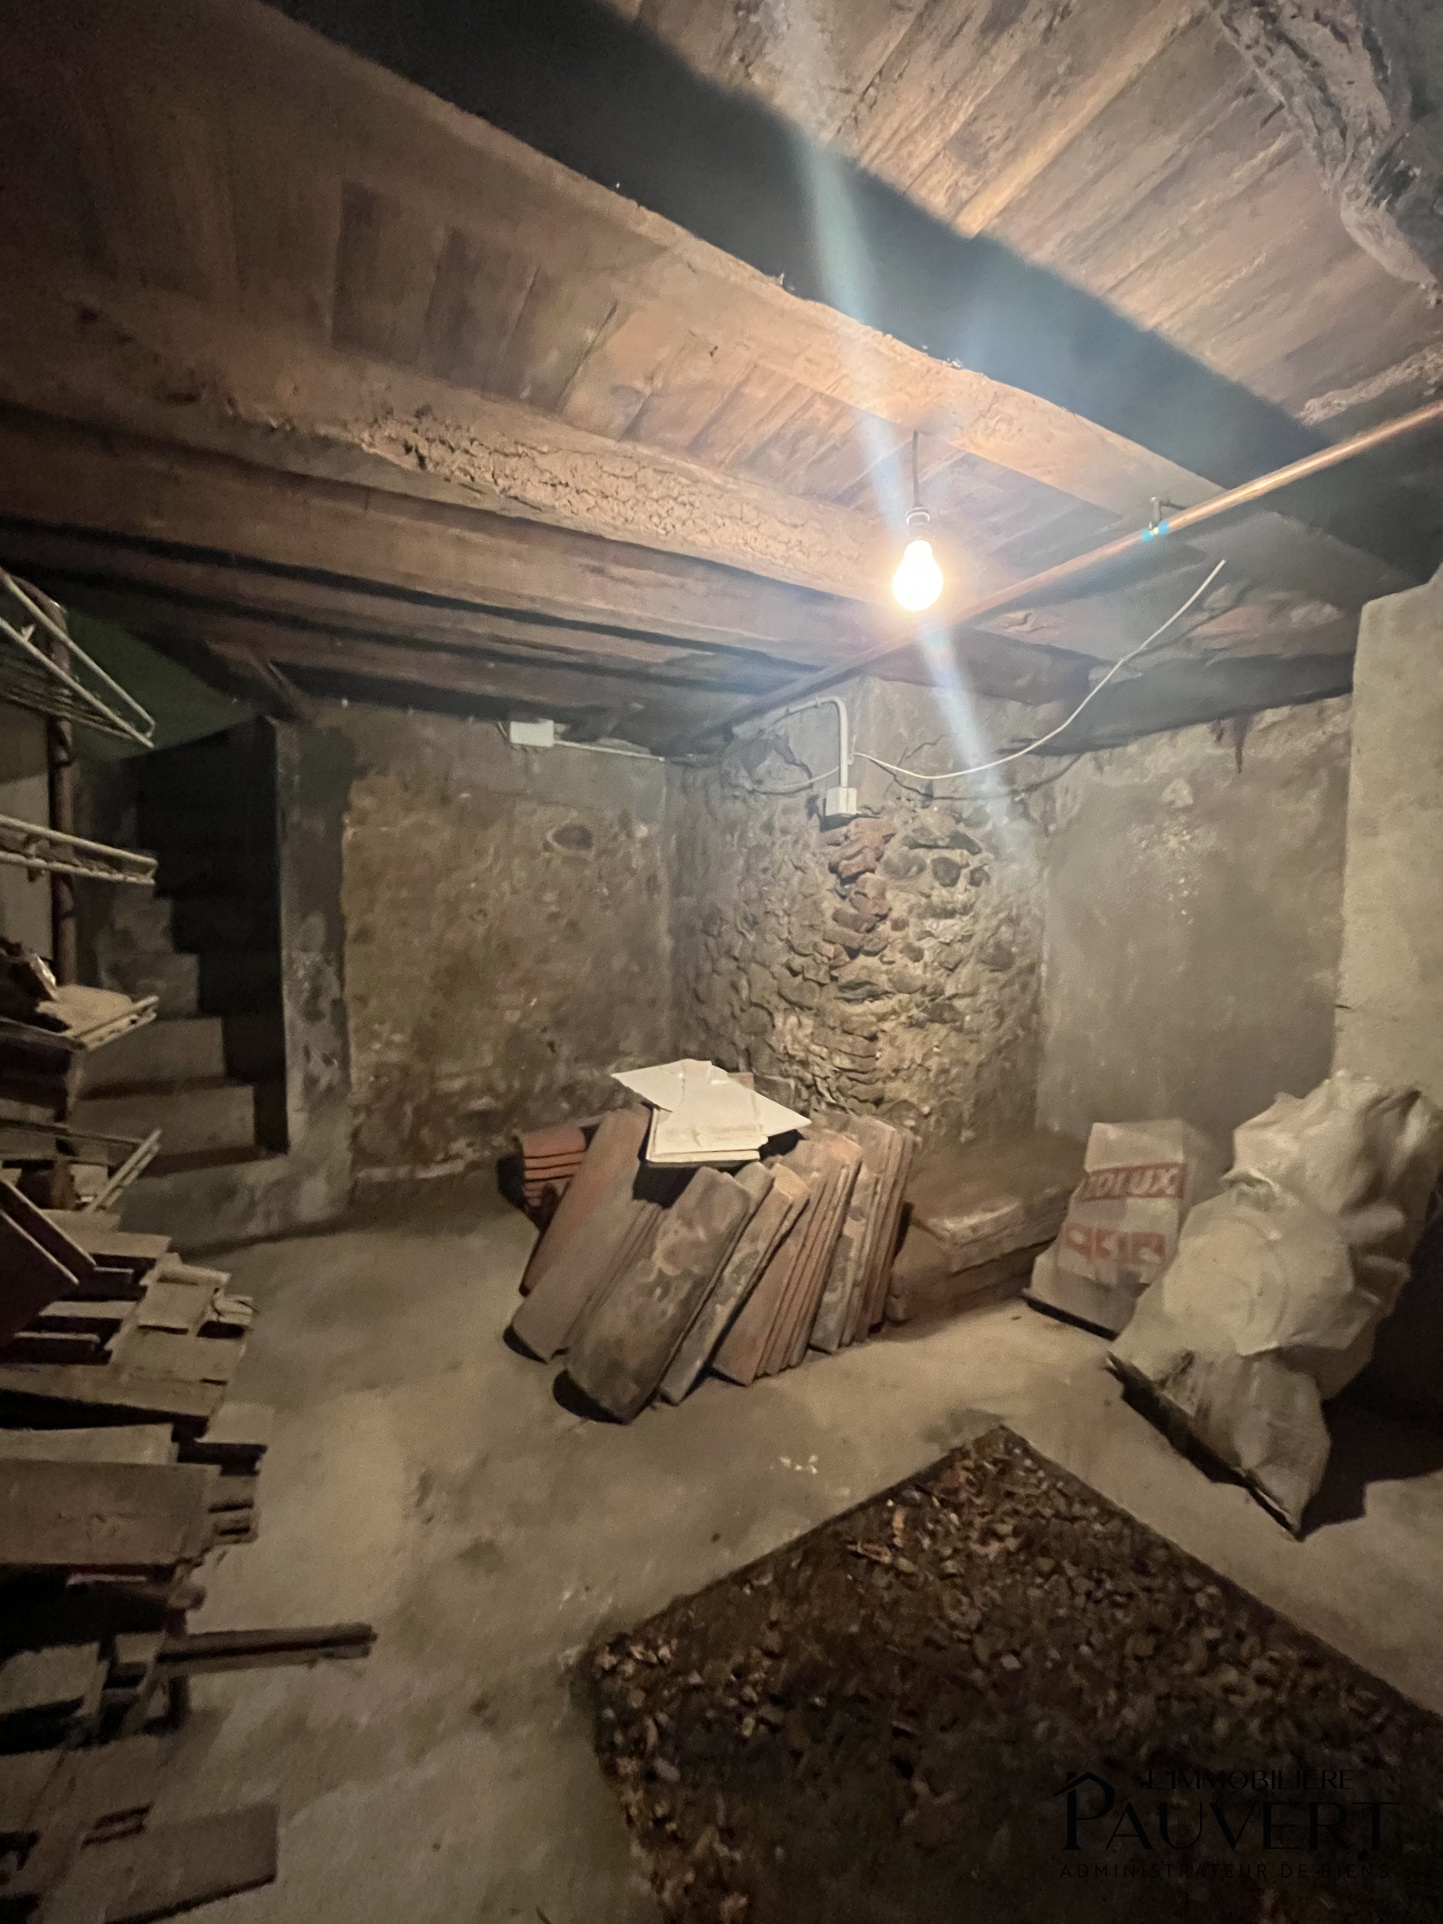
Healthy cellar - Well
1st Floor:
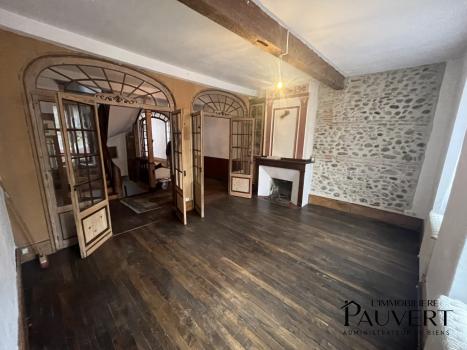
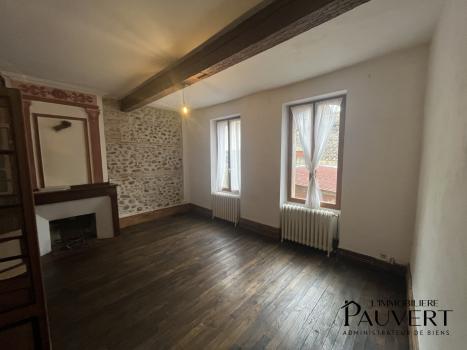
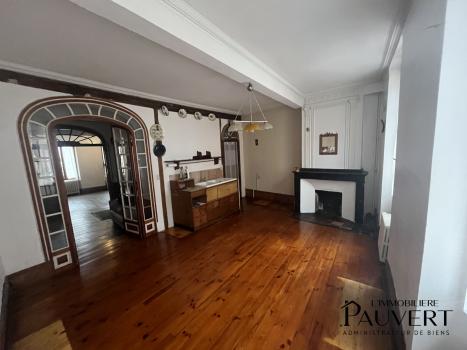
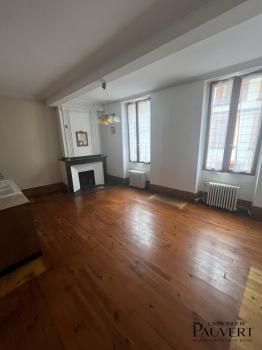
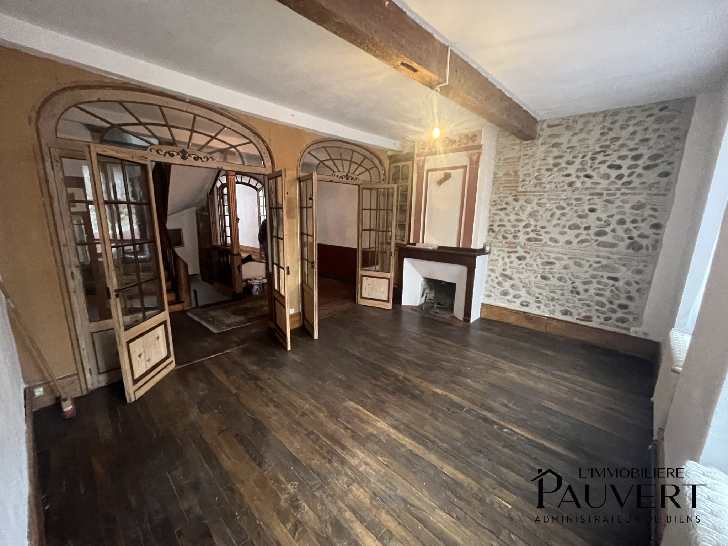
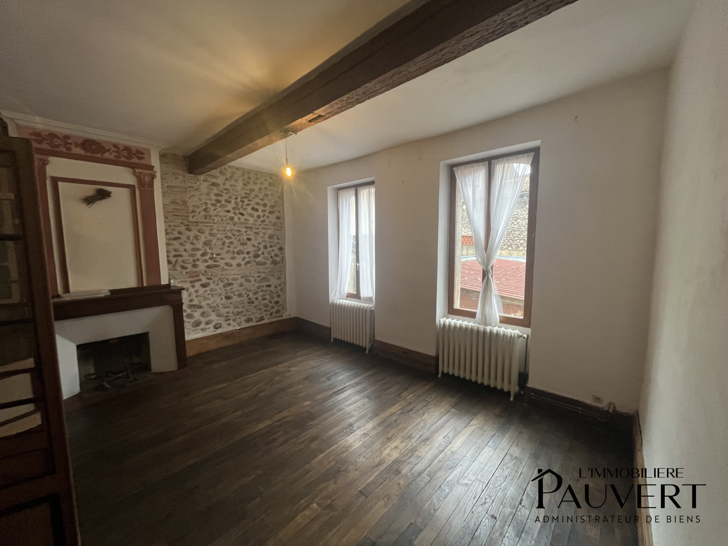
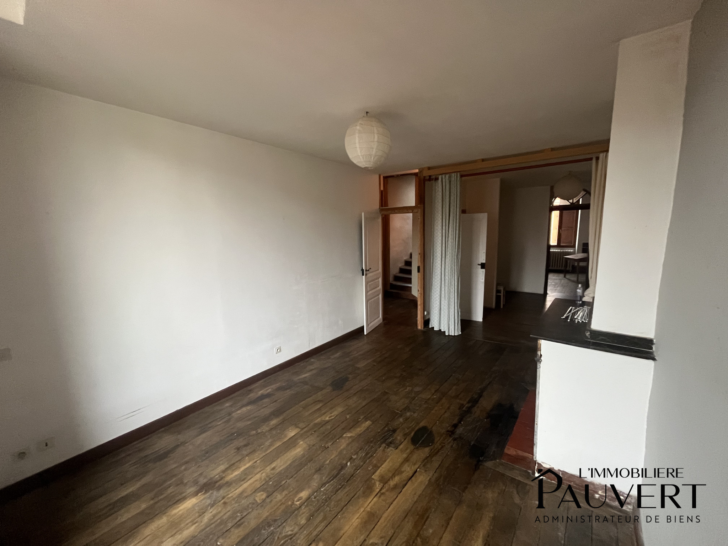
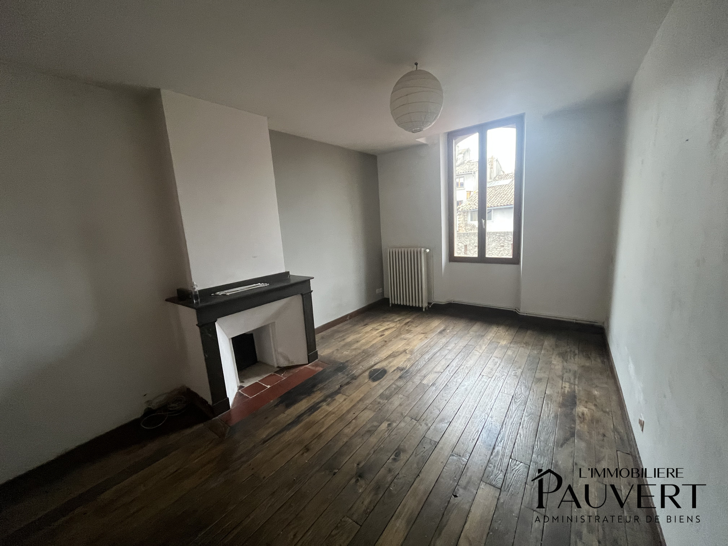
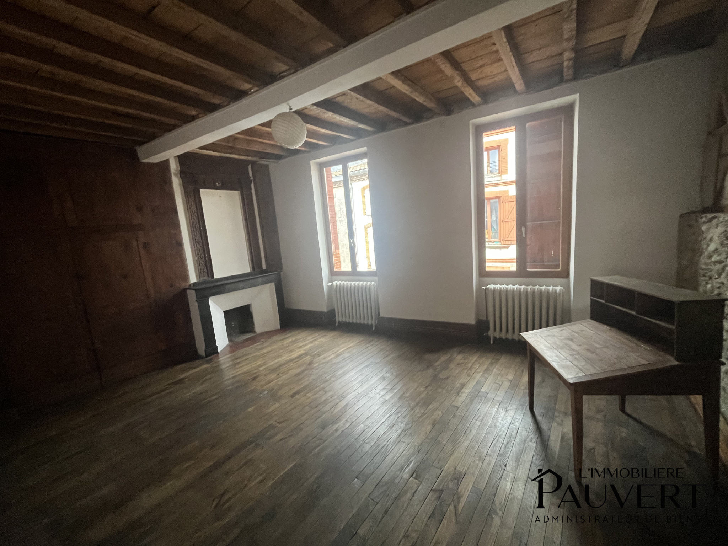
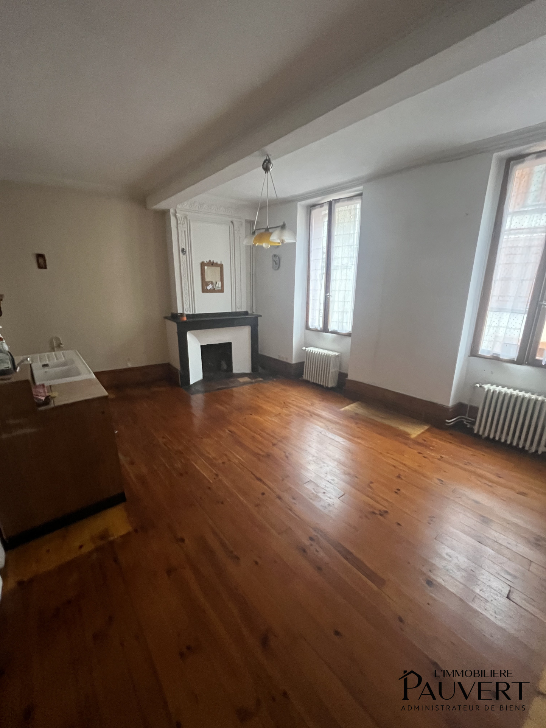
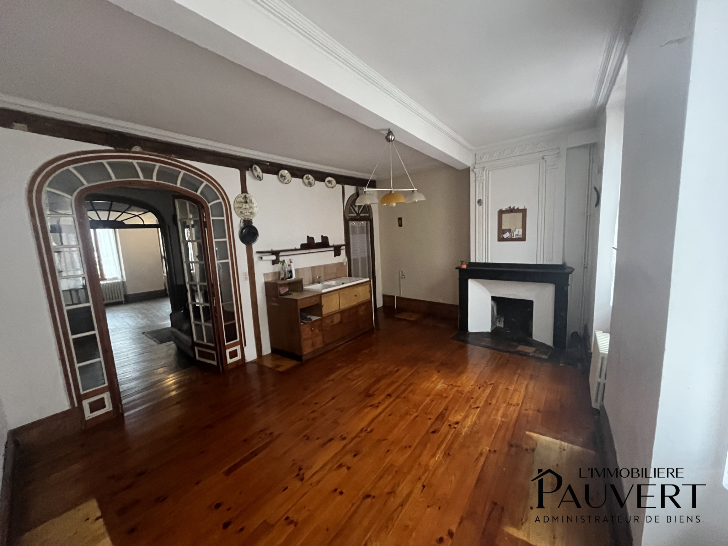
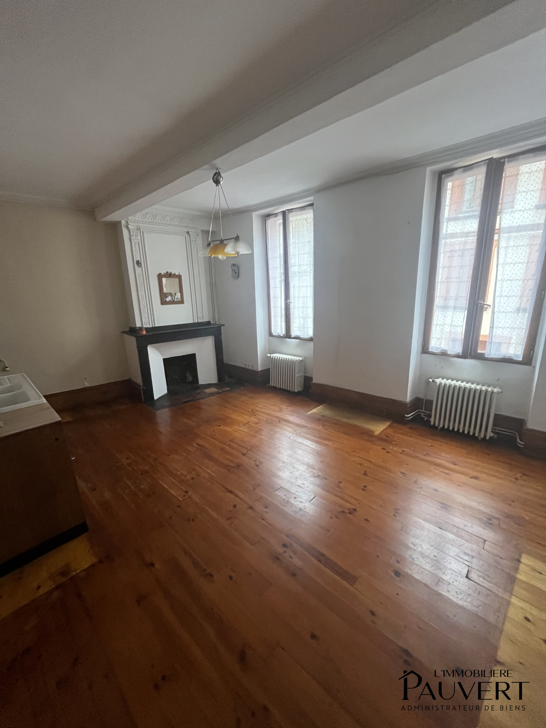
Bright living room of 25 m2, West-facing, with functional fireplace and a ceiling height of 3.20 m
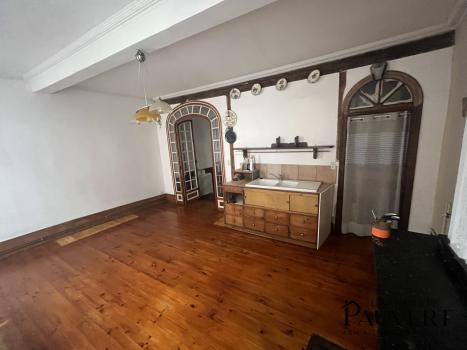
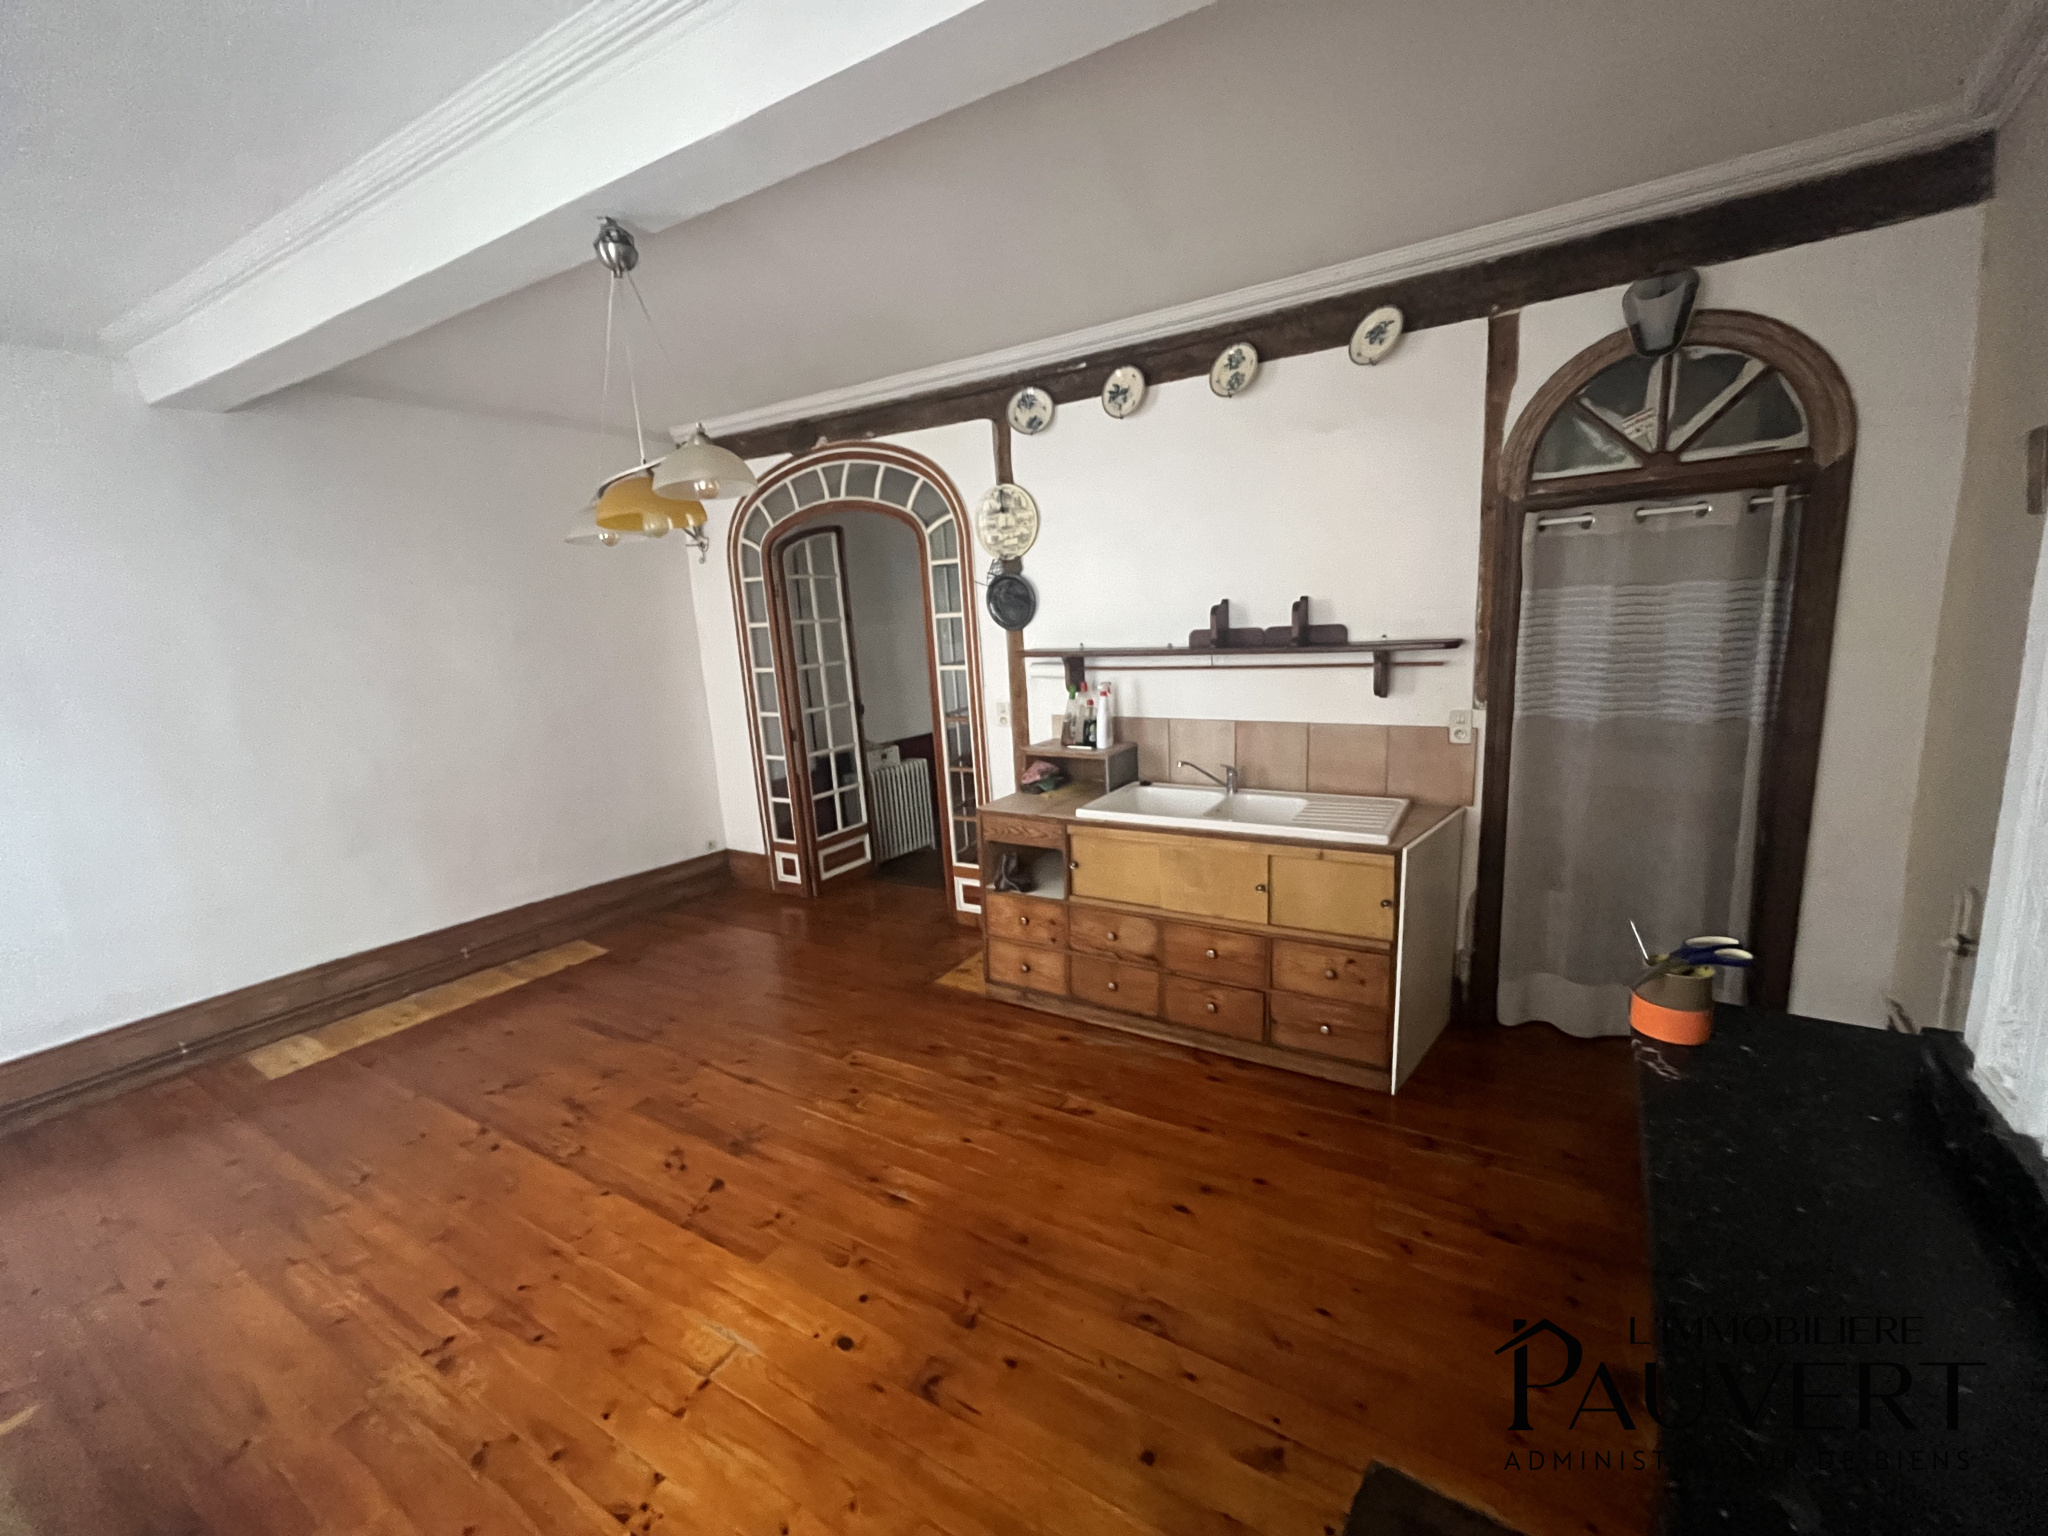
Large independent kitchen of 25 m2, East-facing
Separate WC
Utility room with recent condensing gas boiler (2023)
2nd Floor:
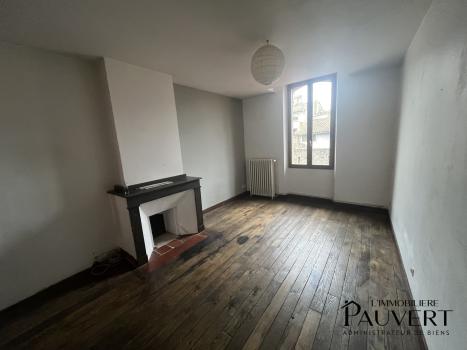
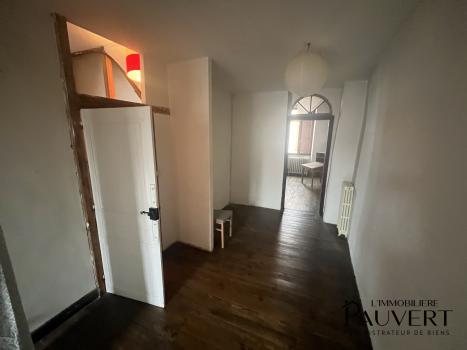
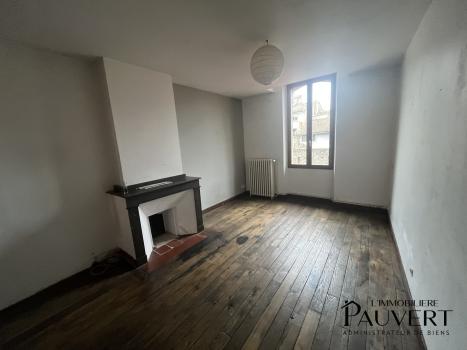
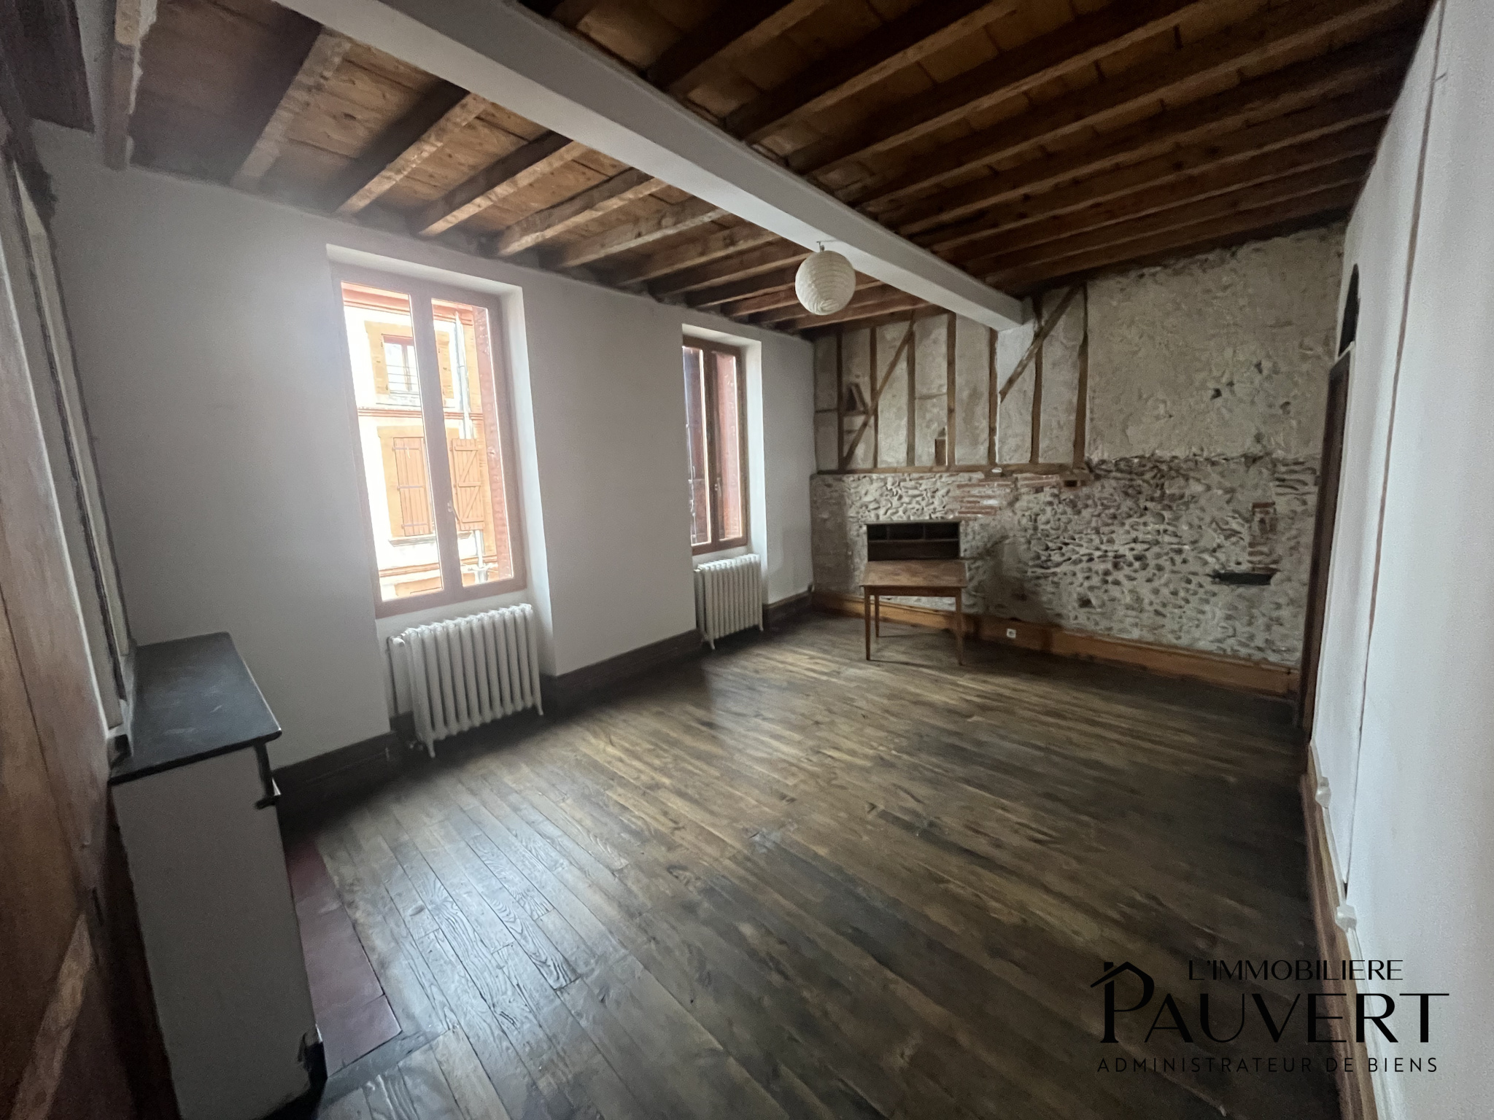
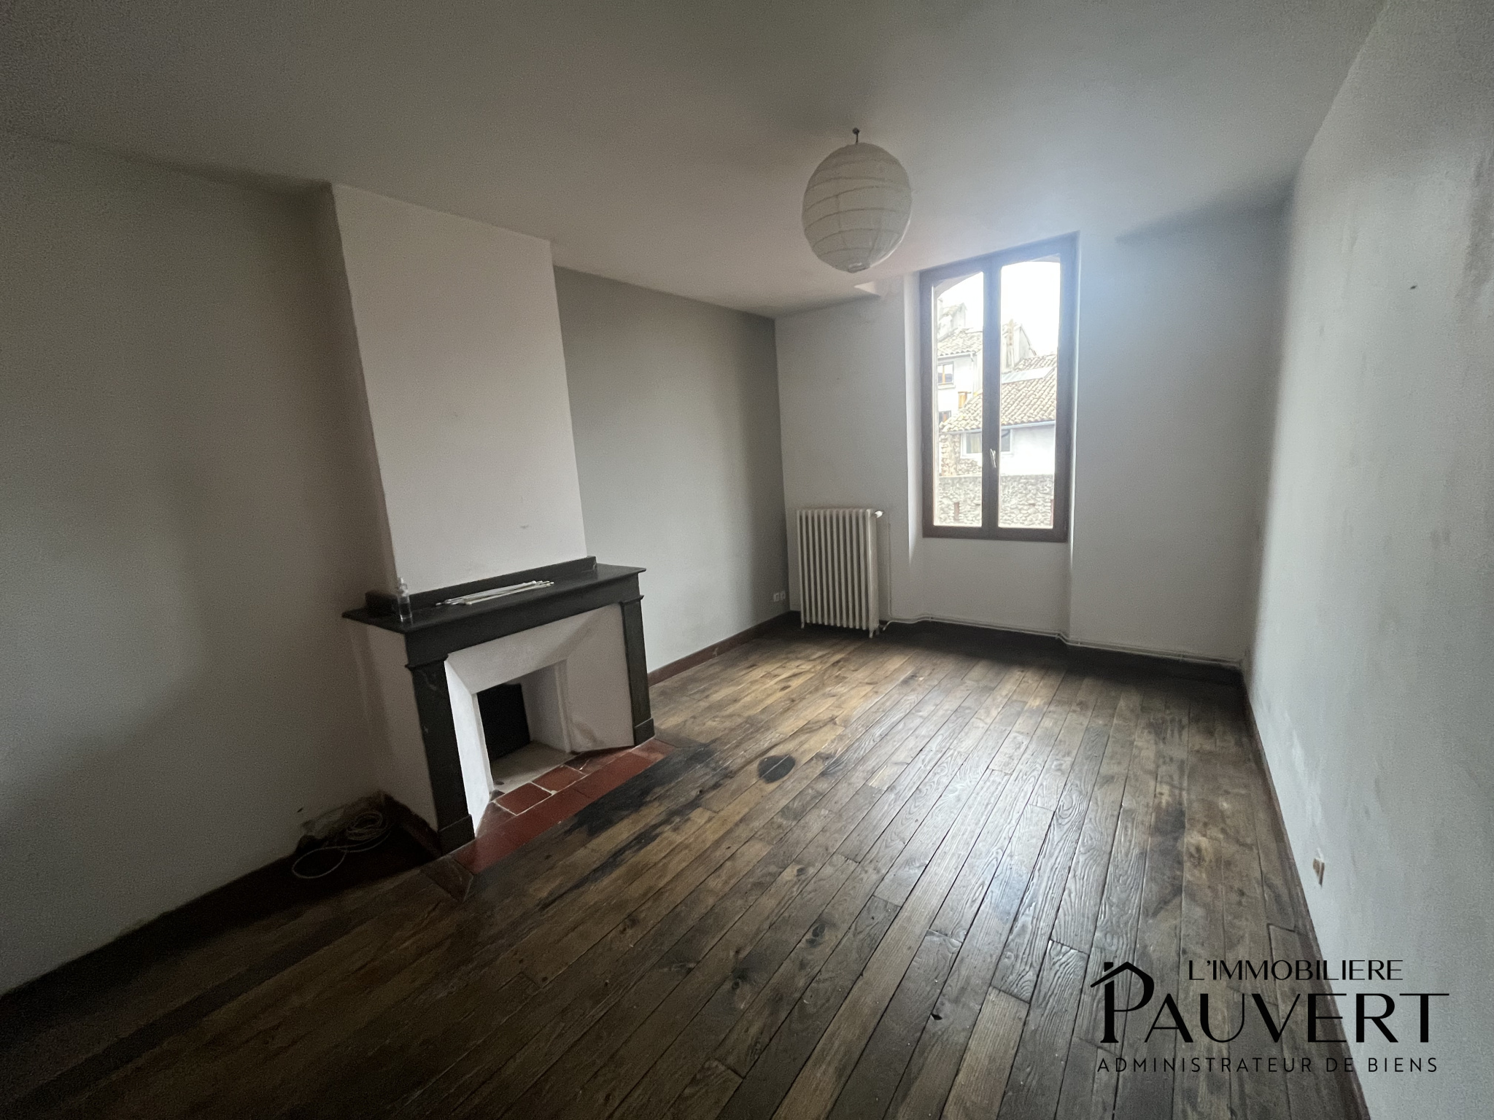
2 bedrooms, one with fireplace and the possibility of creating a third central bedroom
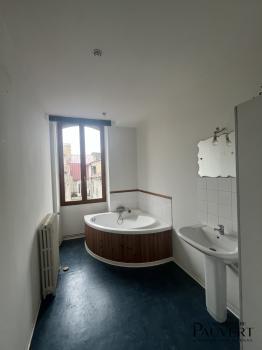
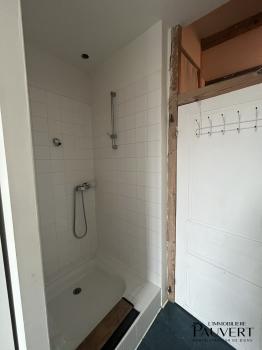
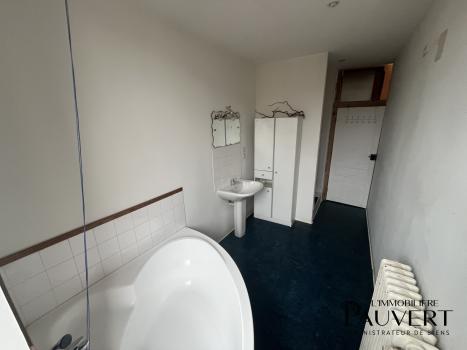
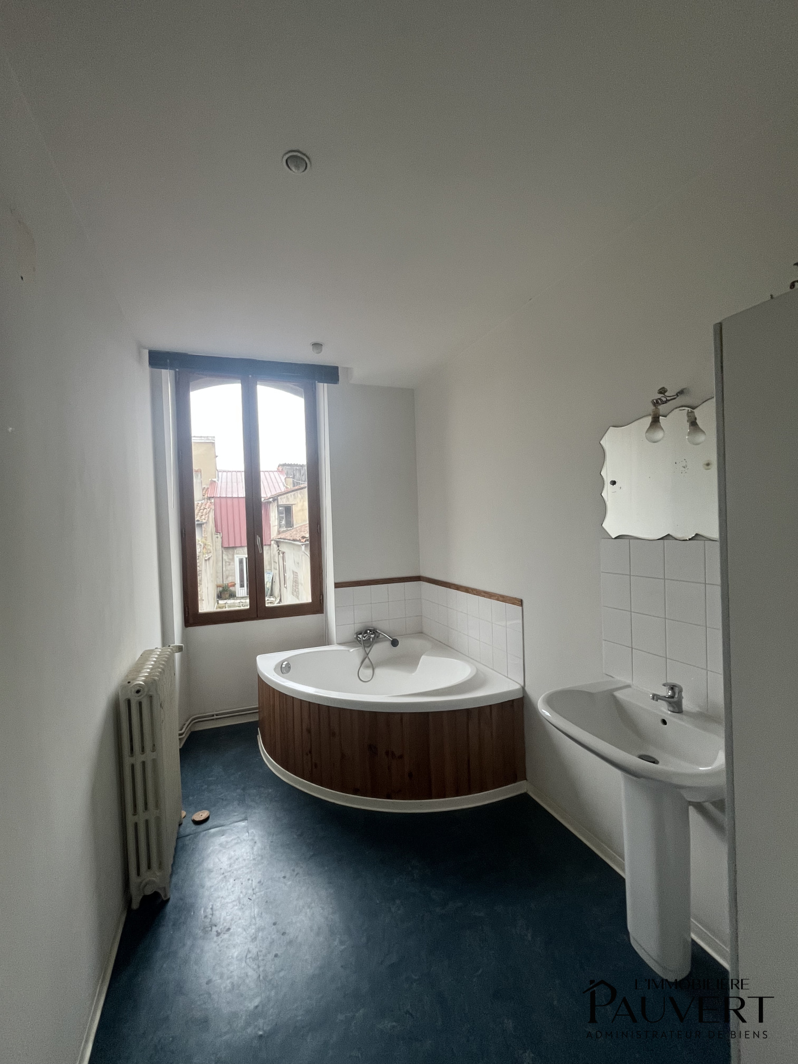
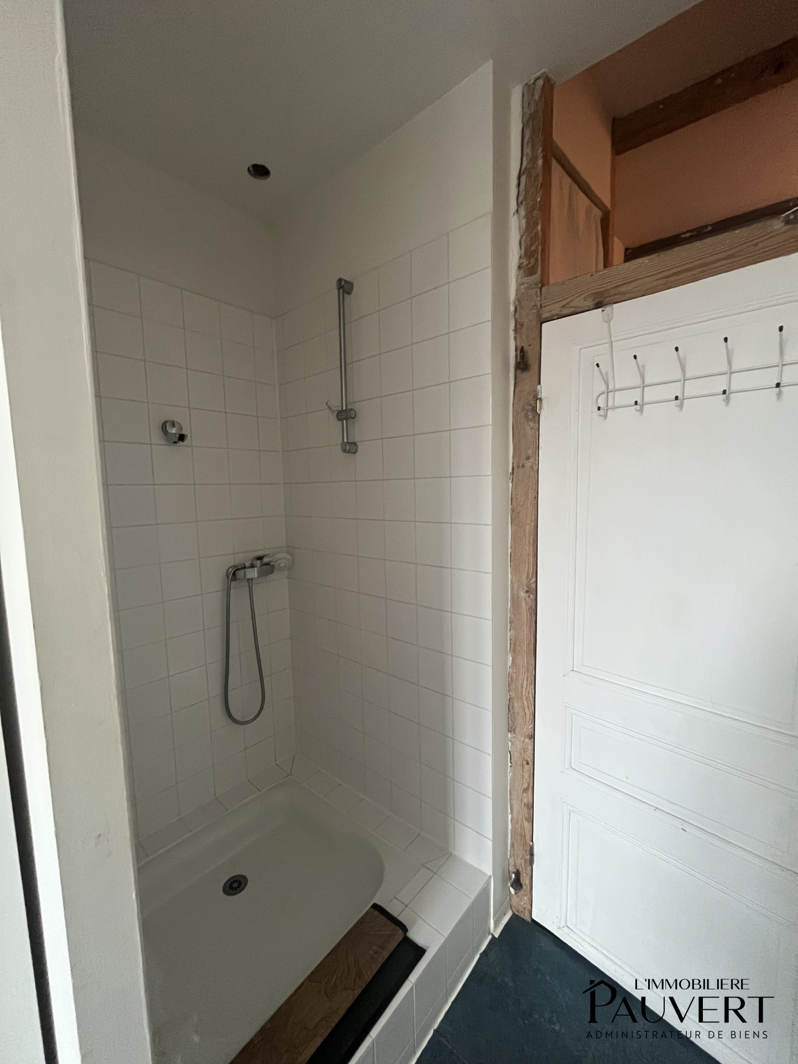
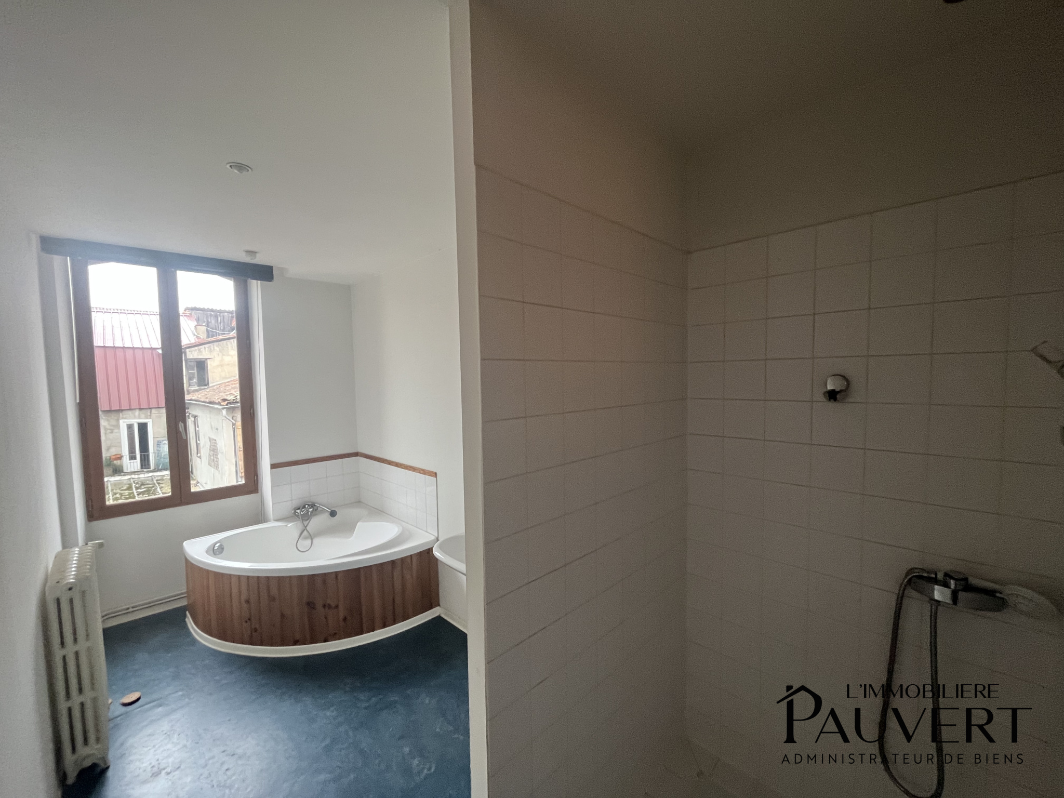
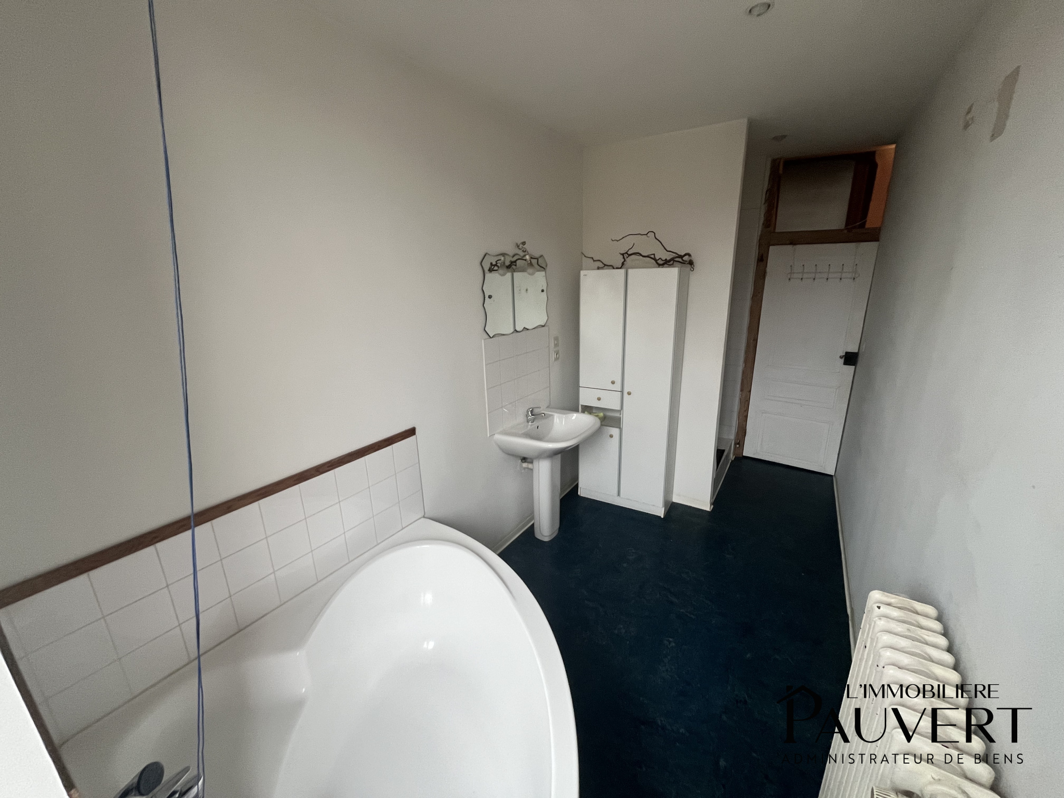
Bathroom with bathtub + shower
Separate WC
3rd Floor:
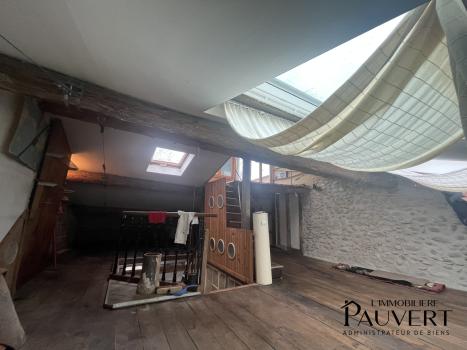
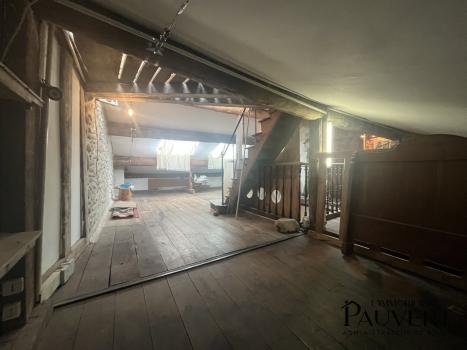
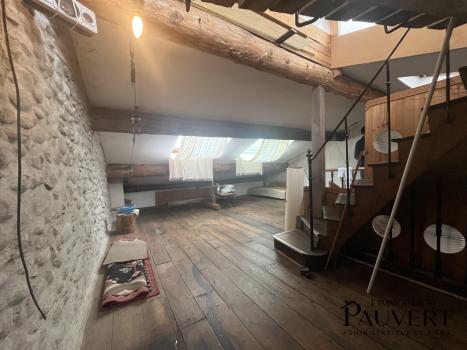
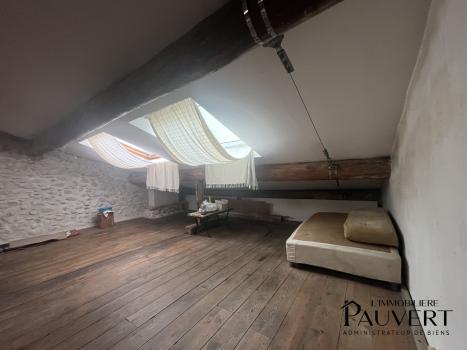
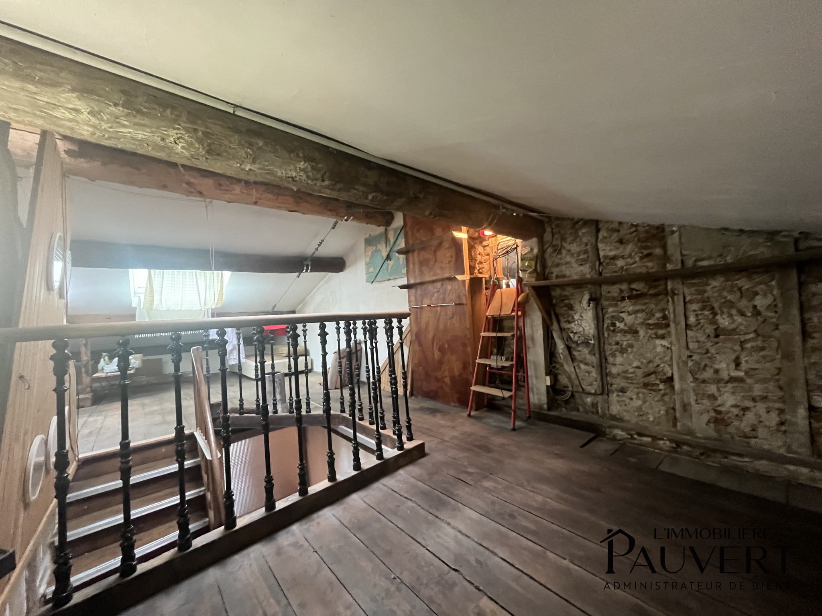
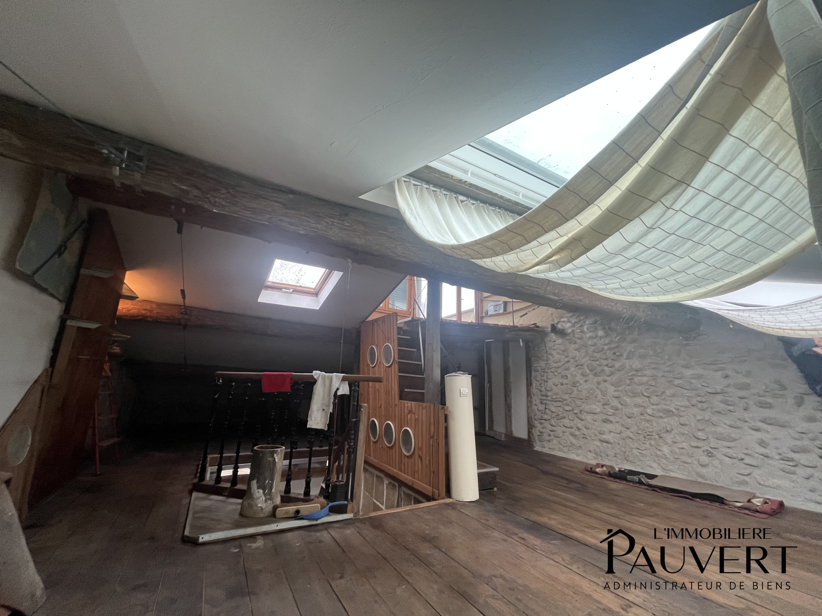
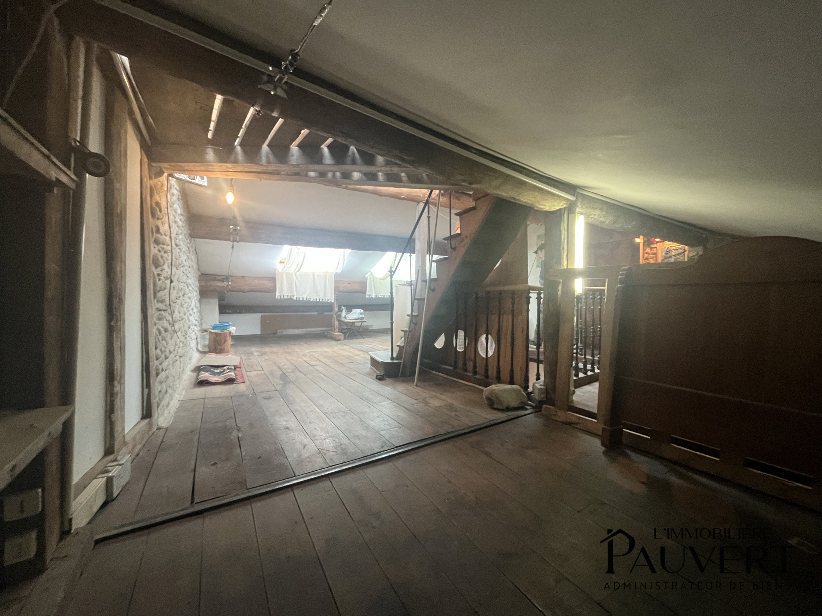
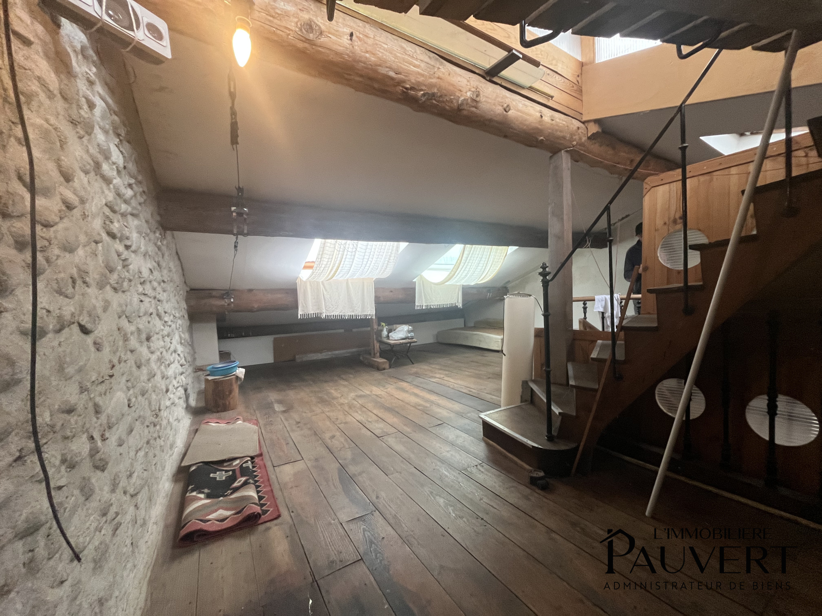
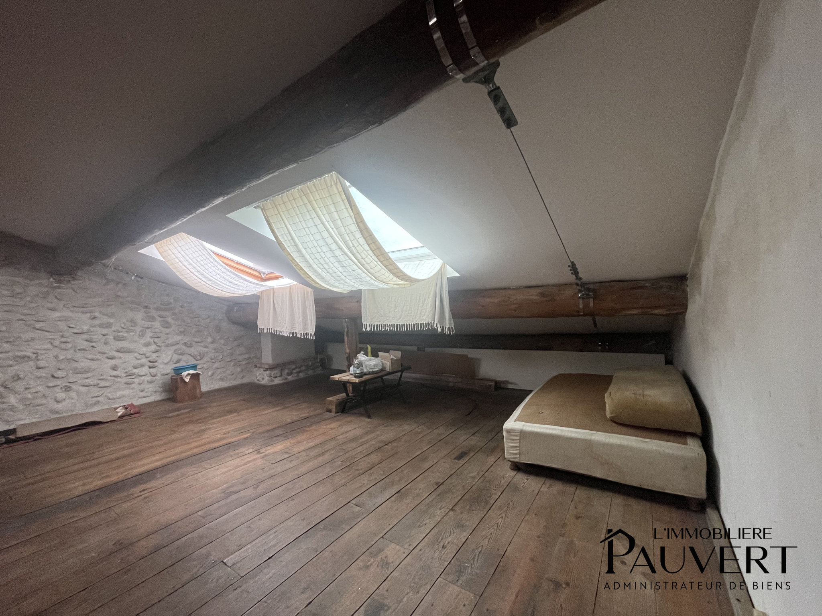
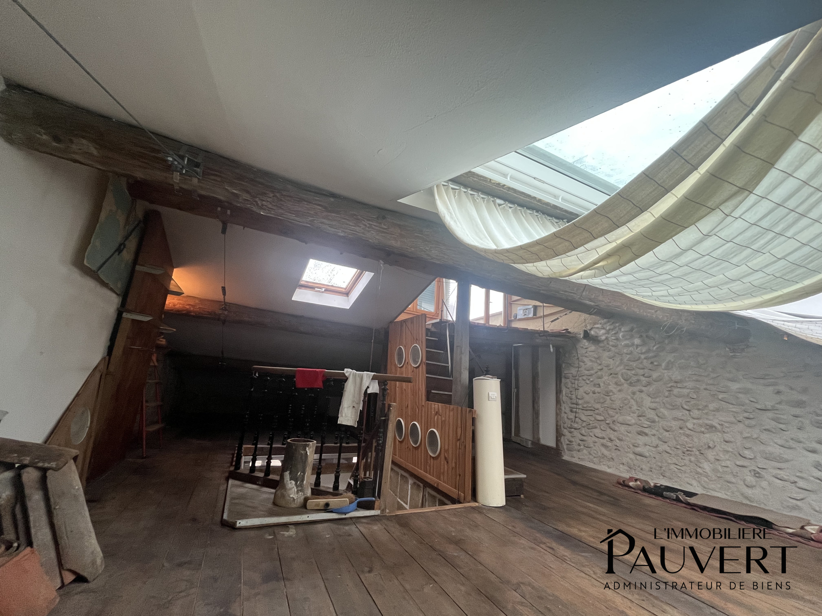
Partially converted and insulated attic of approximately 75 m2 floor area, ideal space for additional bedrooms, workshop or TV room.
The advantages of this property:
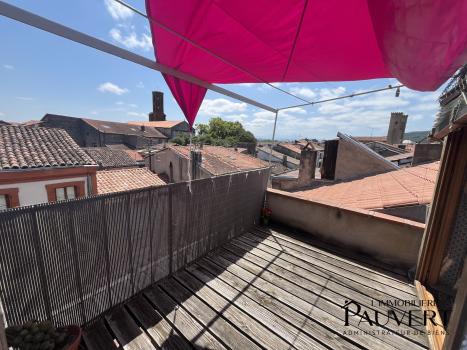
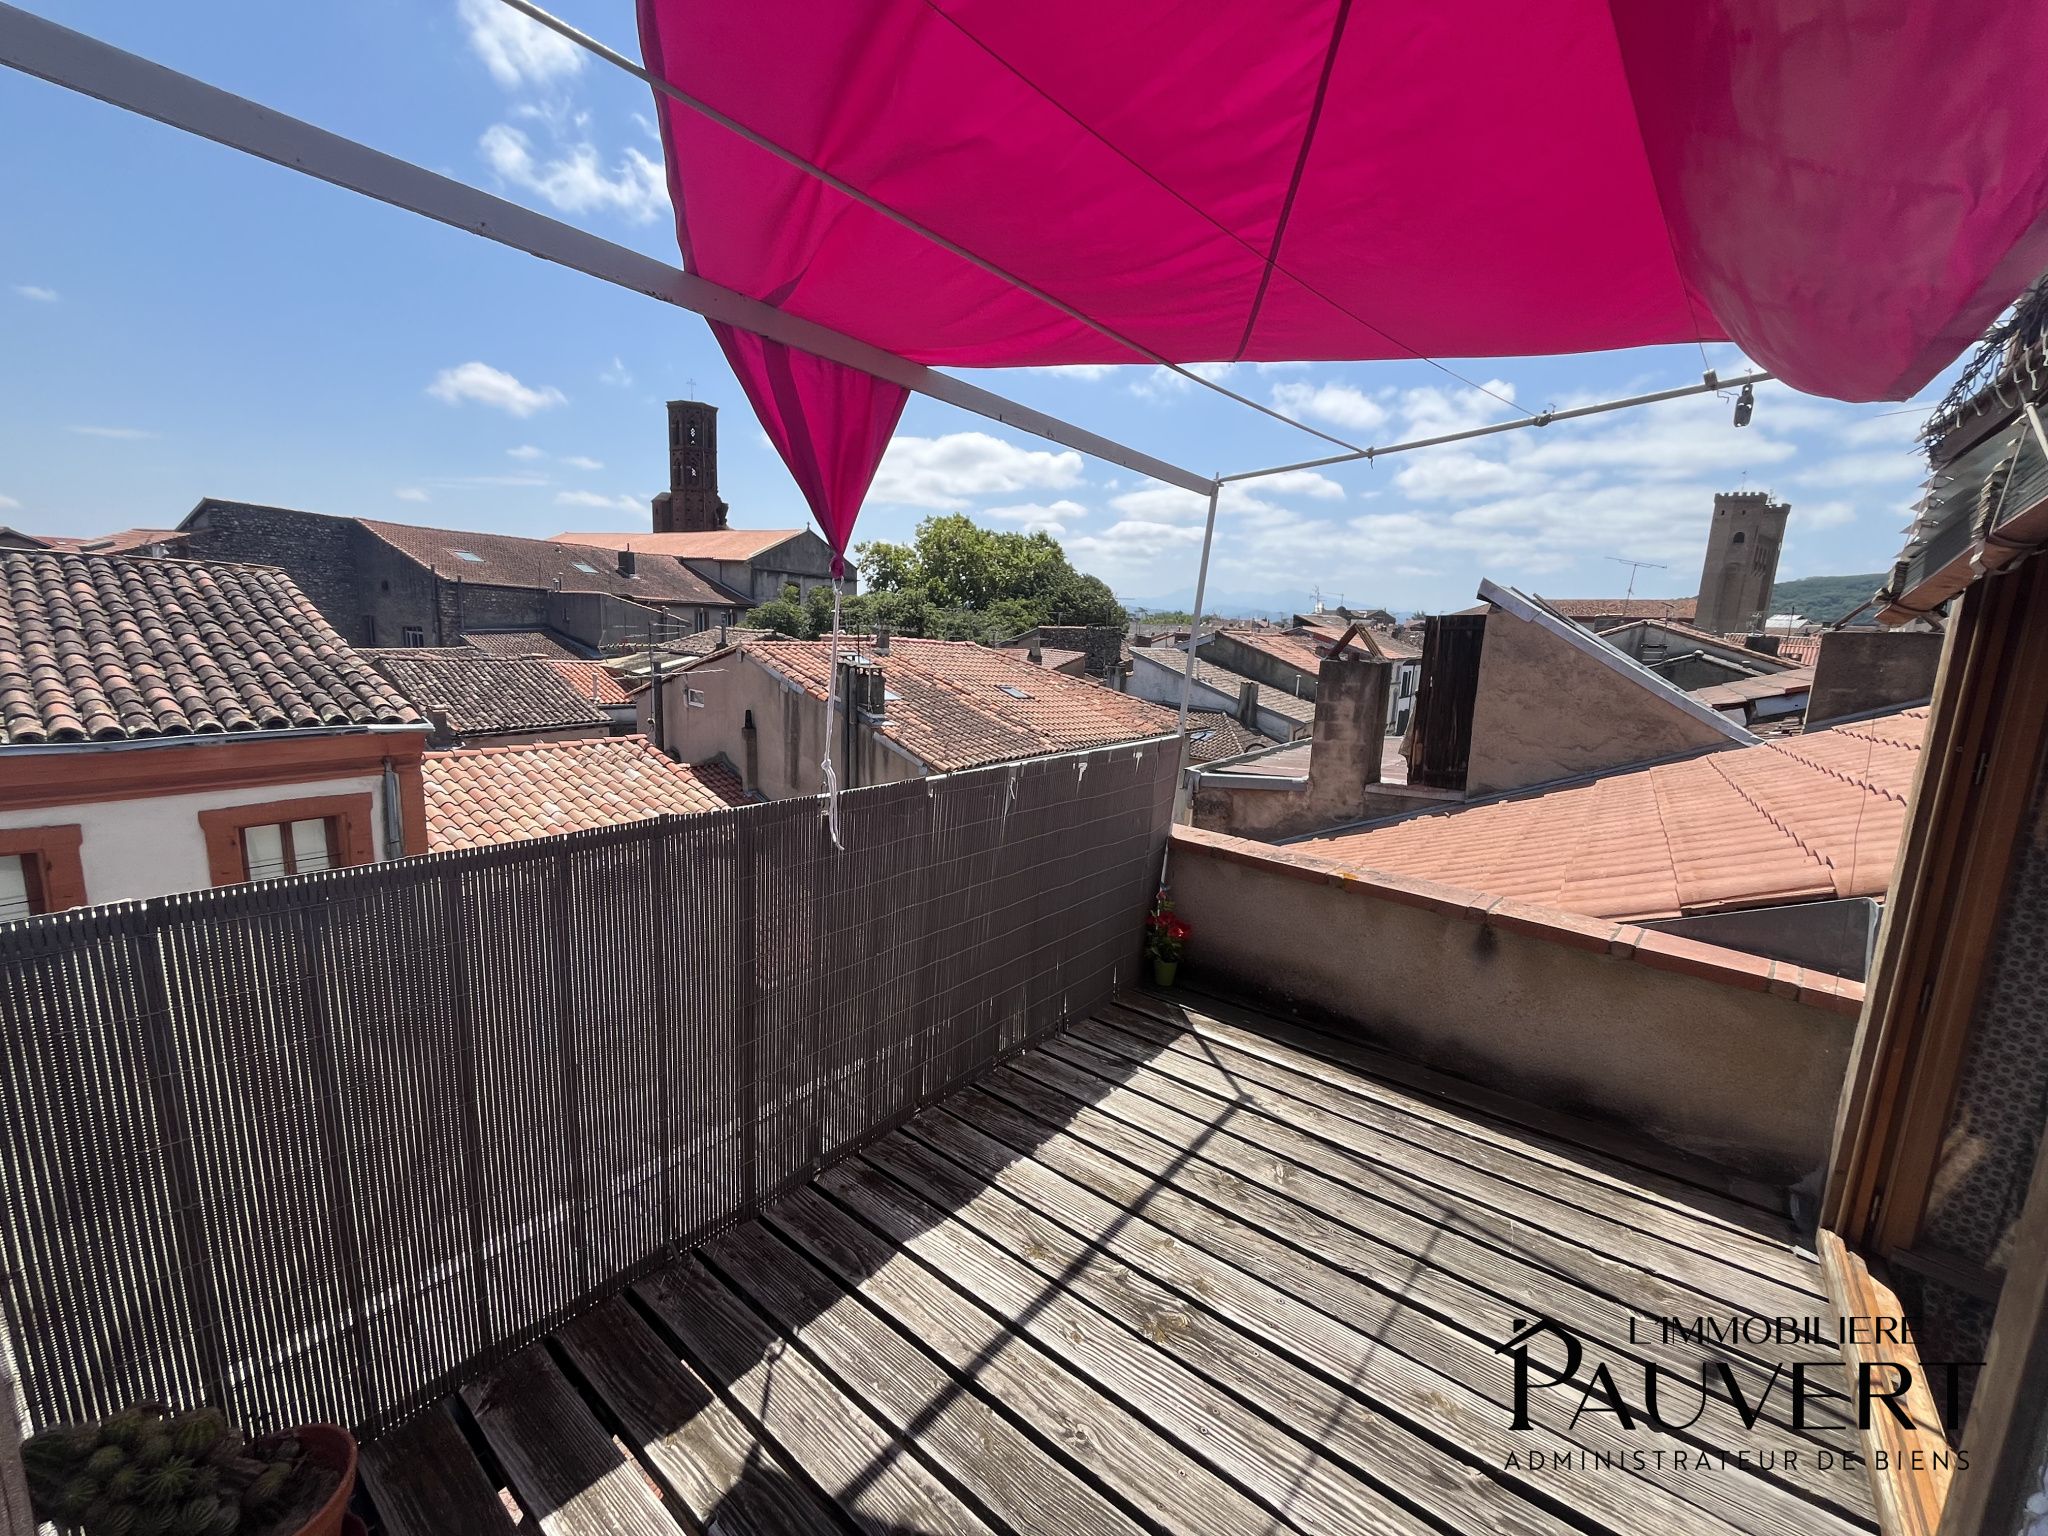
Terraced terrace overlooking the rooftops with panoramic views - VIEW OF THE THREE TOWERS OF PAMIERS AND OUR BEAUTIFUL ARIEGE MOUNTAINS
Renovation with noble materials: oak parquet flooring, wooden double-glazed windows (oak), wooden shutters...
Restored old cornices
City gas heating + open fireplace
Connection to the sewer system
VIDEOS AVAILABLE, UPON REQUEST
Asking Price: 144,000 € HAI
Agency fees included at the seller's expense
Property tax: 1500€
IMMOBILIERE PAUVERT, REAL ESTATE DIFFERENTLY
Claire at your service at 07 84 40 71 75
Disclaimer
Information herein is deemed reliable but not guaranteed and is provided exclusively for consumers personal, non-commercial use, and may not be used for any purpose other than to identify prospective properties consumers may be interested in purchasing. This content last updated on Nov 3, 2026, 6:04 PM CST. Some properties which appear for sale on this website may subsequently have sold or may no longer be available.
Translated Listing Disclaimer
This property listing was originally submitted in French. For your convenience, we have used an automated translation service to present the information in English. Please be aware that nuances in meaning might arise due to language differences. The original text and language are provided for your reference below:
- Original Language: French
- Original Title: N/A
- Original Property Type: N/A
-
Original Description:
Découvrez cette maison de ville mitoyenne, traversante, lumineuse, pleine de caractère, située en cœur de ville. Offrant près de 220 m2 habitables sur 4 niveaux, elle séduira les amateurs de belles hauteurs sous plafond, volumes généreux et cachet atypique.
Descriptif détaillé :
Rez-de-chaussée :
Magnifique entrée donnant accès à une grande pièce (salle de jeux, bureau, etc.) et une buanderie.
Sous-sol (N-1) :
Cave saine - Puits
1er étage :
Salon lumineux de 25 m2, exposé Ouest, avec cheminée fonctionnelle et hauteur sous plafond de 3,20 m
Grande cuisine indépendante de 25 m2, exposée Est
WC séparé
Dégagement avec chaudière gaz à condensation récente (2023)
2e étage :
2 chambres dont une avec cheminée et possibilité d’en créer une 3ème centrale
Salle de bains avec baignoire + douche
WC séparé
3e étage :
Combles en partie aménagés et isolés environ 75 m2 de surface au sol, espace idéal pour chambres supplémentaires, atelier ou salle TV.
Les atouts de ce bien :
Terrasse perchée au-dessus des toits avec vue dégagée - VUE SUR LES TROIS CLOCHERS DE PAMIERS ET NOS BELLES MONTAGNES ARIEGOISES
Rénovation avec des matériaux nobles : parquets en chêne, menuiseries double vitrage bois (chêne), volets bois...
Colombages anciens restaurés
Chauffage au gaz de ville + cheminée ouverte
Raccordement au tout-à-l’égout
VIDEOS DISPONIBLE, SUR DEMANDE
Prix de vente : 144 000 € HAI
Honoraires d’agence inclus à la charge du vendeur
Taxe foncière : 1500€
L’IMMOBILIERE PAUVERT, L’IMMOBILIER AUTREMENT
Claire à votre écoute au 07 84 40 71 75
While our team strives to ensure the accuracy of the translated description, we recommend that you conduct thorough due diligence. We encourage you to schedule a showing or contact the appropriate parties to obtain complete and accurate information about the property.
Ask AI about this property
Have questions about this property? Our AI can provide detailed answers based on the property information and uploaded documents.
AI Response:
This information is generated by AI based on available property data and documents. Please verify important details independently.
Example questions you can ask:
- • What are the property taxes for this home?
- • Tell me about the neighborhood and local amenities
- • What financing options are available?
- • Are there any known issues with the property?
- • What upgrades or renovations have been made?
Property Provided By
- Pauvert Claire
- L'IMMOBILIERE PAUVERT
-
+33 7 84 40 71 75
(France)
How to make international calls
Connect with local buyer agents who are willing to offer commission savings!
Other Properties in the Area
Log in
- Invalid credentials