Pavilion
Marsais, Nouvelle Aquitaine, 17700, France











 3,390.63
ft²
 1.05
acres
 8
beds
 4
baths


Property Provided By
- M. Raphaël Charbonnier
- Efficity
-
+33 6 46 37 56 42
(France)
How to make international calls
Connect with local buyer agents who are willing to offer commission savings!
Property Information
17700 Marsais — SOLAR AUTONOMOUS HOUSE ON 4,258 M² + 2 RENOVATED AND RENTED APARTMENTS: LIVING IN THE GREEN WHILE FINANCING YOUR PROJECT
Raphaël Charbonnier offers you exclusively a rare property on the market, designed from A to Z to live in autonomy and in harmony with nature, and which also generates rental income.
THE MAIN HOUSE – 92 SQM
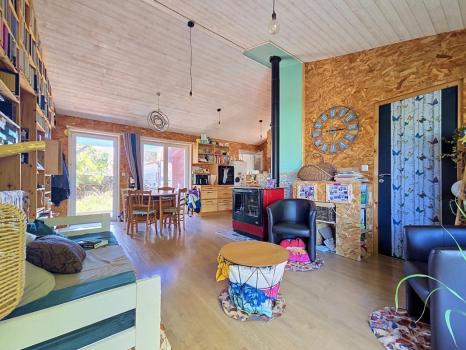
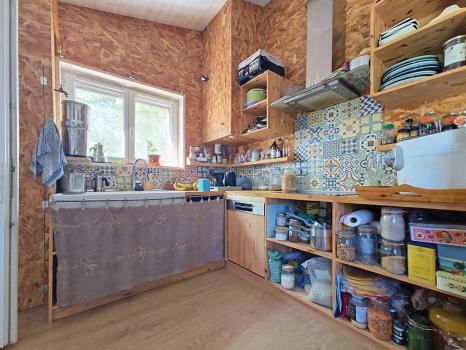
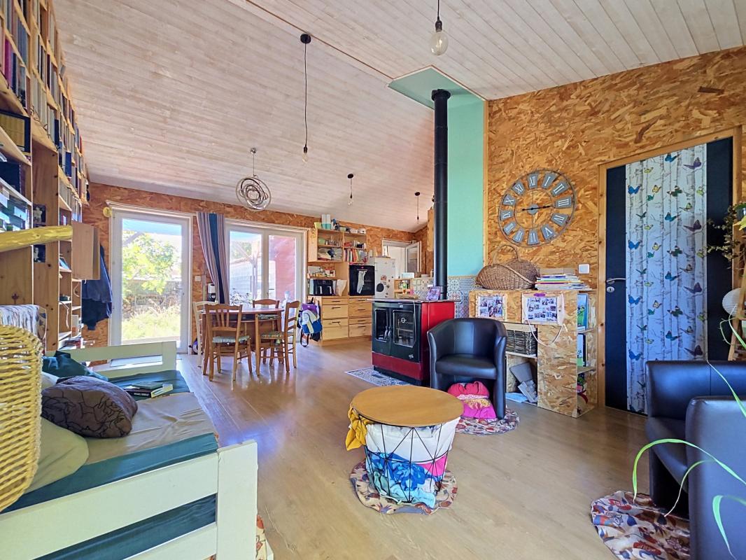
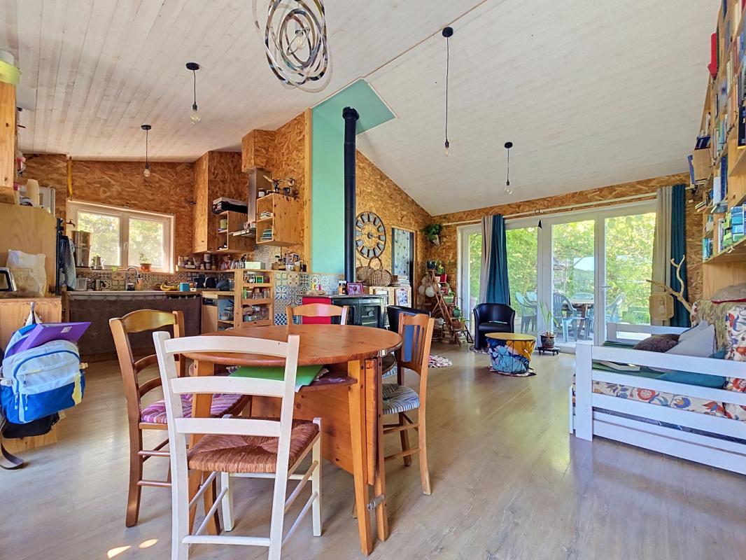
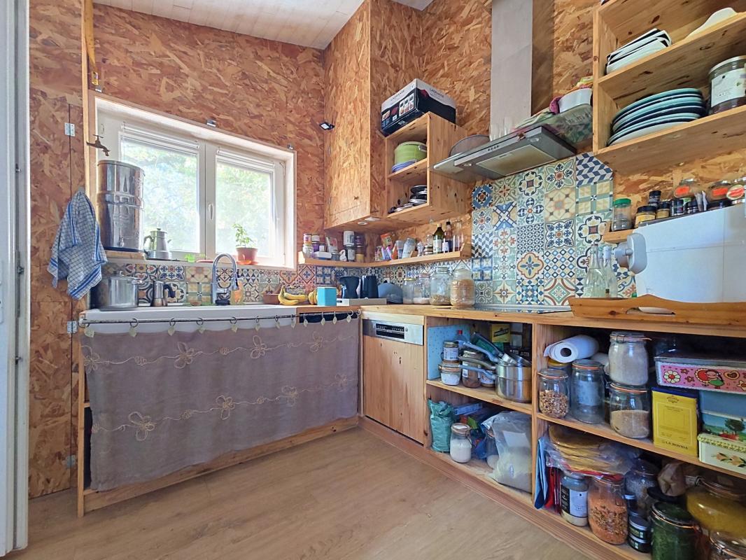
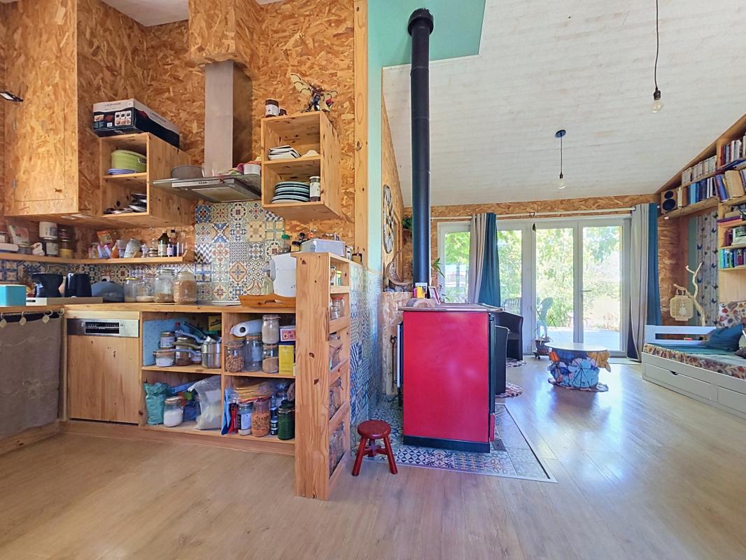
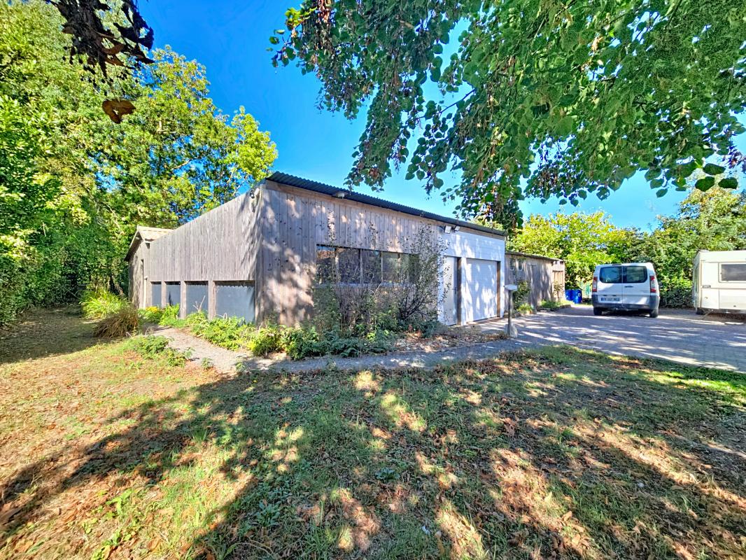
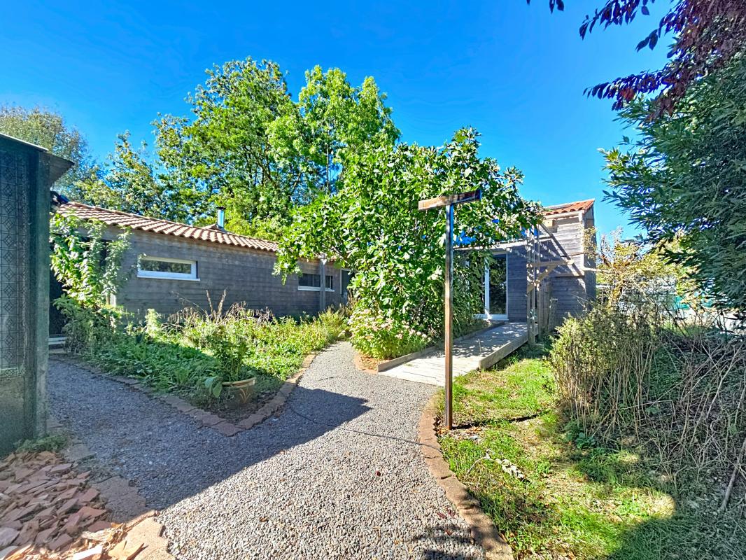
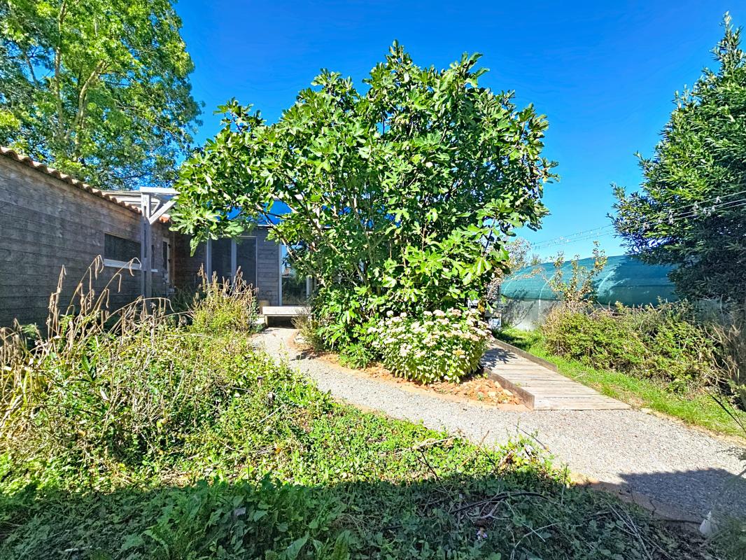
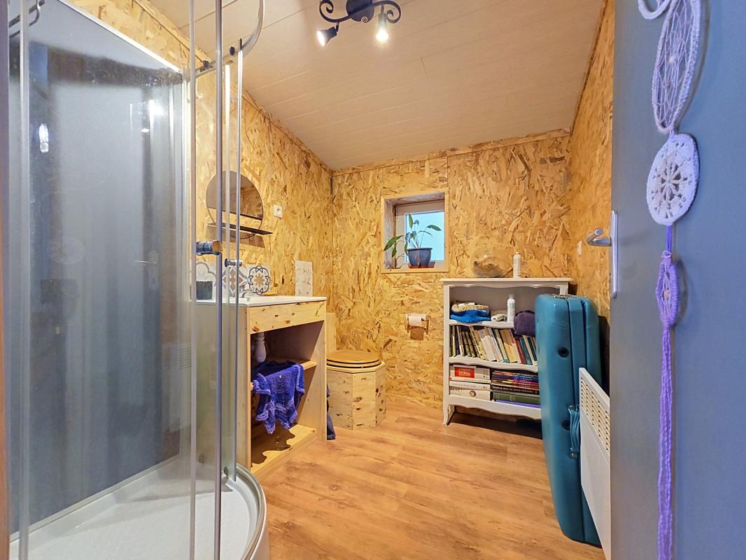
Built in 2020-2021 with a wooden frame and on one level, the main house offers 92 sqm of bright and through living space. It includes a living room of 23.5 sqm and an independent kitchen. The night area has three bedrooms and a bathroom with toilet.
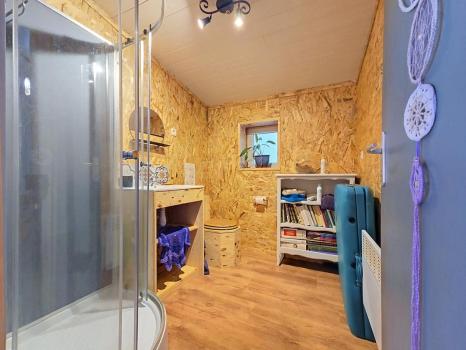
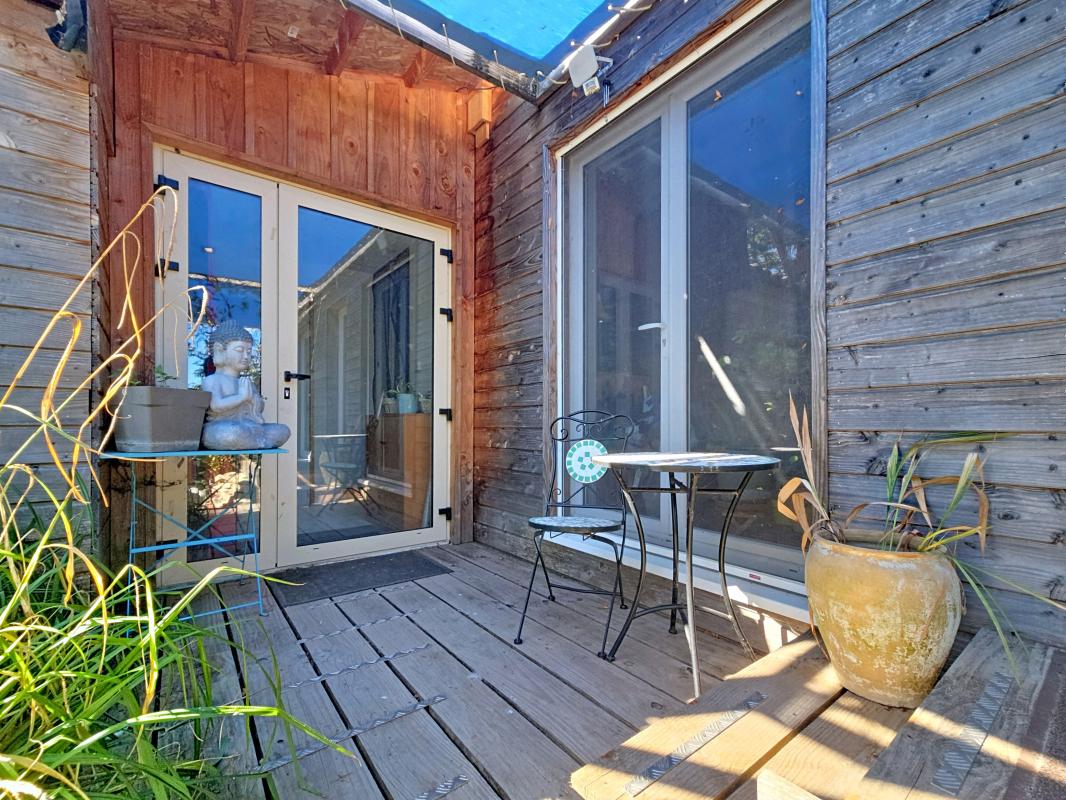
The house also has a 27 sqm studio space, with its own bathroom and toilet. It is ideal for hosting family and friends, setting up an office, or accommodating a loved one independently.
A HOUSE DESIGNED FOR AUTONOMY
The main house was designed to live as self-sufficiently as possible. Its walls are insulated with 30 cm of insulation.
Electricity: solar panels with storage batteries, allowing you to live off the grid for much of the year.
Water: well and rainwater recovery system.
Heating: wood, healthy and economical.
Ecological sanitation: dry toilets, with composting organized on a 4-year cycle.
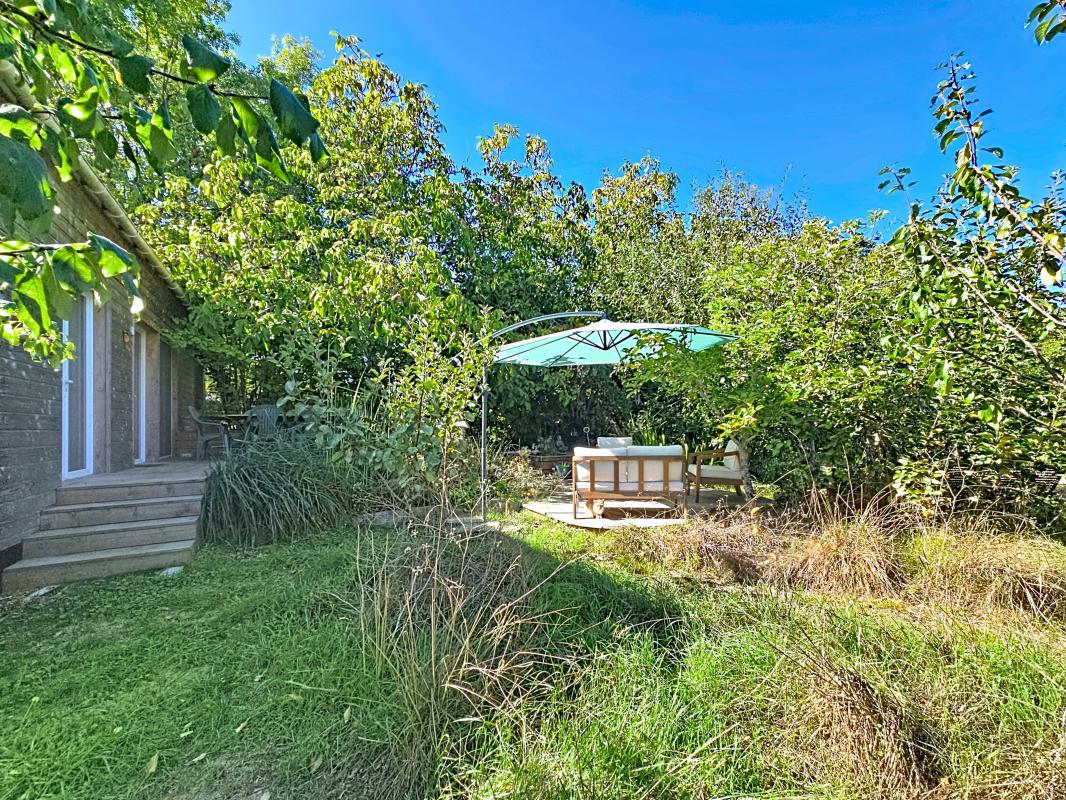
Food: greenhouse, vegetable garden, and fruit trees to produce your own fruits and vegetables.
Every detail has been designed to reduce your dependence and your bills. It is a healthy, economical, and consistent house for those who want to live differently without sacrificing comfort.
NUMEROUS OUTBUILDINGS
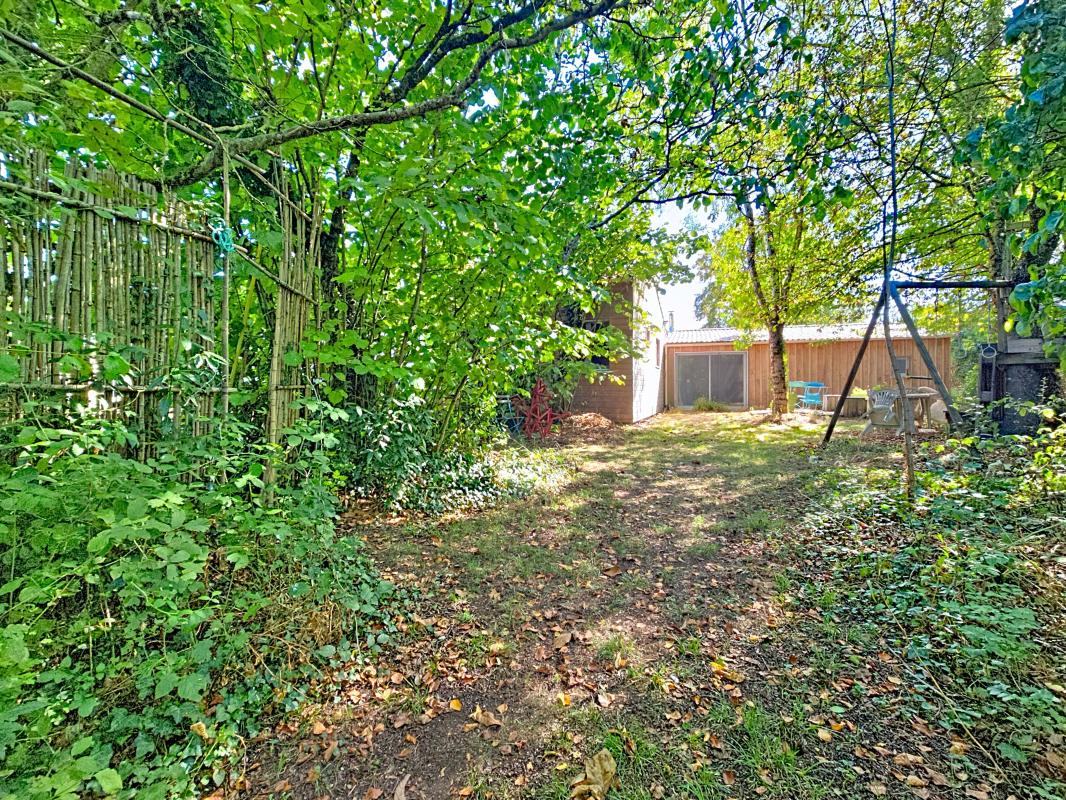
The property includes a large garage, a workshop, two large cellars, and a garden shed. You will have all the space you need to tinker, store, and live this autonomous lifestyle.
A PEACEFUL AND BUCOLIC OUTDOOR SPACE
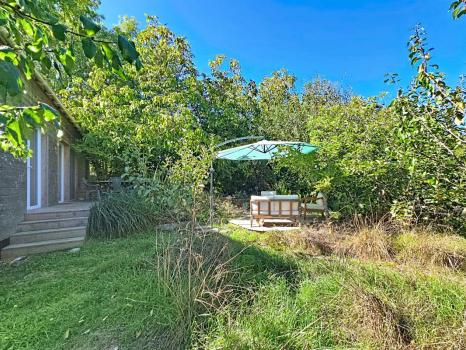
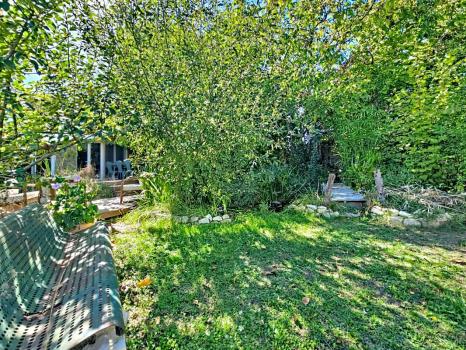
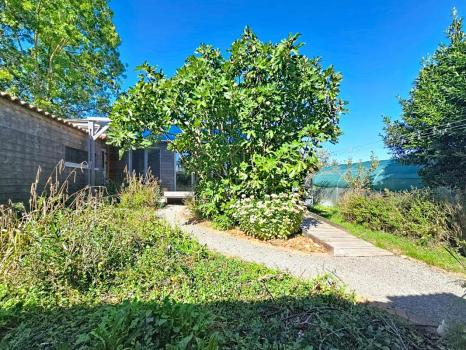
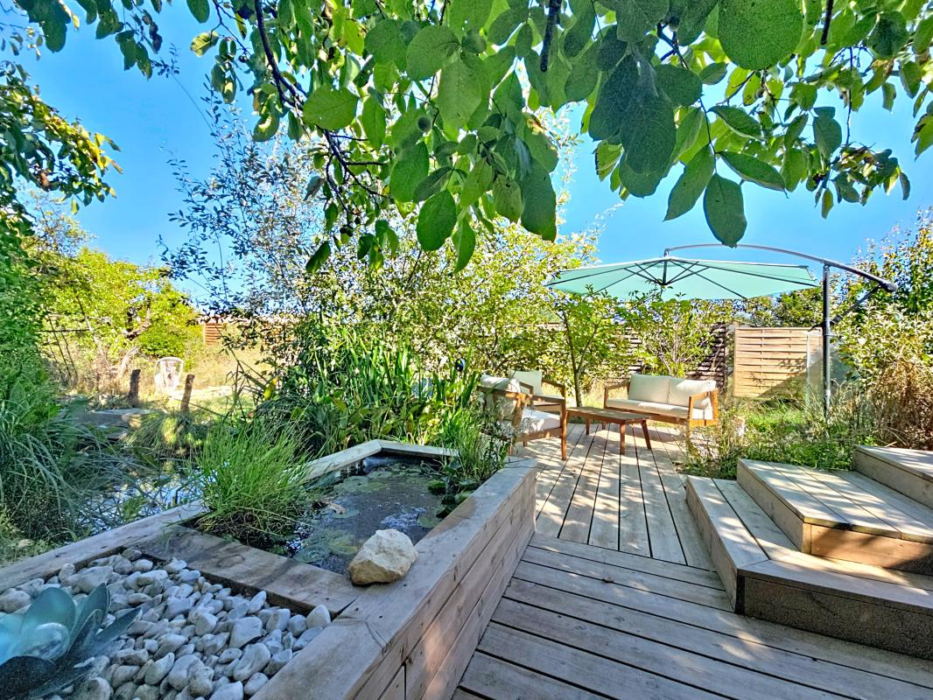
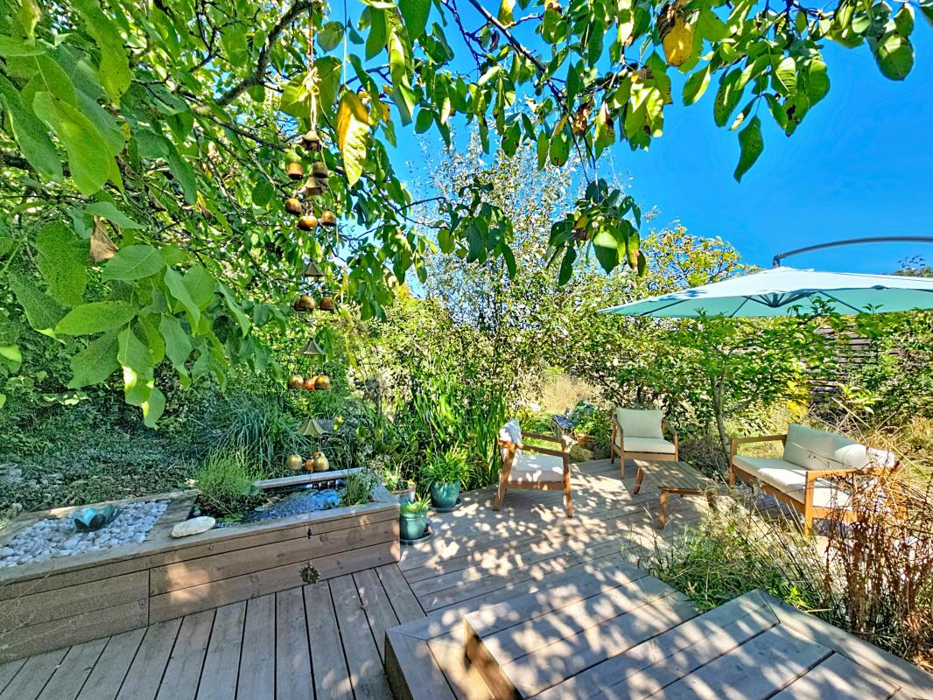
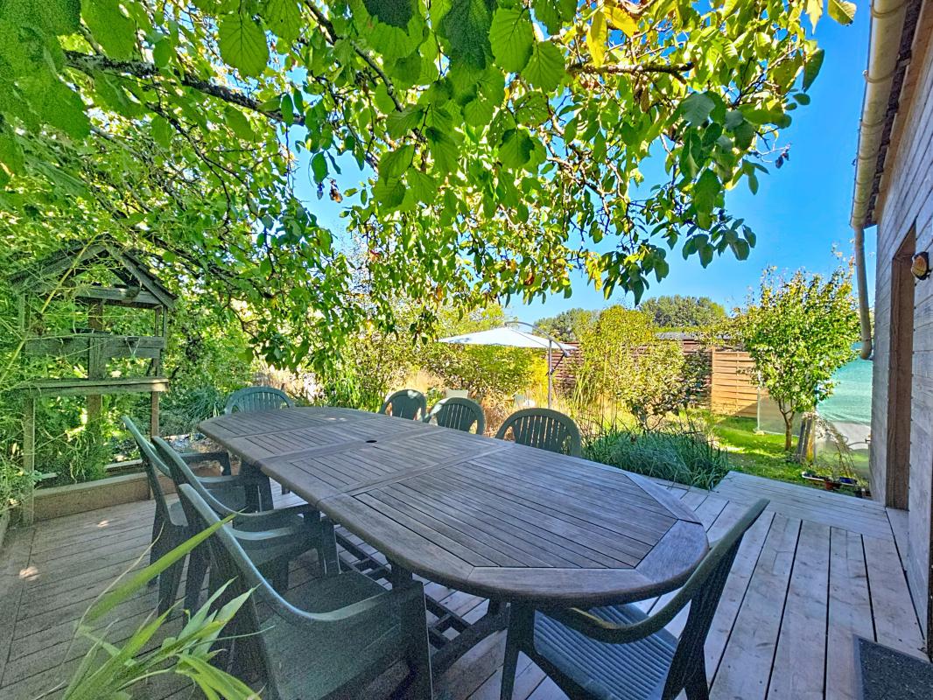
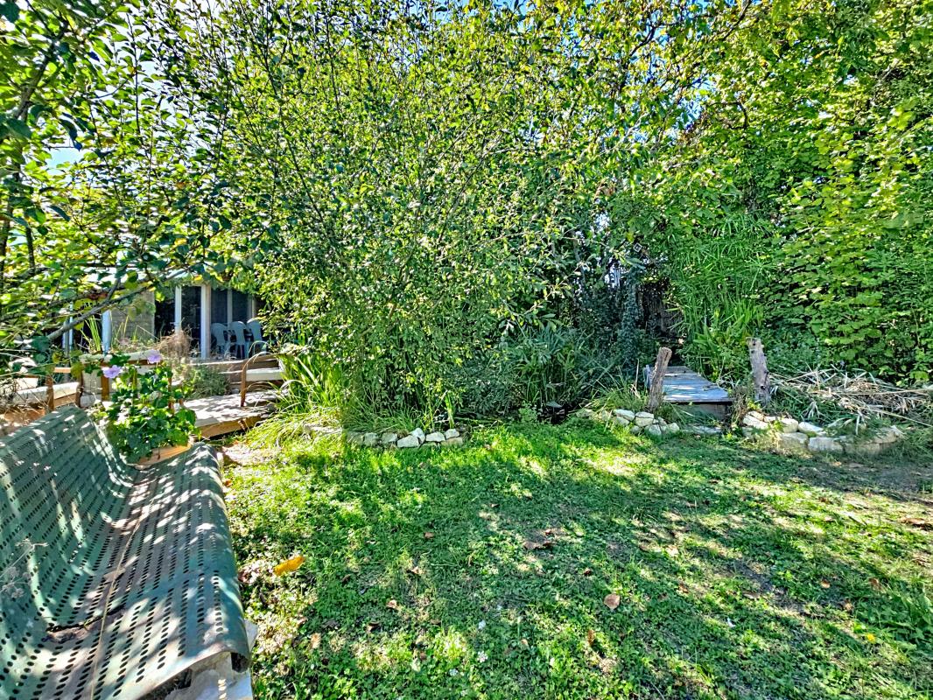
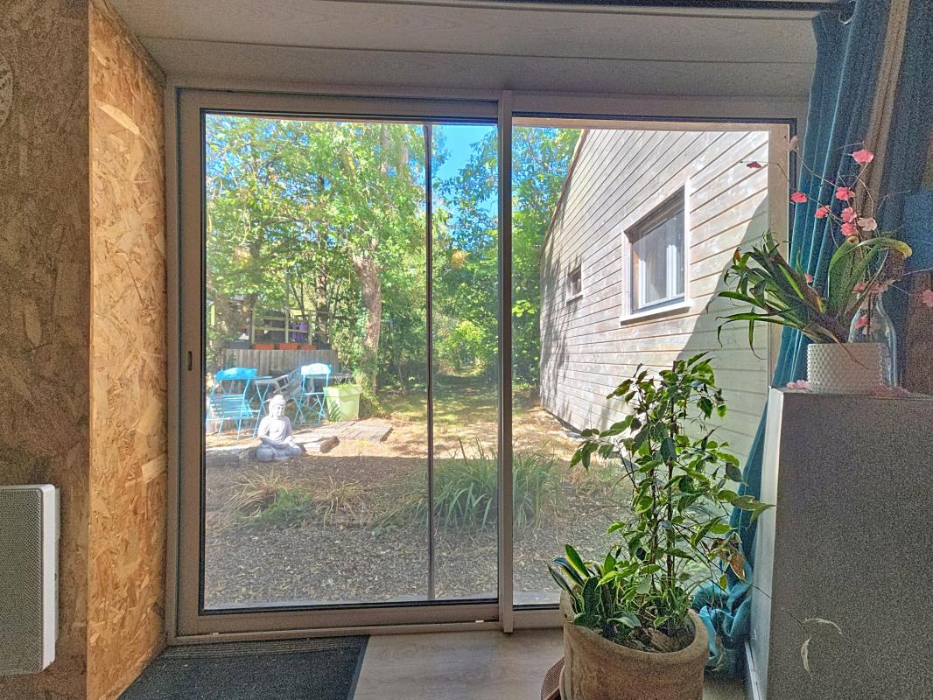
On a 4,258 sqm plot, you will enjoy a pond with fish, a small forest where birds sing, and an orchard. It is a quiet and revitalizing place, away from the hustle and bustle.
TWO FULLY RENOVATED APARTMENTS: A REAL PROFITABILITY
The property includes two independent apartments, each with separate access. They have been completely renovated: everything is recent, almost new, with no work to be done. The two apartments generate a total of €1,587 in rent per month. These regular incomes significantly reduce the cost of your purchase.
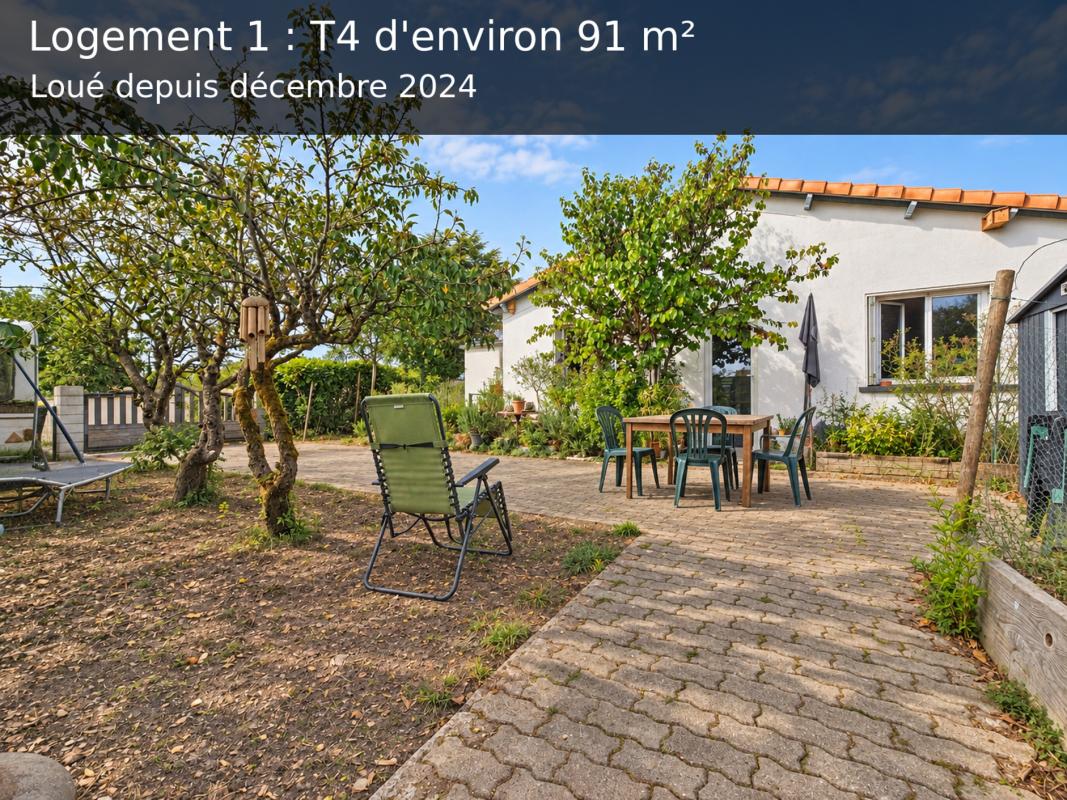
Apartment 1 – 91 sqm with 4 rooms
Completely renovated and on one level, this 4-room apartment benefits from direct access to the street. It is organized around a large 24.5 sqm kitchen, the real heart of the home, and a living room. The night area includes three beautiful bedrooms of 12 to 15 sqm, one with a dressing room and one with its own toilet. There is also a bathroom and a second independent toilet. It is currently rented for €827 per month.
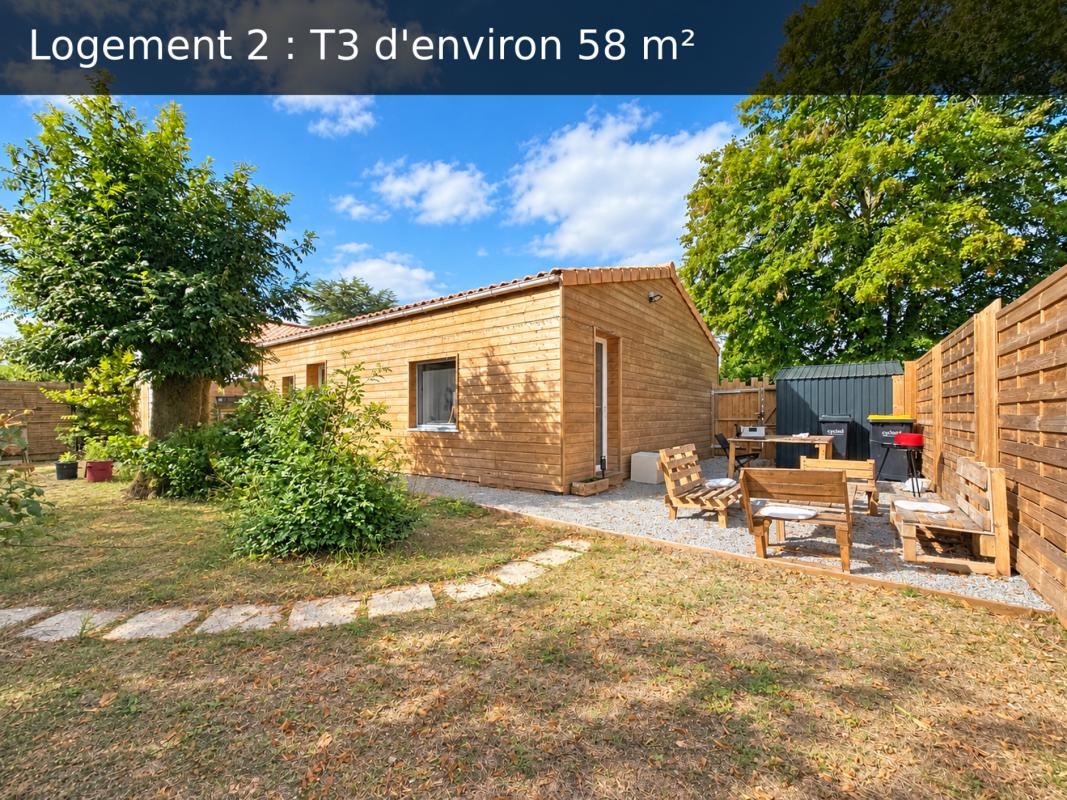
Apartment 2 – 58 sqm with 3 rooms
Also renovated and on one level, this 3-room apartment offers a 26.5 sqm living room with an open kitchen. It includes two bedrooms, a spacious 9 sqm bathroom with toilet, and a second separate toilet. It is currently rented for €760 per month. The tenants will vacate it no later than the end of December 2026, or earlier if needed. You can then re-rent it or use it as you wish.
FINANCING SIMULATION (for information purposes)
Price: €379,000 + estimated notary fees of around €28,400
Down payment: €50,000, therefore a loan of approximately €357,400 over 25 years at 3.3%
Monthly payment: approximately €1,750 excluding insurance
Rents received: €1,587
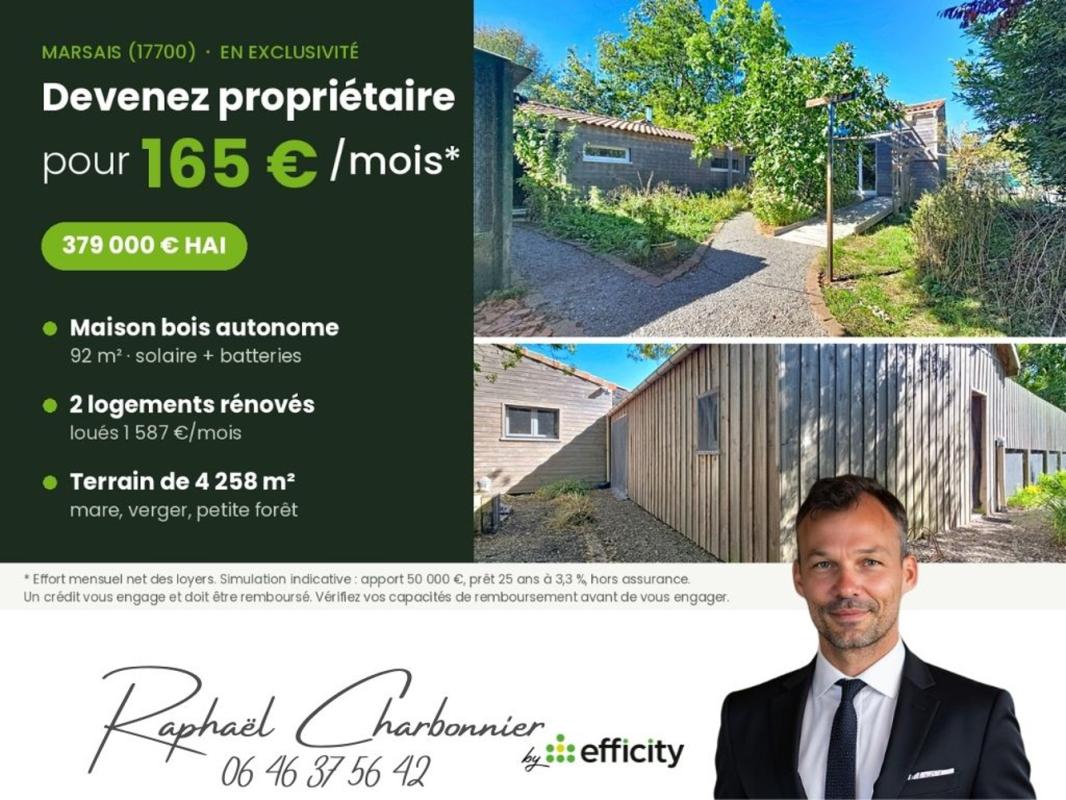
Real monthly effort: approximately €165 to become the owner of the entire property
Rents also strengthen your borrowing capacity, as banks generally consider 70% of the rents in your income. For example, with net monthly income of €4,000 and a debt-to-income ratio of 35%, without the rents, you could borrow around €285,000. With the rents taken into account, this capacity increases to around €365,000, nearly €80,000 more.
TWO WELL-INSULATED AND ECONOMICAL BUILDINGS
Both buildings are classified as C. The main house also has an excellent carbon footprint (GES A), thanks to its wood heating. The DPE (Energy Performance Diagnosis) was carried out in September 2026.
SANITATION: EVERYTHING IS PLANNED
The main house is currently connected to an individual purification station. The sewer system has just been deployed by the municipality and passes right in front of the property. Everything has been planned, both for the main house and the rental units. Only small connection works between the existing facilities and the public network remain.
AMENITIES
The town has a pharmacy, two bakeries, and a public primary school (École du Bois Hardy, with school catering). The Hélène de Fonsèque college is located in Surgères.
TRANSPORT
The SNCF train station in Surgères offers TER and TGV connections to La Rochelle and Paris.
VIRTUAL TOUR
A virtual tour of this property is available. Feel free to contact me to request it.
If you need financing, do not hesitate to contact me. I work with efficient and responsive brokerage partners who can help you.
DEAR NETWORK, COLLEAGUES — If you are a real estate professional (agent, negotiator, or property hunter), know that I am open to collaboration and inter-agency cooperation for this property. Feel free to contact me to discuss it.
Price: €379,000 including fees, of which 4.5% including tax payable by the buyer (€362,679 excluding fees).
DPE main house: class C (120 kWh/m²/year) – GES A (4 kg CO₂/m²/year) – estimated annual energy expenses for standard use: between €850 and €1,210 (average energy prices indexed on the years 2021, 2022, 2023).
DPE rental part: class C (174 kWh/m²/year) – GES B (6 kg CO₂/m²/year) – estimated annual energy expenses for standard use: between €2,410 and €3,280 (average energy prices indexed on the years 2021, 2022, 2023).
I would be delighted to show you this property. Feel free to contact me and make an appointment.
Source Disclaimer
Information herein is deemed reliable but not guaranteed and is provided exclusively for consumers personal, non-commercial use, and may not be used for any purpose other than to identify prospective properties consumers may be interested in purchasing. This content last updated on 2026-10-04 18:02:05. Some properties which appear for sale on this web site may subsequently have sold or may no longer be available.
Ask AI about this property
Have questions about this property? Our AI can provide detailed answers based on the property information and uploaded documents.
AI Response:
This information is generated by AI based on available property data and documents. Please verify important details independently.
Example questions you can ask:
- • What are the property taxes for this home?
- • Tell me about the neighborhood and local amenities
- • What financing options are available?
- • Are there any known issues with the property?
- • What upgrades or renovations have been made?
Property Provided By
- M. Raphaël Charbonnier
- Efficity
-
+33 6 46 37 56 42
(France)
How to make international calls
Connect with local buyer agents who are willing to offer commission savings!
Other Properties in the Area
Log in
- Invalid credentials