Piraeus Unveiled: Dynamic Multi-Use Property Under Development
66 Leoforos Alexandrou Papanastasiou
Piraeus, Attica (Region), 185 33, Greece

 -
ft²
 0.02
acres
 -
beds
 -
baths


Property Provided By
- Luka Canadi
- Nest Seekers Greek Islands
-
+30 694 436 5557
(Greece)
How to make international calls
Connect with local buyer agents who are willing to offer commission savings!
Property Information
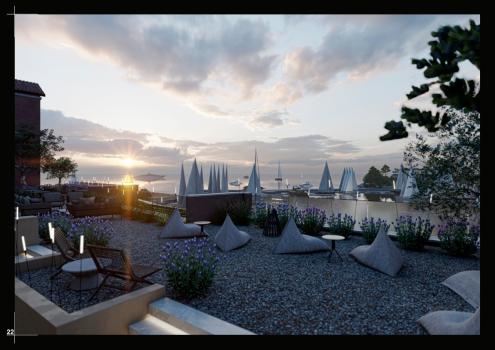
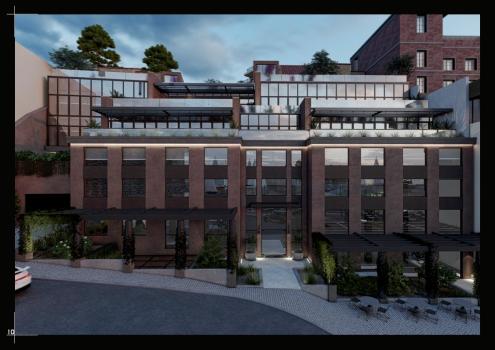
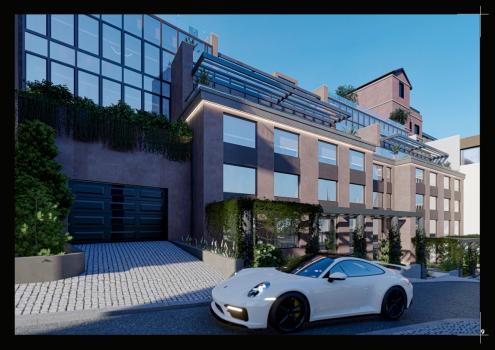
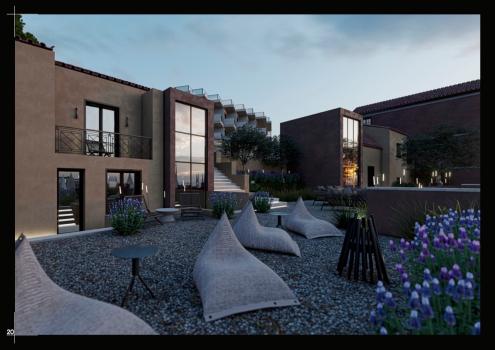
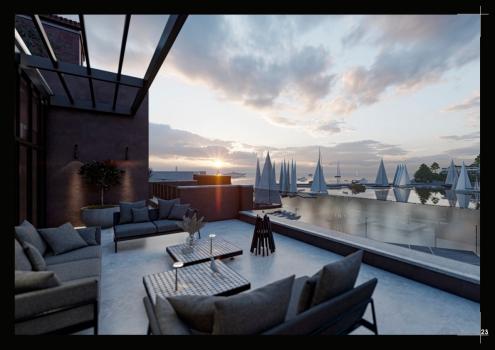
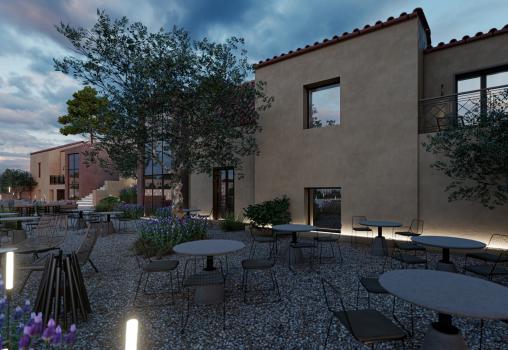
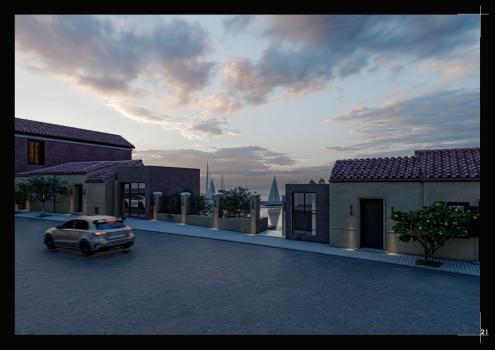
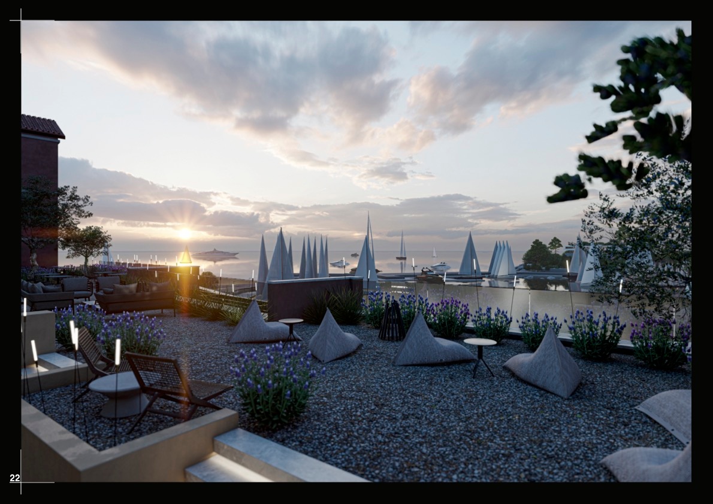
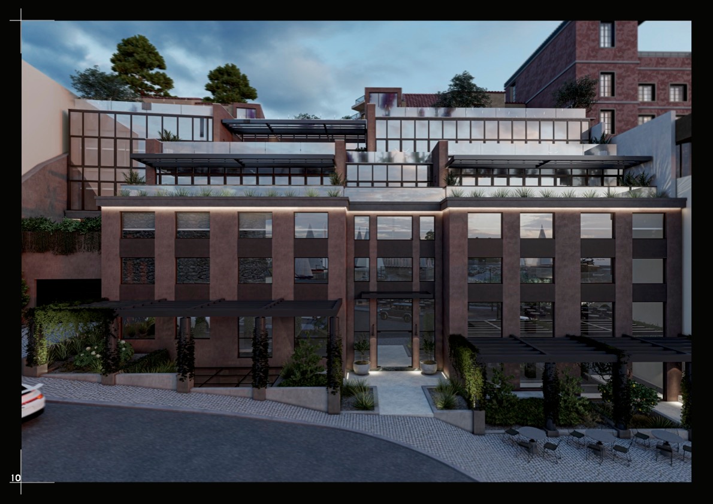
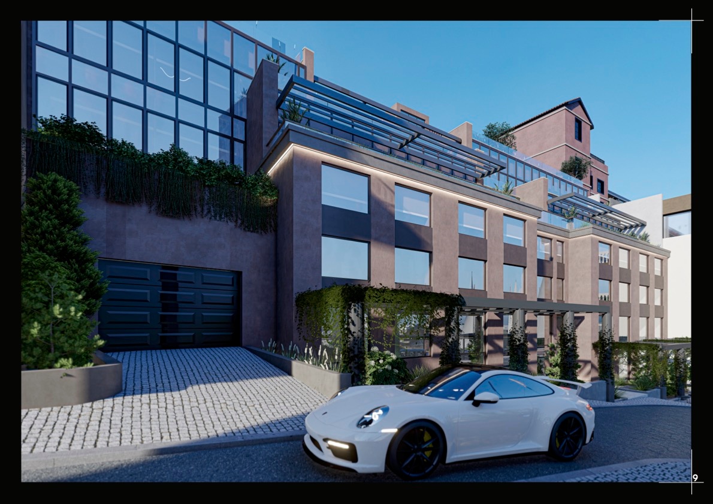
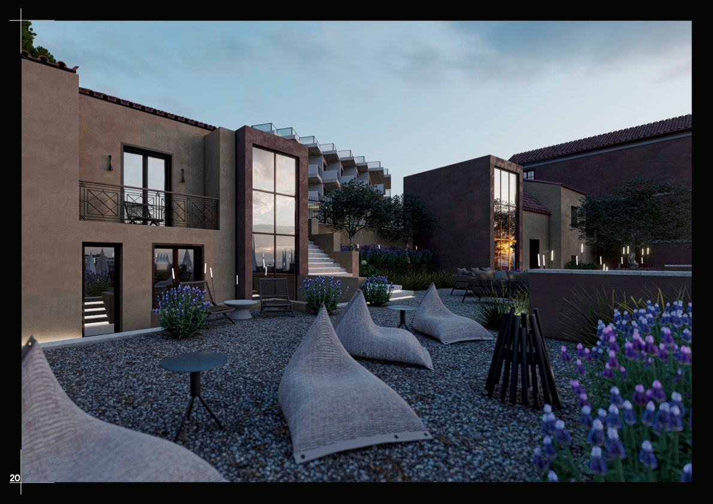
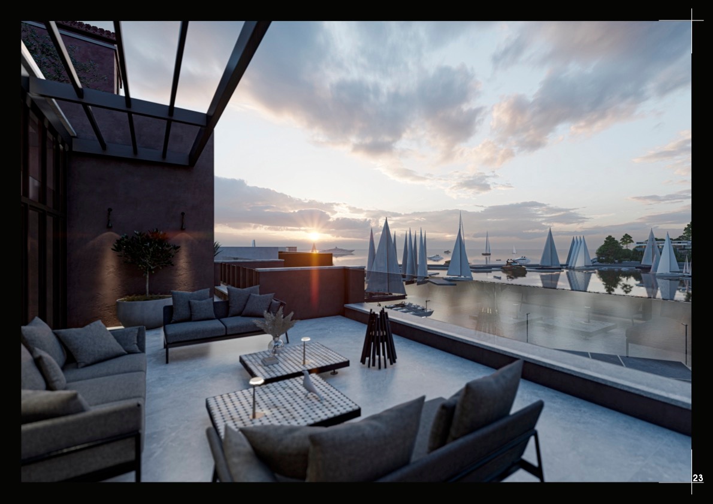
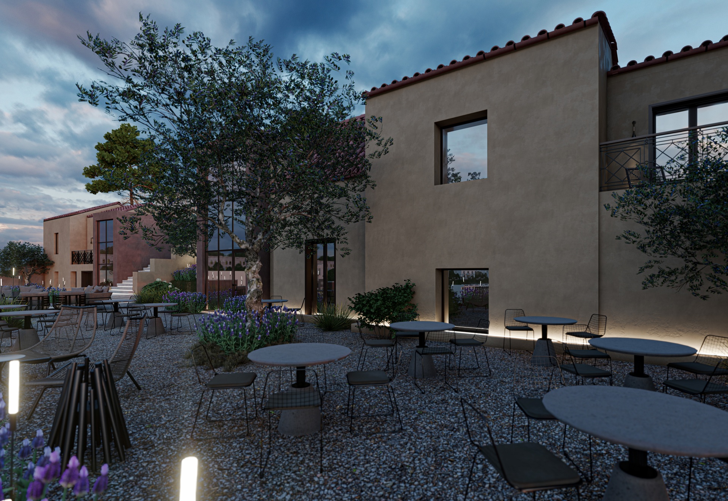
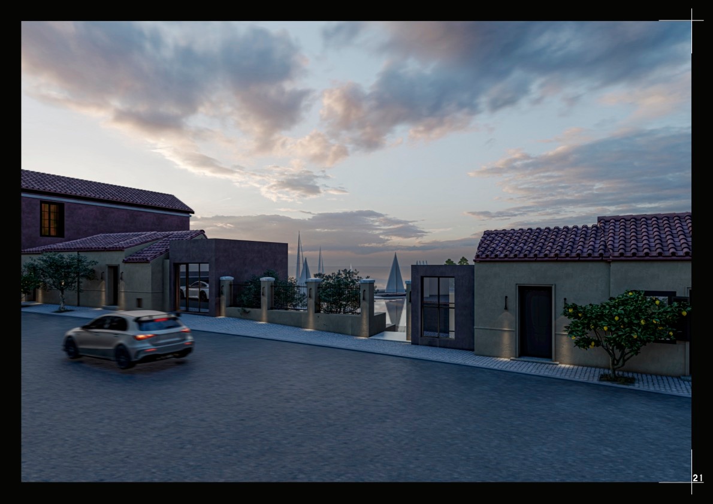
New build multi-use property (hospitality, serviced apartments, restaurants, office space) in one of the most currently sought after areas in Greece. This newly constructed building is designed with flexibility to allow for the separation of spaces and floors and it spreads over 6 (new) and 2 (cultural heritage) floors offering a total of 3550m2. The total number of suites or serviced apartments that can be developed are 24, with access to gym, reception, restaurant, auxiliary spaces (conference space, laundry room), parking and concierge services. Location highlights: 2km from the main cruise ship hub of Greece, 1.5km from the national highway, 2km from main port of Piraeus (4th largest container ship harbour in Europe), 500m from the Nautical Club of Greece and 200m from the shore. 1st Floor: Mixed Use (Reception, Stores, Restaurant) - 611 m2 2nd Floor: Mixed Use - 450 m2 3rd Floor: Parking - 631 m2 4th Floor: Mixed Use - 596 m2 5th Floor: Mixed Use - 522 m2 6th Floor: Mixed Use - 448 m2 7th Floor Roof: Restaurant, Bar, Roof Garden 450 m2 (not enclosed) Restored Cultural Buildings: 7th & 8th Floors: 151 m2 7th & 8th Floors: 140 m2 Total: 3550m2 Completion expected within summer 2026
Disclaimer
Information herein is deemed reliable but not guaranteed and is provided exclusively for consumers personal, non-commercial use, and may not be used for any purpose other than to identify prospective properties consumers may be interested in purchasing. This content last updated on 2026-08-26 18:16:09. Some properties which appear for sale on this website may subsequently have sold or may no longer be available.
Ask AI about this property
Have questions about this property? Our AI can provide detailed answers based on the property information and uploaded documents.
AI Response:
This information is generated by AI based on available property data and documents. Please verify important details independently.
Example questions you can ask:
- • What are the property taxes for this home?
- • Tell me about the neighborhood and local amenities
- • What financing options are available?
- • Are there any known issues with the property?
- • What upgrades or renovations have been made?
| # | File Title | Download |
|---|---|---|
| 1 | 1 | |
| 2 | 1 | |
| 3 | 1 | |
| 4 | 1 | |
| 5 | 1 | |
| 6 | 1 | |
| 7 | 1 | |
| 8 | 1 |
Property Provided By
- Luka Canadi
- Nest Seekers Greek Islands
-
+30 694 436 5557
(Greece)
How to make international calls
Connect with local buyer agents who are willing to offer commission savings!
Other Properties in the Area
Log in
- Invalid credentials