Plot: For Sale In Hitchin
Hitchin, England, SG4 7TZ, United Kingdom





 -
ft²
 -
acres
 6
beds
 6
baths


Property Provided By
- Fine & Country North Hertfordshire
-
+44 1462 222555
(United Kingdom)
How to make international calls
Connect with local buyer agents who are willing to offer commission savings!
Property Information
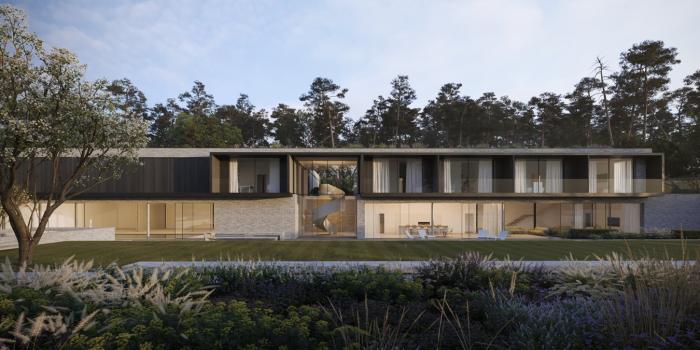
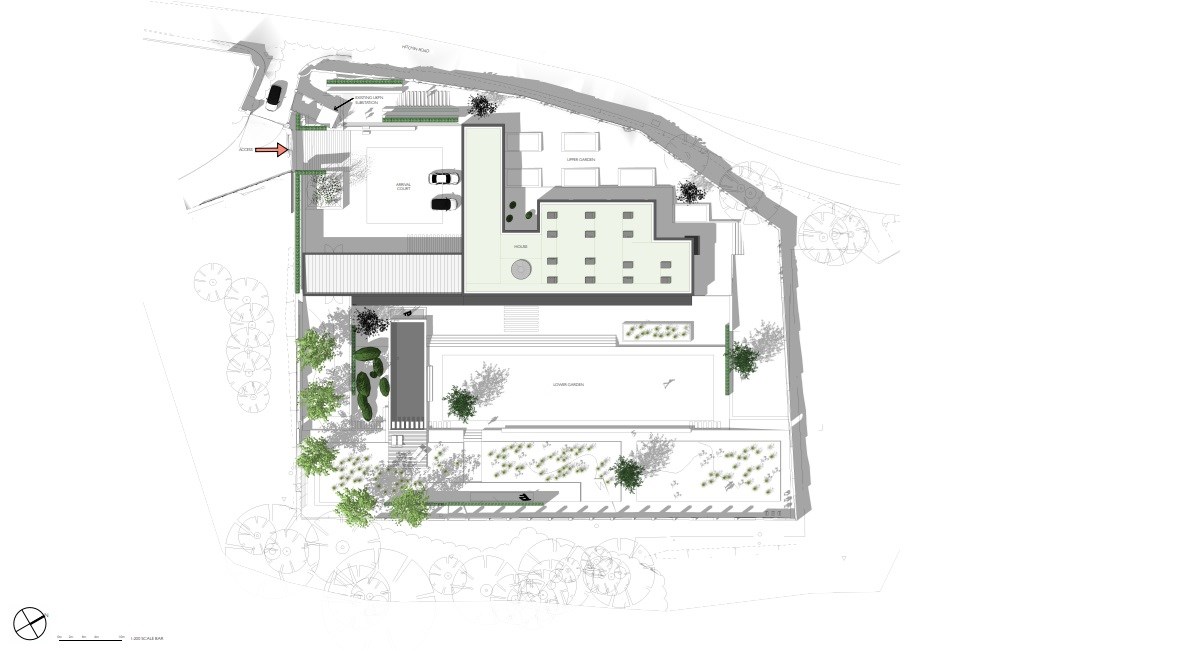
For sale by online auction 3rd December, 2026 with bidding closing at 1.30pm. A rare opportunity to acquire an exceptional building plot with full planning permission granted for a striking contemporary country residence, set within a historic walled garden in the heart of the Hertfordshire countryside. The Walled Garden is positioned within a registered Grade II Listed Park & Garden, adjoining a distinguished Grade II* Listed Building, occupying a truly special setting on the edge of the desirable village of Preston.
Description:
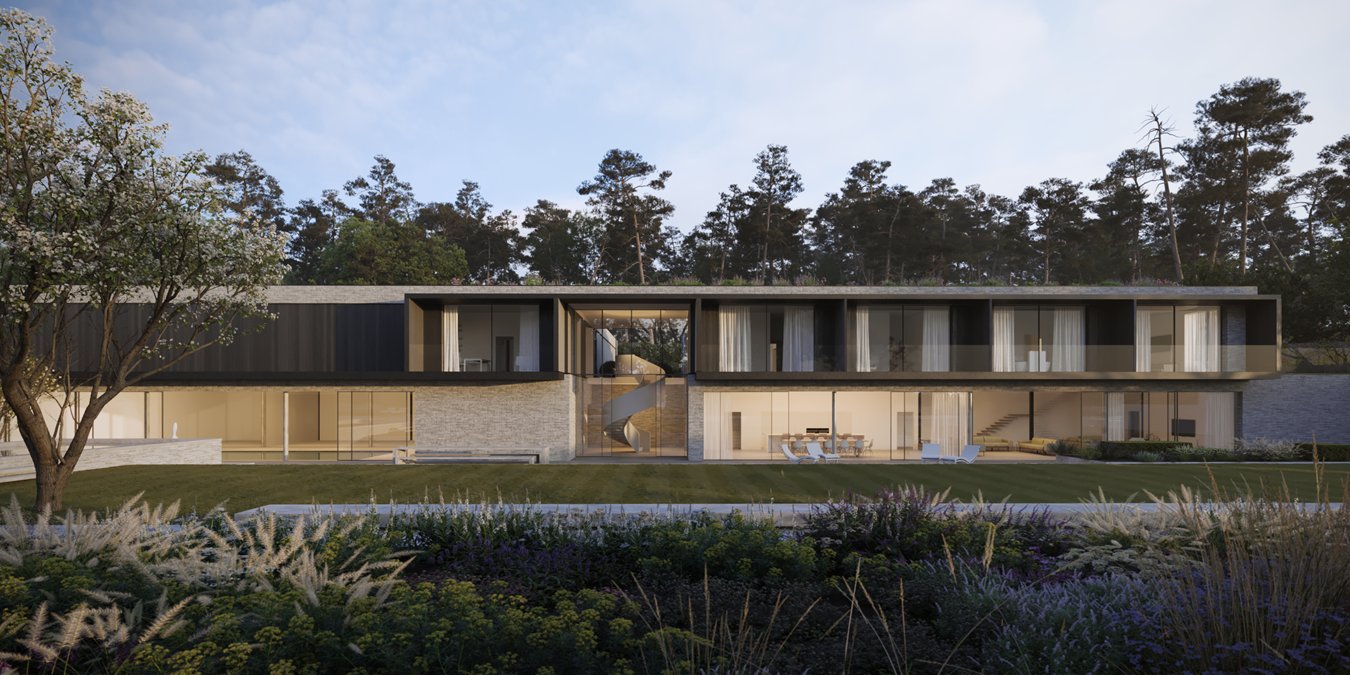
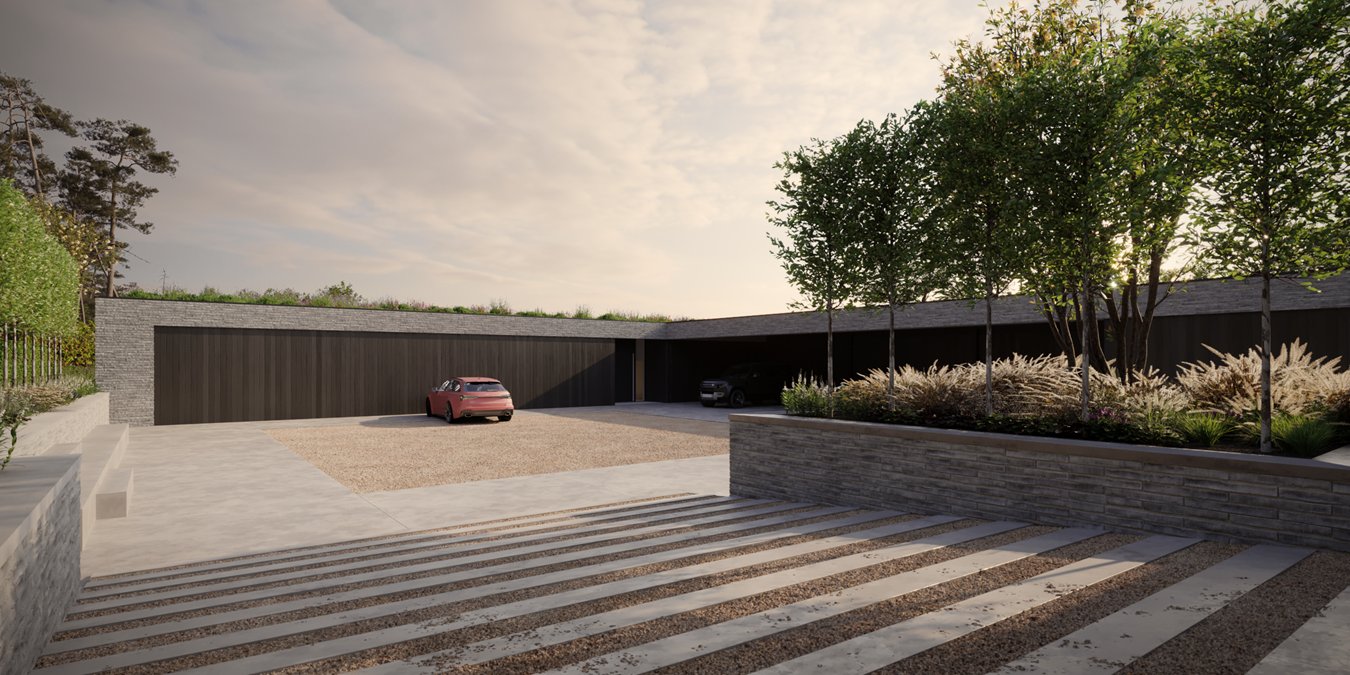
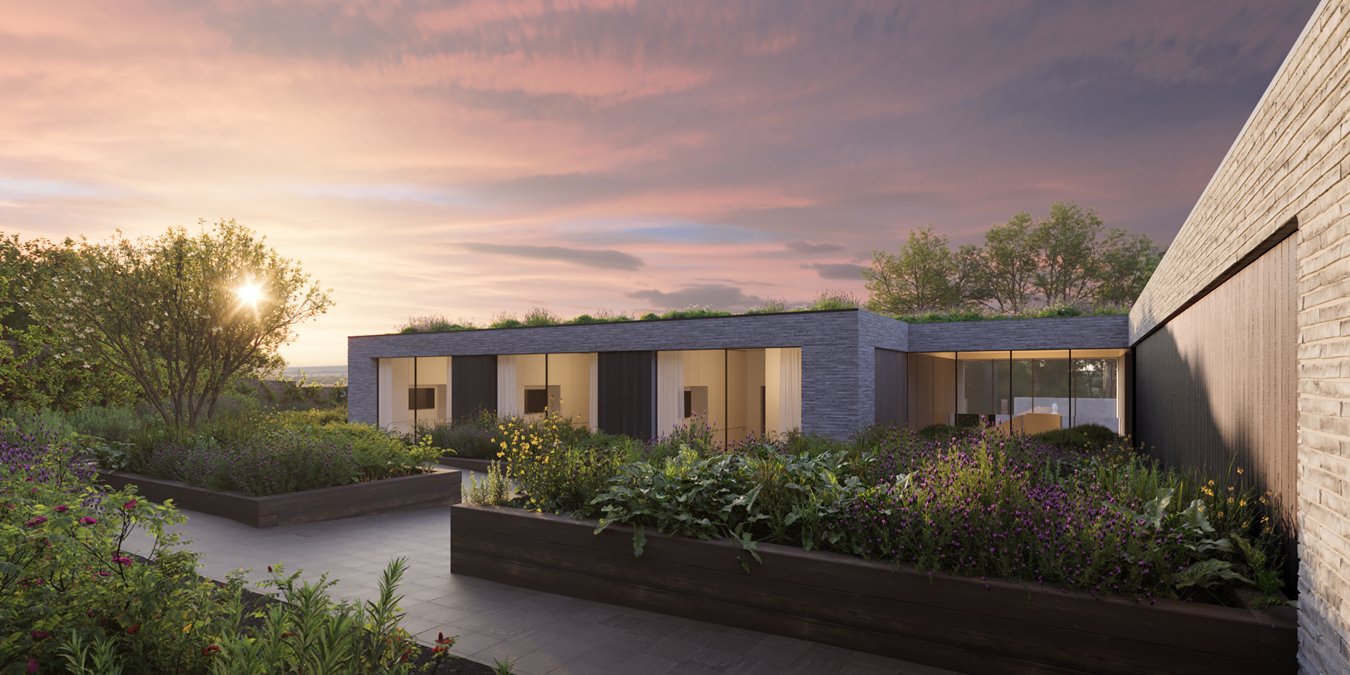
A rare opportunity to acquire an exceptional building plot with full planning permission granted for a striking contemporary country residence, set within a historic walled garden in the heart of the Hertfordshire countryside. The Walled Garden is positioned within a registered Grade II Listed Park & Garden, adjoining a distinguished Grade II* Listed Building, occupying a truly special setting on the edge of the desirable village of Preston.
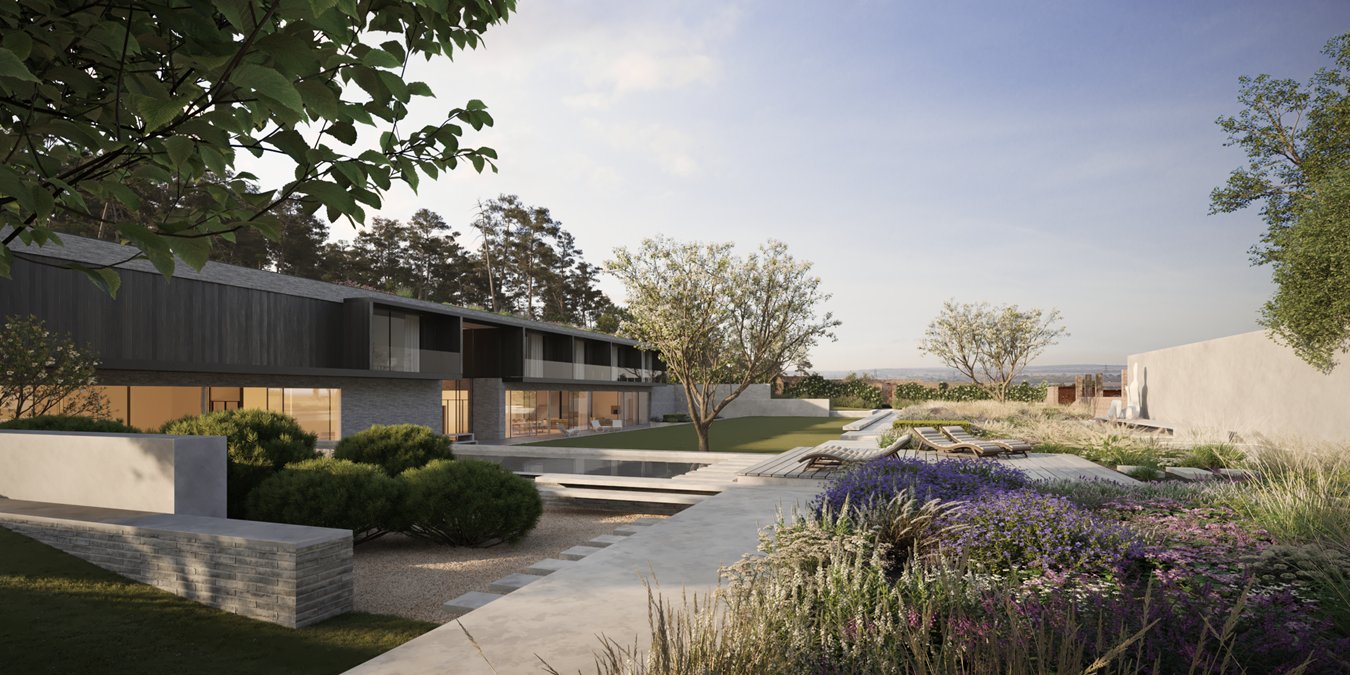
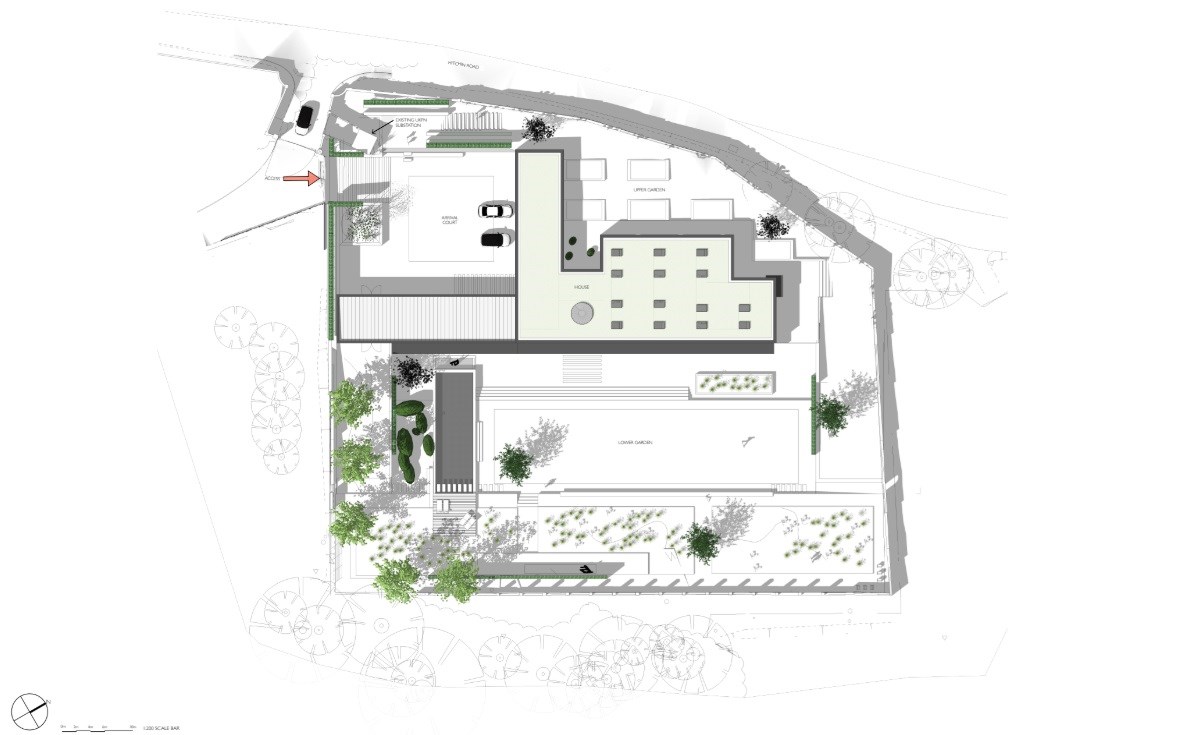
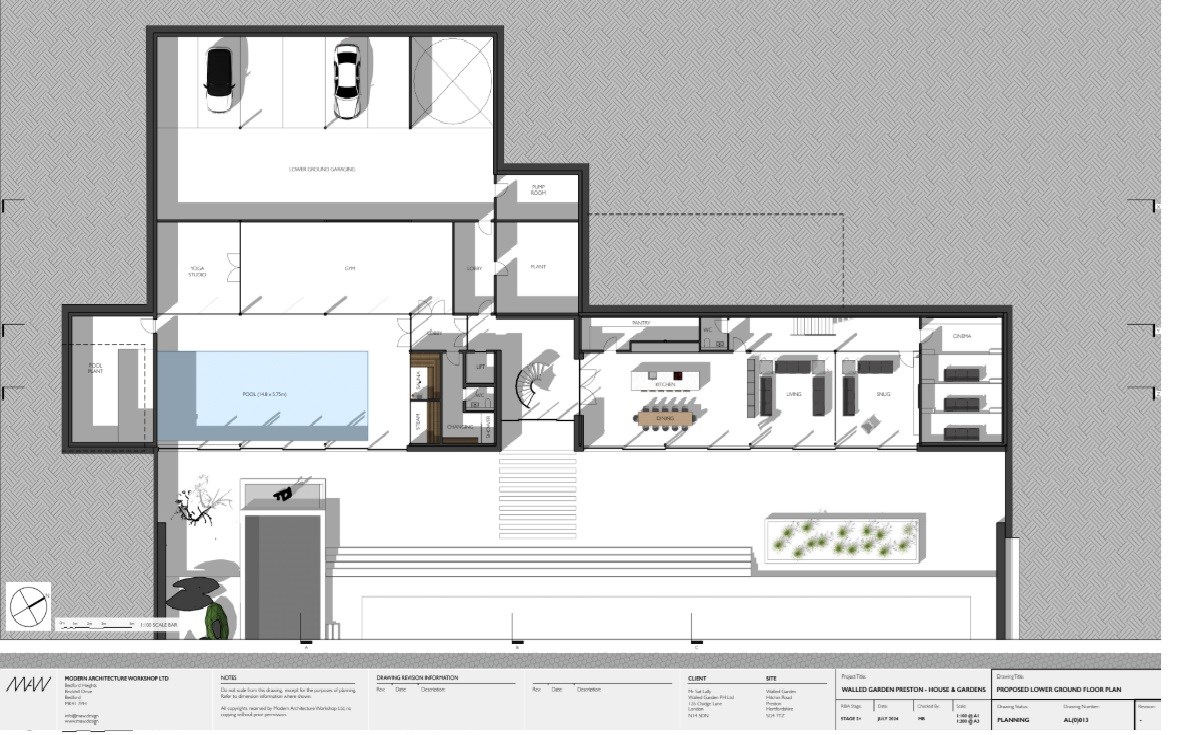
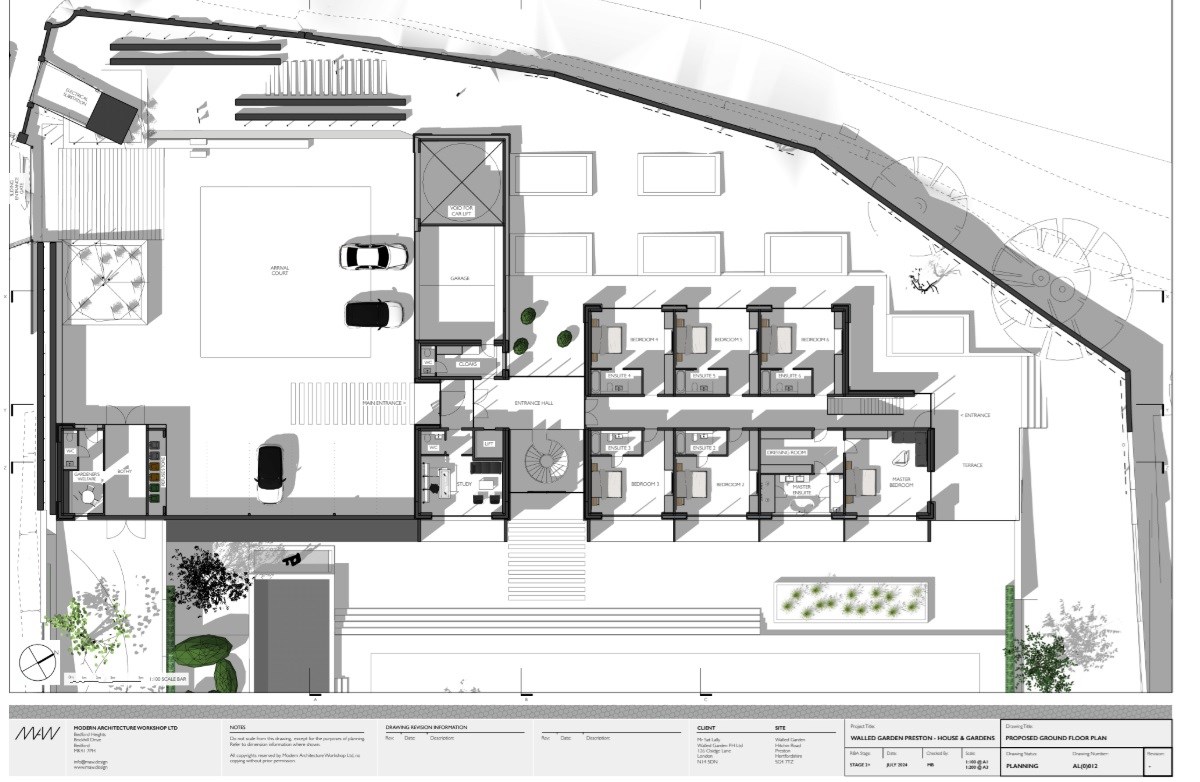
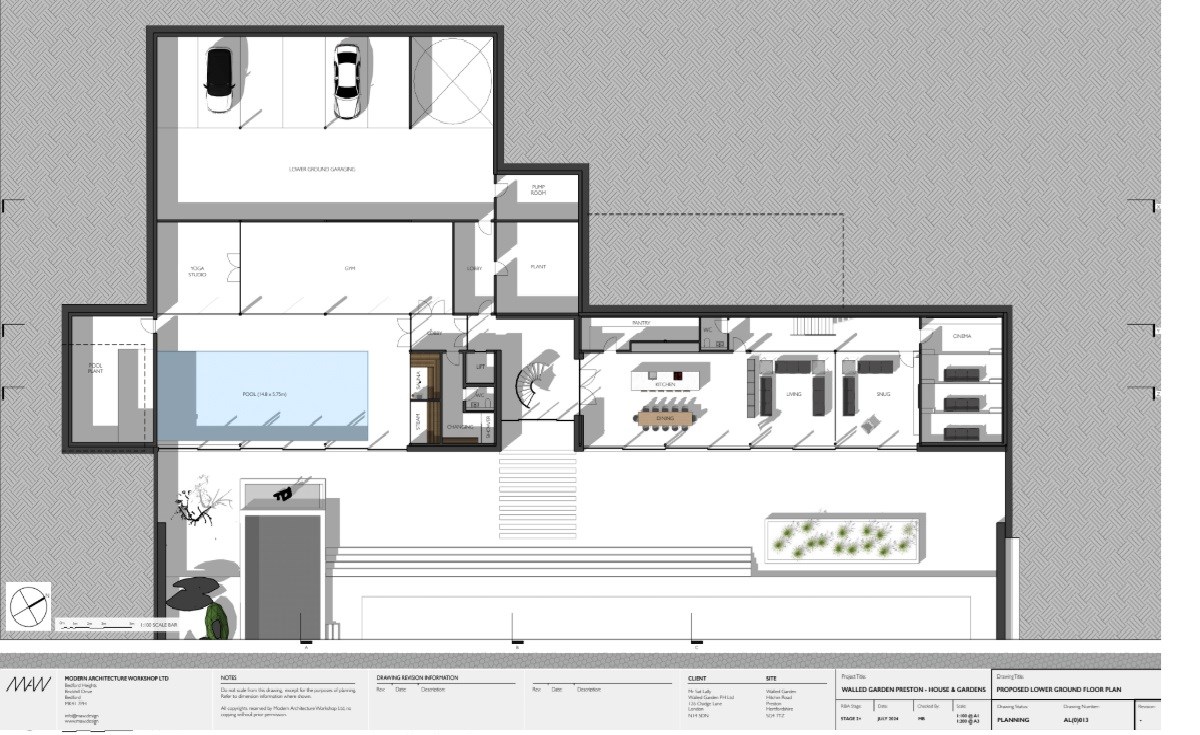
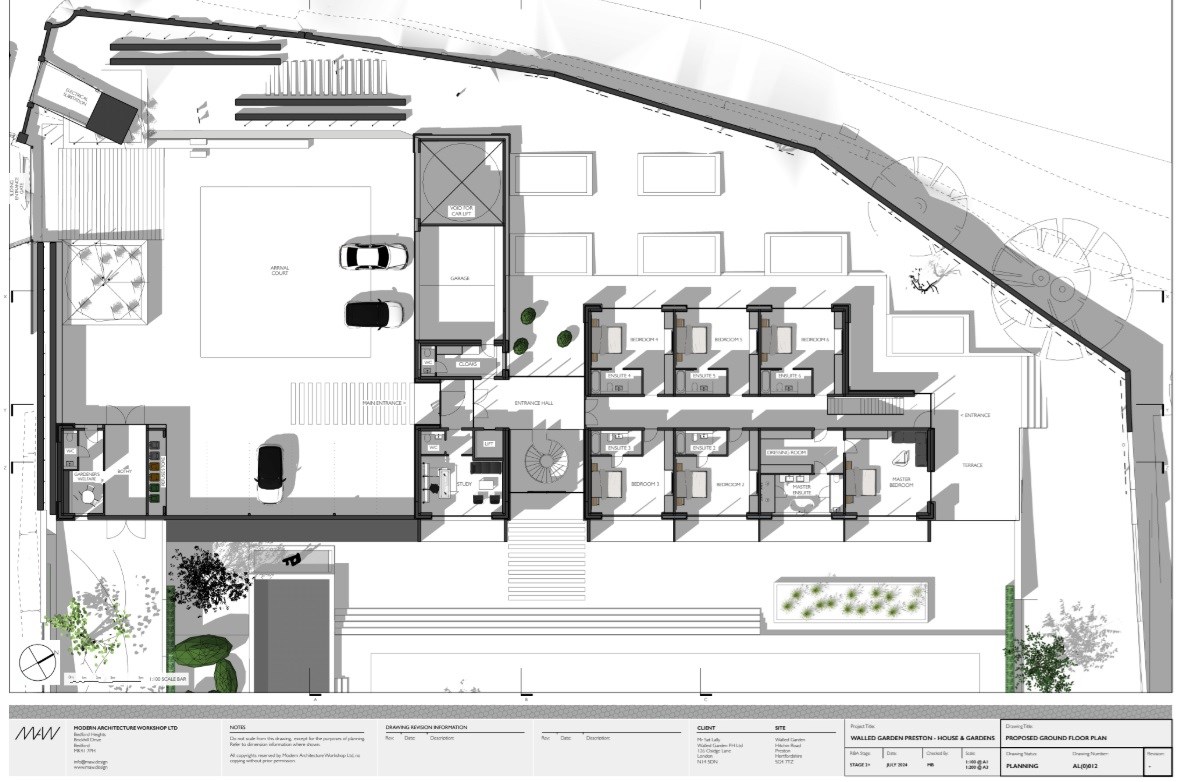
Surrounded by mature landscape and open countryside, the site offers privacy, heritage and architectural potential rarely found in such a location. The main residence has been designed to provide generous and flexible living accommodation, including expansive kitchen, dining and family areas, elegant reception spaces and a dedicated study, all arranged to maximise natural light and views across the surrounding countryside.
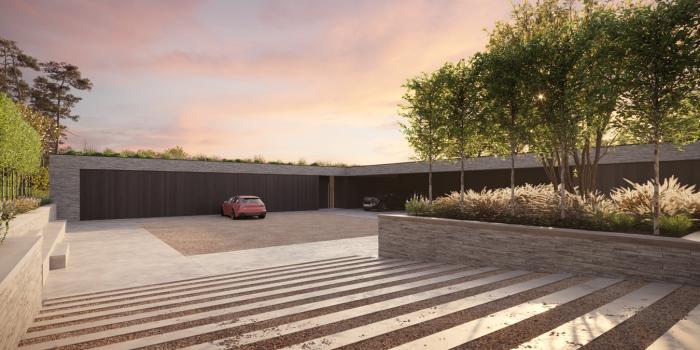
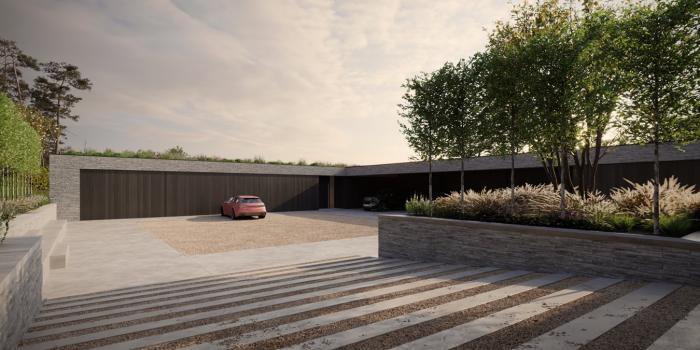
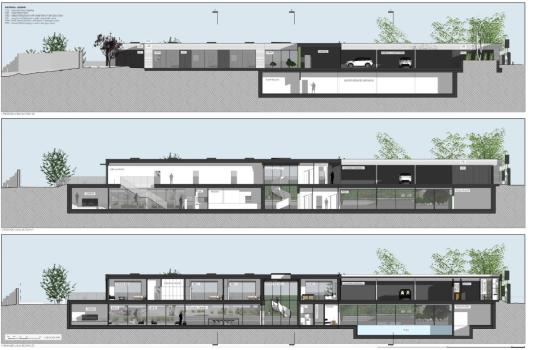
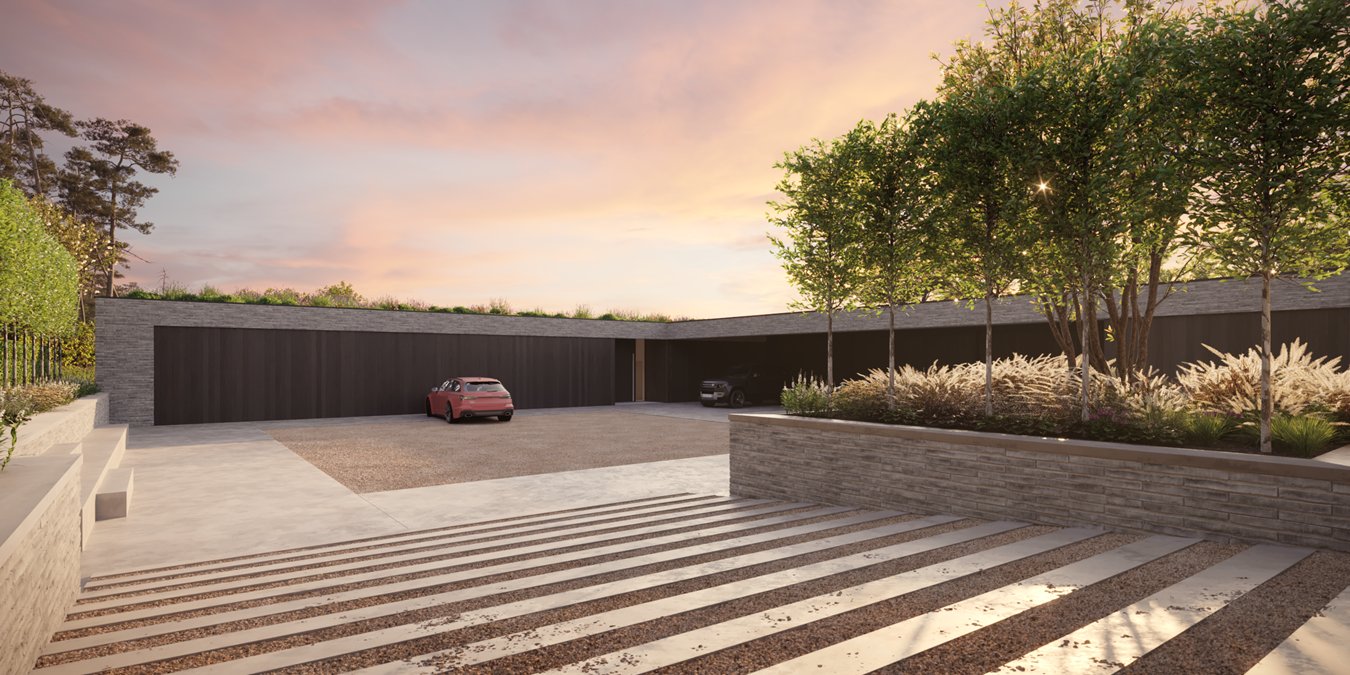
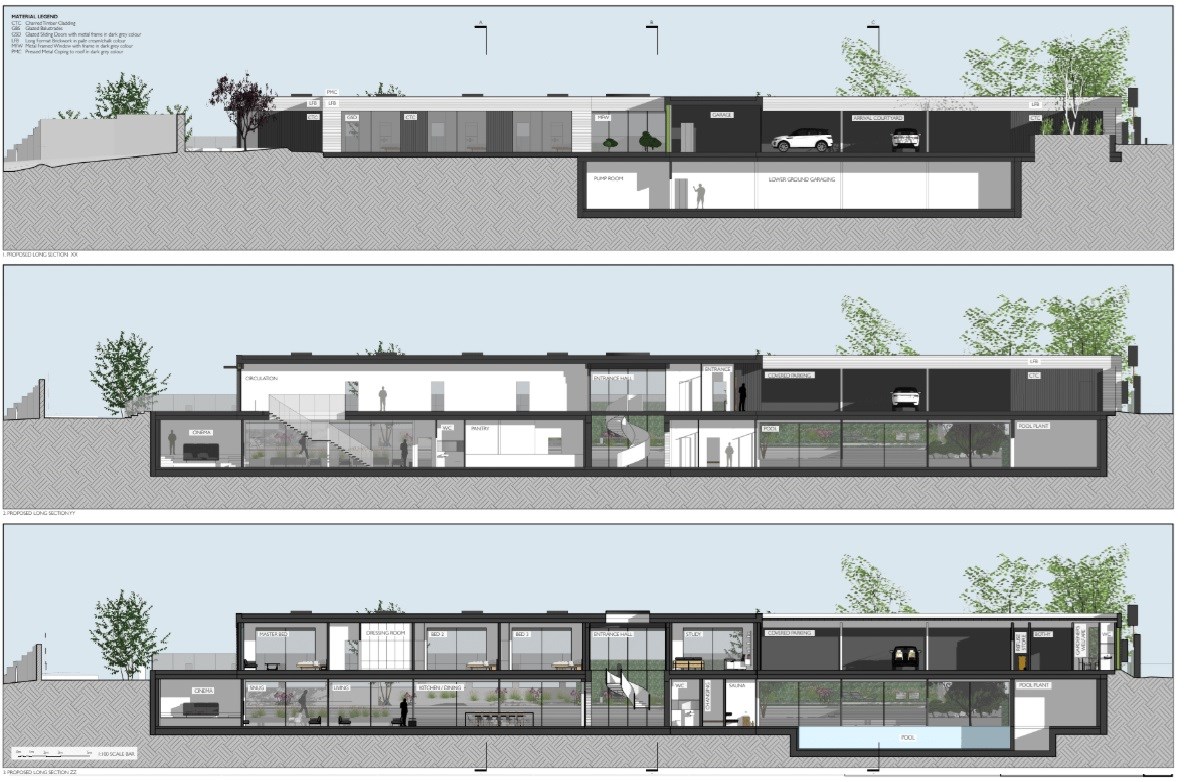
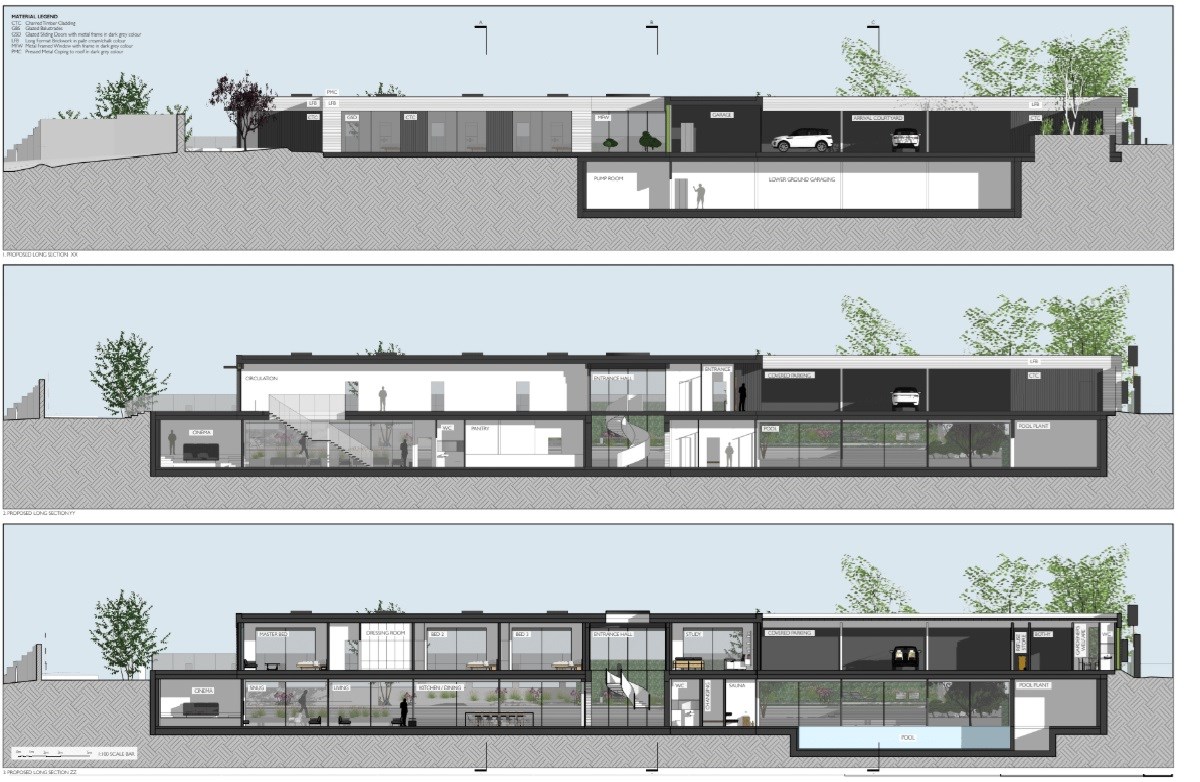
Complementing the principal house is a dedicated leisure pavilion, offering an impressive suite of lifestyle amenities including an indoor swimming pool, gymnasium, yoga studio, private cinema and wellness spaces, together with substantial underground garaging suitable for a luxury car collection. The approved scheme includes capacity for up to 16 vehicles, creating an exceptional facility for collectors or enthusiasts.
Planning:
Planning permission was granted in March 2025 for the construction of a spectacular contemporary residence extending to approximately 16,500 sq ft, designed to deliver an exceptional standard of modern country living. The approved design incorporates a beautifully conceived six-bedroom home arranged across two interconnected elements, blending refined family living with private leisure and wellness facilities.
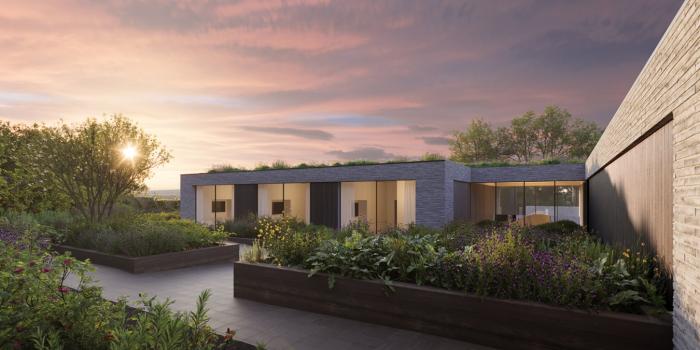
Sustainability has also been central to the design approach, with the proposed home designed to align with the principles of the Royal Institute of British Architects (RIBA) 2030 Climate Challenge. The scheme incorporates ultra-low energy technologies including photovoltaic solar panels and ground source heat pumps, alongside a carefully curated palette of sustainable materials such as charred timber cladding, handcrafted brickwork and a biodiverse green roof designed to enhance the surrounding landscape and encourage wildlife.
Development Opportunity:
Importantly, while the approved scheme allows for a residence of approximately 16,500 sq ft with six bedrooms, the design has been conceived with flexibility in mind and can be readily tailored to suit a purchaser’s requirements. This could allow for a more modest yet equally impressive home of approximately 6,000–6,500 sq ft with three to four bedrooms, if preferred, enabling buyers to create a residence perfectly suited to their lifestyle while retaining the architectural integrity of the consented scheme.
Opportunities to create a new private residence within the grounds of a historic registered park and garden are exceptionally rare, particularly where a sensitively designed contemporary scheme has already secured full planning consent. The Walled Garden therefore represents a unique chance to deliver a landmark country home within an established heritage landscape — a setting that would be extremely difficult to replicate or secure through new planning today.
.
Extensive consultation with planning authorities, conservation specialists and heritage advisors has ensured that the proposal responds sensitively to its historic surroundings while delivering a bold and contemporary architectural statement.
The result is a rare opportunity to create a truly exceptional country home within a historic parkland setting, combining architectural quality, sustainability and lifestyle in one of Hertfordshire’s most desirable village locations.
Notes:
Please visit The Property Auction Group website to register and to download a legal pack.
Buyers premium of £7500 + vat is payable.
Disclaimer
Information herein is deemed reliable but not guaranteed and is provided exclusively for consumers personal, non-commercial use, and may not be used for any purpose other than to identify prospective properties consumers may be interested in purchasing. This content last updated on Nov 7, 2026, 6:06 PM CST. Some properties which appear for sale on this website may subsequently have sold or may no longer be available.
Ask AI about this property
Have questions about this property? Our AI can provide detailed answers based on the property information and uploaded documents.
AI Response:
This information is generated by AI based on available property data and documents. Please verify important details independently.
Example questions you can ask:
- • What are the property taxes for this home?
- • Tell me about the neighborhood and local amenities
- • What financing options are available?
- • Are there any known issues with the property?
- • What upgrades or renovations have been made?
Property Provided By
- Fine & Country North Hertfordshire
-
+44 1462 222555
(United Kingdom)
How to make international calls
Connect with local buyer agents who are willing to offer commission savings!
Other Properties in the Area
Log in
- Invalid credentials