Plot With Renovation And Extension Project | Vale Da Eira – Ermidas Do Sado
IC1 10, 7565-257 Ermidas do Sado, Ermidas-Sado, Setúbal, Portugal
Ermidas Do Sado, Setúbal, 7565-257, Portugal

 9,052.45
ft²
 0.21
acres
 -
beds
 -
baths


Property Provided By
- Bruna Sherlock
- CENTURY 21 Realty Art M&J
-
+351 21 353 0716
(Portugal)
How to make international calls
Connect with local buyer agents who are willing to offer commission savings!
Property Information
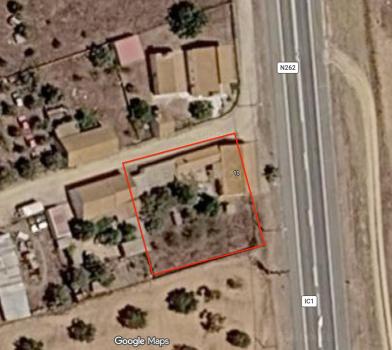
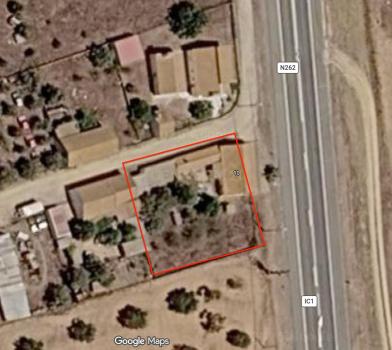
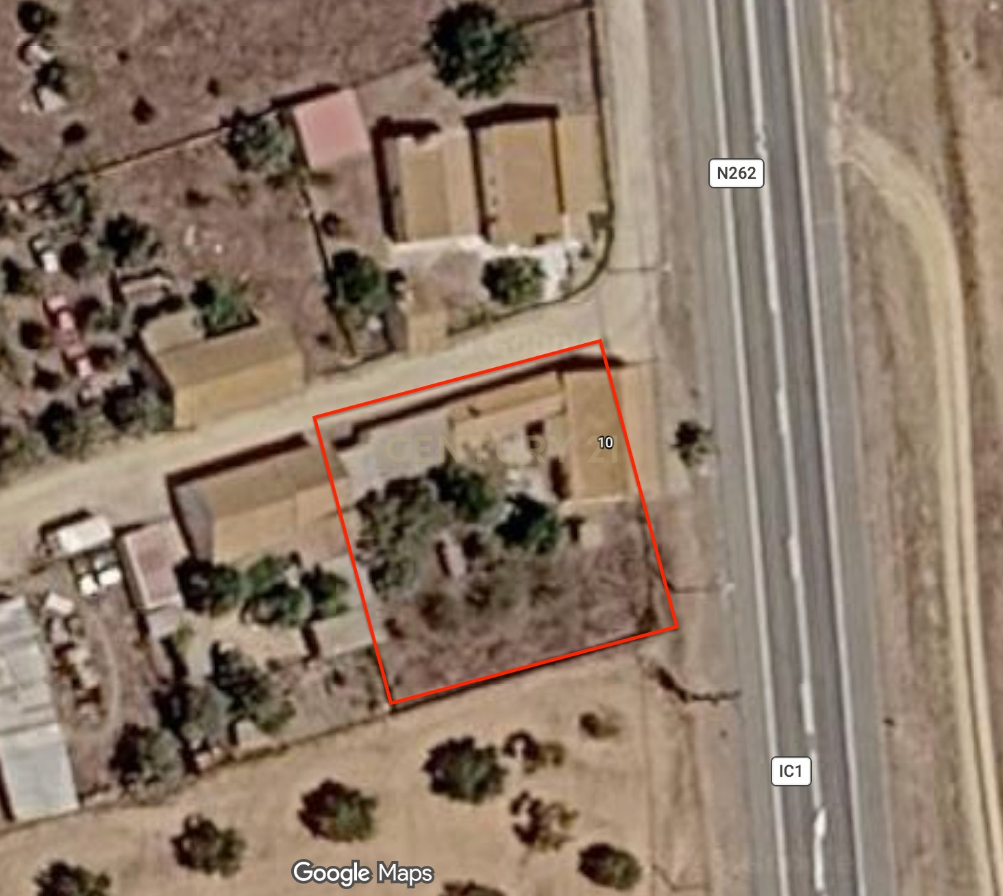
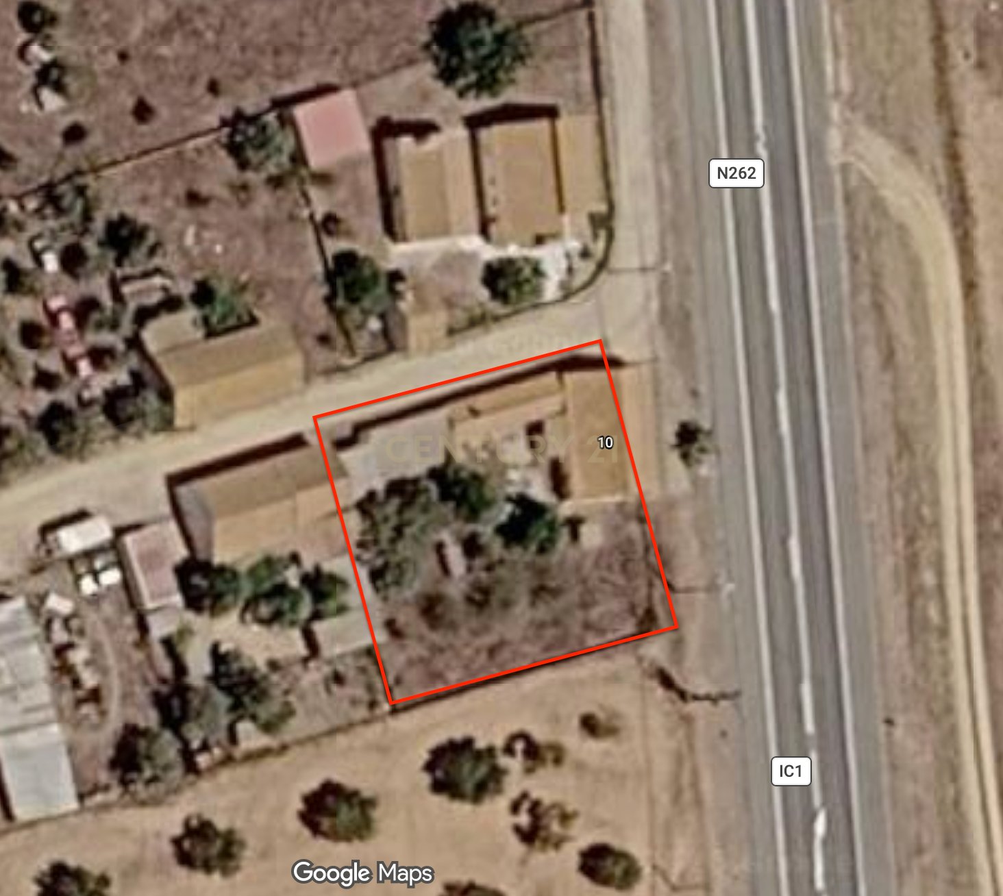
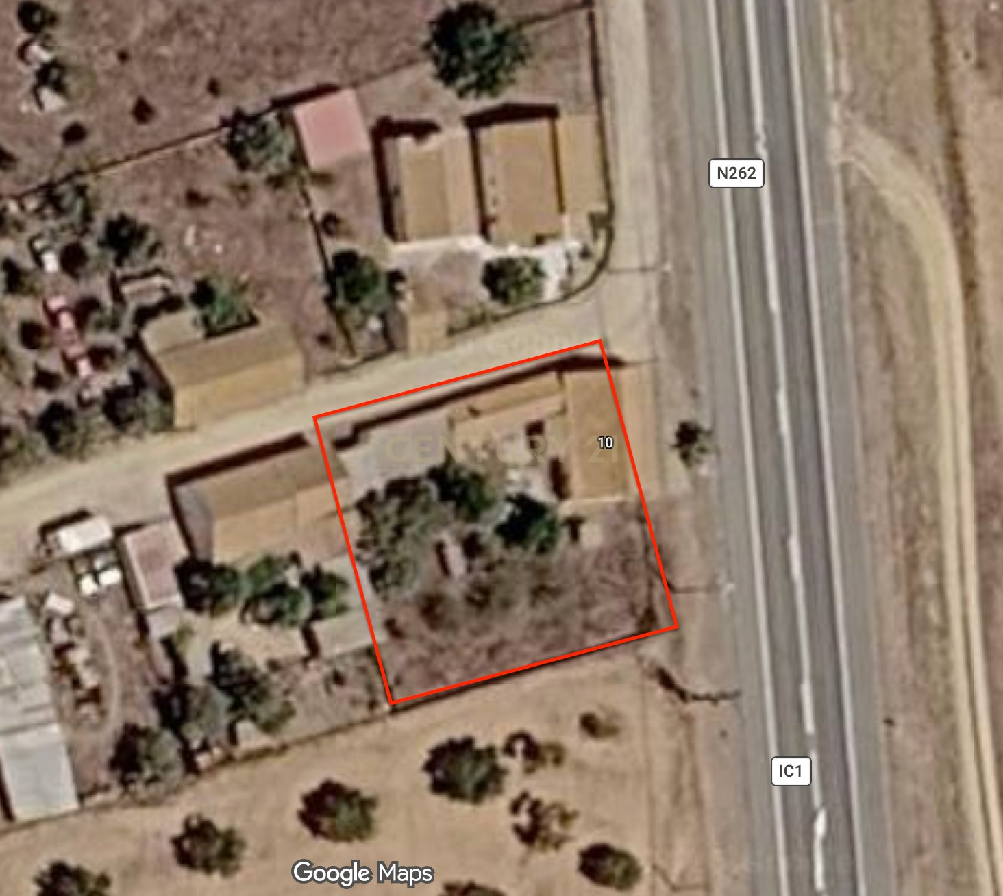
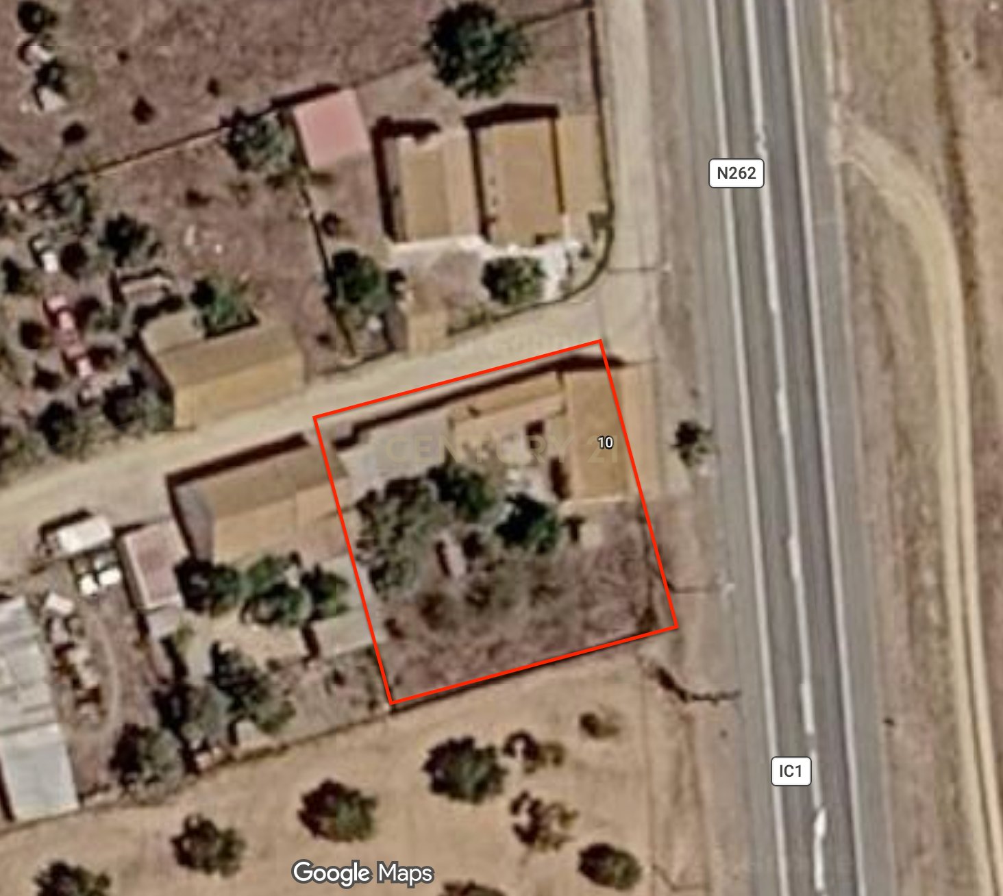
Property located in Vale da Eira, Ermidas do Sado, Santiago do Cacém, set on a 841 m² plot, with an architectural project for the renovation and extension of a detached single-family home.
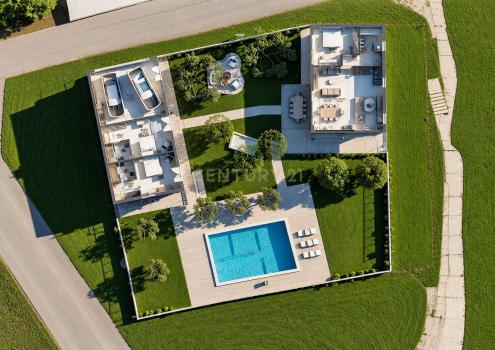
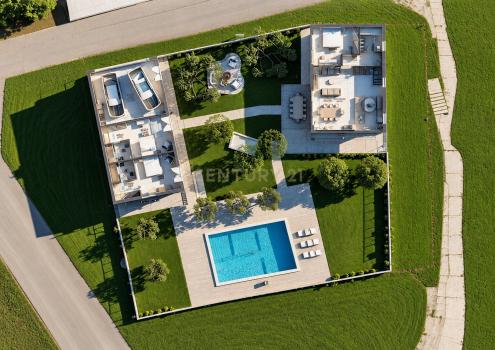
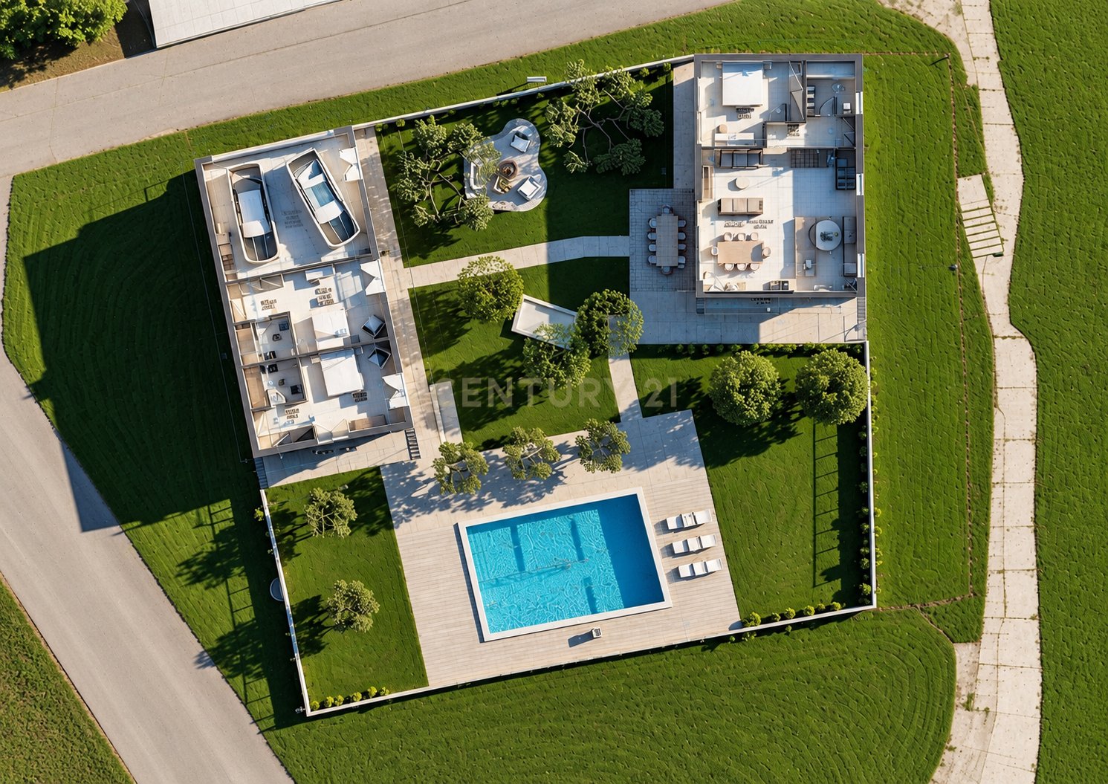
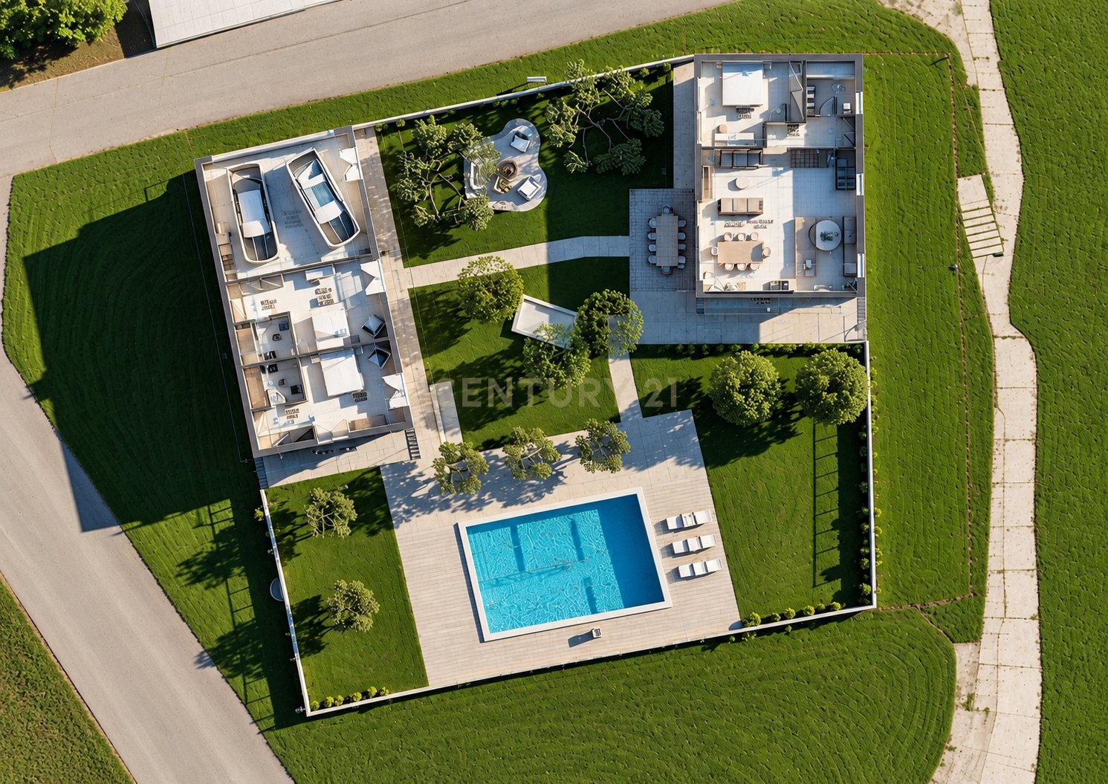
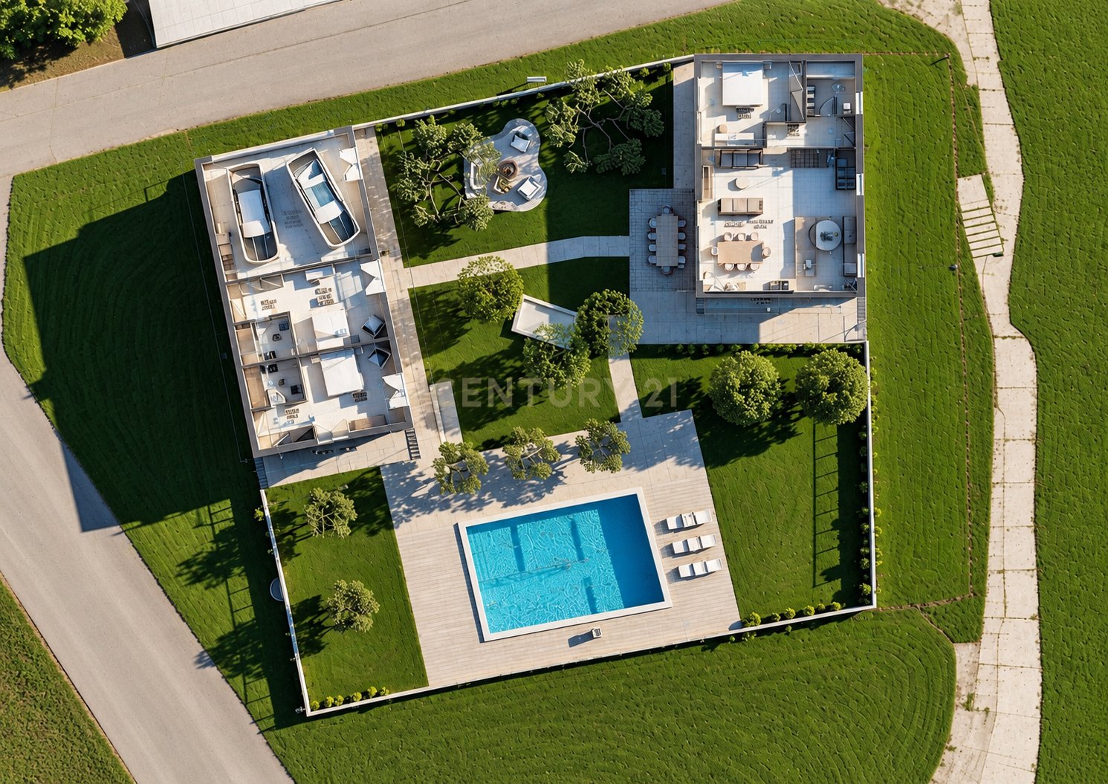
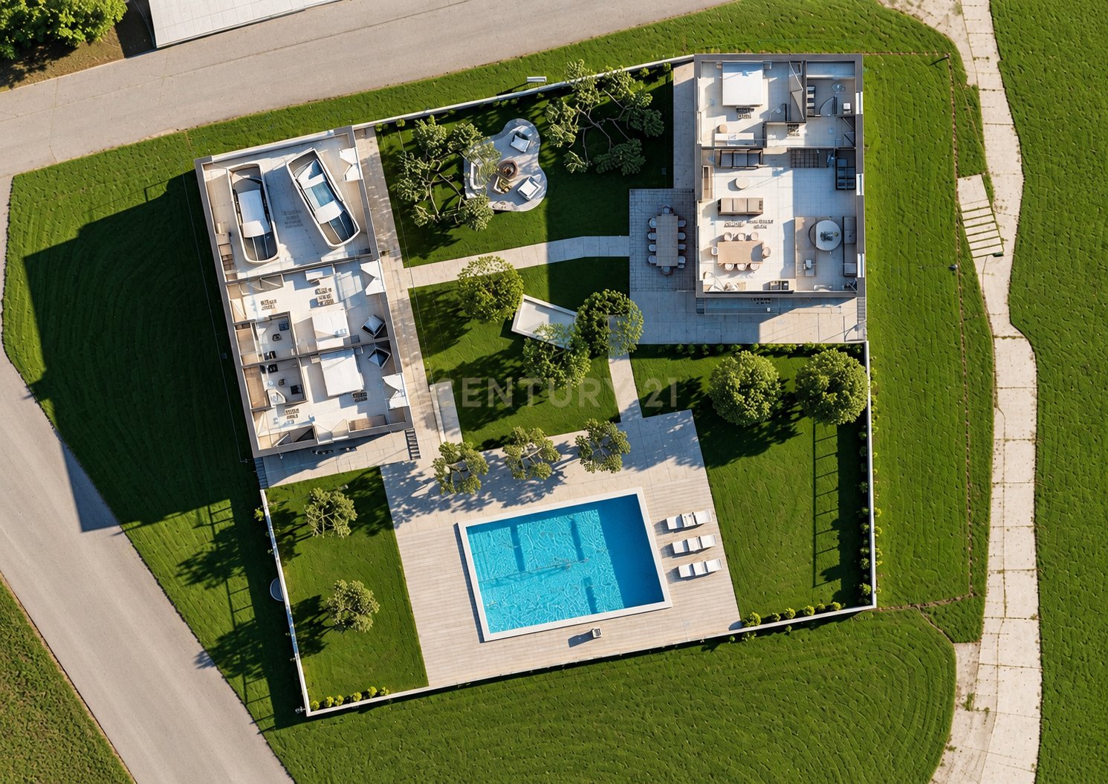
The project proposes the enhancement and extension of the existing property, comprising a house with a total footprint of approximately 223.10 m² and a total buildable area of 210.25 m².
The project also includes a swimming pool of approximately 48.15 m², landscaped outdoor areas, a deck of approximately 55.15 m², circulation areas and parking for 2 vehicles. A permeable area of 278.90 m² is also planned, corresponding to approximately 37% of the plot.
The architectural proposal focuses on the relationship between the interior and exterior spaces, with generous garden areas, a swimming pool and leisure spaces. The project also features different building volumes and an attic/mezzanine area, with an additional 31 m² of buildable area indicated in the project for the attic.
An excellent opportunity for those looking for a property with a generous plot and an architectural project to create a contemporary home in a peaceful area of the Alentejo, with potential as a permanent residence, second home or investment.
Plot size: 841 m²
Existing gross area: 90 m²
Proposed footprint: 223.10 m²
Proposed buildable area: 210.25 m²
Proposed swimming pool: 48.15 m²
Parking: 2 spaces
Disclaimer
Information herein is deemed reliable but not guaranteed and is provided exclusively for consumers personal, non-commercial use, and may not be used for any purpose other than to identify prospective properties consumers may be interested in purchasing. This content last updated on Sep 10, 2026, 6:23 PM CDT. Some properties which appear for sale on this website may subsequently have sold or may no longer be available.
Ask AI about this property
Have questions about this property? Our AI can provide detailed answers based on the property information and uploaded documents.
AI Response:
This information is generated by AI based on available property data and documents. Please verify important details independently.
Example questions you can ask:
- • What are the property taxes for this home?
- • Tell me about the neighborhood and local amenities
- • What financing options are available?
- • Are there any known issues with the property?
- • What upgrades or renovations have been made?
Property Provided By
- Bruna Sherlock
- CENTURY 21 Realty Art M&J
-
+351 21 353 0716
(Portugal)
How to make international calls
Connect with local buyer agents who are willing to offer commission savings!
Other Properties in the Area
Log in
- Invalid credentials