Priory Close, Beckenham, BR3
Priory Close
Beckenham, England, BR3 4DE, United Kingdom


 -
ft²
 -
acres
 3
beds
 2
baths


Property Provided By
- Proctors
- Proctors
-
+44 20 8012 2468
(United Kingdom)
How to make international calls
Property Information
Priory Close, Beckenham, BR3
£590,000Knowing the purchase price means you can work out the total cost of buying the property.Read more about property price in our glossary page.
Can you afford it?
Reduced on 09/09/2026
PROPERTY TYPE
End of Terrace
BEDROOMS
3
BATHROOMS
2
SIZE
Ask agent
TENURE
Describes how you own a property. There are different types of tenure - freehold, leasehold, and commonhold.Read more about tenure in our glossary page.
Freehold
1
Key features
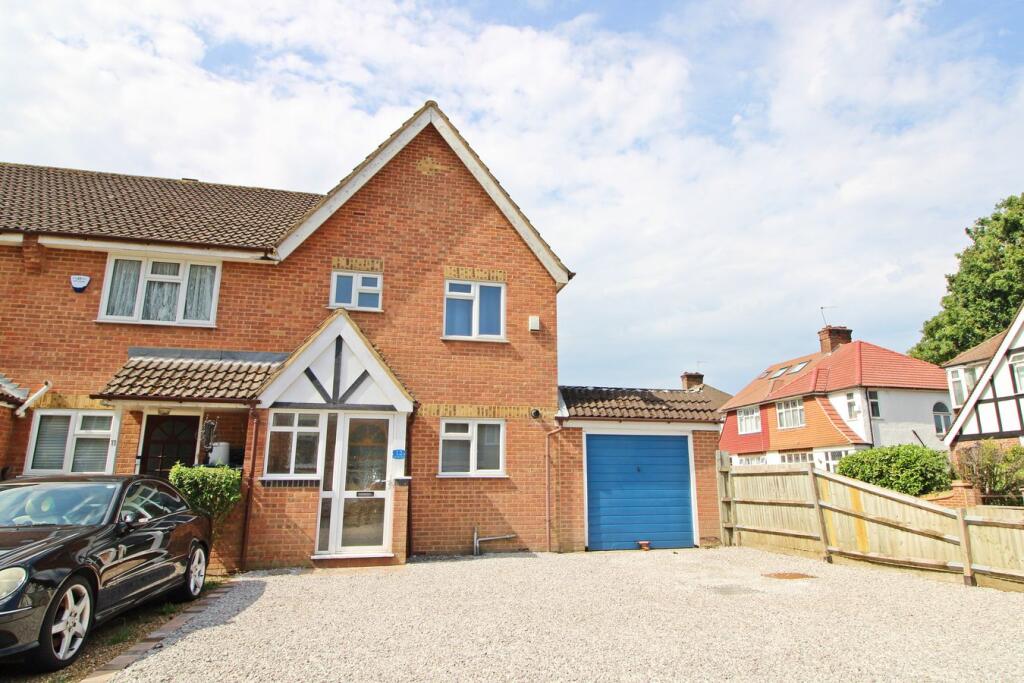
* Neatly presented modern end of terrace
* Wide plot with ample off road parking
* Well appointed bathroom plus EN SUITE
* Three reasonable bedrooms off landing
* Modern fitted kitchen and cloakroom
* Bright living room with doors to garden
* Large garage and south west facing garden
* Near Balgowan and Marian Vian Schools
Summarise property details
End of terrace property built by Berkeley Homes with THREE BEDROOMS and TWO BATHROOMS, on EXCEPTIONAL PLOT giving wide frontage to accommodate ample parking and very good size GARAGE beside house. This continues to the lovely rear garden enjoying sunny south westerly aspect. Convenient for both BALGOWAN and MARIAN VIAN Primary Schools and enjoying easy access to shops and stations, this modern property is very neatly maintained, making it ideal for families of all ages including downsizers. Well appointed bathroom and en suite shower room to main bedroom that also has built in wardrobes. Modern fitted kitchen with breakfast bar, downstairs cloakroom off limestone tiled hall and bright L-shaped living room with double glazed full height windows and doors to garden.
Vicarge Court is situated in Priory Close, a quiet cul-de-sac off Croydon Road, under quarter of a mile from local shops at Elmers End along with Elmers End Station (trains to Charing Cross and trams to Croydon and Wimbledon) approximately half a mile away, with Tesco supermarket just beyond. At the far end of Croydon Road is Beckenham High Street with its range of shops, restaurants, cinema etc and Beckenham Junction Station provides trains to Victoria and The City. Local schools include Balgowan and Marian Vian Primary Schools and Orion Eden Park Secondary School.
Enclosed Porch
double glazed with windows to side, bin cupboard concealing gas and electricity meters, quarry tiled floor
Entrance Hall
3.27m x 0.89m widening to 1.91m max (10'9 x 2'11 to 6'3) to include stairs, radiator, limestone tiled floor
Cloakroom
2.07m x 0.9m (6'9 x 2'11) white low level wc, wall tiling above wash basin with mixer tap, radiator, limestone tiled floor, window to porch
Kitchen/Breakfast Room
3.28m x 2.6m (10'9 x 8'6) range of base cupboards and drawers beneath work surfaces including curved cupboard beneath peninsular work surface extending to breakfast bar, inset 1½ bowl single drainer stainless steel sink with mixer tap, cooker hood above Bosch 4-ring touch control Induction Hob with electric oven beneath, wall tiling, eye level cupboards plus wine rack and cupboard concealing Baxi wall mounted gas boiler (Installed 28.11.24), space beneath work surface for washing machine and dishwasher, tiled floor, radiator, space for upright fridge/freezer, double glazed window to front
Large Living Room
4.91m max x 4.63m max (16'1 x 15'2) includes large walk in cupboard with light, ample space for dining table, radiator, full height double glazed windows beside doors to terrace and garden enjoying south westerly aspect
Landing
3.34m x 1.89m max (10'11 x 6'2) includes stairs, airing cupboard with insulated hot water cylinder, hatch to loft
Bedroom 1
4.32m max x 2.57m max (14'2 x 8'5) includes built in double wardrobe, radiator, double glazed window to rear
En Suite Shower Room
1.98m max x 1.33m max (6'6 x 4'4) includes mosaic tiled shower with folding door, white low level wc, wash basin with mixer tap, wall tiling, chrome heated ladder towel rail, shaver point, mirrored wall cabinet, wood finish flooring, double glazed window to side
Bedroom 2
3.07m x 2.57m (10'1 x 8'5) radiator, double glazed window to front
Bedroom 3
2.69m x 1.97m (8'10 x 6'6) radiator, double glazed window to rear
Second Bathroom
1.96m x 1.75m (6'5 x 5'9) white bath with mixer tap and shower attachment, wash basin, low level wc with concealed cistern, wall tiling, radiator, limestone tiled floor, double glazed window to front
Front Garden
about 11.35m x 8.35m (37ft x 27ft) gravelled to provide abundant parking
Large Garage
6.17m x 3.04m (20'3 x 10'0) up and over door, pitched roof, light and power, vinyl painted floor, door to garden
Rear Garden
about 13m x 8.4m (42'8 x 27'7) plus additional area to rear of garage with timber shed, enjoys the best of the afternoon sunshine with south westerly aspect having paved terrace to rear then laid to lawn with established shrubs and trees
Council Tax
London Borough of Bromley - Band E
Please visit: bromley.gov.uk/council-tax/council-tax-guide
Utilities
MAINS - Gas, Electricity, Water and Sewerage
Broadband and Mobile
To check coverage please visit
checker.ofcom.org.uk/en-gb/broadband-coverage
checker.ofcom.org.uk/en-gb/mobile-coverage
Disclaimer
Information herein is deemed reliable but not guaranteed and is provided exclusively for consumers personal, non-commercial use, and may not be used for any purpose other than to identify prospective properties consumers may be interested in purchasing. This content last updated on 2026-11-04 16:20:41. Some properties which appear for sale on this website may subsequently have sold or may no longer be available.
Ask AI about this property
Have questions about this property? Our AI can provide detailed answers based on the property information and uploaded documents.
AI Response:
This information is generated by AI based on available property data and documents. Please verify important details independently.
Example questions you can ask:
- • What are the property taxes for this home?
- • Tell me about the neighborhood and local amenities
- • What financing options are available?
- • Are there any known issues with the property?
- • What upgrades or renovations have been made?
| # | File Title | Download |
|---|---|---|
| 1 | 63ad0a0257c63a453fb86a7671f377d8 | |
| 2 | property-marker-active-2x | |
| 3 | happy-people | |
| 4 | 15102290-LOGO-1765973984 | |
| 5 | 5460-BRANCH_PROFILE_MPU_RESALE-1766415563 |
Property Provided By
- Proctors
- Proctors
-
+44 20 8012 2468
(United Kingdom)
How to make international calls
Connect with local buyer agents who are willing to offer commission savings!
Other Properties in the Area
Log in
- Invalid credentials