Private, Central, Developable – Your New Home In Kaiseraugst
Guggeregge 6
Kaiseraugst, Aargau, 4303, Switzerland



 1,797.57
ft²
 0.14
acres
 -
beds
 -
baths


Property Provided By
- Kovacs Experience
- Kovacs Experience
-
+41 76 394 10 11
(Switzerland)
How to make international calls
Connect with local buyer agents who are willing to offer commission savings!
Property Information
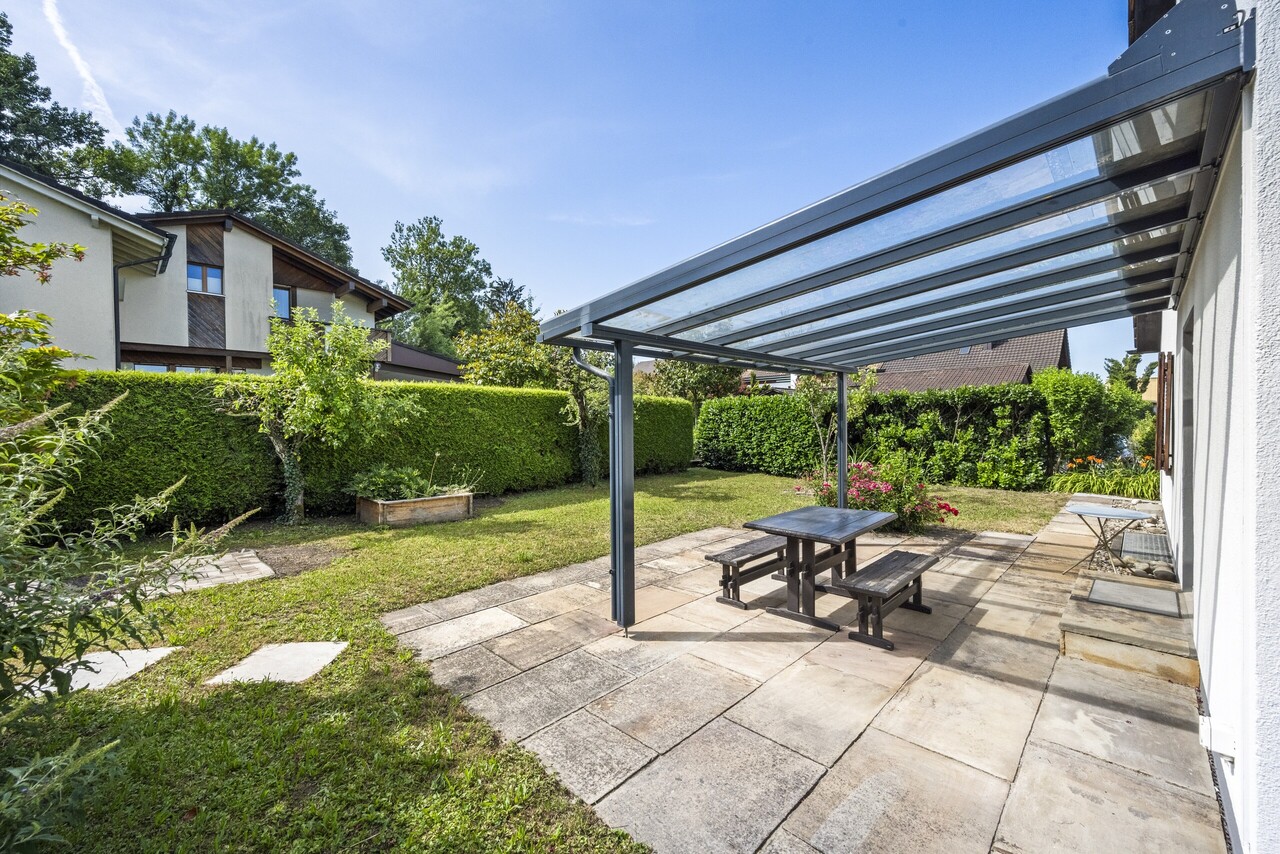
The detached 4.5-room detached house is located on a particularly spacious plot of 584 m² and convinces with plenty of space, privacy and a high quality of life. The well-kept garden with an area of around 400 m² and two harmoniously designed seating areas creates an inviting, family-friendly atmosphere. Dense plant hedges and an old tree population provide natural privacy and transform the property into a green, quiet oasis of retreat.
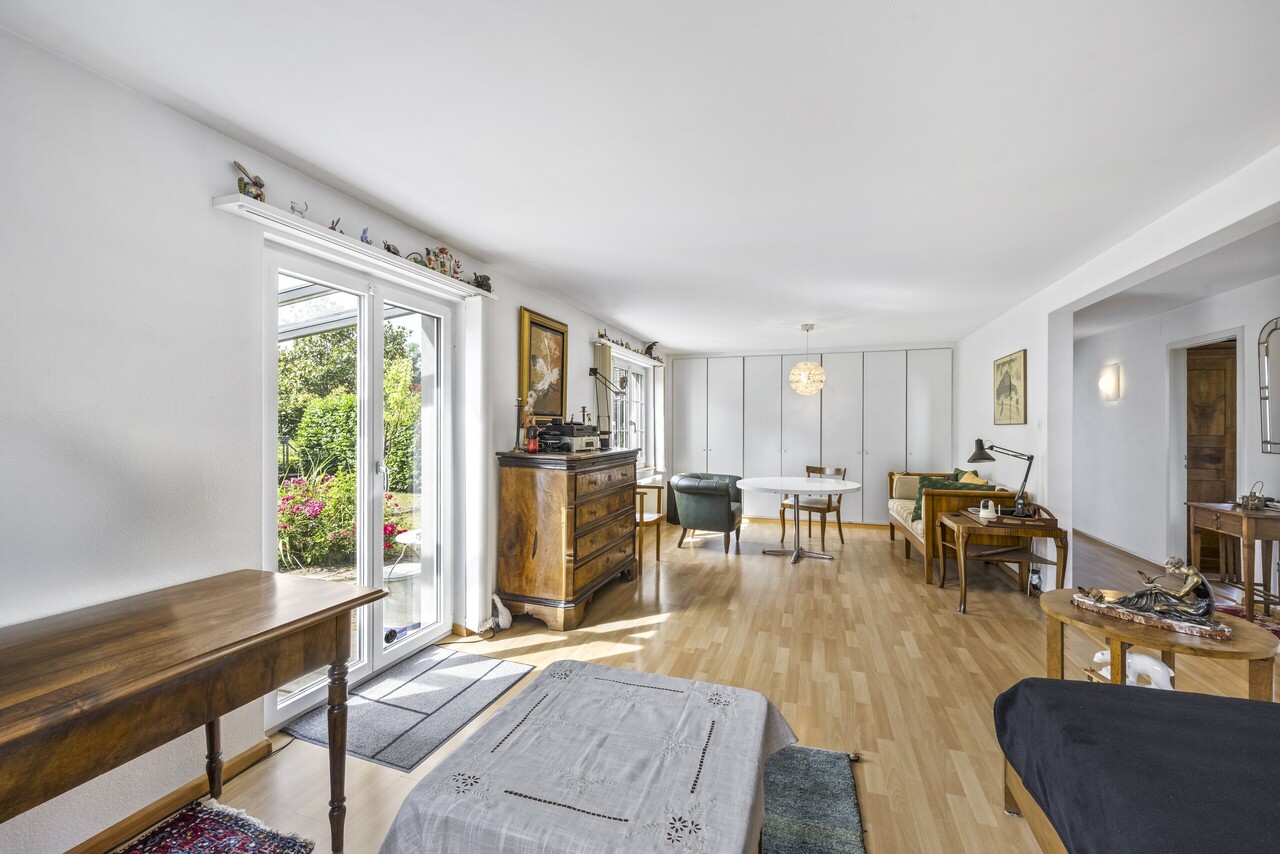
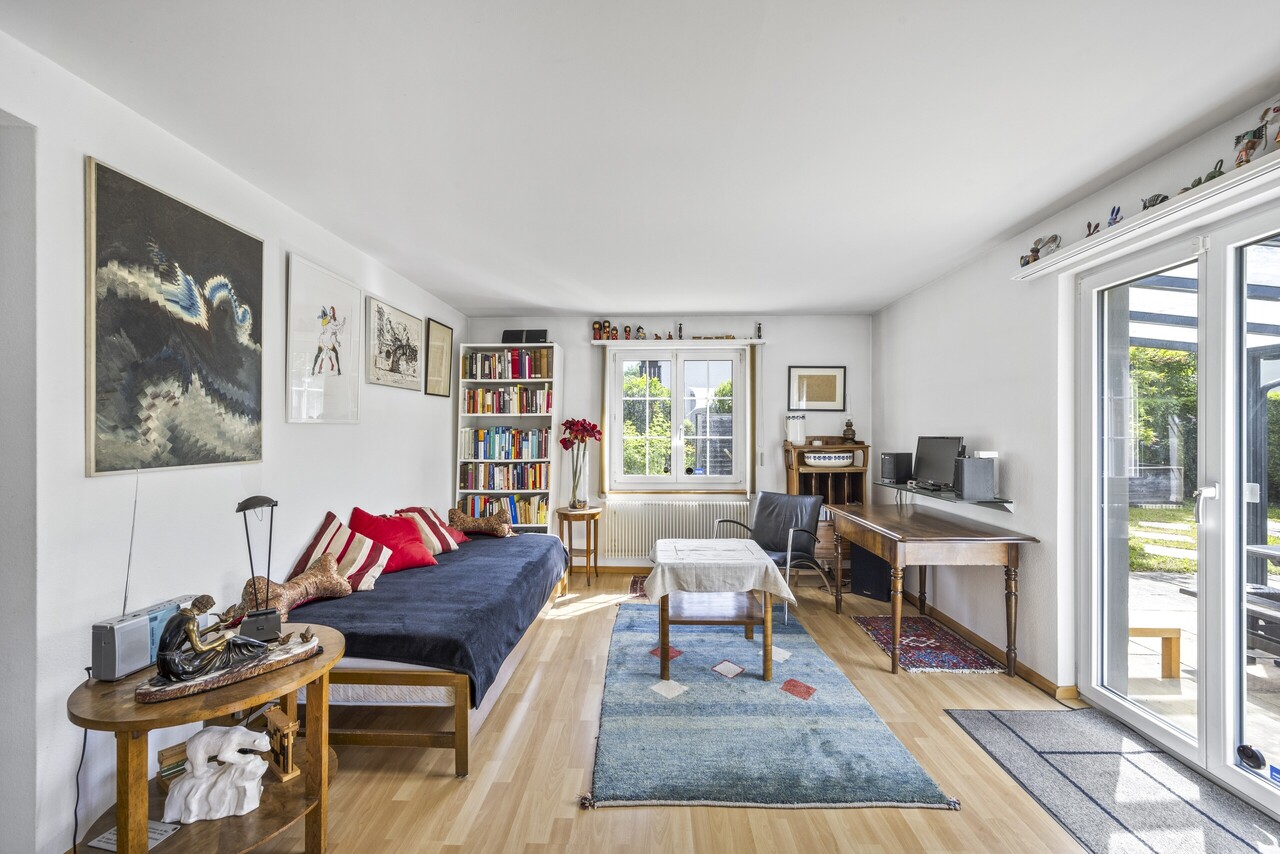
The heart of the house is the light-flooded living room with direct access to the terrace and the elegant glass pergola. This has integrated lighting and electrically controllable blinds - ideal for enjoying warm days protected in the shade. A second, cosy garden seating area and a practical equipment room or workshop with its own access offer additional comfort and flexibility in everyday life. Electricity and water connections in the outdoor area are also available.
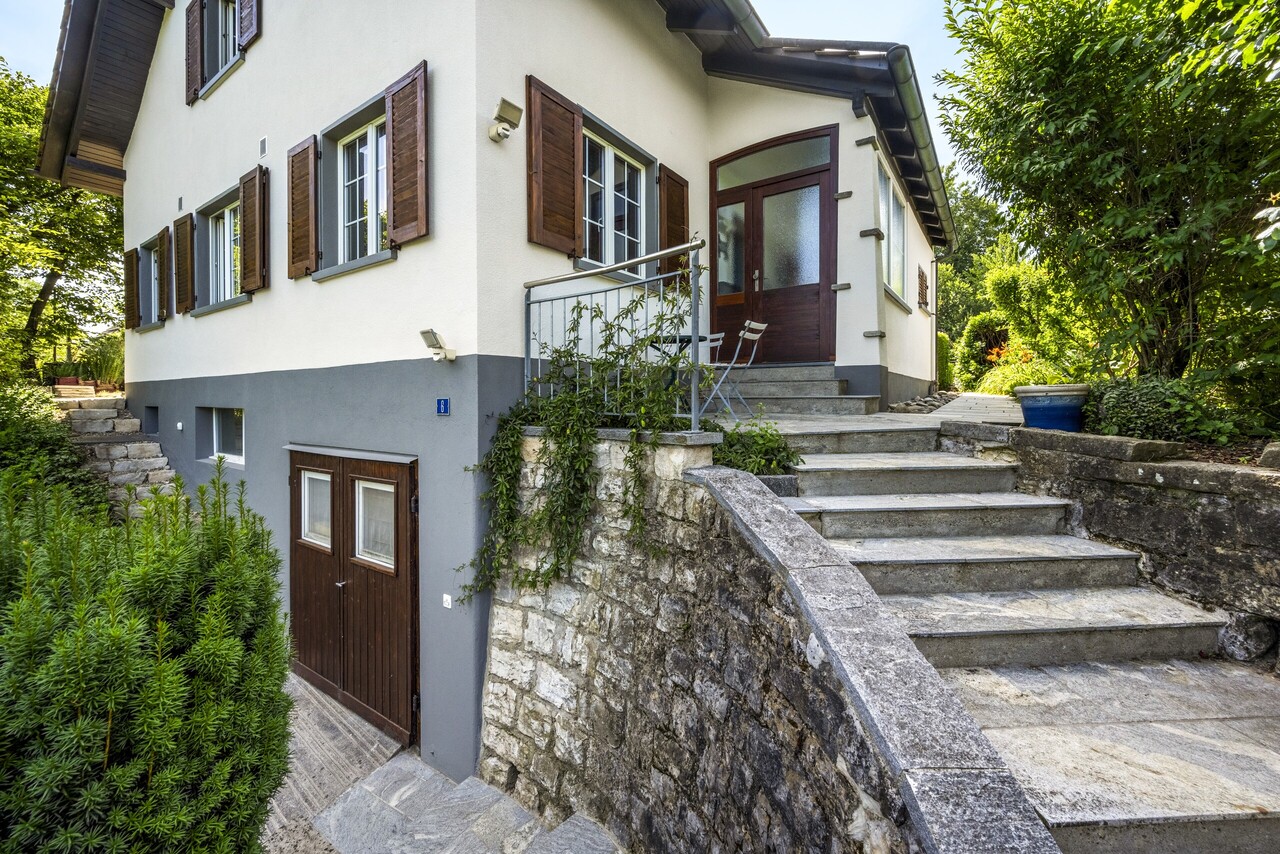
The property has been continuously maintained and is in very good condition. The façade was recently freshly painted, the wooden shutters and wooden doors professionally sanded and oiled. All windows and the patio window door to the garden were renewed around 2000 and 2011 and retrofitted with burglary protection in 2014. In 2023, the Velux window in the bathroom on the upper floor was also replaced. A fibre-optic connection (Swisscom) has already been laid and enables state-of-the-art Internet and communication options in the house.
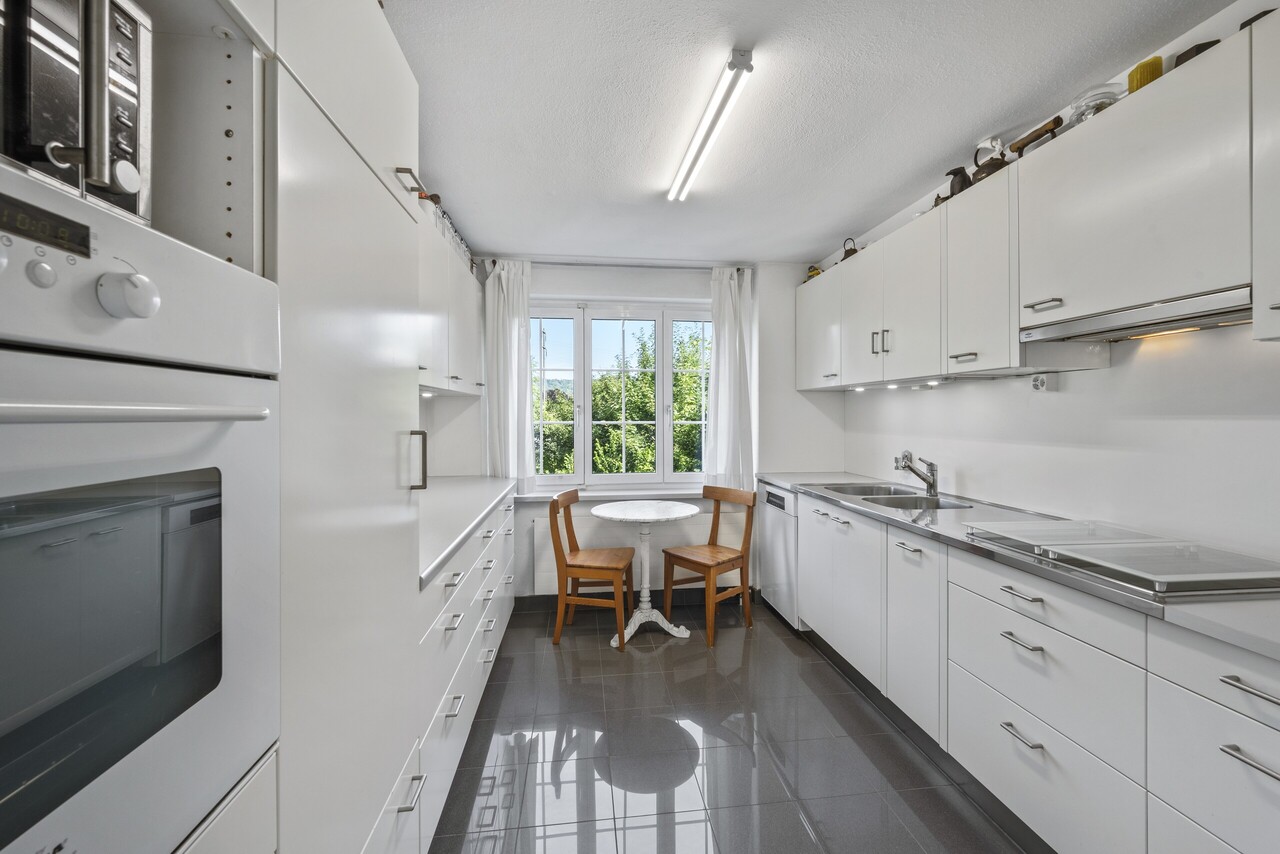
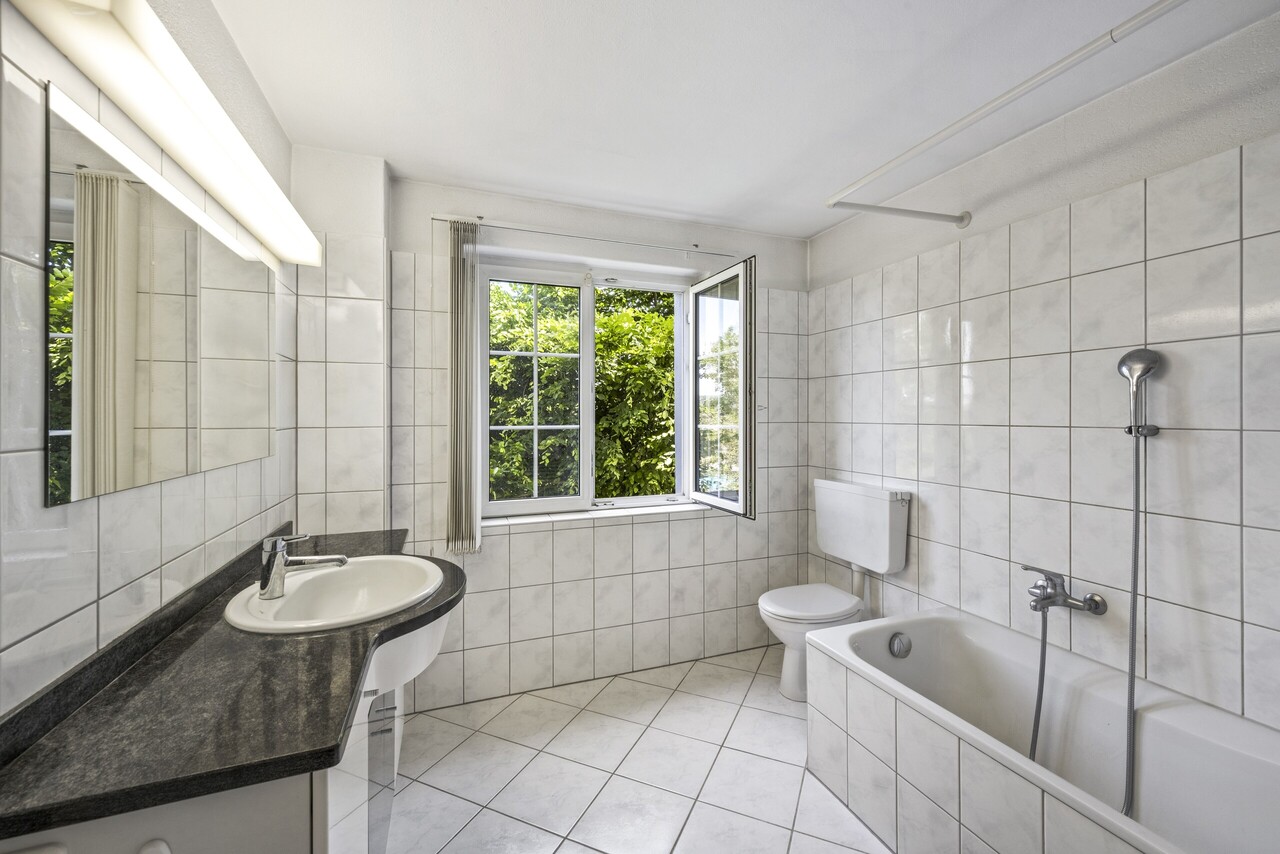
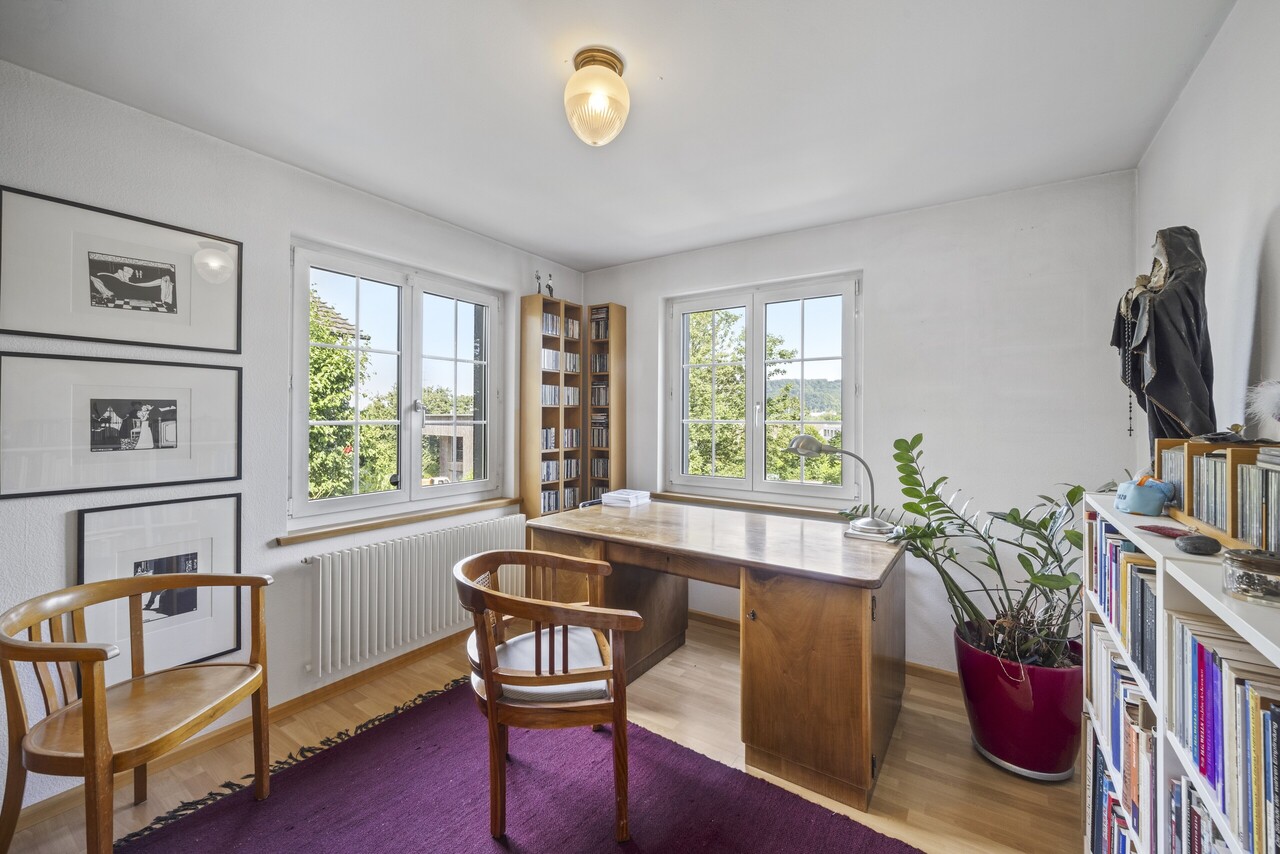
Inside, the property also convinces with a pleasant, homely atmosphere. The room concept is well thought-out and functional: On the ground floor, in addition to the spacious living room, there is a well-equipped kitchen with a generous work surface and a bright corner office - ideal for the home office. The floor is complemented by a daylight bathroom with shower-bathtub and granite washbasin.
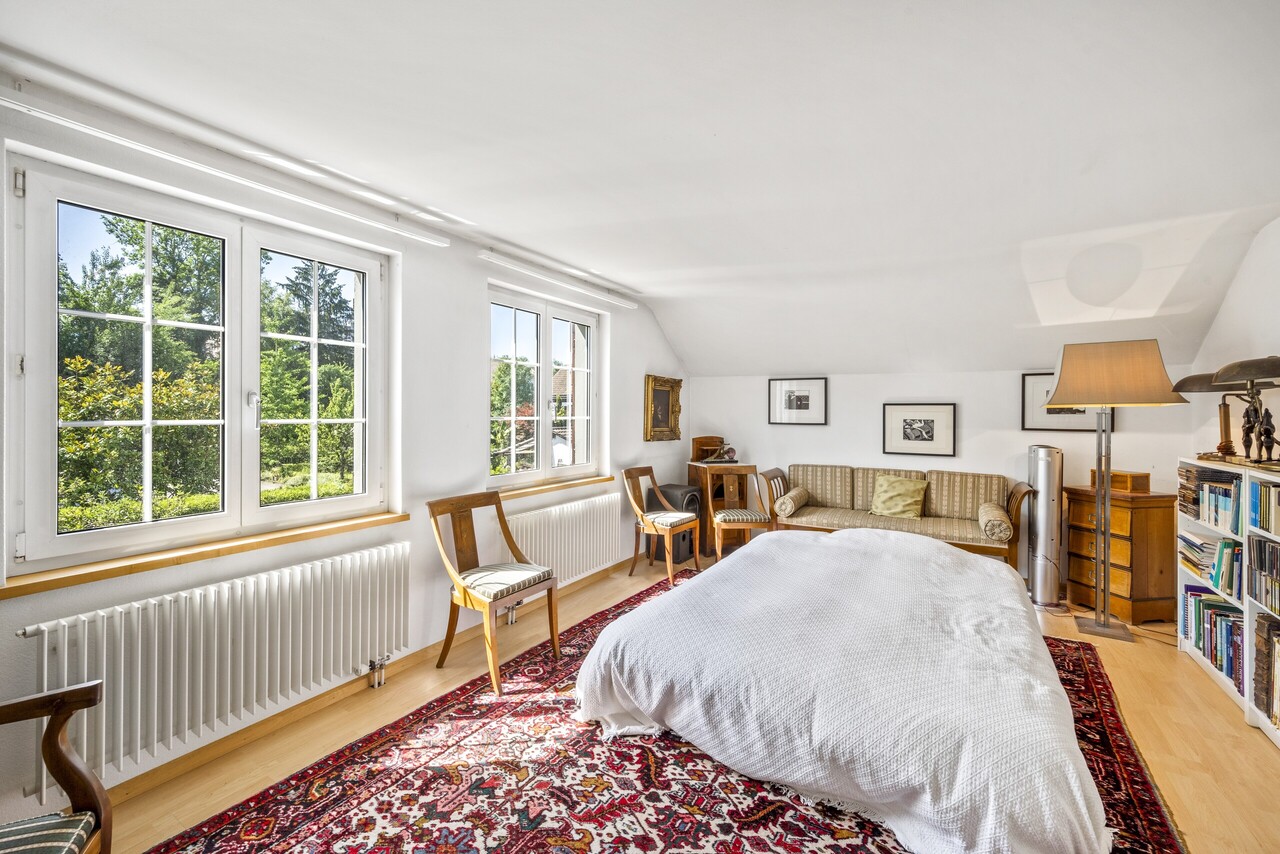
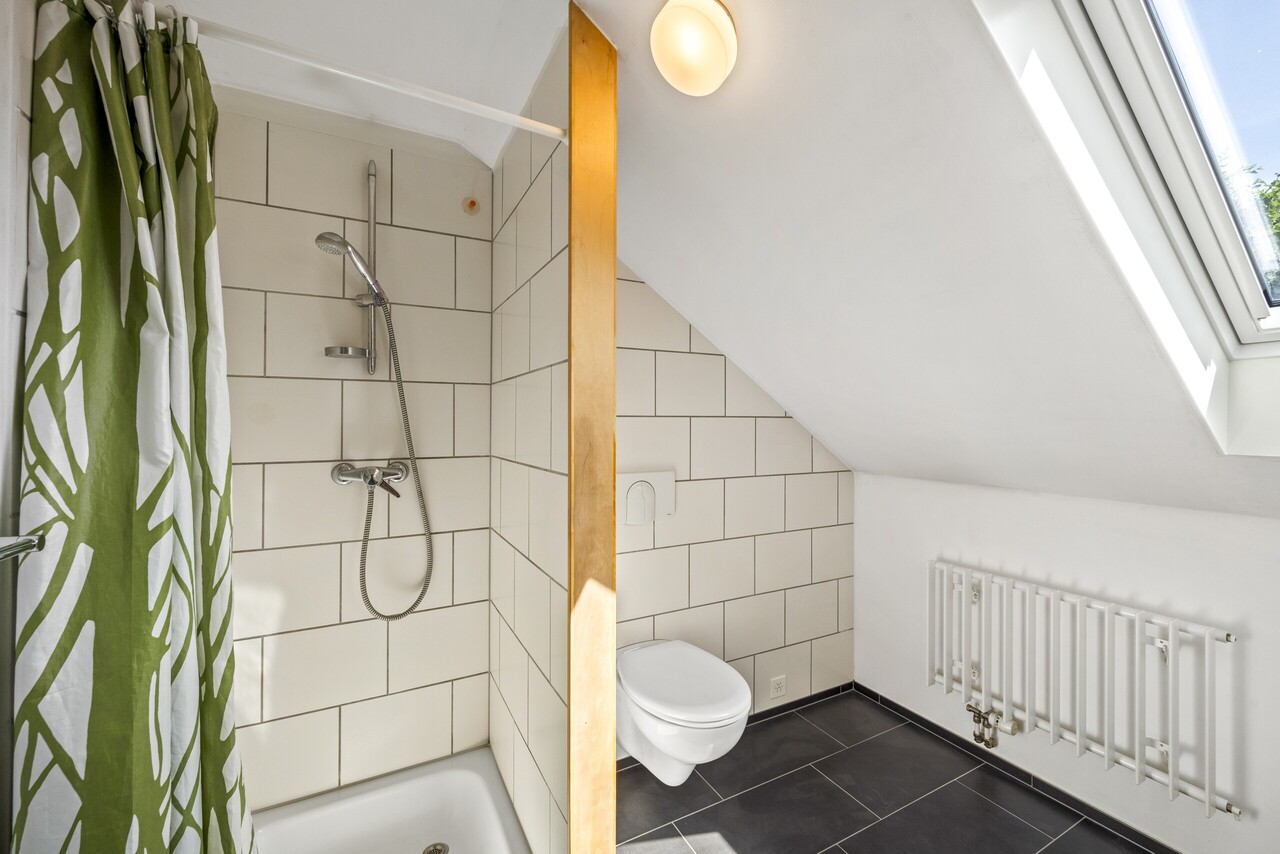
Upstairs, two cosy bedrooms await you, both with modern built-in wardrobes that make the most of the space under the sloping ceilings. Another bathroom with shower and natural light. The screed is accessible from the hallway area via a separate door and offers additional storage space. Another screed can be reached by means of a ladder via an entry gap in the ceiling and offers further storage space.
The basement offers four rooms at a pleasant temperature: a heated hobby room, which also serves as a guest room, a combined heating and laundry room, a drying room, another storage room, as well as the former garage/workshop, which is currently used as a heated storage room with carpeting. The house is heated by a reliably functioning oil heating system with radiators.
The property is located in the W3 residential zone, which offers considerable development potential with an increased utilisation rate of 65% (previously 45%). Today, the zone is designed for multi-family and terraced single-family houses; detached single-family houses are still permitted under certain conditions. With the Building and Use Regulations of 2023, a building height of up to 10 meters is permitted. As part of a private design plan, the municipal council can also approve up to two additional full storeys – a rare opportunity for an additional storey or replacement building in this location.
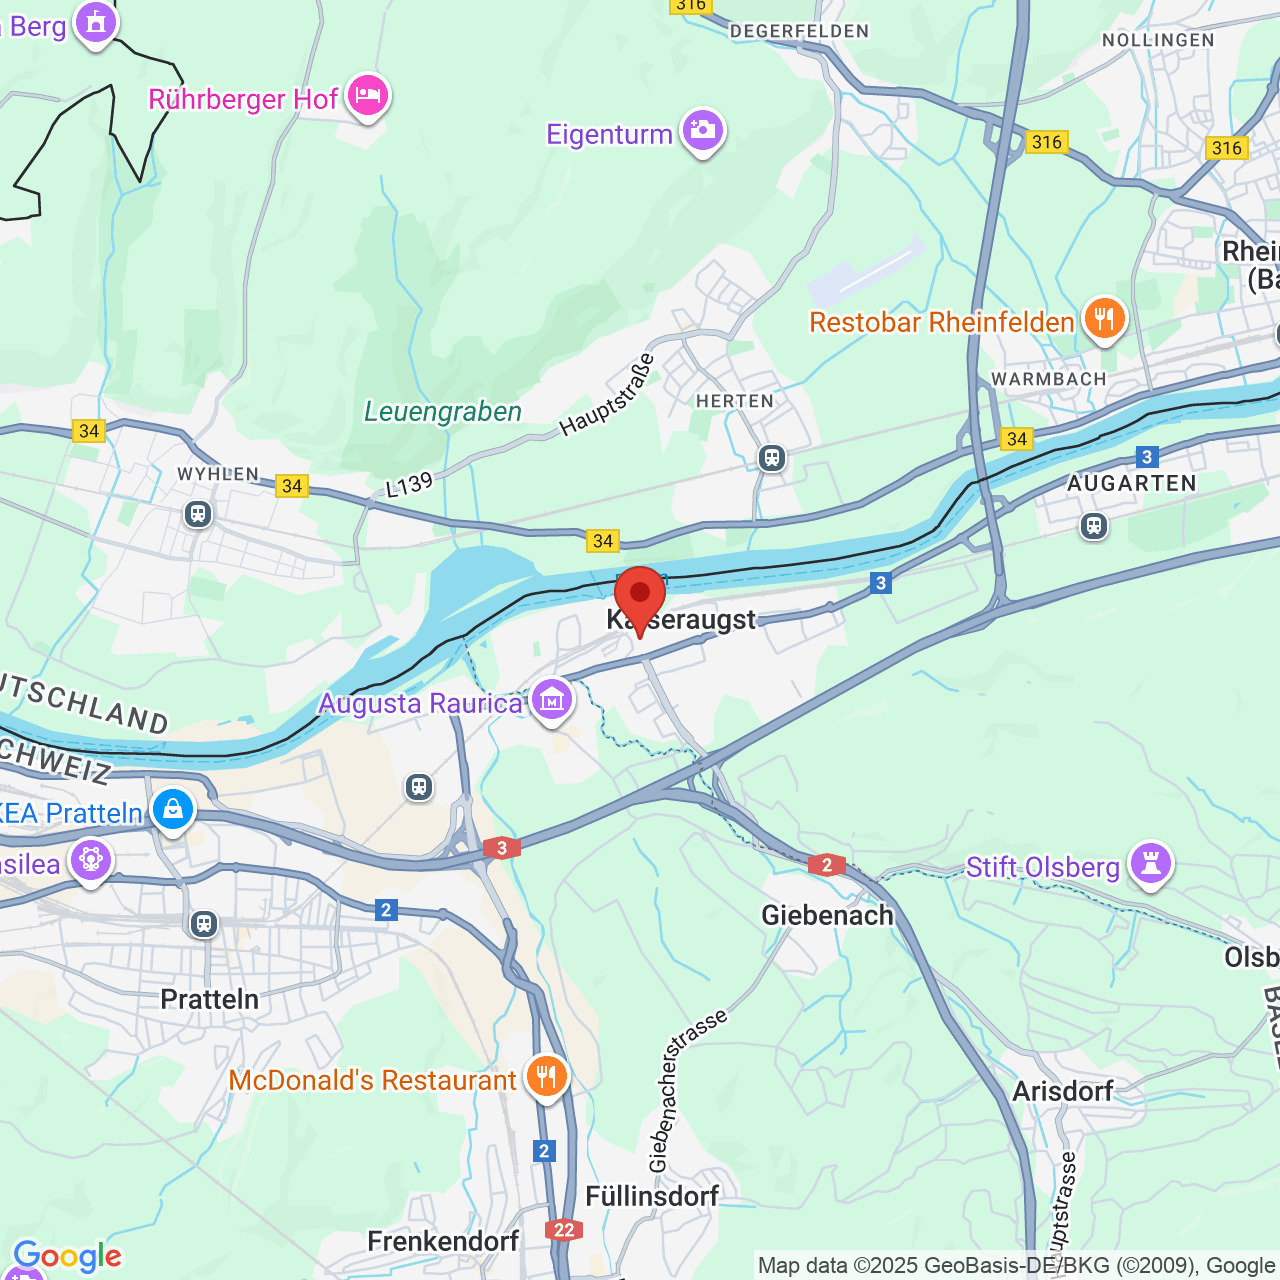
Kaiseraugst combines living close to nature on the Rhine with excellent infrastructure, good transport connections and immediate proximity to the city of Basel. The municipality also impresses with an attractive tax rate, which makes it a sought-after place to live, especially for families, commuters and investors.
This property offers you the rare opportunity to combine housing, quality of life and future potential in one of the most attractive communities in the region.
Disclaimer
Information herein is deemed reliable but not guaranteed and is provided exclusively for consumers personal, non-commercial use, and may not be used for any purpose other than to identify prospective properties consumers may be interested in purchasing. This content last updated on 2025-11-02 18:12:37. Some properties which appear for sale on this website may subsequently have sold or may no longer be available.
Ask AI about this property
Have questions about this property? Our AI can provide detailed answers based on the property information and uploaded documents.
AI Response:
This information is generated by AI based on available property data and documents. Please verify important details independently.
Example questions you can ask:
- • What are the property taxes for this home?
- • Tell me about the neighborhood and local amenities
- • What financing options are available?
- • Are there any known issues with the property?
- • What upgrades or renovations have been made?
Property Provided By
- Kovacs Experience
- Kovacs Experience
-
+41 76 394 10 11
(Switzerland)
How to make international calls
Connect with local buyer agents who are willing to offer commission savings!
Other Properties in the Area
Log in
- Invalid credentials