Property - 9P 272 M2
Voiron, Auvergne Rhône Alpes, 38500, France



 2,927.78
ft²
 0.38
acres
 5
beds
 8
baths


Property Provided By
- Albin Delphine
- Mv Immobilier
-
+33 6 86 06 90 62
(France)
How to make international calls
Connect with local buyer agents who are willing to offer commission savings!
Property Information
Exclusive property in your MV IMMOBILIER agency in VOIRON:
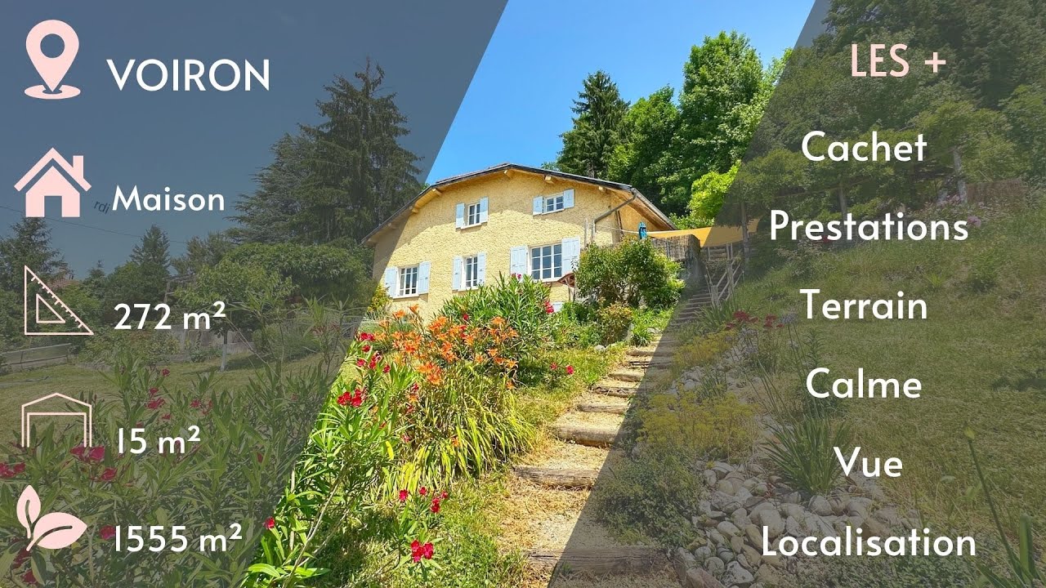
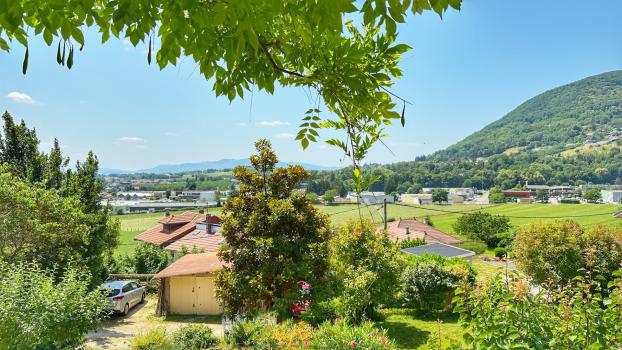
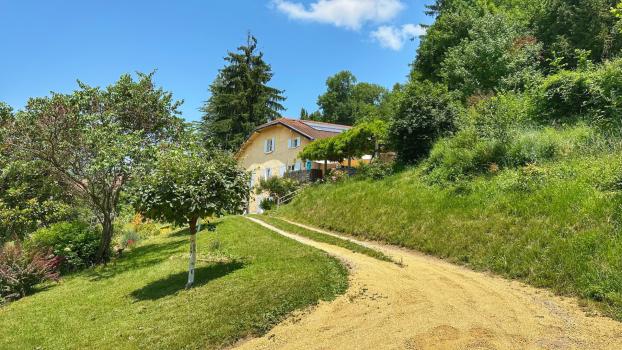
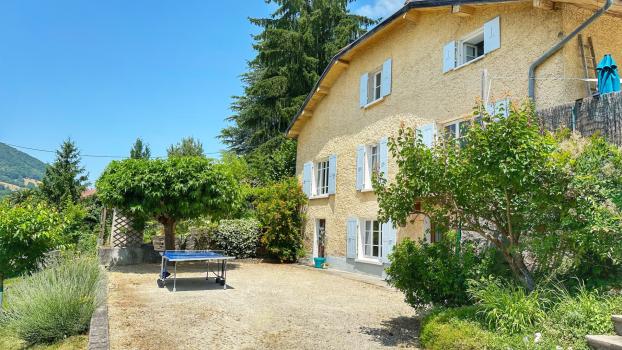
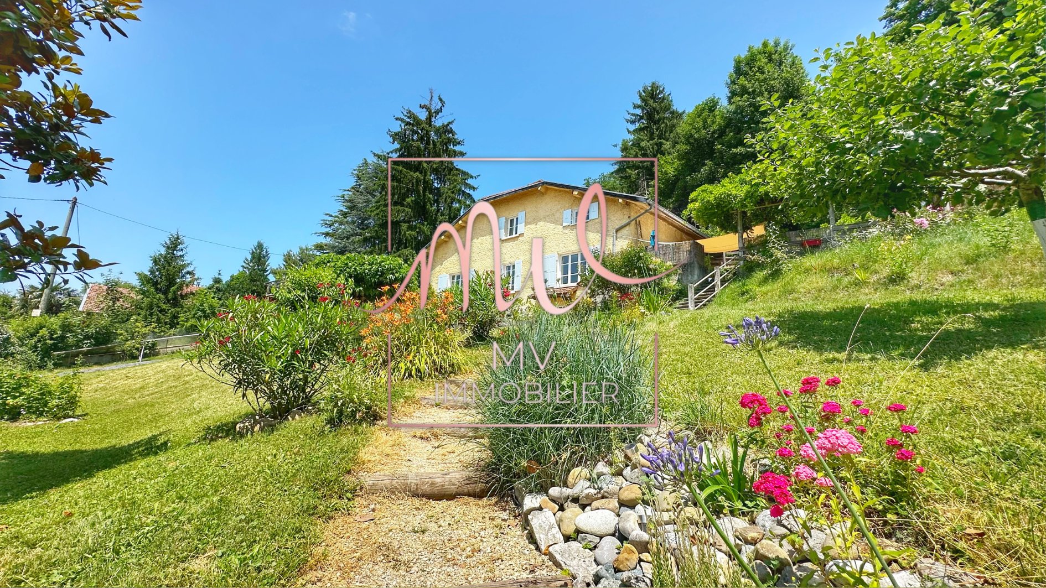
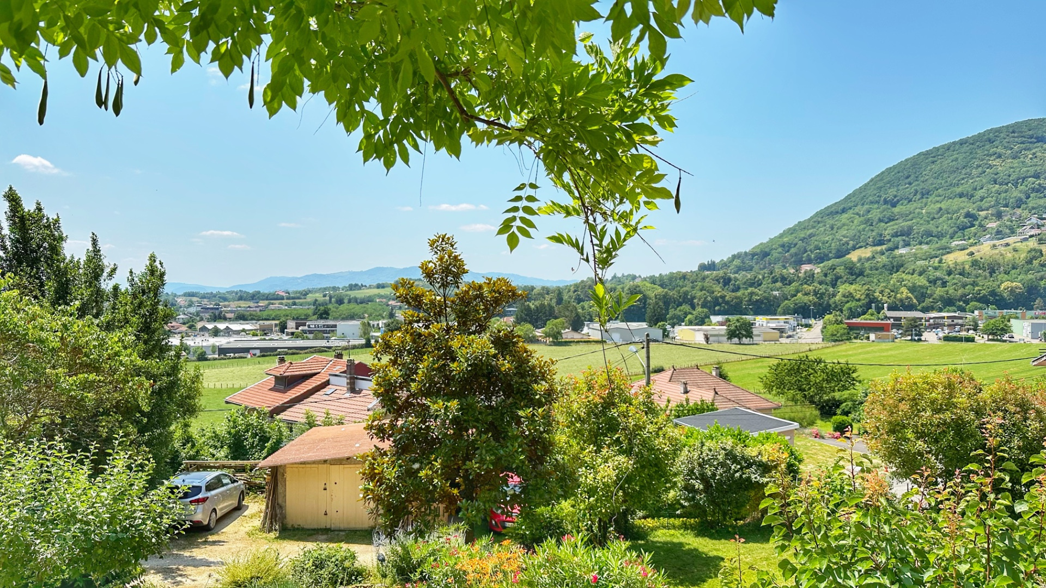
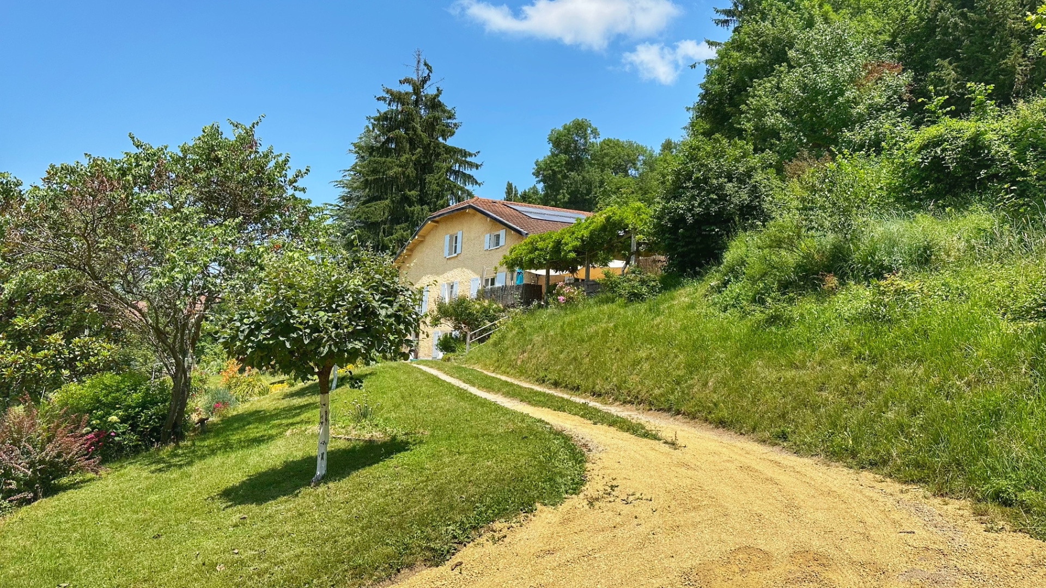
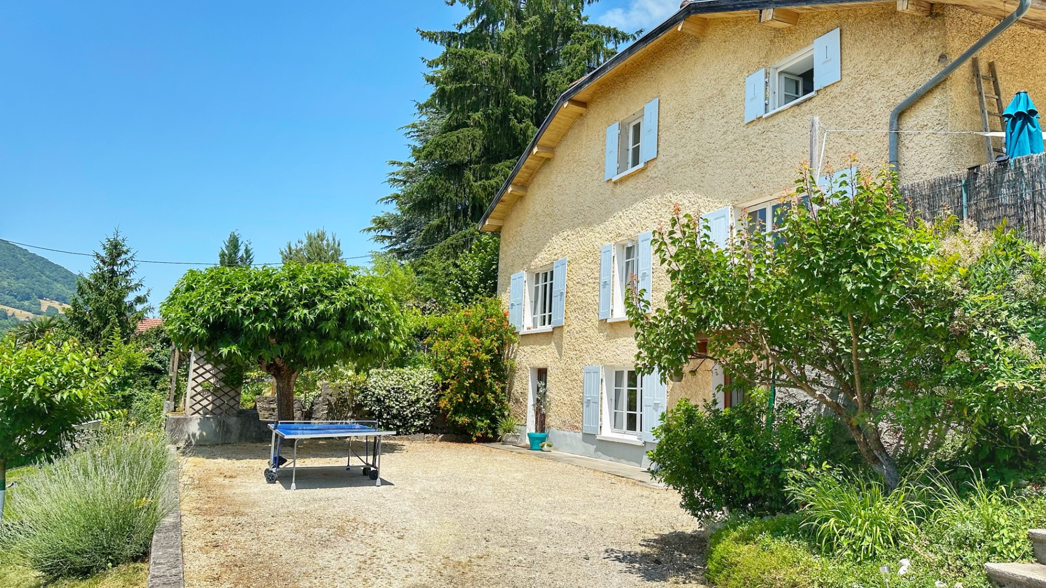
VOIRON, schools and shops within 10 minutes walking distance, on a beautiful plot with stunning views and a residential setting, a house of 272 m2 with garage and shed on a 1555 m2 wooded plot facing SOUTH-WEST.
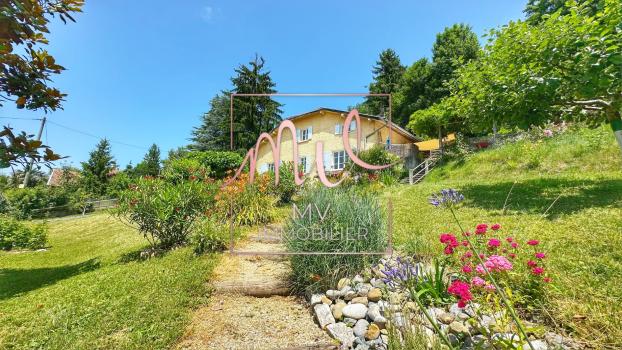
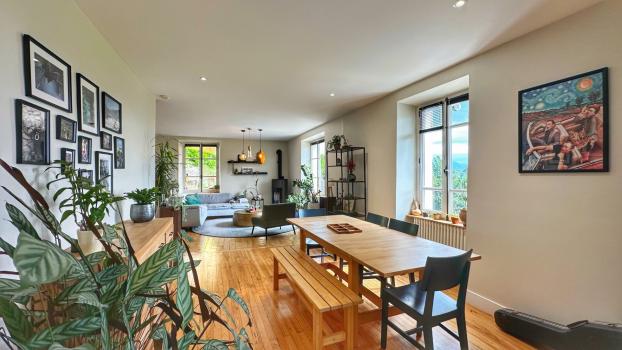
Building dating back to 1853, completely renovated (roof in 2007, 2015 after the master suite...), with taste while preserving its charm, a property that will appeal to you both inside and out, and its beautiful view.
Composition:
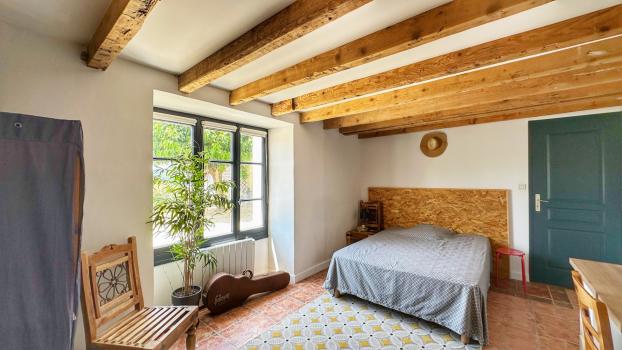
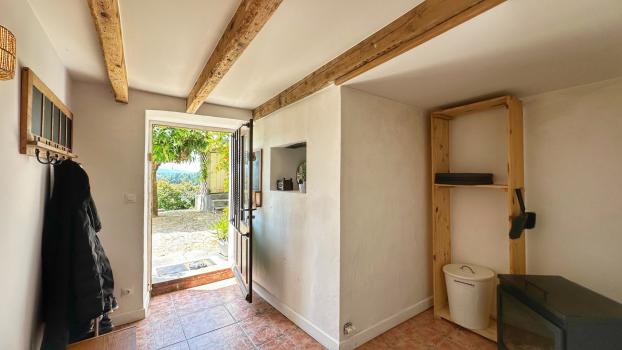
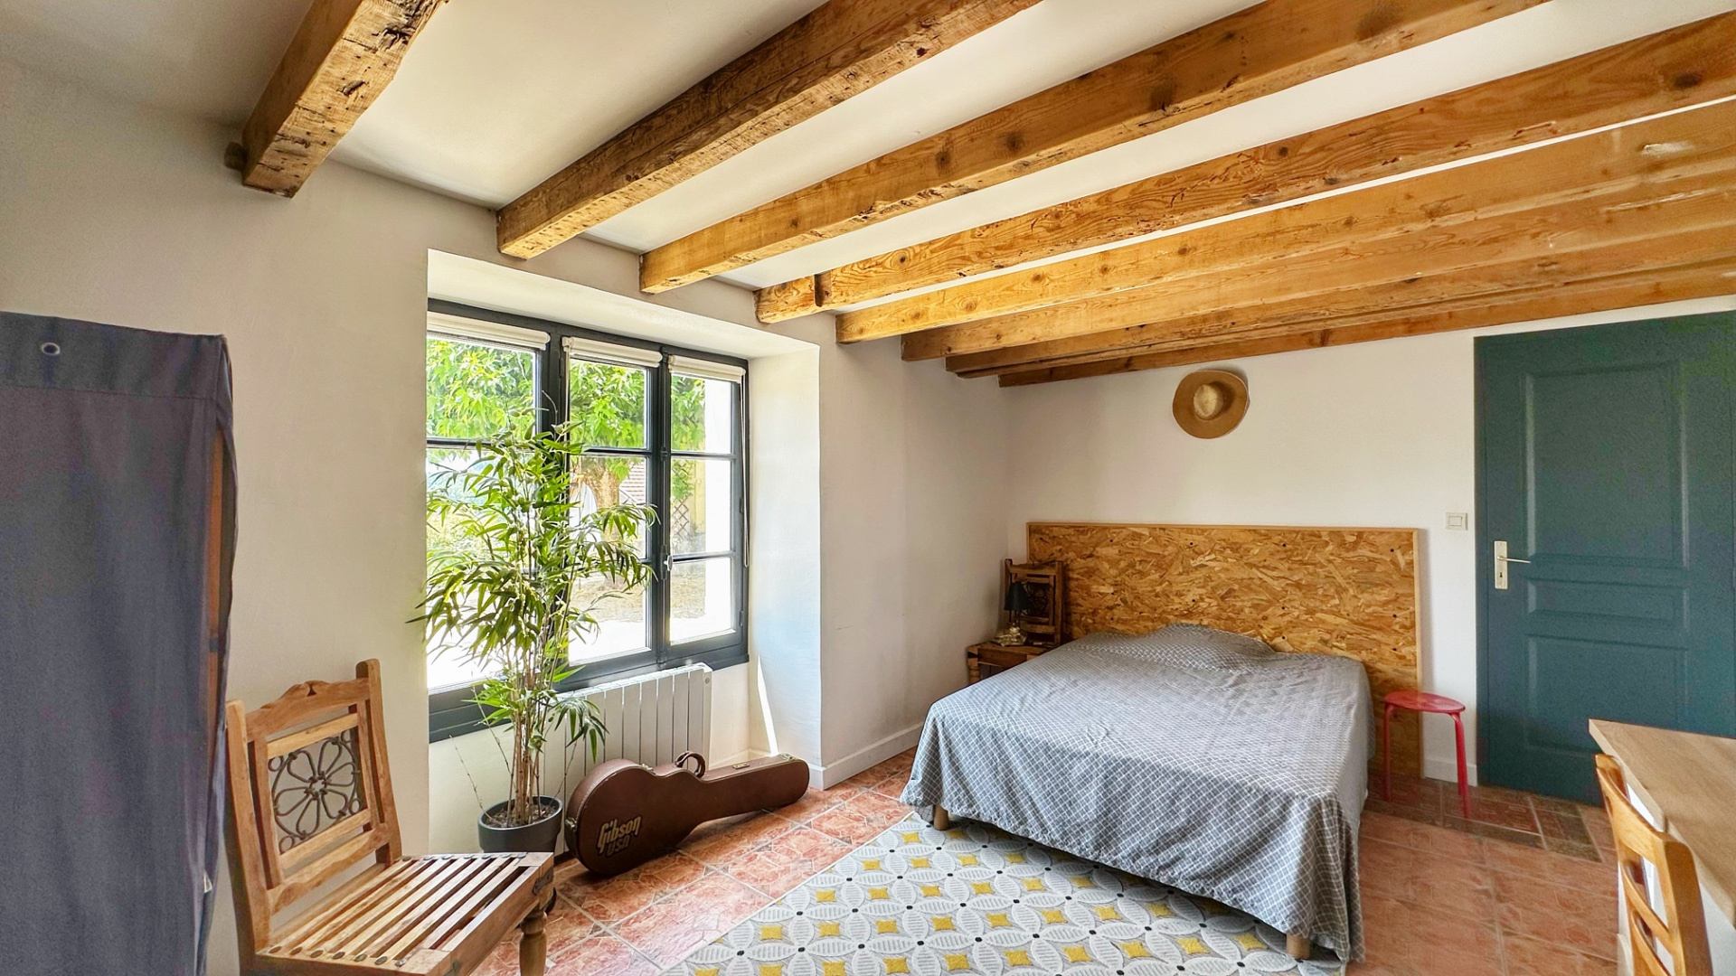
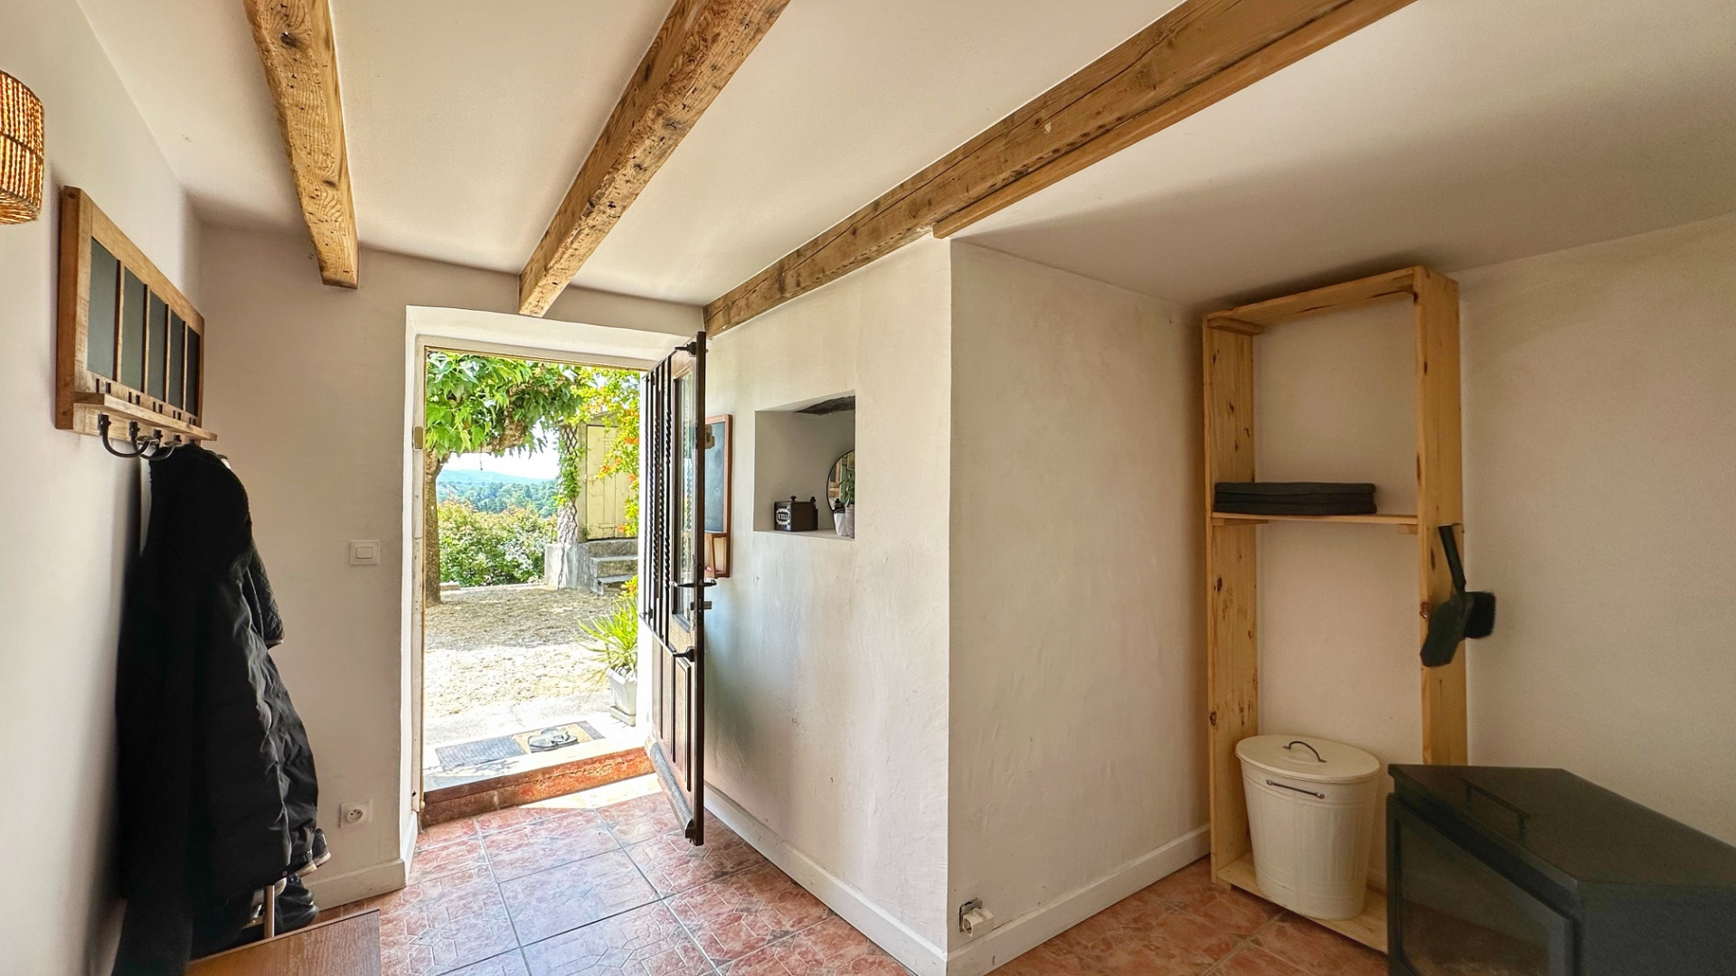
Ground Floor: 2 entrance halls (allowing independent access between the ground floor and the upper floor), 18 m2 bedroom, bathroom to renovate of 5.85 m2 with toilet and storage room.
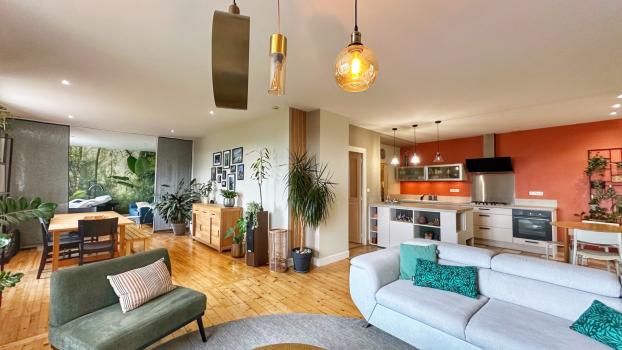
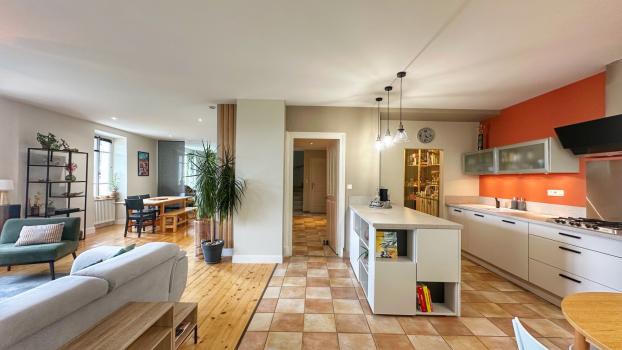
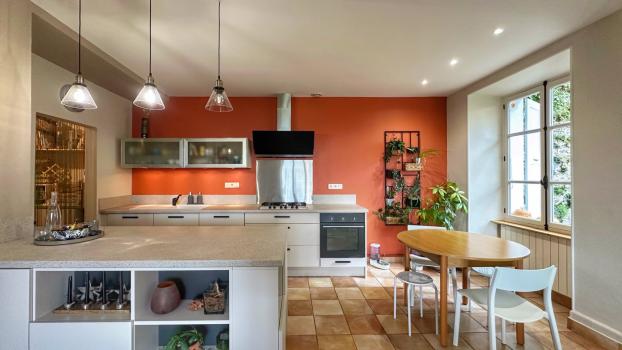
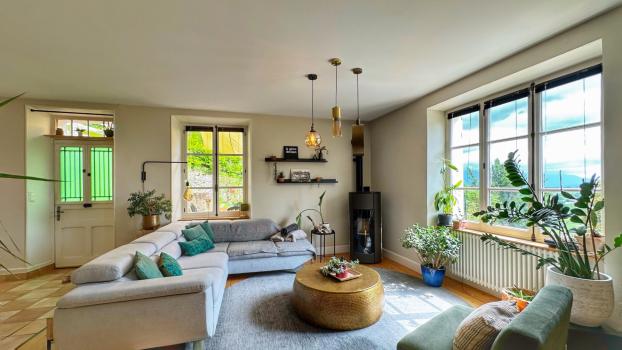
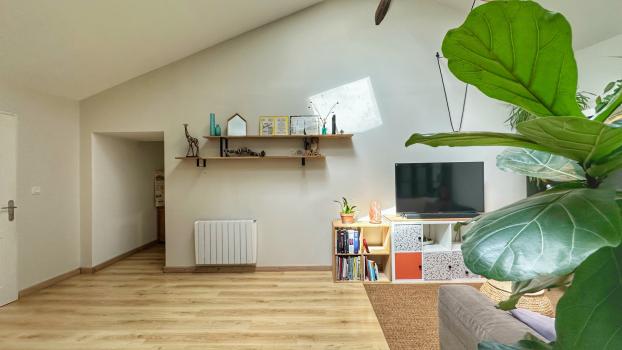
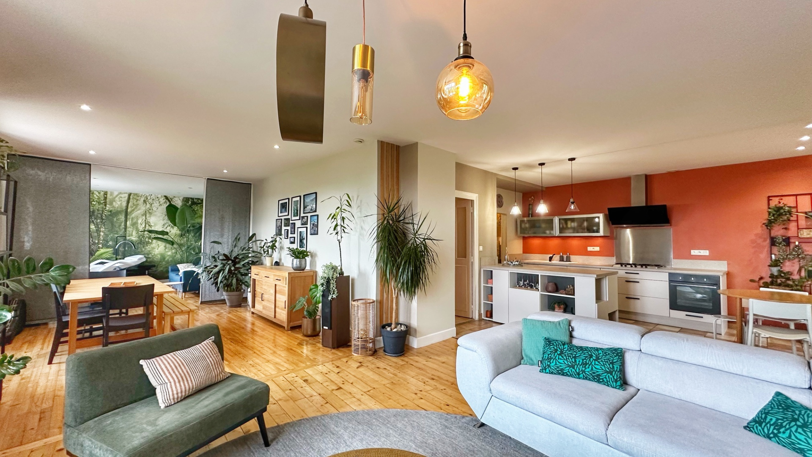
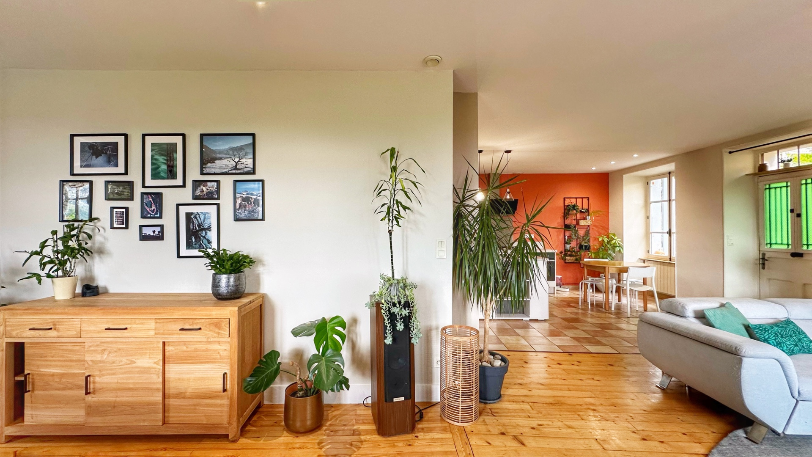
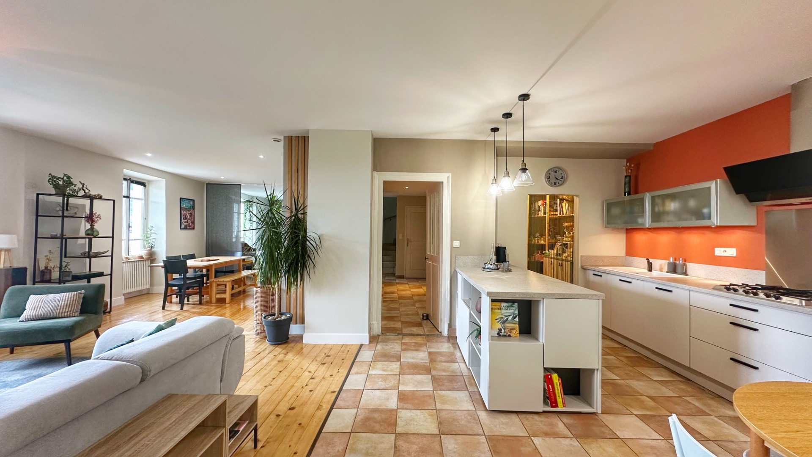
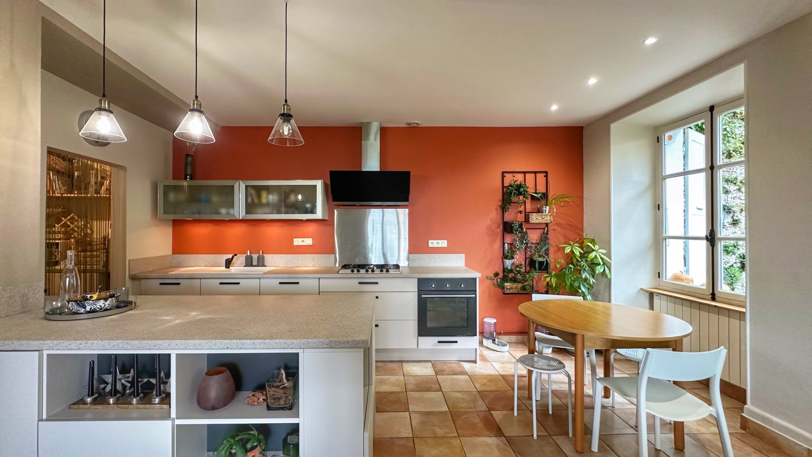
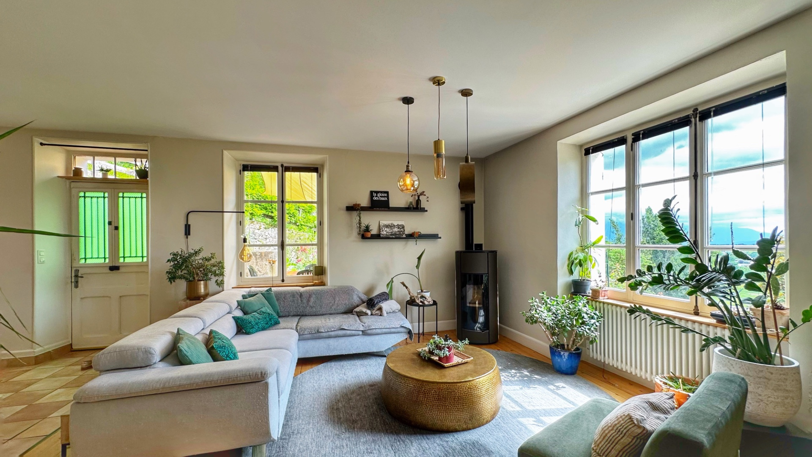
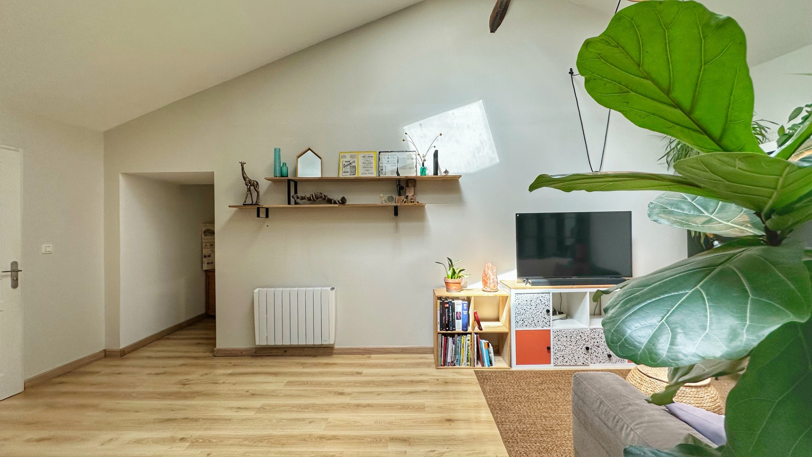
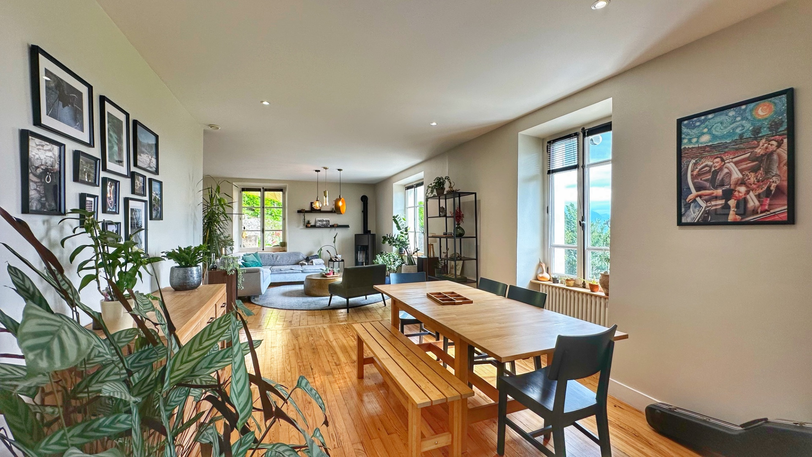
First Floor: Open living area of 67 m2 with fitted kitchen and storage room, toilet with sink and TV area of 7.60 m2. Access to terrace.
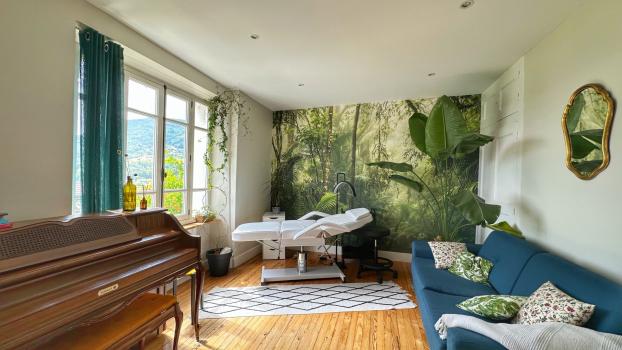
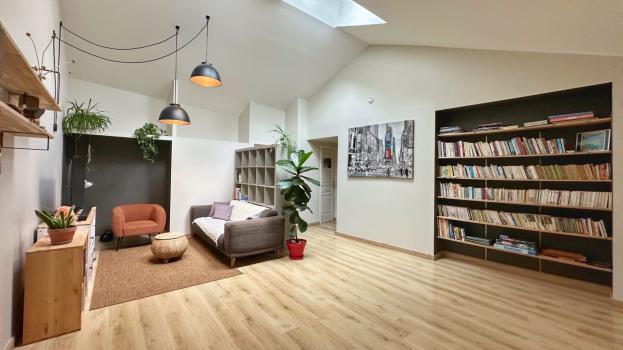
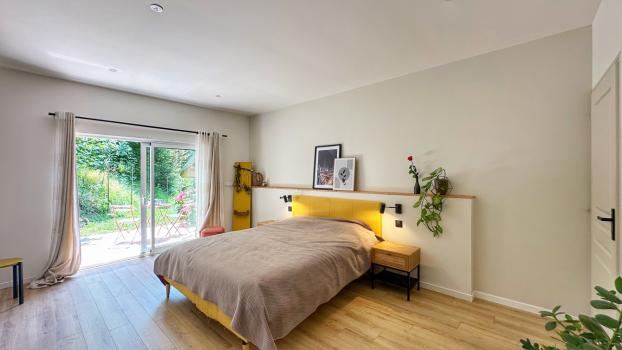
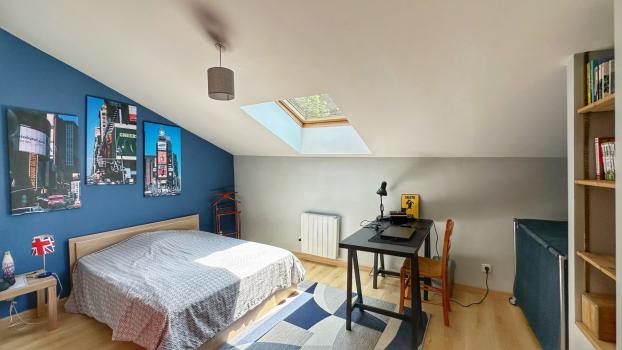
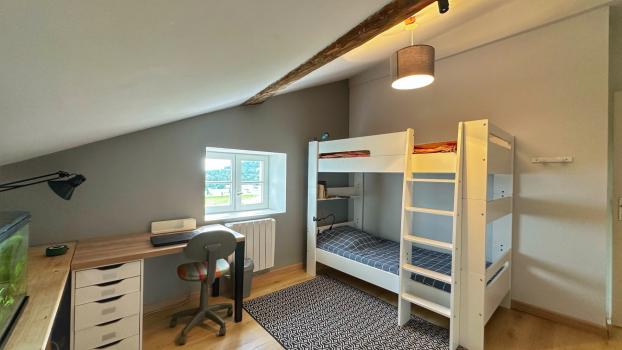
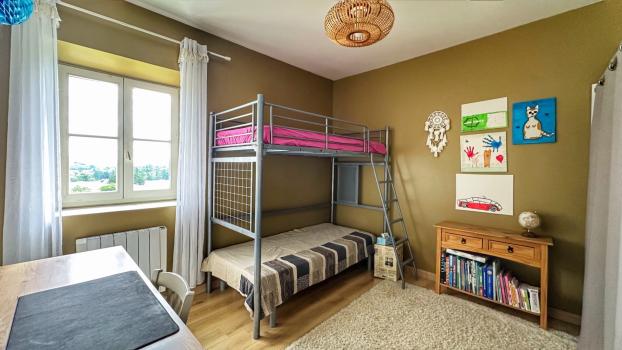
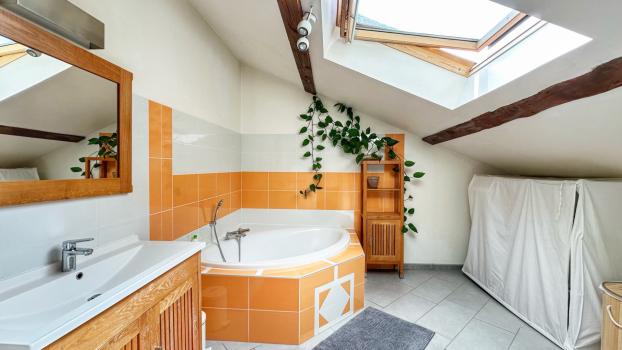
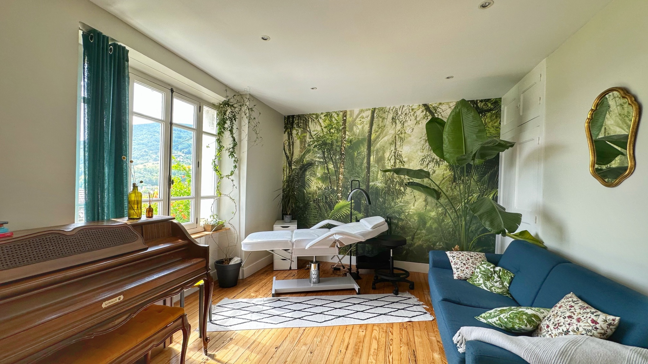
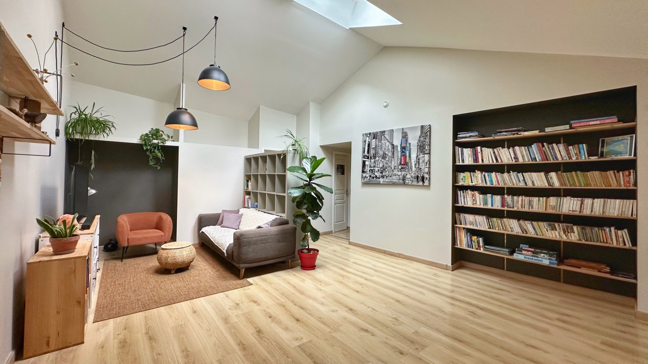
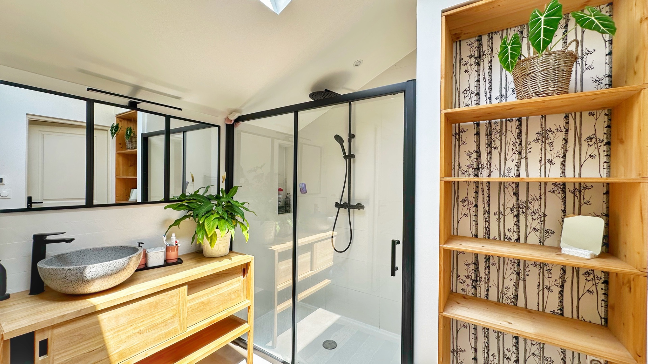
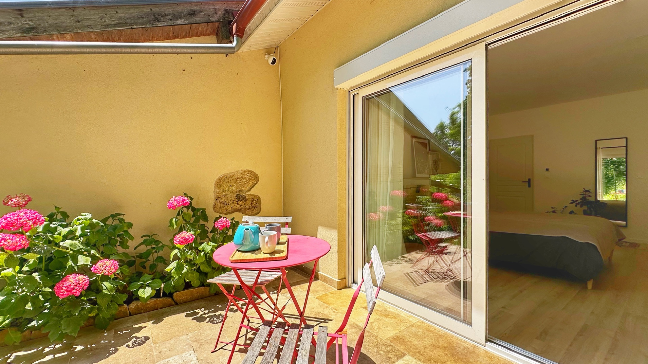
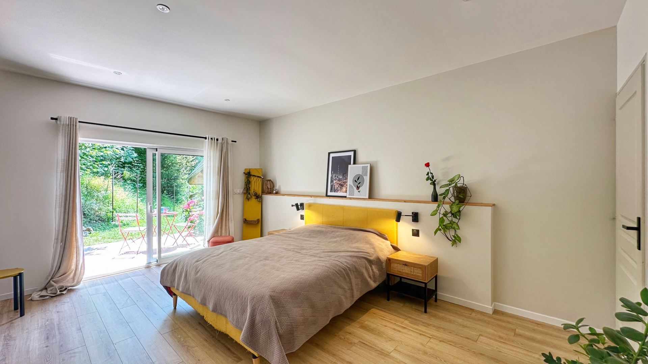
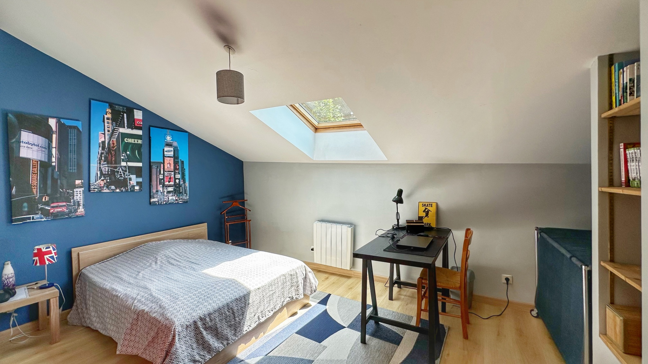
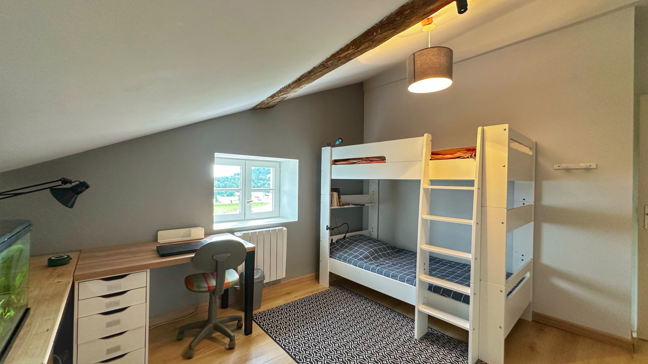
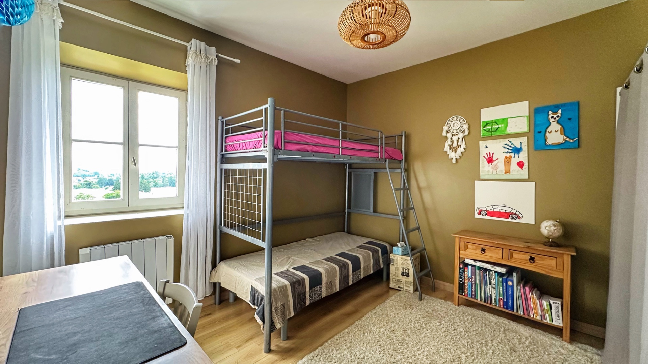
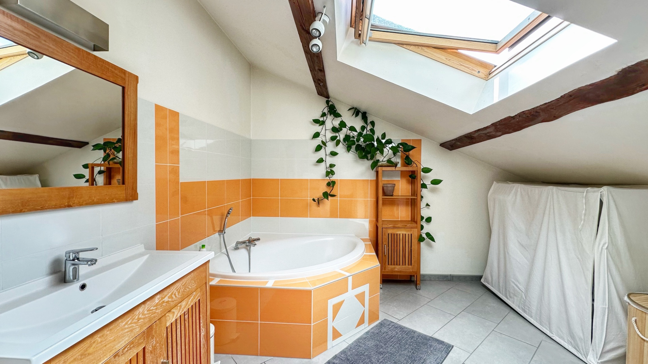
Second Floor: Living room / games room of 35 m2 (high ceilings), 3 bedrooms, dressing room, bathroom, toilet, a spacious master suite with a large dressing room with bathroom and toilet + a terrace overlooking the garden.
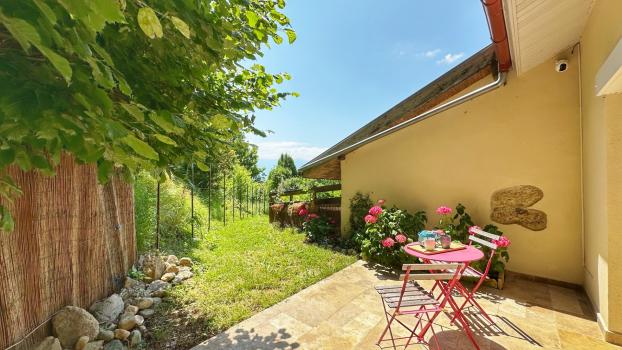
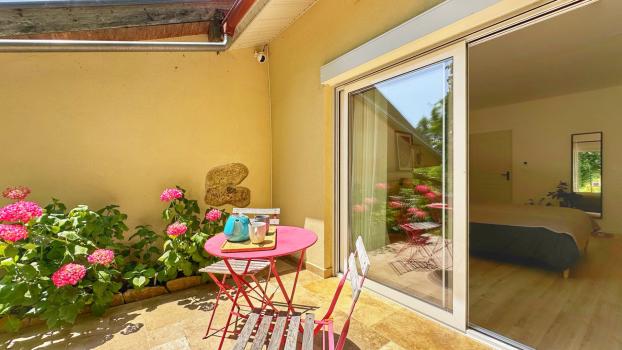
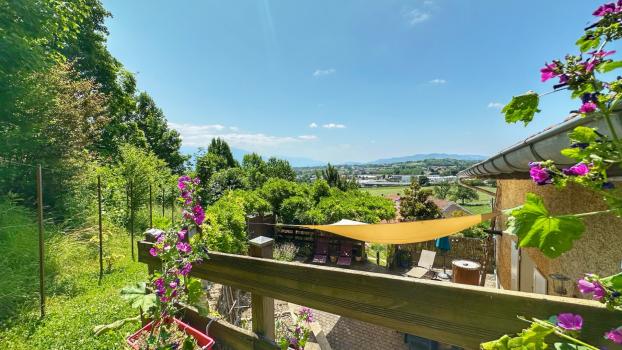
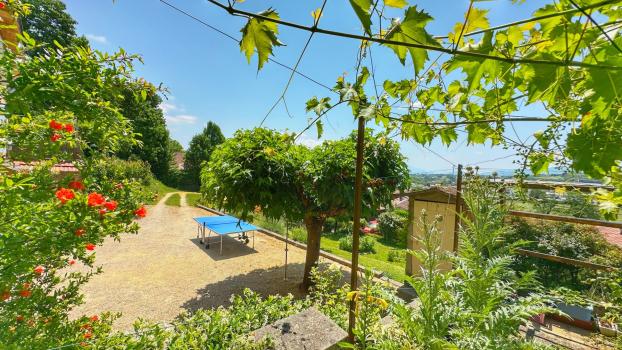
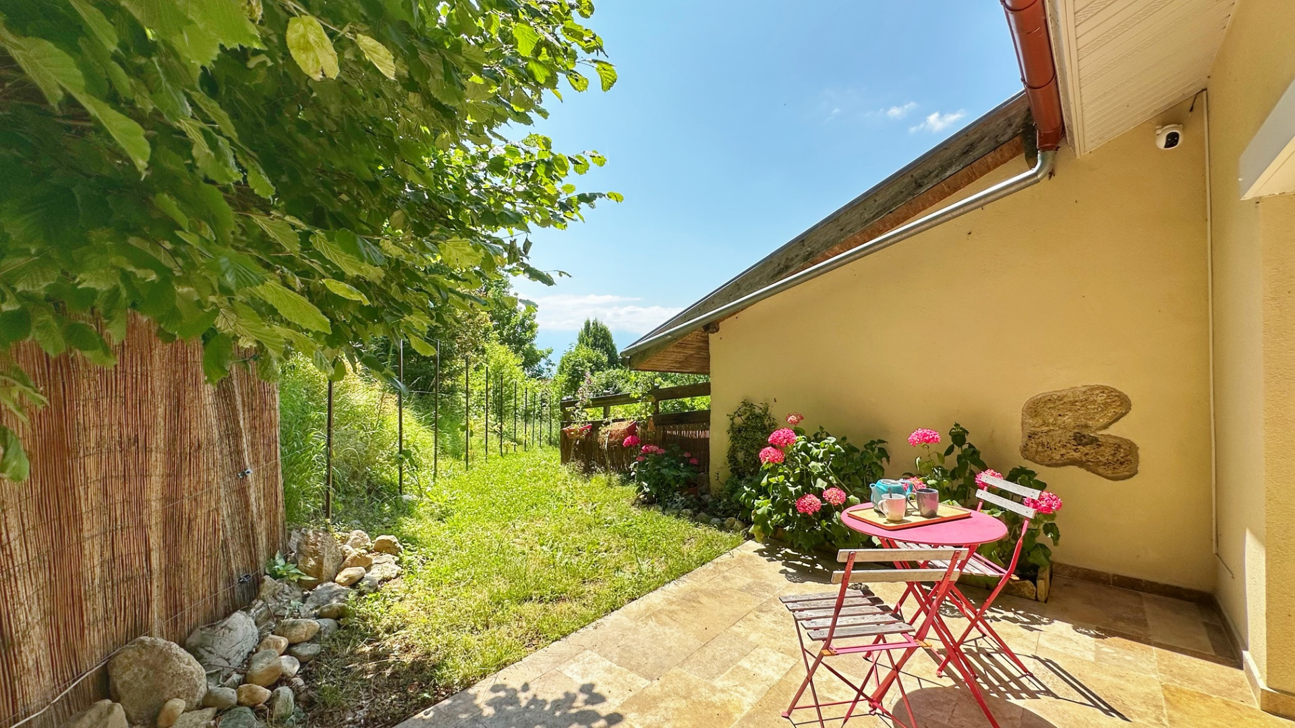
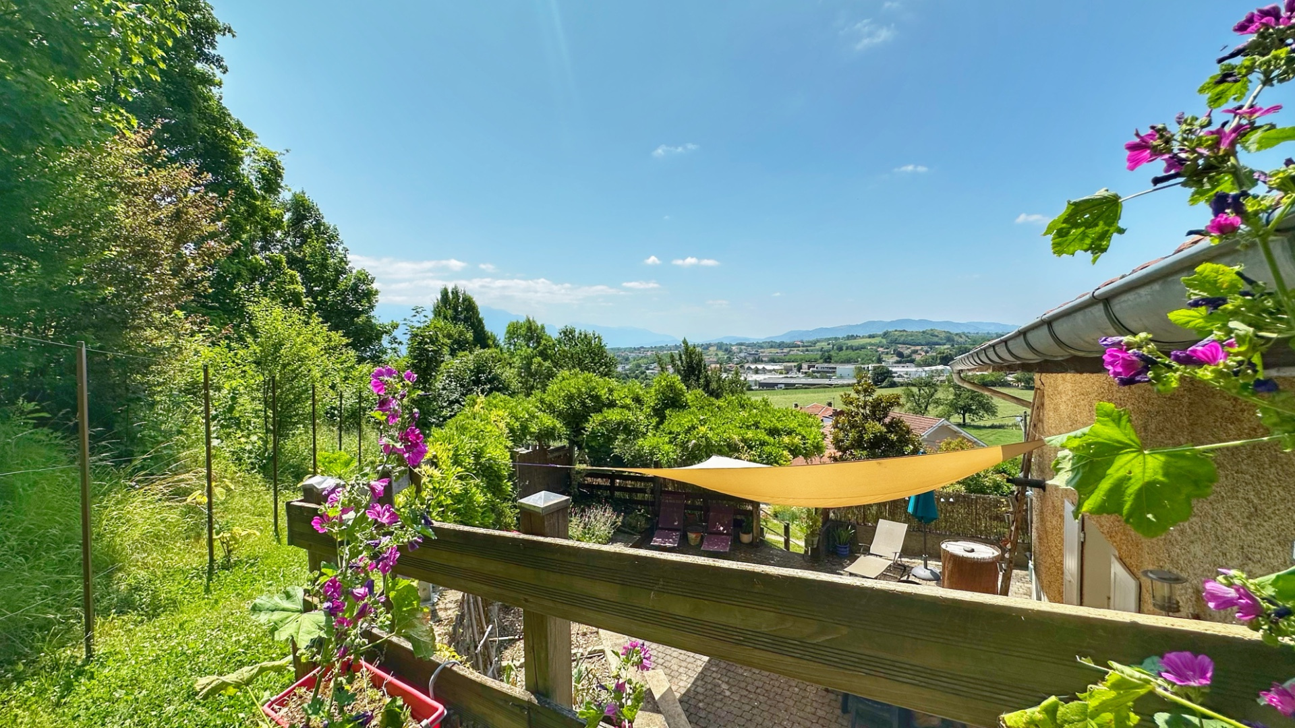
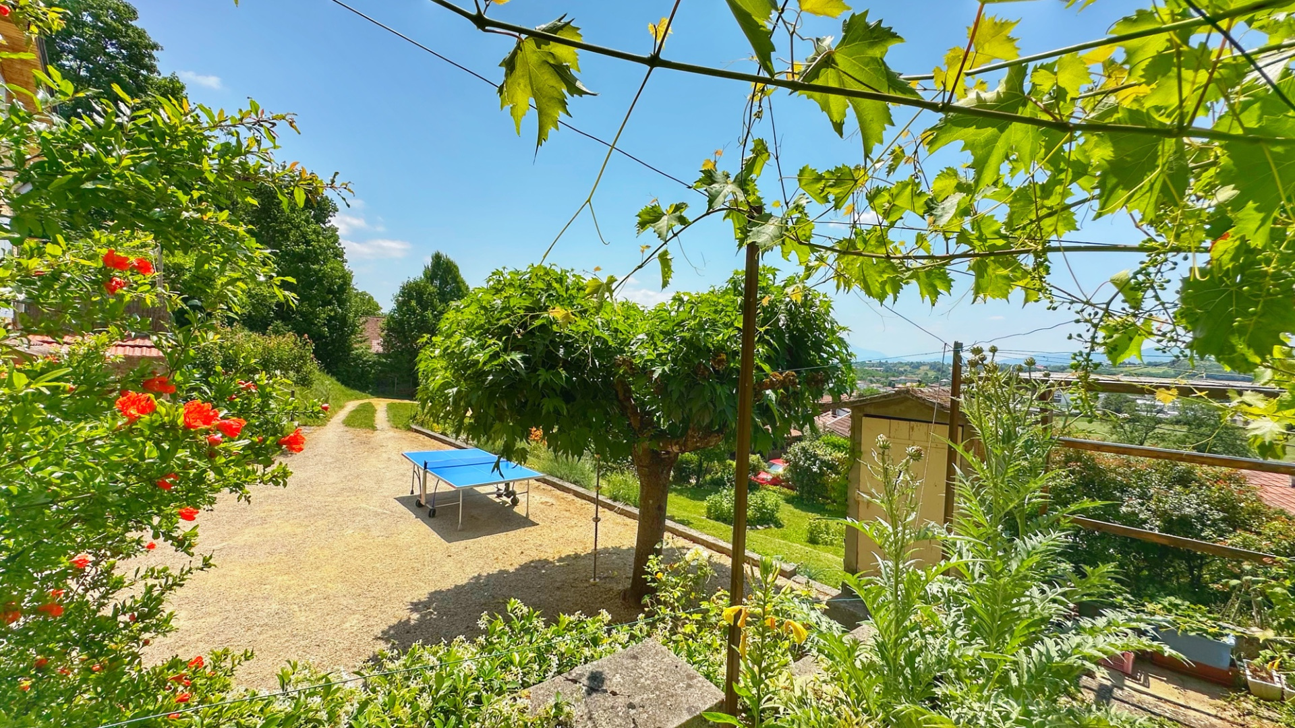
Enclosed and wooded 1555 m2 plot, with parking with shed and garage, a pleasant garden and two terraces (accessible from the living area and the master suite).
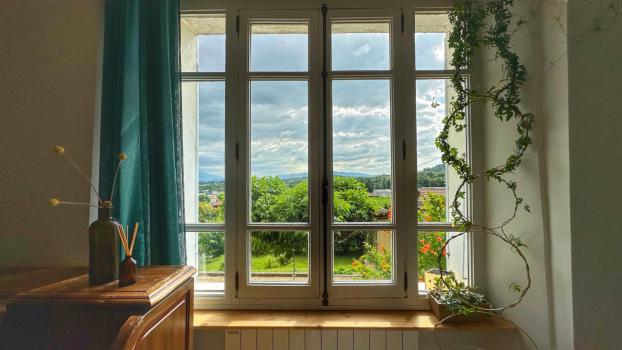
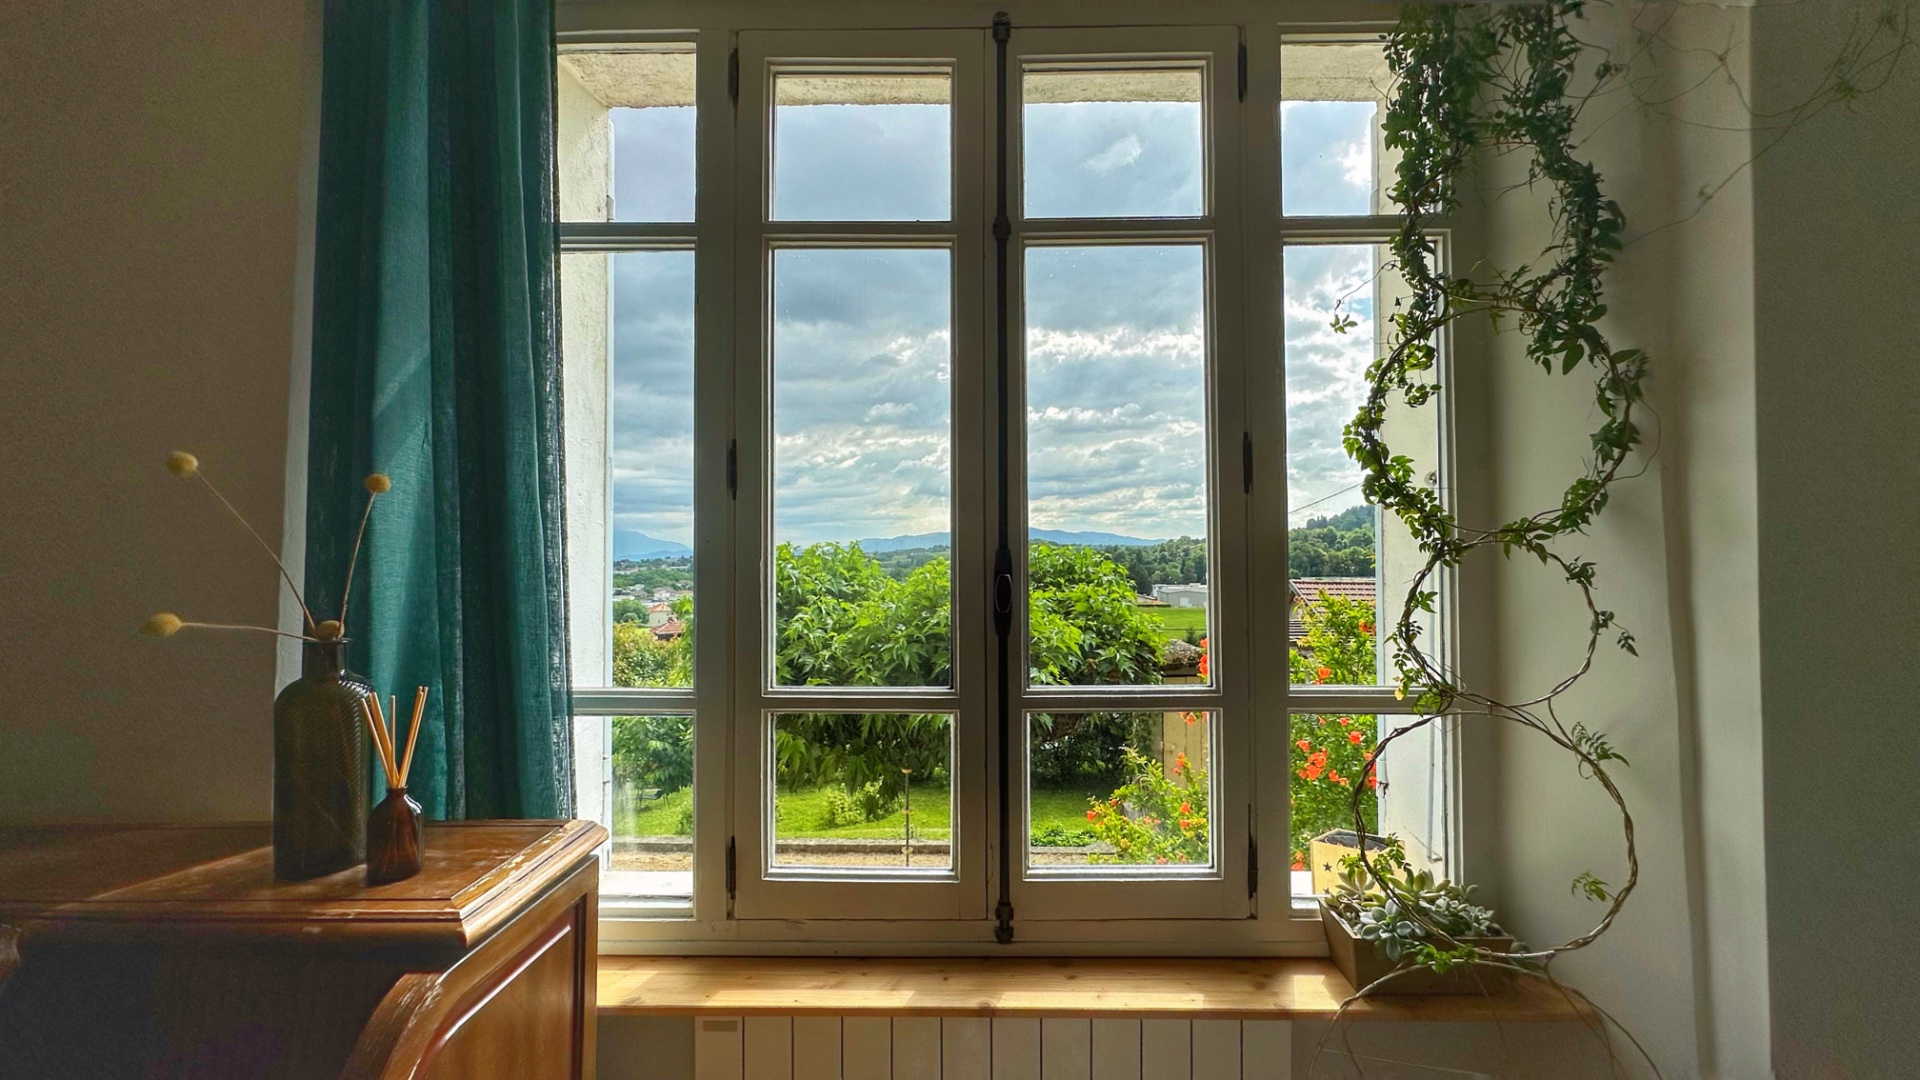
Very pleasant, with no overlooking and enjoying a beautiful, unobstructed view.
Double-glazed wooden windows. Manual wooden shutters.
Electric and wood heating system: Pellet stove in the living room and wood stove in the entrance hall of the ground floor. Independent sanitation.
Solar panels installed for an average annual resale of 1300 €.
Video surveillance system.
549,000 € - Fees payable by the buyer.
ENERGY CLASS D - Estimated annual costs: between 4,630 € and 6,320 € per year -
ACTUAL ENERGY CONSUMPTION: 2,500 € / year on average (this excludes the resale of the solar panels).
Energy prices indexed as of January 1, 2021.
The information on the risks to which this property is exposed is available on the Géorisques website: www.georisques.gouv.fr
To be visited with Delphine, Agent at 06 86 06 90 62, independent commercial registered with the Grenoble RSAC under number 832129610.
Disclaimer
Information herein is deemed reliable but not guaranteed and is provided exclusively for consumers personal, non-commercial use, and may not be used for any purpose other than to identify prospective properties consumers may be interested in purchasing. This content last updated on 2026-10-16 18:11:43. Some properties which appear for sale on this website may subsequently have sold or may no longer be available.
Translated Listing Disclaimer
This property listing was originally submitted in French. For your convenience, we have used an automated translation service to present the information in English. Please be aware that nuances in meaning might arise due to language differences. The original text and language are provided for your reference below:
- Original Language: French
- Original Title: N/A
- Original Property Type: N/A
-
Original Description:
Coup de coeur en exclusivité dans votre agence MV IMMOBILIER à VOIRON:
VOIRON, écoles et commerces à moins de 10 minutes à pied, sur les hauteurs profitant d'une magnifique vue et d'un cadre résidentiel, maison de 272 m2 avec garage et appentis sur une parcelle arboré de 1555 m2 exposé SUD-OUEST.
Bâtisse de 1853 entièrement rénovée (toiture en 2007, 2015 suite parentale ...) avec goût tout en ayant conservé son cachet, un coup de coeur vous attend tant pour l'intérieur que son agréable extérieur et sa vue.
Composition:
RDC: 2 halls d'entrées (permettant un accès indépendant entre le rdc et l'étage), chambre de 18 m2, SDE à rénover de 5,85 m2 avec WC et d'un cellier.
ETAGE 1: Pièce de vie de 67 m2 ouverte sur une cuisine équipée avec cellier, WC avec lave-mains et espace bureau / TV de 7,60 m2. Accès terrasse.
ETAGE 2: salon / salle de jeux de 35 m2 (belle hauteur sous plafond), 3 chambres, dressing, SDB, SDE, un WC et une spacieuse suite parentale avec un grand dressing avec SDE et WC + une terrasse à l'abri des regards.
Terrain clos et arboré de 1555 m2, aménagé d'un parking avec appentis et garage, d'un agréable jardin arboré et de deux terrasses (accessibles par l'espace de vie et par la suite parentale).
Très agréable, sans vis-à-vis et profitant d'une jolie vue dégagée.
Menuiseries en bois double vitrage. Volets manuels bois.
Système de chauffage électrique et bois: Poêle à granulés situé dans le séjour et poêle à bois dans l'entrée du rdc. Assainissement autonome.
Panneaux solaires installés pour une revente annuelle moyen de 1300 €.
Système de vidéo surveillance.
549 000 € - Honoraires charge vendeur.
CLASSE ENERGIE D - Estimation des coûts annuels : entre 4630 € et 6320€ par an -
CONSO REELLE: 2500 € / an en moyenne (à cela vous pouvez déduire la revente des panneaux solaires).
Prix moyens des énergies indexés au 1er janvier 2021.
Les informations sur les risques auxquels ce bien est exposé sont disponibles sur le site Géorisques : www.georisques.gouv.fr
A visiter avec Delphine Agent au 06 86 06 90 62 commercial indépendant immatriculée 832129610 au RSAC de Grenoble.
While our team strives to ensure the accuracy of the translated description, we recommend that you conduct thorough due diligence. We encourage you to schedule a showing or contact the appropriate parties to obtain complete and accurate information about the property.
Ask AI about this property
Have questions about this property? Our AI can provide detailed answers based on the property information and uploaded documents.
AI Response:
This information is generated by AI based on available property data and documents. Please verify important details independently.
Example questions you can ask:
- • What are the property taxes for this home?
- • Tell me about the neighborhood and local amenities
- • What financing options are available?
- • Are there any known issues with the property?
- • What upgrades or renovations have been made?
Property Provided By
- Albin Delphine
- Mv Immobilier
-
+33 6 86 06 90 62
(France)
How to make international calls
Connect with local buyer agents who are willing to offer commission savings!
Other Properties in the Area
Log in
- Invalid credentials