Pugny-Chatenod, Single-Storey House With Lake View
Pugny-Chatenod, Auvergne Rhône Alpes, 73100, France








 2,690.98
ft²
 0.35
acres
 4
beds
 3
baths


Property Provided By
- La Cible Immobiliere
-
+33 4 79 61 14 45
(France)
How to make international calls
Connect with local buyer agents who are willing to offer commission savings!
Property Information
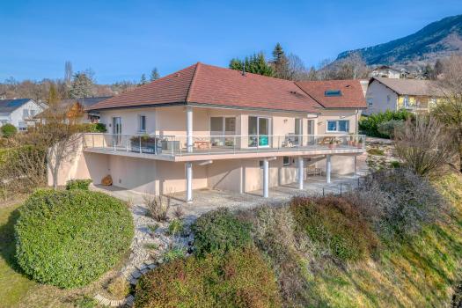
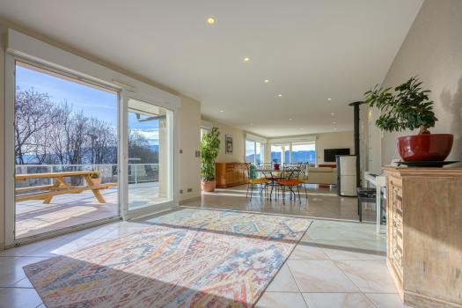
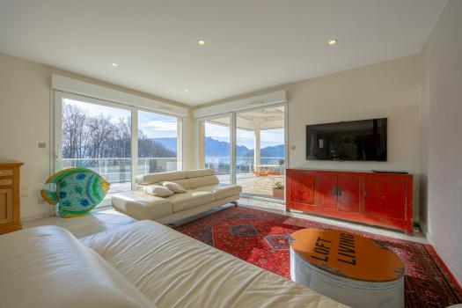
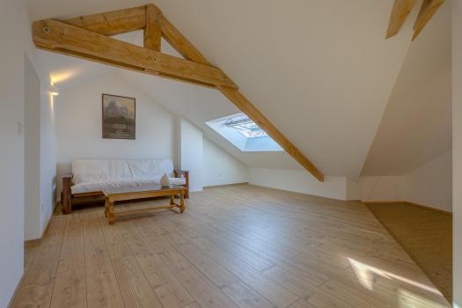
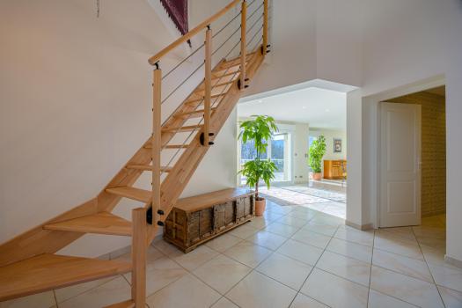
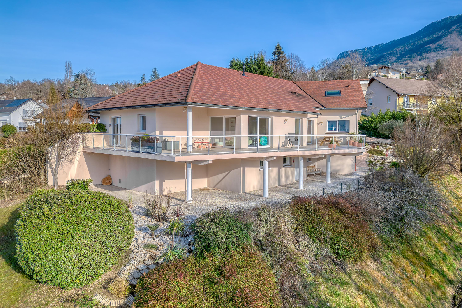
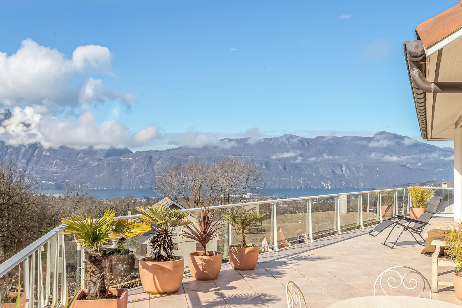
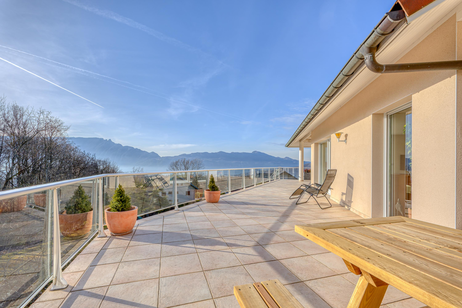
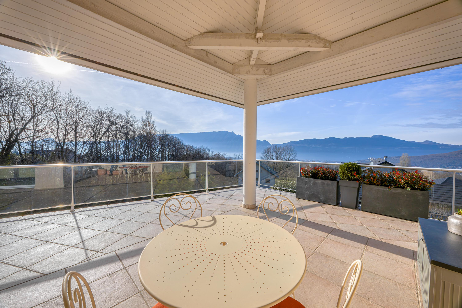
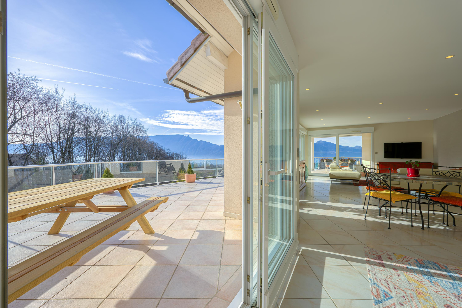
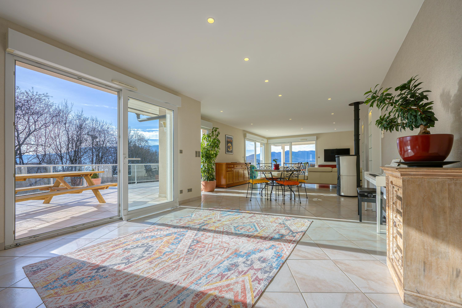
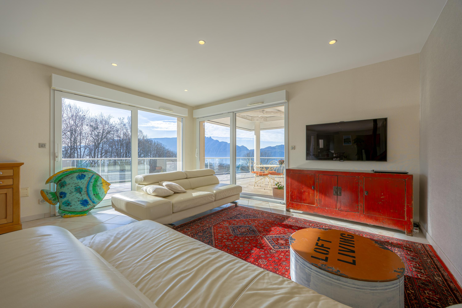
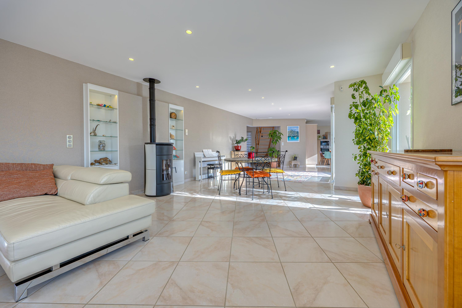
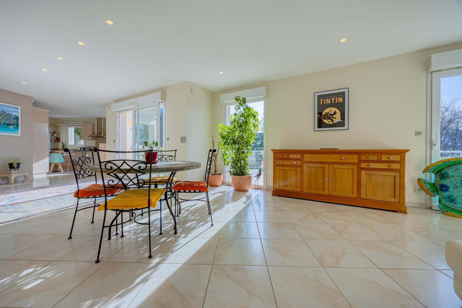
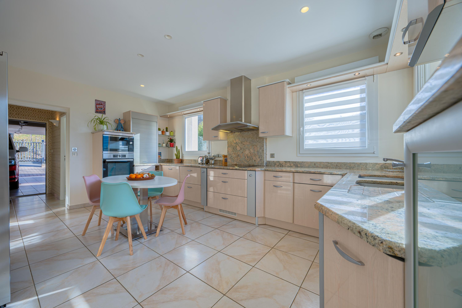
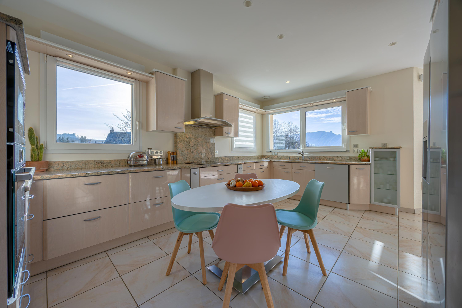
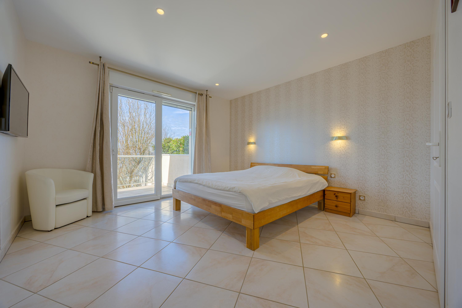
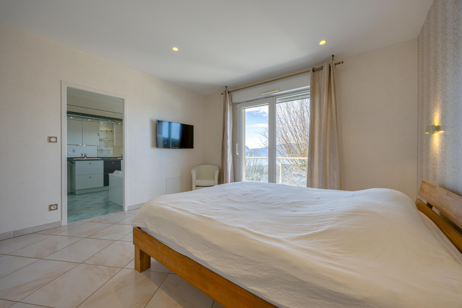
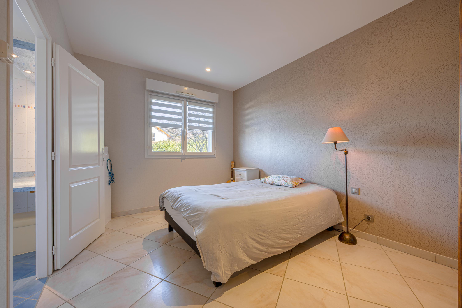
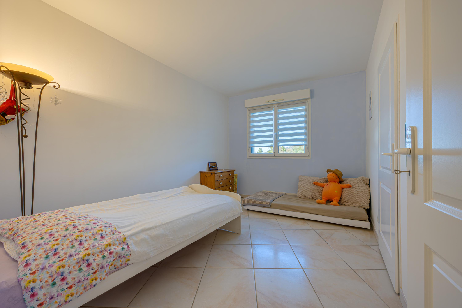
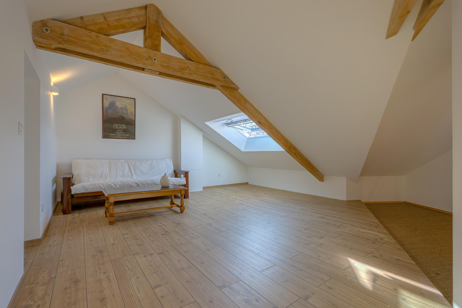
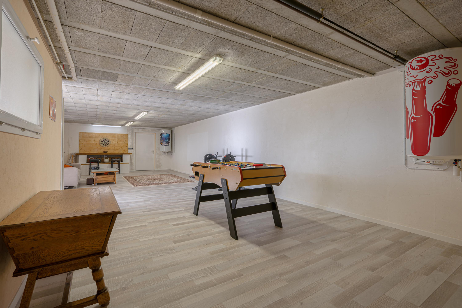
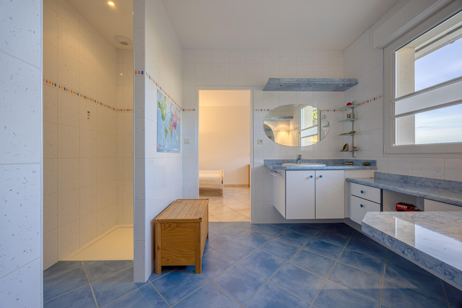
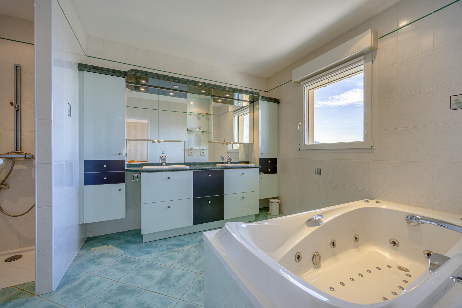
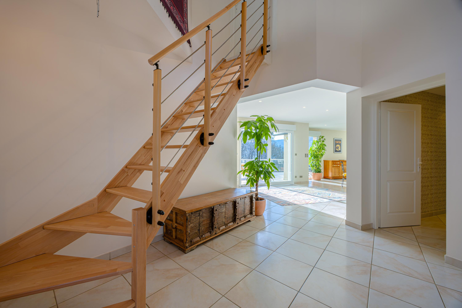
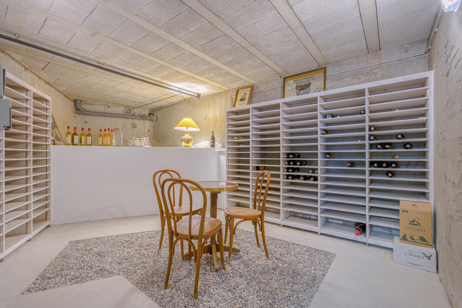
Pugny chatenod, nestled at the end of a dead-end street, beautiful villa built in 2003 with 250 square meters, including a large open-plan living area offering a spacious and bright living room with wood stove, a fully equipped open kitchen, four beautiful bedrooms including a suite, bathroom, laundry room, and double garage attached. Functional, it also has a complete basement with a 57 square meter playroom accessible from the outside, a nice cellar, and several rooms for storage. All on a 1410 square meter plot of land, poolable, closed, and wooded with an immense decked terrace offering a clear view of the lake and mountains. To be discovered!
Disclaimer
Information herein is deemed reliable but not guaranteed and is provided exclusively for consumers personal, non-commercial use, and may not be used for any purpose other than to identify prospective properties consumers may be interested in purchasing. This content last updated on Sep 8, 2026, 6:14 PM CDT. Some properties which appear for sale on this website may subsequently have sold or may no longer be available.
Translated Listing Disclaimer
This property listing was originally submitted in French. For your convenience, we have used an automated translation service to present the information in English. Please be aware that nuances in meaning might arise due to language differences. The original text and language are provided for your reference below:
- Original Language: French
- Original Title: N/A
- Original Property Type: N/A
-
Original Description:
Pugny chatenod, nichée au fond d'une impasse, belle villa récente de 2003 comprenant 250 m2 dont une grande partie de plain-pied offrant une vaste et lumineuse pièce à vivre avec poêle à bois, grande cuisine ouverte équipée, quatre belles chambres dont une suite, salle d'eau, buanderie, dressing et double garage attenant. Fonctionnelle elle dispose également, d'un sous-sol complet avec une salle de jeu de 57 m2 accès sur l'extérieur, une jolie cave et plusieurs pièces à usage de débarras. Le tout sur 1410 m2 de terrain piscinable clos et arboré avec une immense terrasse sur pilotis offrant vue dégagée sur lac et montagnes. A découvrir !
While our team strives to ensure the accuracy of the translated description, we recommend that you conduct thorough due diligence. We encourage you to schedule a showing or contact the appropriate parties to obtain complete and accurate information about the property.
Ask AI about this property
Have questions about this property? Our AI can provide detailed answers based on the property information and uploaded documents.
AI Response:
This information is generated by AI based on available property data and documents. Please verify important details independently.
Example questions you can ask:
- • What are the property taxes for this home?
- • Tell me about the neighborhood and local amenities
- • What financing options are available?
- • Are there any known issues with the property?
- • What upgrades or renovations have been made?
Property Provided By
- La Cible Immobiliere
-
+33 4 79 61 14 45
(France)
How to make international calls
Connect with local buyer agents who are willing to offer commission savings!
Other Properties in the Area
Log in
- Invalid credentials