Rare. Healthy. Spectacular
Vernamiège
Vernamiège, Canton of Valais, 1961, Switzerland

 3,013.89
ft²
 -
acres
 -
beds
 -
baths


Property Provided By
- Jordan Philippe
- Bernard Nicod | Aigle
-
+41 24 468 55 55
(Switzerland)
How to make international calls
Connect with local buyer agents who are willing to offer commission savings!
Property Information
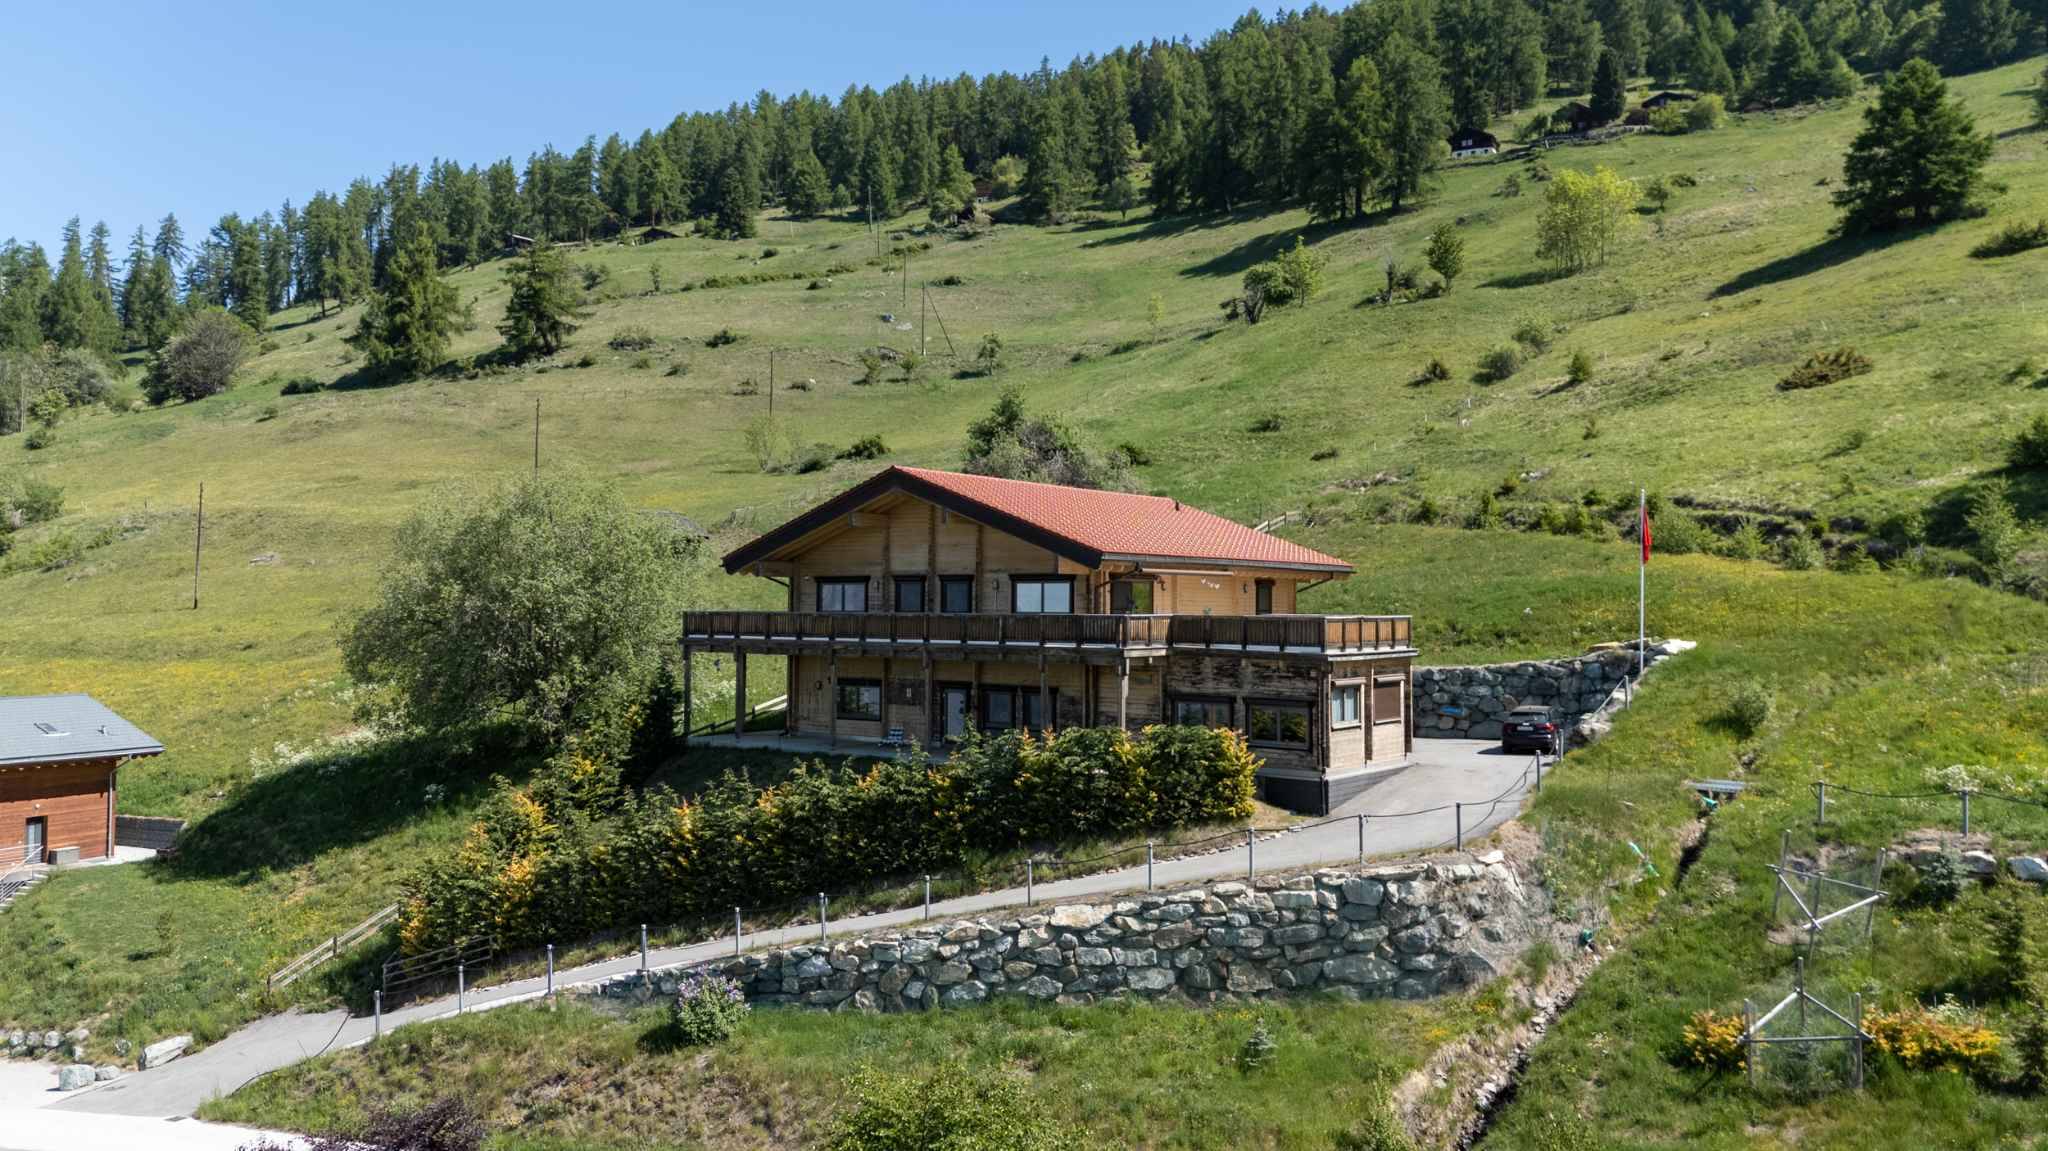
Vernamiège - Val d'Hérens - Exceptional chalet, the largest in Mont-Noble
A unique opportunity- Never twice the same chance There are properties that you are looking for for a lifetime. This one is one of them.
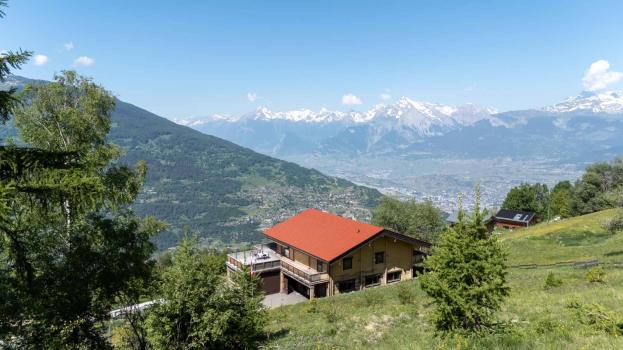
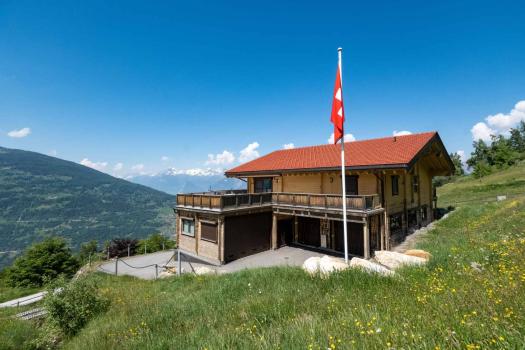
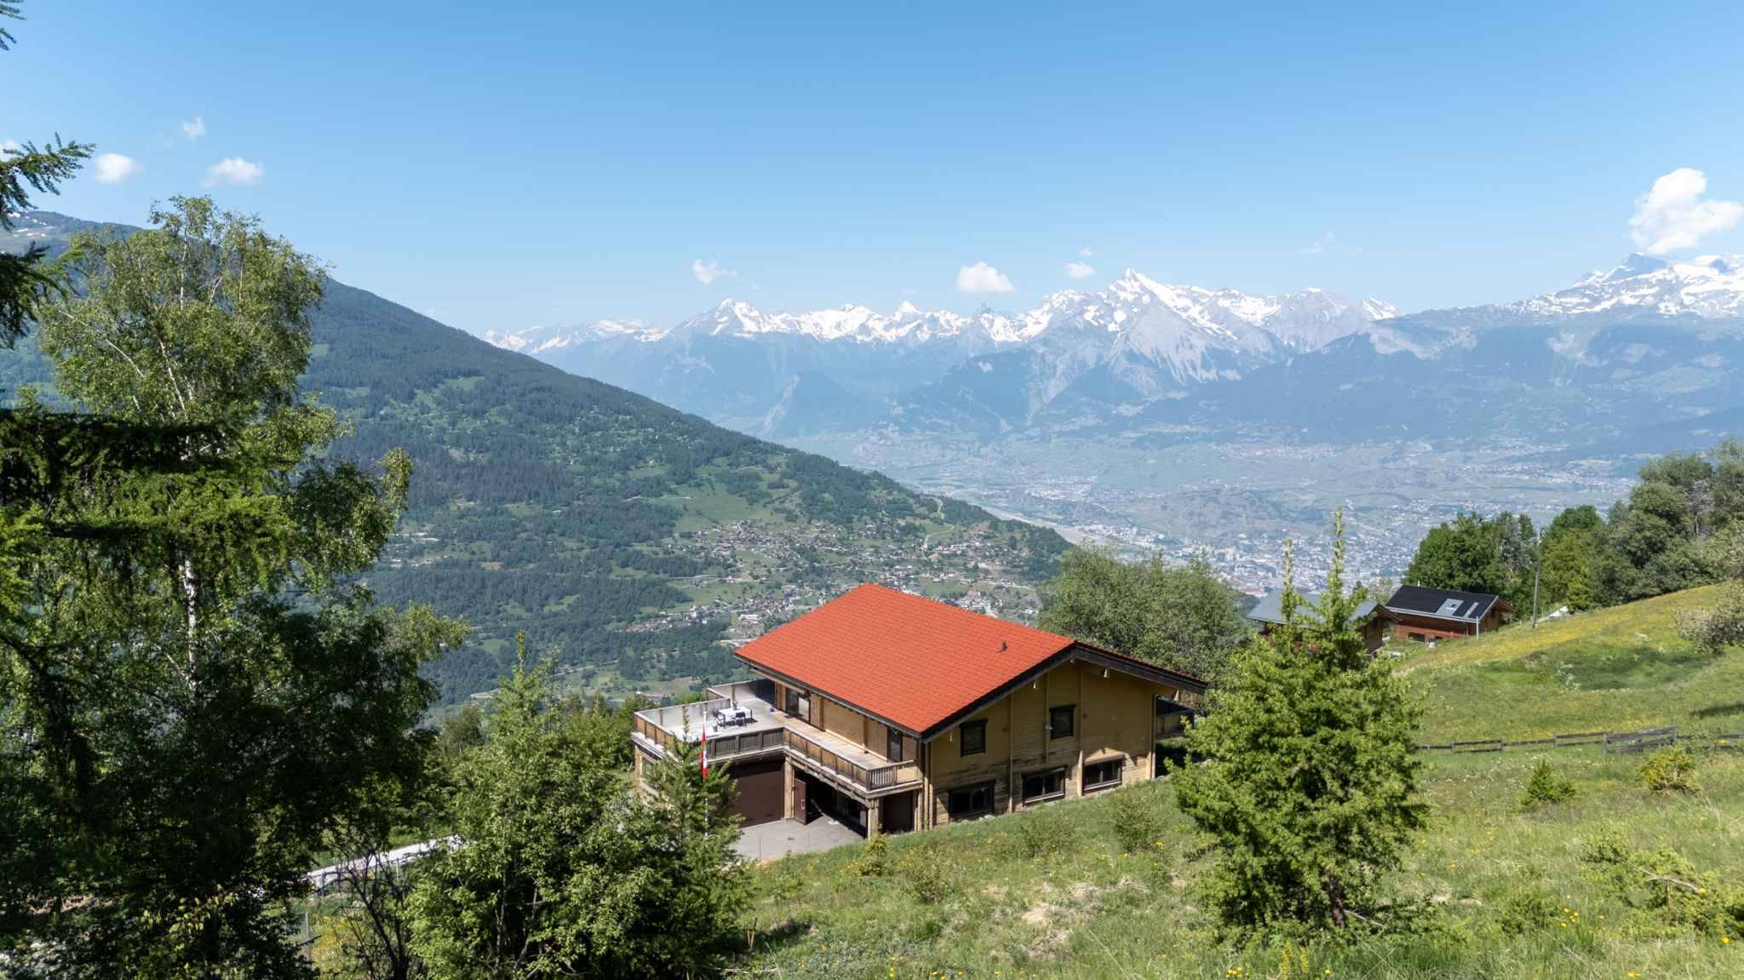
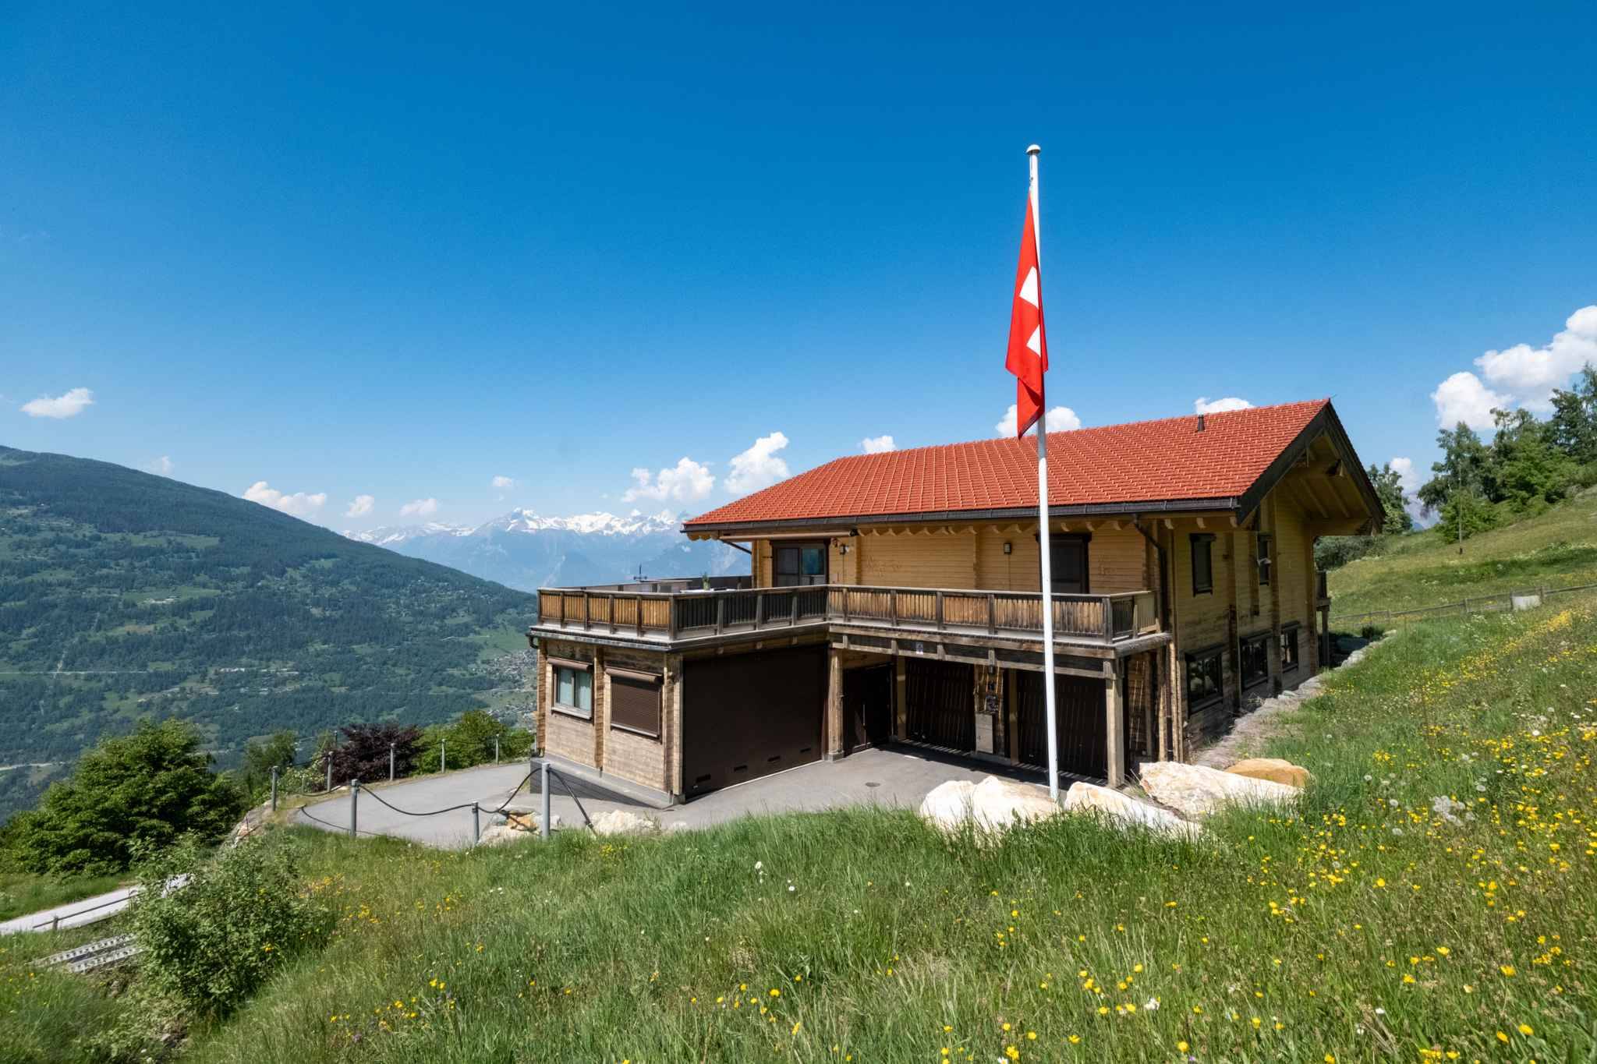
Perched at an altitude of 1,520 metres in the heart of the Val d'Hérens, this extraordinary chalet is the largest private property in the municipality of Mont-Noble. A volume of 1,700 m³, a design thought out down to the smallest detail, a perfect harmony between architecture, nature and well-being. Here, nothing has been left to chance.
Nature as architecture
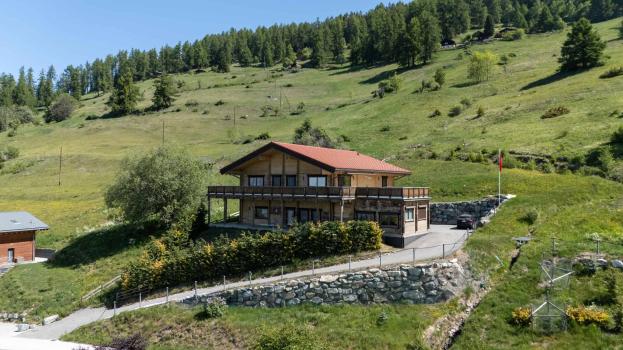
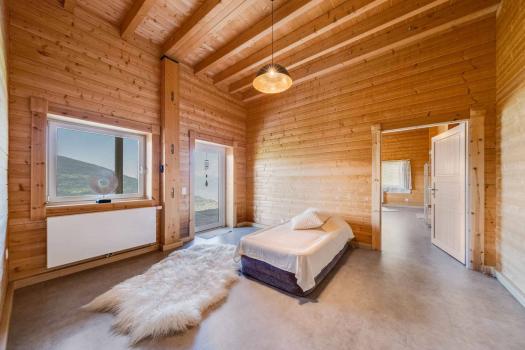
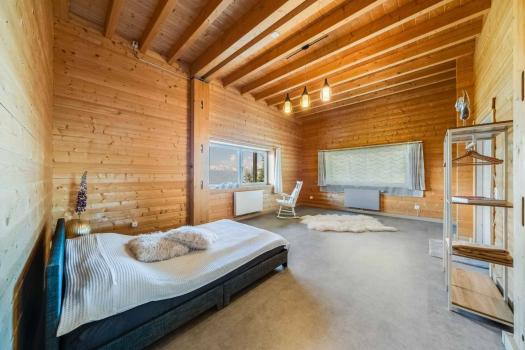
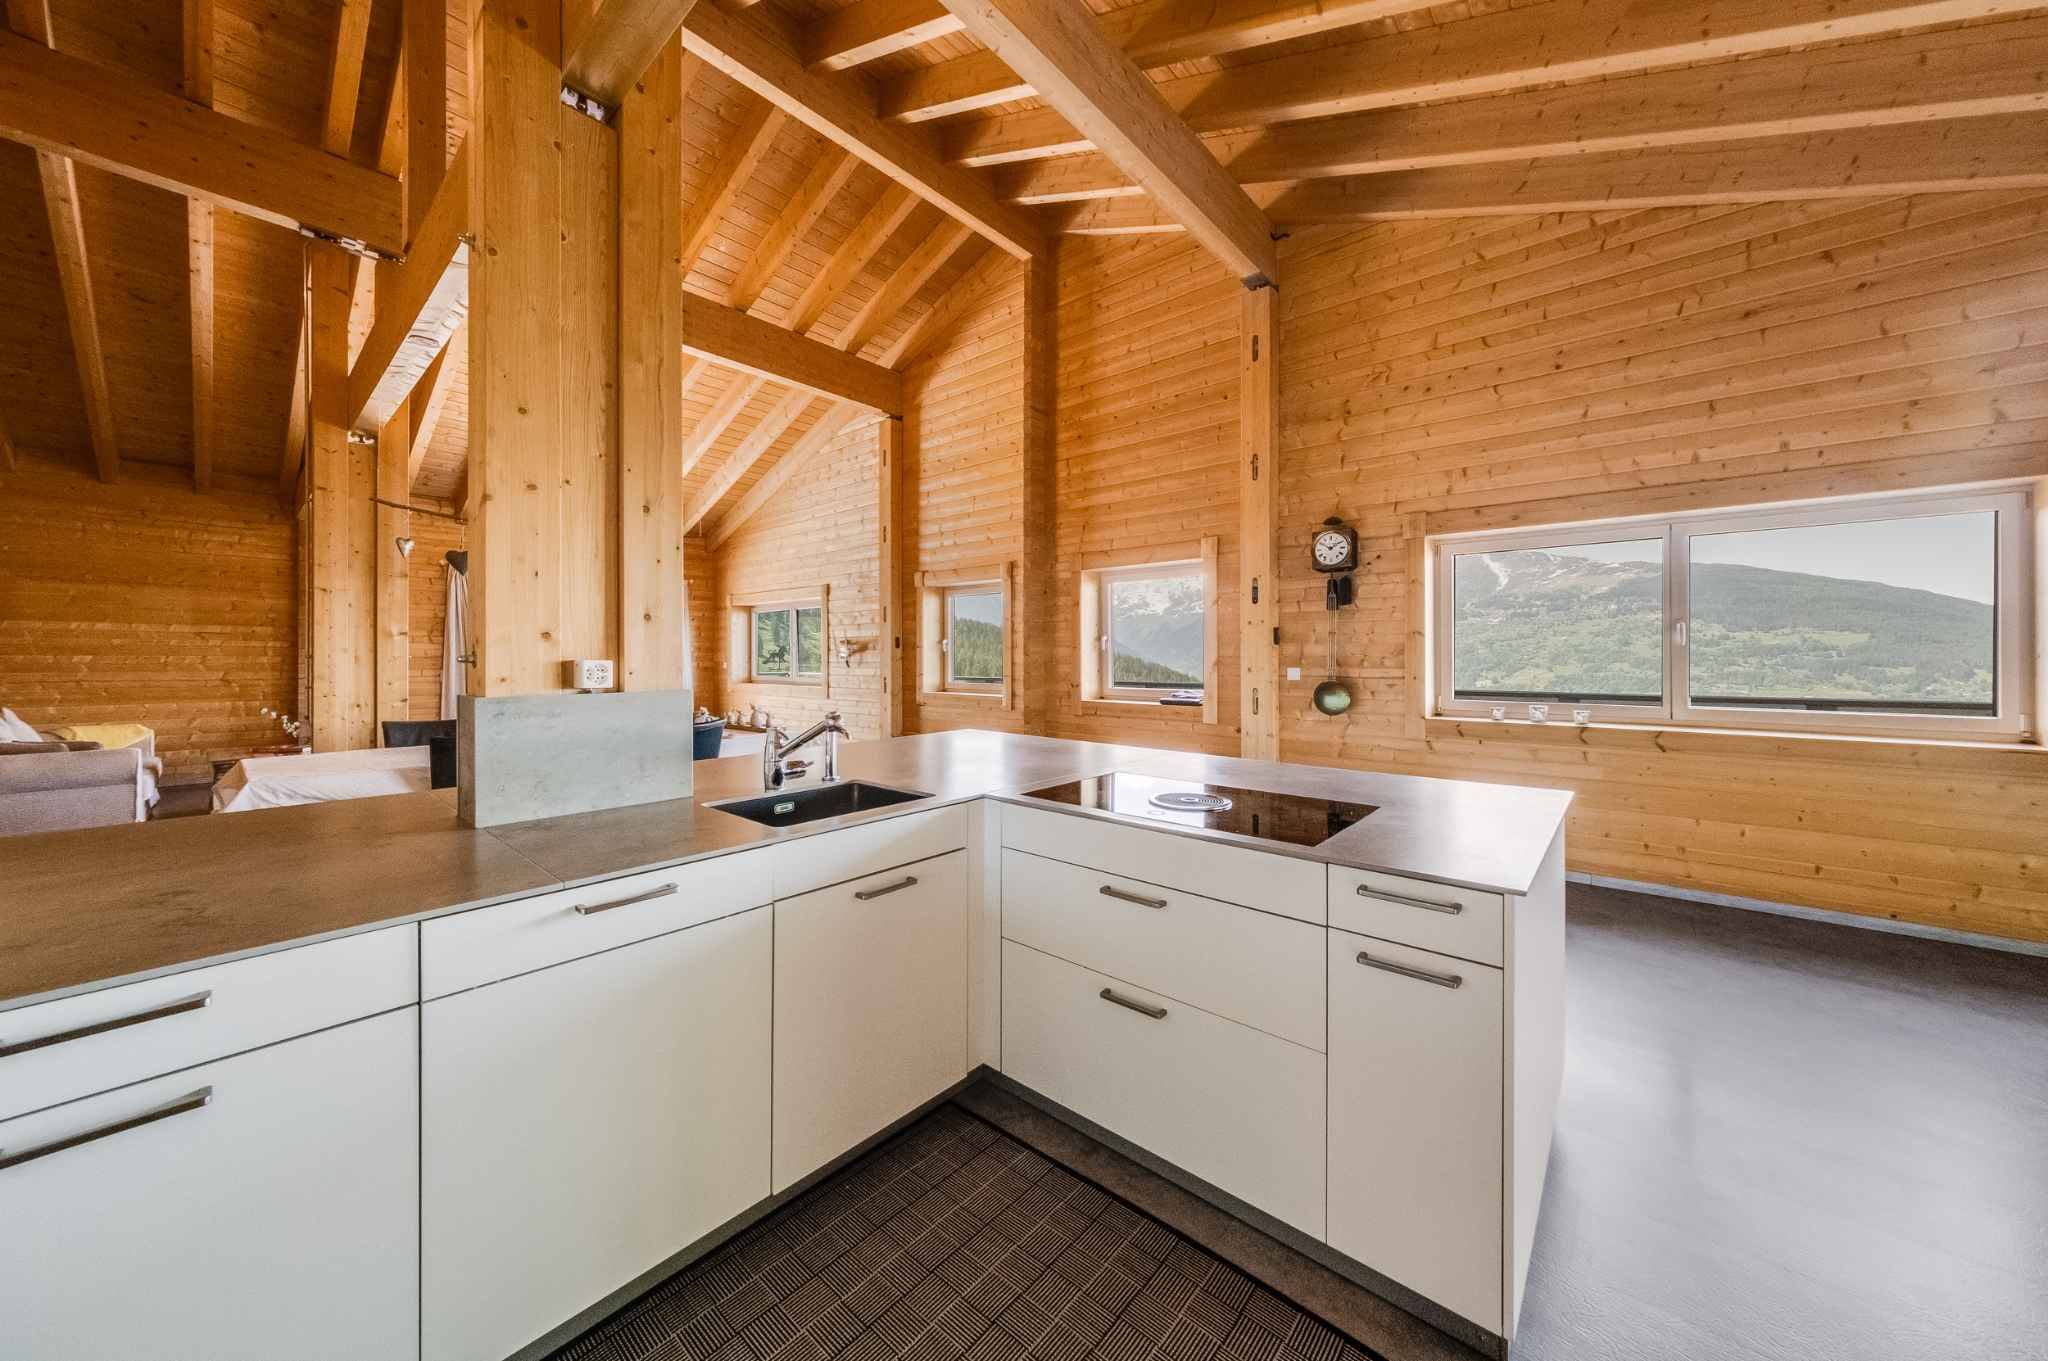
This cottage is unlike any other. Erected in double Finnish solid wood planks, interior wall and exterior wall, it breathes, regulates, protects. The natural and non-combustible volcanic perlite insulation guarantees exceptional safety and durability. Flour exterior paint, underfloor heating (upper floor), materials free of any chemical or toxic substances: everything has been chosen for a truly healthy home, in which even the most allergy-sensitive people can breathe freely.
Minimal maintenance, remarkable thermal preservation, a construction made to last for generations.
Spaces and volumes that impress
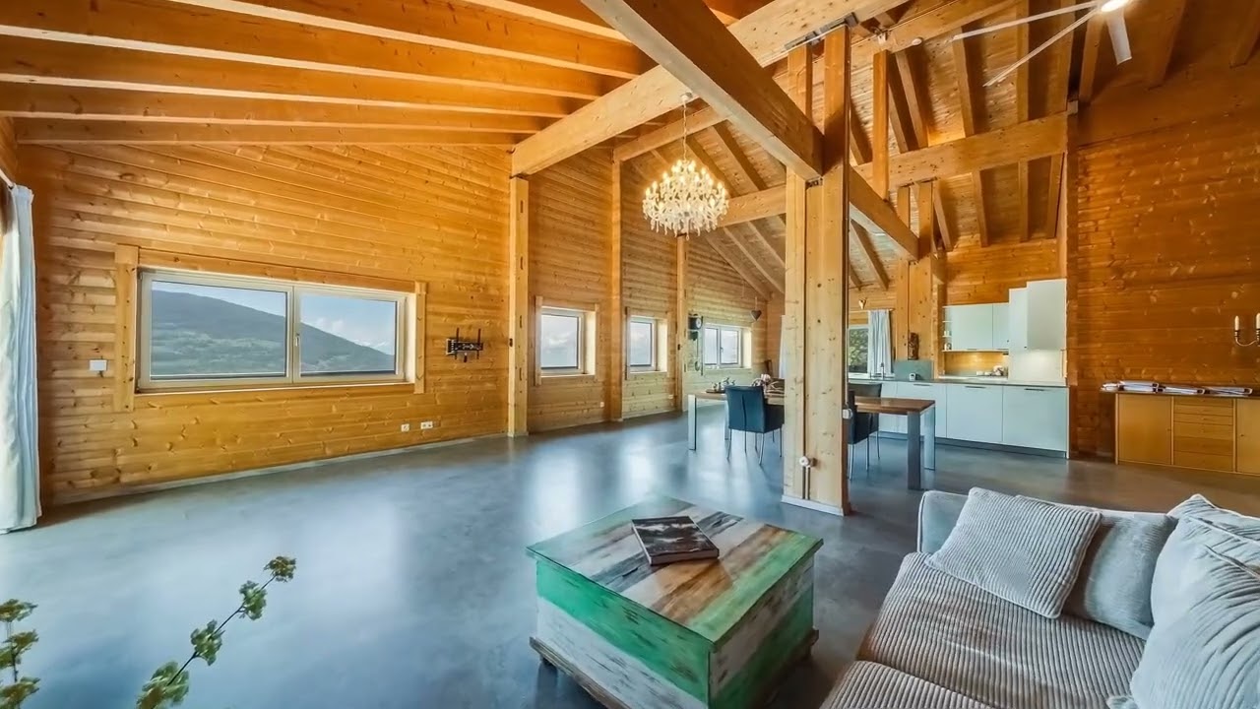
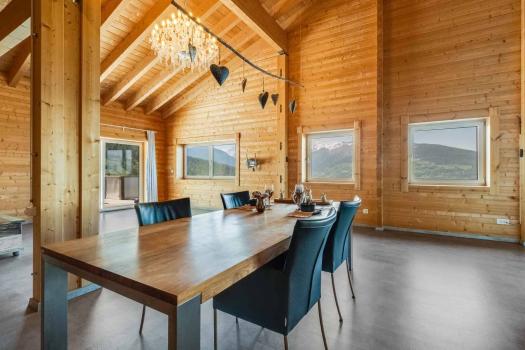
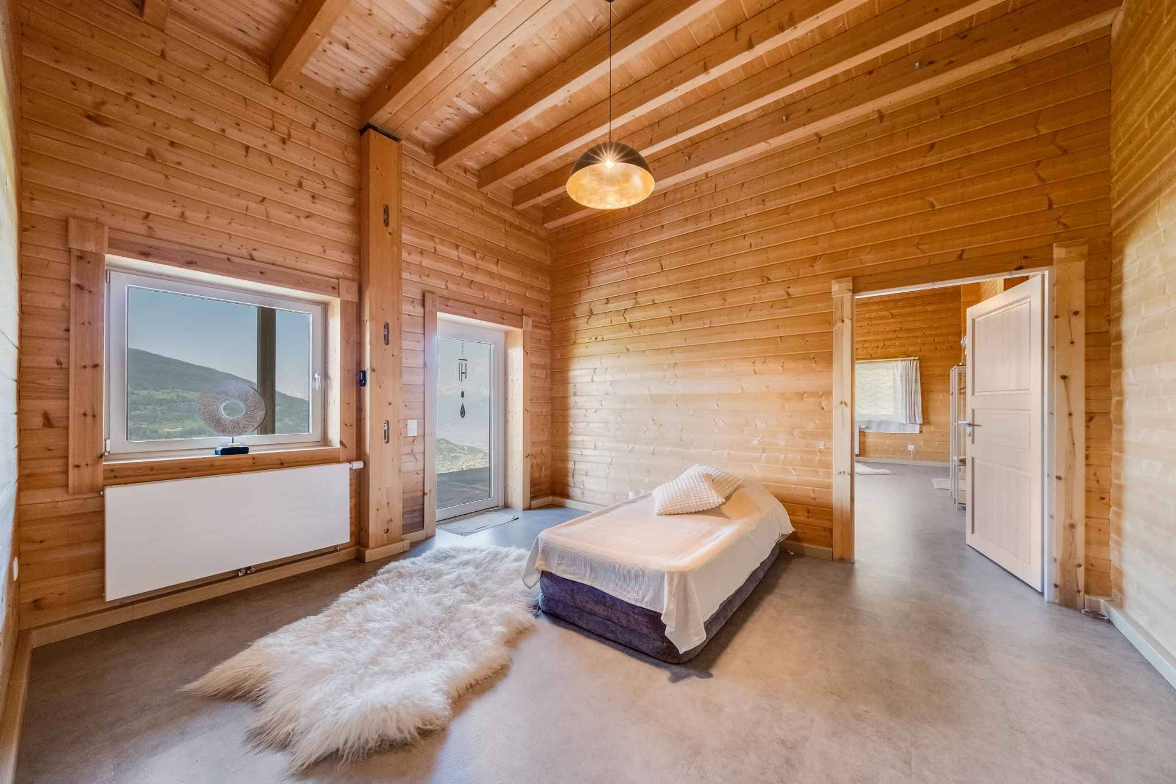
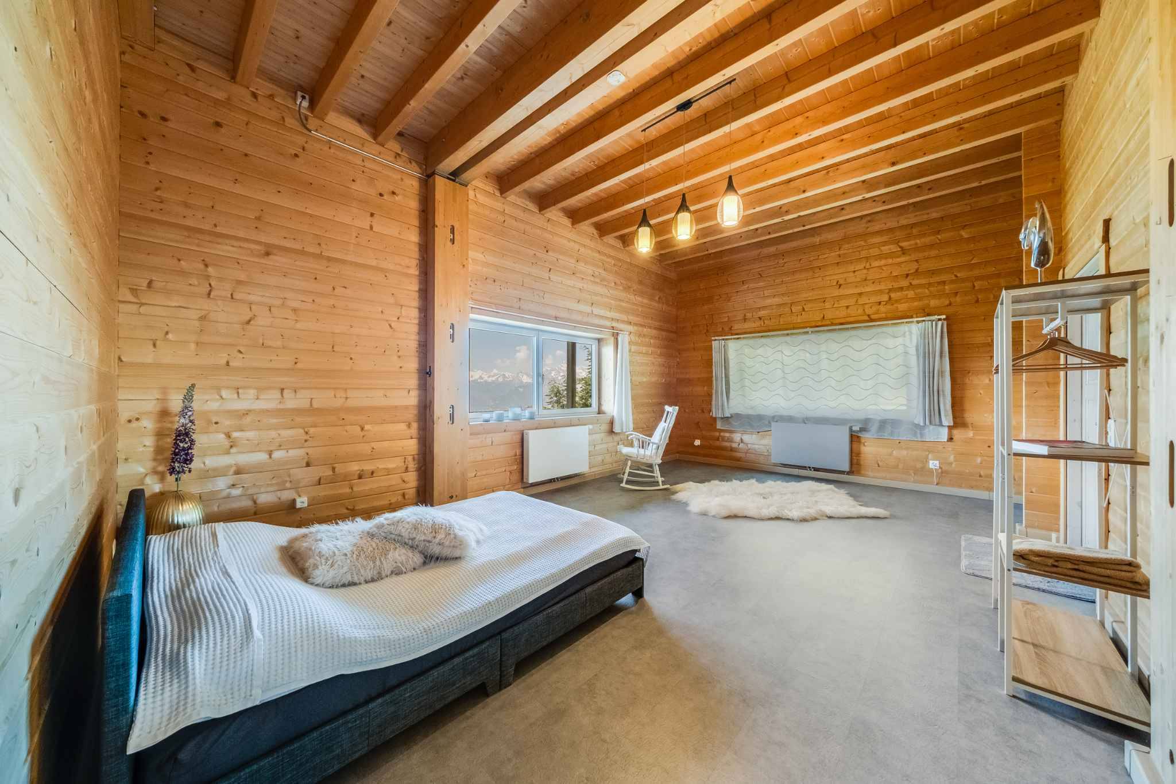
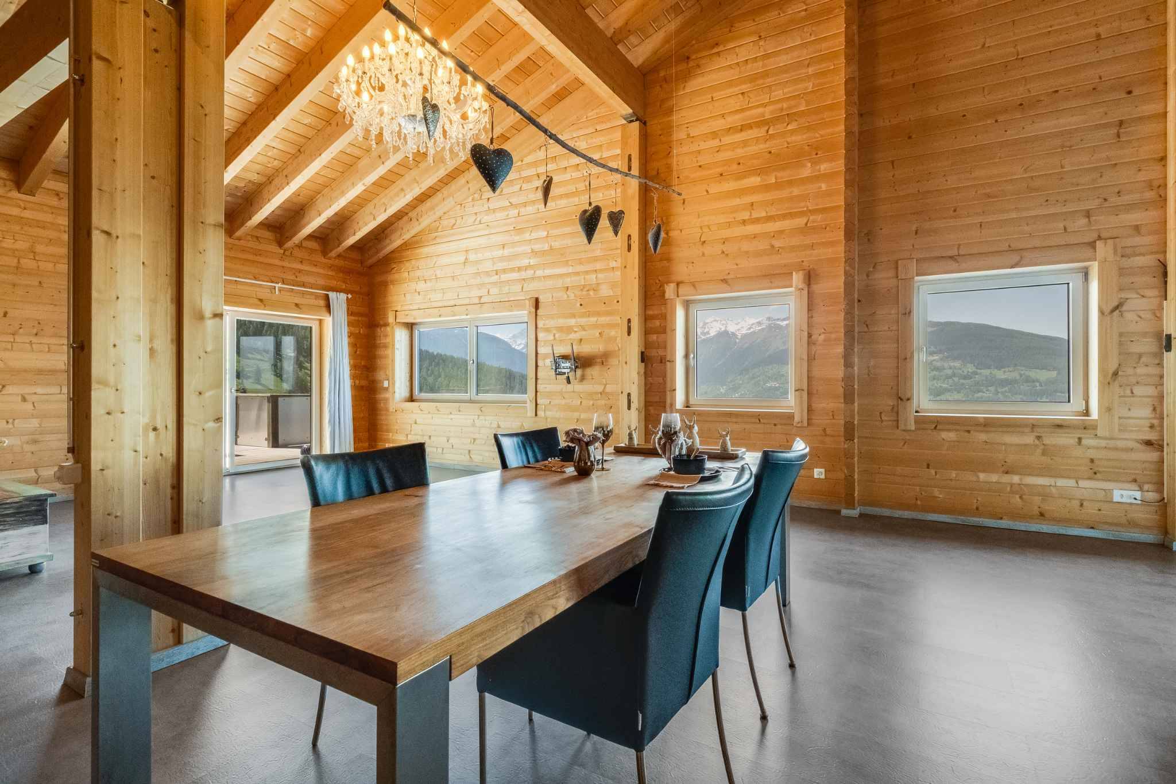
Ceiling heights ranging from 3.50 m to 5.50 m, generous windows that capture light from all angles, modular volumes: this chalet offers a feeling of space and freedom that few properties can claim.
On the ground floor:
an office (or bedroom)
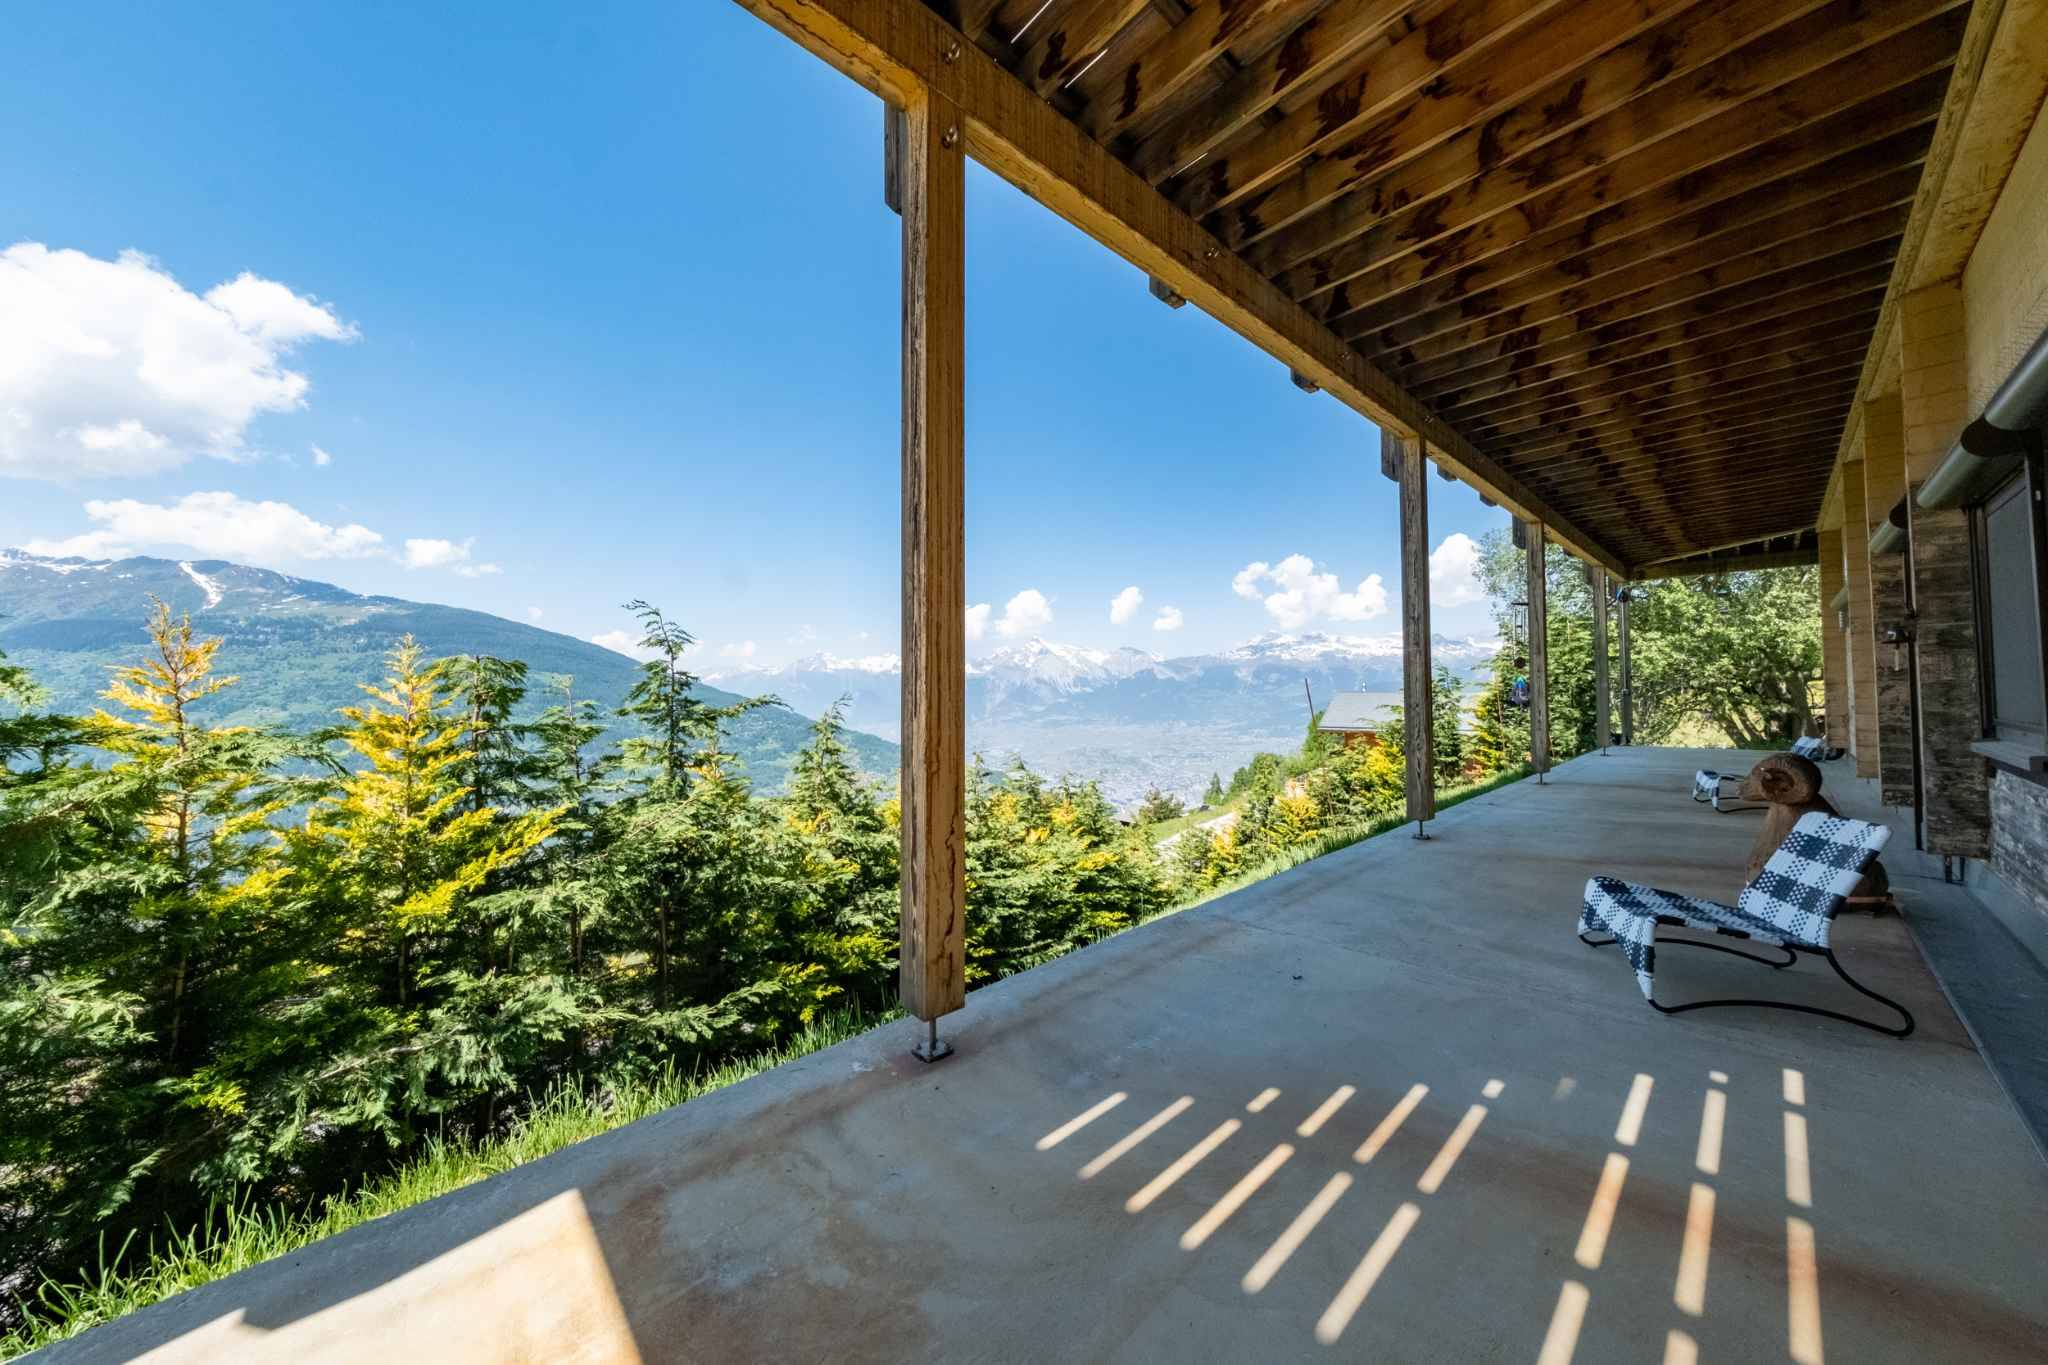
A bedroom with direct access to a terrace
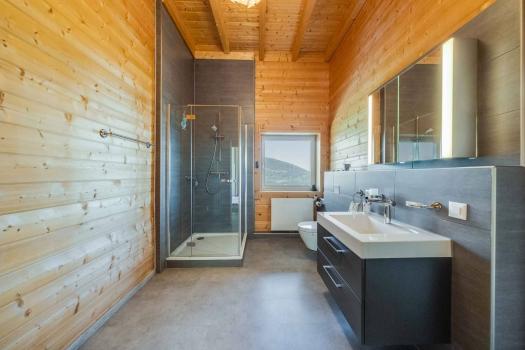
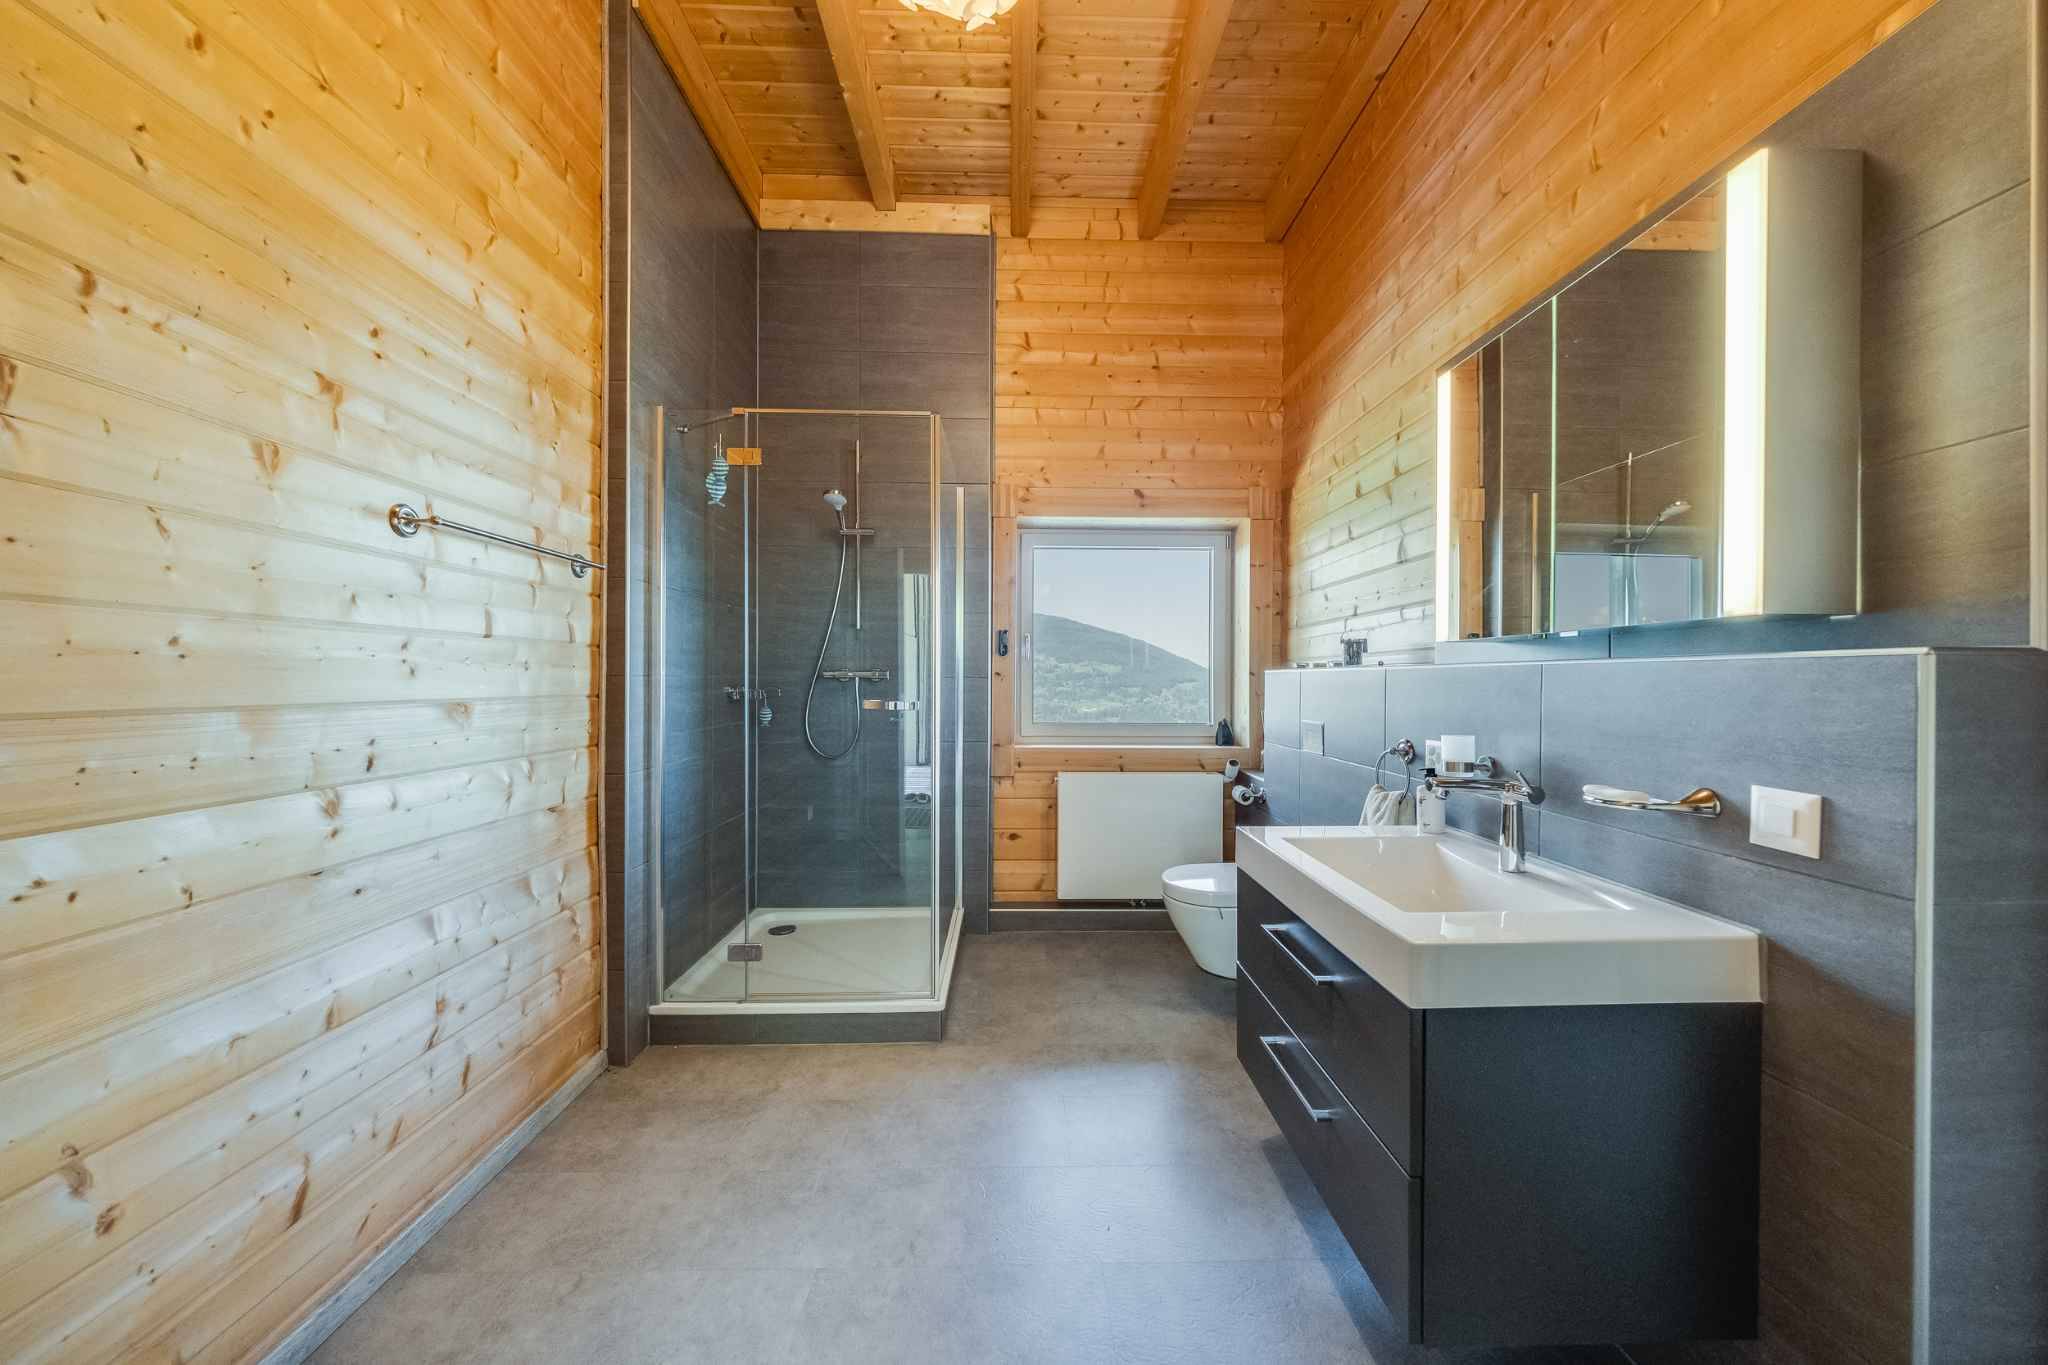
a bathroom with shower
a huge garage with automatic door that can accommodate up to 8 vehicles (other possible uses: craftsman's workshop, storage, care area, artist's studio etc.)
A large workshop with double automatic doors.
Upstairs:
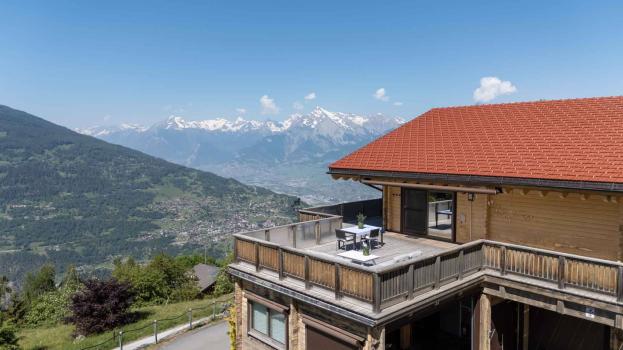
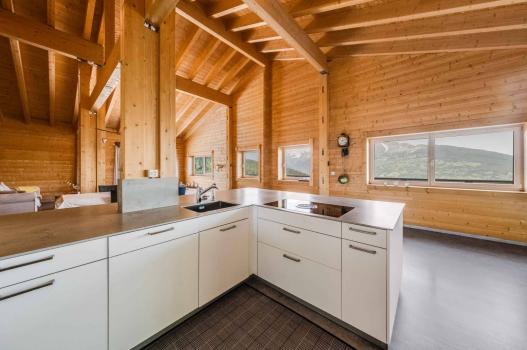
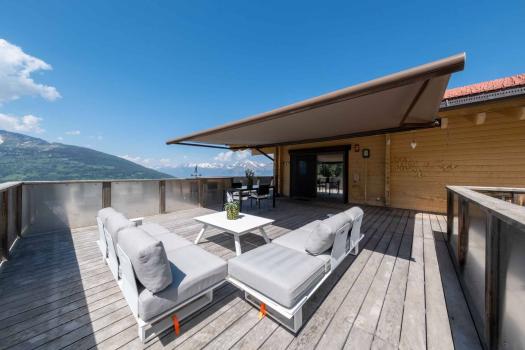
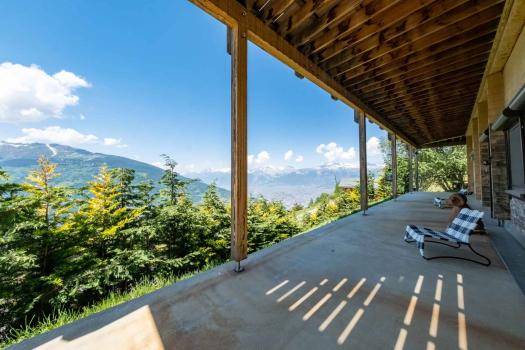
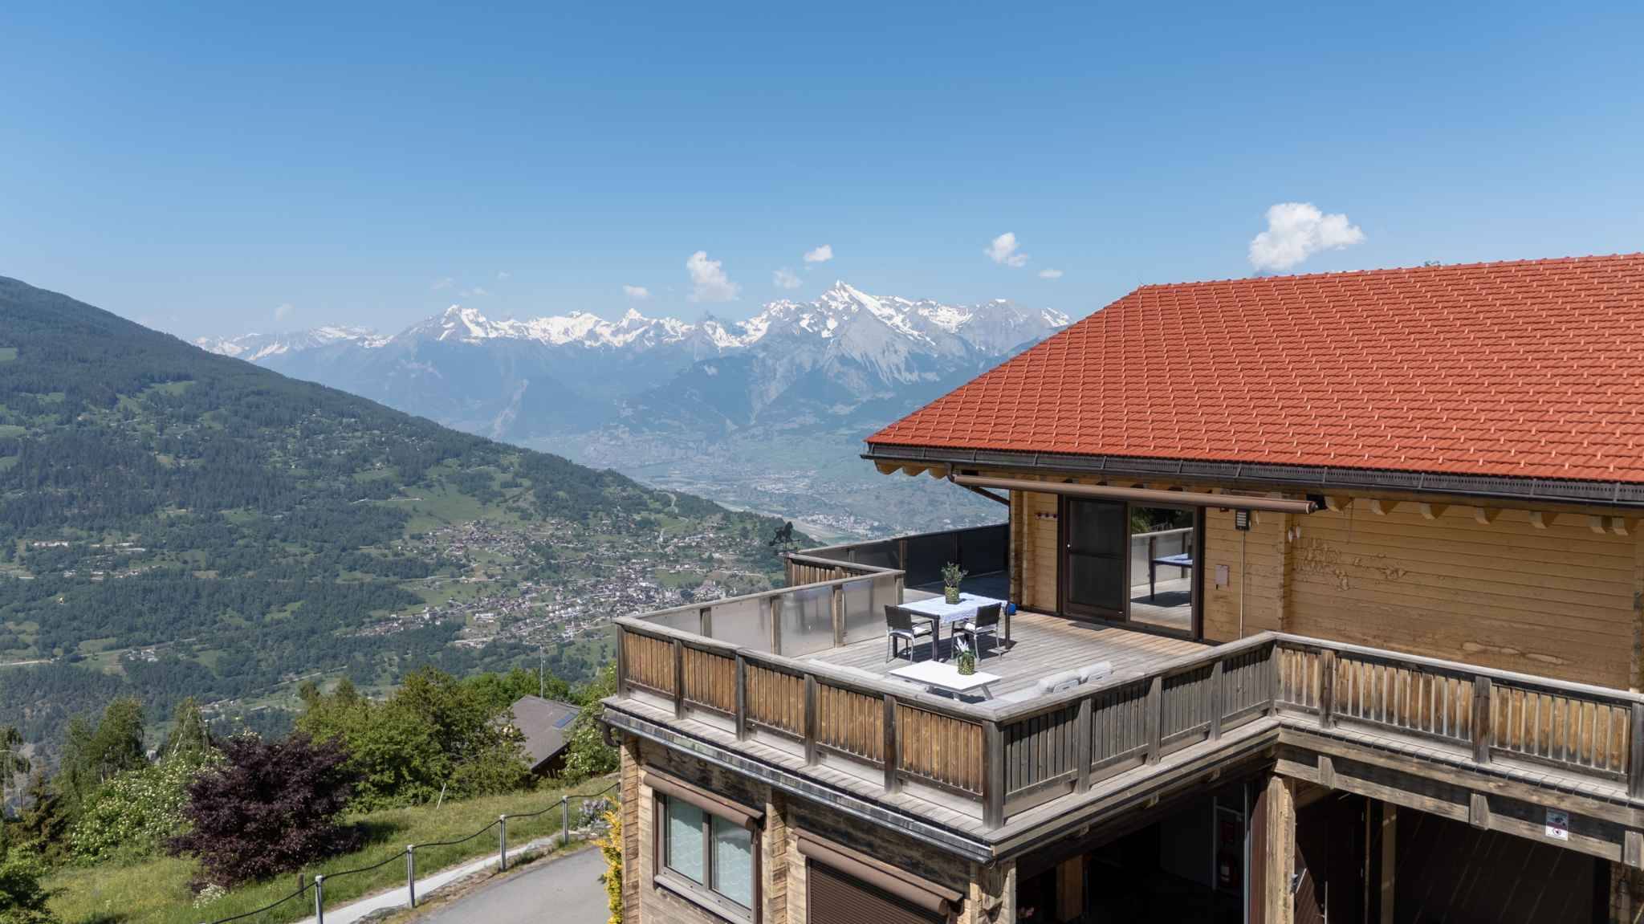
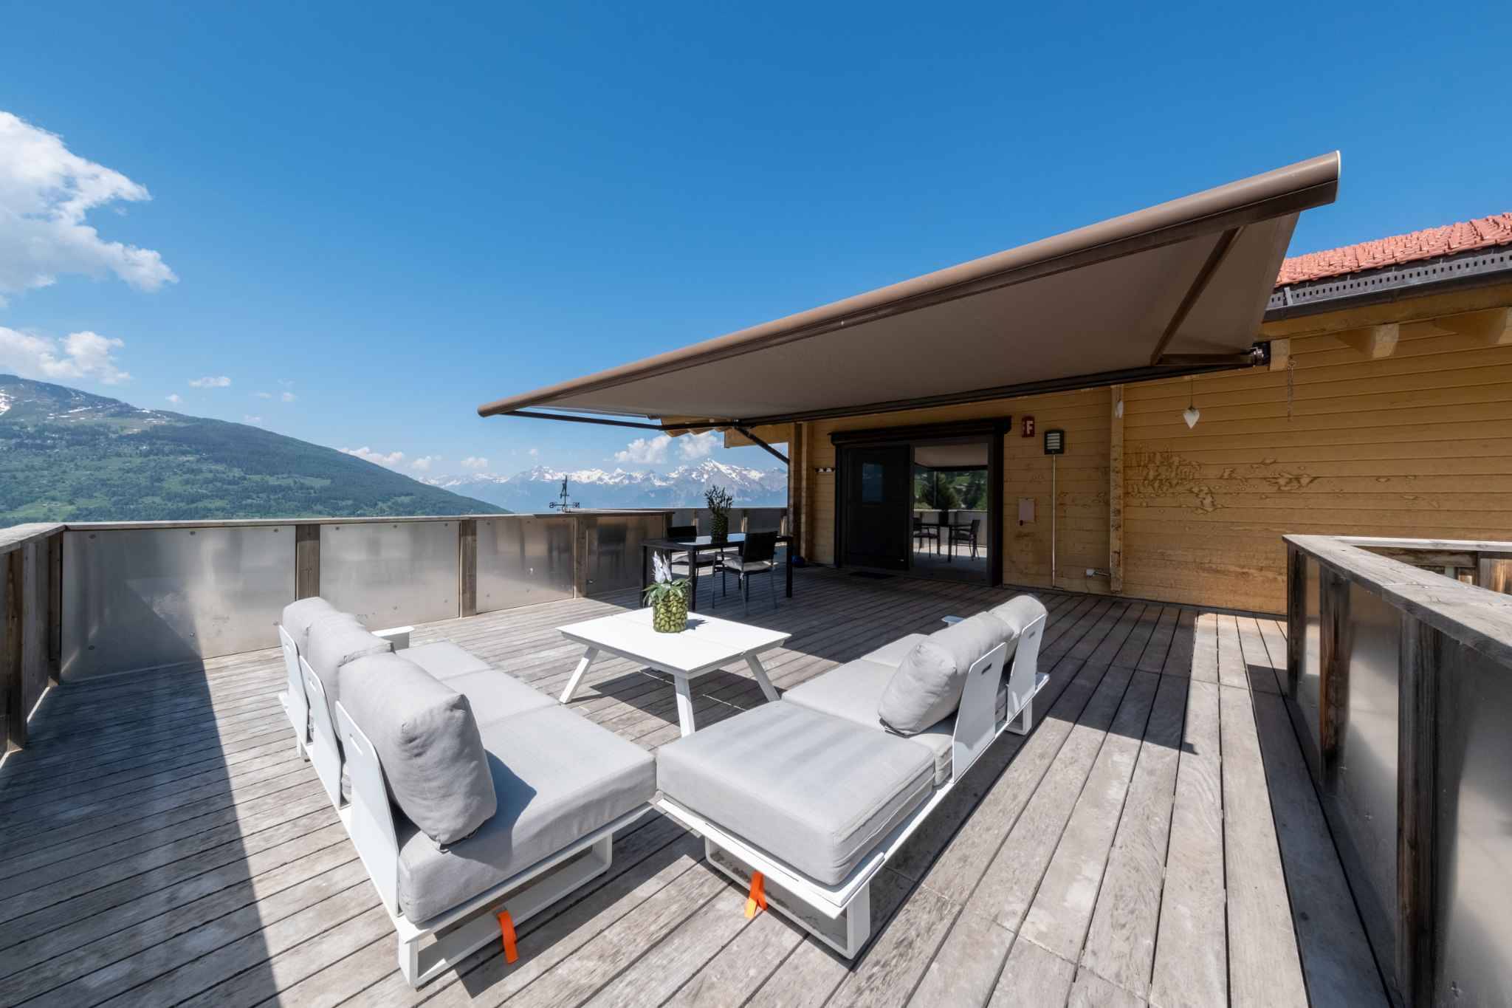
A living room bathed in light opens onto a 360° panoramic terrace and sunshine from morning to evening.
A spacious open kitchen
A very large living room
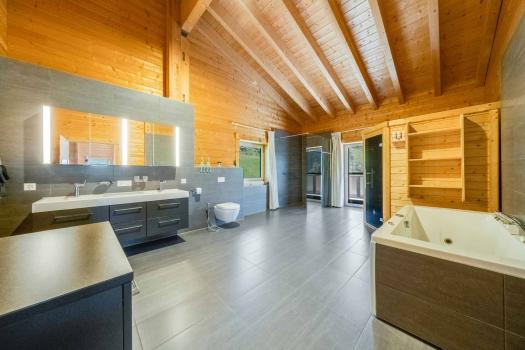
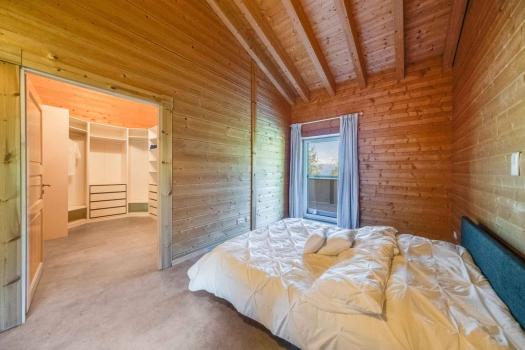
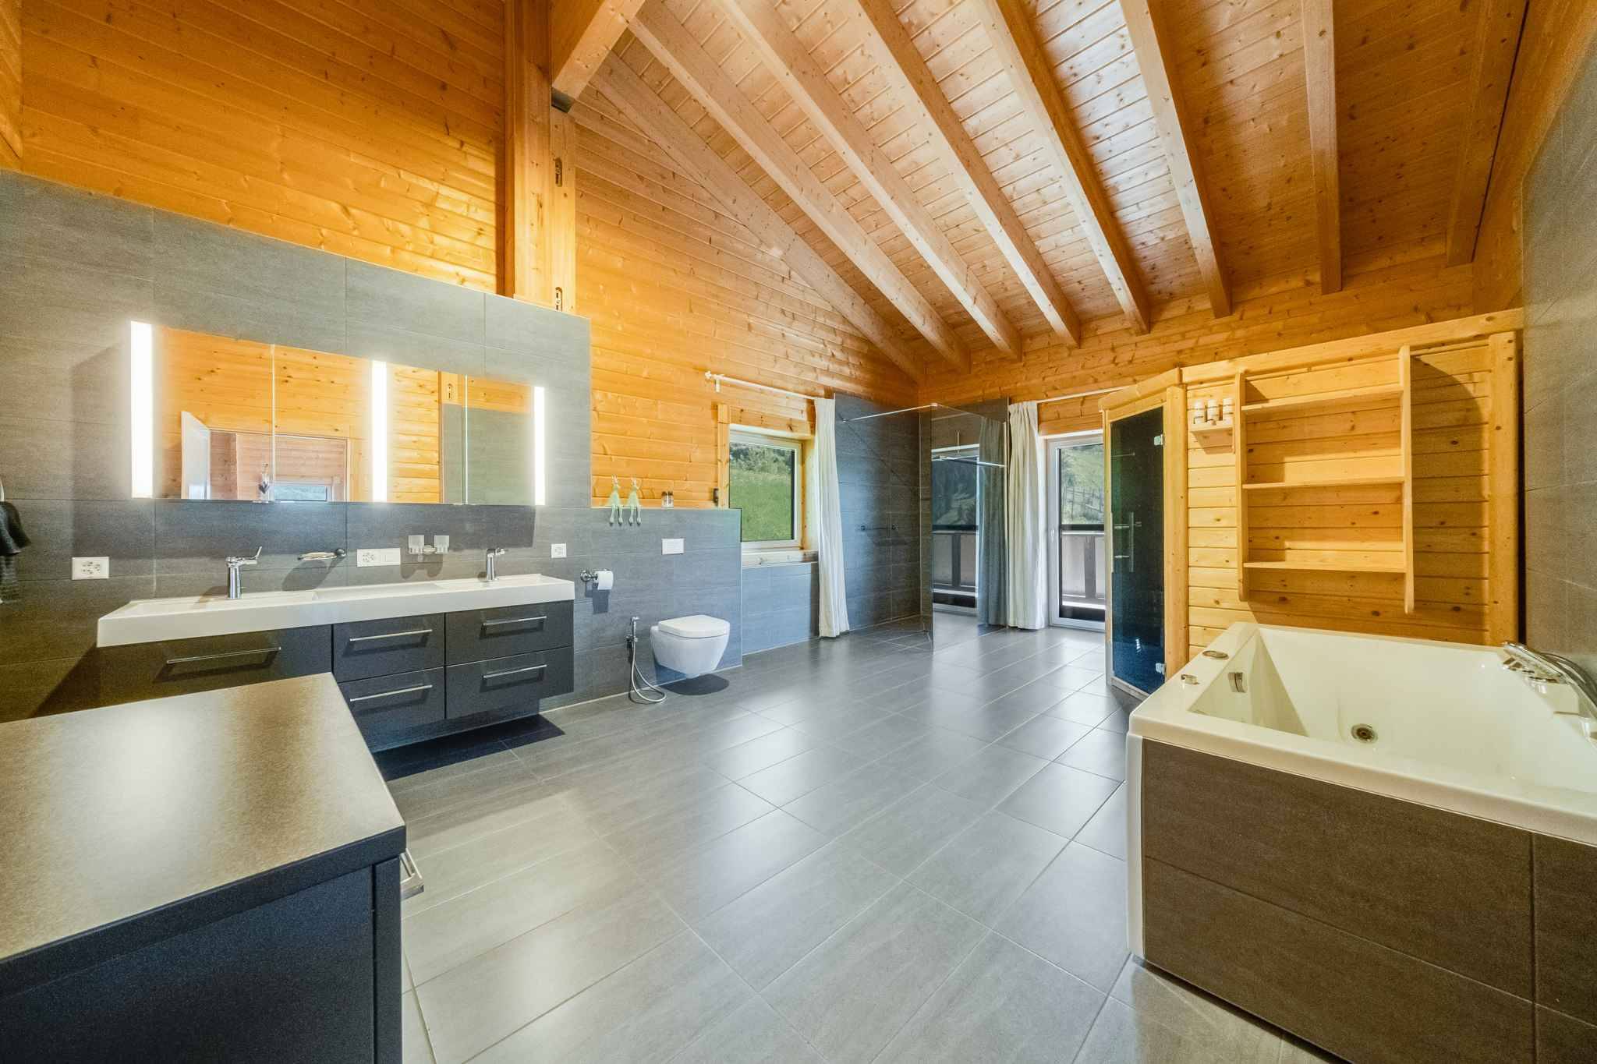
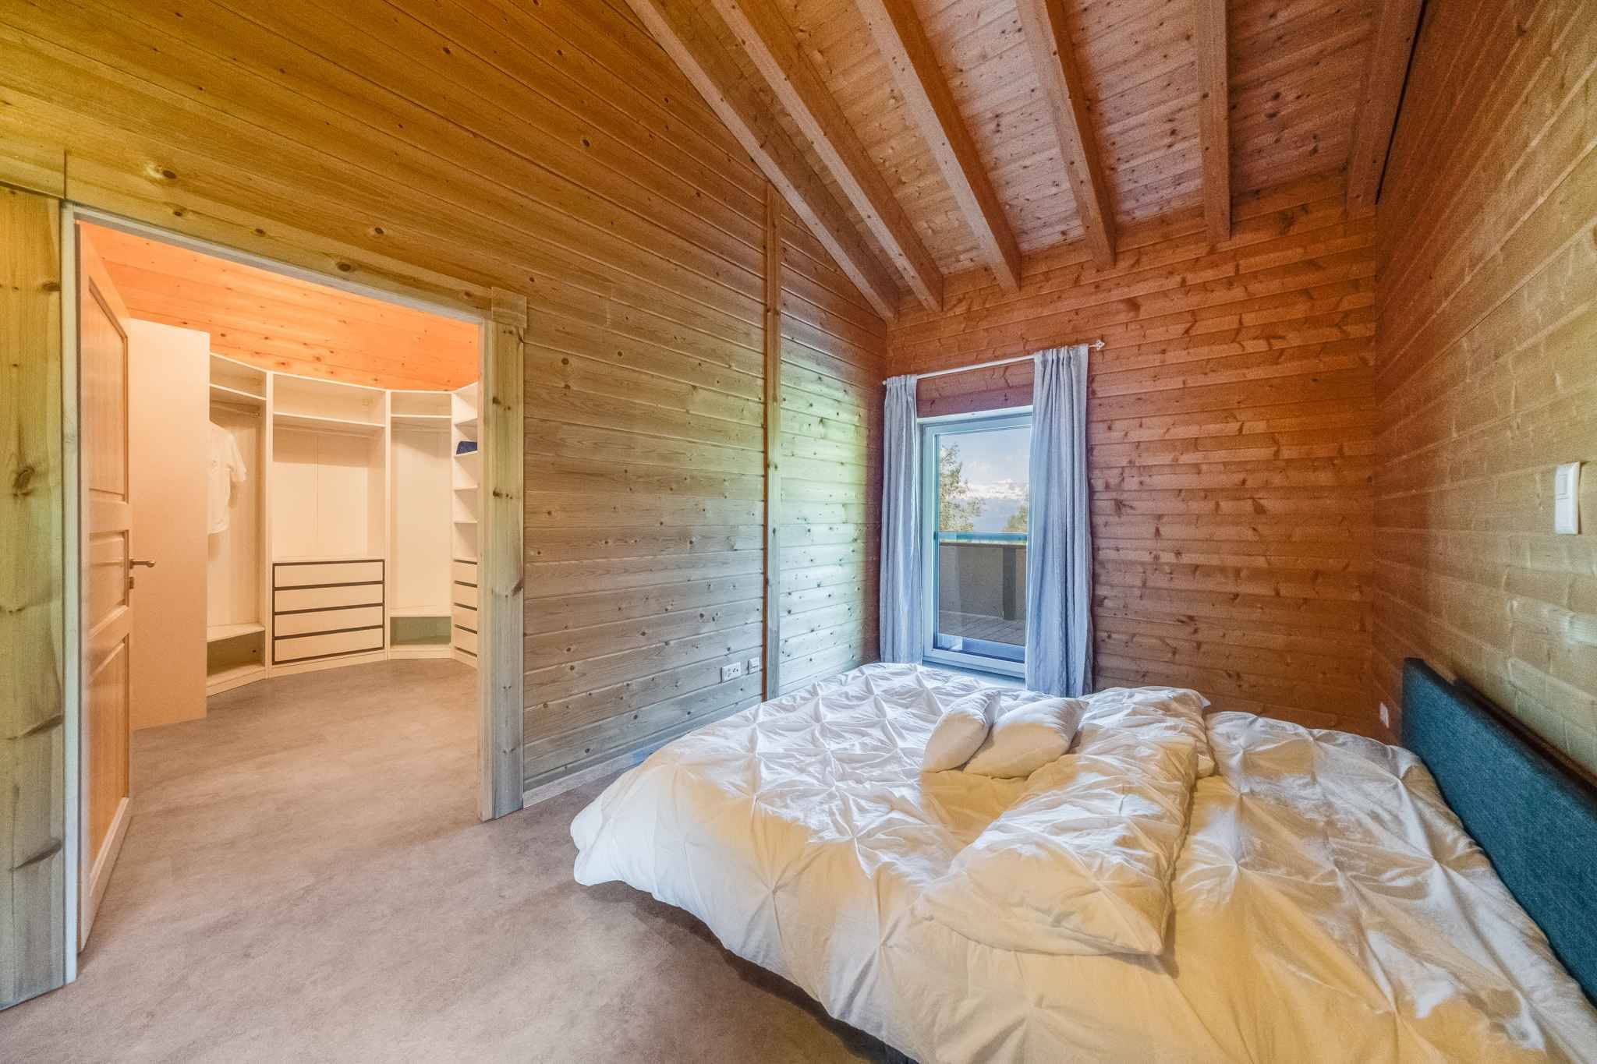
A master suite with dressing room, sauna, bubble bath and shower complete a level worthy of the most beautiful alpine residences. Bathroom and sauna area of more than 32 m2
a terrace suspended over the Alps of more than 55 m2
All of this is controlled by a complete home automation system, accessible remotely from anywhere in the world.
A site blessed by the gods:
This property benefits from exceptional sunshine. A considerable advantage at altitude. An authentic bisse runs through the plot in a soothing murmur, while a private water source feeds directly into the grounds.
Around it, silence: several neighbouring chalets are second homes, occupied on an ad hoc basis.
Accessible to people with reduced mobility, facing full sun, crossed by white water, this site combines assets that can never be found on a single plot.
Vernamiège - Altitude without isolation
Only 20 minutes from Sion and all its infrastructure - SBB station, airport, hospital, shops and schools - and 15-20 minutes from the ski areas of Thyon 2000, Nax and Evolène, Vernamiège offers the best of both worlds: the serenity of the mountains and the proximity to the city.
An authentic village, a discreet and warm community, clean air and a huge sky. Living here means choosing to slow down without sacrificing anything.
What you won't find anywhere else:
Exceptional sunshine
Private water source on the plot
Bisse crossing the property
Absolute calm, neighborhood in second homes
100% natural and hypoallergenic construction
Accessibility for people with reduced mobility
Non-combustible perlite insulation
Minimal maintenance
Remarkable brightness
Ceiling height up to 5.50 m
8-car garage (modular spaces for multiple uses) + large workshop
360° panoramic terrace
Master suite with sauna
Complete home automation
Residential, professional or mixed use (authorized commercial, craft or liberal activity)
This chalet has no equivalent in the region. It is for those who know how to recognize an exceptional opportunity and who have the courage to seize it.
Get in touch with us today.
Disclaimer
Information herein is deemed reliable but not guaranteed and is provided exclusively for consumers personal, non-commercial use, and may not be used for any purpose other than to identify prospective properties consumers may be interested in purchasing. This content last updated on Aug 31, 2026, 8:47 PM CDT. Some properties which appear for sale on this website may subsequently have sold or may no longer be available.
Ask AI about this property
Have questions about this property? Our AI can provide detailed answers based on the property information and uploaded documents.
AI Response:
This information is generated by AI based on available property data and documents. Please verify important details independently.
Example questions you can ask:
- • What are the property taxes for this home?
- • Tell me about the neighborhood and local amenities
- • What financing options are available?
- • Are there any known issues with the property?
- • What upgrades or renovations have been made?
Property Provided By
- Jordan Philippe
- Bernard Nicod | Aigle
-
+41 24 468 55 55
(Switzerland)
How to make international calls
Connect with local buyer agents who are willing to offer commission savings!
Other Properties in the Area
Log in
- Invalid credentials