Real Estate Complex
Englefontaine, Hauts De France, 59530, France



 4,090.29
ft²
 0.59
acres
 8
beds
 3
baths


Property Provided By
- Ducarne Julien
- Abithea Immobilier
-
+33 6 76 09 77 82
(France)
How to make international calls
Connect with local buyer agents who are willing to offer commission savings!
Property Information
EXCLUSIVE ABITHEA - ENTIRE PROPERTY - ART DECO HOUSE - SECOND RESIDENCE - ENTIRE LOCAL COMMERCIAL RENOVATED - GARDEN - PARKING
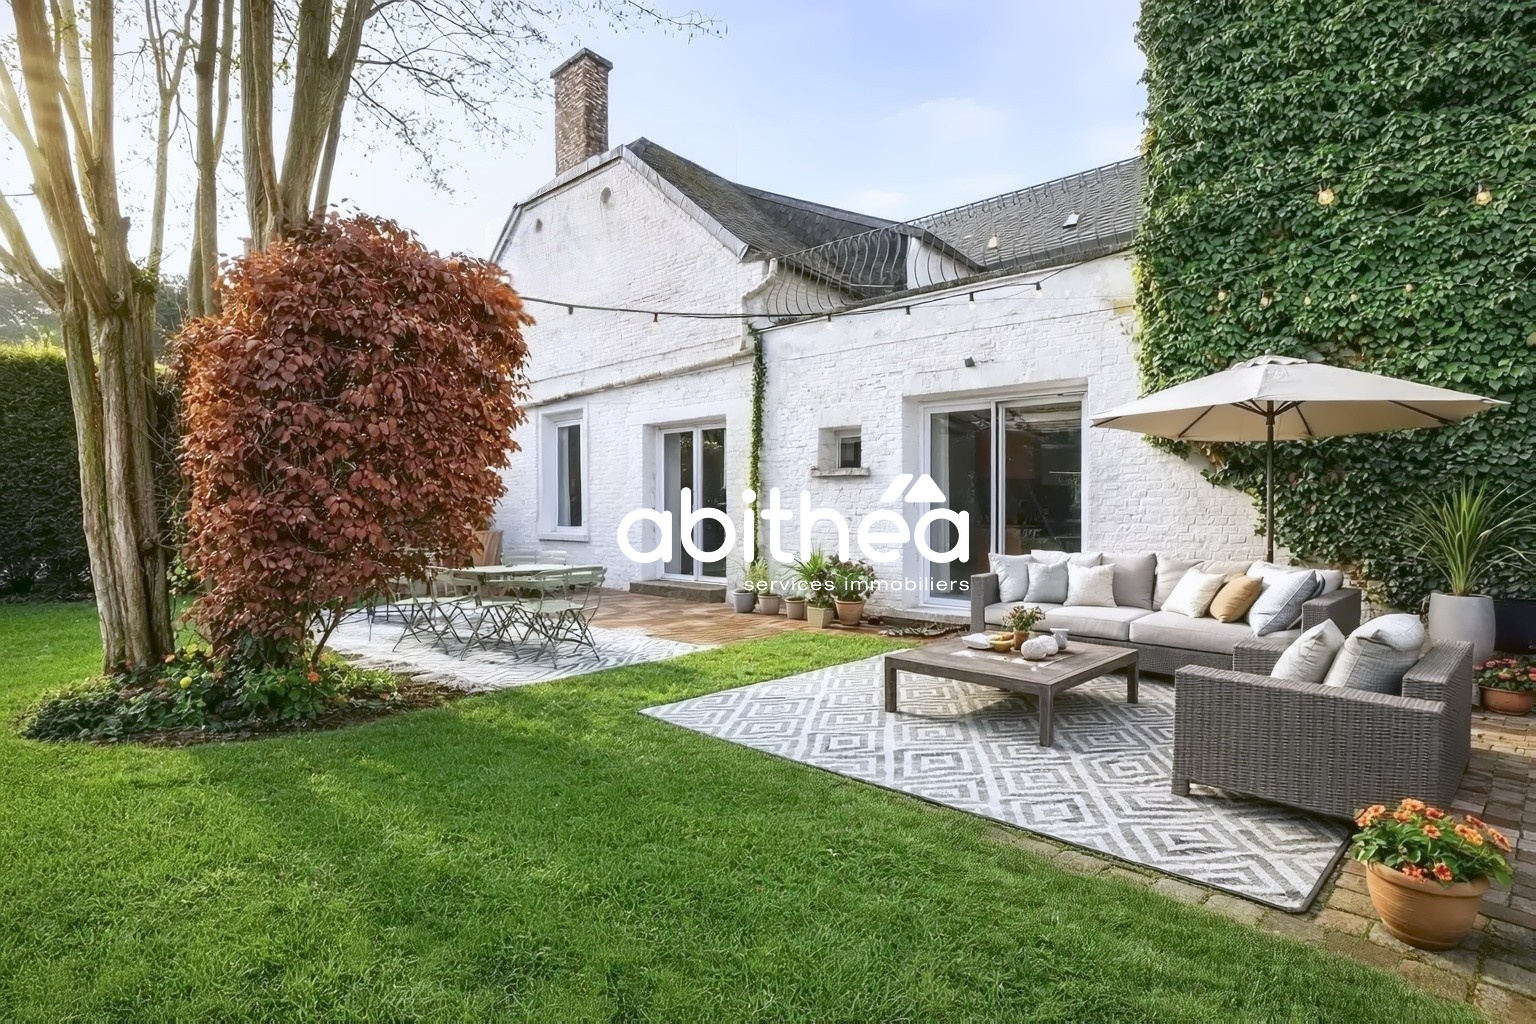
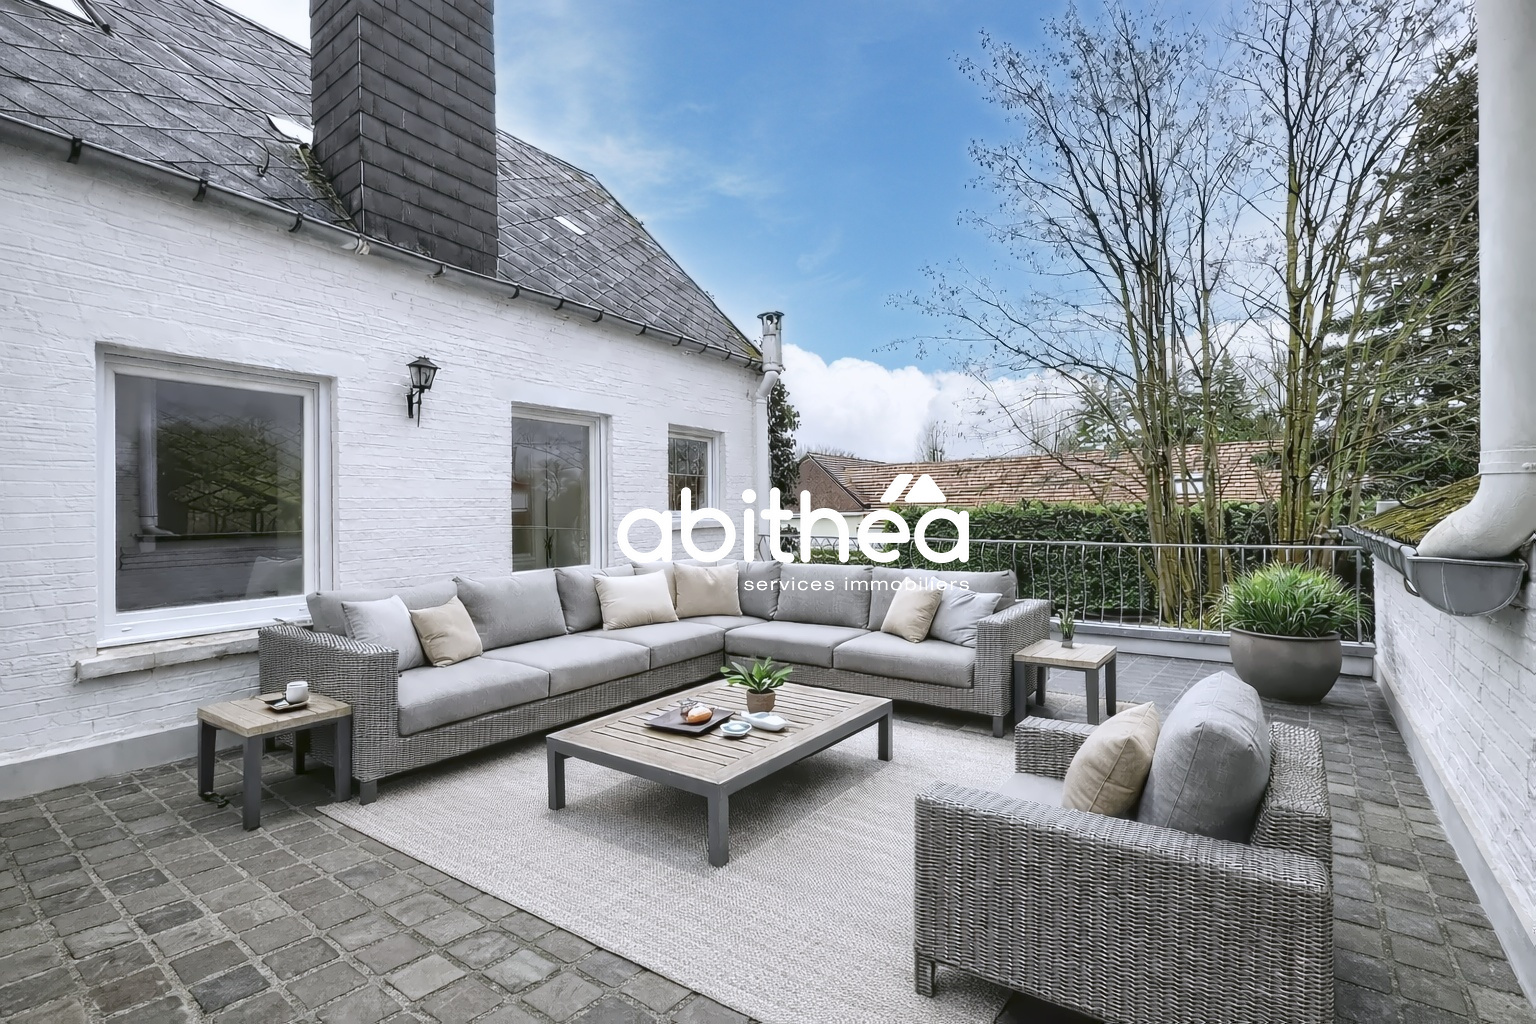
Rare on the market, this property with character stands out for the richness of its volumes, its architecture and the diversity of projects that can be envisaged. Designed as a true living and activity space, it brings together within a single property an Art Deco house of approximately 170 m2, a second part to be renovated of approximately 90 m2, as well as an independent commercial space of over 100 m2, completely renovated, offering an exceptional and highly sought-after configuration.
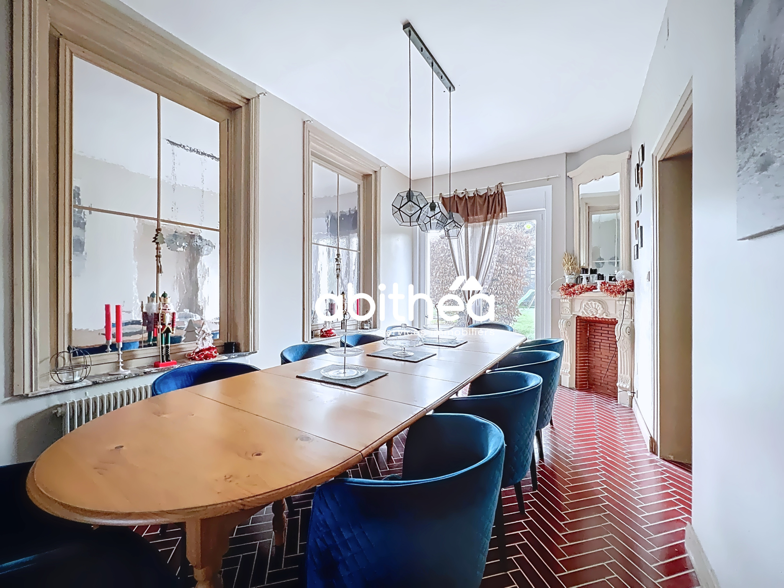
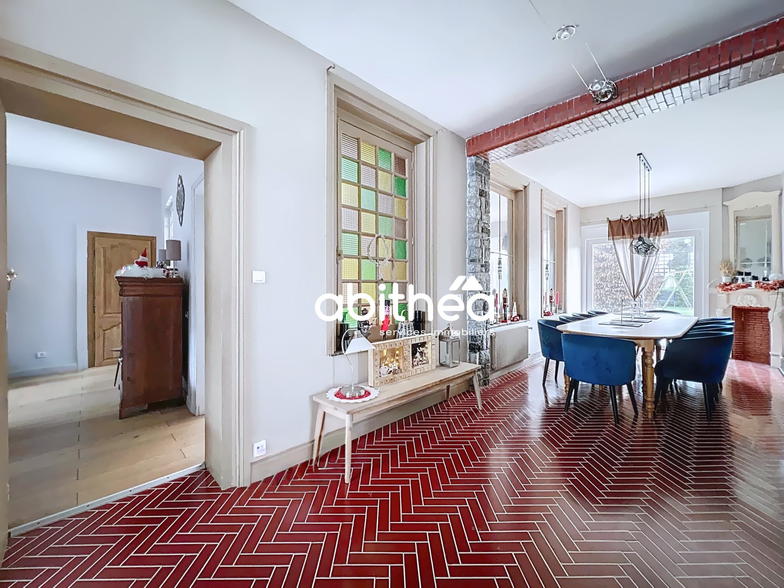
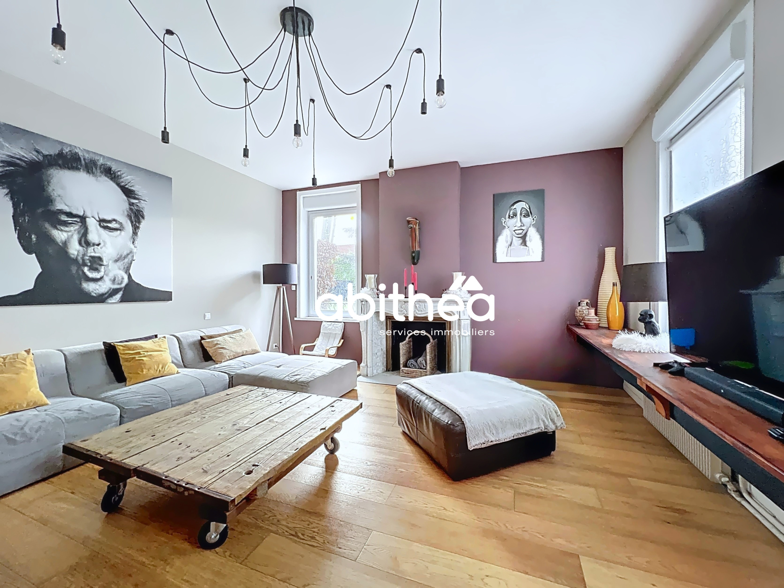
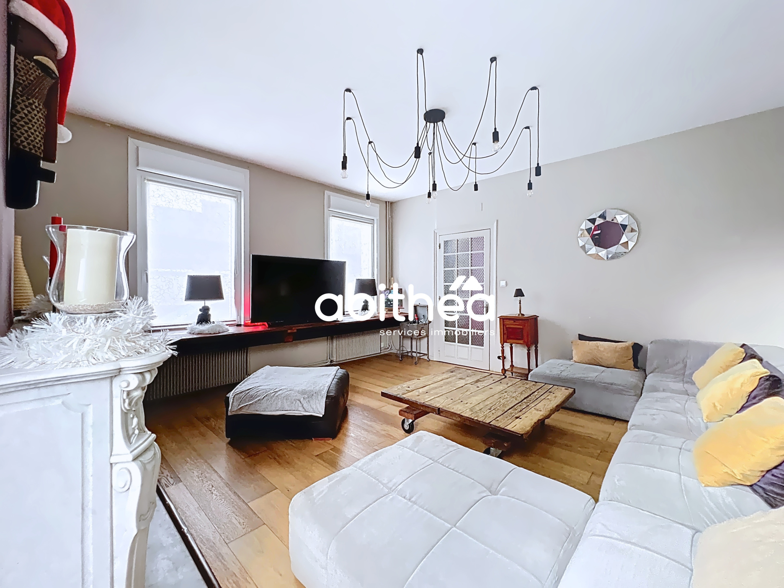
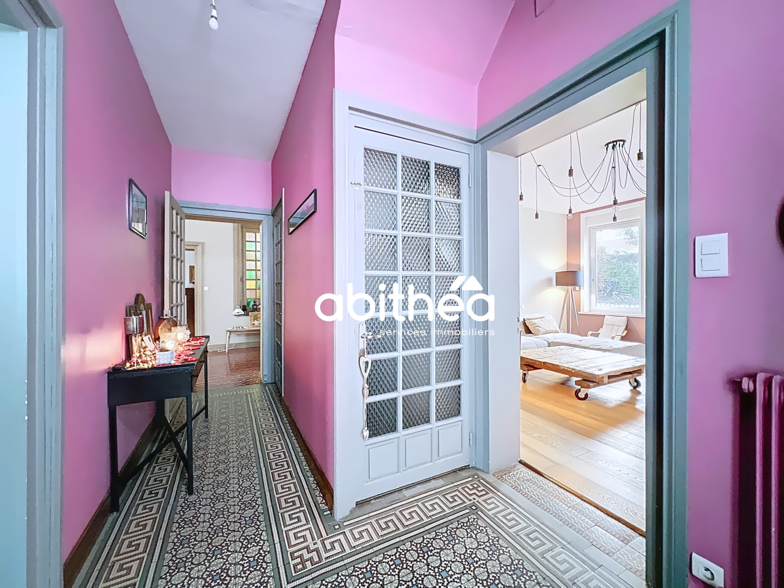
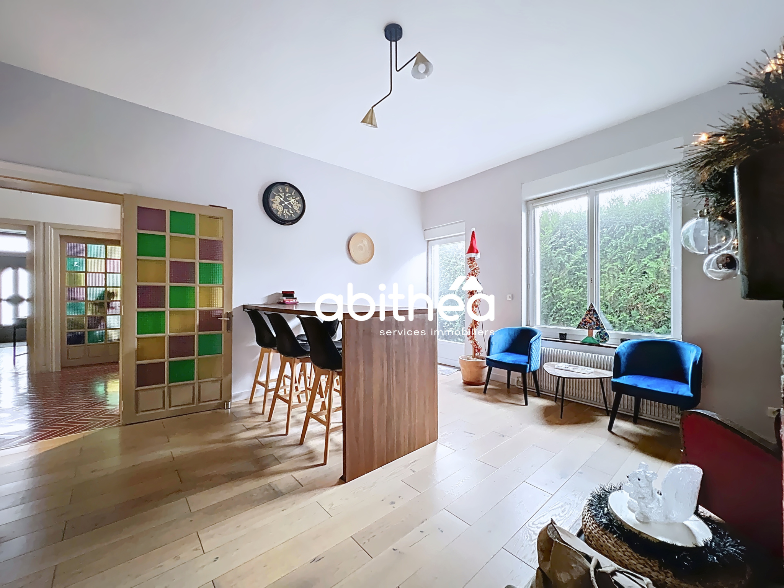
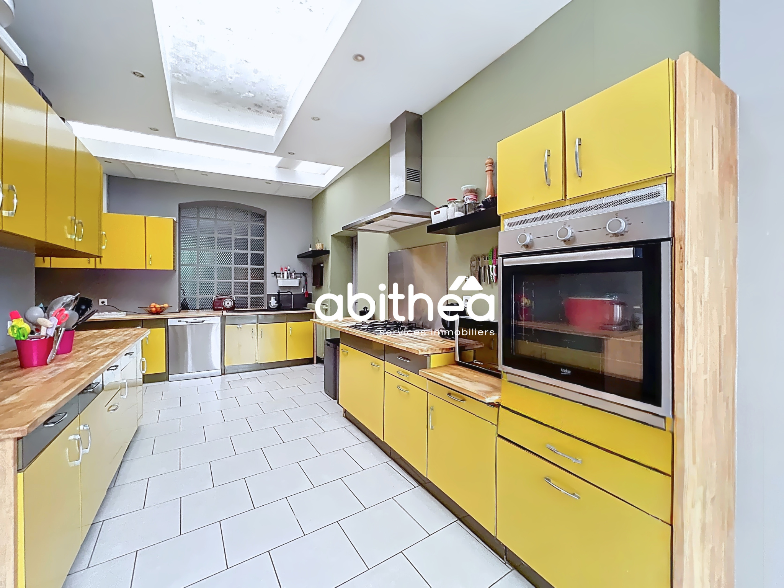
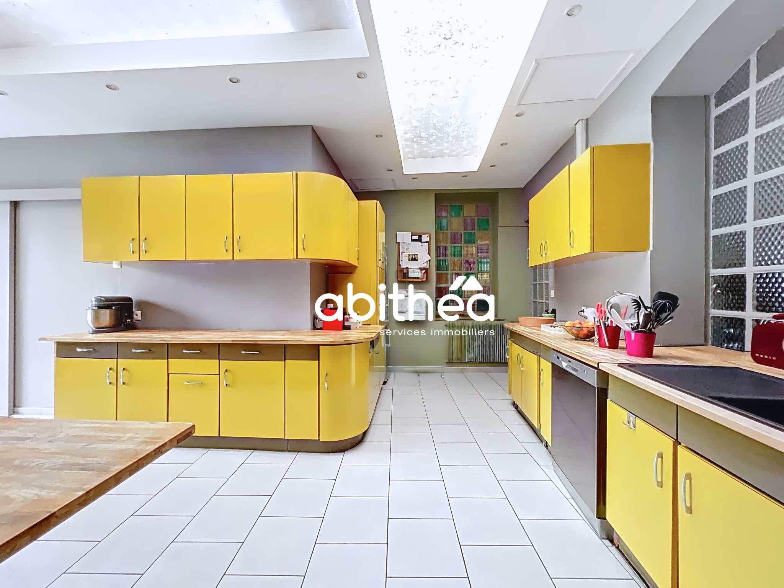
The main house immediately attracts attention with its Art Deco architecture and the authenticity of its volumes. From the entrance, a 7.5 m2 hall harmoniously distributes the living spaces. The 24 m2 living room, equipped with a stylish marble fireplace, offers a warm and timeless atmosphere. A large 24 m2 room on the ground floor can easily accommodate a bedroom, office or workspace according to needs. The house is further distinguished by a remarkable dining room of 35 m2, bathed in light and also equipped with a fireplace, which naturally communicates with an adjoining 25 m2 room designed as an informal dining area around a breakfast bar and equipped with a stove. This creates a true reception area, convivial and generous. A large kitchen of 21 m2, with its emblematic yellow Formica furniture, completes this level and will delight lovers of charm or renovation projects respecting the soul of the place.
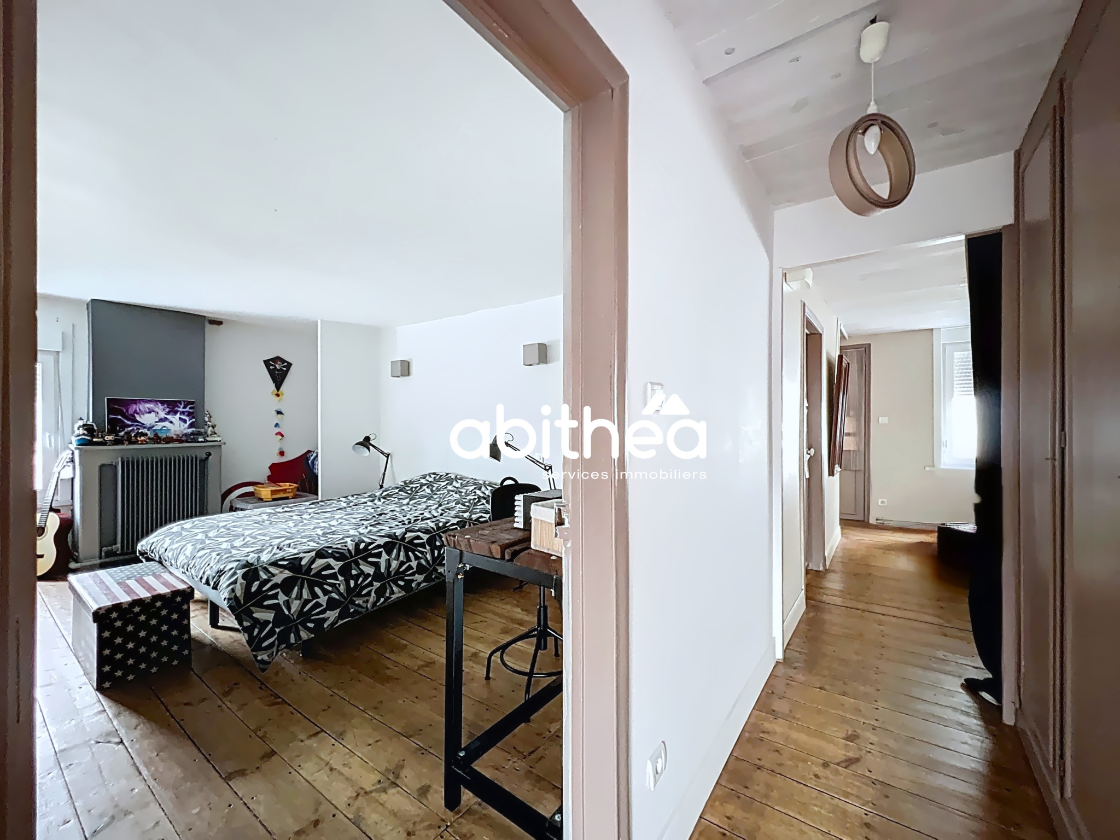
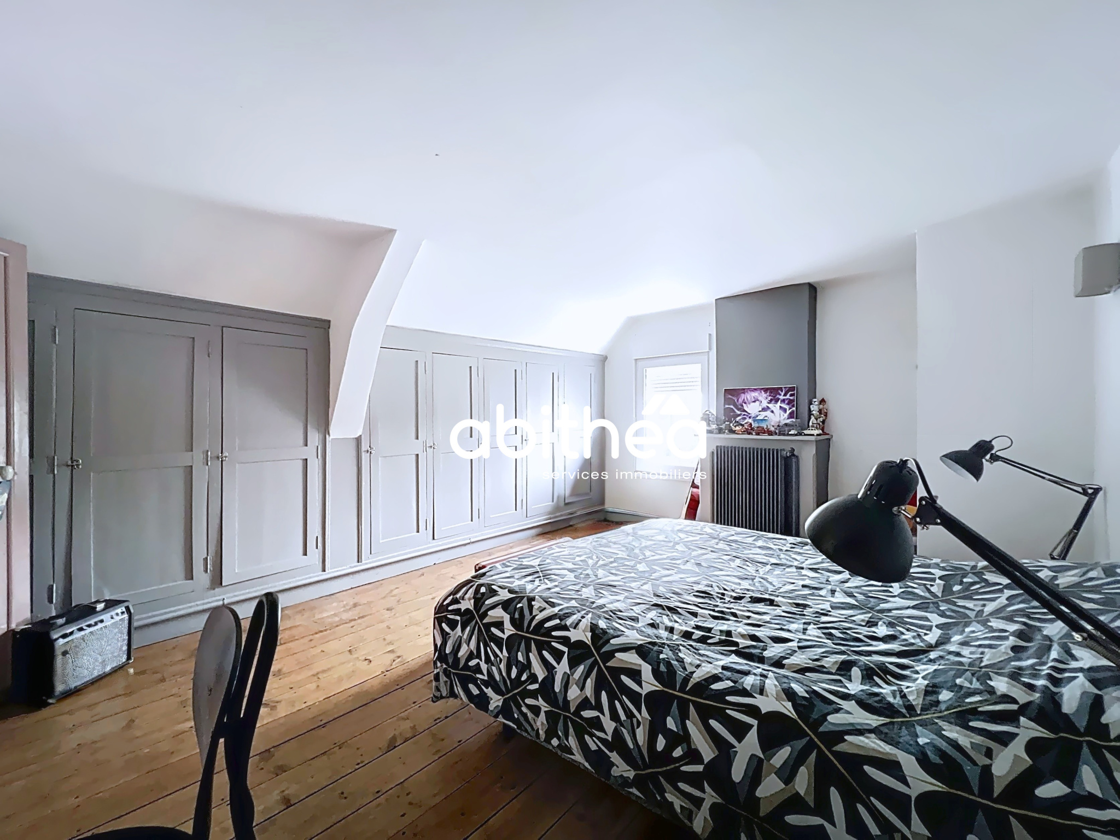
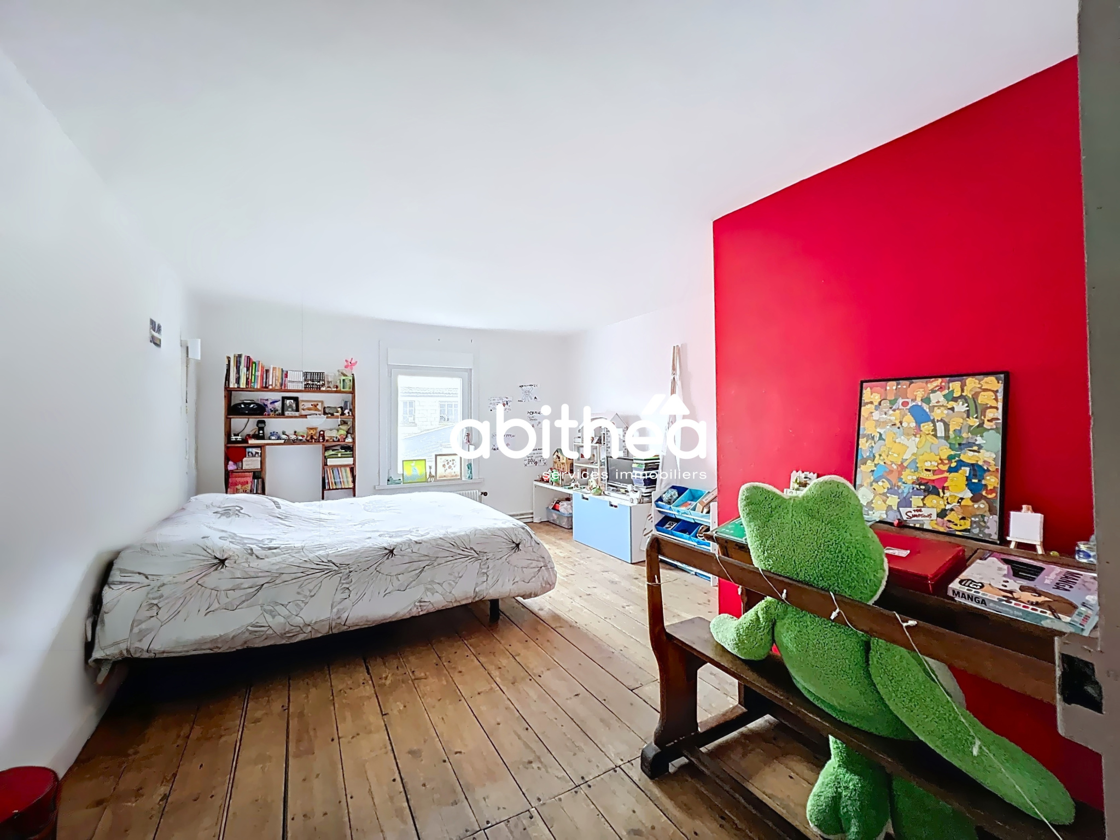
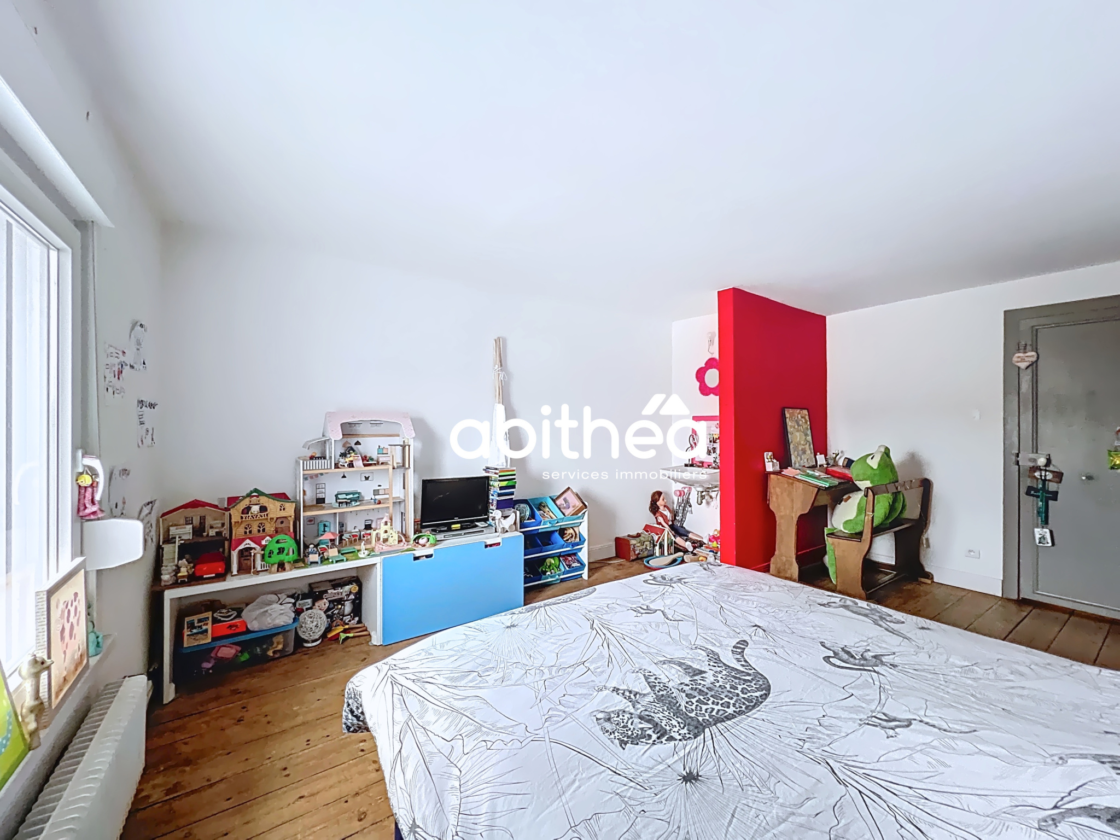
On the upper floor, the night area offers two comfortable bedrooms of 18 m2 each, as well as a passage room of over 12 m2 which can easily be converted into a further bedroom, office or dressing room, thus offering a great flexibility of layout.
Communicating with the Art Deco house, a second part of approximately 90 m2 awaits renovation. It includes on the ground floor a 15 m2 room and on the upper floor four bedrooms respectively of 16 m2, 14 m2, 12 m2 and 14 m2. This part represents a rare opportunity to create an independent second dwelling, a rental space or a family extension. A major asset is the fact that all the materials necessary for the renovation are already available on site, for a value of over 20,000 euros, allowing to envisage the work with serenity and without immediate additional investment.
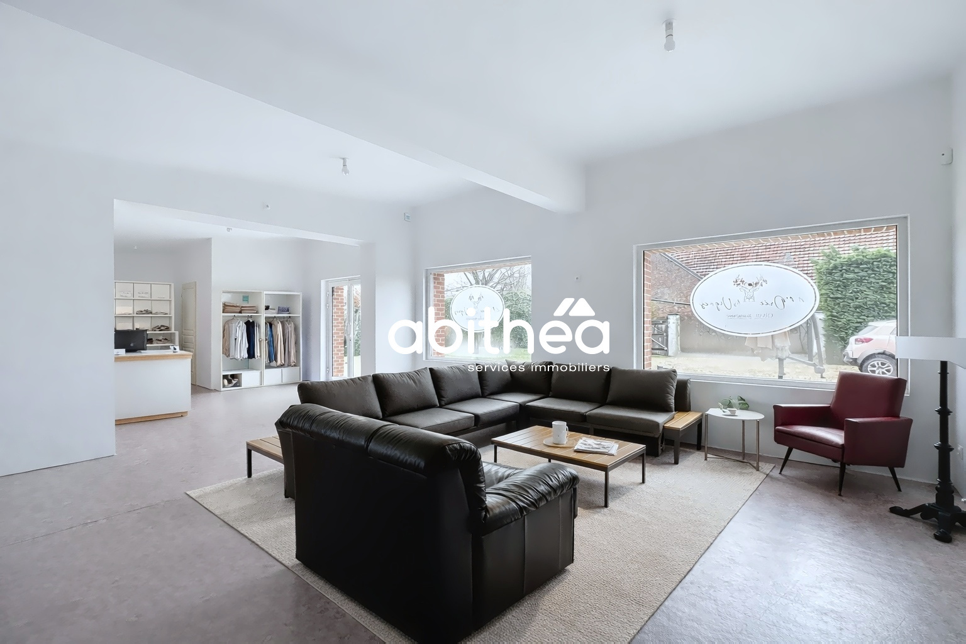
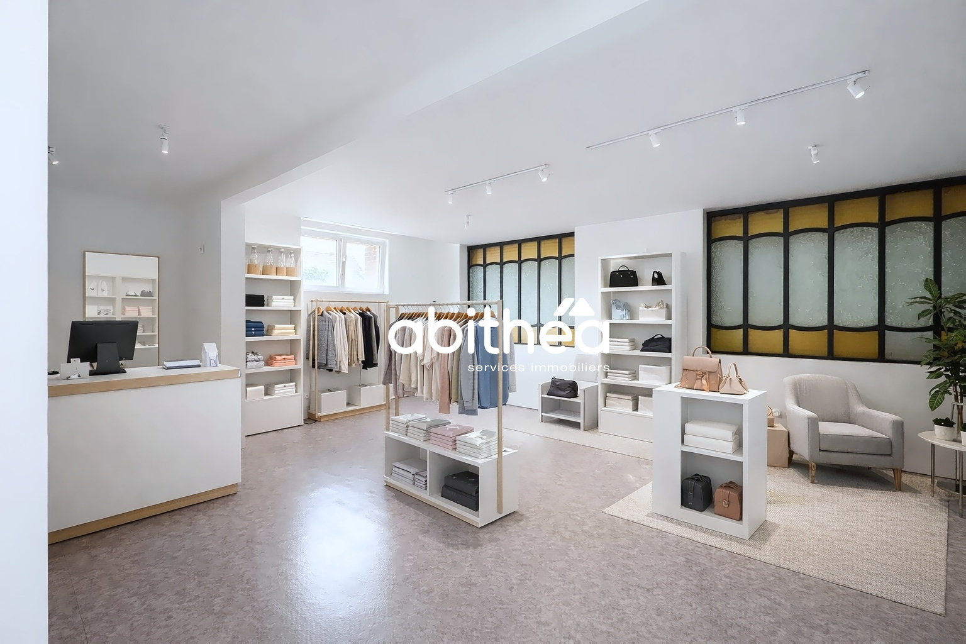
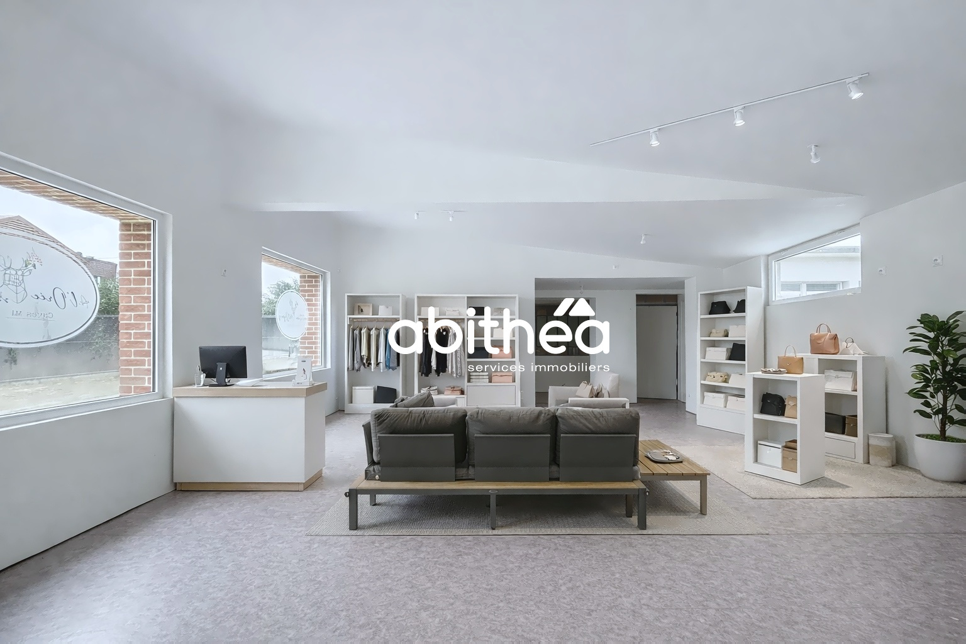
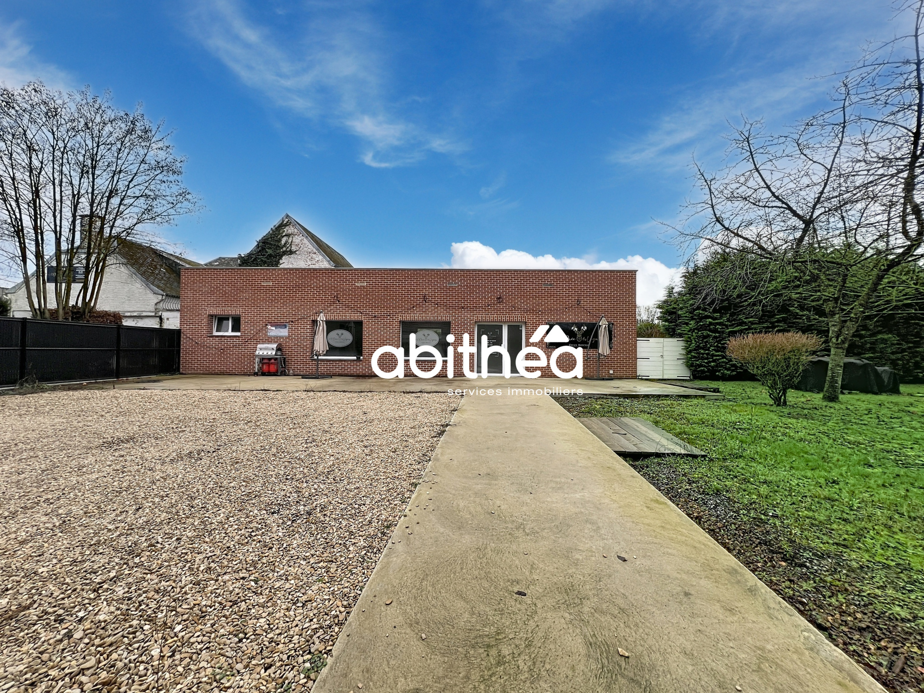
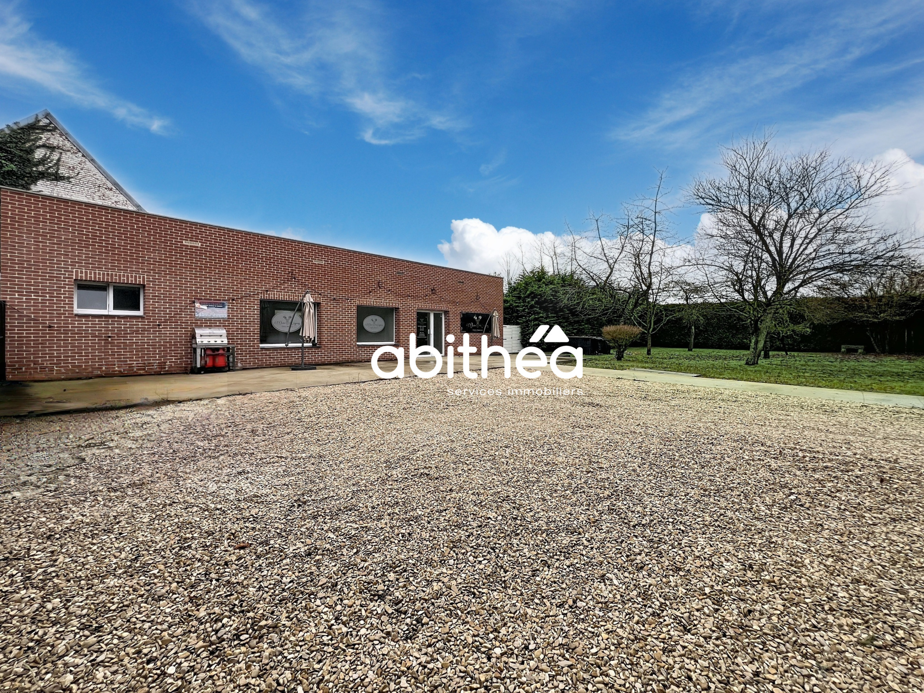
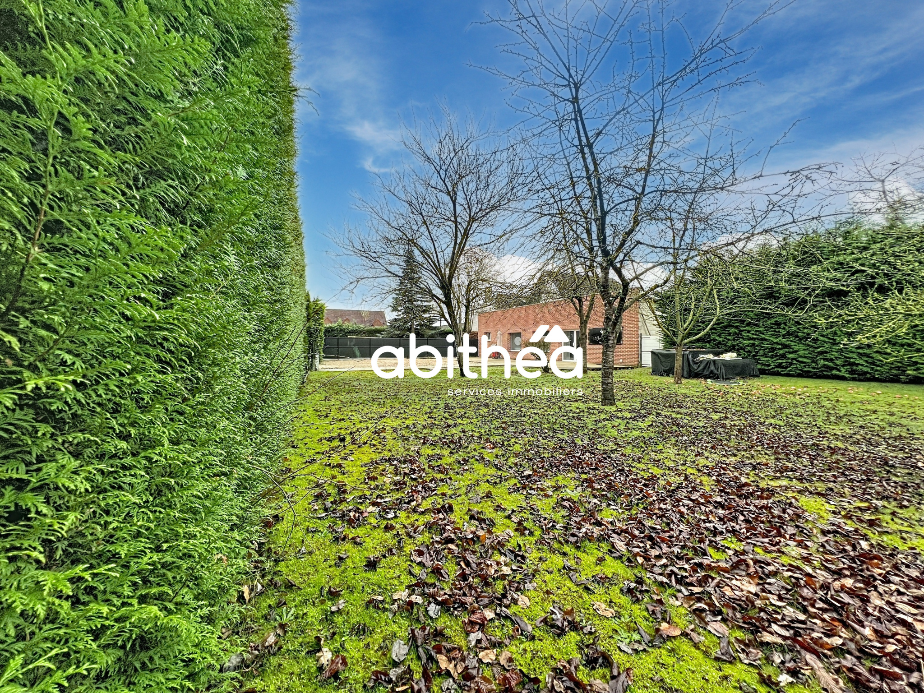
Completely independent of the residential part, the commercial space completes this ensemble remarkably. This space of over 100 m2 has undergone a complete renovation two years ago, with more than 105,000 euros of work. Completely new and in compliance with current standards in terms of insulation, electricity and accessibility, it benefits from large windows bringing light and visibility. Accessible via an independent entrance overlooking the garden, it also has a large private parking space allowing the parking of several vehicles. This space is ideal for a professional activity, medical, artisanal, commercial, offices or a professional rental project, while maintaining a perfect independence with the residential part.
The owners have also undertaken significant comfort improvements, notably the replacement in 2023 of 80% of the fittings with aluminum double-glazed frames with PVC coating, equipped with electric Somfy roller shutters with remote control, bringing a notable improvement in thermal and acoustic comfort.
This property stands out for its rare versatility. It can accommodate a large main residence with a professional activity on site, a project of division into several dwellings, a patrimonial investment, a family gathering or even a professional activity benefiting from a privileged living environment. Each configuration is possible and allows future buyers to unleash their imagination.
It is a unique property, intended for profiles seeking space, character and opportunities, where heritage, potential and functionality meet in a unique setting.
This property is offered at a price of 344,900 € including agency fees at the buyer's expense.
Do not hesitate to contact me for a visit! Julien Ducarne: 0676097782
Commercial Agent RSAC: 2024AC00151
Information on the risks to which this property is exposed is available on the website Géorisques: www.georisques.gouv.fr
Source Disclaimer
Information herein is deemed reliable but not guaranteed and is provided exclusively for consumers personal, non-commercial use, and may not be used for any purpose other than to identify prospective properties consumers may be interested in purchasing. This content last updated on 2026-10-03 18:00:59. Some properties which appear for sale on this web site may subsequently have sold or may no longer be available.
Translated Listing Disclaimer
This property listing was originally submitted in French. For your convenience, we have used an automated translation service to present the information in English. Please be aware that nuances in meaning might arise due to language differences. The original text and language are provided for your reference below:
- Original Language: French
- Original Title: N/A
- Original Property Type: N/A
-
Original Description:
EXCLUSIVITE ABITHEA - ENSEMBLE IMMOBILIER - MAISON ART DECO - SECOND LOGEMENT -L OCAl COMMERCIAL ENTIEREMENT RENOVE - JARDIN - PARKING
Rare sur le marché, cet ensemble immobilier de caractère se distingue par la richesse de ses volumes, son architecture et la diversité des projets qu’il permet d’envisager. Pensé comme un véritable lieu de vie et d’activité, il réunit au sein d’une même propriété une maison Art déco d’environ 170 m2, une seconde partie attenante à rénover d’environ 90 m2 ainsi qu’un local commercial indépendant de plus de 100 m2 entièrement réhabilité, offrant une configuration exceptionnelle et particulièrement recherchée.
La maison principale séduit immédiatement par son architecture Art déco et par l’authenticité de ses volumes. Dès l’entrée, un hall de 7,5 m2 distribue harmonieusement les espaces de vie. Le salon de 24 m2, agrémenté d’une élégante cheminée en marbre, offre une atmosphère chaleureuse et intemporelle. Une vaste pièce de 24 m2 au rez-de-chaussée peut aisément accueillir une chambre, un bureau ou un espace de travail selon les besoins. La maison se distingue ensuite par une remarquable salle à manger de 35 m2, baignée de lumière et dotée elle aussi d’une cheminée, qui communique naturellement avec une pièce attenante de 25 m2 pensée comme un espace repas plus informel autour d’un mange-debout et équipée d’un insert. L’ensemble crée un véritable lieu de réception, convivial et généreux. Une grande cuisine d’époque de 21 m2, avec son mobilier en formica jaune emblématique, complète ce niveau et ravira les amateurs de charme rétro ou les porteurs de projets de rénovation respectueux de l’âme du lieu.
À l’étage, la partie nuit propose deux chambres confortables de 18 m2 chacune ainsi qu’une pièce passante de plus de 12 m2 pouvant facilement être transformée en chambre supplémentaire, bureau ou espace dressing, offrant ainsi une belle flexibilité d’aménagement.
Communicante avec la maison Art déco, une seconde partie d’environ 90 m2 attend d’être réhabilitée. Elle comprend au rez-de-chaussée une pièce de 15 m2 et à l’étage quatre chambres respectivement de 16 m2, 14 m2, 12 m2 et 14 m2. Cette partie constitue une opportunité rare de créer un second logement indépendant, un espace locatif ou une extension familiale. Un atout majeur réside dans le fait que l’ensemble des matériaux nécessaires à la rénovation est déjà disponible sur place, pour une valeur supérieure à 20 000 euros, permettant d’envisager les travaux avec sérénité et sans investissement immédiat supplémentaire.
Totalement indépendante de la partie habitation, la partie commerciale complète cet ensemble de manière remarquable. Ce local de plus de 100 m2 a fait l’objet d’une réhabilitation complète il y a deux ans, avec plus de 105 000 euros de travaux. Entièrement neuf et conforme aux normes actuelles en matière d’isolation, d’électricité et d’accessibilité, il bénéficie de grandes baies vitrées apportant luminosité et visibilité. Accessible par une entrée indépendante donnant sur le jardin, il dispose également d’un vaste parking privatif permettant le stationnement de nombreux véhicules. Cet espace est idéal pour une activité libérale, médicale, artisanale, commerciale, des bureaux ou un projet locatif professionnel, tout en conservant une parfaite indépendance avec la partie résidentielle.
Les propriétaires ont par ailleurs engagé des travaux de confort significatifs, notamment le remplacement en 2023 de 80 % des menuiseries par des châssis aluminium double vitrage avec revêtement PVC, équipés de volets roulants électriques Somfy avec télécommande, apportant une amélioration notable du confort thermique et acoustique.
Cet ensemble immobilier se distingue par sa rare polyvalence. Il peut accueillir une grande résidence principale avec activité professionnelle sur place, un projet de division en plusieurs logements, un investissement patrimonial, un regroupement familial ou encore une activité libérale bénéficiant d’un cadre de vie privilégié. Chaque configuration est envisageable et laisse libre cours à l’imagination des futurs acquéreurs.
Il s’agit d’un bien singulier, destiné à des profils en quête d’espace, de caractère et d’opportunités, où patrimoine, potentiel et fonctionnalité se rencontrent dans un cadre unique.
Ce bien est proposé au prix de 344900 € frais d'agence inclus à la charge de l'acquéreur.
N'hésitez pas à me contacter pour une visite! Julien Ducarne: 0676097782
Agent Commercial Num RSAC: 2024AC00151
Informations sur les risques auxquels ce bien est exposé sont disponibles sur le site Géorisques: www.georisques.gouv.fr
While our team strives to ensure the accuracy of the translated description, we recommend that you conduct thorough due diligence. We encourage you to schedule a showing or contact the appropriate parties to obtain complete and accurate information about the property.
Ask AI about this property
Have questions about this property? Our AI can provide detailed answers based on the property information and uploaded documents.
AI Response:
This information is generated by AI based on available property data and documents. Please verify important details independently.
Example questions you can ask:
- • What are the property taxes for this home?
- • Tell me about the neighborhood and local amenities
- • What financing options are available?
- • Are there any known issues with the property?
- • What upgrades or renovations have been made?
Property Provided By
- Ducarne Julien
- Abithea Immobilier
-
+33 6 76 09 77 82
(France)
How to make international calls
Connect with local buyer agents who are willing to offer commission savings!
Other Properties in the Area
Log in
- Invalid credentials