Real Estate Complex
Monségur, Nouvelle Aquitaine, 47150, France







 1,560.77
ft²
 11.86
acres
 4
beds
 1
baths


Property Provided By
- Immo + Com -
-
+33 5 53 40 20 10
(France)
How to make international calls
Connect with local buyer agents who are willing to offer commission savings!
Property Information
FOR SALE: CHARACTER PROPERTY WITH OVER 1,000 SQM OF OUTBUILDINGS IN MONSÉGUR (47150)
315,000 €
A rare property offering multiple possibilities, in a quiet rural setting in the Lot-et-Garonne region.
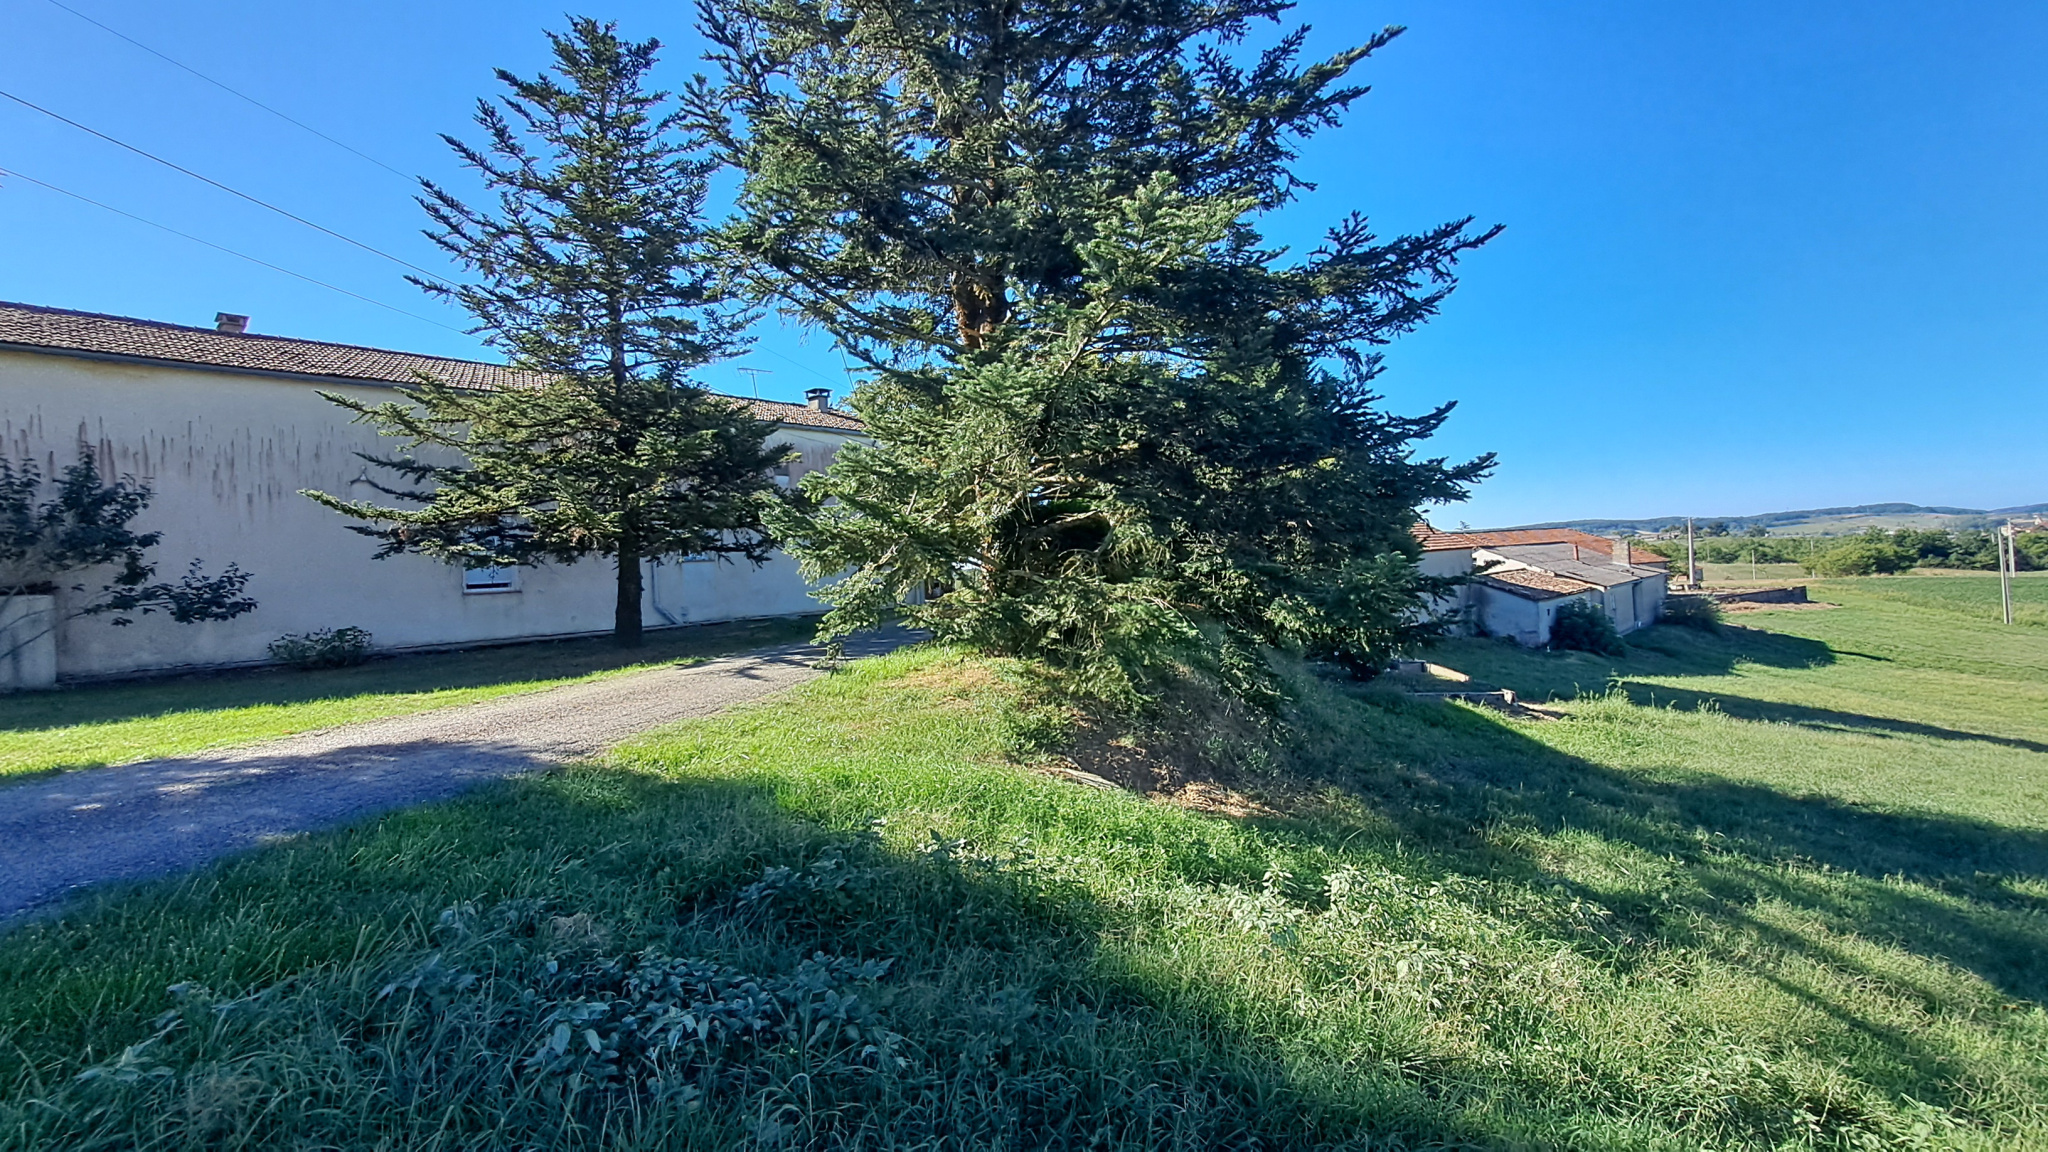
Just minutes from Monségur, discover this property with character, located in a peaceful rural environment, with stunning views of the countryside and exceptional potential for agricultural, storage, business, or conversion activities.
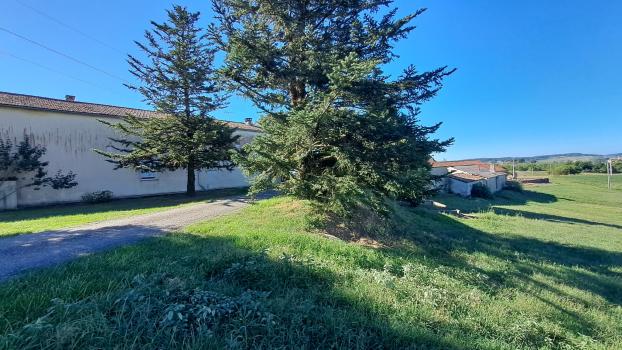
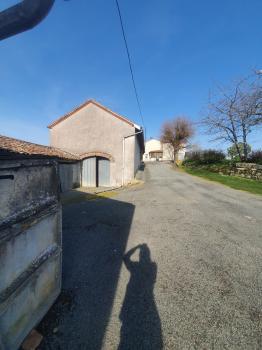
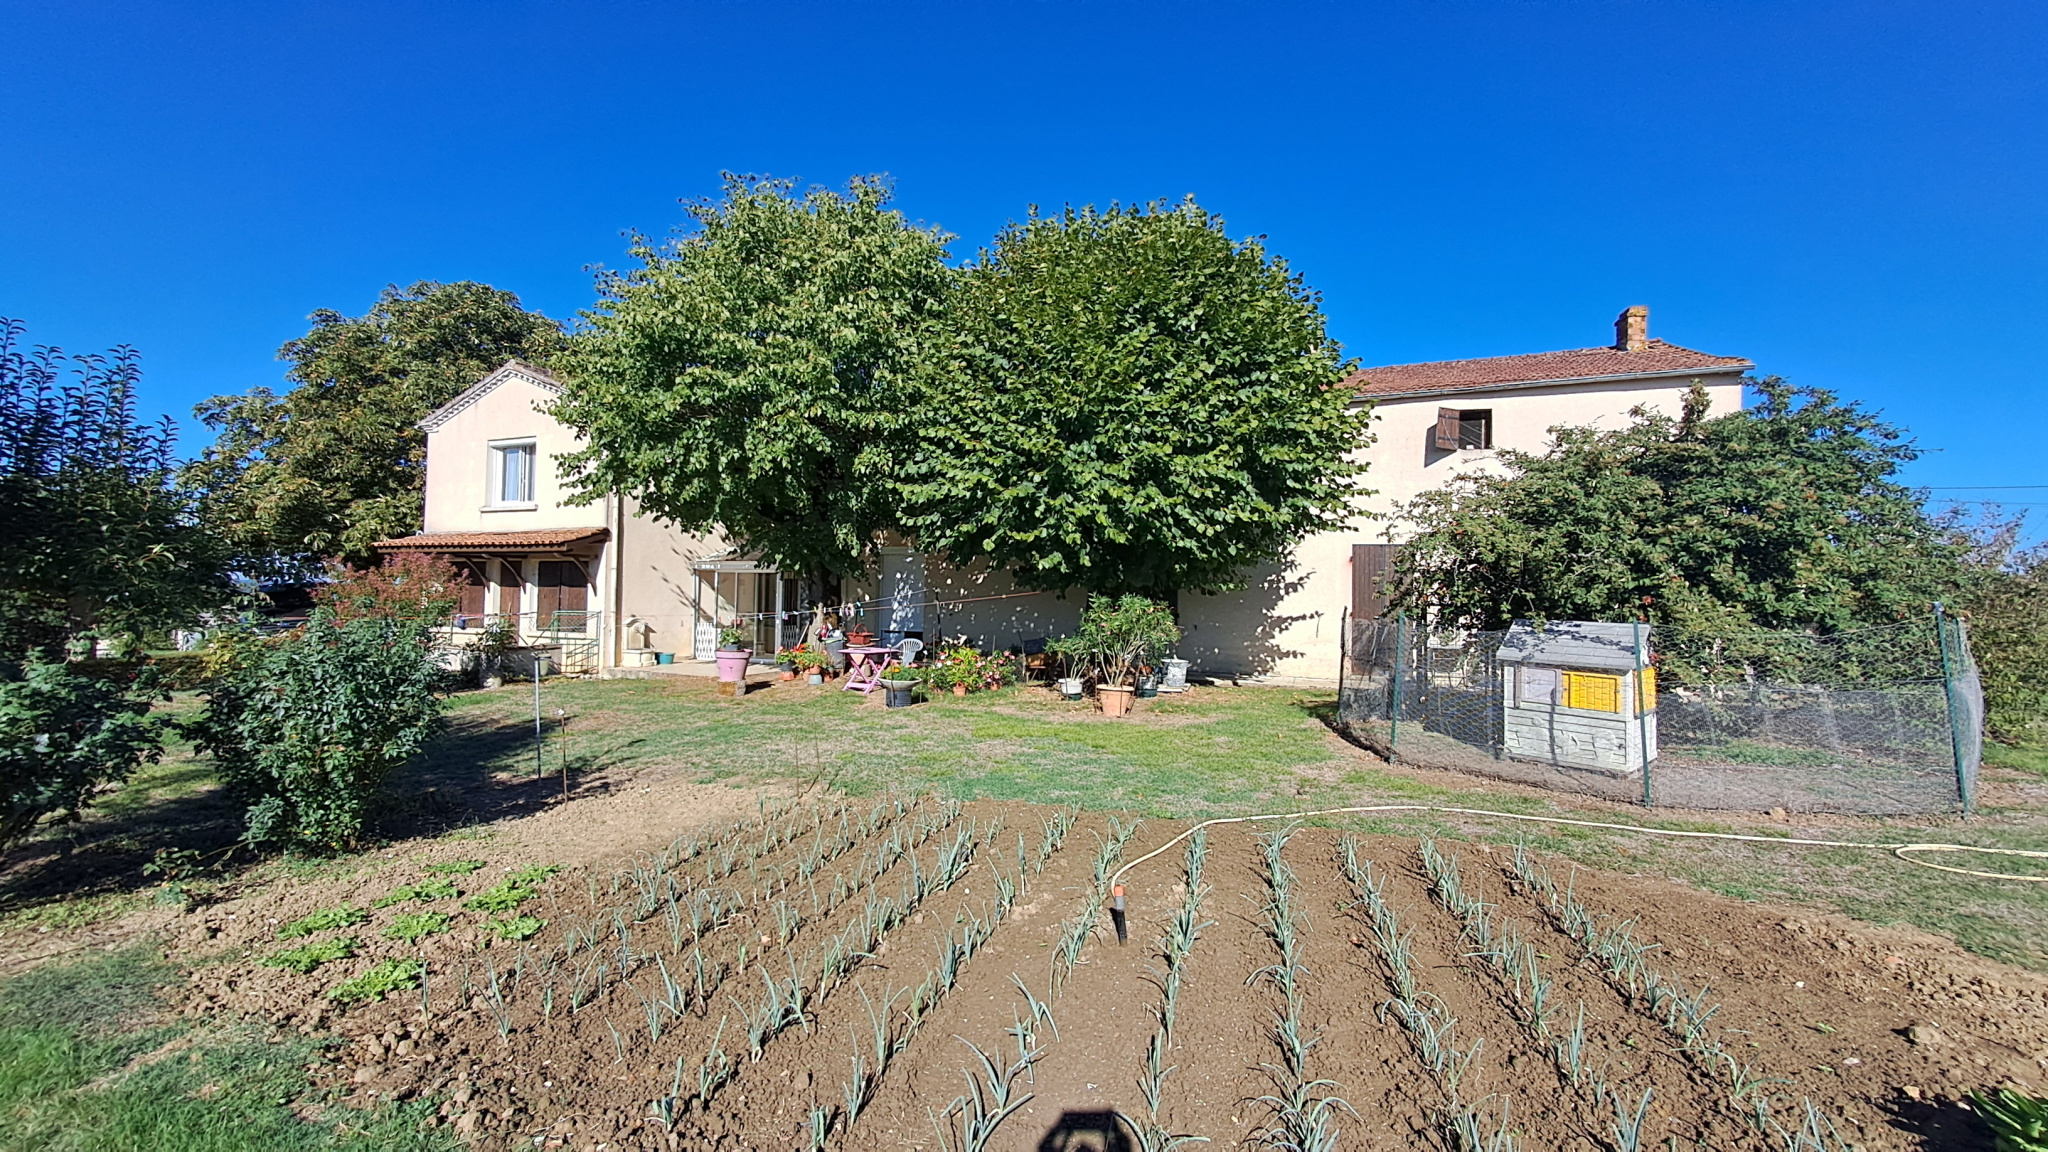
The property consists of a stone farmhouse of approximately 145 m2 living space, along with numerous outbuildings covering over 1,000 m2, all on multiple plots with a total cadastral area of approximately 43,750 m2, or about 4.4 hectares.
THE FARMHOUSE APPROX. 145 SQM
The farmhouse, built in stone and well-maintained, offers spacious volumes and a functional layout.
On the ground floor:
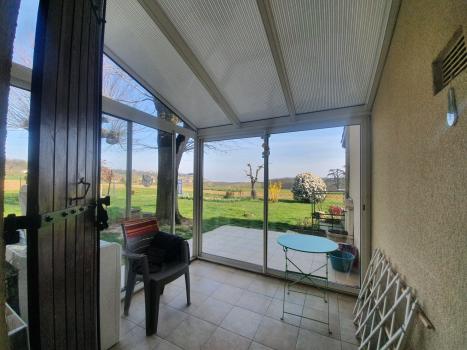
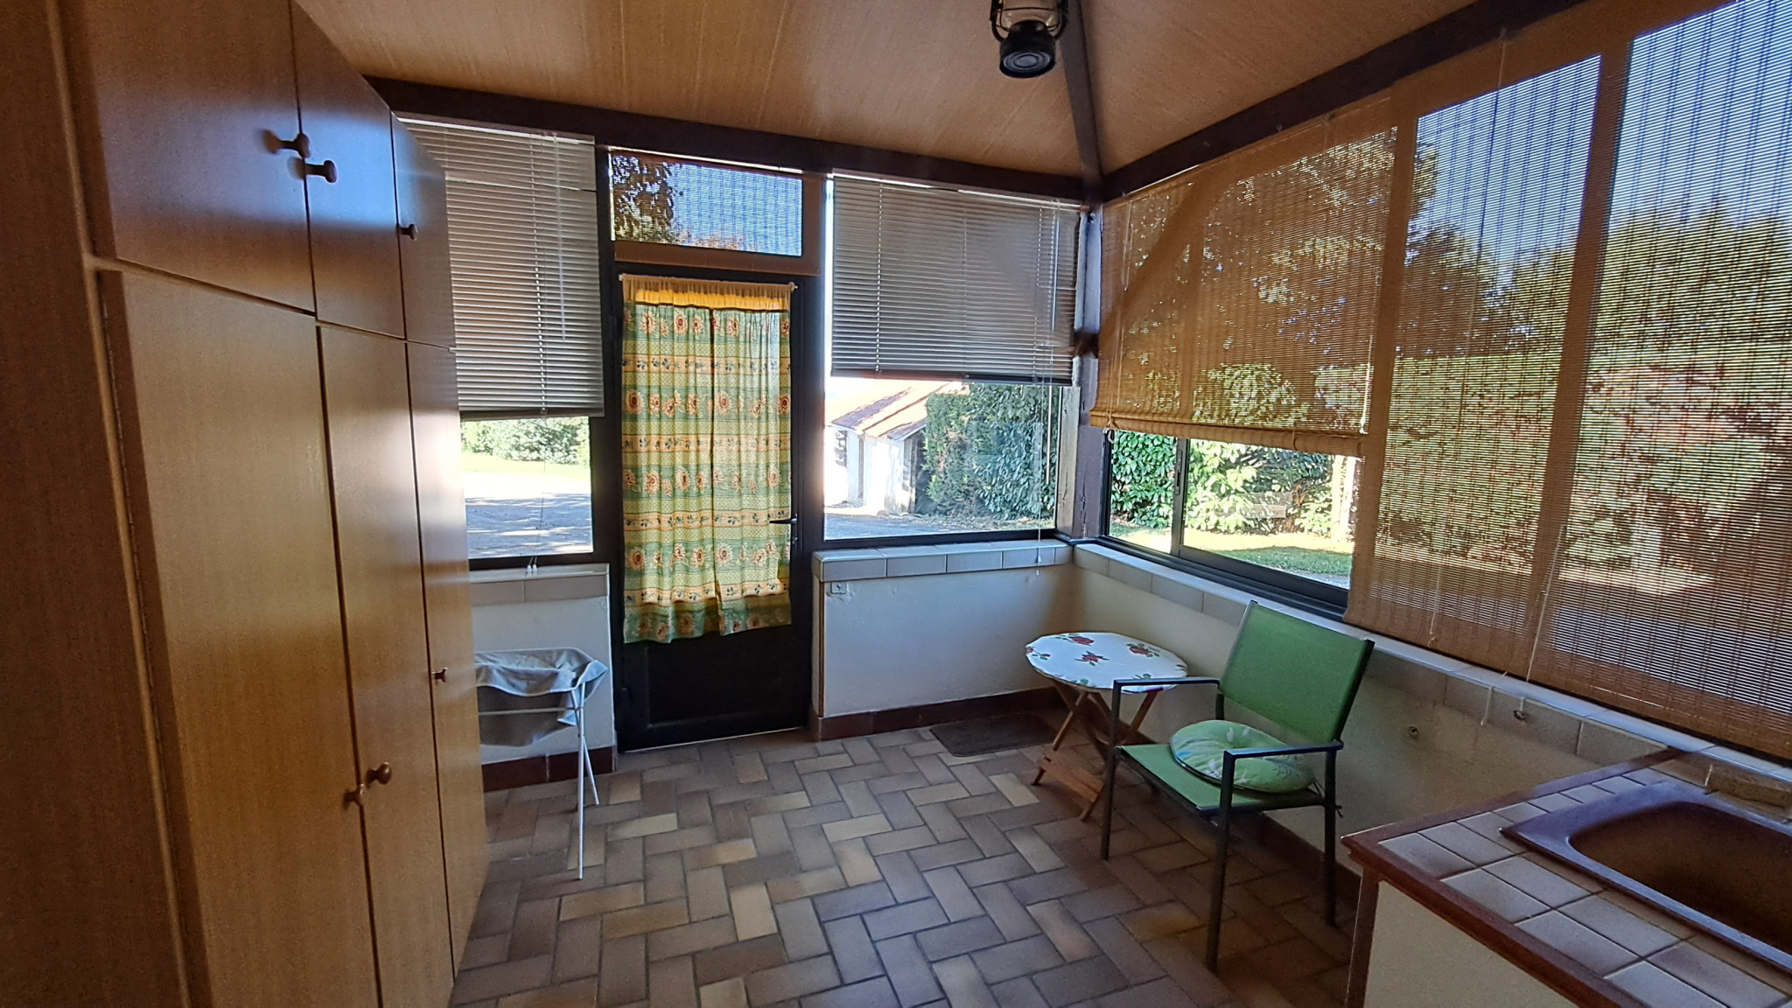
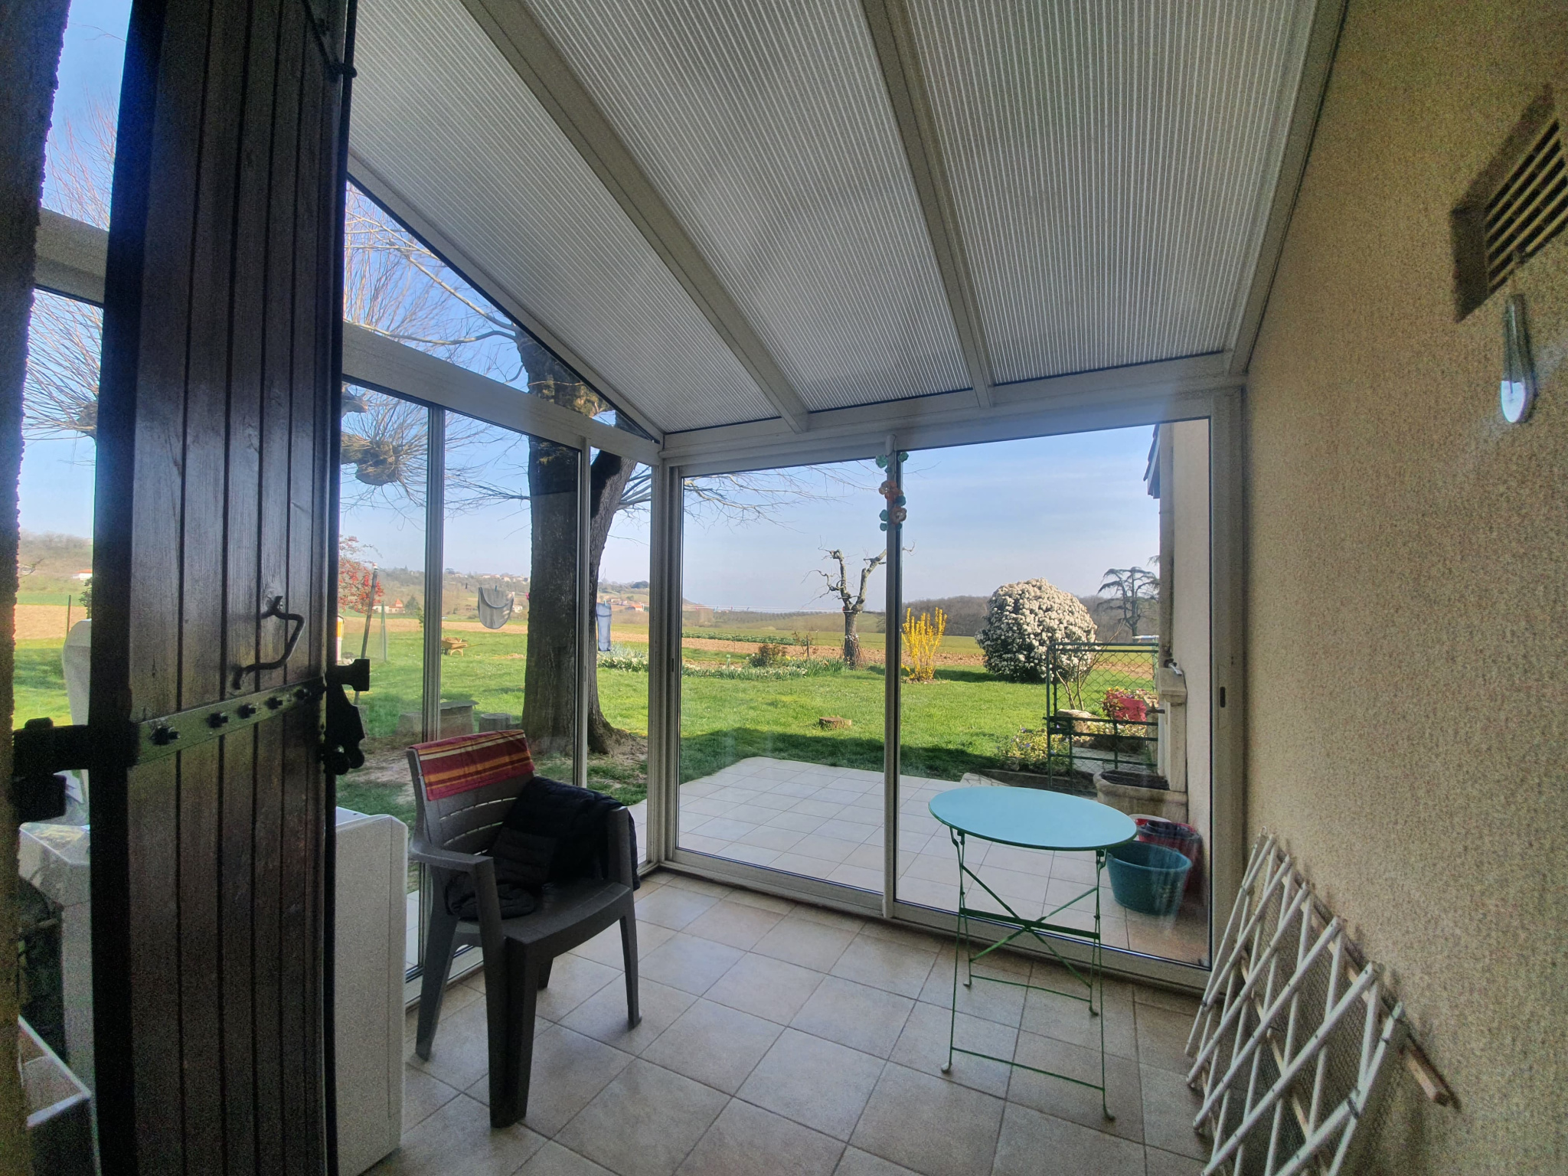
Entrance via a veranda with water point
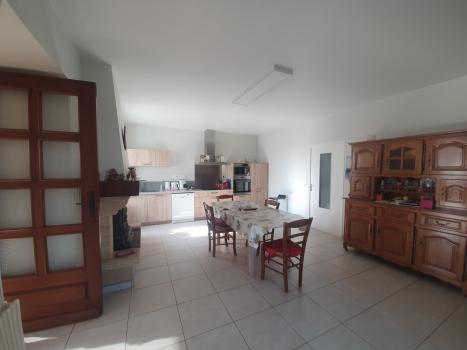
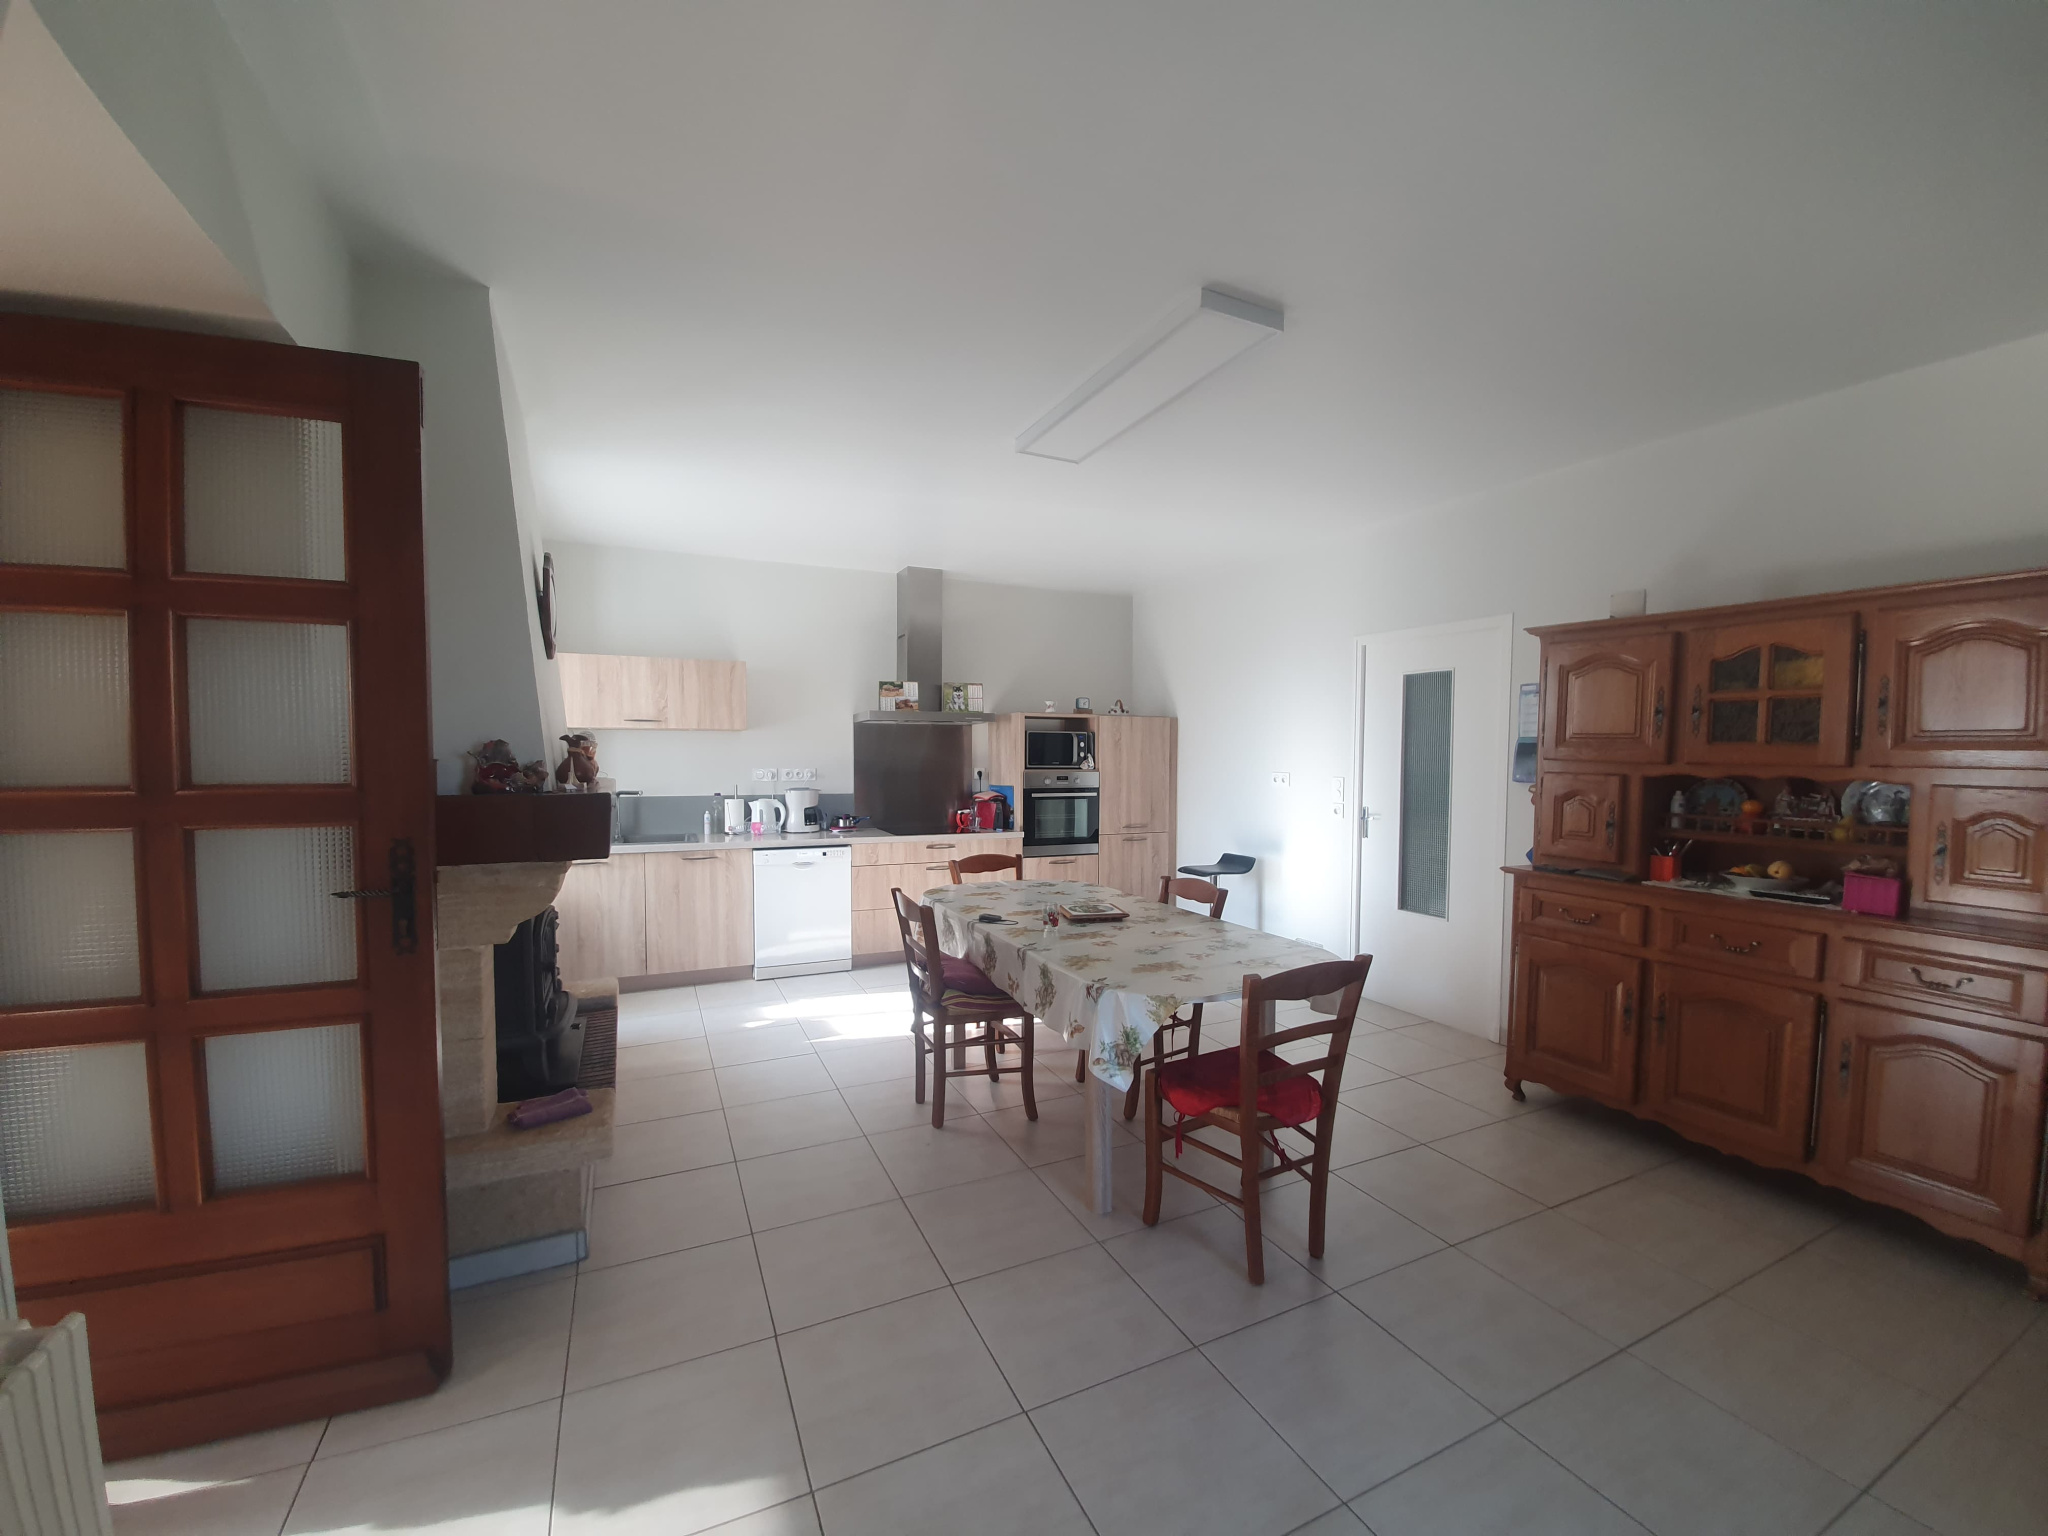
Modern kitchen of 28 m2, with fireplace and wood stove
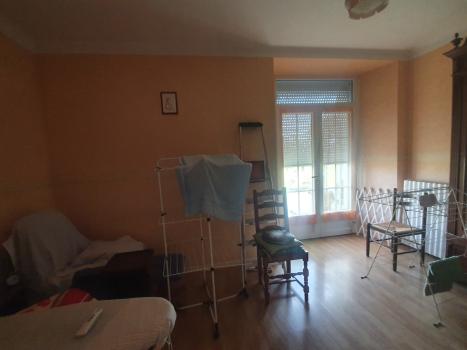
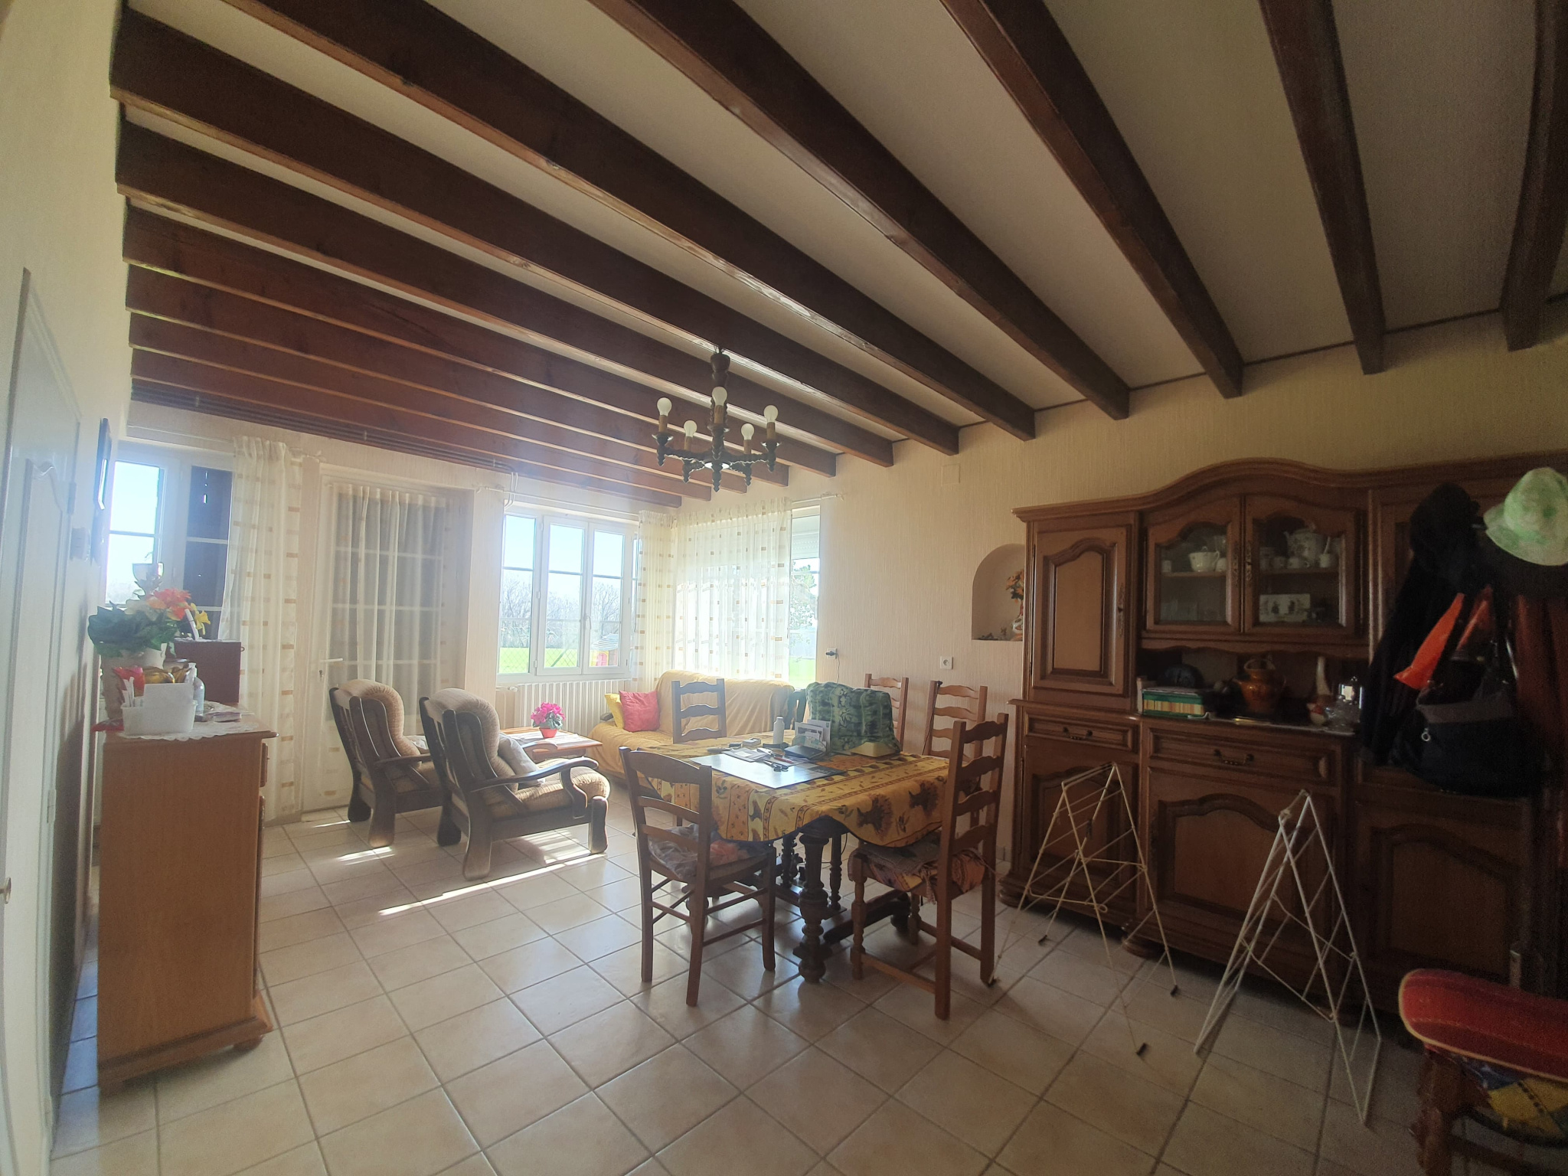
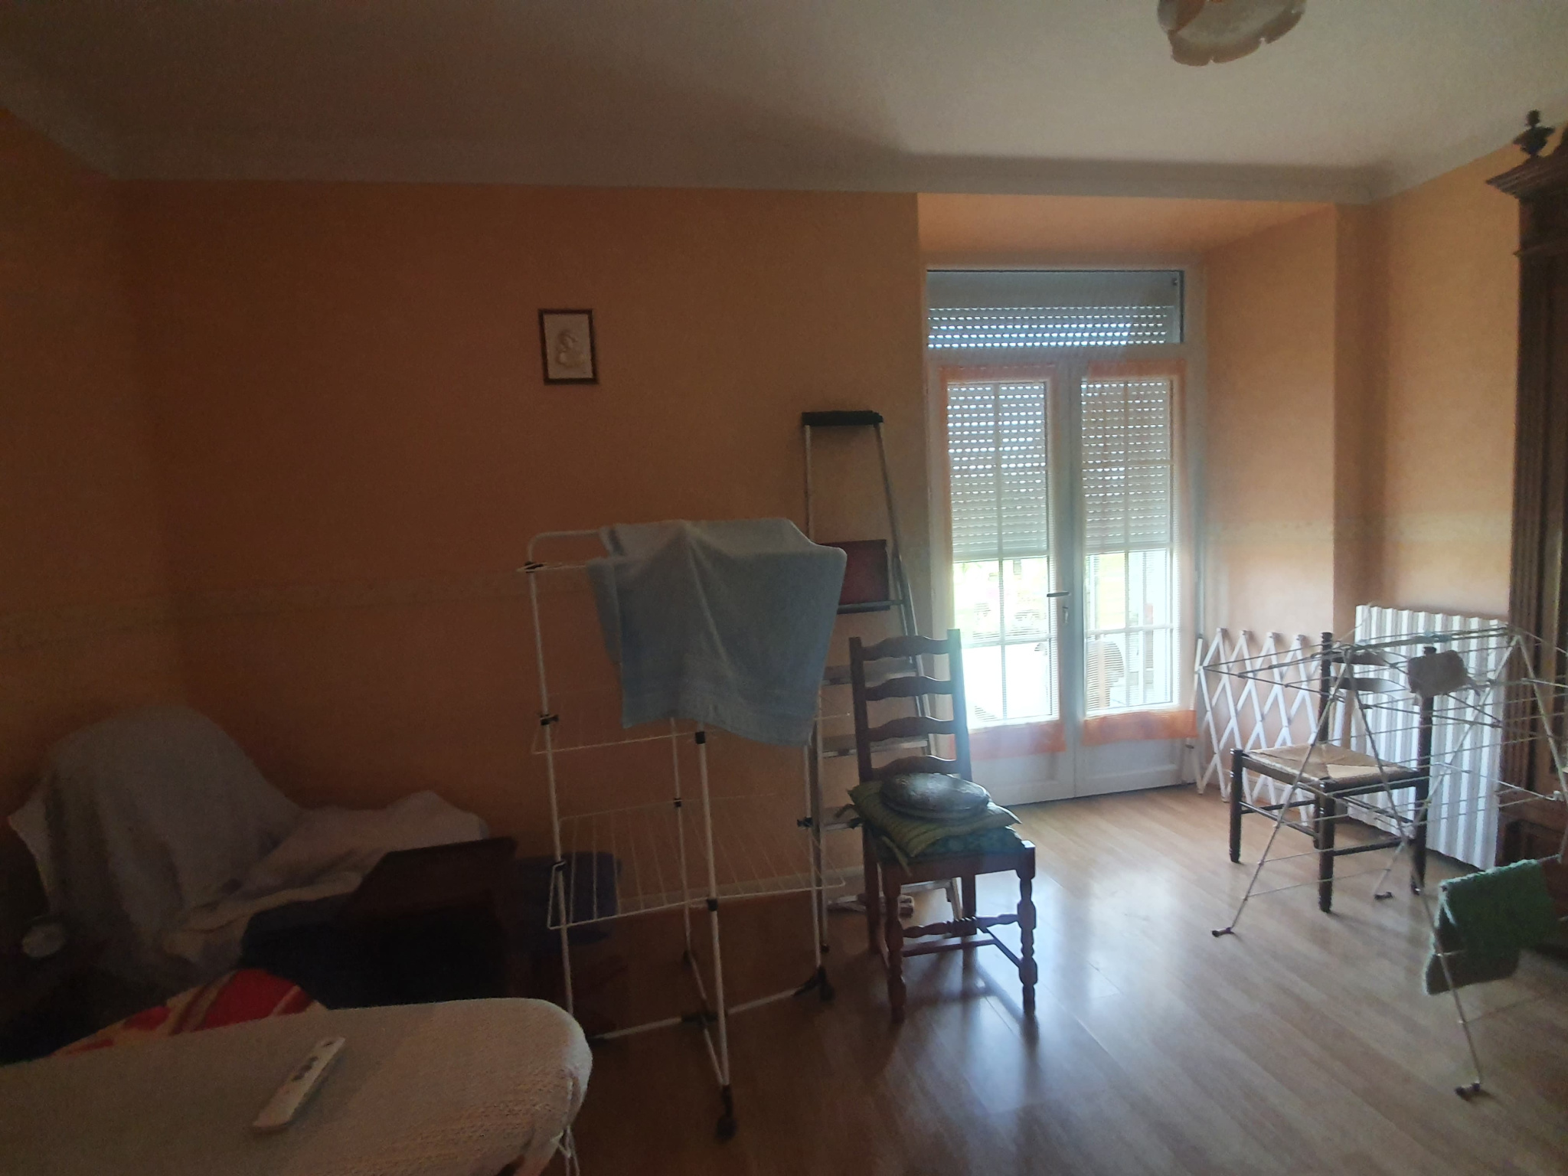
Living room of 23 m2
Second veranda of 6.5 m2
Utility room serving the night area
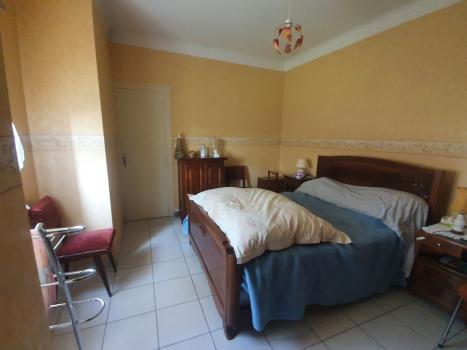
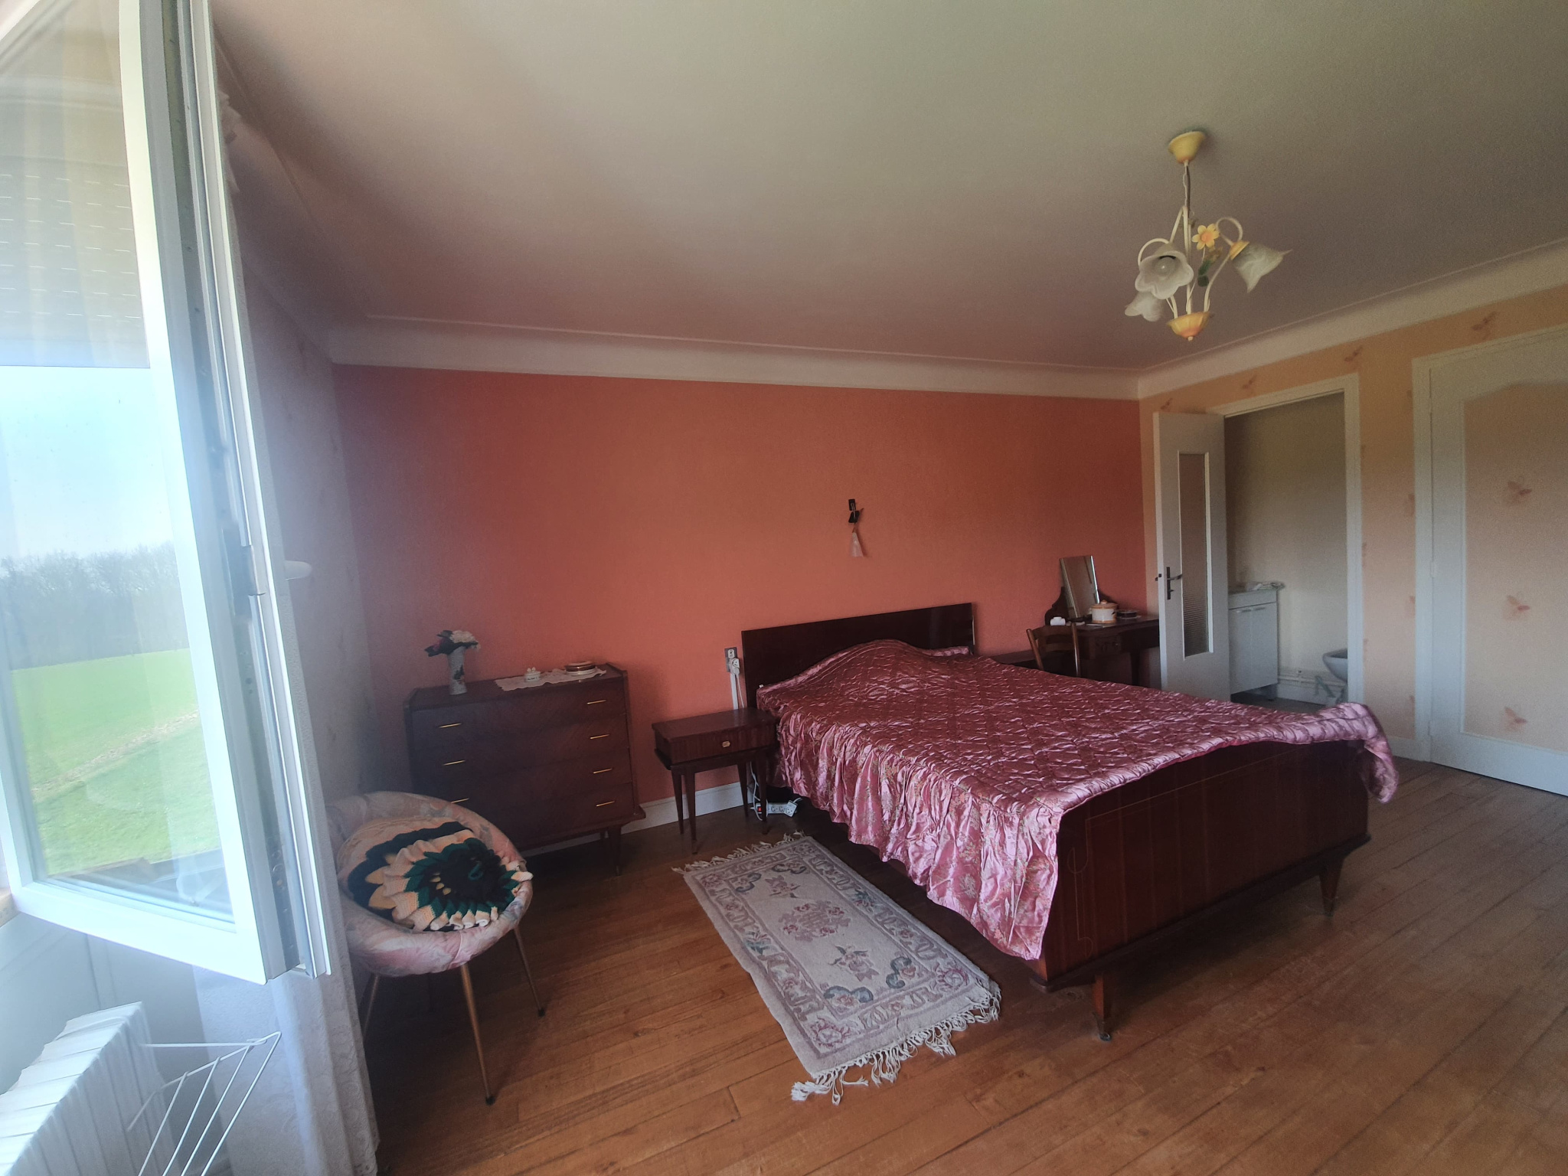
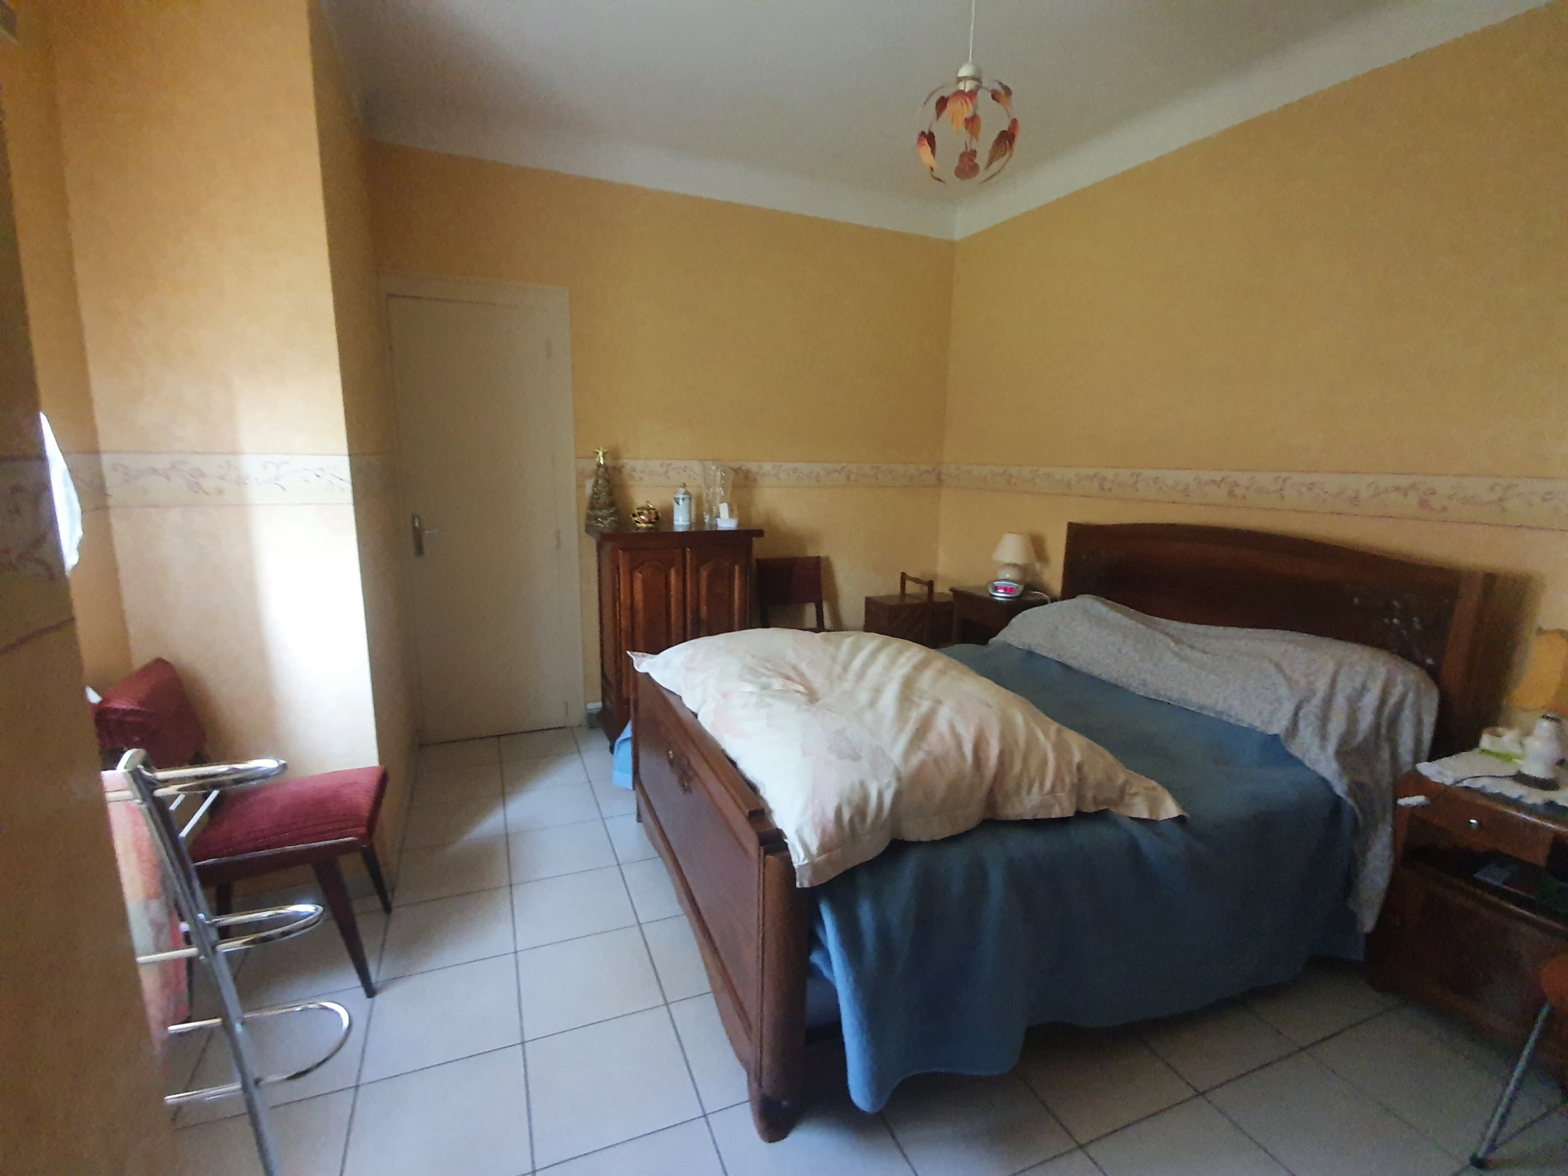
3 bedrooms of 14.5 m2, 13.5 m2 and 13.5 m2
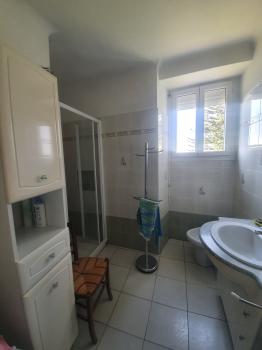
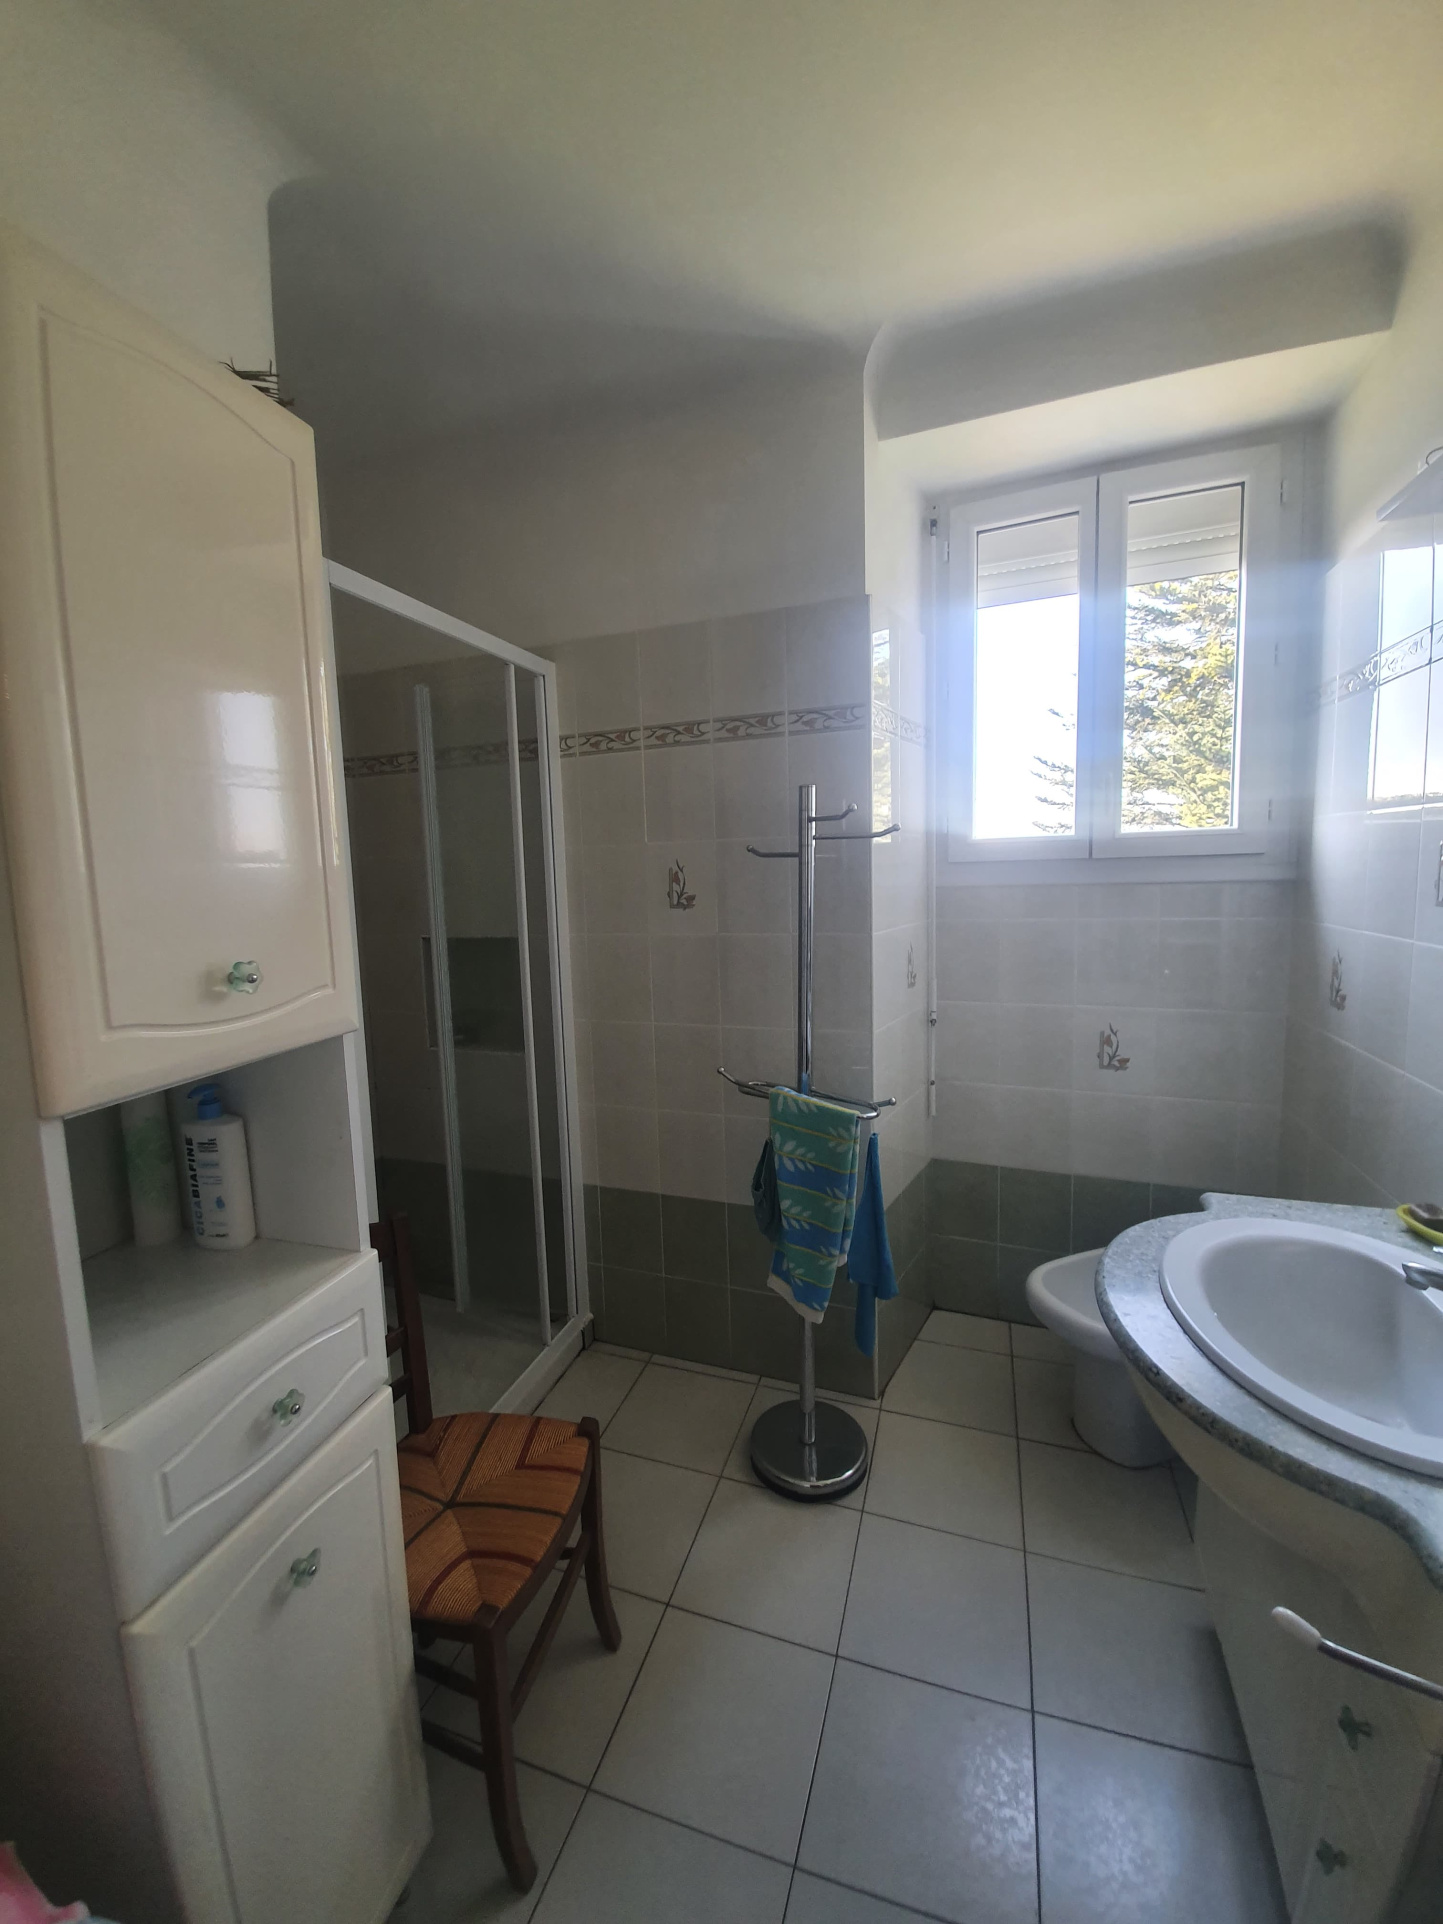
Bathroom of 4.7 m2
Separate WC
Heating system of 14.5 m2
Additional room of 22.5 m2 communicating with the house
On the upper floor:
4th bedroom of 23.5 m2
Access to a large, adaptable attic of approximately 135 m2
This space represents a real asset for anyone wishing to increase the living area: master suite, additional bedrooms, professional space, leisure room, or any other project subject to the necessary authorizations.
AN EXCEPTIONAL RANGE OF OUTBUILDINGS
This is undoubtedly one of the main assets of this property.
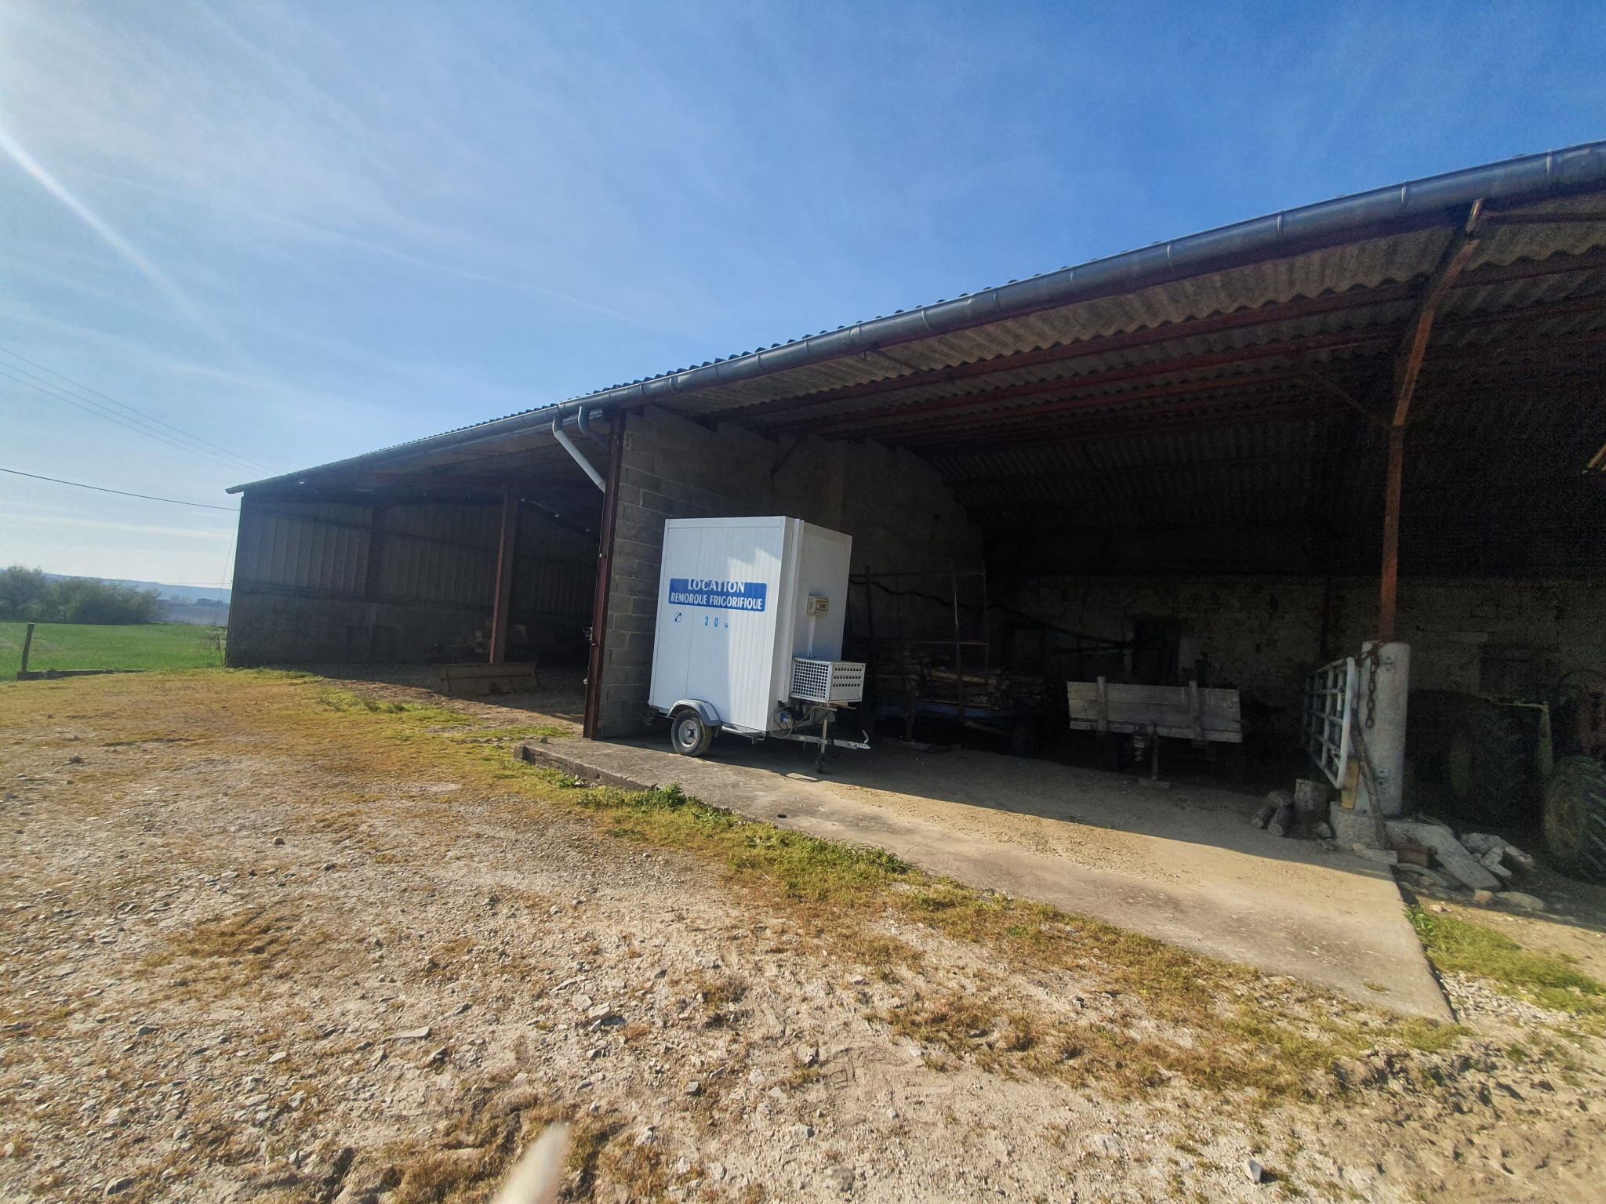
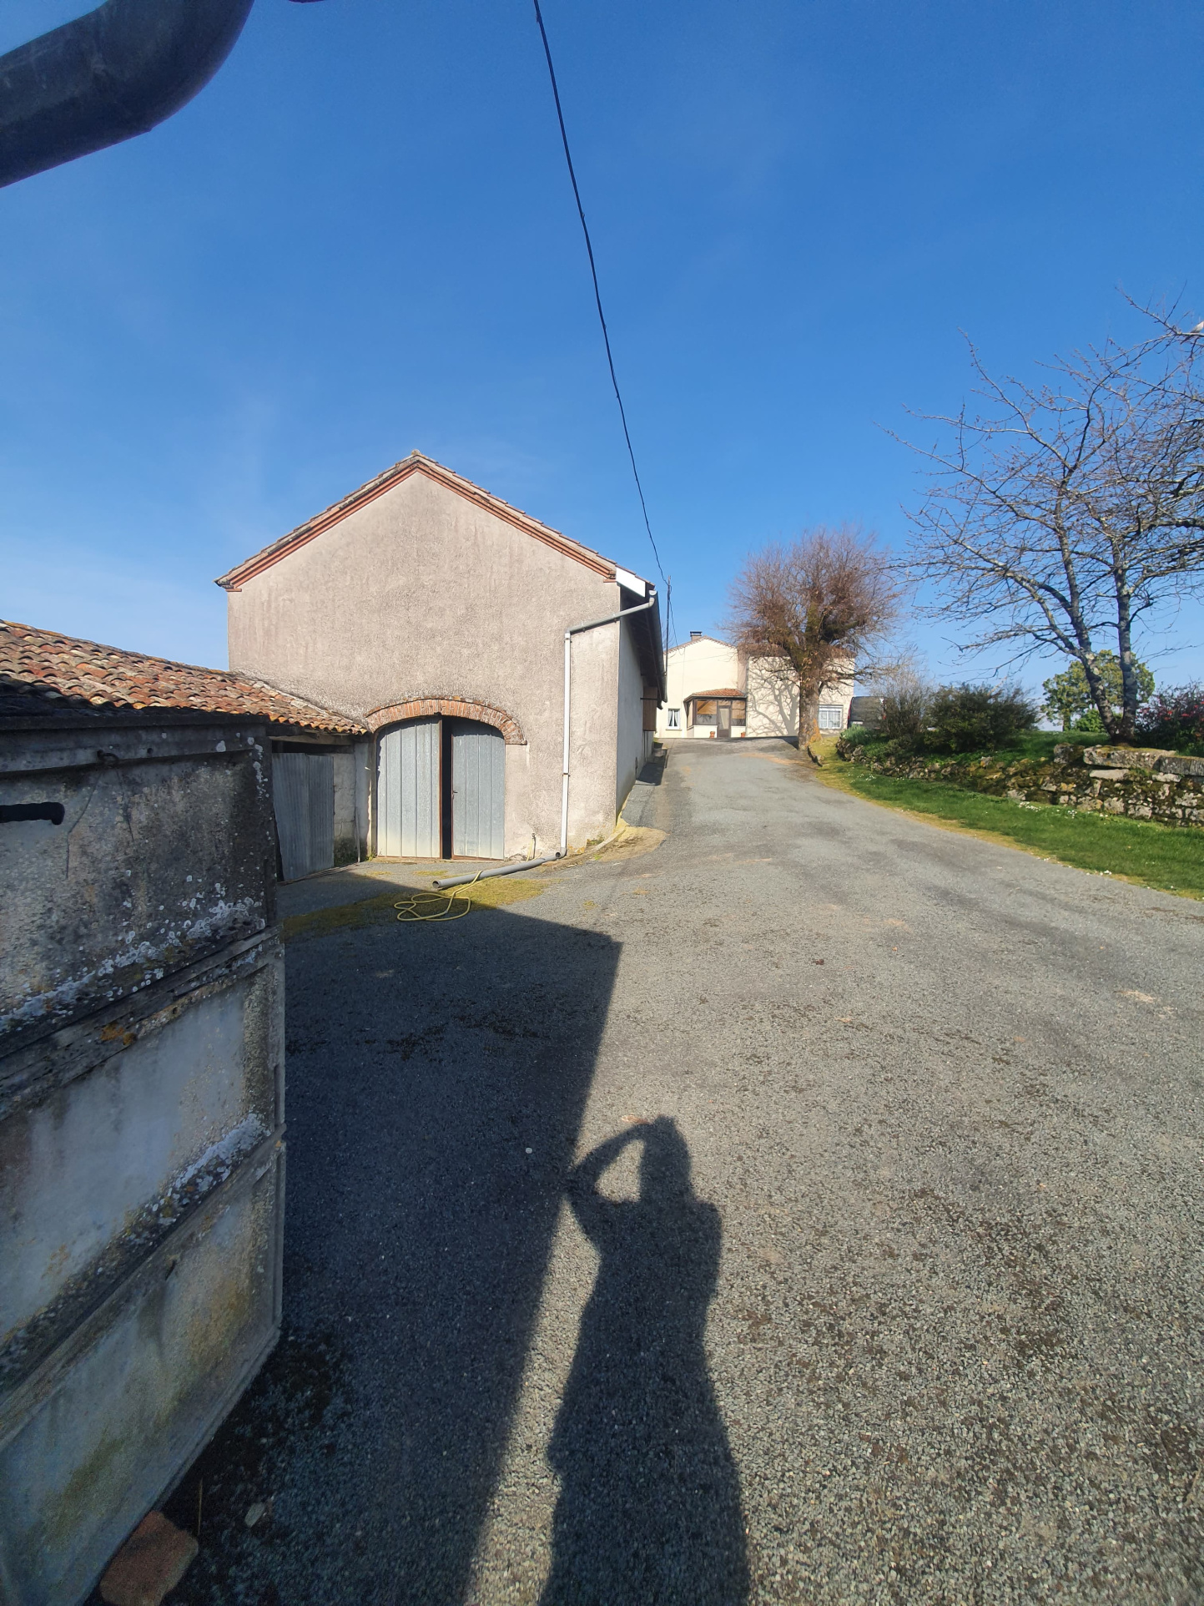
More than 1,000 m2 of covered space are spread across several buildings:
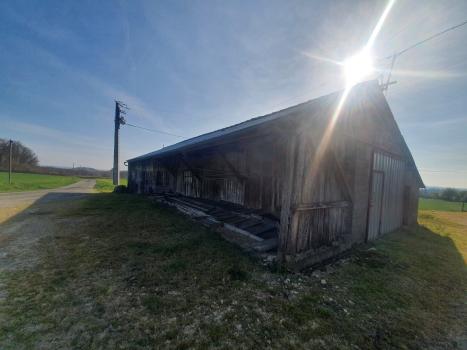
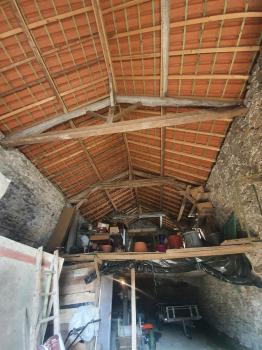
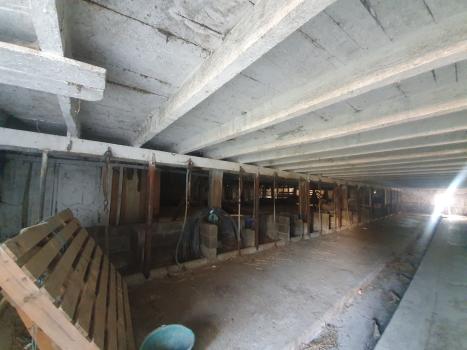
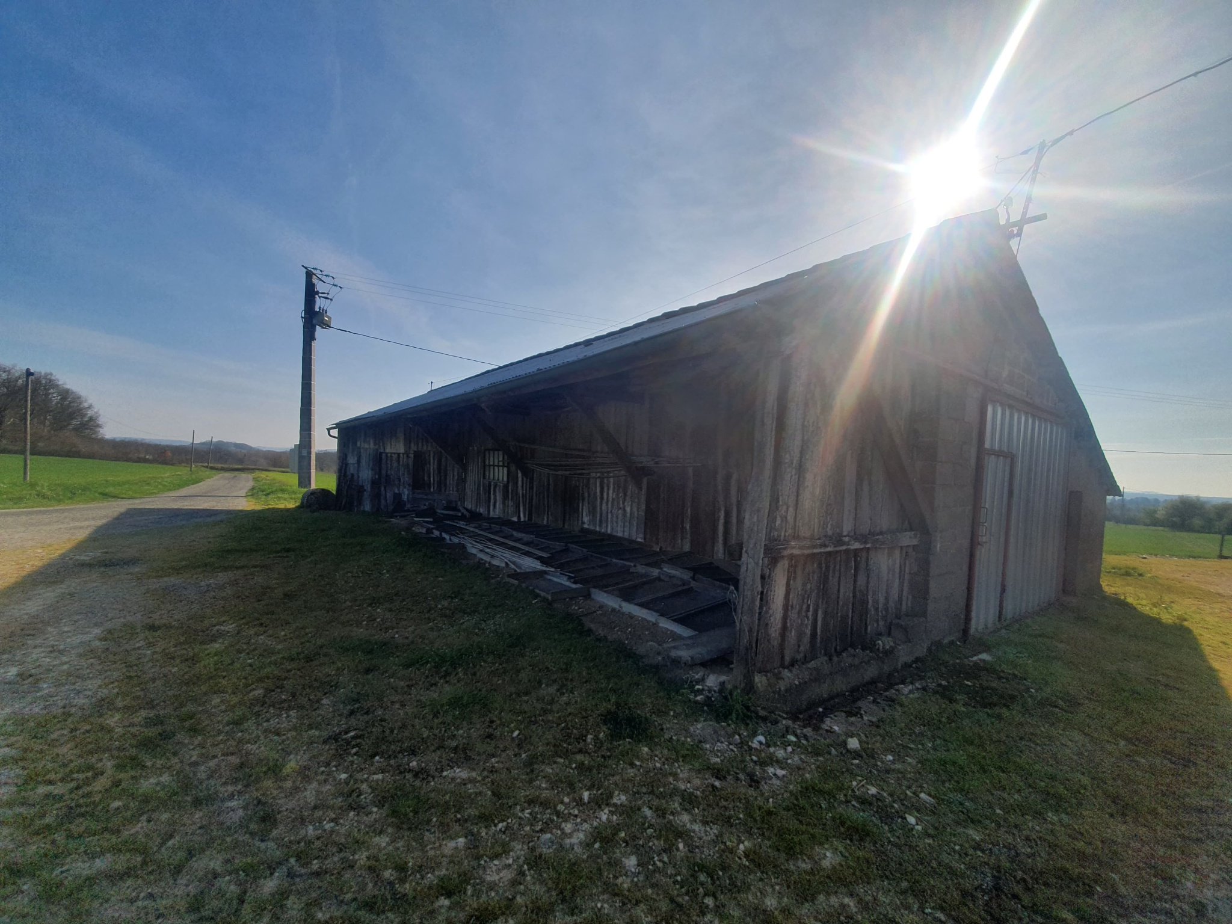
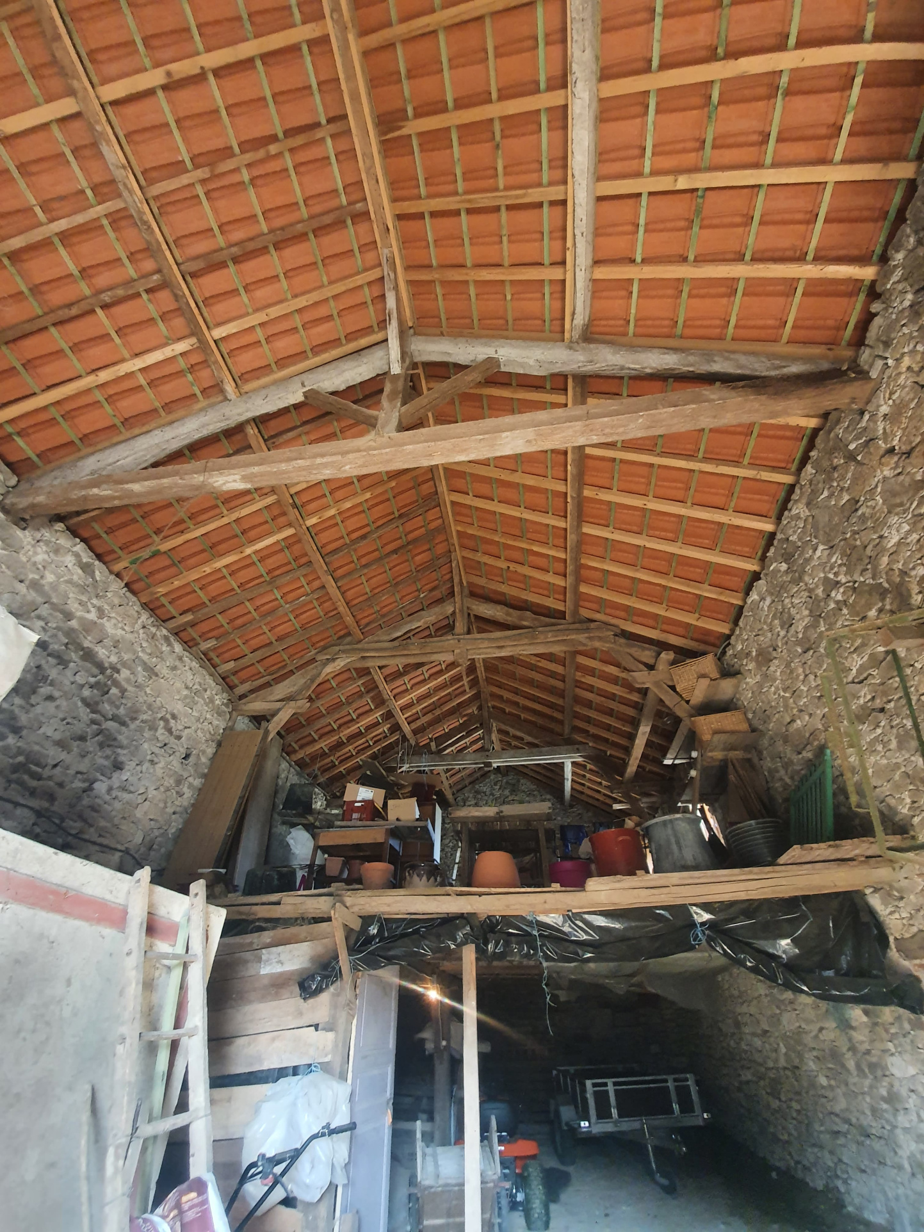
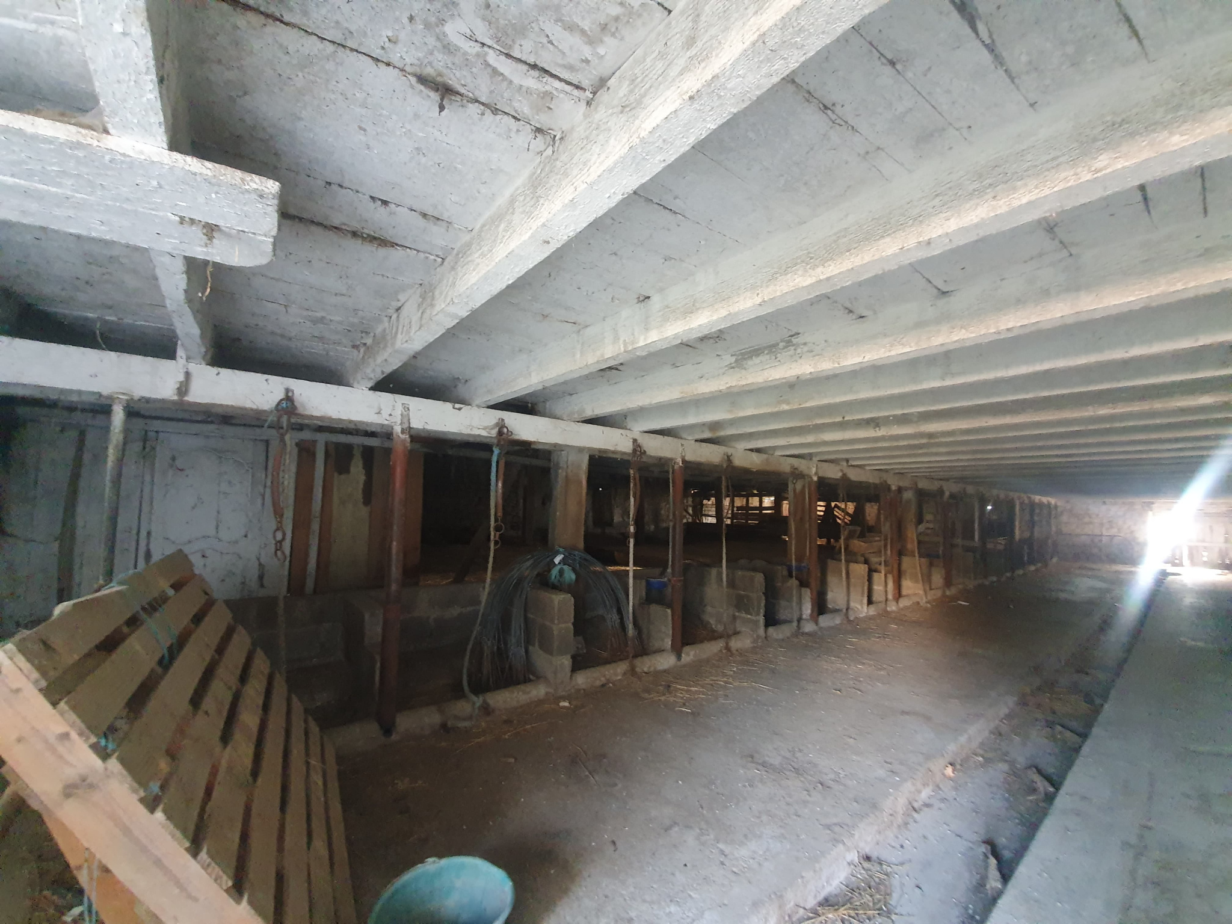
Stone barn with a beautiful traditional roof structure and stables
Wine cellar, with a recent roof dating back to 2001
Hangers
Stables
Various agricultural buildings
Large concrete stable located between the outbuildings
The buildings offer particularly interesting volumes for various projects: agricultural or equestrian activity, storage, crafts, wintering, garage, workshop, stable, tourist project or partial transformation, subject to applicable urban planning rules.
The beautiful roof structure of the barn is particularly noteworthy and deserves to be highlighted.
A LAND OF APPROX. 4.4 HECTARES
The property benefits from a particularly large plot of approximately 43,750 m2.
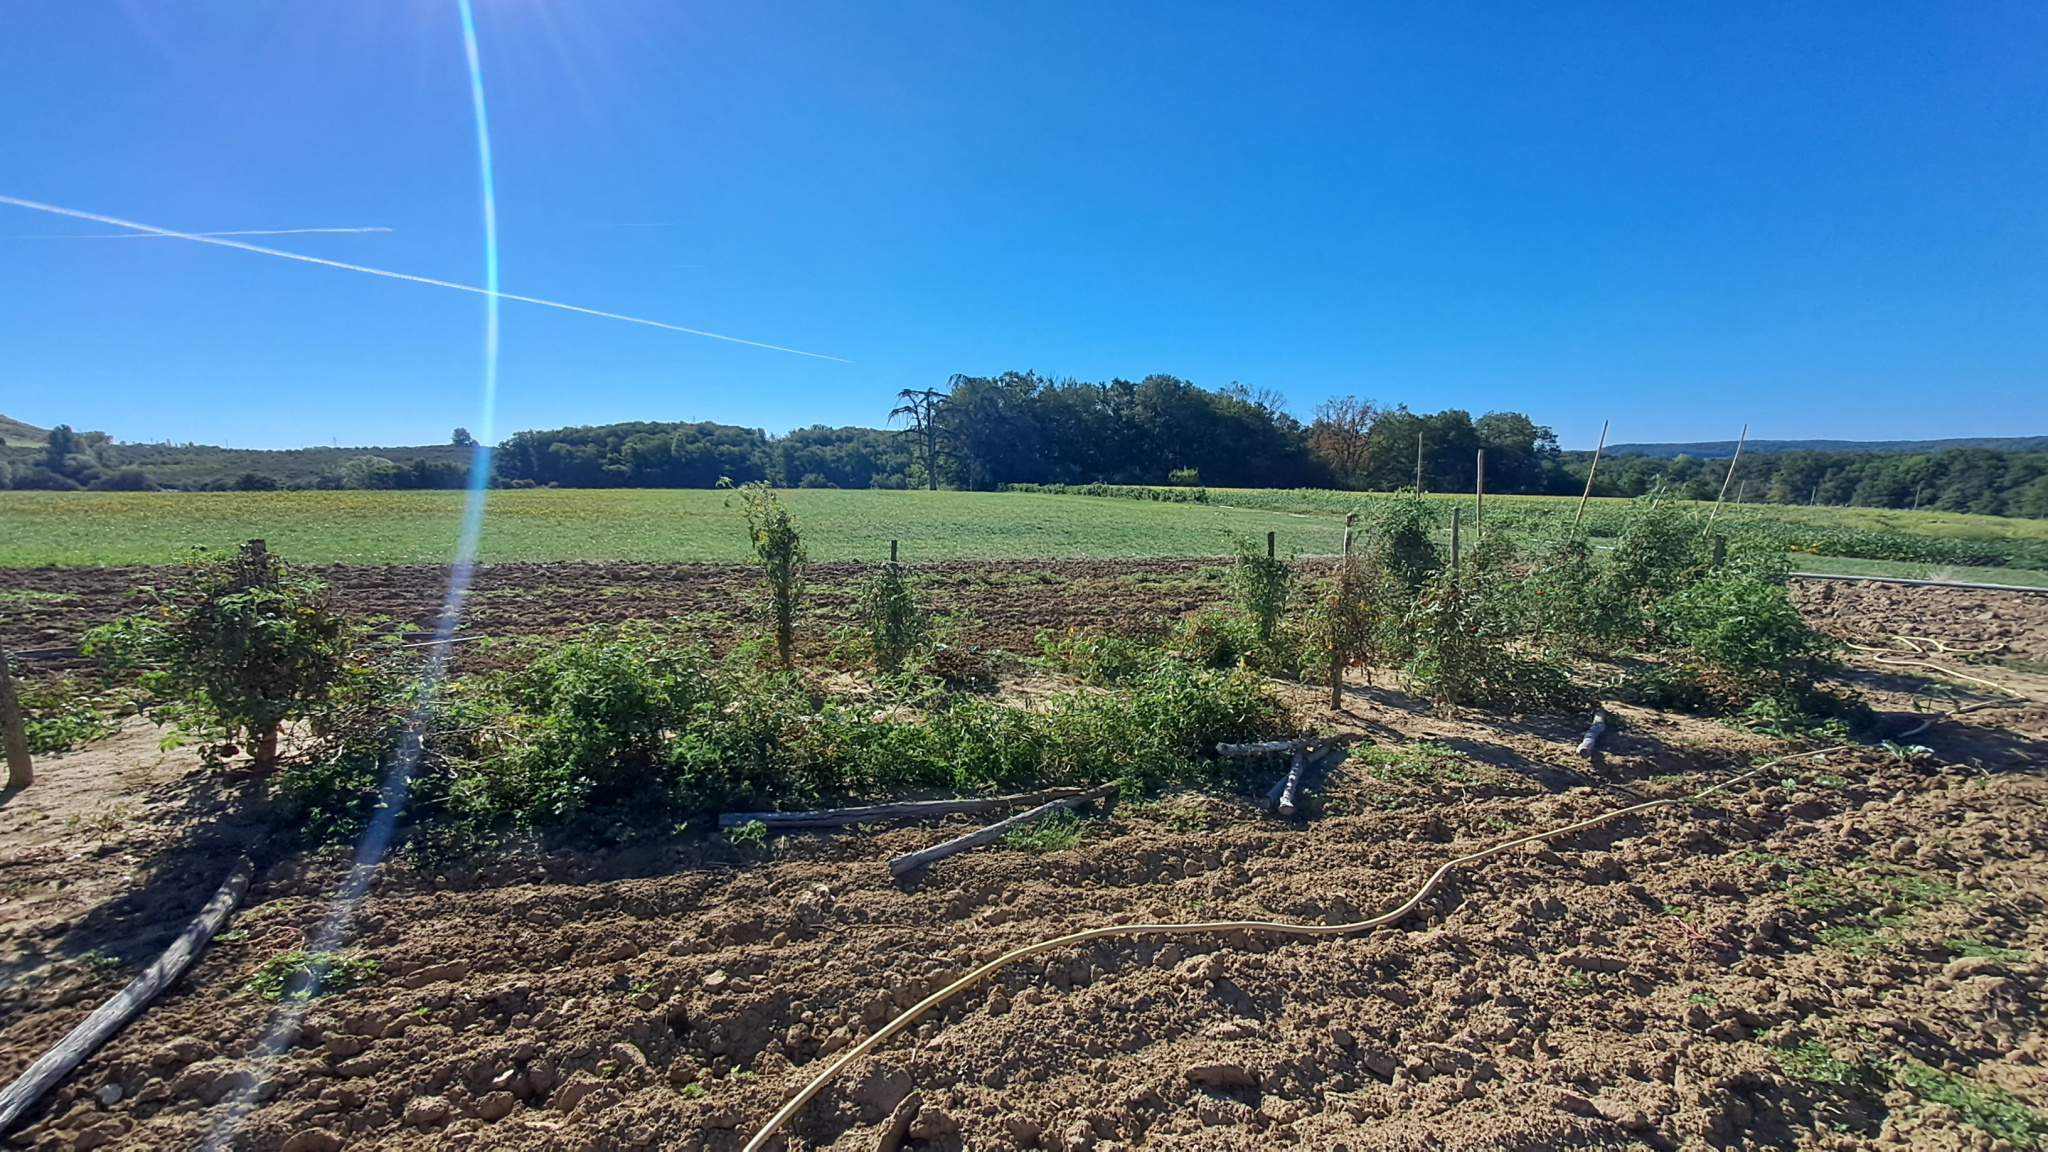
The exterior areas are maintained and enjoy a quiet, rural and preserved environment, with a beautiful view of the surrounding countryside.
TECHNICAL FEATURES
Traditional stone construction
Air/water heat pump
Radiators
Double-glazed windows on the house
Isolated floor between the ground floor and the upper floor
Recently renovated kitchen
Recent electricity on the renovated part, including the kitchen
Wood stove
Outbuildings
The wine cellar has a relatively recent roof (2001).
The barn has a very beautiful traditional roof structure, with stables, but an older roof.
Some other outbuildings are covered with fiber-cement panels;
A PROPERTY WITH MULTIPLE POSSIBILITIES
This property is ideal for a family looking for space, tranquility and authenticity, or for a buyer with more ambitious plans.
Its large plot and numerous buildings can be suitable for:
Agricultural or equestrian project
Storage/wintering of vehicles or equipment
Craft or professional activity
Creation of workshops or storage spaces
Tourist or event project
Renovation and valorization of outbuildings project
Family residence with potential for expansion
Any transformation or change of destination will naturally be subject to applicable urban planning rules, administrative authorizations and technical constraints.
HIGHLIGHTS
Stone farmhouse of 145 m2
4 bedrooms currently
Adaptable attic of approximately 135 m2
More than 1,000 m2 of outbuildings
Barn with superb traditional roof structure
Wine cellar with roof from 2001
Approximately 4.4 hectares of land
Rural and quiet environment
Open views
Air/water heat pump
Double glazing on the house
Numerous possibilities for valorization
PRICE: 315,000 €
A rare property with its volumes, land and potential, to be discovered quickly.
Energy performance rating D.
« The information relating to the risks to which this property is exposed is available on the website Géorisques: www.georisques.gouv.fr ». [1, 2, 3]
The information relating to the surfaces, sanitation, electrical installations, the presence of asbestos and the possibilities of transformation of the buildings will need to be confirmed by the relevant diagnostic reports and regulatory authorizations.
Source Disclaimer
Information herein is deemed reliable but not guaranteed and is provided exclusively for consumers personal, non-commercial use, and may not be used for any purpose other than to identify prospective properties consumers may be interested in purchasing. This content last updated on 2026-10-03 18:03:21. Some properties which appear for sale on this web site may subsequently have sold or may no longer be available.
Translated Listing Disclaimer
This property listing was originally submitted in French. For your convenience, we have used an automated translation service to present the information in English. Please be aware that nuances in meaning might arise due to language differences. The original text and language are provided for your reference below:
- Original Language: French
- Original Title: N/A
- Original Property Type: N/A
-
Original Description:
À VENDRE PROPRIÉTÉ DE CARACTÈRE AVEC PLUS DE 1 000 M2 DE DÉPENDANCES MONSÉGUR (47150)
315 000 €
Un ensemble immobilier rare offrant de multiples possibilités, au calme de la campagne lot-et-garonnaise.
À quelques minutes de Monségur, découvrez cette propriété de caractère implantée dans un environnement rural paisible, bénéficiant d'une vue dégagée sur la campagne et d'un exceptionnel potentiel d'exploitation, de stockage, d'activité ou de transformation.
L'ensemble se compose d'une maison en pierre de type 5 développant environ 145 m2 habitables, accompagnée de nombreuses dépendances représentant plus de 1 000 m2 de surfaces couvertes, le tout réparti sur plusieurs parcelles pour une superficie cadastrale totale d'environ 43 750 m2, soit près de 4,4 hectares.
LA MAISON ENVIRON 145 M2 HABITABLES
L'habitation, construite en pierre et entretenue, offre de beaux volumes et une distribution fonctionnelle.
Au rez-de-chaussée
Entrée par une véranda avec point d'eau
Belle cuisine récente de 28 m2, avec cheminée et poêle à bois
Salon de 23 m2
Seconde véranda de 6,5 m2
Dégagement desservant l'espace nuit
3 chambres de 14,5 m2, 13,5 m2 et 13,5 m2
Salle d'eau de 4,7 m2
WC indépendant
Chaufferie de 14,5 m2
Pièce supplémentaire de 22,5 m2 communiquant avec l'habitation
À l'étage
4ème chambre de 23,5 m2
Accès à un vaste grenier aménageable d'environ 135 m2
Ce dernier constitue un véritable atout pour qui souhaite développer la surface habitable : suite parentale, chambres supplémentaires, espace professionnel, salle de loisirs ou tout autre projet selon les autorisations nécessaires.
UN ENSEMBLE DE DÉPENDANCES EXCEPTIONNEL
C'est sans aucun doute l'un des principaux atouts de cette propriété.
Plus de 1 000 m2 de surfaces couvertes sont répartis entre plusieurs bâtiments :
Grange en pierre avec magnifique charpente traditionnelle et crèches
Chai, bénéficiant d'une toiture récente datant de 2001
Hangars
Étables
Divers bâtiments agricoles
Grande stabulation béton située entre les dépendances
Les bâtiments offrent des volumes particulièrement intéressants pour différents projets : activité agricole, stockage, artisanat, hivernage, garage, atelier, écurie, projet touristique ou transformation partielle, sous réserve des règles d'urbanisme applicables.
La magnifique charpente de la grange constitue notamment un élément architectural remarquable qui mérite d'être valorisé.
UN TERRAIN DE PRÈS DE 4,4 HECTARES
La propriété bénéficie d'un ensemble foncier particulièrement important d'une superficie cadastrale totale d'environ 43 750 m2.
Les extérieurs sont entretenus et profitent d'un environnement calme, rural et préservé, avec une belle ouverture sur la campagne environnante.
ÉLÉMENTS TECHNIQUES
Construction traditionnelle en pierre
Chauffage central par pompe à chaleur air/eau
Radiateurs
Huisseries de l'habitation en double vitrage
Plancher isolé entre le rez-de-chaussée et l'étage
Cuisine récemment rénovée
Électricité récente sur la partie rénovée, notamment la cuisine
Poêle à bois
Dépendances
Le chai bénéficie d'une toiture relativement récente (2001).
La grange possède une très belle charpente traditionnelle, avec crèches, mais une couverture ancienne.
Certaines autres dépendances sont couvertes en plaques de fibre-ciment ;
UNE PROPRIÉTÉ AUX MULTIPLES POSSIBILITÉS
Cette propriété s'adresse aussi bien à une famille recherchant espace, tranquillité et authenticité, qu'à un acquéreur ayant un projet plus ambitieux.
Son importante emprise foncière et ses nombreux bâtiments peuvent notamment convenir à :
Projet agricole ou équestre
Stockage / hivernage de véhicules ou matériel
Artisan ou activité professionnelle
Création d'ateliers ou locaux de stockage
Projet touristique ou événementiel
Projet de rénovation et de valorisation des dépendances
Résidence familiale avec potentiel d'agrandissement
Toute transformation ou changement de destination restera naturellement soumis aux règles d'urbanisme, aux autorisations administratives et aux contraintes techniques applicables.
LES +
Maison en pierre de 145 m2
4 chambres actuellement
Grenier aménageable d'environ 135 m2
Plus de 1 000 m2 de dépendances
Grange avec superbe charpente traditionnelle
Chai avec toiture de 2001
Près de 4,4 hectares de terrain
Environnement campagne et calme
Vue dégagée
Pompe à chaleur air/eau
Double vitrage sur l'habitation
Nombreuses possibilités de valorisation
PRIX : 315 000 €
Une propriété rare par ses volumes, son foncier et son potentiel, à découvrir sans tarder.
Classe énergie D.
« Les informations sur les risques auxquels ce bien est exposé sont disponibles sur le site Géorisques : www.georisques.gouv.fr ». [1, 2, 3]
Les informations relatives aux surfaces, à l'assainissement, aux installations électriques, à la présence éventuelle d'amiante et aux possibilités de transformation des bâtiments seront à confirmer par les diagnostics et autorisations réglementaires applicables.
While our team strives to ensure the accuracy of the translated description, we recommend that you conduct thorough due diligence. We encourage you to schedule a showing or contact the appropriate parties to obtain complete and accurate information about the property.
Ask AI about this property
Have questions about this property? Our AI can provide detailed answers based on the property information and uploaded documents.
AI Response:
This information is generated by AI based on available property data and documents. Please verify important details independently.
Example questions you can ask:
- • What are the property taxes for this home?
- • Tell me about the neighborhood and local amenities
- • What financing options are available?
- • Are there any known issues with the property?
- • What upgrades or renovations have been made?
Property Provided By
- Immo + Com -
-
+33 5 53 40 20 10
(France)
How to make international calls
Connect with local buyer agents who are willing to offer commission savings!
Other Properties in the Area
Log in
- Invalid credentials