Remains
Saint-Chinian, Occitanie, 34360, France



 2,421.88
ft²
 2.8
acres
 5
beds
 1
baths


Property Provided By
- Eugène de Graaf Conseil
-
+33 6 12 22 85 49
(France)
How to make international calls
Connect with local buyer agents who are willing to offer commission savings!
Property Information
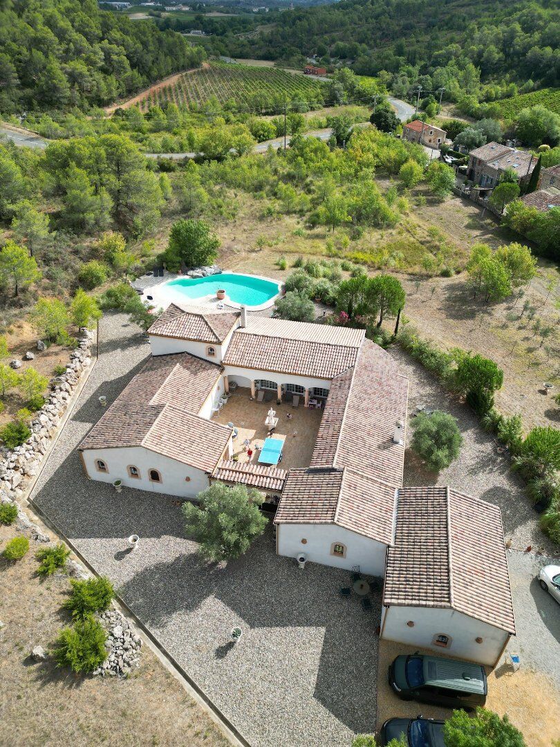
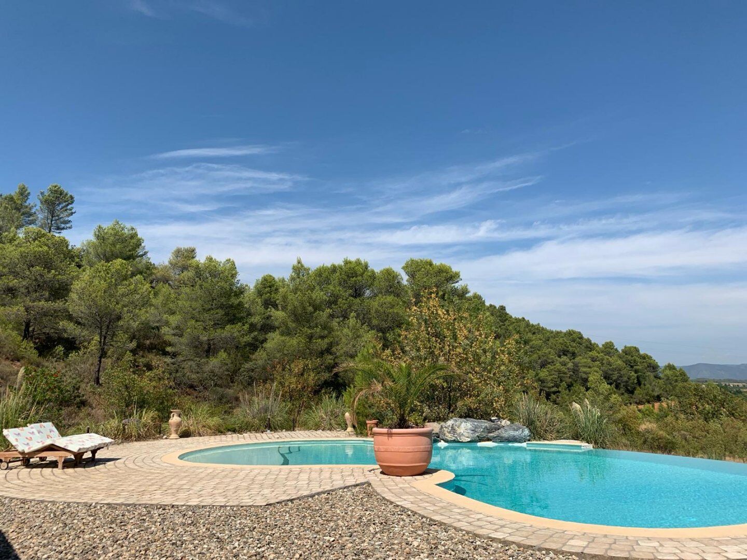
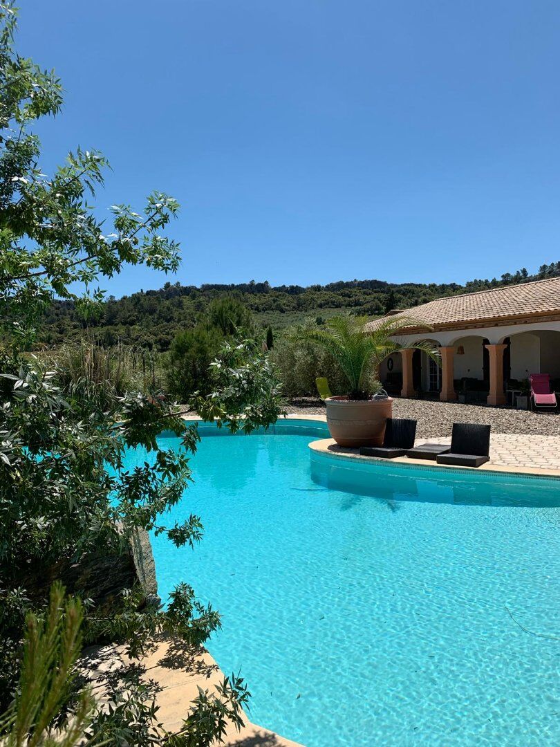
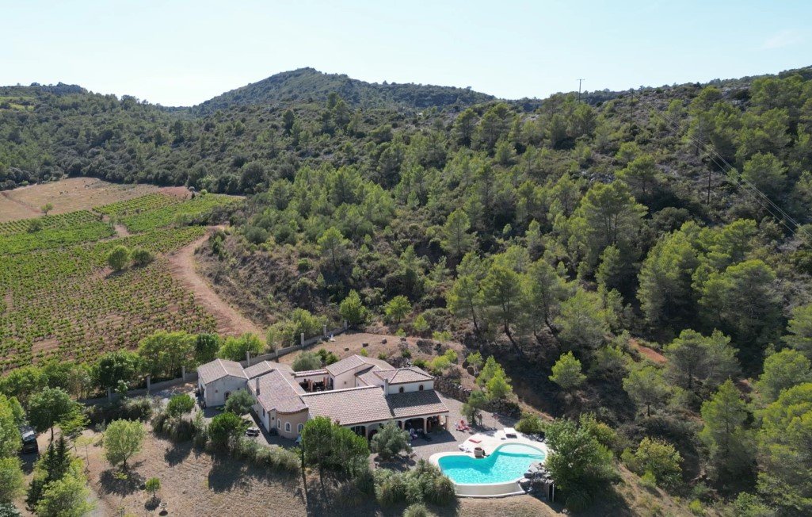
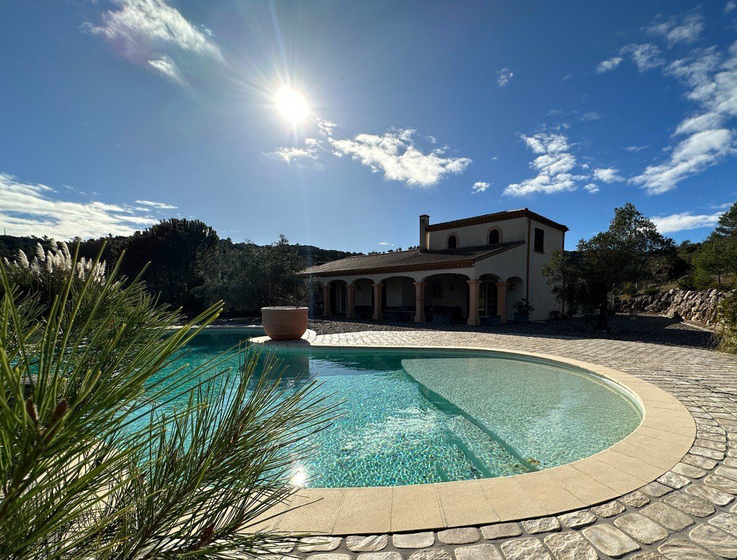
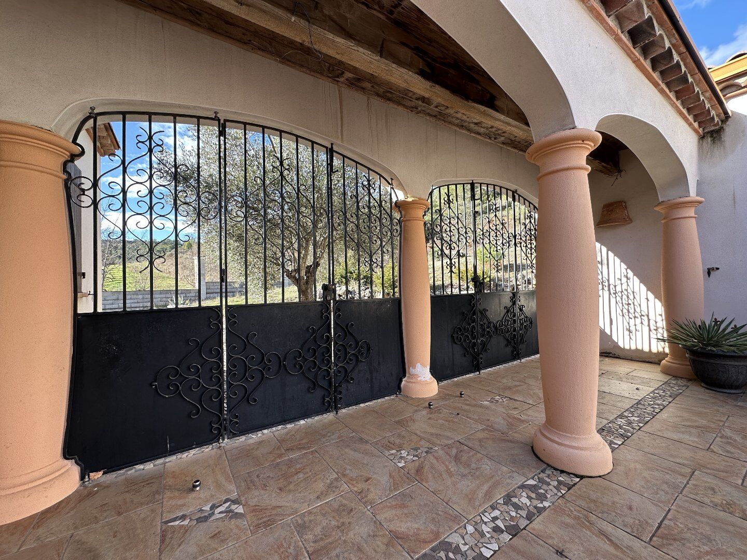
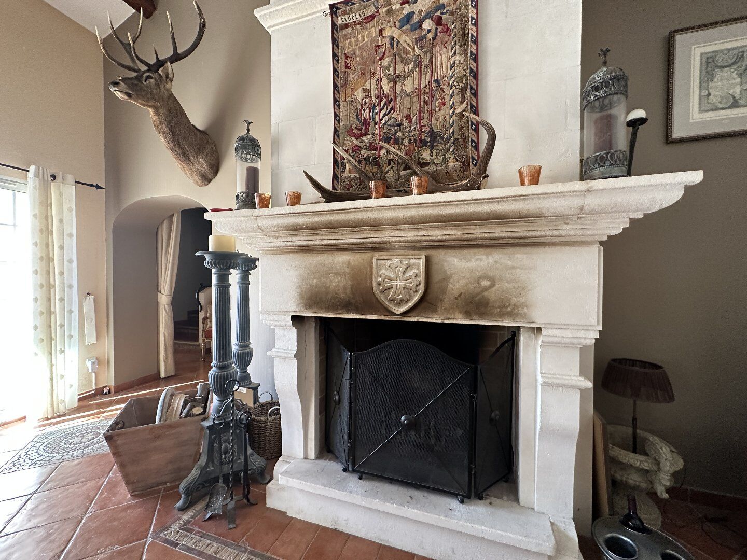
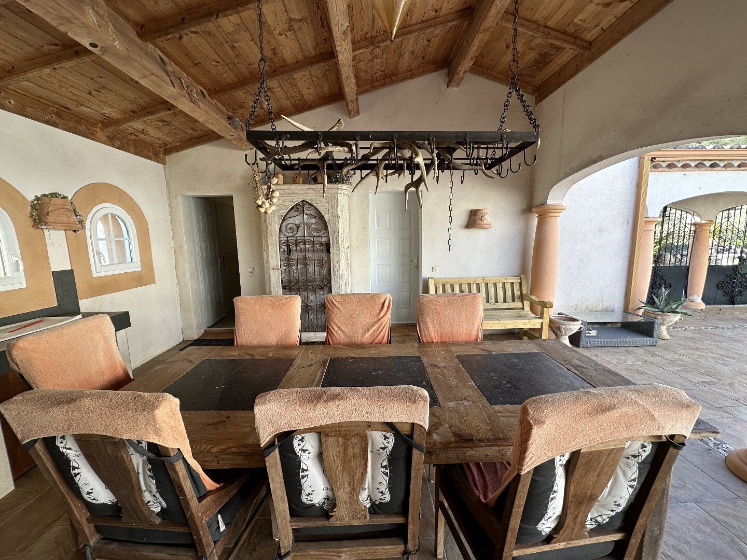
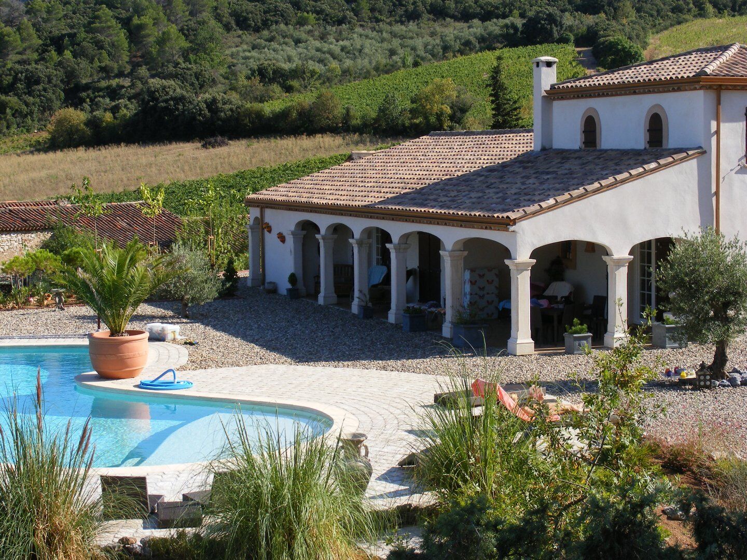
A stunning estate with a prime location in the south of France, offering breathtaking views! Enjoy the freedom of country living surrounded by vineyards, nature, and distant vistas! This exceptional property, located in a picturesque valley with stunning views, is situated on the edge of a charming hamlet where time seems to stand still. The center of St. Chinian is just a few kilometers away, with a wide range of shops, terraces, restaurants, and other amenities. The region offers numerous activities and excursions. From the property, you can stroll, cycle, or go mountain biking in peace and tranquility. The cities of Béziers and Montpellier (both with their own TGV and international airports) are approximately 30 and 70 minutes away, and the Mediterranean beaches are about 40 minutes by car. The Roman city of Narbonne is about 30 kilometers away. The villa was built in the 2003/2004 in a regional style and in a Mediterranean Hacienda style, around a central courtyard. It features spacious rooms. This is a home where you can immediately feel like you are on vacation, even if you can live here perfectly year-round. The property offers a gross area of 580 m² including living space of over 225 m². The villa is almost entirely on one level and offers, among other things, a large open-plan living/dining area (97 m²) with high ceilings, exposed beams, a fireplace, and doors leading to terraces and a patio, 5 bedrooms, 3 bathrooms, 1 bathroom, and an office. In addition, this unique property also offers a large garage, a summer kitchen with a fireplace, a patio, several covered terraces, a boiler room, and space for a swimming pool. The house was built in a sustainable way. For example, the partitions have been extended into the ceilings for better sound insulation, and underfloor heating has been planned on the ground floor, which has never actually been connected. The interior walls have additional insulation with concrete panels, and the numerous covered terraces have a ceiling insulation to keep cool during the hottest days of the year. Of course, the property is equipped with outdoor lighting and an alarm system with several cameras. The property is ready to move into but requires some finishing touches. This has been factored into the price. The architect wanted to create a harmonious ensemble with a pleasant dose of light and a view of the patio or the surrounding nature in each room. Today, it can be seen that he has perfectly succeeded! Access to the plot (11,350 m²), which seems to blend in with the surrounding nature, is via a private access road or via a second entrance through the neighboring hamlet. The garden, which requires relatively little maintenance, includes a landscaped area around the house with mature Mediterranean vegetation, including rose bushes, herbs, olive trees, and pine trees. The lower part of the garden houses an olive grove that is currently being created and has been deliberately kept in a wild-controlled state, offering a variety of aromatic herbs. In the garden, you can immediately feel a sense of relaxation and well-being, in keeping with the worldwide reputation of this region (ranked in the top 5 by CNBC!). The property is also completed with a salt-filtered swimming pool. This large pool (approximately 15m x 8m!) is made of concrete and has a beach area and is finished with a coating and filtration system.
Source Disclaimer
Information herein is deemed reliable but not guaranteed and is provided exclusively for consumers personal, non-commercial use, and may not be used for any purpose other than to identify prospective properties consumers may be interested in purchasing. This content last updated on 2026-05-22 18:01:46. Some properties which appear for sale on this web site may subsequently have sold or may no longer be available.
Translated Listing Disclaimer
This property listing was originally submitted in French. For your convenience, we have used an automated translation service to present the information in English. Please be aware that nuances in meaning might arise due to language differences. The original text and language are provided for your reference below:
- Original Language: French
- Original Title: N/A
- Original Property Type: N/A
-
Original Description:
Une hacienda avec une situation privilégiée dans le midi et avec des vues dominantes ! Savourez toutes les qualités d'une vie en liberté entourée de vignes, de la nature et des vues lointaines ! Superbe localisation pour cette propriété de qualité, au milieu d'un paysage vallonné avec des vues imprenables. Elle se situe en lisière d'un petit hameau pittoresque où le temps semble s'être arrêté. Le centre de St. Chinian se situe à seulement quelques kilomètres et on y trouve un large éventail de commerces, terrasses, restaurants et autres commodités. La région offre une grande quantité de sorties et excursions. À partir de la propriété on peut se promener ou faire du vélo ou encore du VTT, en toute quiétude, durant des heures. Les villes de Béziers et Montpellier (chacune dotées de leurs propre gare TGV et aéroport international), se situent à environ 30 et 70 minutes et les plages Méditerranéennes à environ 40 minutes de voiture. La ville Romaine de Narbonne se situe à environ 30 kilomètres. La villa a été construite, sous architecture et sur vide sanitaire, dans les années 2003 / 2004 d'une manière régionale et dans un style Méditerranéen d'Hacienda, autour d'une cour intérieur. Elle se caractérise par des pièces spacieuses. Il s'agit d'une maison ou l'on ressent immédiatement comme un air de vacances, même si on peut y vivre parfaitement durant toute l'année. La propriété offre une surface hors oeuvres brut de = 580 m² y compris la surface habitable de plus de 225 m². La villa est presque entièrement de plain-pied et offre entre autres un séjour-salon de type 'open space' ( 97 m² ! ) avec une belle hauteur avec une charpente apparente, une cheminée et plusieurs portes vers les terrasses et le patio, 5 chambres, 3 salles d'eau, 1 salle de bains et un bureau. En outre, cette propriété unique offre un vaste garage, une cuisine d'été avec cheminée, un patio, plusieurs terrasses couvertes, une chaufferie et un local technique et des plages pour la piscine. La maison a été construite d'une manière durable. Par exemple, les cloisons ont été prolongées dans les plafonds, pour une meilleure isolation phonique, et un chauffage par le sol a été prévu sur le rez de chaussée, qu'il n'a d'ailleurs jamais été nécessaire de raccorder. Les murs intérieurs ont une isolation supplémentaire en béton cellulaire et les nombreuses terrasses couvertes sont dotées d'une isolation au plafond pour conserver la fraîcheur pendant les jours les plus chauds de l'année. Bien évidemment la propriété est équipée d'un éclairage de jardin et un système d'alarme avec plusieurs caméras. La propriété est habitable de suite mais nécessite quelques travaux de finition. Ceci a été pris en compte dans le prix. L'Architecte a souhaité obtenir un ensemble harmonieux avec dans chaque pièce une dose agréable de lumière et une vue sur le patio ou la nature environnante. Aujourd'hui on peut constater qu'il a parfaitement réussi ! L'accès à la parcelle (11 350 m²), qui semble se fondre avec la nature environnante, se fait par un chemin d'accès privé ou par une seconde entrée via le hameau voisin. Le jardin, qui nécessite relativement peu d'entretien, comprend un espace paysager autour de la maison avec une végétation méditerranéenne mature comprenant des lauriers roses, des herbes ornementales, des oliviers et des pins. La partie inférieure du jardin abrite une oliveraie en cours de création et a été volontairement gardée en état sauvage-contrôlée et offre entre autres une grande variété d'herbes aromatiques. Dans le jardin on ressent immédiatement un sentiment de détente et de savoir vivre, à la hauteur de la renommée mondiale de cette région (Top 5 dans le classement de CNBC ! ). L'ensemble est complété par la piscine filtrée au sel. Cette vaste piscine (environ 15m x8m ! ) en forme libre est fabriqué en béton projeté avec plage immergée et finie avec un système de revêtement et de filtration de l...Informations LOI ALUR :
Honoraires charge vendeur. (gedeon_92099_32390685)
While our team strives to ensure the accuracy of the translated description, we recommend that you conduct thorough due diligence. We encourage you to schedule a showing or contact the appropriate parties to obtain complete and accurate information about the property.
Ask AI about this property
Have questions about this property? Our AI can provide detailed answers based on the property information and uploaded documents.
AI Response:
This information is generated by AI based on available property data and documents. Please verify important details independently.
Example questions you can ask:
- • What are the property taxes for this home?
- • Tell me about the neighborhood and local amenities
- • What financing options are available?
- • Are there any known issues with the property?
- • What upgrades or renovations have been made?
Property Provided By
- Eugène de Graaf Conseil
-
+33 6 12 22 85 49
(France)
How to make international calls
Connect with local buyer agents who are willing to offer commission savings!
Other Properties in the Area
Log in
- Invalid credentials