Remains
Saint-Jean-de-Liversay, Nouvelle Aquitaine, 17170, France





 3,035.42
ft²
 3.61
acres
 5
beds
 3
baths


Property Provided By
- M. Raphaël Charbonnier
- Efficity
-
+33 6 46 37 56 42
(France)
How to make international calls
Connect with local buyer agents who are willing to offer commission savings!
Property Information
17170 Saint-Jean-de-Liversay - RENOVATED FORMER MILL OF 282 M², 5 BEDROOMS, ON APPROXIMATELY 6,000 M², ENERGY EFFICIENCY RATING A, SWIMMING POOL, WORKSHOP AND CONVERTIBLE ATTIC
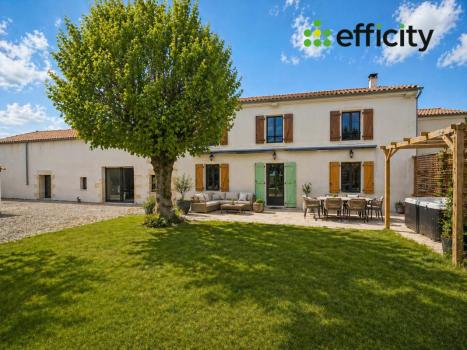
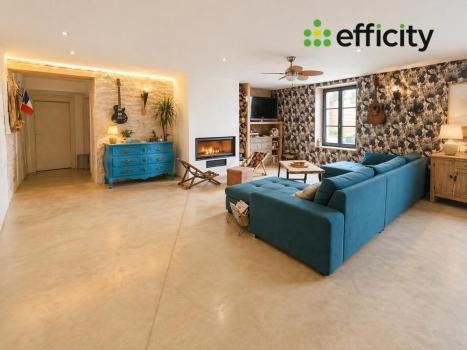
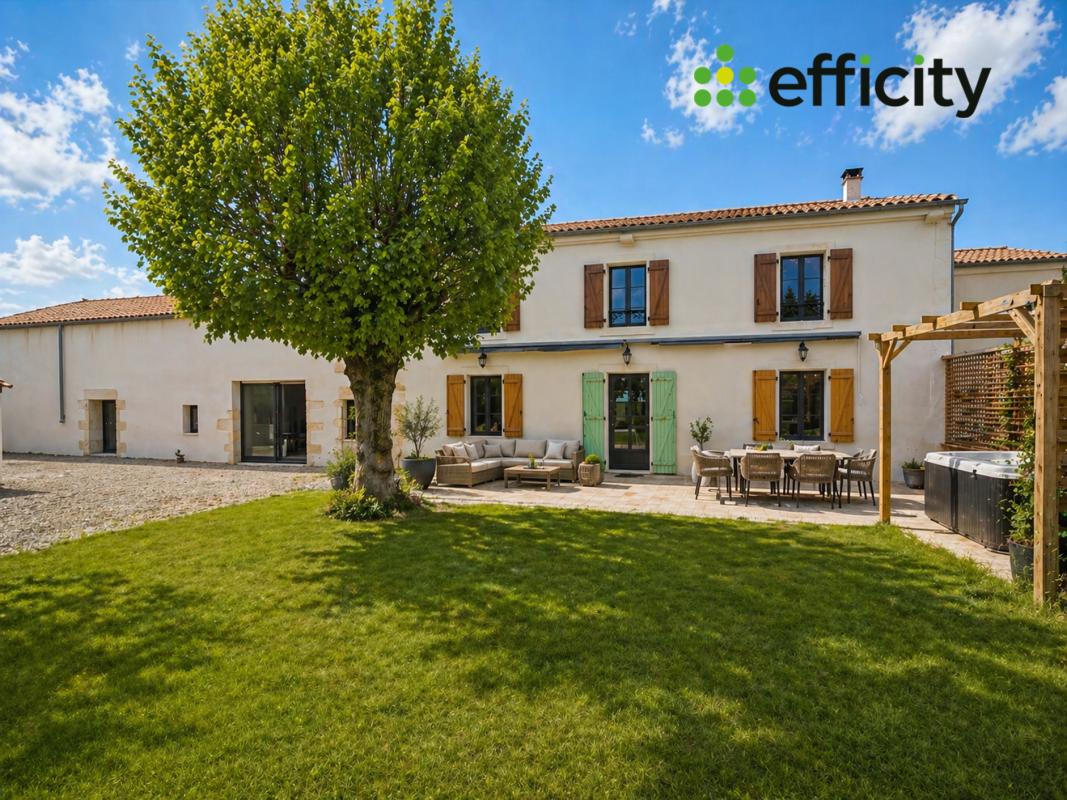
Raphaël Charbonnier exclusively offers this former character building, once linked to a mill activity, fully restored with quality materials. It offers 282 m² of living space and 5 bedrooms, on a plot of approximately 6,000 m².
Ground floor
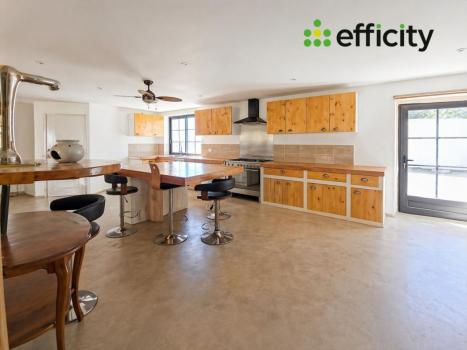
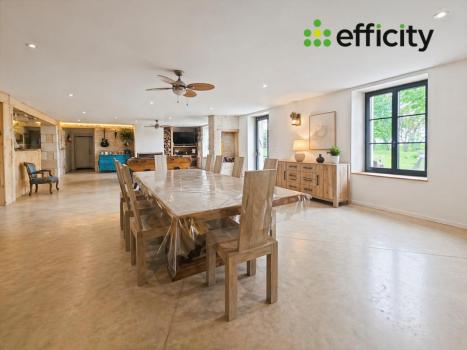
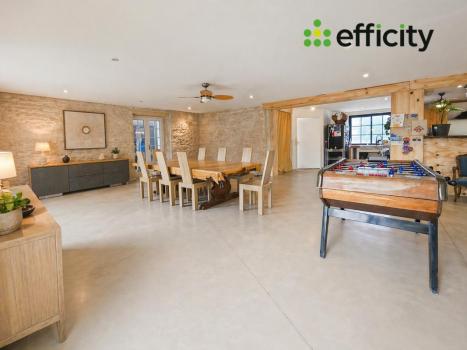
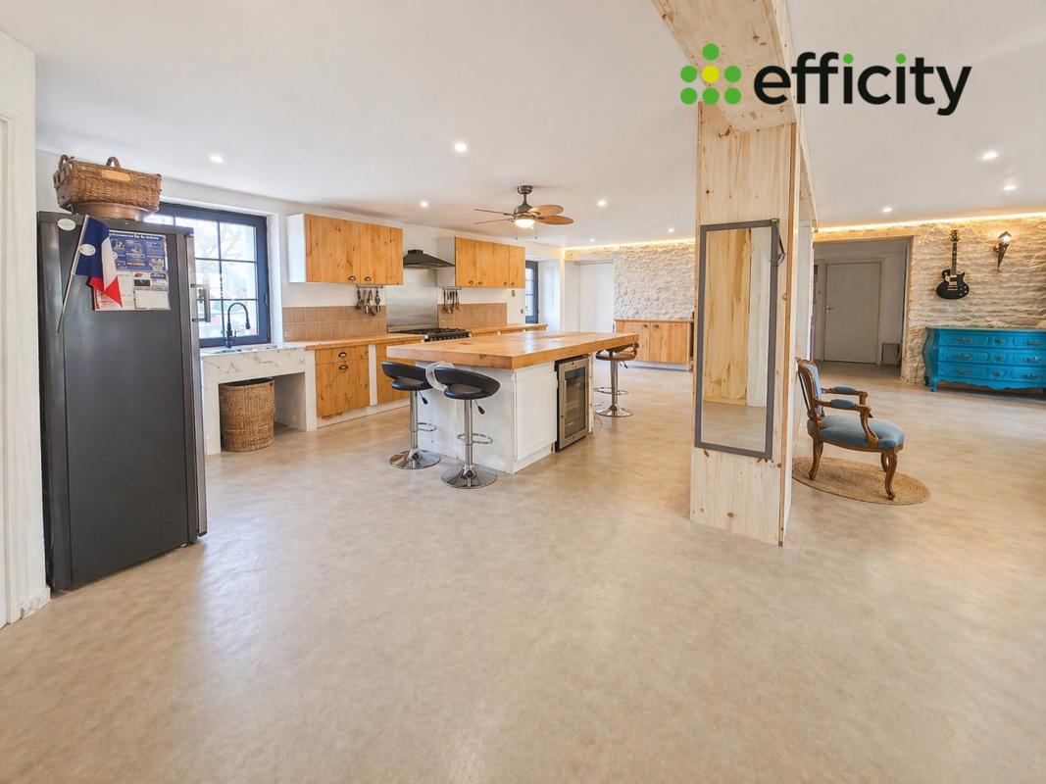
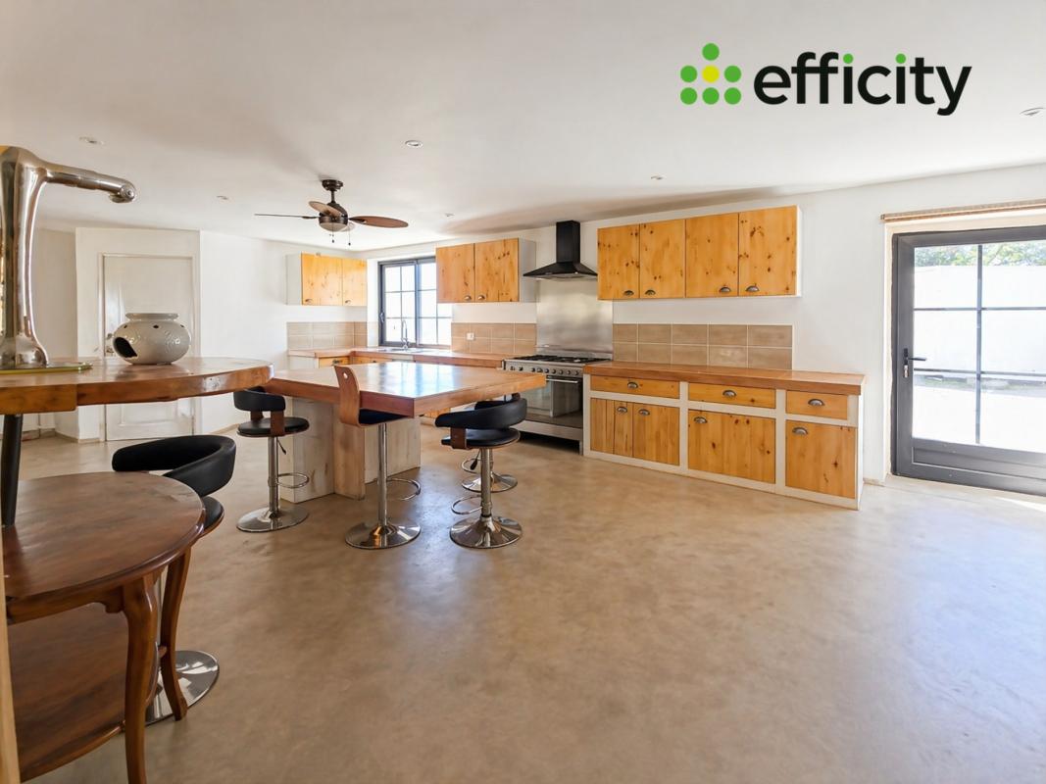
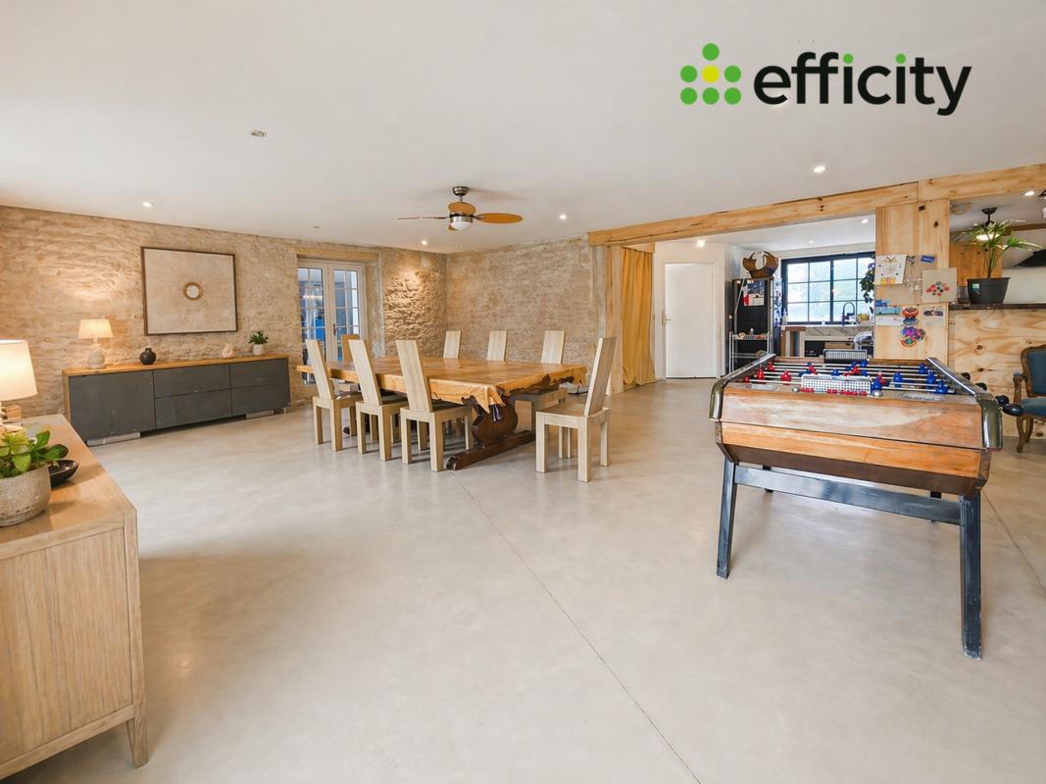
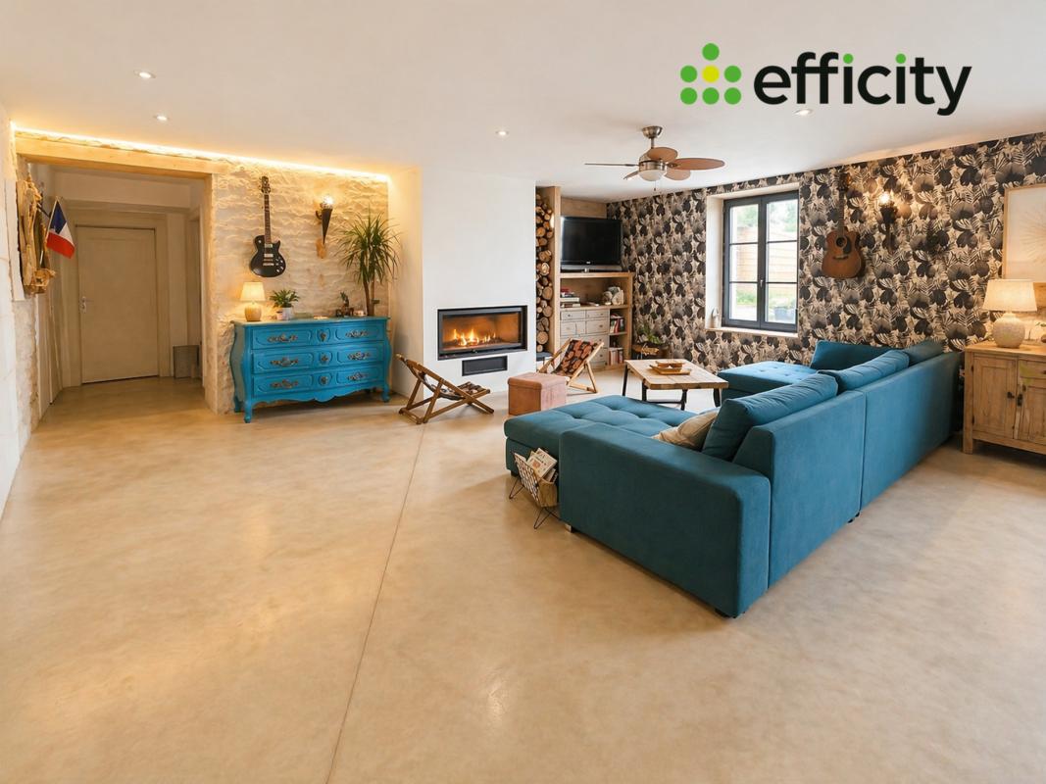
A living room of over 100 m², with a large open kitchen leading into the living room, opens directly onto a 50 m² terrace overlooking the garden and the pool. This level also includes a 10.3 m² bedroom, a laundry room serving as a back kitchen, a separate toilet, and a boiler room housing geothermal and technical equipment.
First floor
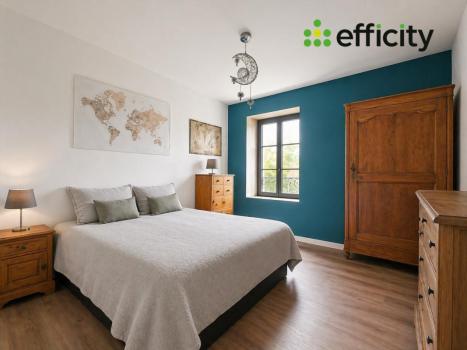
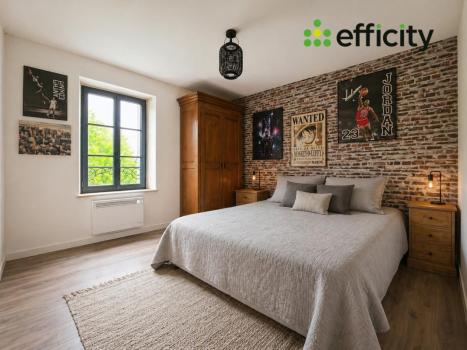
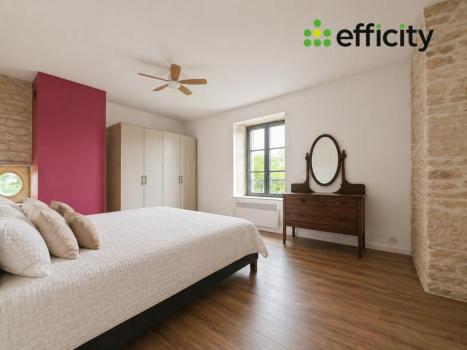
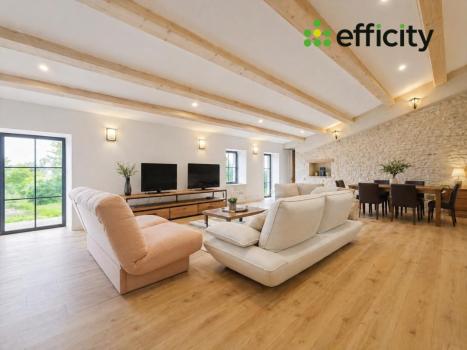
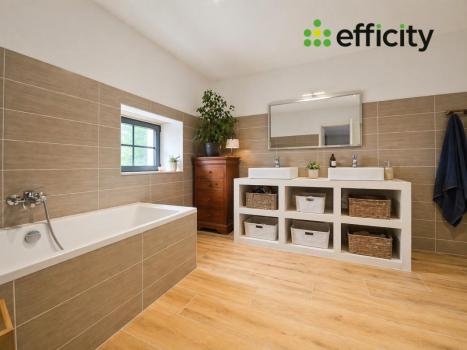
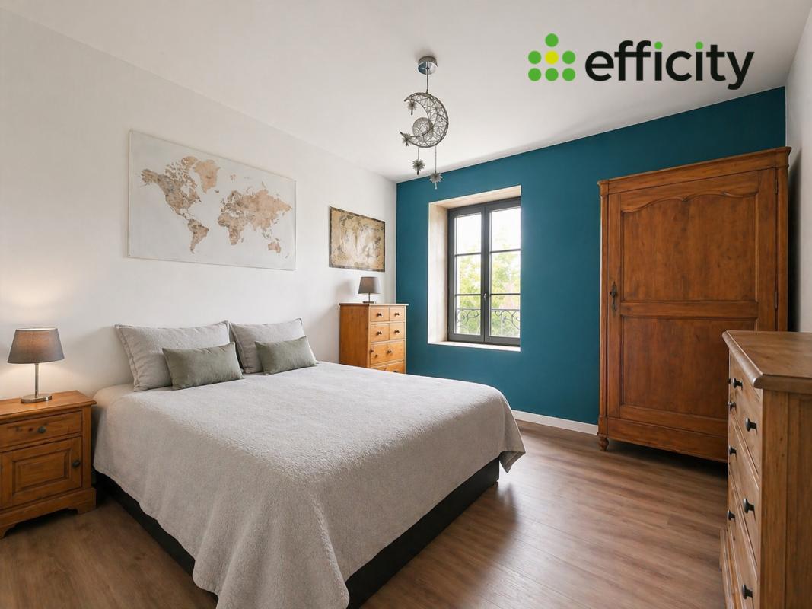
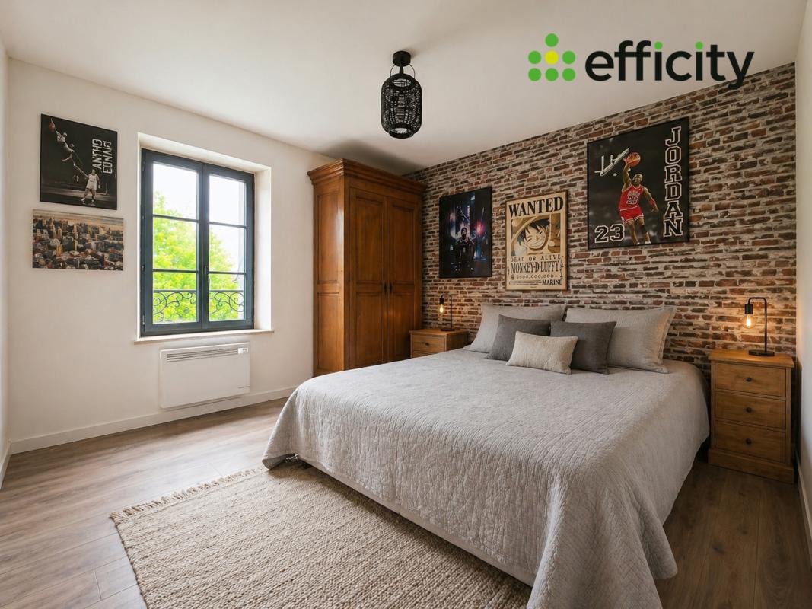
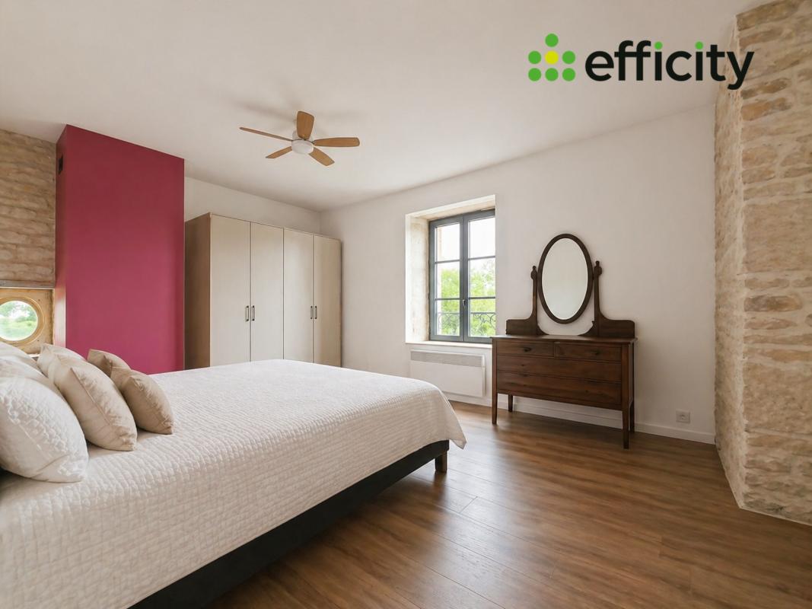
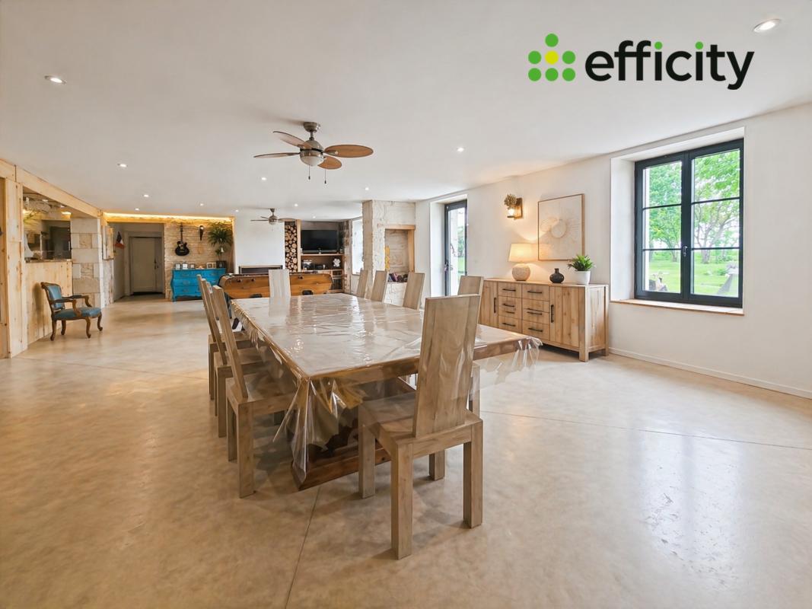
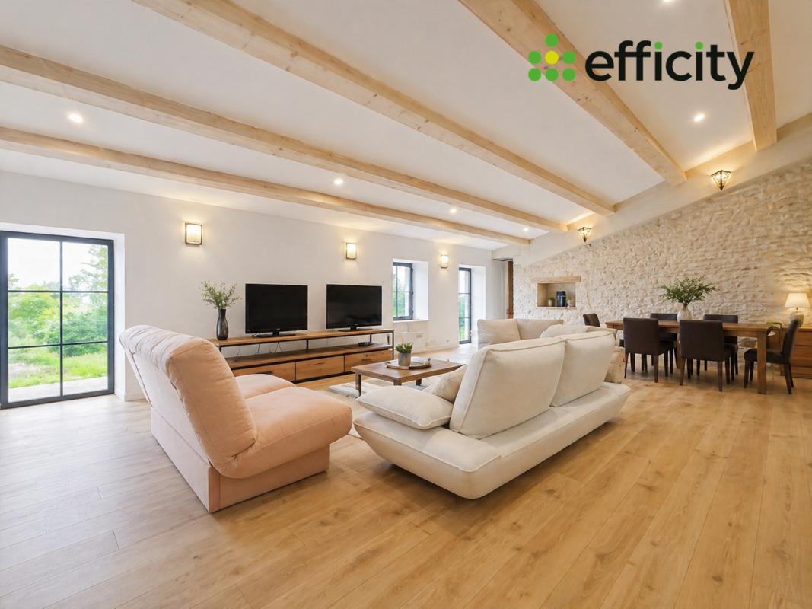
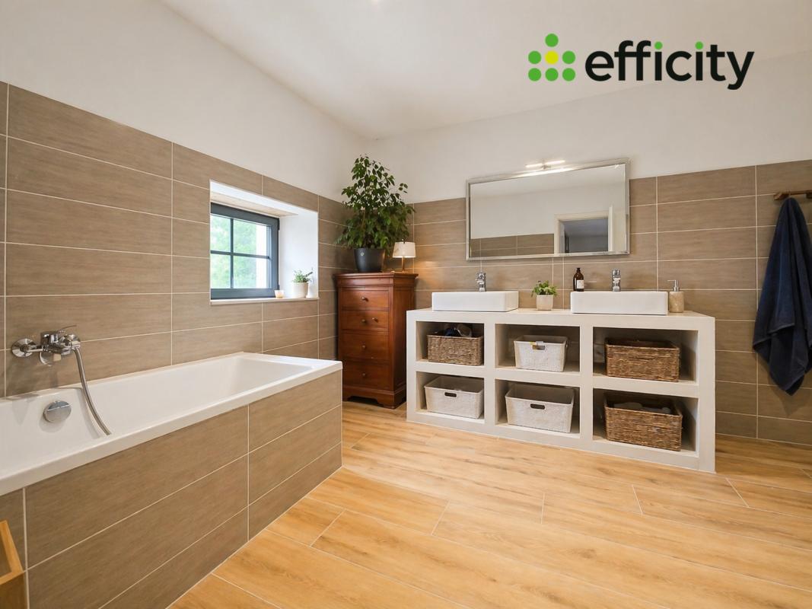
A second living space of nearly 70 m², with a lounge and dining area, allows for hosting family and friends. There are four bedrooms of 15.8 m², 11.3 m², 11.2 m², and 7.7 m², a dressing room, a large bathroom with bathtub, shower, and double sink, as well as a second separate toilet.
The house can be sold fully furnished.
Outbuildings
• A 50 m² workshop, already connected to the house by a door
• A 50 m² attic above the workshop, with direct access from the floor
• A 97 m² garage with a 34 m² loft
• An 11 m² storage room
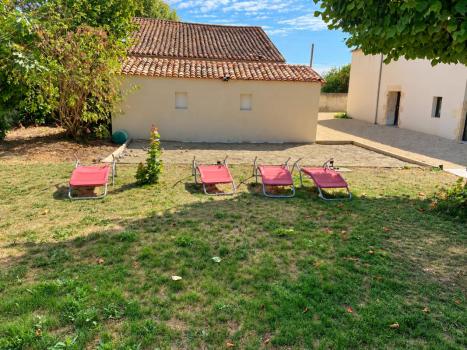
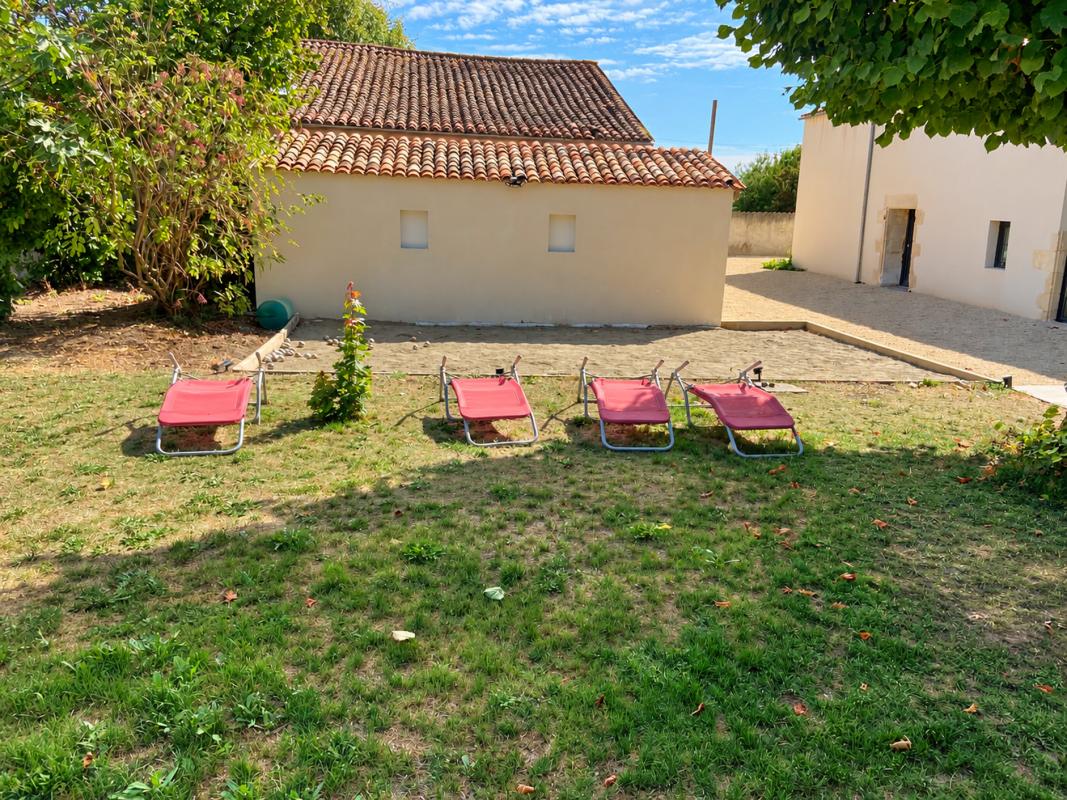
• A 21 m² solid garden shed
In total, the property offers approximately 568 m² of built and useful surfaces.
A property that adapts to your project
Looking to expand to accommodate a large family? The 50 m² workshop can be turned into two additional ground floor bedrooms, with a bathroom, accessible directly from the house through an existing door.
Want an independent accommodation? The workshop can also be transformed into a completely autonomous dwelling, to welcome a parent or young adult, or for a rental project.
Need more sleeping space? The 50 m² attic above the workshop can become a large dormitory or two bedrooms, with direct access from the floor.
Are you a tradesperson or work from home? Keep the workshop, the 97 m² garage and its loft to work and store your equipment on-site. The garage also offers great transformation potential.
Planning a bed and breakfast or seasonal rental project? The two large living spaces, 5 bedrooms, and the pool are suitable, subject to applicable regulations.
Interested in a project involving horses, animals, or market gardening? The site's layout allows for the creation of stalls. An additional agricultural plot is also available (see below).
These developments need to be validated technically and administratively.
Outdoors
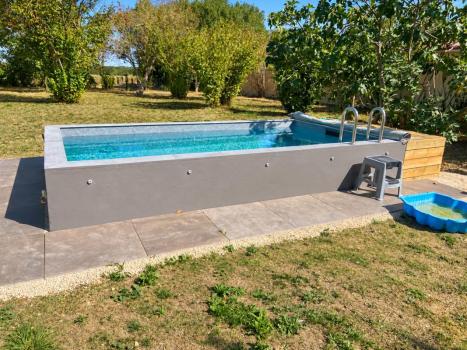
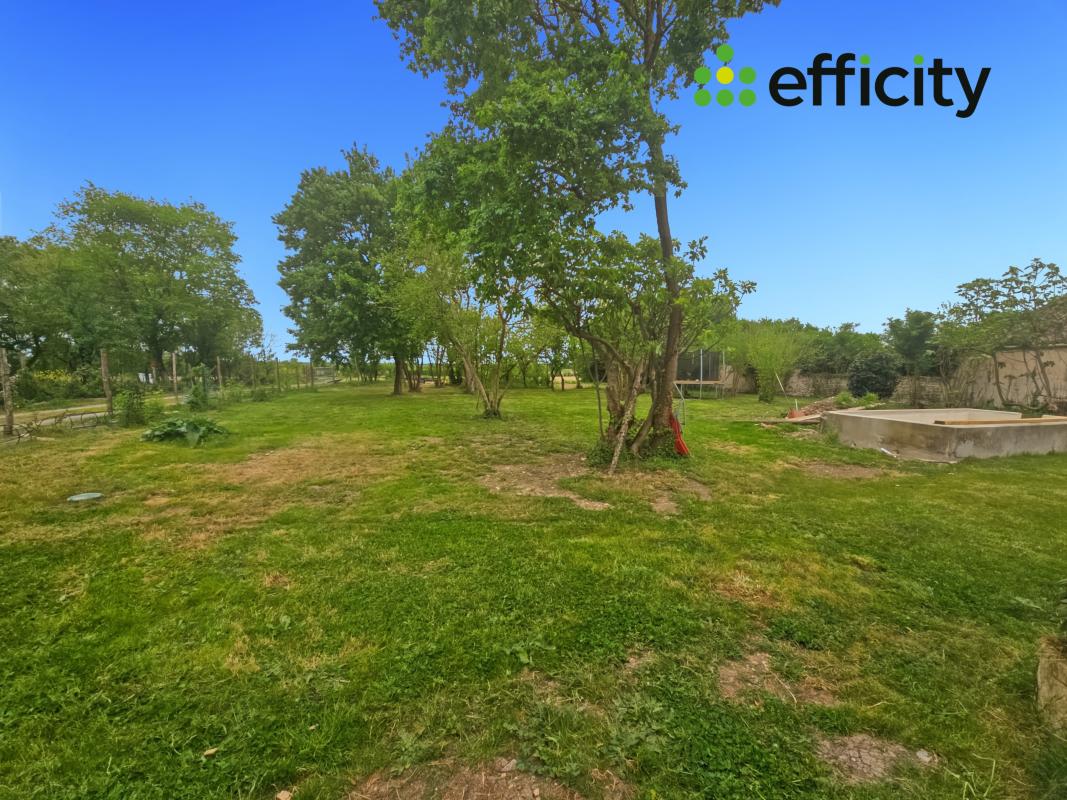
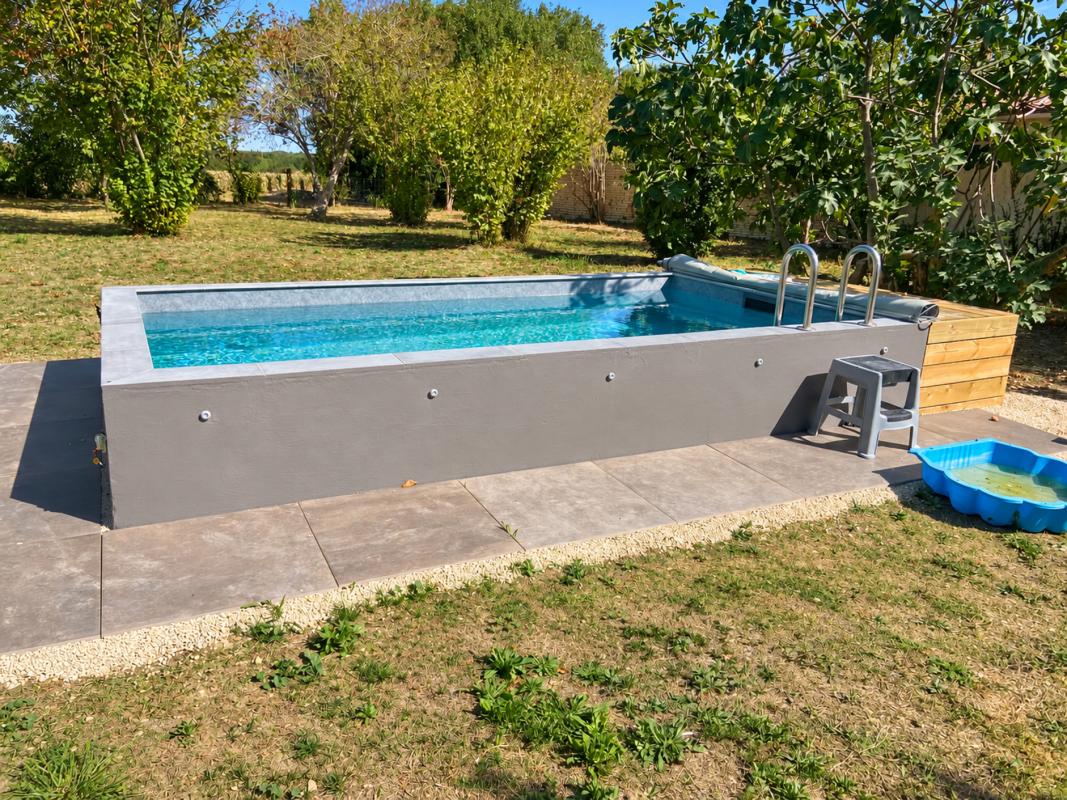
The garden is landscaped, with a 50 m² terrace, a small pool, and a wooden pergola with a summer lounge area, where a spa can be installed.
The property can also be sold with an agricultural plot of 8,800 m², which includes an orchard, a 5 m × 10 m greenhouse, and an already installed irrigation system.
Technical performance
• Energy efficiency rating A (66 kWh/m²/year, 2 kg CO₂/m²/year), a rare classification for a house of this size
• Geothermal heating with a heat pump, providing underfloor heating on the ground floor and hot water, with an additional wood burner
• Reversible air-air heat pumps upstairs, for heating and air conditioning
• Electrical installation without anomalies
• Individual sanitation with controlled and compliant septic tank
Lifestyle
The house is located outside the village, in a clear and very quiet environment. The center of Saint-Jean-de-Liversay is approximately 2 minutes by car and 5 minutes by bike. La Rochelle is about 25 minutes away, Fontenay-le-Comte about 30 minutes, and Niort about 35-40 minutes.
Amenities
The town has a bakery-pastry shop, a pharmacy, a hairdresser, a supermarket, and a primary school, including kindergarten. The nearest middle school is in Courçon.
Transport
Regional bus line 140 (Courçon - La Rochelle) stops in Saint-Jean-de-Liversay, at the "Route de La Rochelle" stop. It connects to the La Rochelle bus station, near the SNCF train station, in about 55 minutes.
A virtual tour is available directly in the listing. You can view it online or contact me to request it.
If you need financing, feel free to contact me. I work with efficient and responsive brokerage partners who can assist you.
DEAR NETWORK, COLLEAGUES - If you are a real estate professional (agent, mandate holder, or real estate hunter), know that I am open to collaboration and inter-agency for this property. Feel free to contact me to discuss.
I would be delighted to show you this property. Don't hesitate to contact me and make an appointment.
Source Disclaimer
Information herein is deemed reliable but not guaranteed and is provided exclusively for consumers personal, non-commercial use, and may not be used for any purpose other than to identify prospective properties consumers may be interested in purchasing. This content last updated on 2026-10-17 18:03:21. Some properties which appear for sale on this web site may subsequently have sold or may no longer be available.
Ask AI about this property
Have questions about this property? Our AI can provide detailed answers based on the property information and uploaded documents.
AI Response:
This information is generated by AI based on available property data and documents. Please verify important details independently.
Example questions you can ask:
- • What are the property taxes for this home?
- • Tell me about the neighborhood and local amenities
- • What financing options are available?
- • Are there any known issues with the property?
- • What upgrades or renovations have been made?
Property Provided By
- M. Raphaël Charbonnier
- Efficity
-
+33 6 46 37 56 42
(France)
How to make international calls
Connect with local buyer agents who are willing to offer commission savings!
Other Properties in the Area
Log in
- Invalid credentials