Reserved
Schmittengässli 4
Hendschiken, Aargau, 5604, Switzerland



 1,184.03
ft²
 -
acres
 4
beds
 2
baths


Property Provided By
- Philipp Schlatter
- Living Estates AG
-
+41 56 470 45 45
(Switzerland)
How to make international calls
Connect with local buyer agents who are willing to offer commission savings!
Property Information
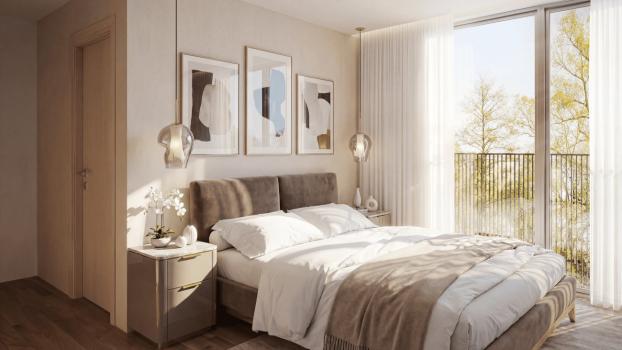
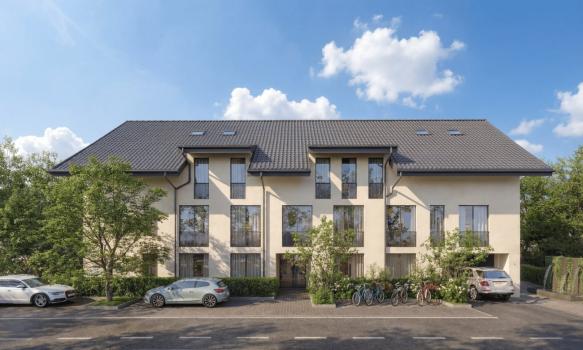
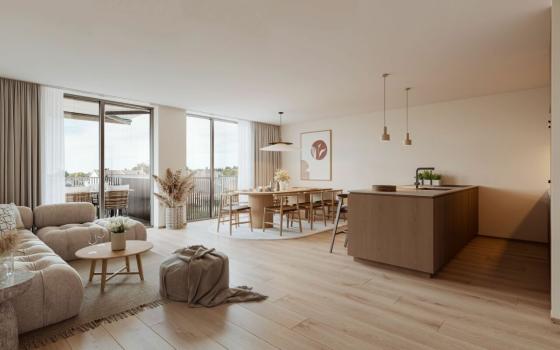
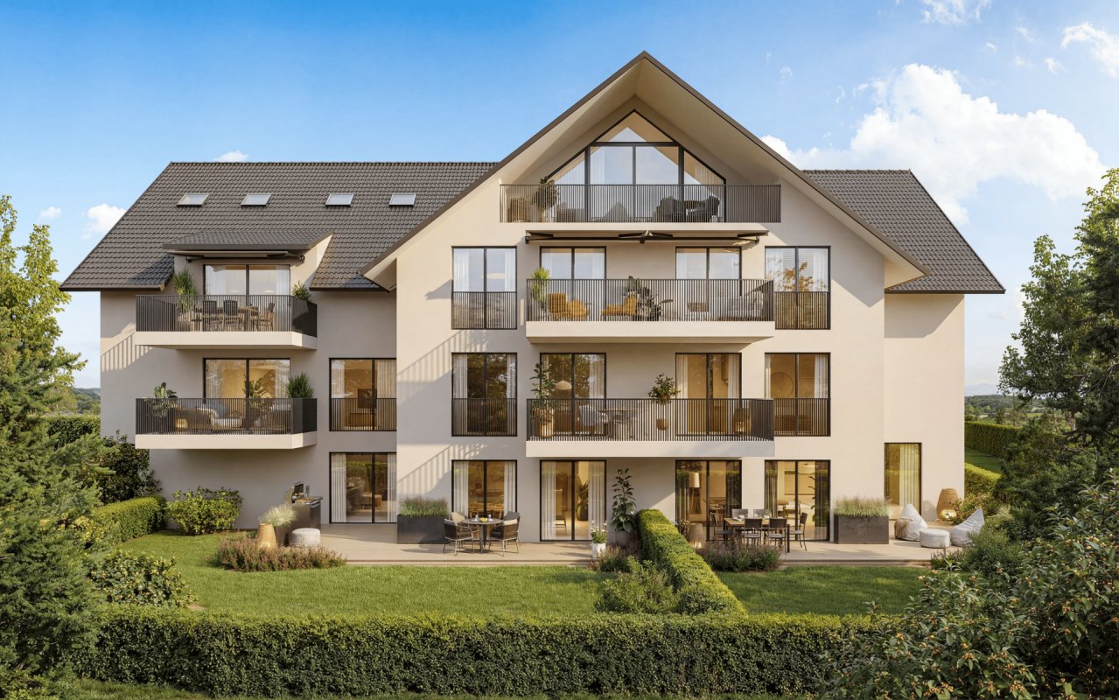
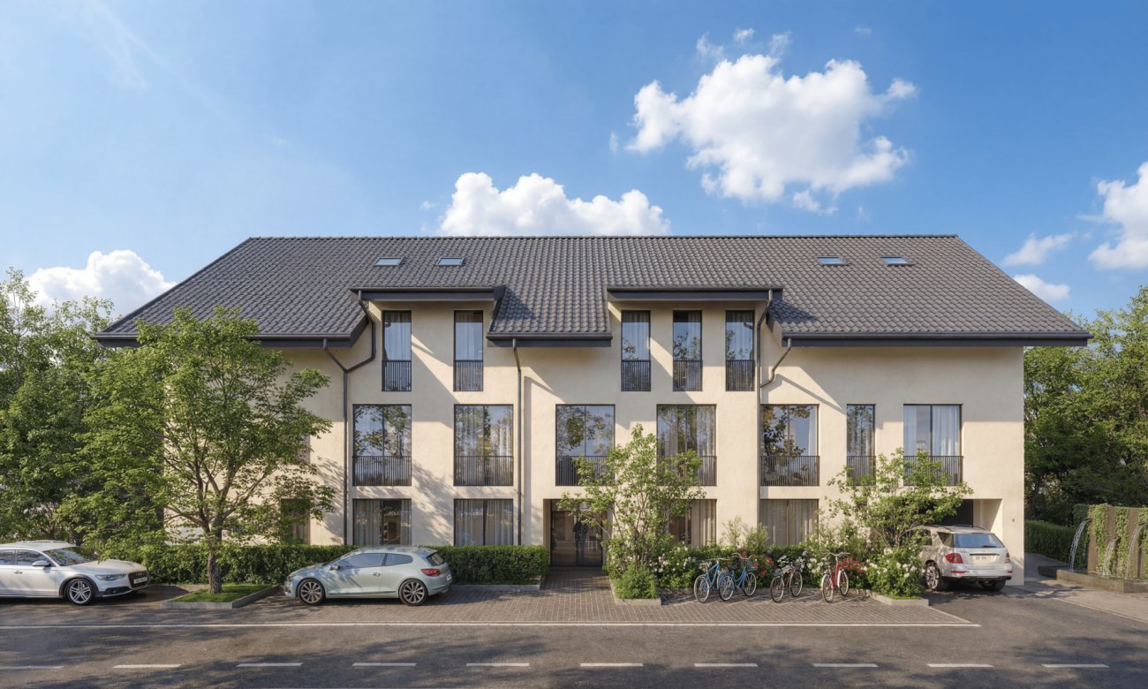
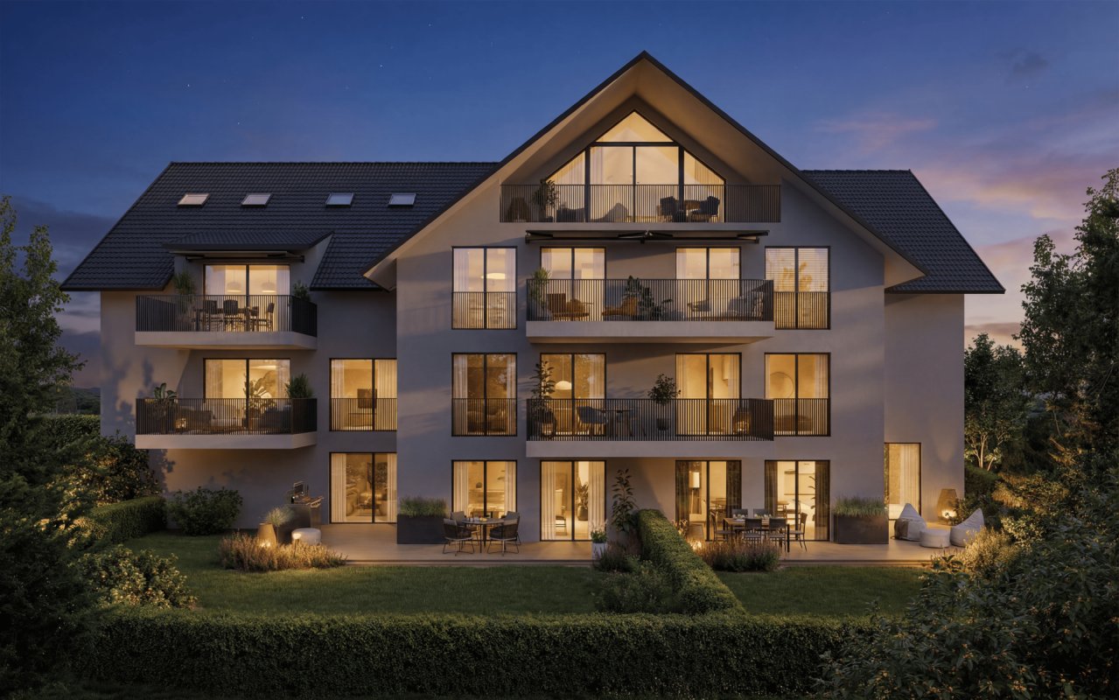
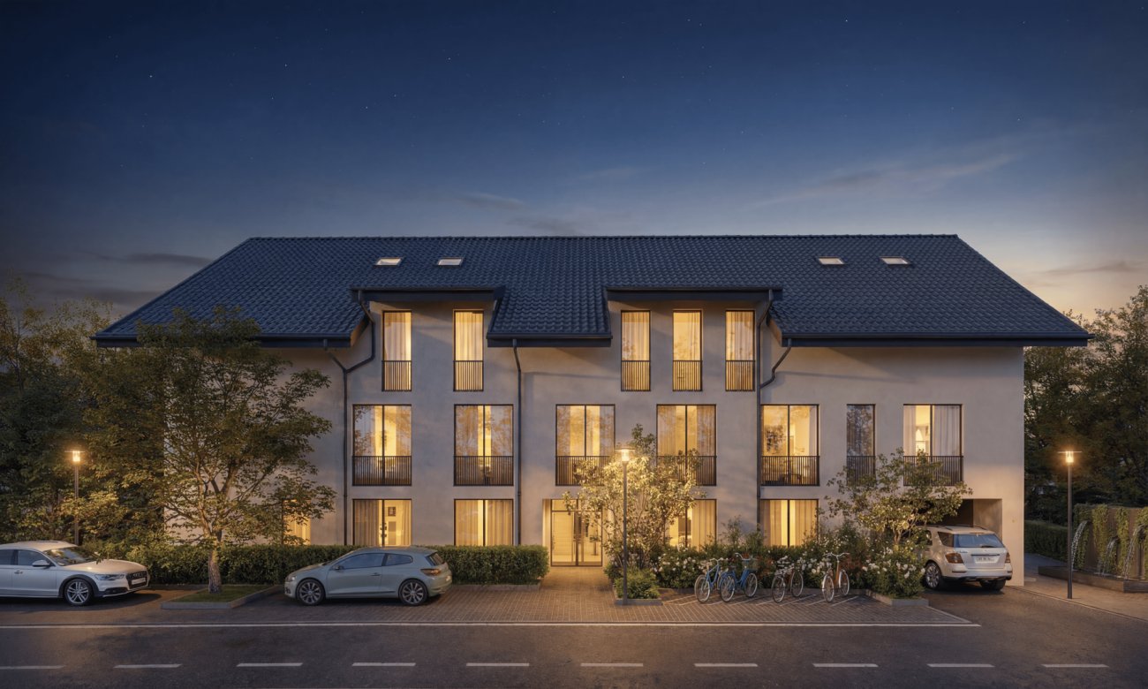
This beautiful apartment offers both comfort and practicality.
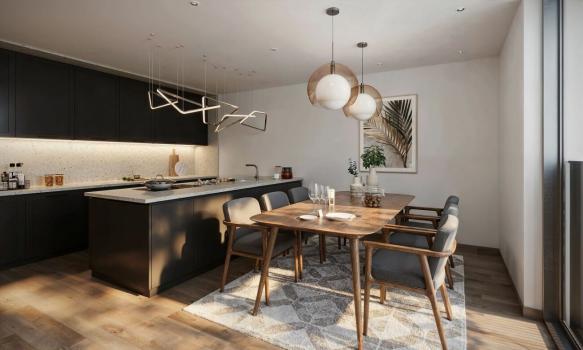
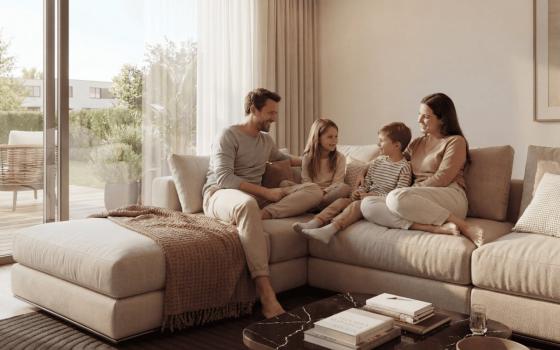
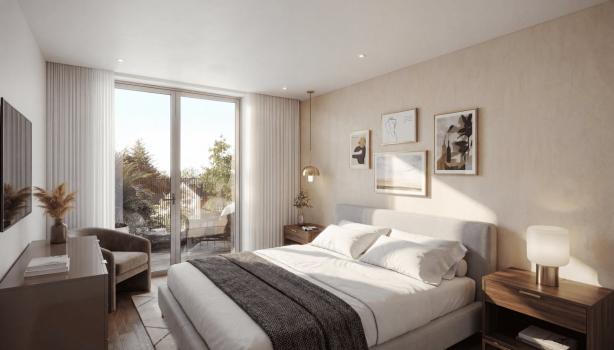
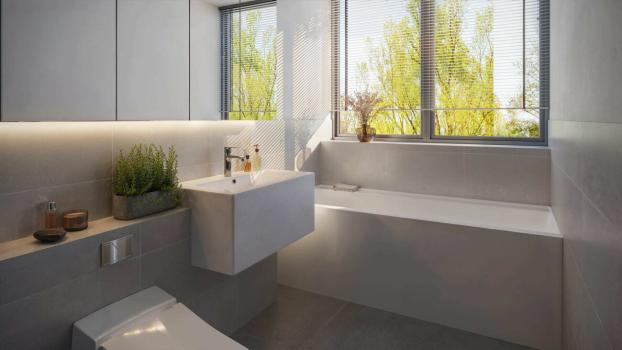
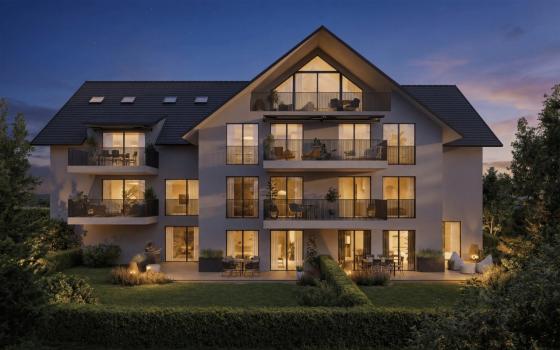
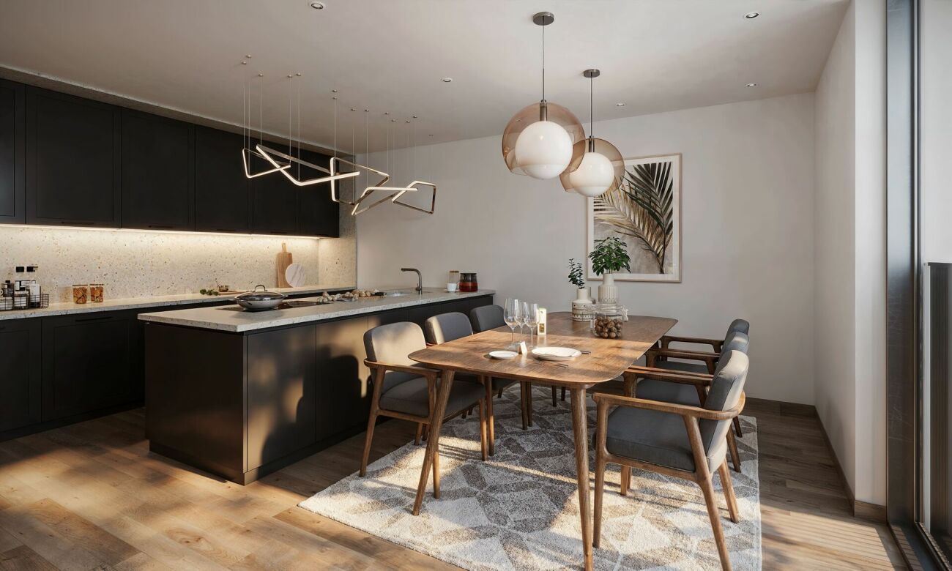
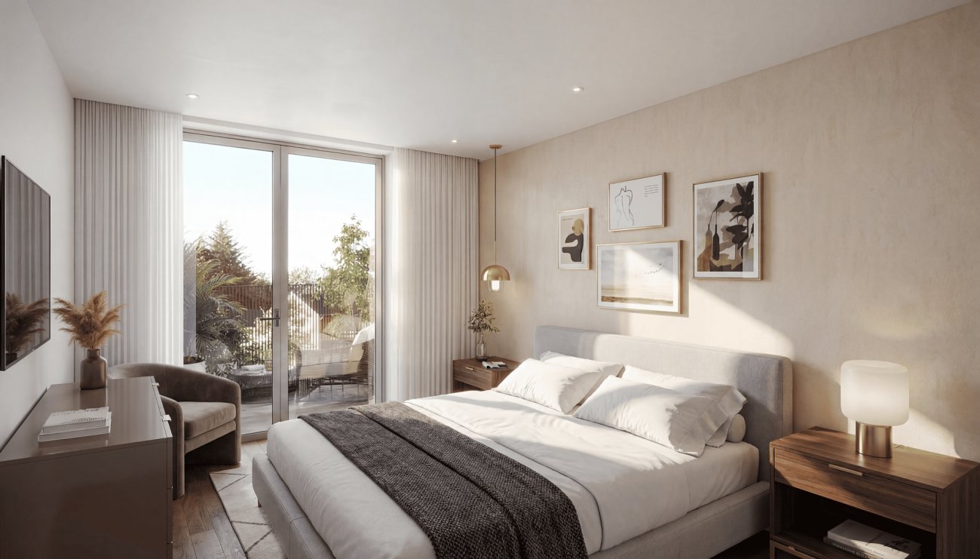
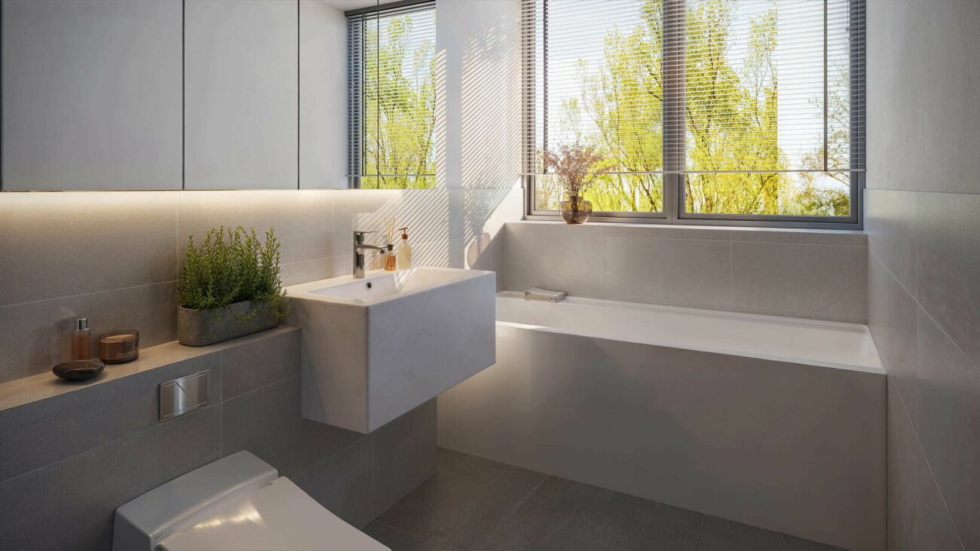
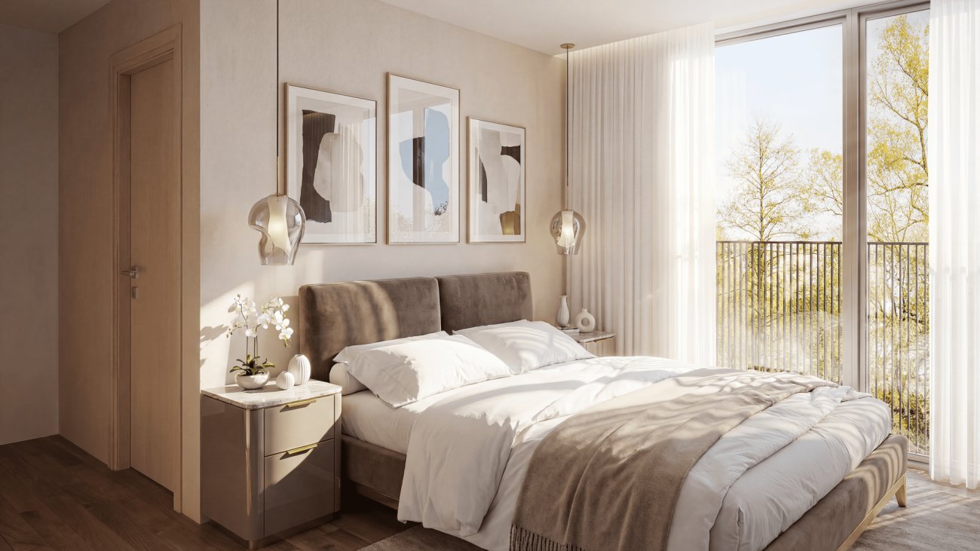
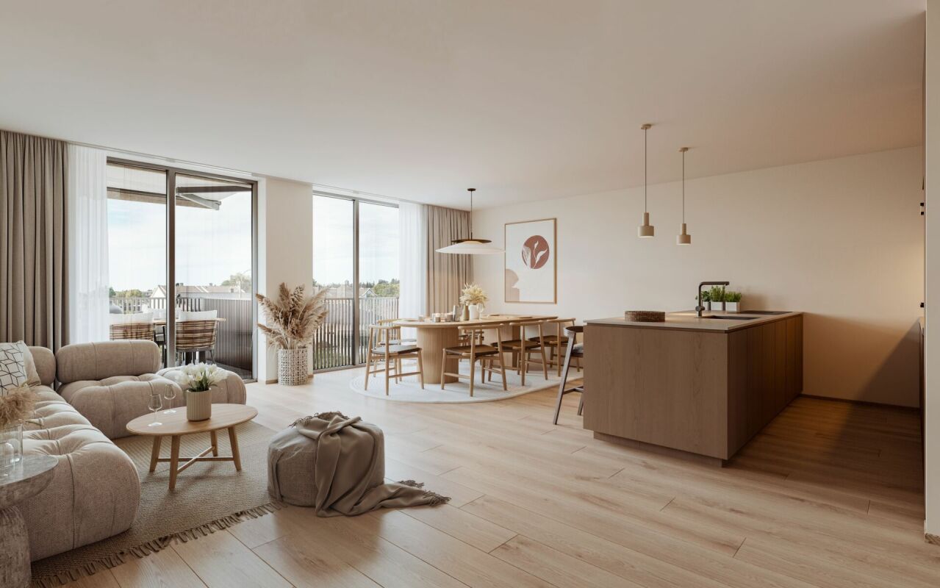
Upon entering, you are greeted by the entrance area with a practical built-in wardrobe – ideal for organization and storage. Directly adjacent is the master bedroom with an en-suite bathroom, providing a private retreat. The spacious children's bedrooms with a modern bathroom offer ample living comfort. The heart of the apartment is the large living and dining area with a modern kitchen and access to the balcony – a place to enjoy, relax, and socialize. The offer is rounded out by a functional utility room that provides additional storage space.
This LIVING ESTATES offer stands out with the following features:
- Building permit available
- Modern interior finish
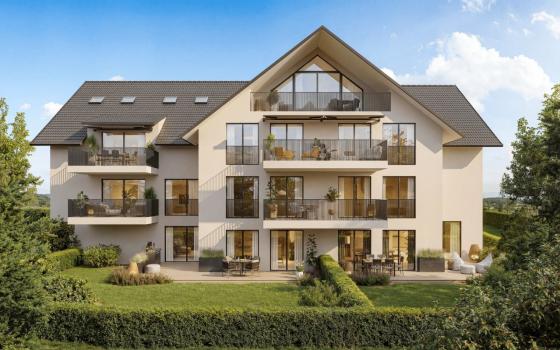
- High-quality and sustainable construction with solar panel system
- Spacious and light-filled rooms
- Practical floor plan concept with plenty of space for your ideas
- Cozy, sun-drenched balcony
- and many other highlights
In the basement, you will find a private storage room, a practical bicycle storage room, and two underground parking spaces, which can be purchased for CHF 35'000 each.
OFFER OVERVIEW
WH 1001 | Ground Floor | 5.5 rooms | RESERVED
WH 1002 | Ground Floor | 3.5 rooms | NWF 108 m² | Outdoor Area 145 m² | CHF 895'000.-
WH 1011 | 1st Floor | 4.5 rooms | NWF 108 m² | Balcony 8 m² | CHF 820'000.-
WH 1012 | 1st Floor | 3.5 rooms | SOLD
WH 1013 | 1st Floor | 4.5 rooms | RESERVED
WH 1021 | 2nd Floor | 4.5 rooms | SOLD
WH 1022 | 2nd Floor | 3.5 rooms | SOLD
WH 1023 | 2nd Floor | 4.5 rooms | NWF 110 m² | Balcony 10 m² | CHF 855'000.-
WH 1031 | 3rd Floor | 4.5 rooms | SOLD
Source Disclaimer
Information herein is deemed reliable but not guaranteed and is provided exclusively for consumers personal, non-commercial use, and may not be used for any purpose other than to identify prospective properties consumers may be interested in purchasing. This content last updated on 2026-10-09 18:03:10. Some properties which appear for sale on this web site may subsequently have sold or may no longer be available.
Translated Listing Disclaimer
This property listing was originally submitted in German. For your convenience, we have used an automated translation service to present the information in English. Please be aware that nuances in meaning might arise due to language differences. The original text and language are provided for your reference below:
- Original Language: German
- Original Title: N/A
- Original Property Type: N/A
-
Original Description:
In dieser wunderschönen Wohnung stehen Komfort und Praktikabilität im Mittelpunkt.
Schon beim Eintreten empfängt Sie der Eingangsbereich mit praktischem Einbauschrank - ideal für Ordnung und Stauraum. Direkt angrenzend befindet sich der Masterbedroom mit eigenem Badezimmer, der einen privaten Rückzugsort bildet. Die grosszügigen Kinderzimmer mit modernem Badezimmer sind räumlich abgetrennt und schaffen so ein hohes Mass an Wohnkomfort. Das Herzstück der Wohnung ist der weitläufige Wohn- und Essbereich mit moderner Küche und Zugang zum Balkon - ein Platz zum Genießen, Entspannen und Beisammensein. Abgerundet wird das Angebot durch ein funktionales Reduit, das zusätzlichen Stauraum bietet.
Dieses LIVING ESTATES Angebot punktet mit folgenden Facts:
- Baubewilligung vorhanden
- Moderner Innenausbau
- Hochwertige und nachhaltige Bauweise mit Solaranlage
- Grosszügige und lichtverwöhnte Räumlichkeiten
- Praktisches Grundrisskonzept mit viel Raum für Ihre Ideen
- Gemütlicher, sonnenverwöhnter Balkon
- und viele weitere Highlights
Im Untergeschoss erwarten Sie ein privates Kellerabteil für zusätzlichen Stauraum, ein praktischer Veloraum sowie zwei Tiefgaragenplätze, die optional für je CHF 35'000.- erworben werden können.
ANGEBOTSÜBERSICHT
WH 1001 | EG | 5.5ZI | RESERVIERT
WH 1002 | EG | 3.5ZI | NWF 108 m² | Aussenfl. 145 m² | CHF 895'000.-
WH 1011 | 1.OG | 4.5ZI | NWF 108 m² | Balkon 8 m² | CHF 820'000.-
WH 1012 | 1.OG | 3.5ZI | VERKAUFT
WH 1013 | 1.OG | 4.5ZI | RESERVIERT
WH 1021 | 2.OG | 4.5ZI | VERKAUFT
WH 1022 | 2.OG | 3.5ZI | VERKAUFT
WH 1023 | 2.OG | 4.5ZI | NWF 110 m² | Balkon 10 m² | CHF 855'000.-
WH 1031 | 3.OG | 4.5ZI | VERKAUFT
While our team strives to ensure the accuracy of the translated description, we recommend that you conduct thorough due diligence. We encourage you to schedule a showing or contact the appropriate parties to obtain complete and accurate information about the property.
Ask AI about this property
Have questions about this property? Our AI can provide detailed answers based on the property information and uploaded documents.
AI Response:
This information is generated by AI based on available property data and documents. Please verify important details independently.
Example questions you can ask:
- • What are the property taxes for this home?
- • Tell me about the neighborhood and local amenities
- • What financing options are available?
- • Are there any known issues with the property?
- • What upgrades or renovations have been made?
Property Provided By
- Philipp Schlatter
- Living Estates AG
-
+41 56 470 45 45
(Switzerland)
How to make international calls
Connect with local buyer agents who are willing to offer commission savings!
Other Properties in the Area
Log in
- Invalid credentials