Reserved
Bachmattweg 6
Widen, Aargau, 8967, Switzerland










 1,862.16
ft²
 -
acres
 8
beds
 2
baths


Property Provided By
- Philipp Schlatter
- Living Estates AG
-
+41 56 470 45 45
(Switzerland)
How to make international calls
Connect with local buyer agents who are willing to offer commission savings!
Property Information
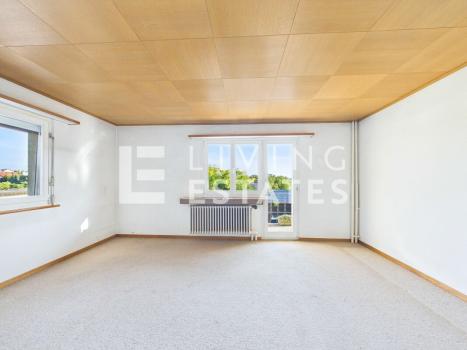
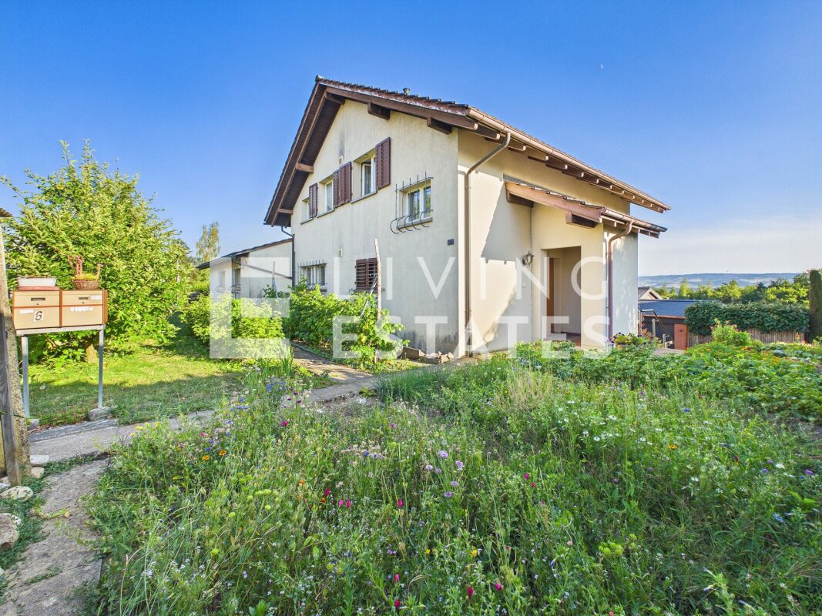
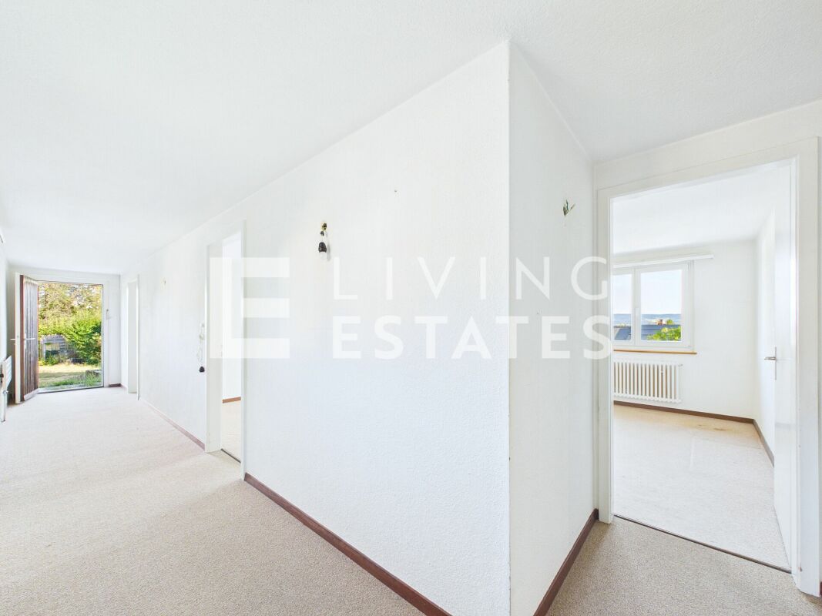
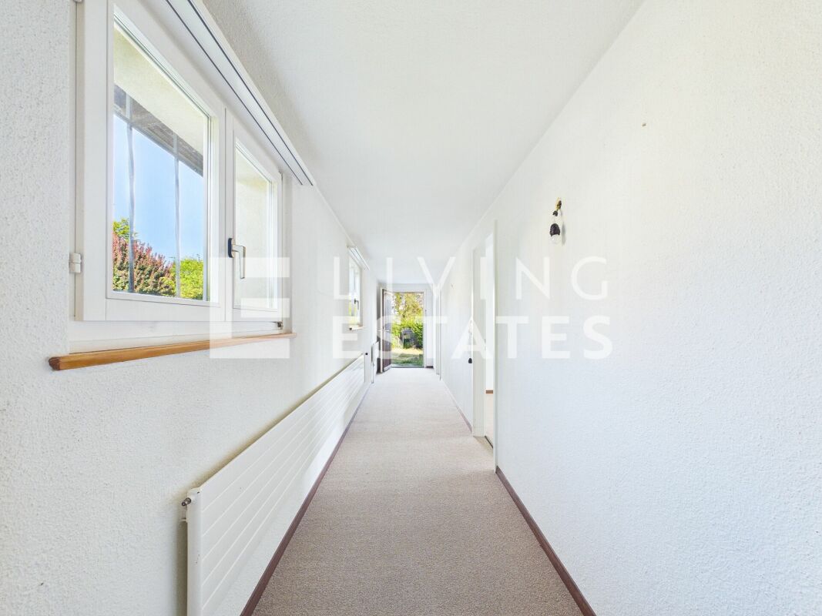
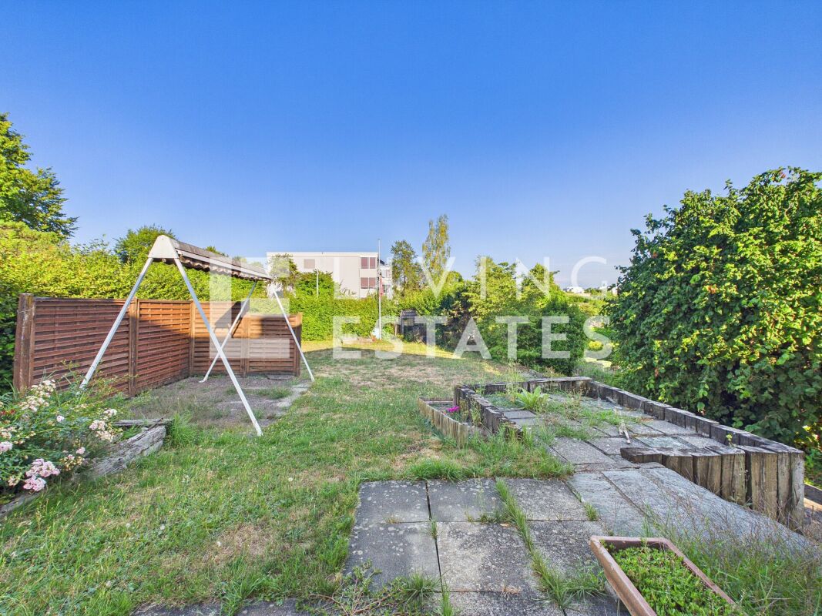
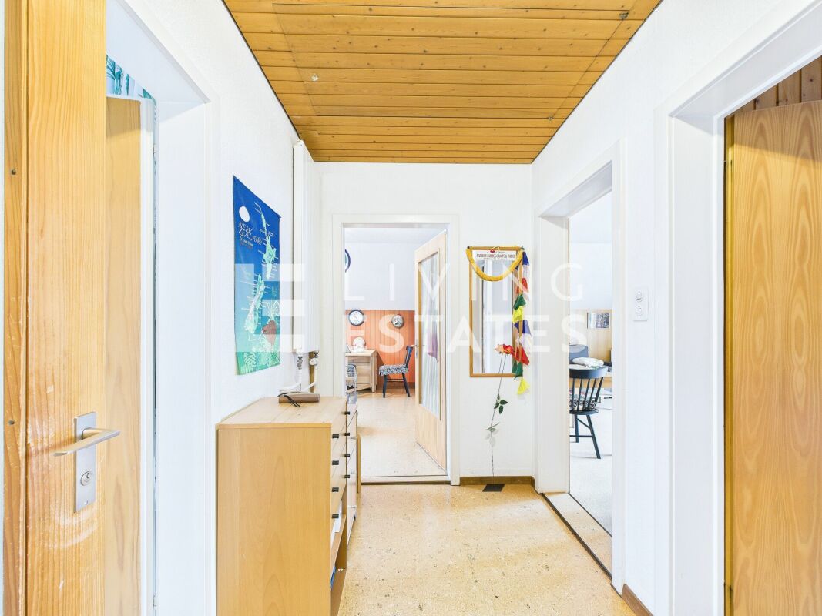
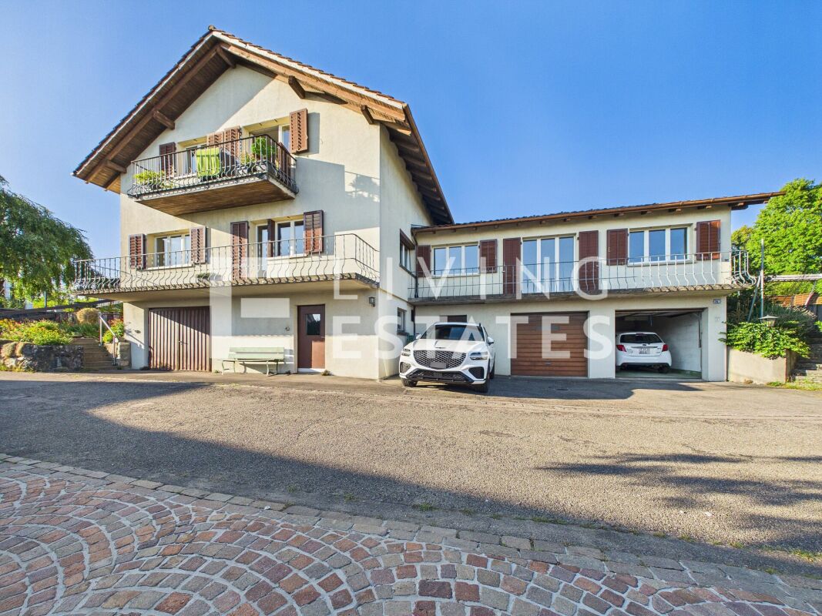
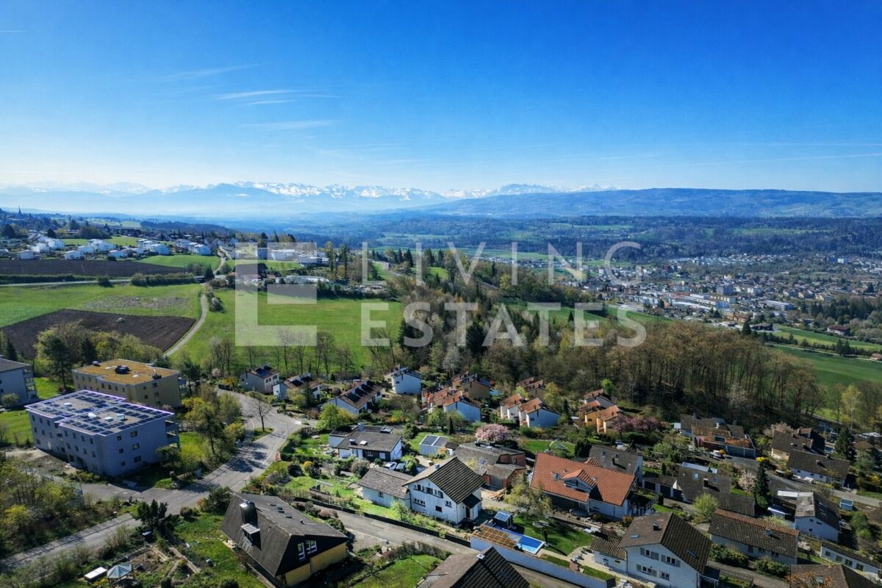
On the ground floor is the spacious 5.5-room apartment with direct access to the spacious garden - a valuable outdoor space with a lot of potential.
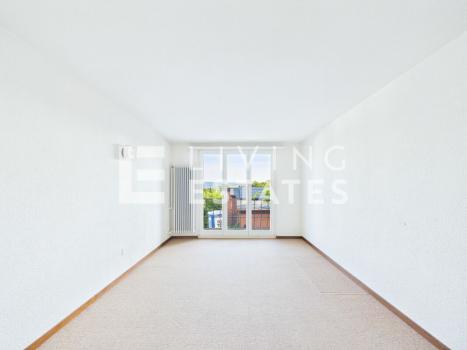
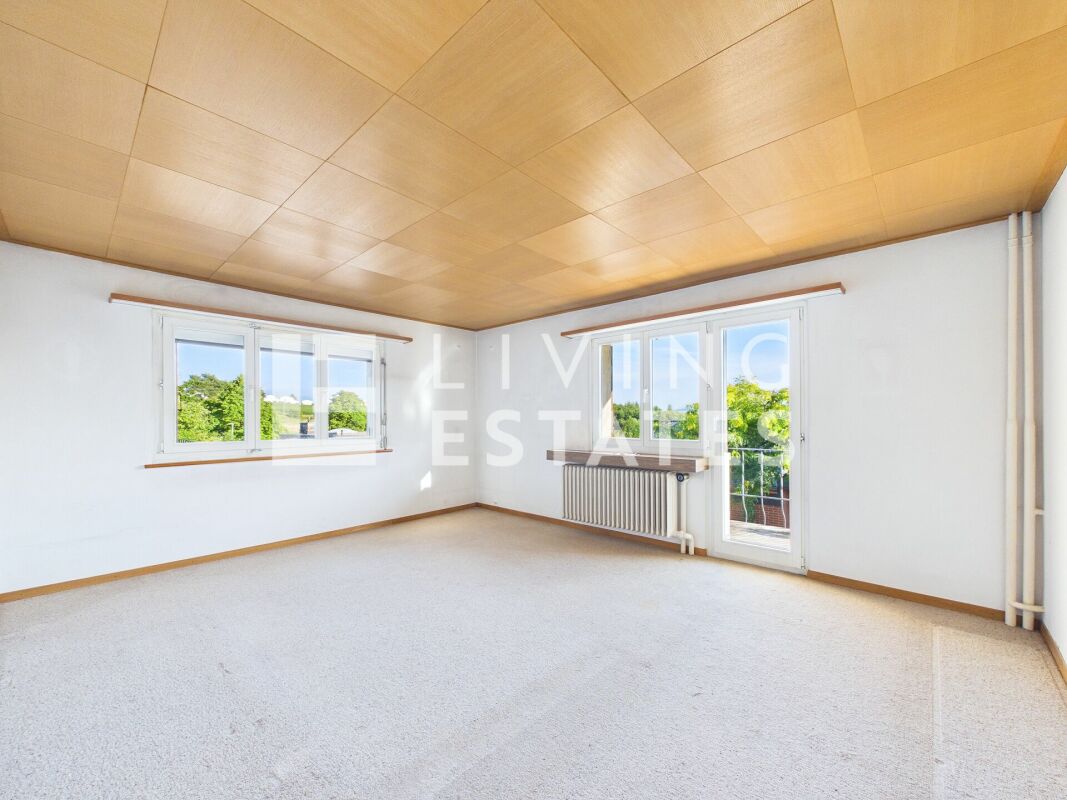
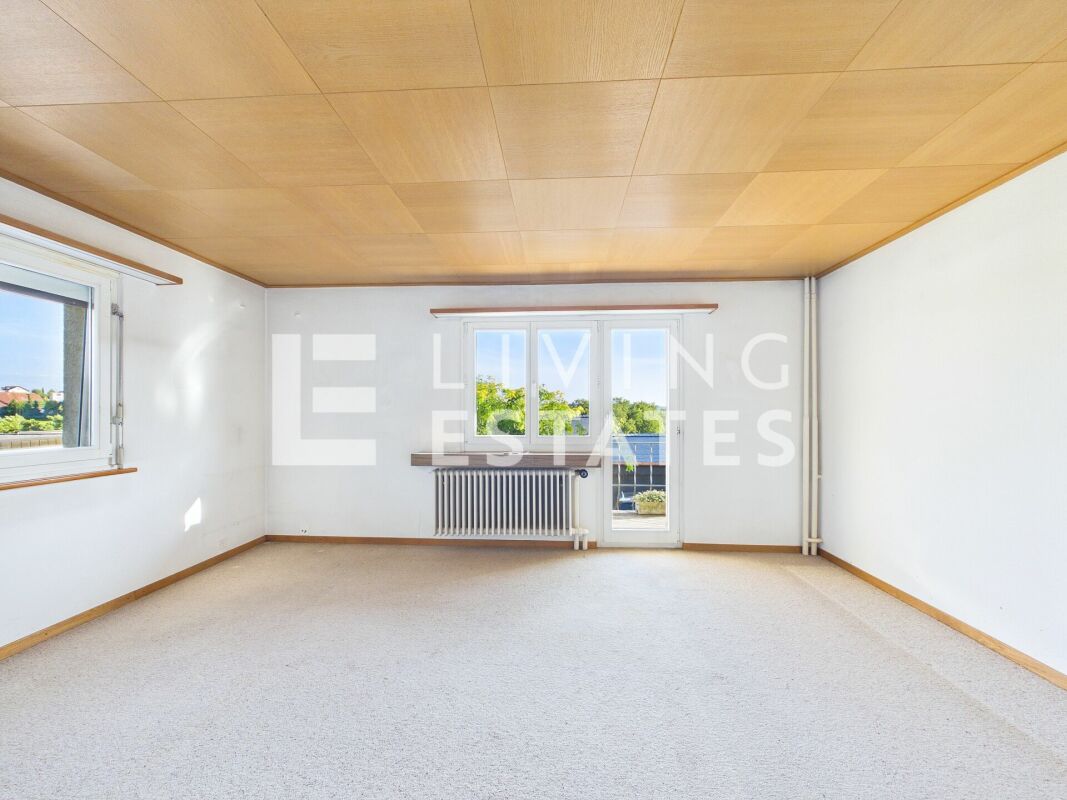
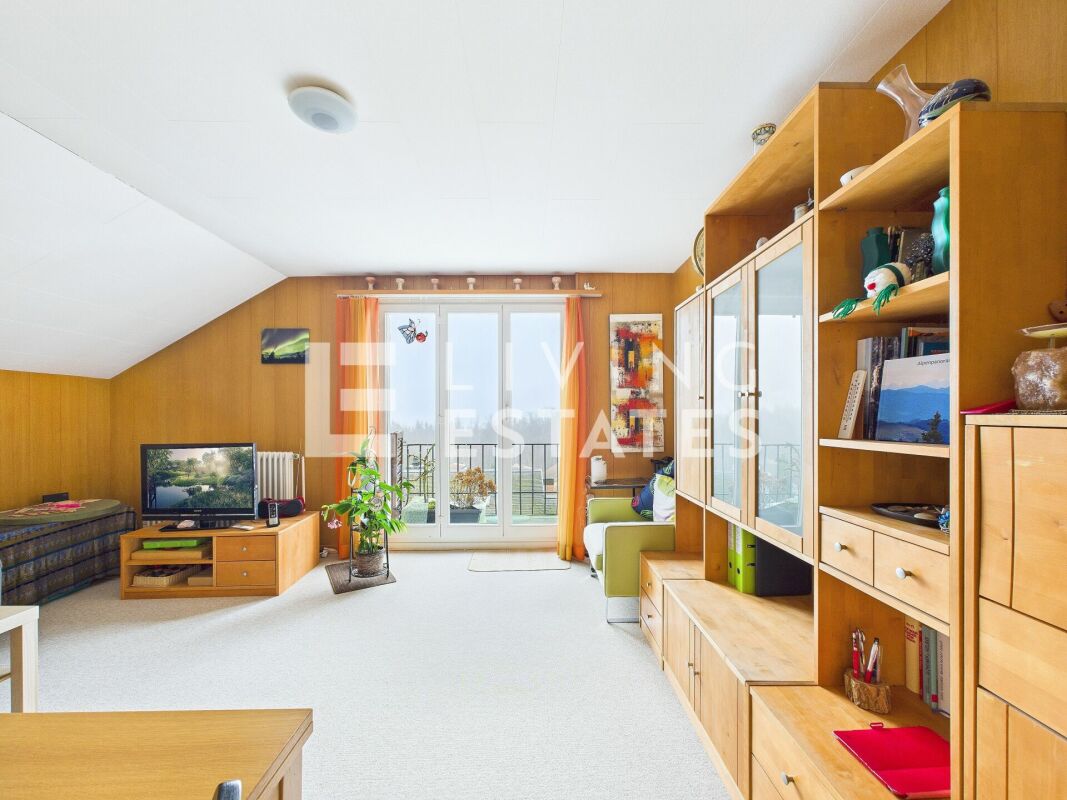
On the upper floor is the practical 2.5-room apartment, which is ideal for renting, a multi-generational concept or as a separate work home. Both units offer a solid basis for renovations and adaptations to today's living needs. Alternatively, the property is also suitable for the realisation of a new building and thus offers additional development prospects.
This LIVING ESTATES offer scores with the following facts:
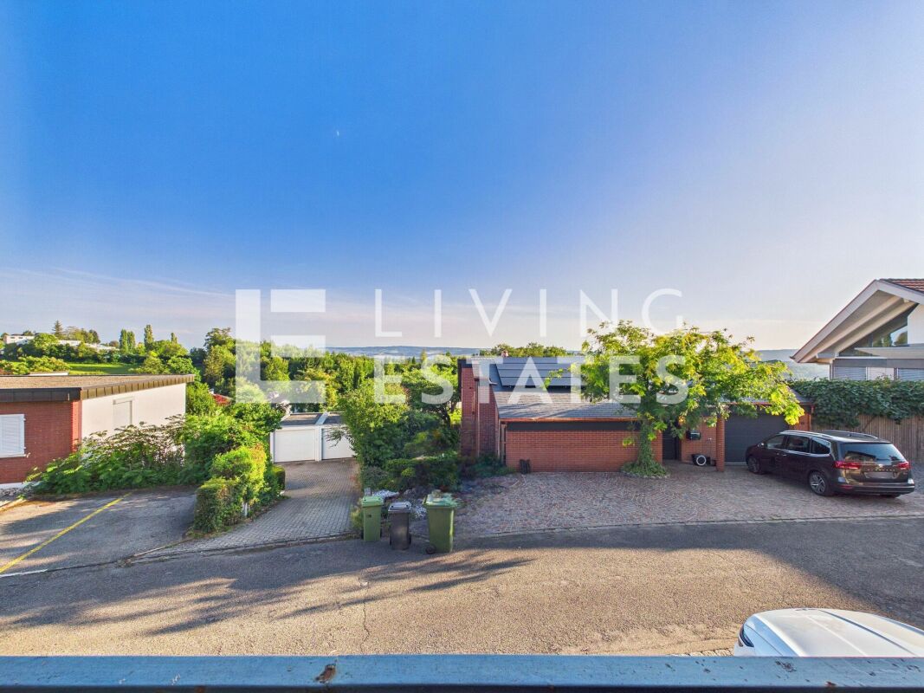
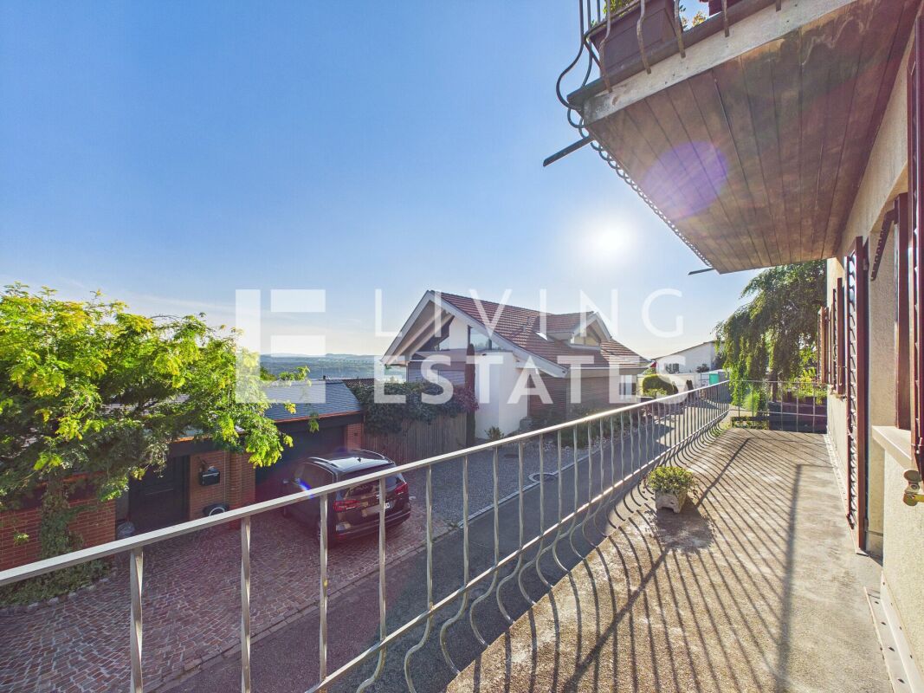
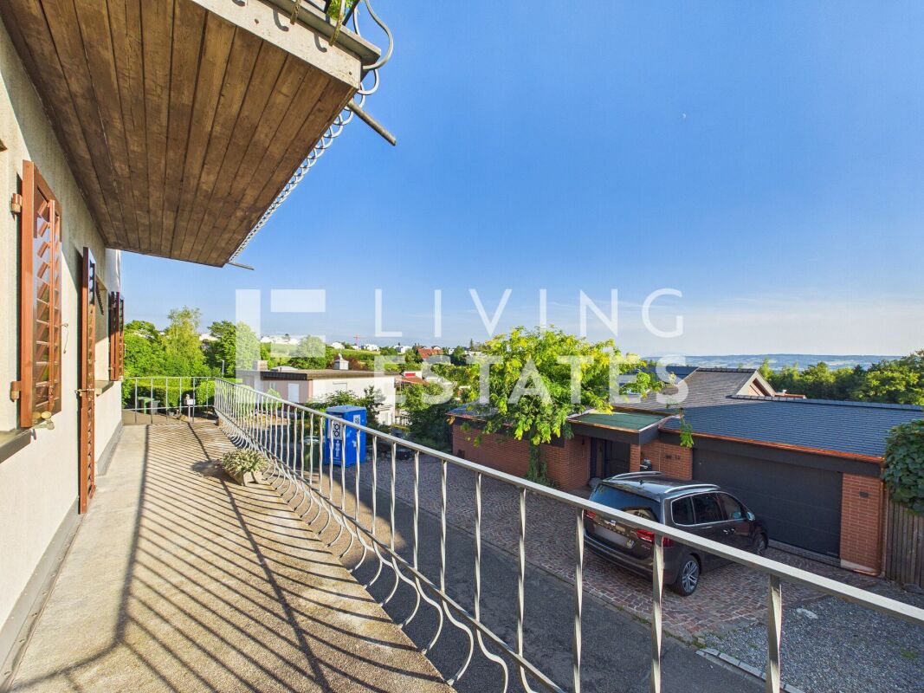
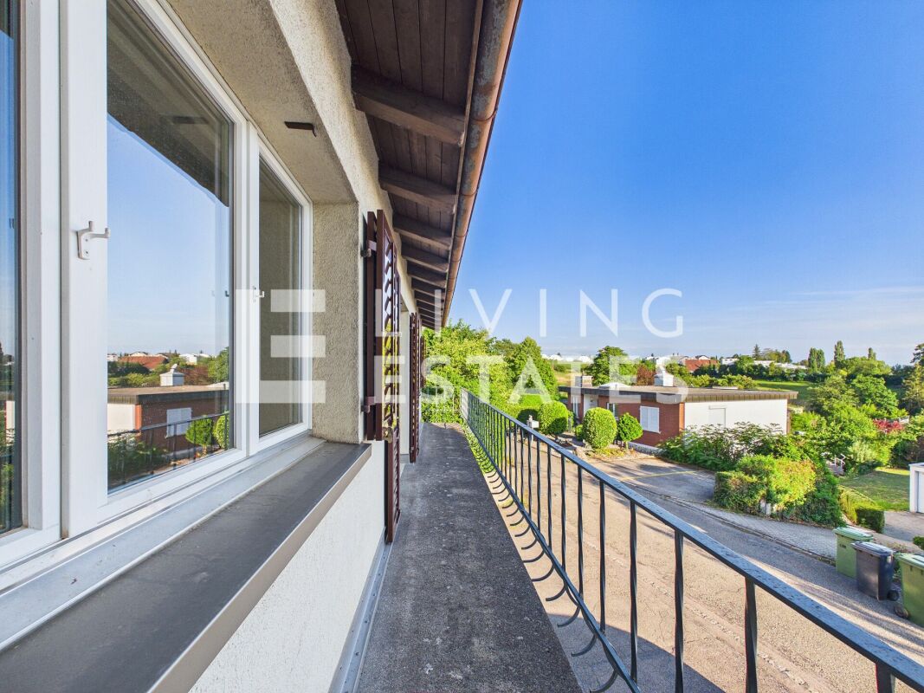
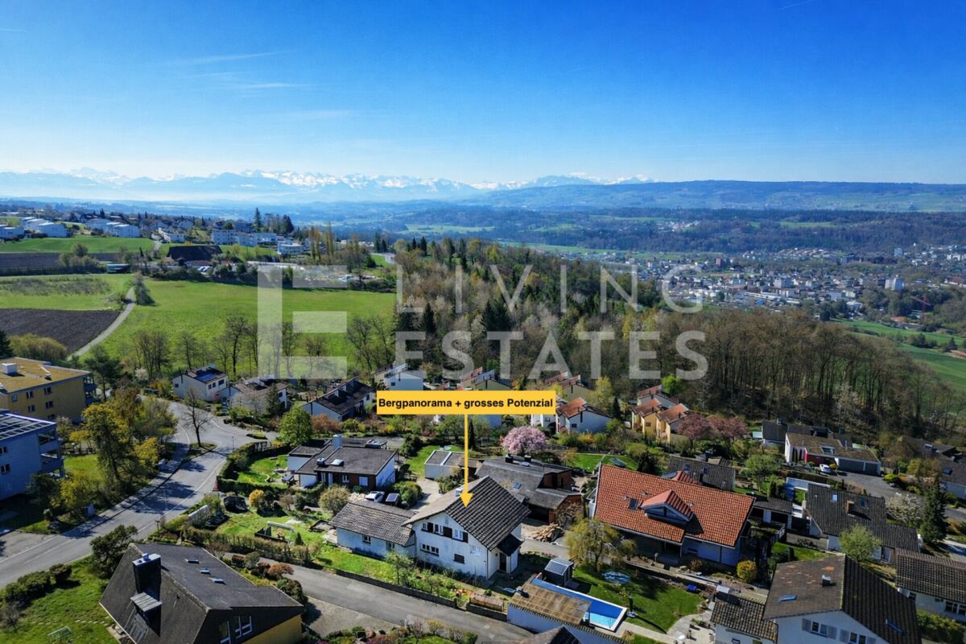
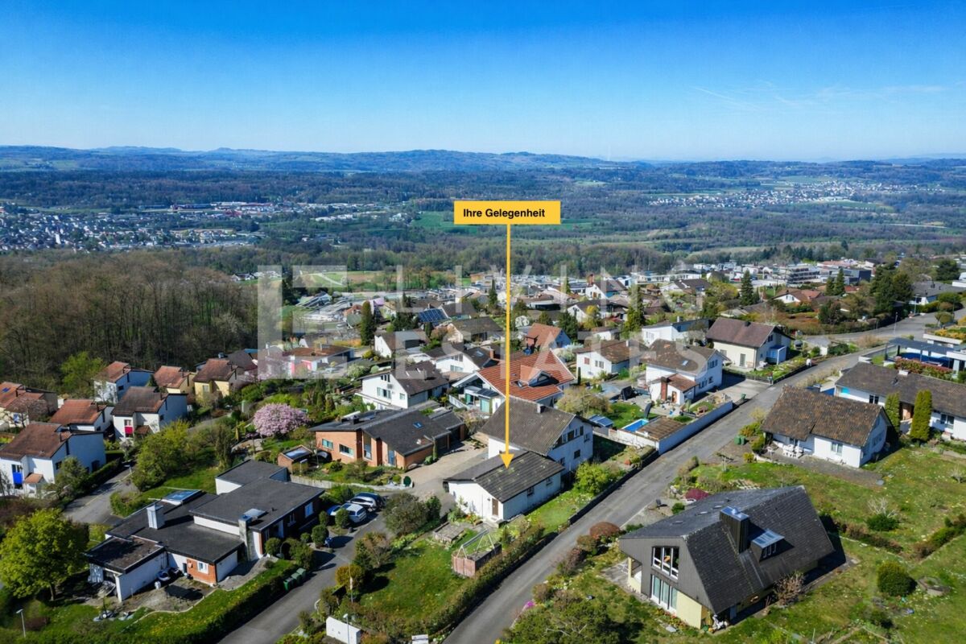
- Fantastic location with a view and ideal sun
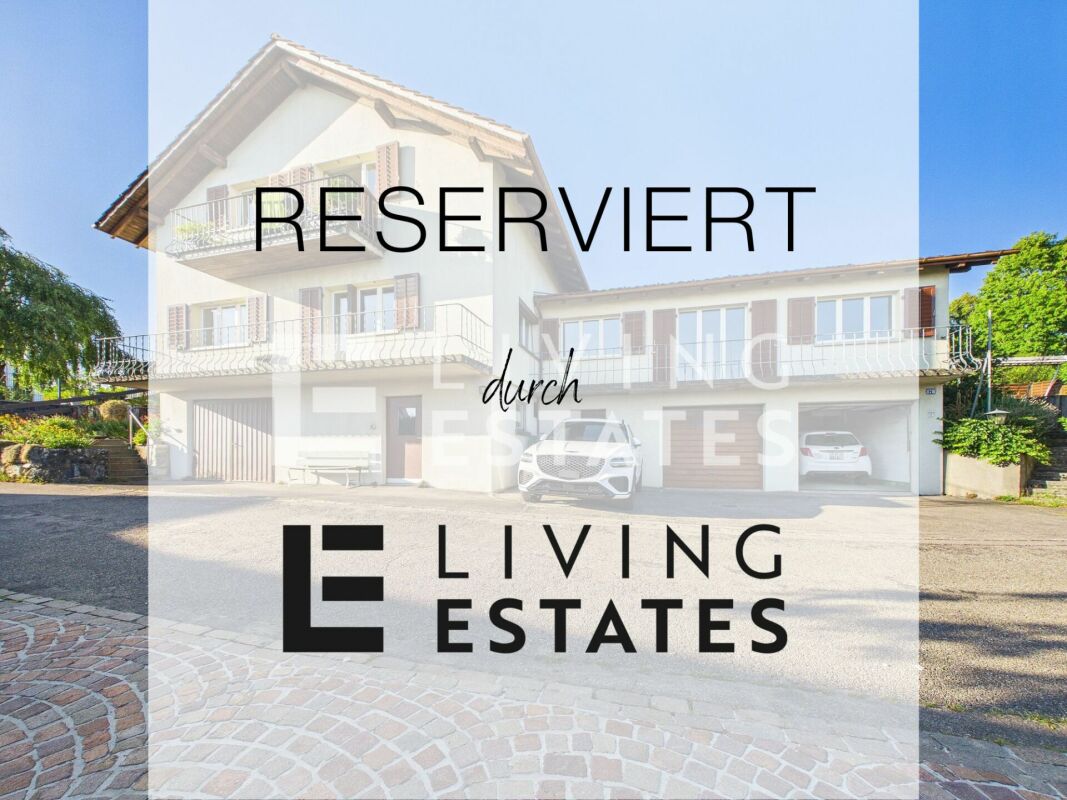
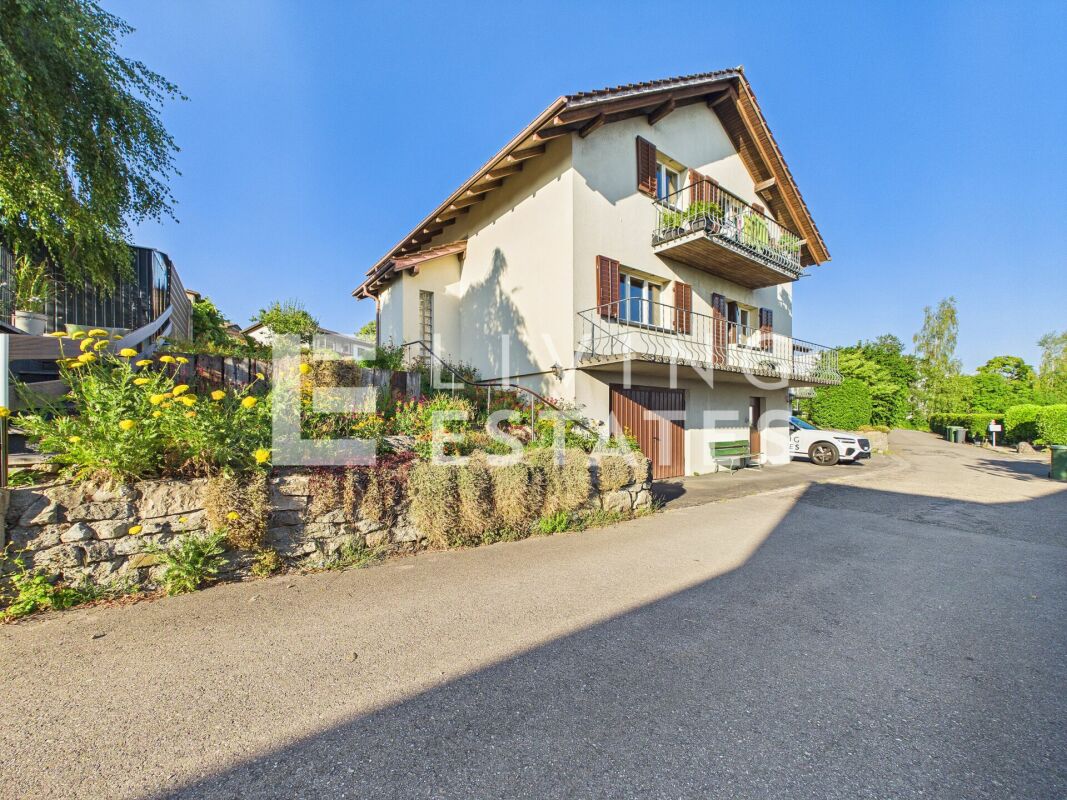
- Two-family house with 5.5-room apartment (ground floor) and 2.5-room apartment (upper floor)
- Charming residential building with great potential
- Large garden with a wide range of uses
- Residential zone 1 with utilisation rate 0.4
- And many more highlights?
The generous garden gives this property a special added value and makes it an extremely attractive basis for your future residential project. Thanks to the existing expansion reserves, additional opportunities are opening up to sustainably upgrade this two-family house. Whether conversion, modernization or new construction - here you can realize your visions and create a home with a future.
RENOVATIONS
1963
- Extension and extension of 2.5-room apartment on the upper floor
1972
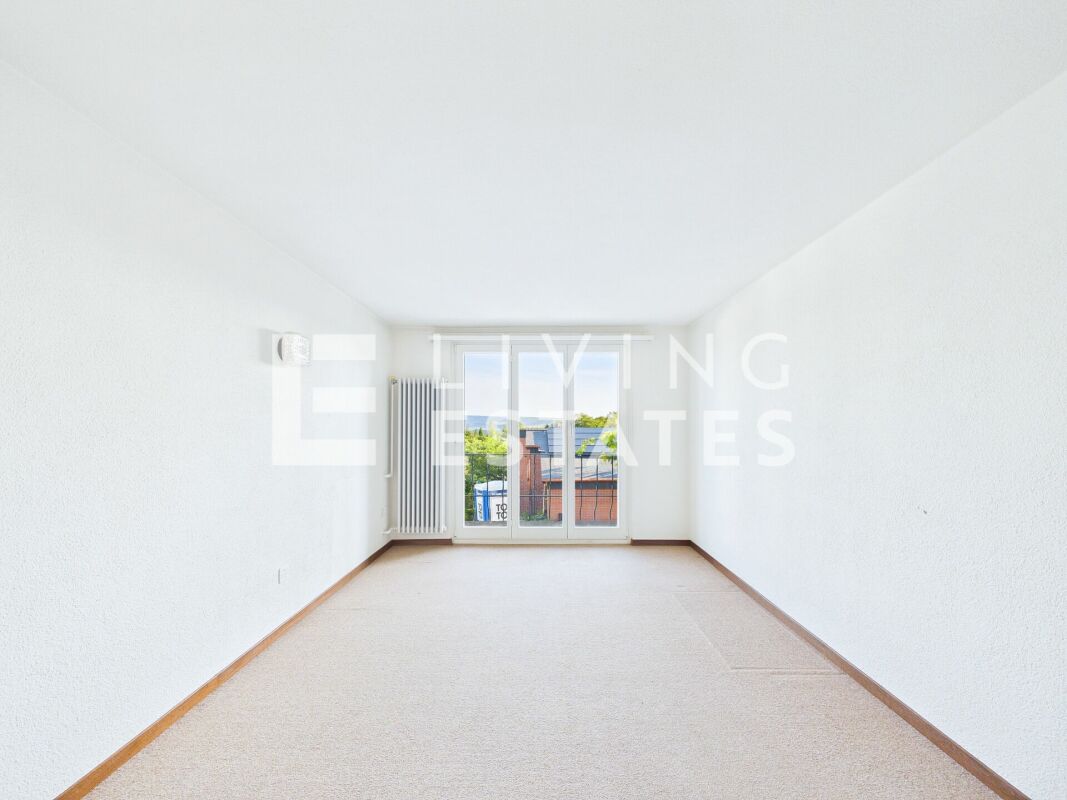
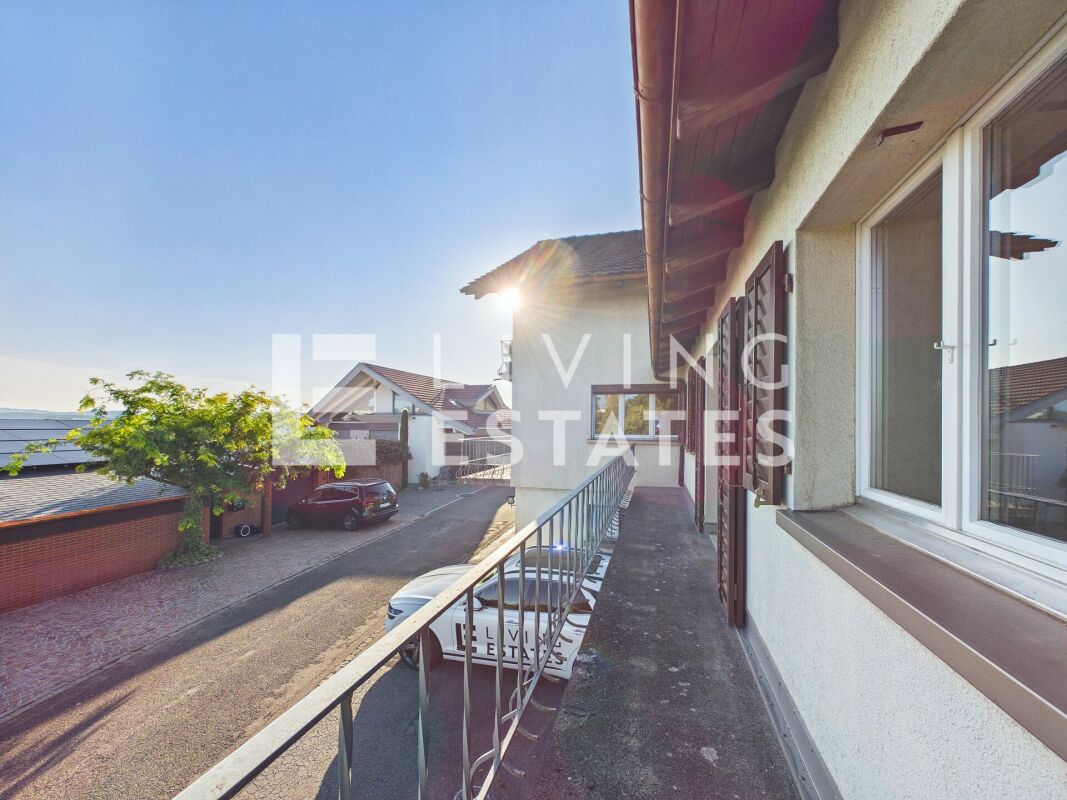
- Balcony on the upper floor
1974
- Exterior insulation façade
- Replacement Shutters ( New Metal )
- Extension of vestibule entrance area
1979
- Tile flooring in the craft room/garage and laundry room
1985
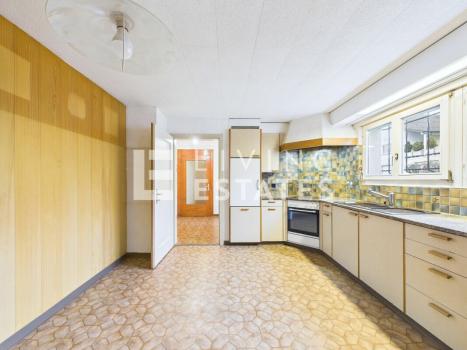
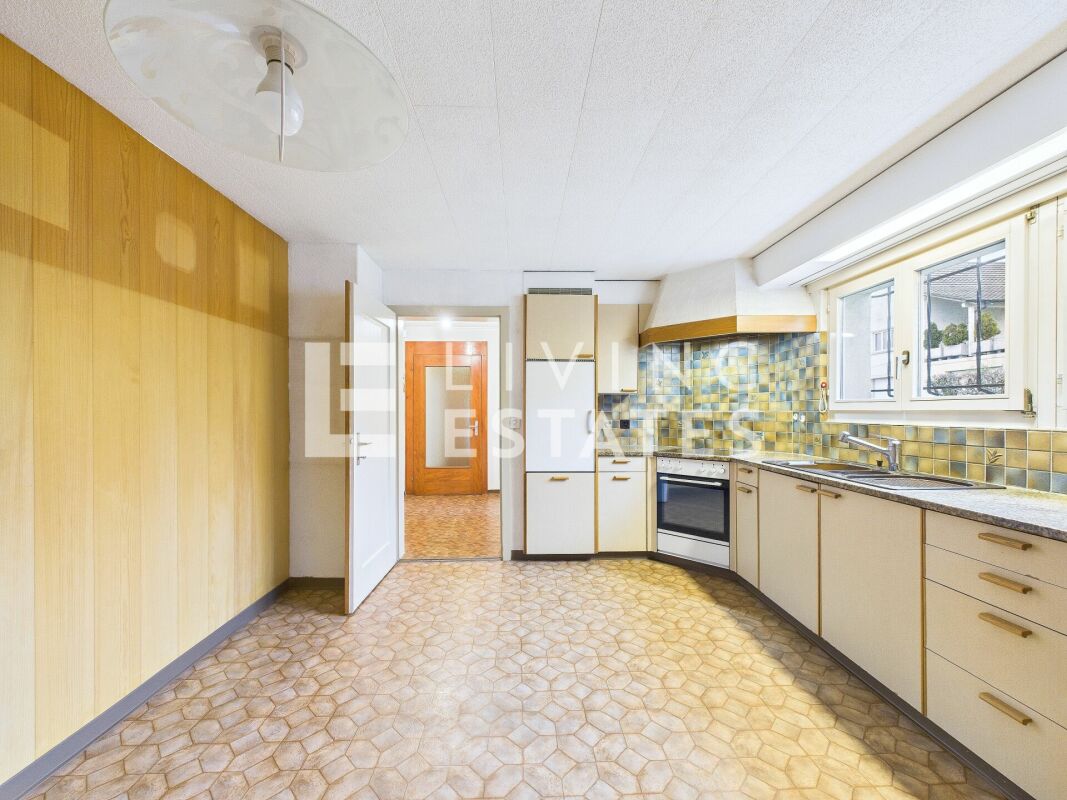
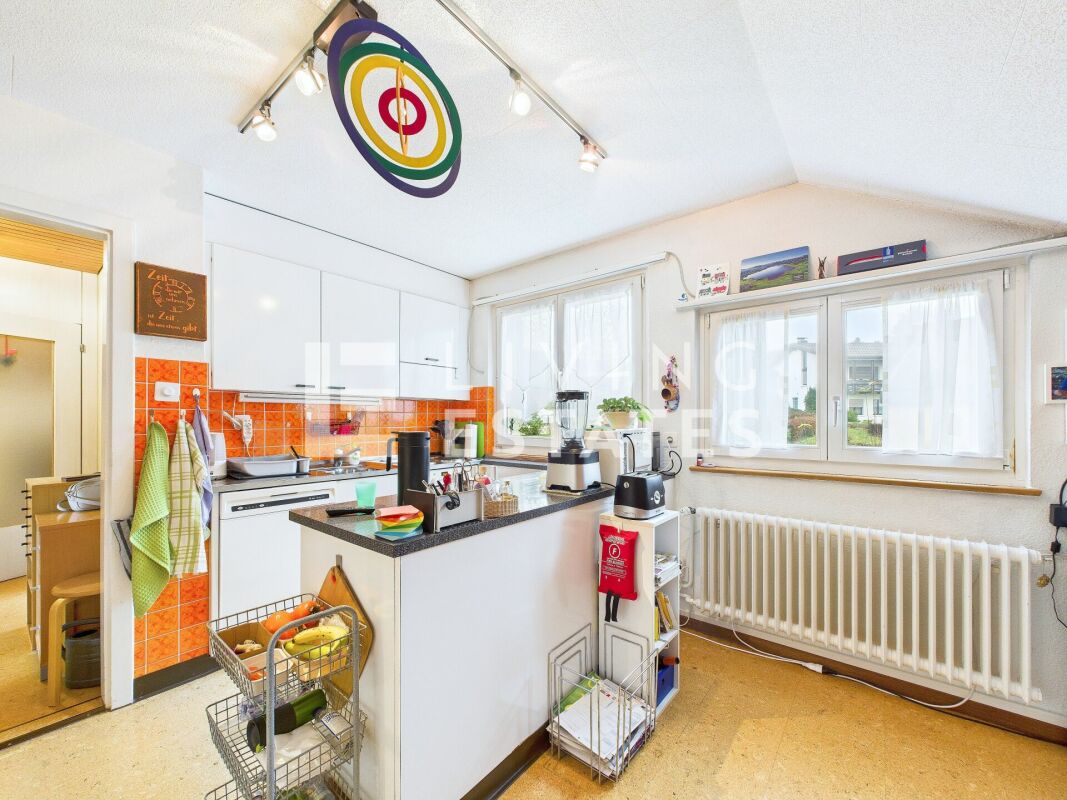
- New kitchens on the ground floor and upper floor
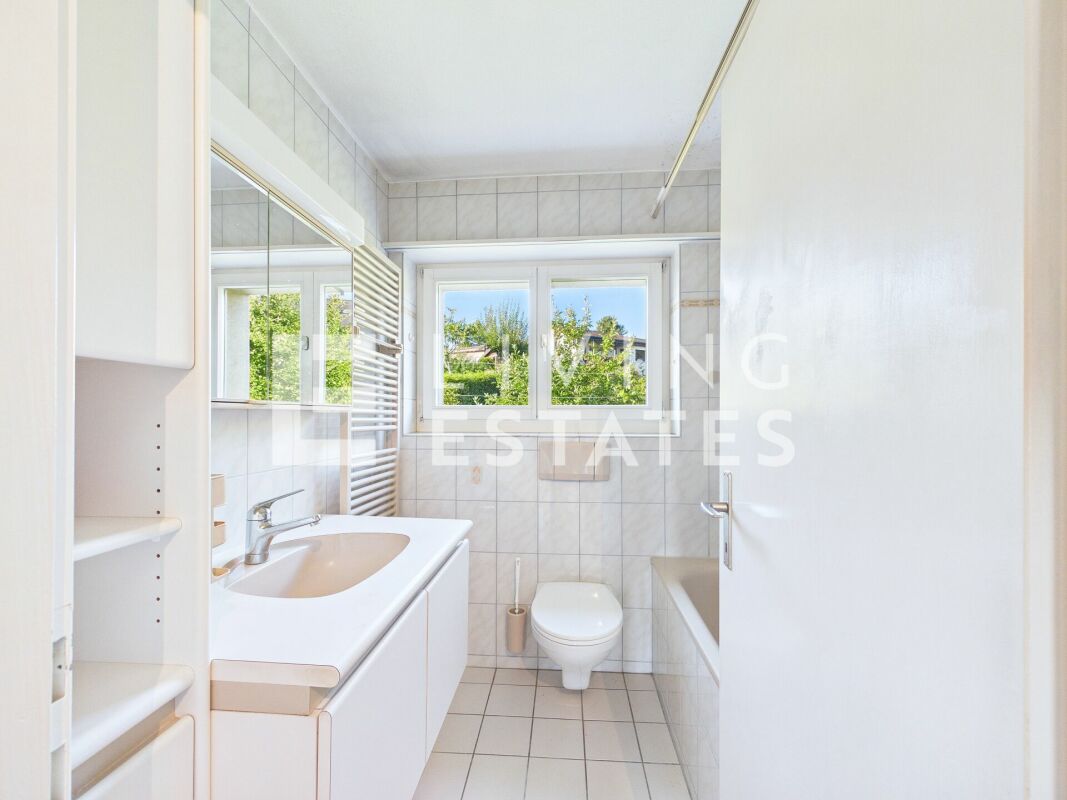
- New bathrooms on the ground floor and upper floor
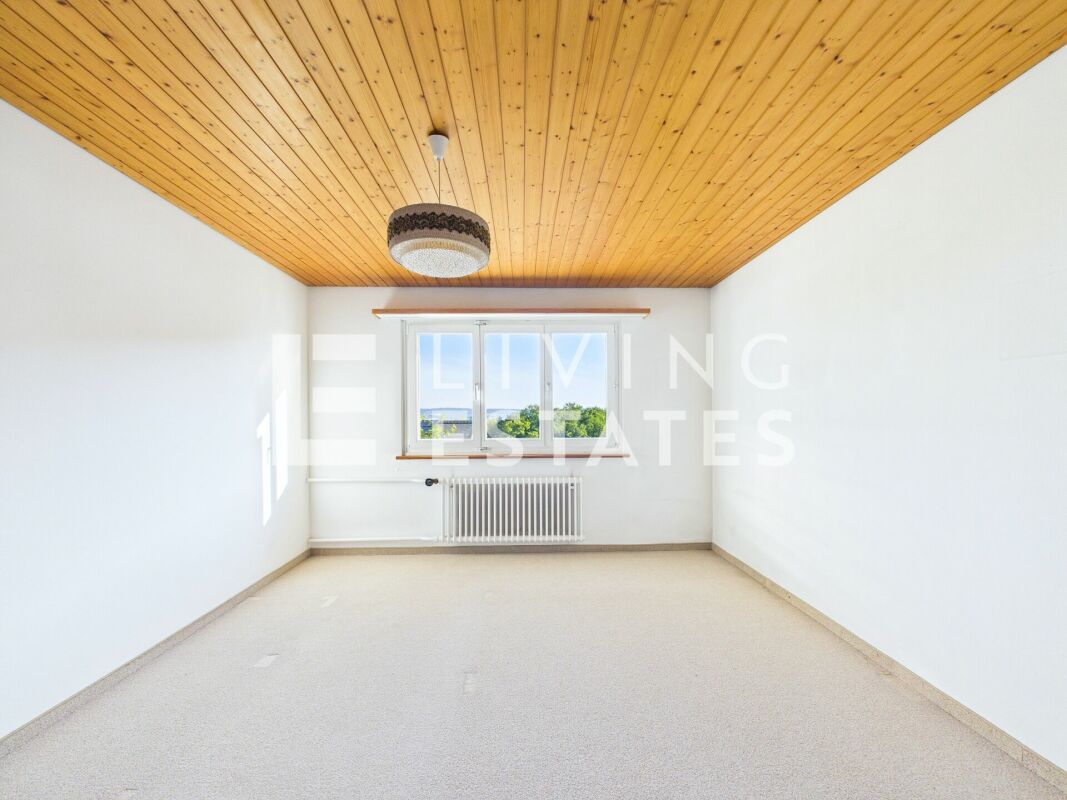
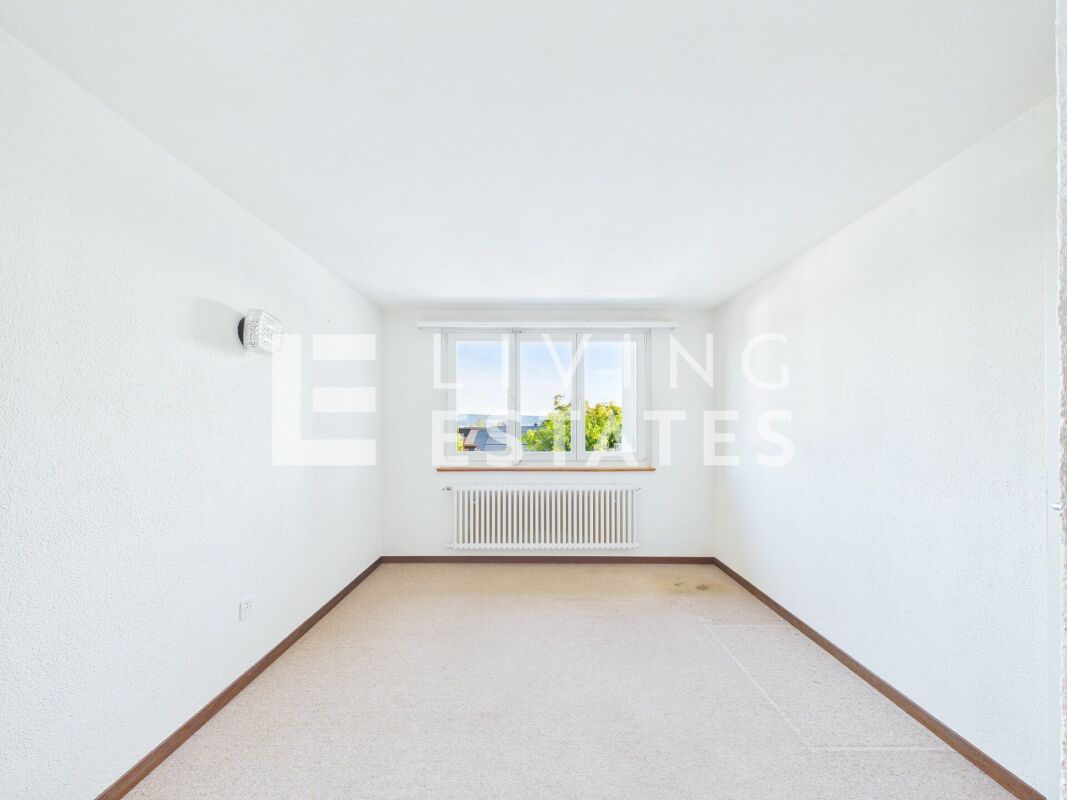
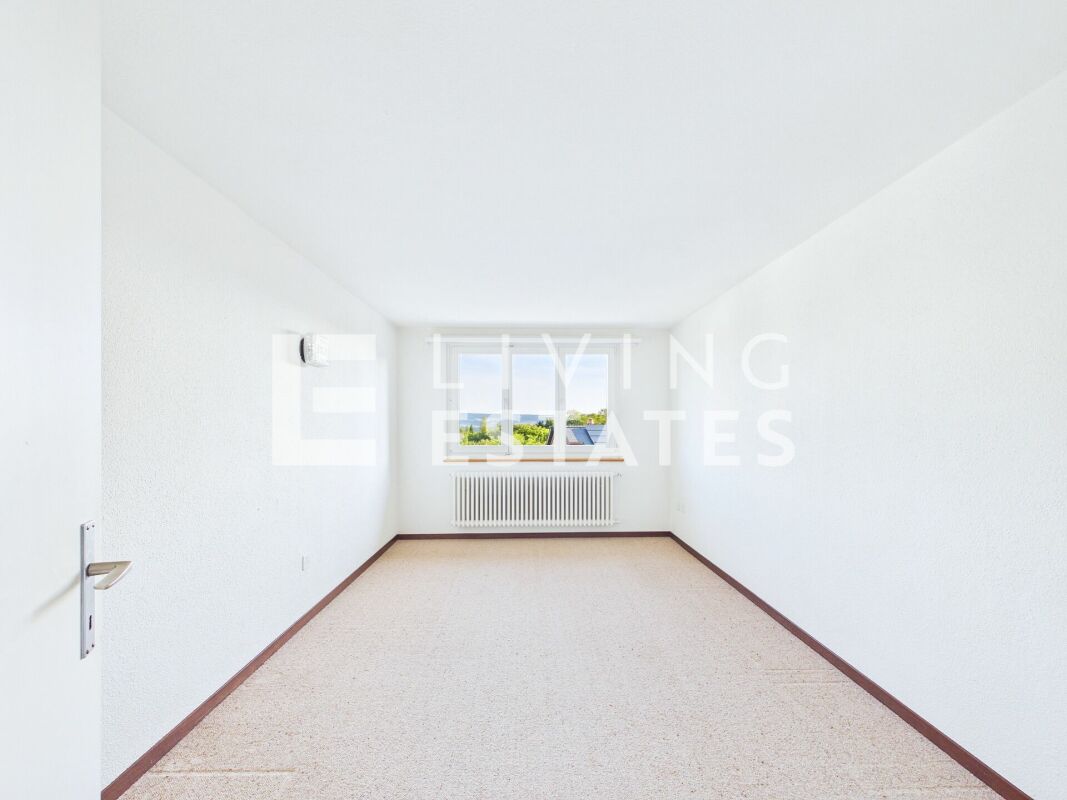
- Ceilings and floors renewed in 2.5-room apartment
- Ceilings and floors on the ground floor ( old part ) renewed
- Window renewed / partial replacement
1997
- Window renewed / partial replacement
- Shutters renewed
2001
- New heating system
2010
- New burner
Source Disclaimer
Information herein is deemed reliable but not guaranteed and is provided exclusively for consumers personal, non-commercial use, and may not be used for any purpose other than to identify prospective properties consumers may be interested in purchasing. This content last updated on 2026-10-14 18:03:43. Some properties which appear for sale on this web site may subsequently have sold or may no longer be available.
Ask AI about this property
Have questions about this property? Our AI can provide detailed answers based on the property information and uploaded documents.
AI Response:
This information is generated by AI based on available property data and documents. Please verify important details independently.
Example questions you can ask:
- • What are the property taxes for this home?
- • Tell me about the neighborhood and local amenities
- • What financing options are available?
- • Are there any known issues with the property?
- • What upgrades or renovations have been made?
Property Provided By
- Philipp Schlatter
- Living Estates AG
-
+41 56 470 45 45
(Switzerland)
How to make international calls
Connect with local buyer agents who are willing to offer commission savings!
Other Properties in the Area
Log in
- Invalid credentials