Restored Farmhouse
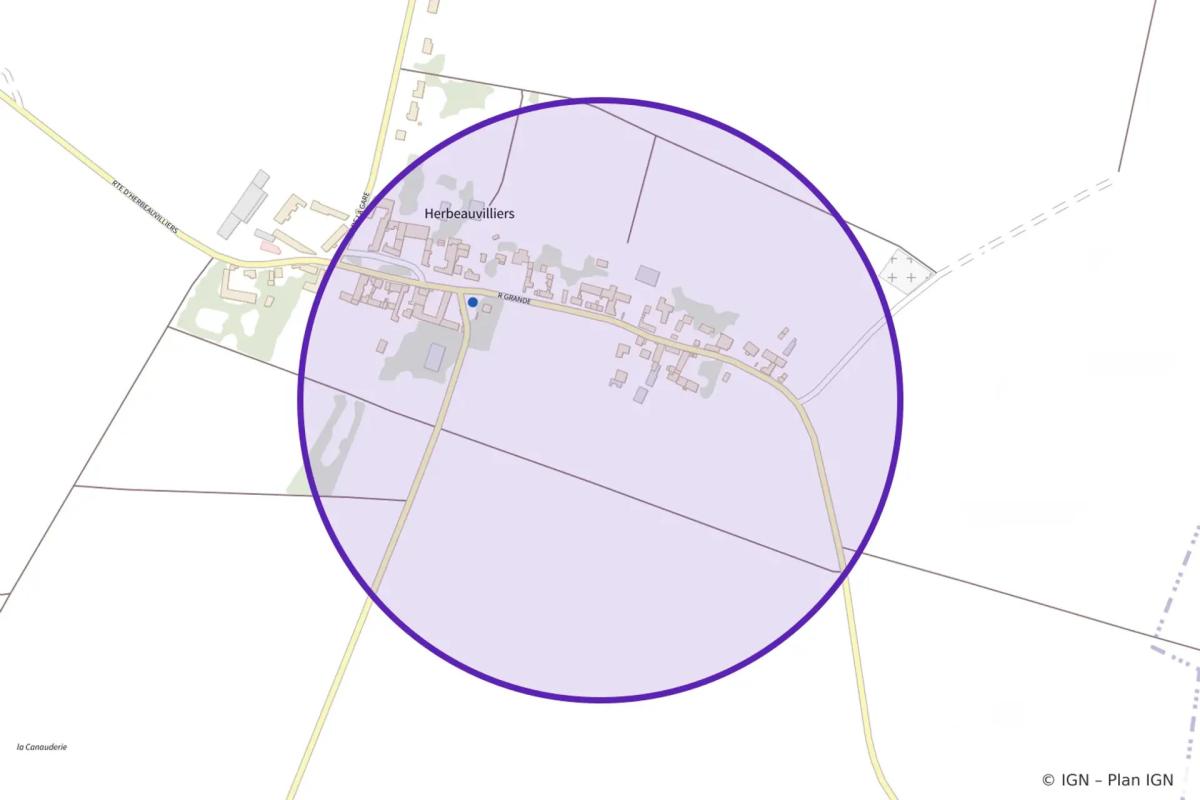
Buthiers, Île De France, 77760, France





 2,755.56
ft²
 0.25
acres
 7
beds
 1
baths


Property Provided By
- Camille Lambert
- ZEFIR IMMOBILIER
-
+33 7 57 91 70 93
(France)
How to make international calls
Connect with local buyer agents who are willing to offer commission savings!
Property Information
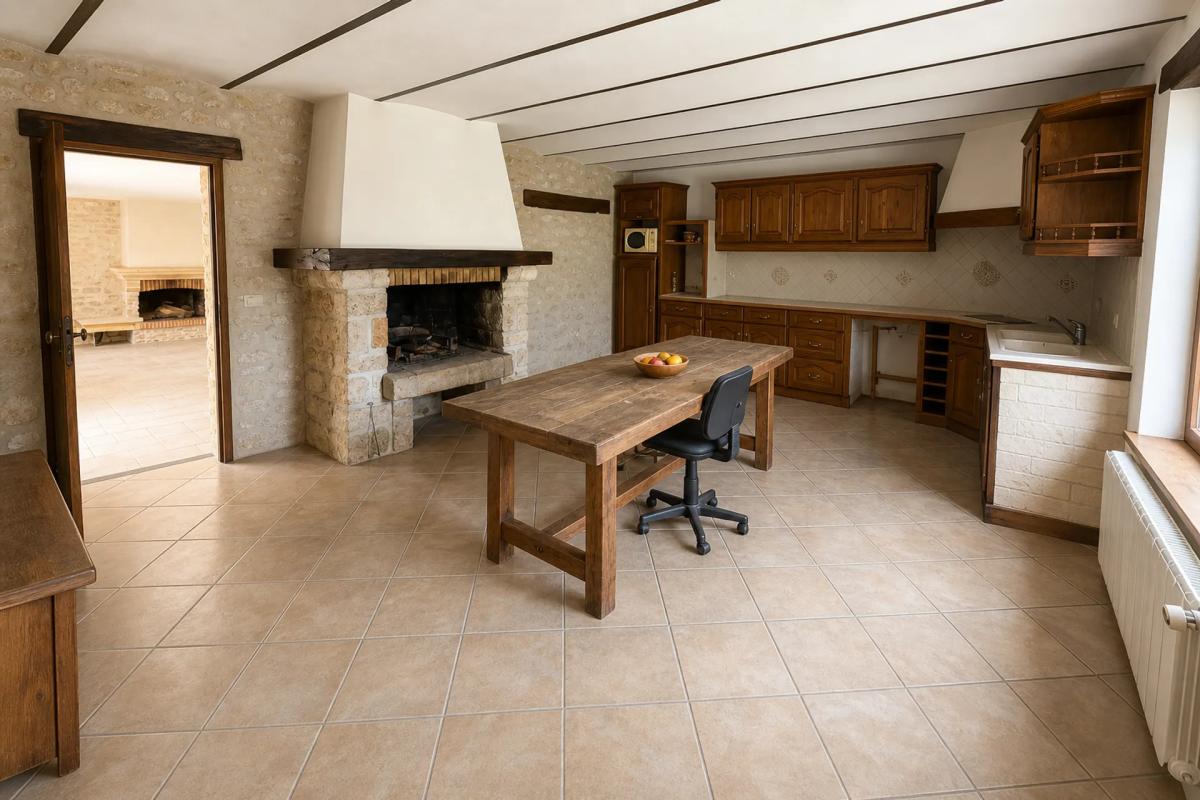
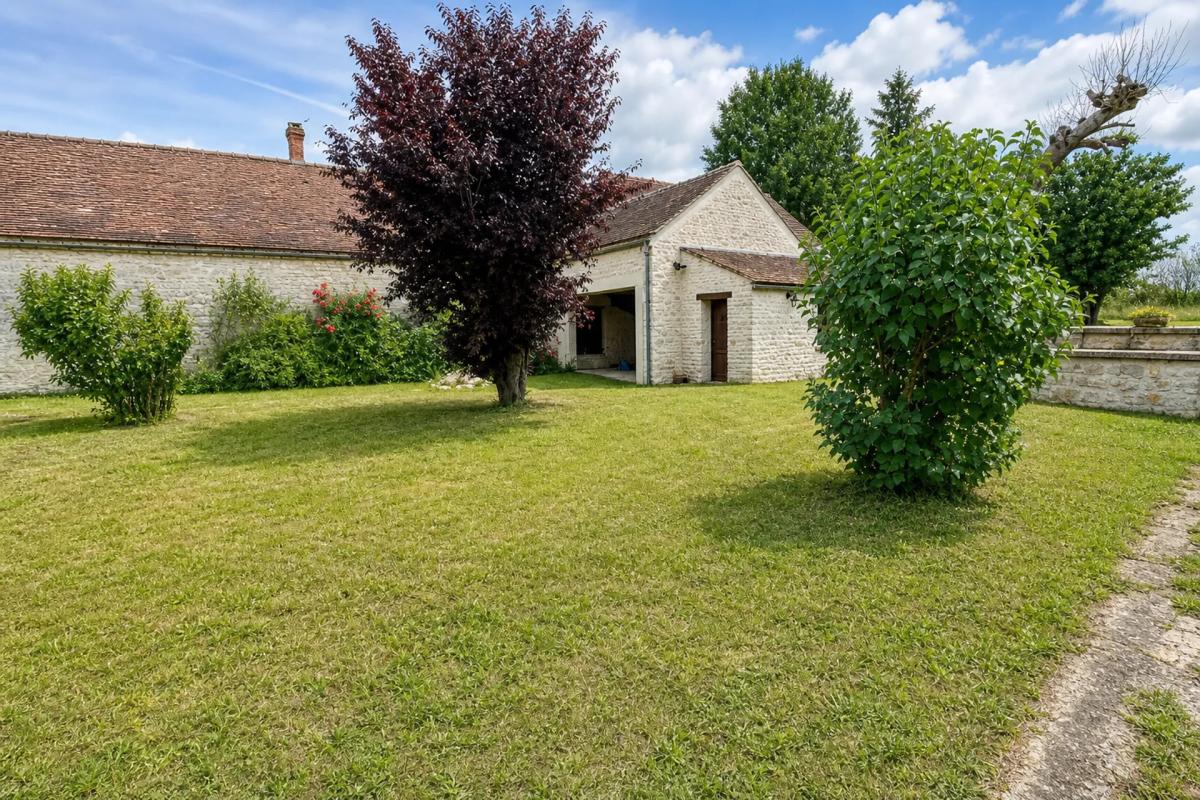
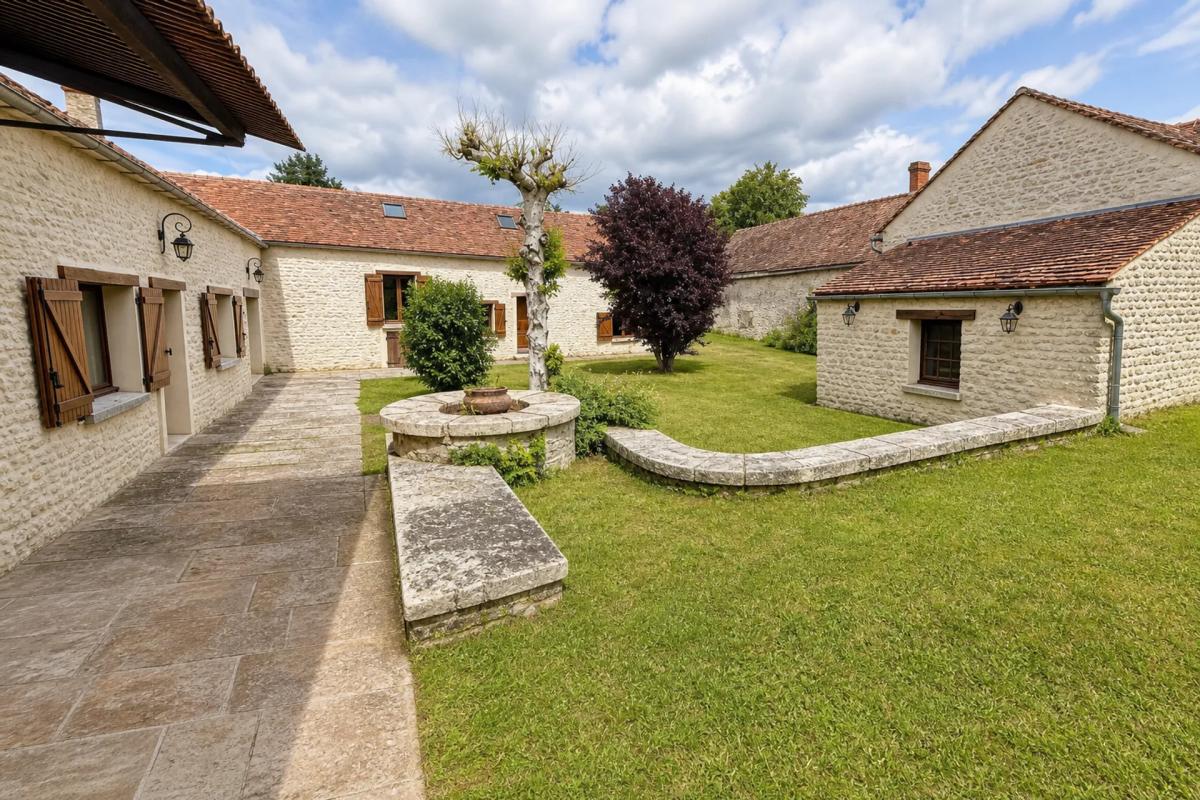
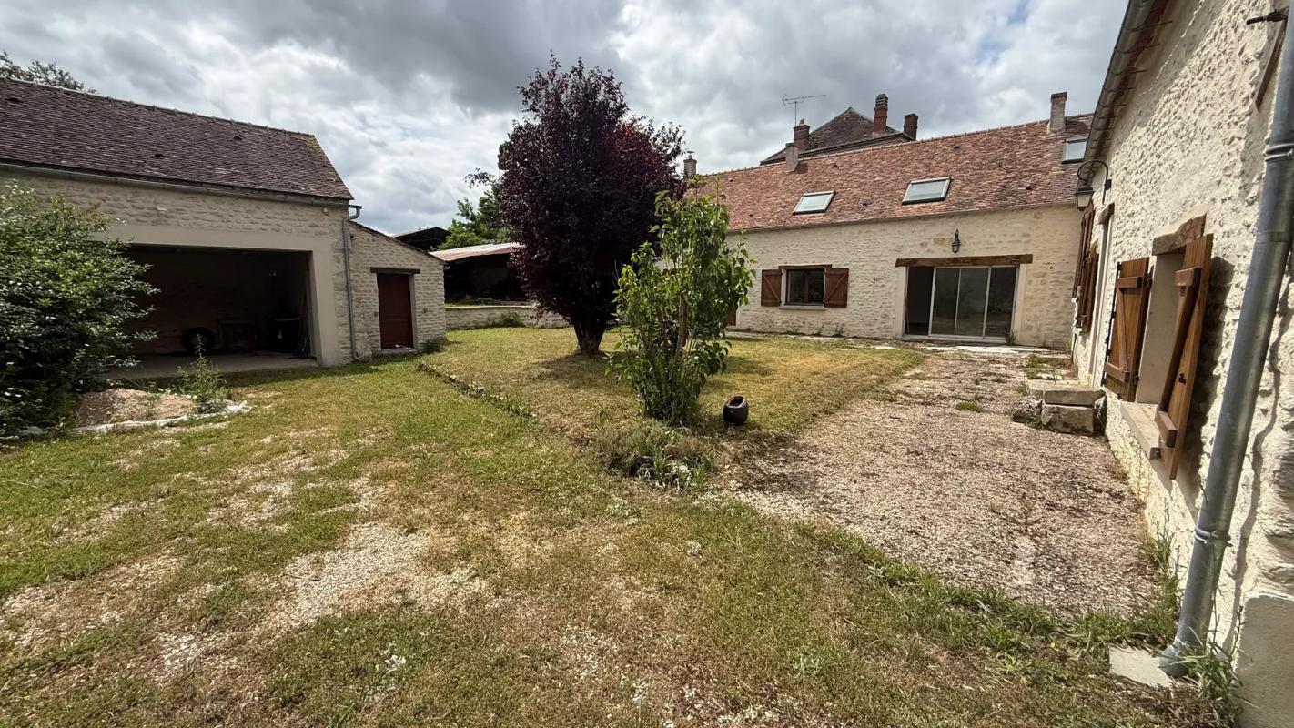
This property is located within a former farmhouse, completely enclosed by walls, in a preserved environment offering peace and privacy. The property is distinguished by its volumes, the diversity of its spaces, and its potential for use, both as a main residence and for a project combining living spaces and ancillary areas.
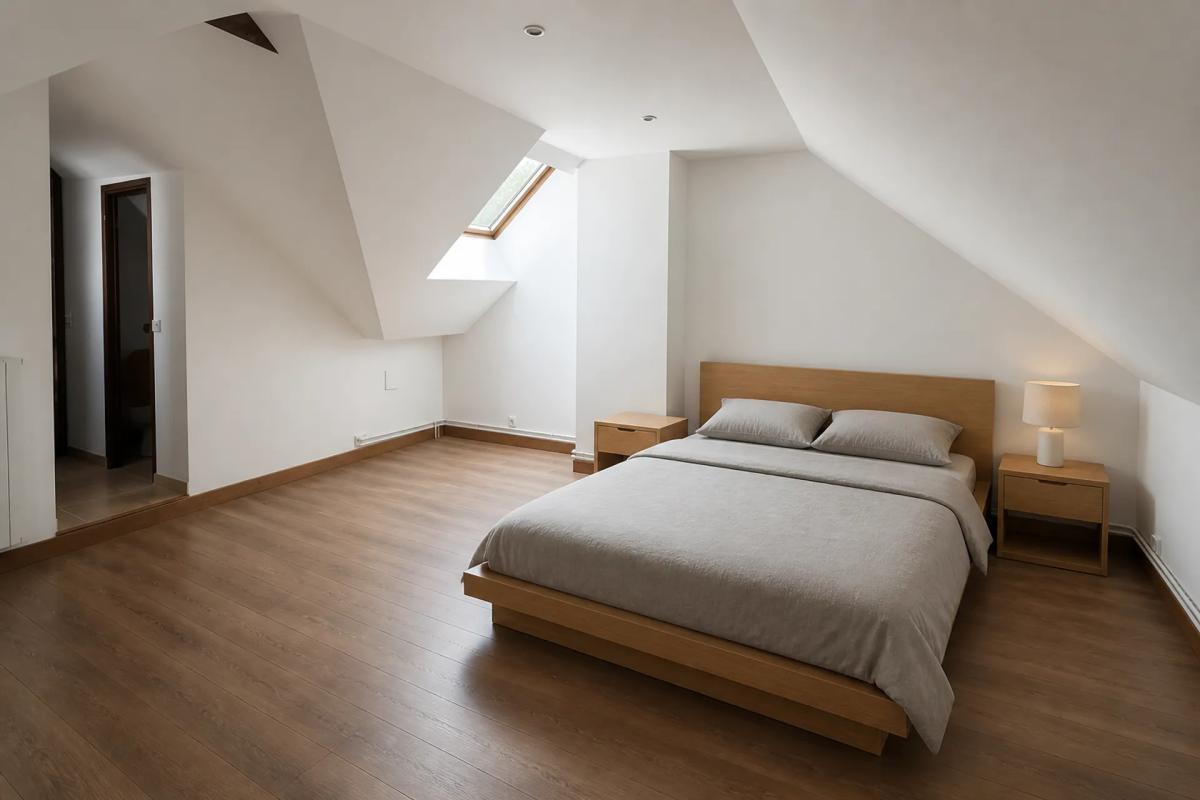
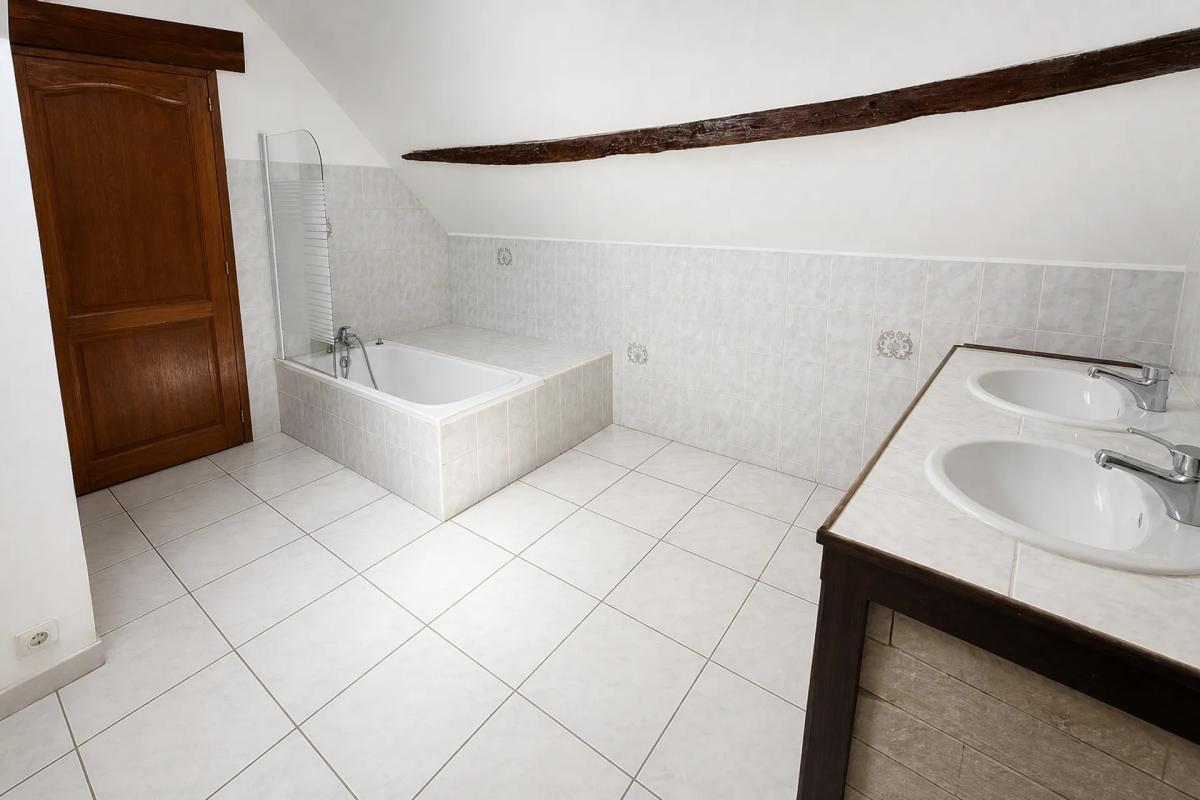
The first building is organized around a main entrance hall serving the various living areas. Upstairs, two bedrooms each have their own private bathroom and toilet, offering comfort and independence to the occupants.
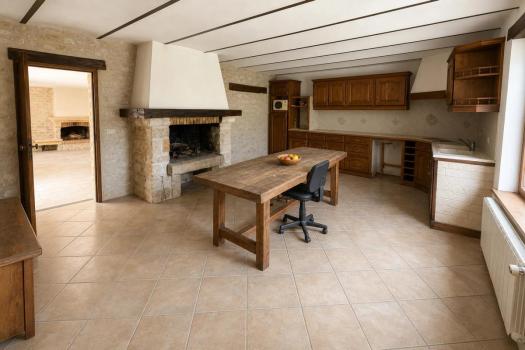
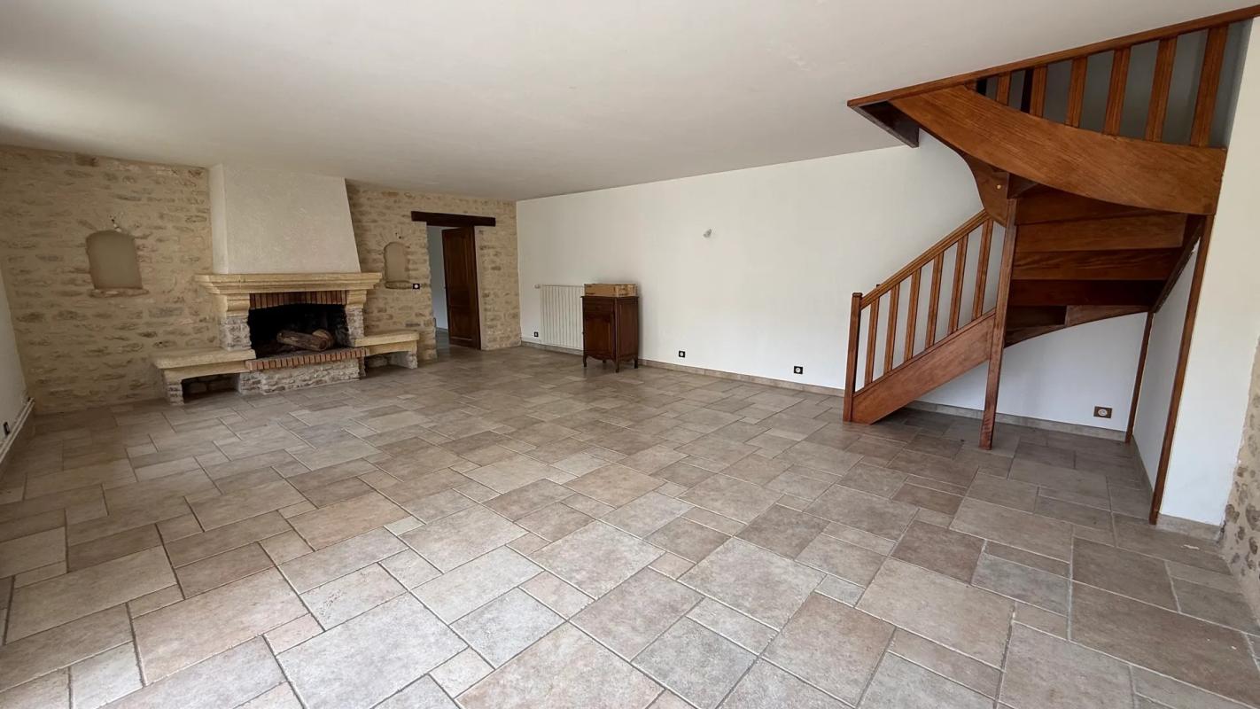
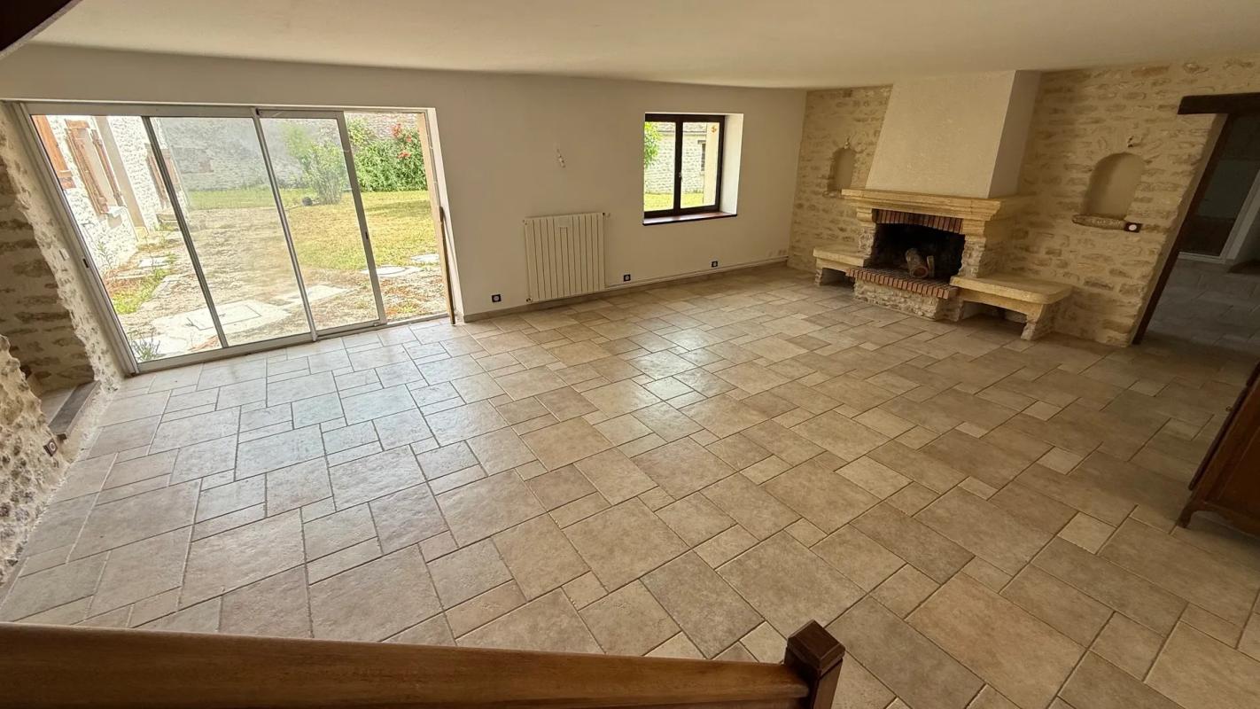
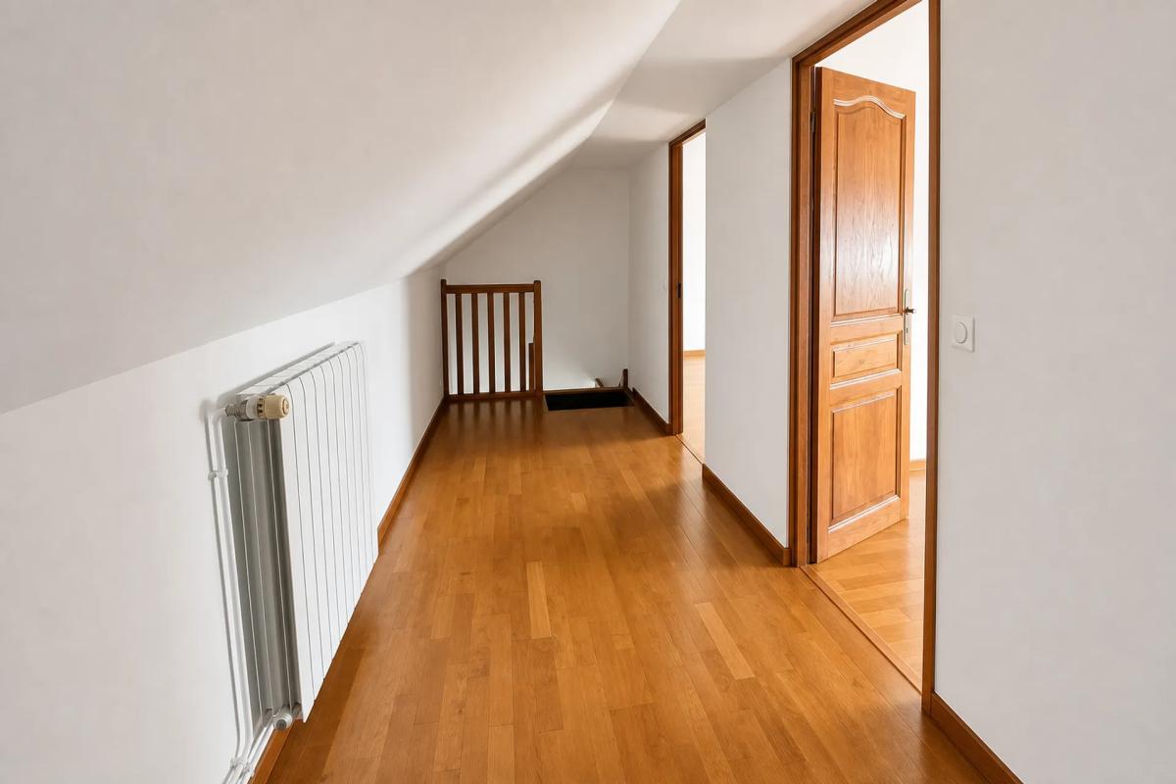
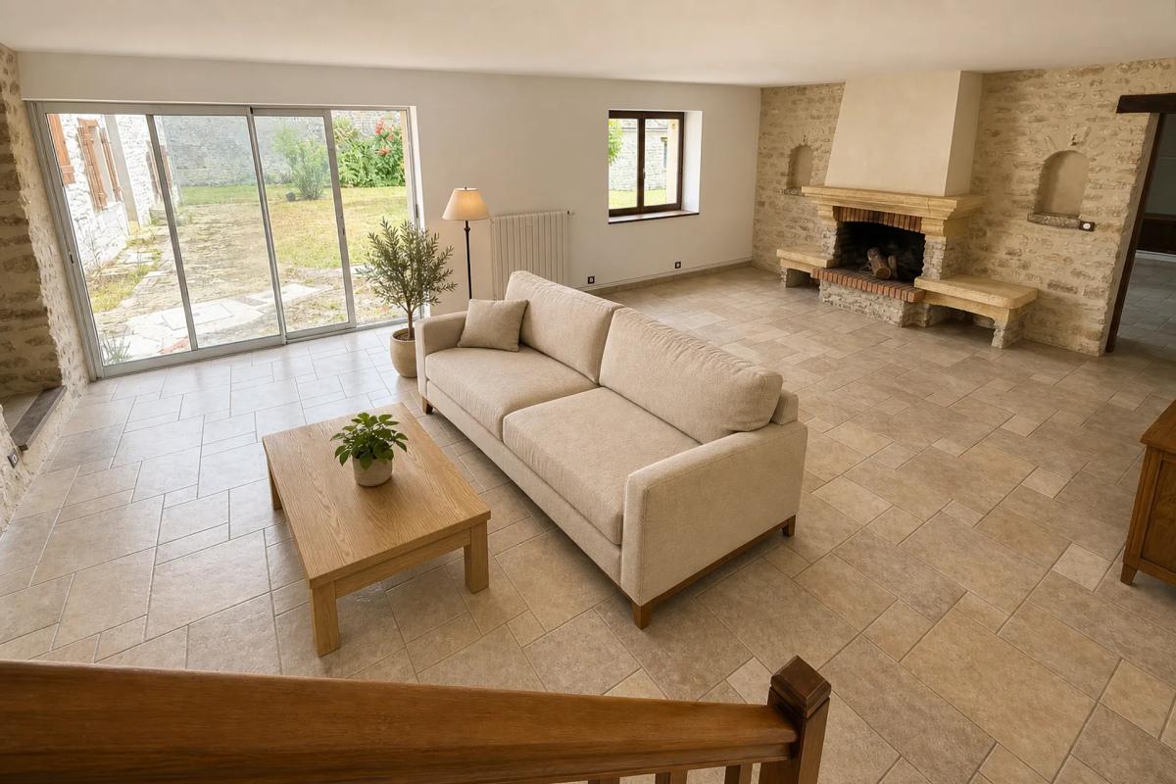
On the ground floor, the equipped kitchen is centered around a fireplace, which is a focal point of the room. This space naturally connects to a large living room, creating a convivial and functional space. A staircase leads to three additional rooms with ample space and parquet flooring, offering different possibilities for customization according to needs.
A laundry room with a heating system, as well as an office, complete the interior spaces and contribute to the functionality of the property.
The possibility of installing renewable energy (heat pump and/or photovoltaic, pellet boiler,...) is facilitated by the location of the laundry room and the surface of the roofs of the house and its outbuildings, which extend from the main building.
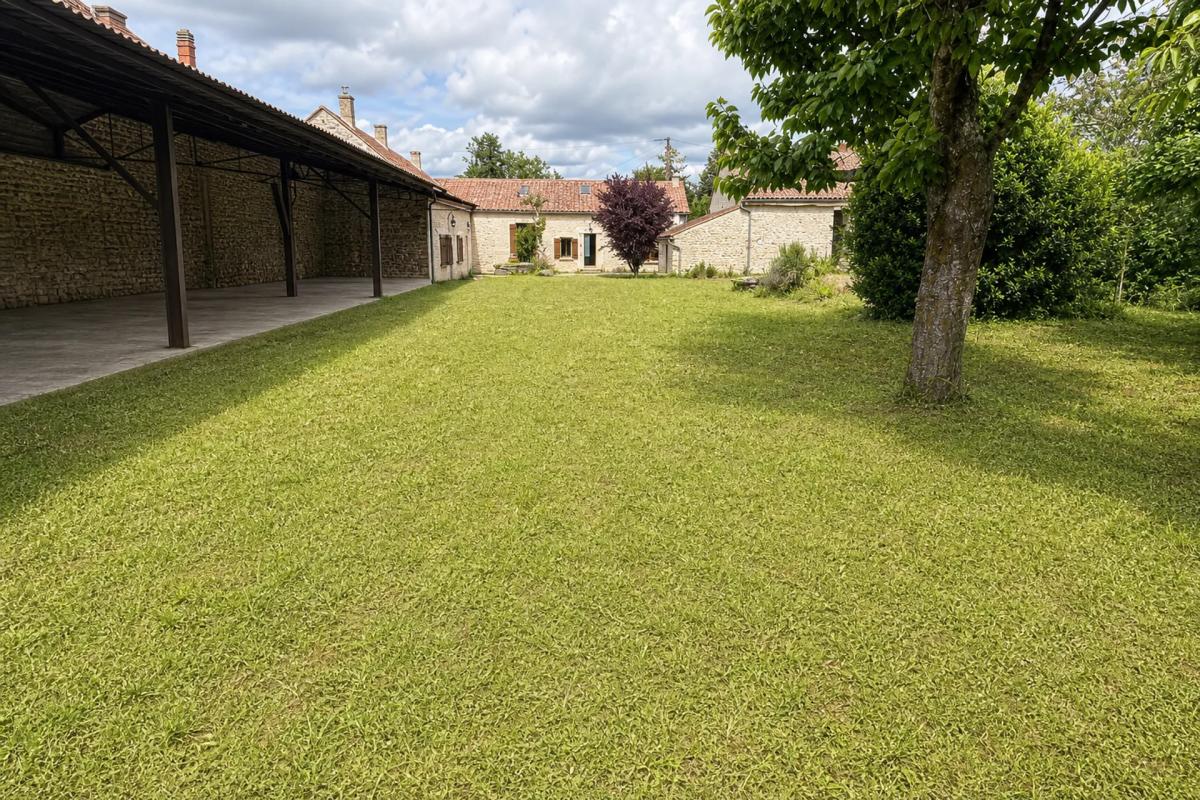
Several outbuildings also enhance the property. A cellar provides additional storage space, while a shed and a large garage offer numerous possibilities for use. The garage also has rooms on the upper floor, allowing for different uses depending on the needs of future occupants.
Outside, the landscaped and wooded garden is a true extension of the living spaces. Completely enclosed, it allows you to enjoy a pleasant environment throughout the year while preserving the tranquility of the area.
The organization of the property, the presence of numerous ancillary rooms, and the available spaces allow for different development projects while preserving the authentic character of the property.
Technical characteristics:
- Property tax: 1208€
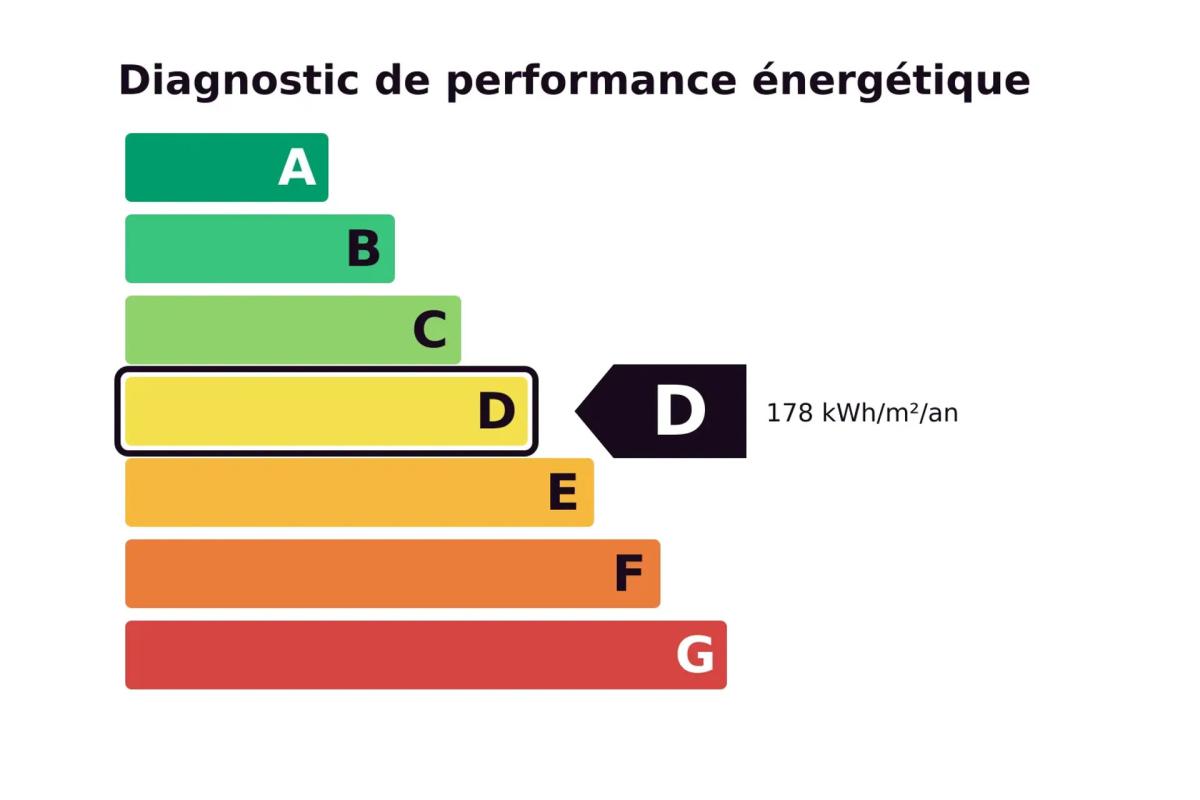
- Energy Performance Certificate: D
- Heating: oil
- Hot water: electric
Legal notices:
The information presented in this advertisement has been carefully gathered by Zefir from the available information at the time of its preparation. It is provided for indicative purposes and complements the regulatory diagnostics, as well as the usual technical and administrative checks carried out in the context of a real estate transaction. For any official information relating to natural, mining or technological risks, we invite you to consult the Géorisques website, the reference service in this area. Zefir accompanies buyers throughout their project with transparency and rigor, in order to enable them to make informed decisions. For any questions, contact Zefir at 07 57 91 70 93.
Disclaimer
Information herein is deemed reliable but not guaranteed and is provided exclusively for consumers personal, non-commercial use, and may not be used for any purpose other than to identify prospective properties consumers may be interested in purchasing. This content last updated on 2026-10-10 18:13:48. Some properties which appear for sale on this website may subsequently have sold or may no longer be available.
Translated Listing Disclaimer
This property listing was originally submitted in French. For your convenience, we have used an automated translation service to present the information in English. Please be aware that nuances in meaning might arise due to language differences. The original text and language are provided for your reference below:
- Original Language: French
- Original Title: N/A
- Original Property Type: N/A
-
Original Description:
Cette propriété prend place au sein d'un ancien corps de ferme entièrement clos de murs, dans un environnement préservé offrant calme et intimité. L'ensemble se distingue par ses volumes, la diversité de ses espaces et son potentiel d'utilisation, aussi bien pour une résidence principale que pour un projet associant habitation et espaces annexes.
La première bâtisse s'organise autour d'un hall d'entrée desservant les différents espaces de vie. À l'étage, deux chambres disposent chacune de leur propre espace sanitaire, avec salle d'eau et salle de bains privatives, offrant confort et indépendance aux occupants.
Au rez-de-chaussée, la cuisine équipée s'articule autour d'une cheminée ouverte qui constitue un élément central de la pièce. Cet espace communique naturellement avec un vaste séjour, créant un ensemble convivial et fonctionnel. Un escalier permet d'accéder à trois pièces supplémentaires bénéficiant de belles surfaces et de parquets, offrant différentes possibilités d'aménagement selon les besoins.
Une buanderie avec espace chaufferie ainsi qu'un bureau viennent compléter les espaces intérieurs et participent à la fonctionnalité de l'ensemble.
La création d'une salle de bain supplémentaire dans la partie nuit (2eme bâtisse disposant de 3 chambres à l'étage) est facilitée par la présence des circuits d'eau déjà installés dans la buanderie (au RDC).
Le passage à une énergie renouvelable (pompe à chaleur et/ou photovoltaïque, chaudière à pellets,...) est également facilitée par le positionnement de la buanderie et par la surface des toits de l'habitation et de ses dépendances en prolongement de la bâtisse..
Plusieurs dépendances enrichissent également les prestations du bien. Une cave offre un espace de stockage complémentaire tandis qu'un hangar et un grand garage apportent de nombreuses possibilités d'utilisation. Ce dernier dispose en outre de pièces aménagées à l'étage, permettant d'envisager différents usages en fonction des projets des futurs occupants.
À l'extérieur, le jardin paysager et arboré constitue un véritable prolongement des espaces de vie. Entièrement clos, il permet de profiter d'un environnement agréable tout au long de l'année tout en préservant la tranquillité des lieux.
L'organisation de la propriété, la présence de nombreuses pièces annexes et les volumes disponibles permettent d'envisager différents projets d'aménagement tout en conservant le caractère authentique de l'ensemble.
Caractéristiques techniques
- Taxe foncière : 1208€
- DPE : D
- Mode de chauffage : fioul
- Distribution de l'eau chaude : électrique
Mentions légales :
Les informations présentées dans cette annonce ont été rassemblées avec soin par Zefir à partir des éléments disponibles au moment de sa rédaction. Elles sont fournies à titre indicatif et complètent les diagnostics réglementaires ainsi que les vérifications techniques et administratives habituellement réalisées dans le cadre d'une transaction immobilière. Pour toute information officielle relative aux risques naturels, miniers ou technologiques, nous vous invitons à consulter le site Géorisques, service de référence en la matière. Zefir accompagne les acquéreurs tout au long de leur projet avec transparence et rigueur, afin de leur permettre de prendre leurs décisions en pleine connaissance de cause. Pour toute question, contactez Zefir au 07 57 91 70 93.
While our team strives to ensure the accuracy of the translated description, we recommend that you conduct thorough due diligence. We encourage you to schedule a showing or contact the appropriate parties to obtain complete and accurate information about the property.
Ask AI about this property
Have questions about this property? Our AI can provide detailed answers based on the property information and uploaded documents.
AI Response:
This information is generated by AI based on available property data and documents. Please verify important details independently.
Example questions you can ask:
- • What are the property taxes for this home?
- • Tell me about the neighborhood and local amenities
- • What financing options are available?
- • Are there any known issues with the property?
- • What upgrades or renovations have been made?
Property Provided By
- Camille Lambert
- ZEFIR IMMOBILIER
-
+33 7 57 91 70 93
(France)
How to make international calls
Connect with local buyer agents who are willing to offer commission savings!
Other Properties in the Area
Log in
- Invalid credentials