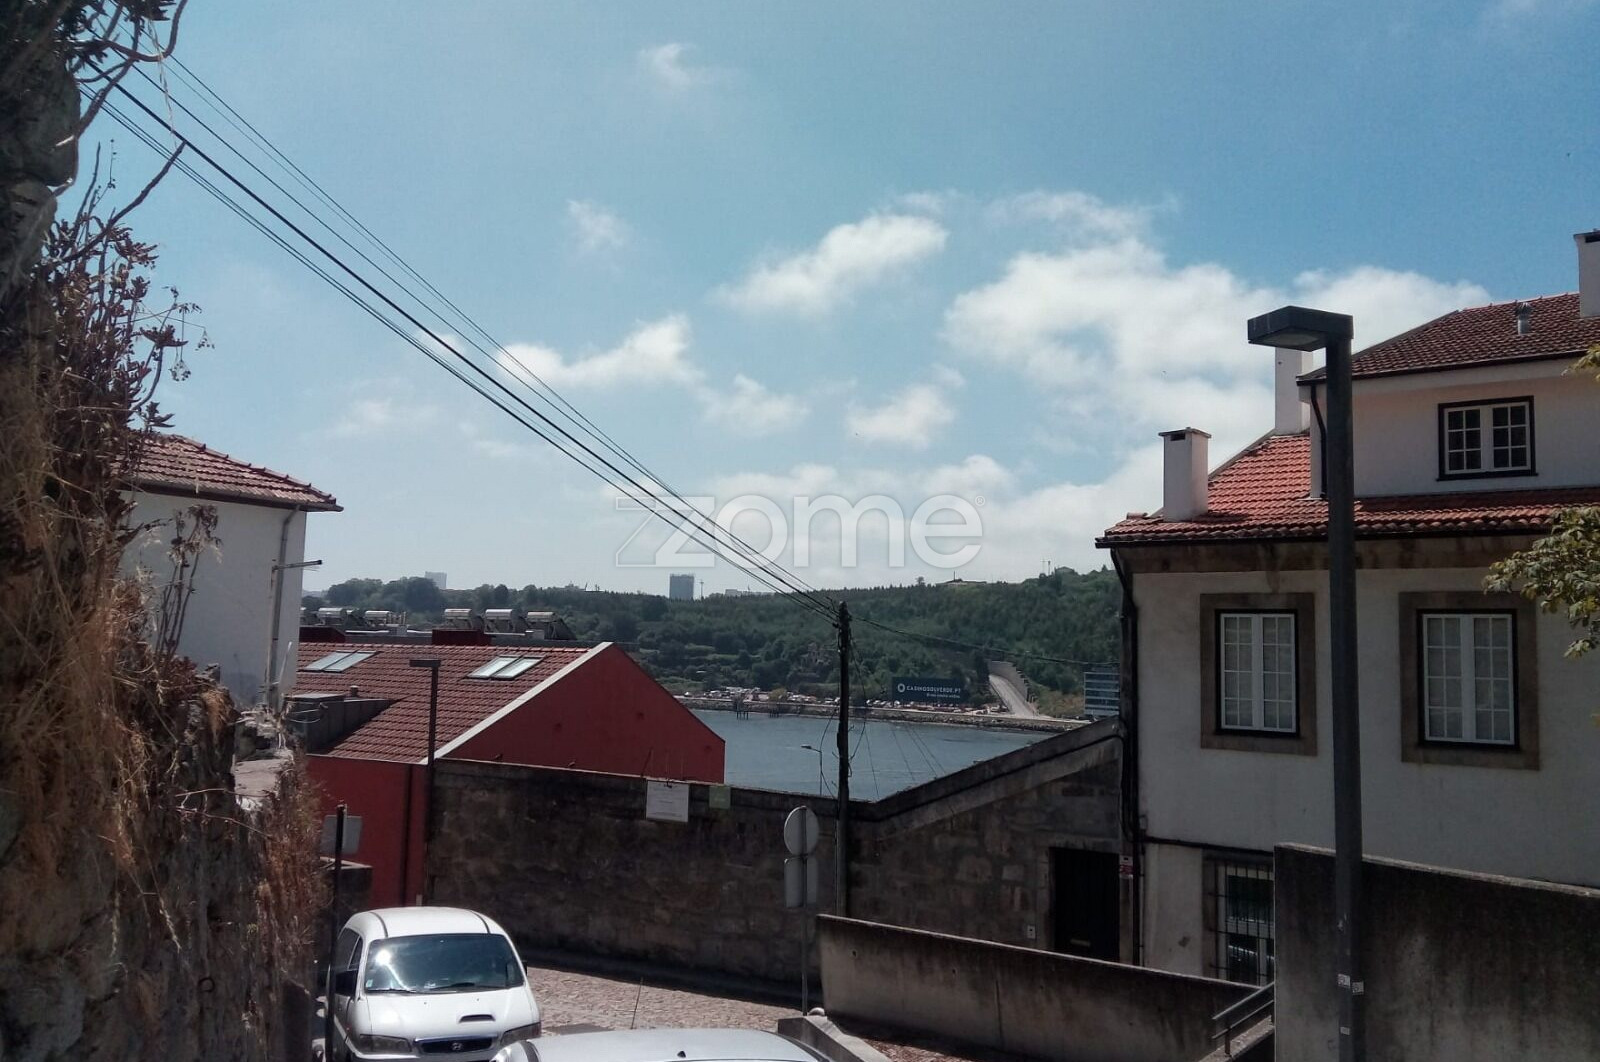
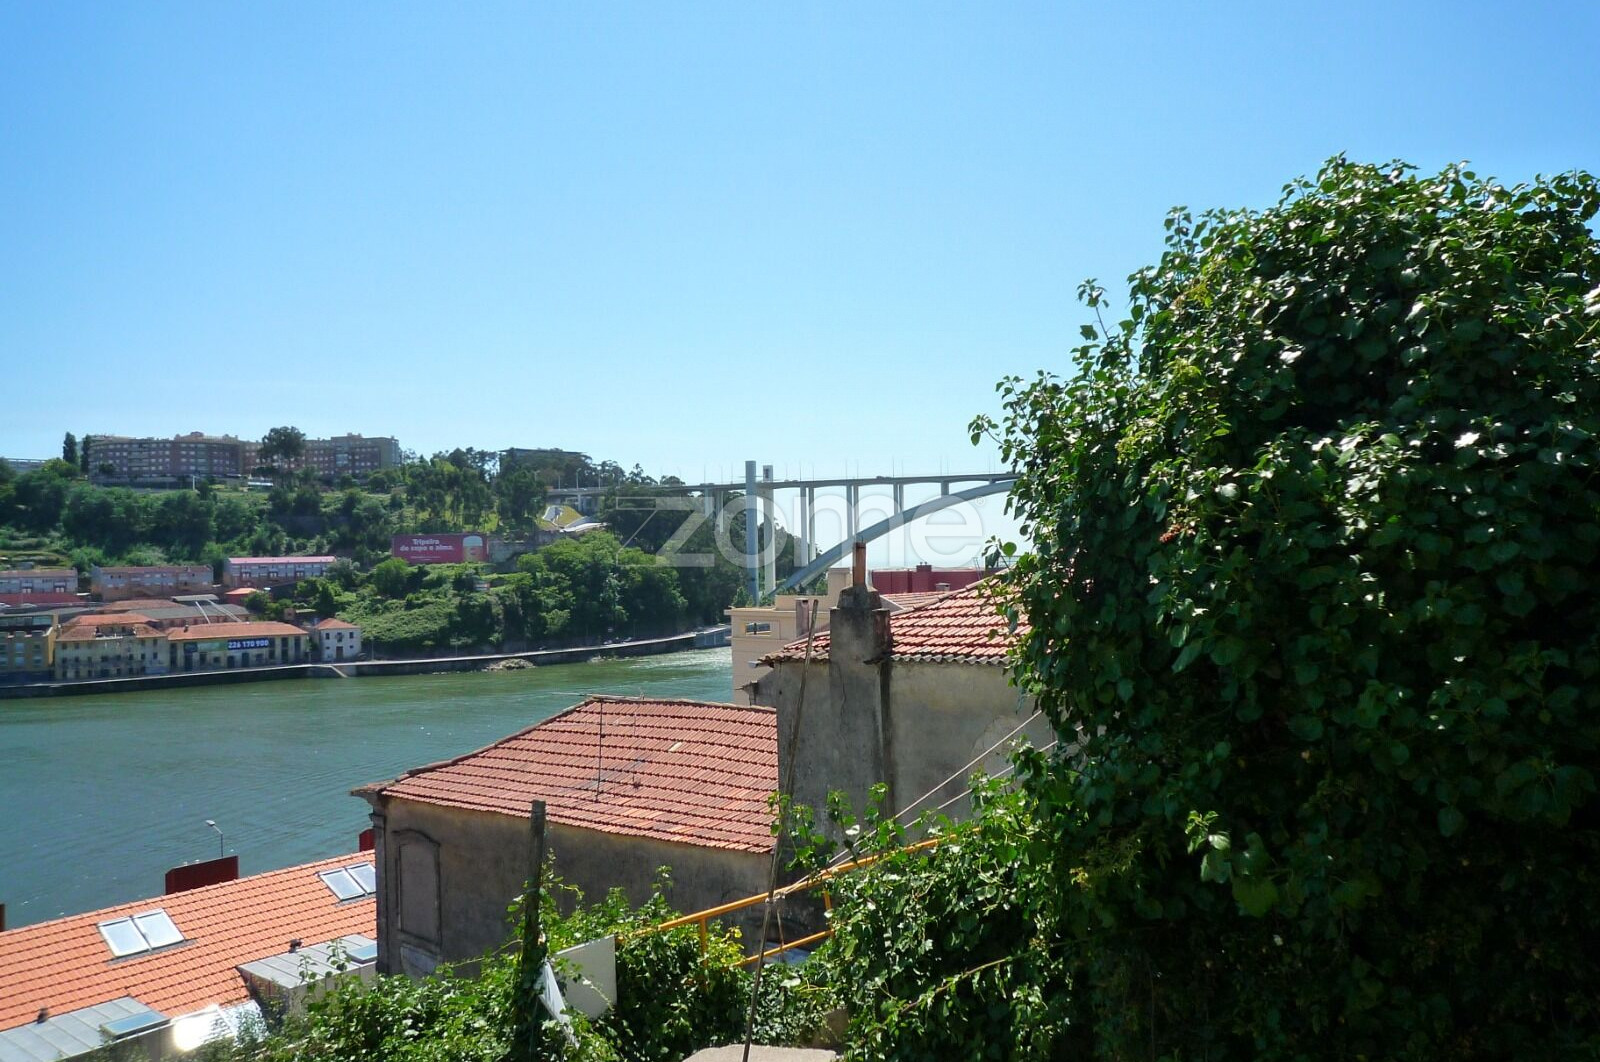
Land With River View, For Construction, Massarelos, Porto
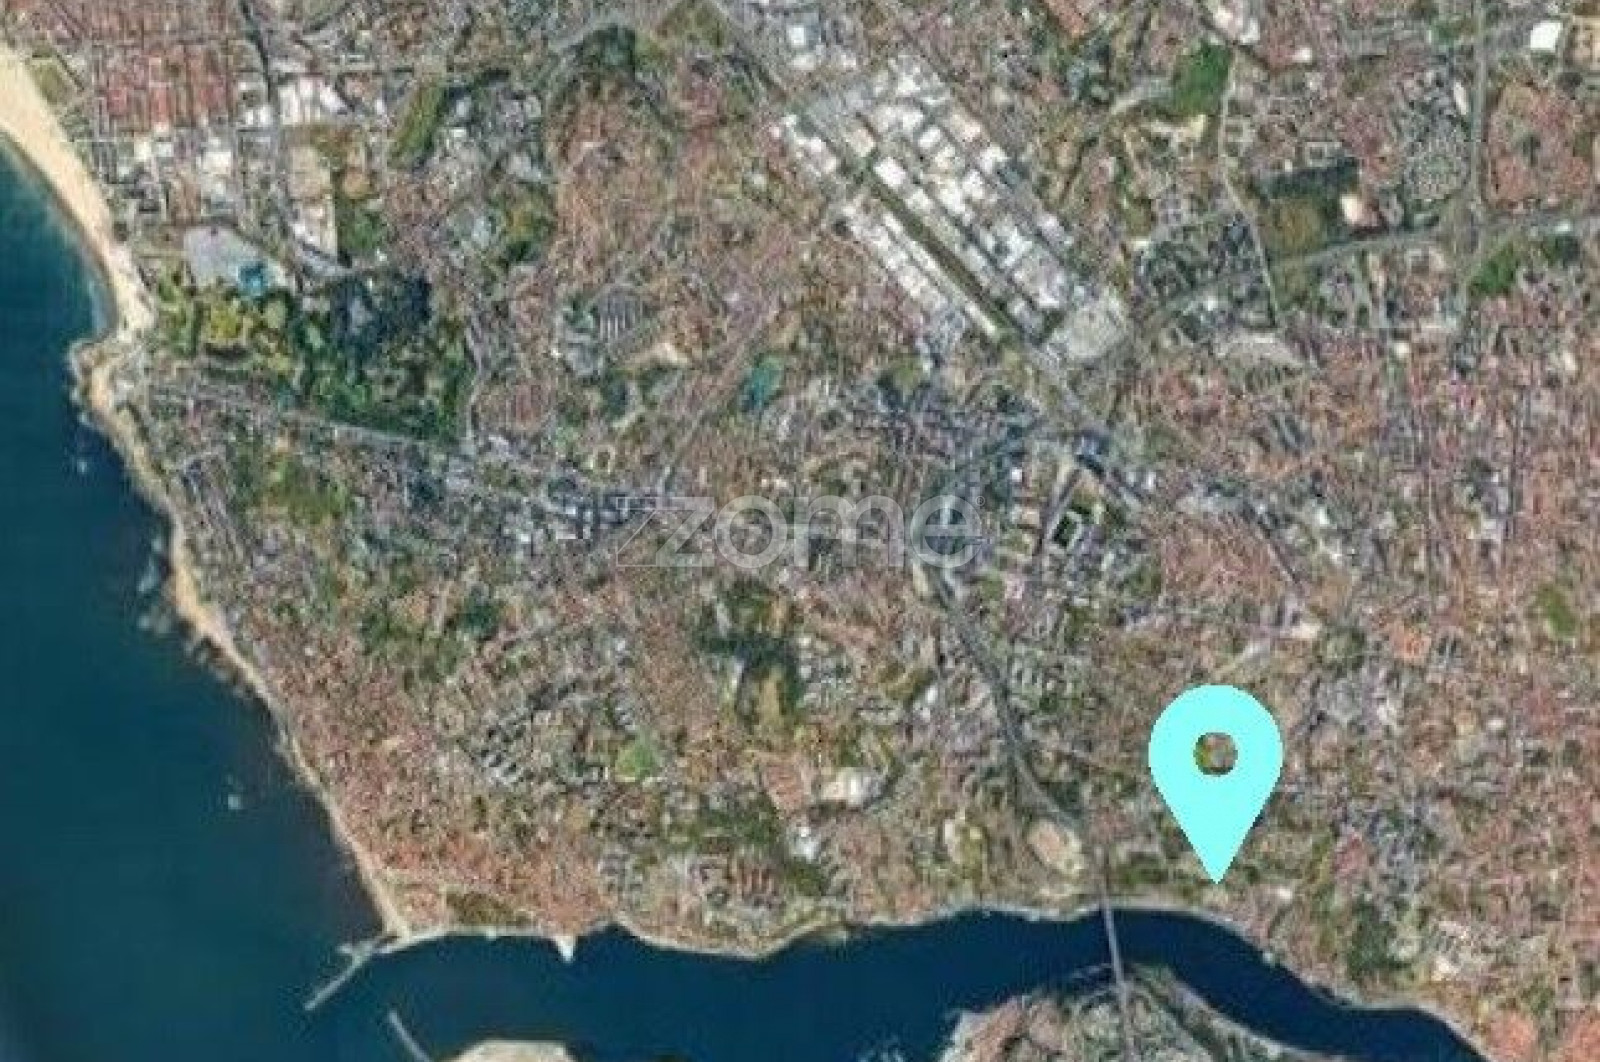
Porto, Porto District, Portugal







 -
ft²
 0.03
acres
 -
beds
 -
baths


Property Provided By
- Rui Cunha
- ZOME Porto - Damião de Góis
-
+351 923 262 489
(Portugal)
How to make international calls
Connect with local buyer agents who are willing to offer commission savings!
Property Information
Property ID: ZMPT549508
Property Description:
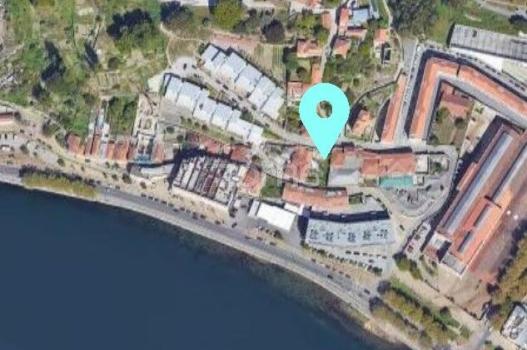
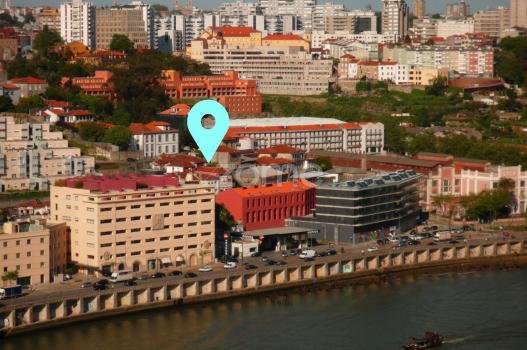
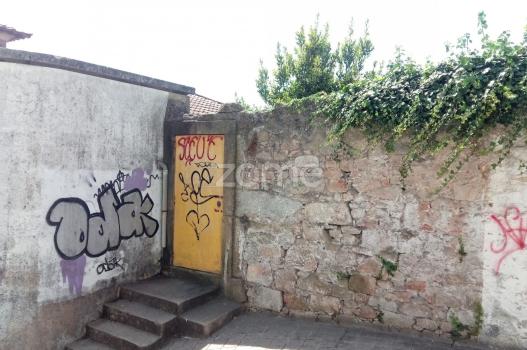
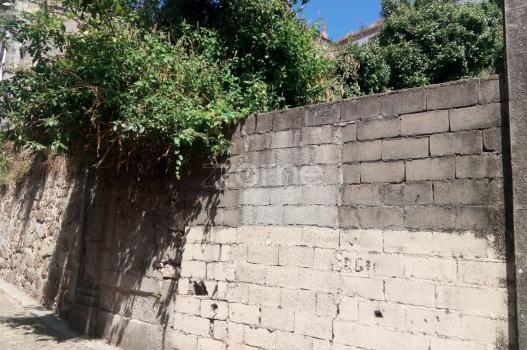
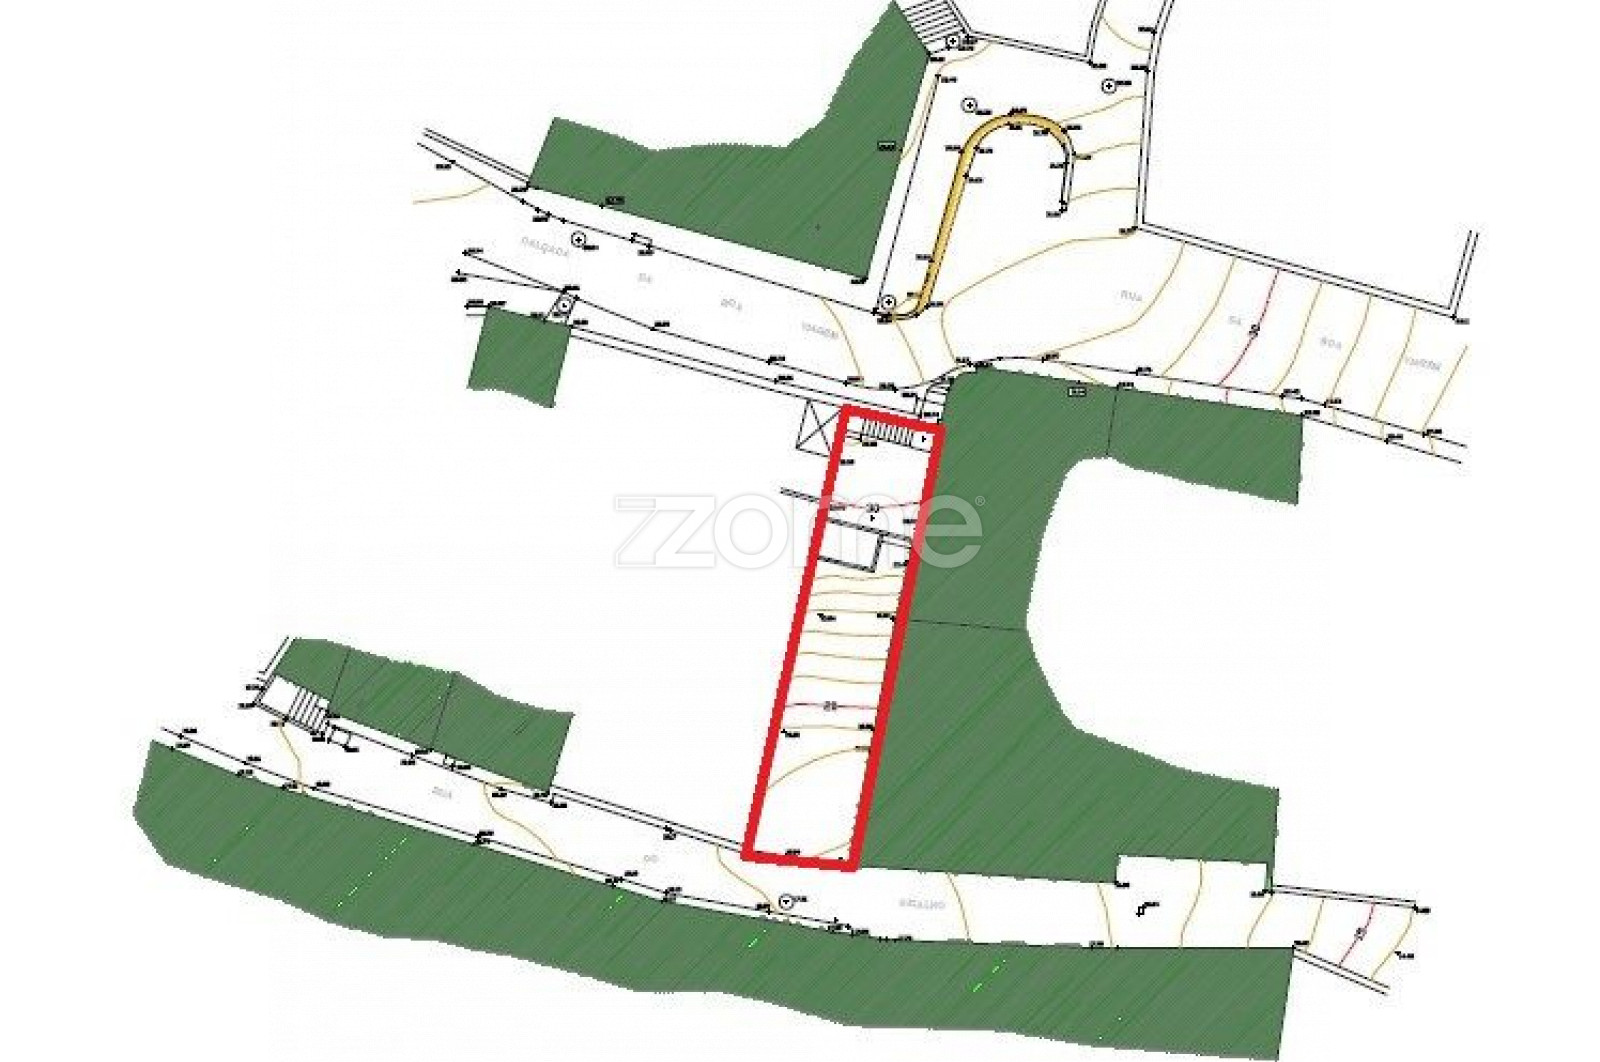
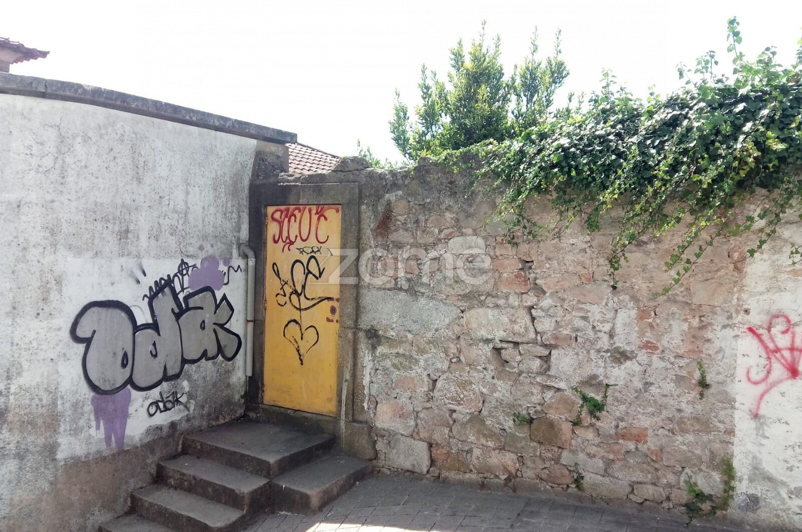
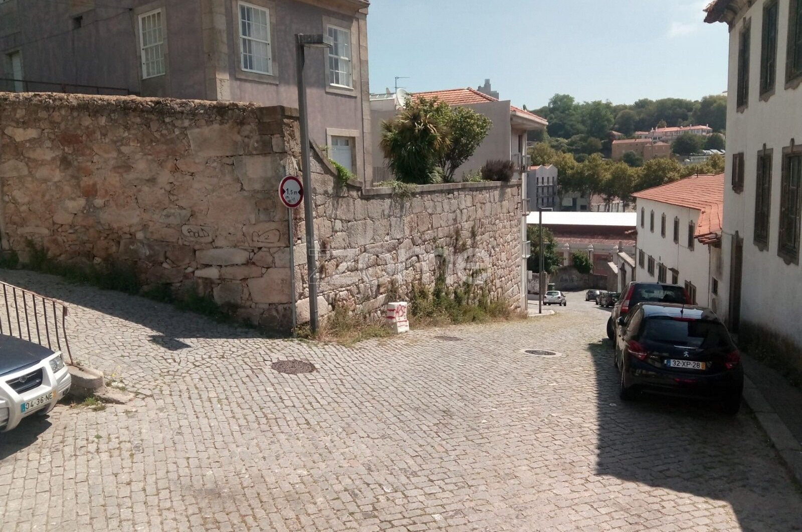
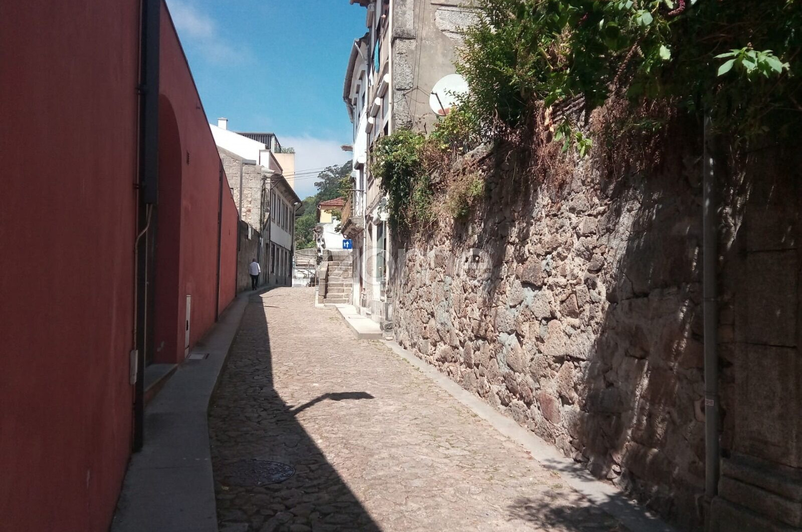
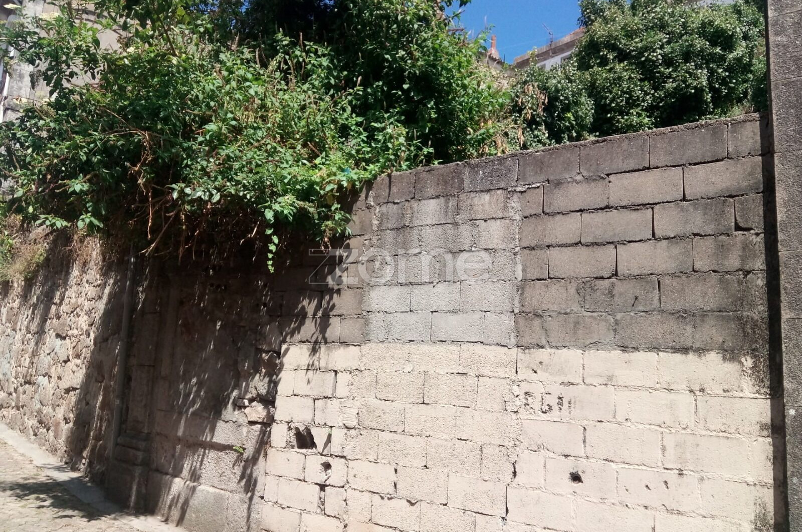
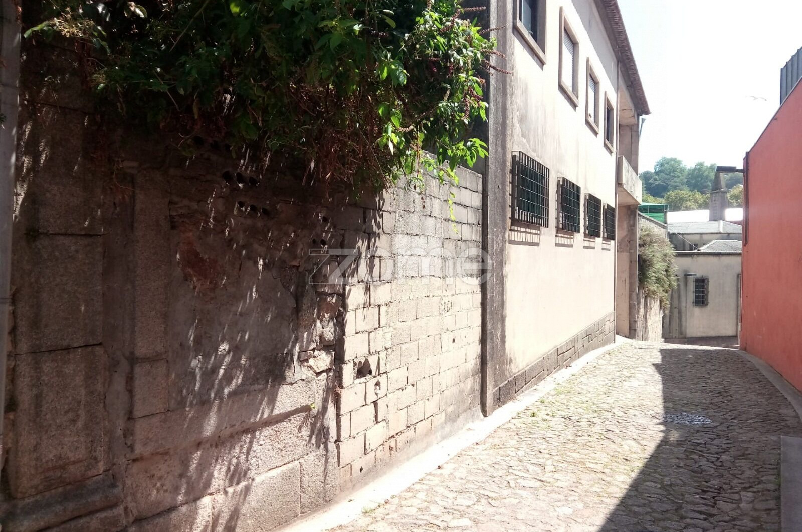
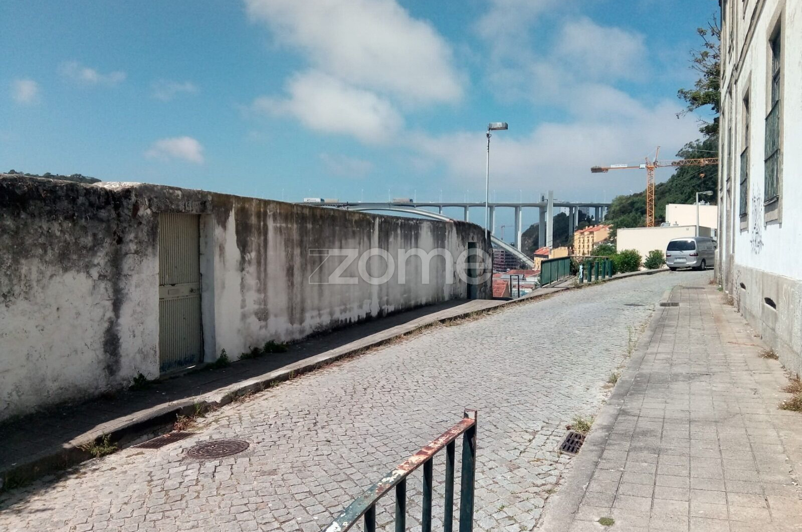
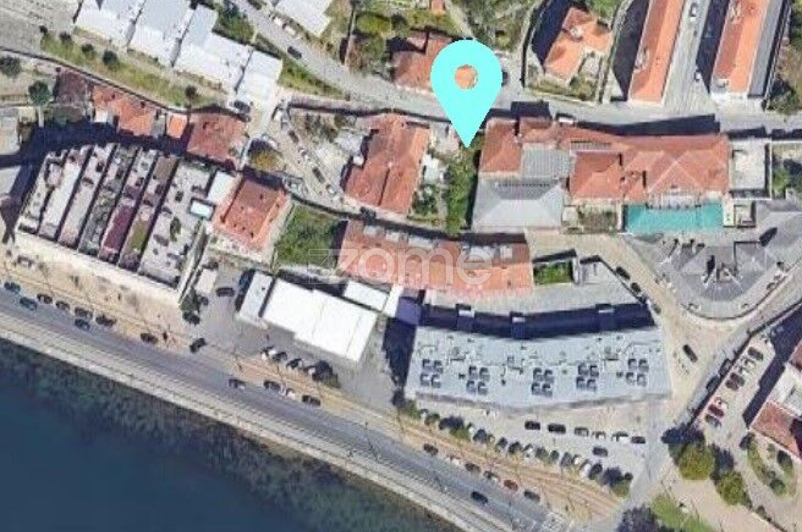
Land for construction (construction capacity up to about 500.00m2) at Rua do Bicalho and Calçada da Boa Viagem, in Massarelos, Porto
Location and surroundings:
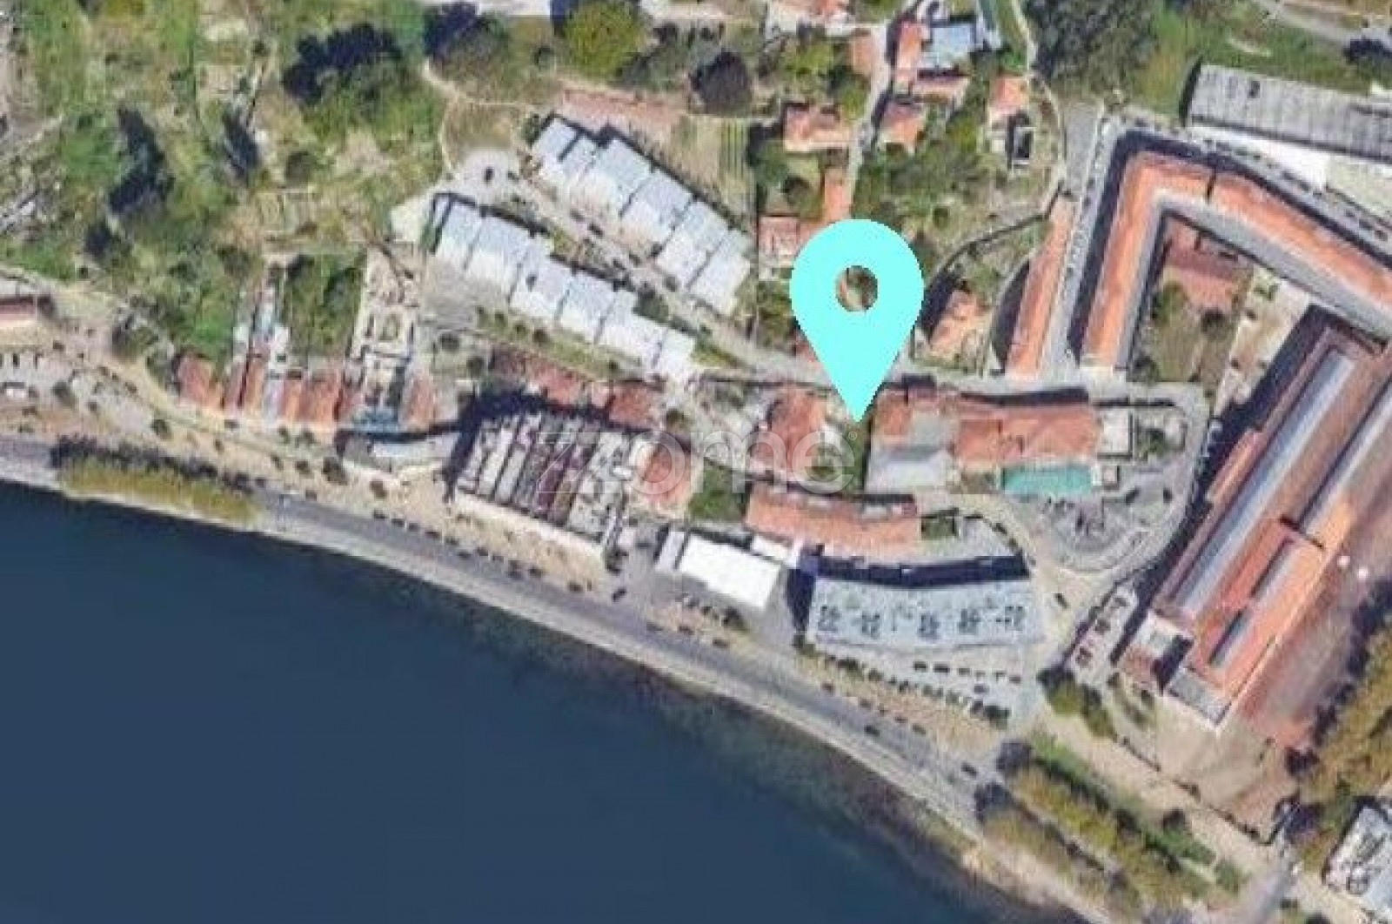
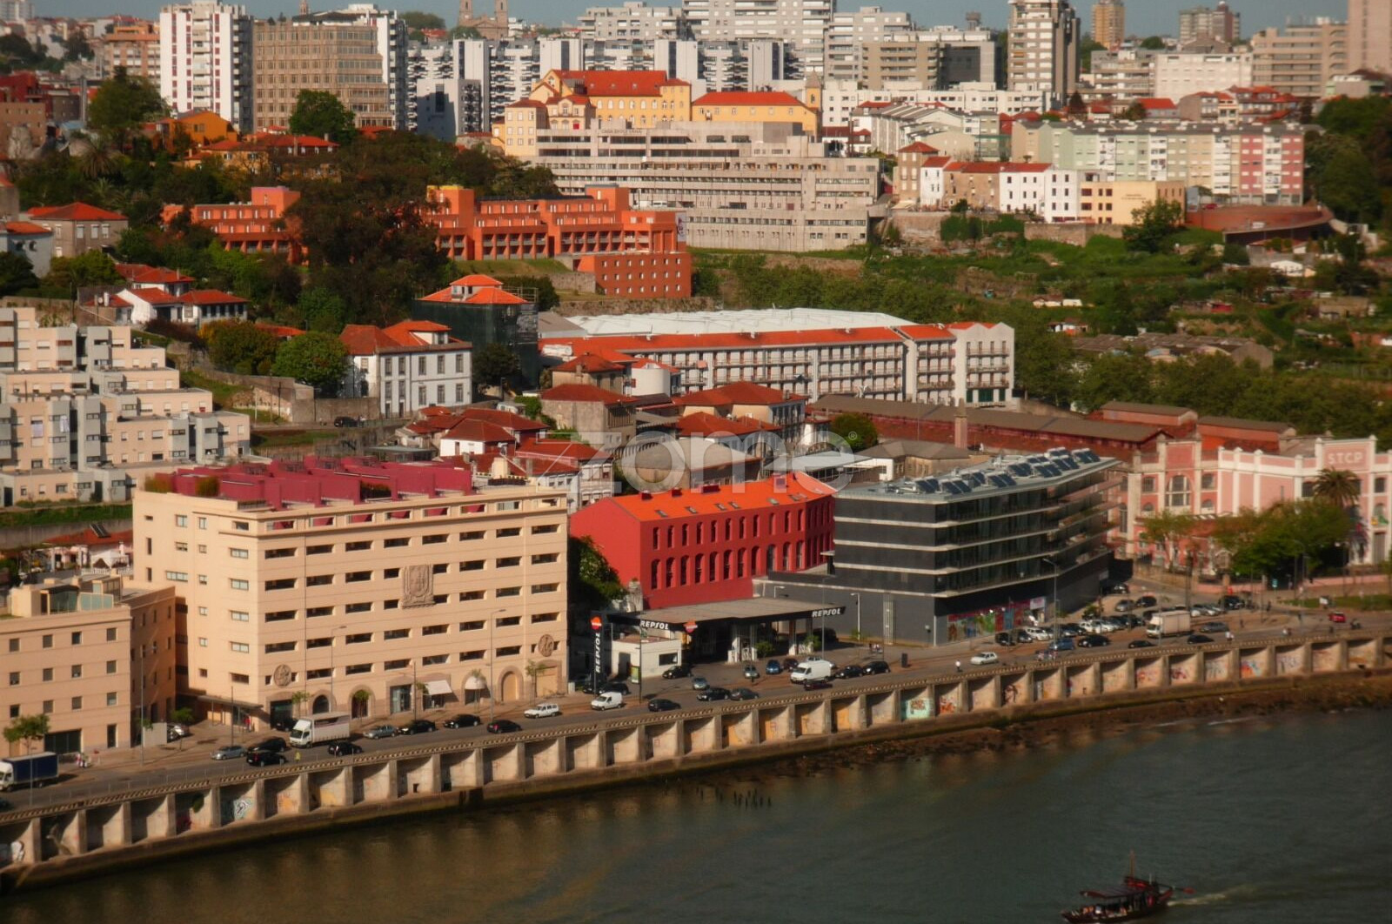
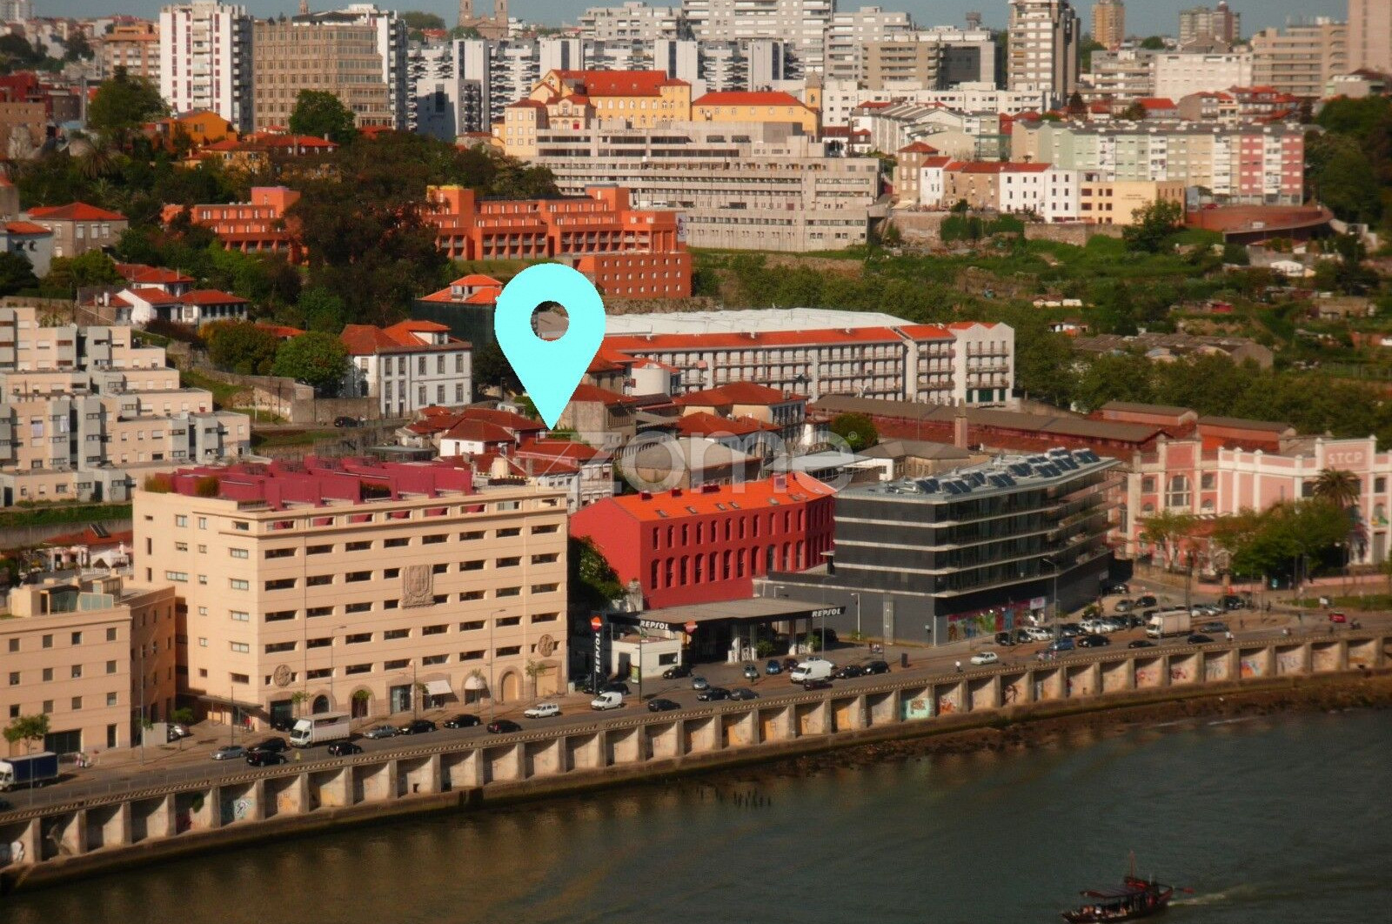
Location in a quiet residential area, with a predominantly residential occupation in residential buildings, in Rua do Bicalho and Calçada da Boa Viagem. In the surroundings there is a range of shops and equipment (museums, restaurants, supermarket). Next to the Tram Museum and the Douro River Waterfront. Quick access to the main road communication routes: A1, VCI and Arrábida Bridge.
Main features:
- Building land
- 2 street fronts (south/north orientation)
- 2 possible fronts for the building (south/north)
- Geotechnical study
- topographic survey
Points of interest:- 100m from the Tram Museum
- 140m from a supermarket (Mainland)
- 150m from the Douro River waterfront
- 450m from the Faculty of Architecture of the University of Porto
- 600m from the Porto Planetarium (Centro Ciência Viva)
- 700m from Campo Alegre Theater
- 1.0km from Crystal Palace Gardens
- 1.3km from Porto Botanical Garden
- 1.4km from the Faculty of Sciences of the University of Porto
- 2.0km from the Historic Centre of Porto
- 3.4km from Bessa Stadium
Transport and access:
- 200m from the bus stop
- 250m from the Tram stop
- 2.0km from the A1
- 2.1km from the metro stop (Casa da Música)
- 2.2km from the access to the VCI (Arrábida - Freixo)
- 4.3km from the access to the A28
- 14.6km from Sá Carneiro Airport
Areas (according to the Urban Land Registry):
- Land area: 126.0000m2
Areas and Indexes (Summary):
- maximum number of floors above the threshold level: The resulting height does not exceed the fashion of the height of the urban front of the block where it is located.
Municipal Master Plan:
This property is classified in the PDM of the Municipality of Porto as "Continuous urban front area of type I": "(...)
SUBSECTION II
Type I Continuous Urban Front Area
Article 23 Scope and Objectives
1 — Type I continuous urban front areas correspond to areas organised in blocks, with buildings located predominantly in front of the streets, in which the public space and the built urban fronts that make it up are stabilised, with the aim of maintaining and enhancing the existing grids and morphology.
2 — Essentially comprising blocks built in the eighteenth, nineteenth or early twentieth centuries in the central area of the city, these areas include significant buildings and groups of buildings with heritage interest, characterizing an image of the city that is important to preserve, so the interventions to be carried out must privilege the preservation and requalification of existing buildings, also aiming at their occupation by qualifying and dynamic uses of living urban.
Article 24.º Buildability
1 — Building works are governed by the following provisions:
a) Compliance with the alignments and the type of relationship of the building with the dominant public space on the urban front in which the plot is integrated, except in situations where new alignments have already been established or will be established, duly justified;
b) The alignment of the back façade of the dominant body of the building is defined by the back alignments that have the greatest extension on the urban front in which it is inserted, and another alignment may be admitted, namely, that defined by the alignments of the adjacent buildings to be maintained, or those that will not harm constructions in neighboring buildings;
c) Construction in a basement is allowed, beyond the plane of the rear façade of the dominant body, when it does not result in a waterproofing index greater than 0.7 of the area of the plot, and provided that it is located below the level of the patio;
d) On the floor located at the level of the patio, the constructive extension of the building is allowed, not exceeding a depth of 25 meters measured from the alignment of the urban front and when it does not result in a waterproofing index greater than 0.7 of the area of the plot;
e) The resulting height does not exceed the fashion of the height of the urban front of the block where it is located;
f) In the sloping roof solution, with one of the gables with a slope for the street, the start of the roof slab must coincide with the insertion between the façade planes and the roof slab of the top floor and its inclination must not exceed 30º;
g) Exceptionally, upper heights in the style of the urban front height are admitted, provided that they are to bridge the gables of existing buildings to be maintained and ensure a correct volumetric articulation with them;
h) In the construction of new buildings or the extension of existing buildings, in corner plots, architectural solutions appropriate to the convenient urban finish of the respective fronts shall be preferred, waiving, if necessary, compliance with the provisions of paragraphs b), c) and d) of this paragraph.
2 - Without prejudice to the provisions of the preceding paragraph, expansion works of existing buildings are also permitted, provided that all architectural and constructive elements that contribute to the heritage characterization of the building and the urban image of this area of the city are preserved, safeguarding the harmony of proportions between the expansion and the pre-existing construction.
3 - In situations where there is an existing occupation of the patio, which exceeds the parameters applicable in this subcategory, new construction or the expansion of the building located on the urban front is only allowed, if there is the demolition of an equivalent building area in the patio.
Article 25 Patios and Interior of the blocks The patios and interior of the blocks must be permeable, being occupied by vegetation cover, allowing the creation of circulation and accommodation spaces, and/or an annex with a maximum of 10 m2, provided that they do not compromise the existence of a permeability index of 0.3 relative to the plot. (…)” in "MUNICÍPIO DO PORTO, Notice No. 1327/2022, Amendment by adaptation of the Municipal Master Plan of Porto"
Final note: for easier identification of this property, please refer to the respective ID. In case of scheduling a visit, please bring an identification document. Thank you very much!
*****
3 reasons to buy with Zome
+ accompaniment
With a unique preparation and experience in the real estate market, Zome consultants put all their dedication into giving you the best support, guiding you with the utmost confidence, in the right direction of your needs and ambitions.
From now on, we will create a close relationship and listen carefully to your expectations, because our priority is your happiness! Because it is important that you feel that you are accompanied, and that we are always with you.
+ simple
Zome consultants have a unique training in the market, anchored in the sharing of practical experience between professionals and strengthened by the knowledge of applied neuroscience that allows them to simplify and make their real estate experience more effective.
Leave behind bureaucratic nightmares because at Zome you will find the full support of an experienced and multidisciplinary team that gives you practical support in all fundamental aspects, so that your real estate experience exceeds expectations.
+ happy
Our greatest value is to deliver happiness to you!
Free yourself from worries and gain the quality time you need to dedicate to what makes you happiest.
We act every day to bring more value to your life with the reliable advice you need so that together we can achieve the best results.
With Zome you will never be lost or unaccompanied and you will find something that is priceless: your maximum tranquility!
This is how you will feel throughout the experience: Peaceful, safe, comfortable and... HAPPY!
Notes:
1. If you are a real estate consultant, this property is available for business sharing. Do not hesitate to present to your buyer customers and talk to us to schedule your visit.
2. For easier identification of this property, please refer to the respective ZMPT ID or the respective agent who sent you the suggestion.
Disclaimer
Information herein is deemed reliable but not guaranteed and is provided exclusively for consumers personal, non-commercial use, and may not be used for any purpose other than to identify prospective properties consumers may be interested in purchasing. This content last updated on 2026-10-07 18:09:44. Some properties which appear for sale on this website may subsequently have sold or may no longer be available.
Ask AI about this property
Have questions about this property? Our AI can provide detailed answers based on the property information and uploaded documents.
AI Response:
This information is generated by AI based on available property data and documents. Please verify important details independently.
Example questions you can ask:
- • What are the property taxes for this home?
- • Tell me about the neighborhood and local amenities
- • What financing options are available?
- • Are there any known issues with the property?
- • What upgrades or renovations have been made?
Property Provided By
- Rui Cunha
- ZOME Porto - Damião de Góis
-
+351 923 262 489
(Portugal)
How to make international calls
Connect with local buyer agents who are willing to offer commission savings!
Other Properties in the Area
Log in
- Invalid credentials