Sale Manor 21 Rooms
Caudry, Hauts De France, 59540, France













 7,491.68
ft²
 2.47
acres
 8
beds
 -
baths


Property Provided By
- Clarisse Dion
- IAD France
-
+33 6 72 83 45 06
(France)
How to make international calls
Connect with local buyer agents who are willing to offer commission savings!
Property Information
iad France - Clarisse Dion offers: •
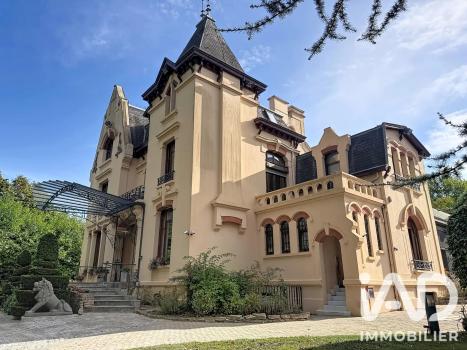
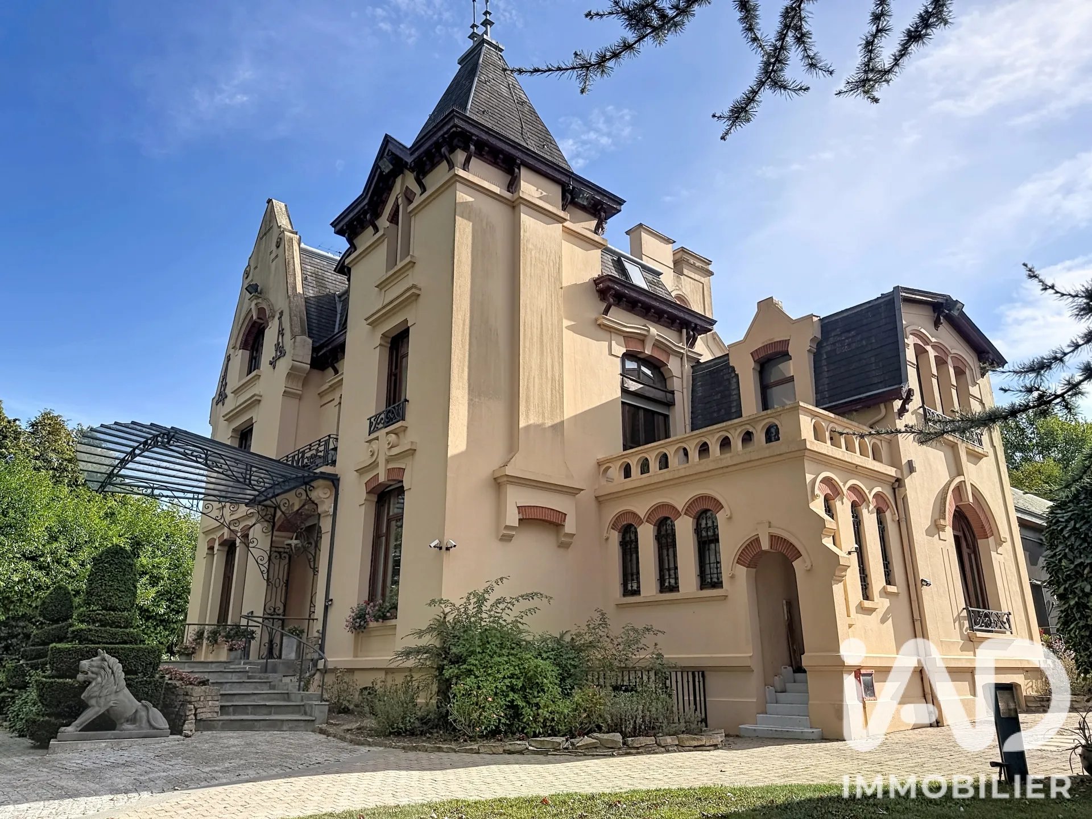
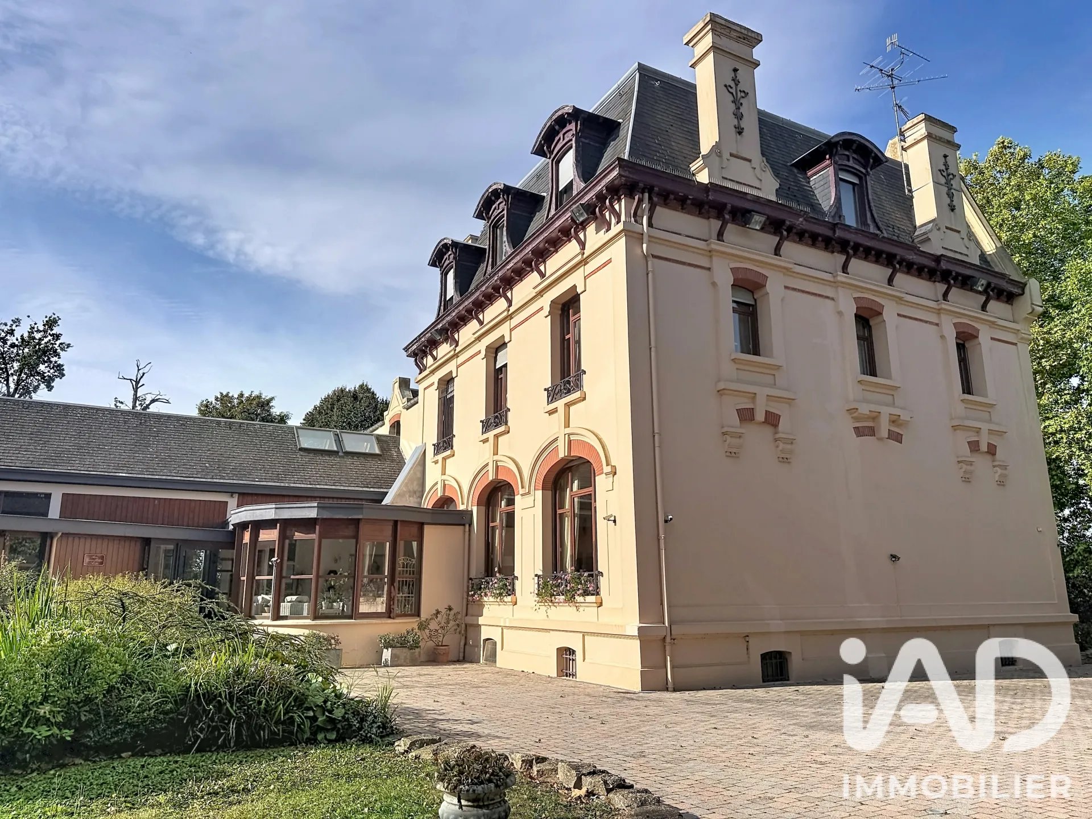
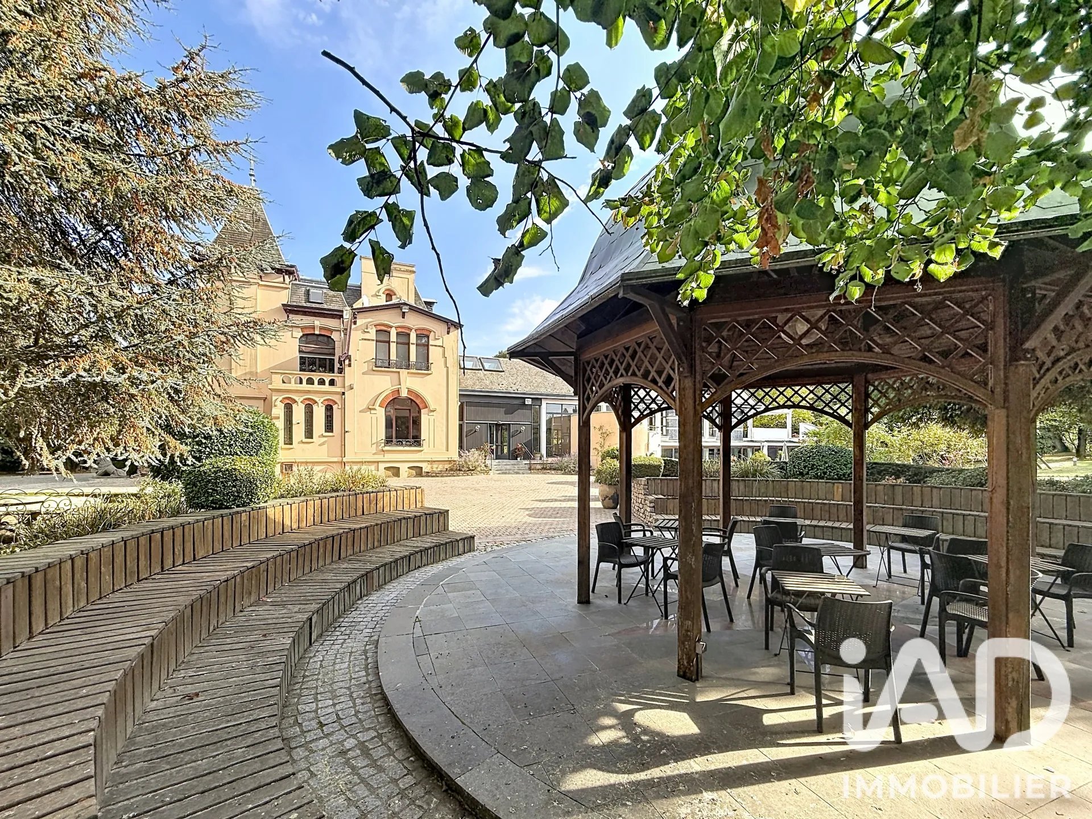
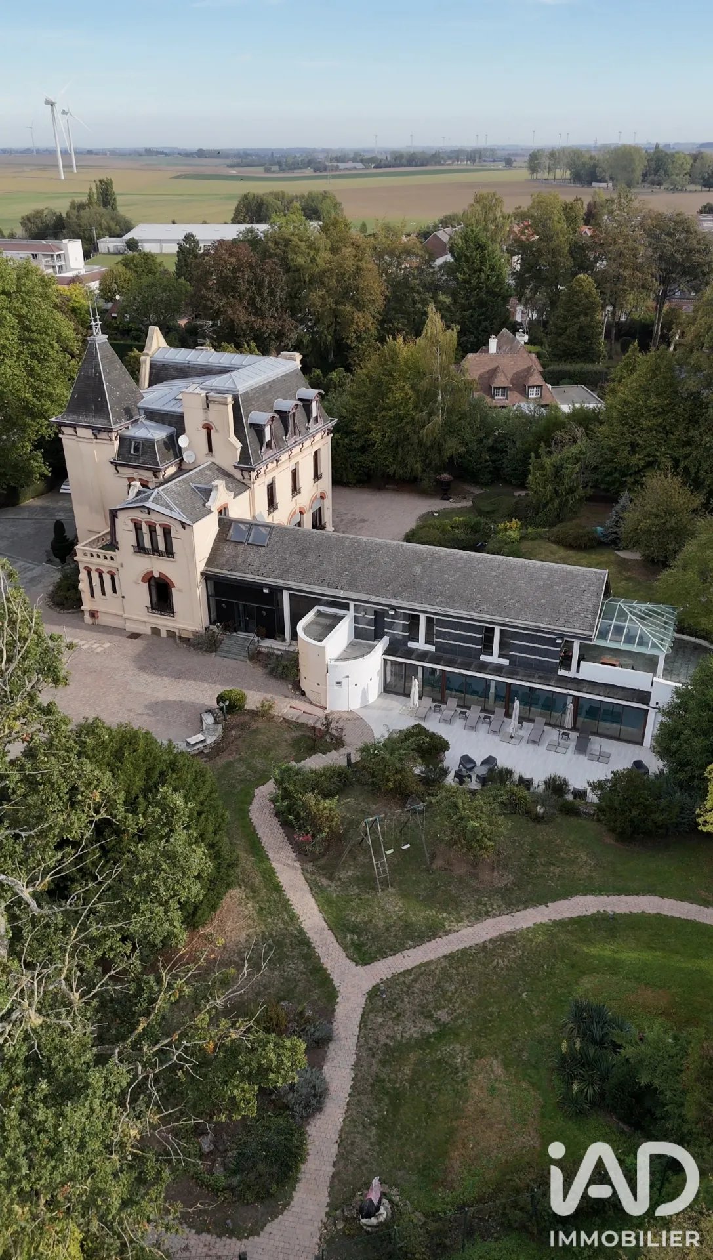
Located in a quiet area, behind the walls of its tree-lined park, discover the Manoir de la Mantille, a property of character built in 1860, with 696 m² of living space at the heart of a completely enclosed park of approximately 1 hectare.
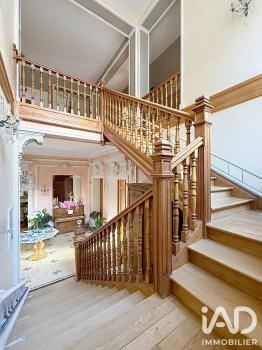
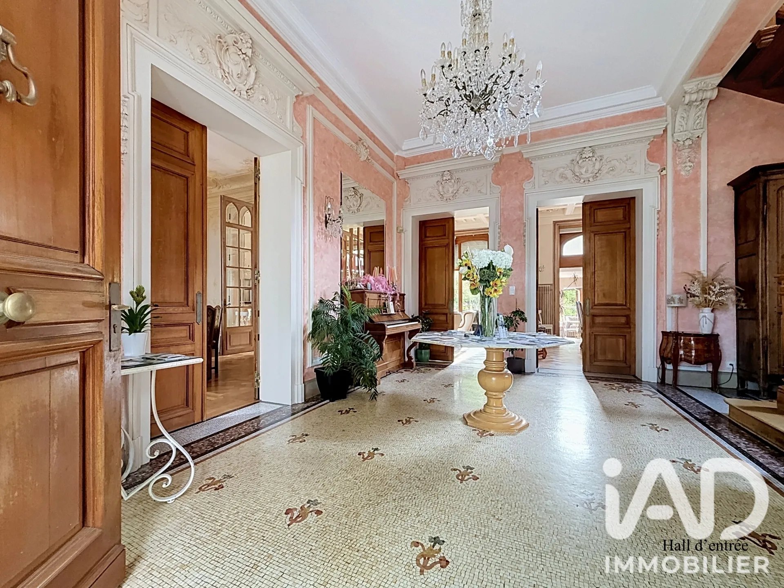
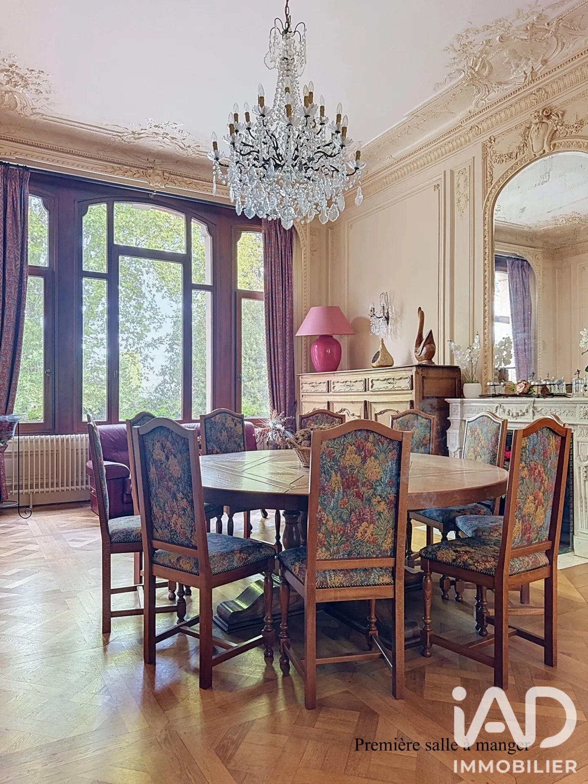
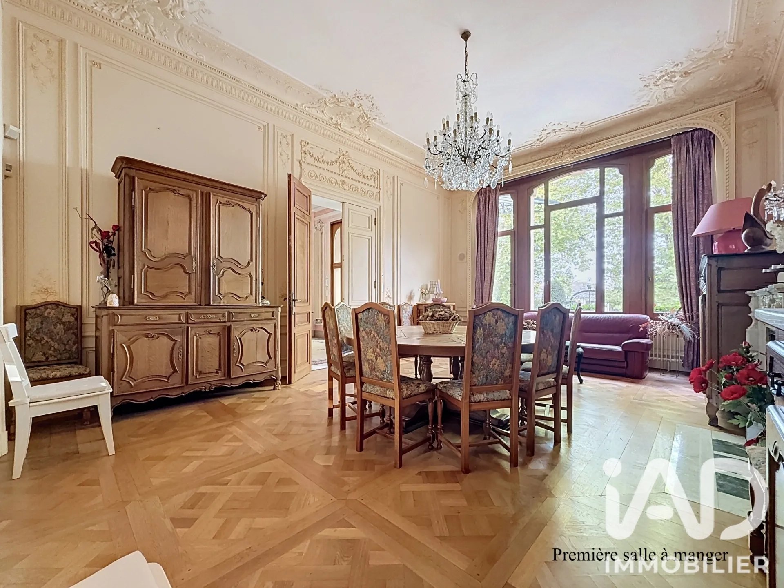
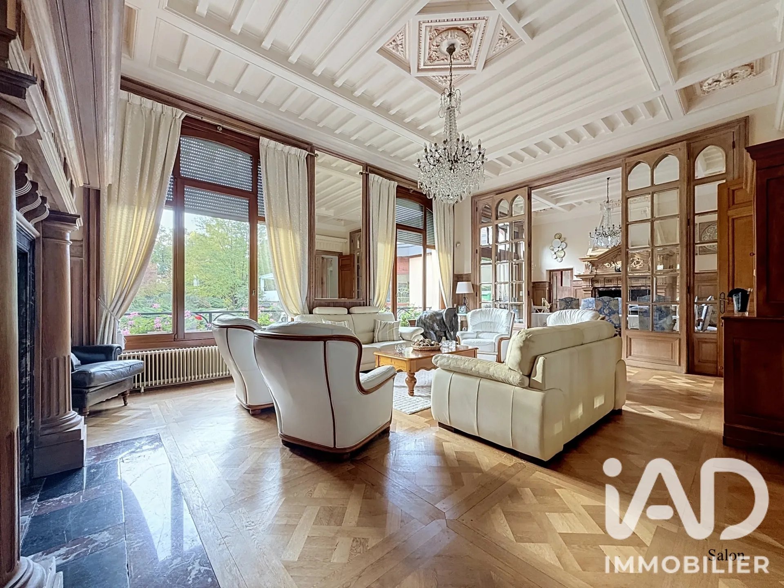
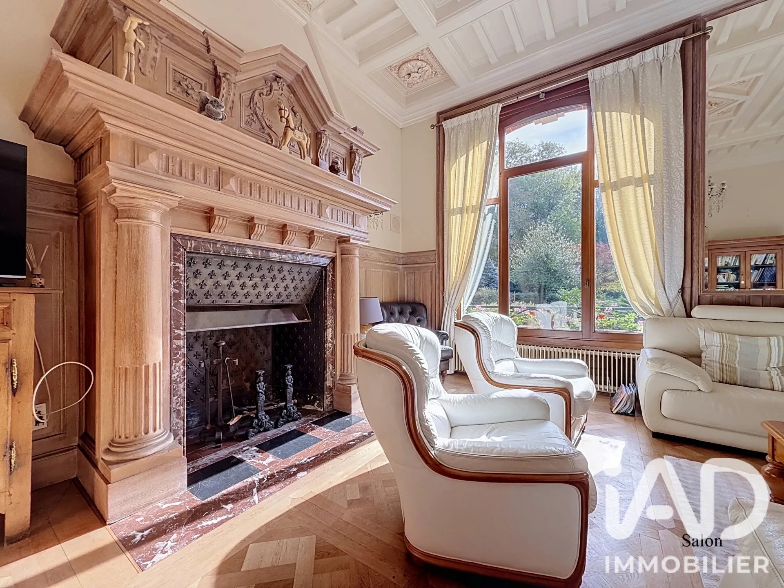
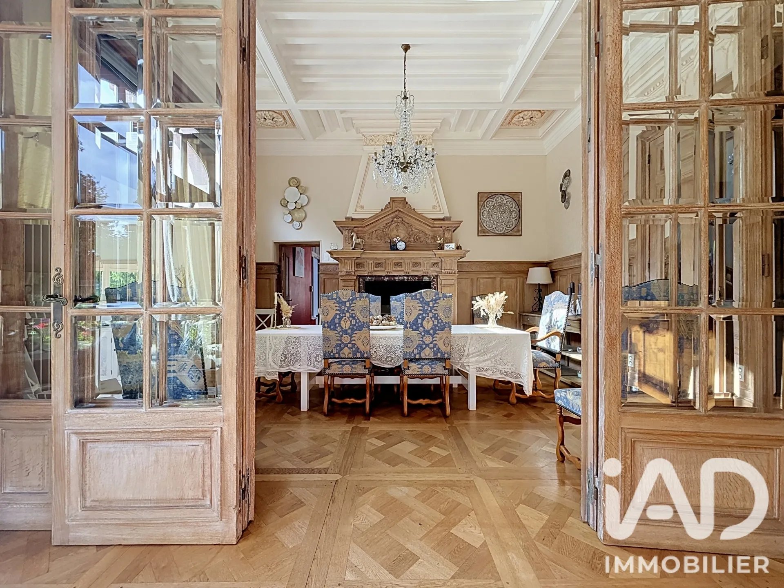
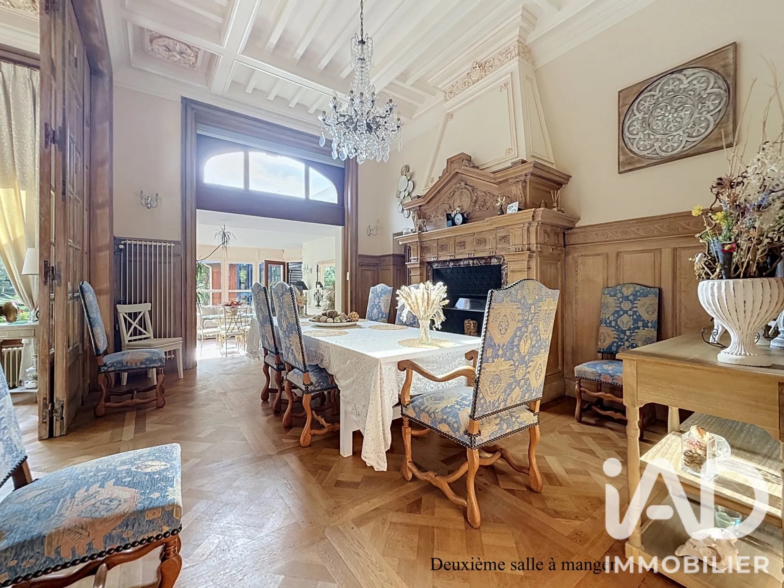
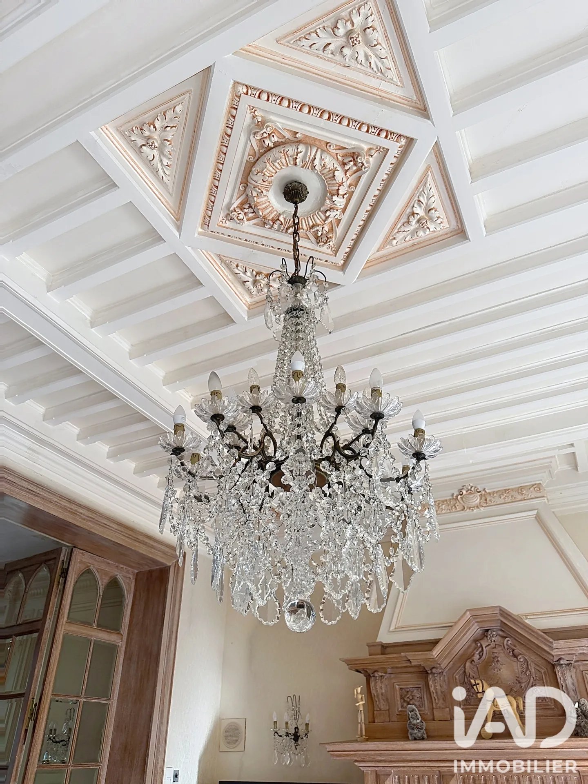
From the entrance, the property reveals all the charm of old properties: generous volumes, parquet flooring, moldings, fireplaces and 4 meters of ceiling height in the living areas on the ground floor.
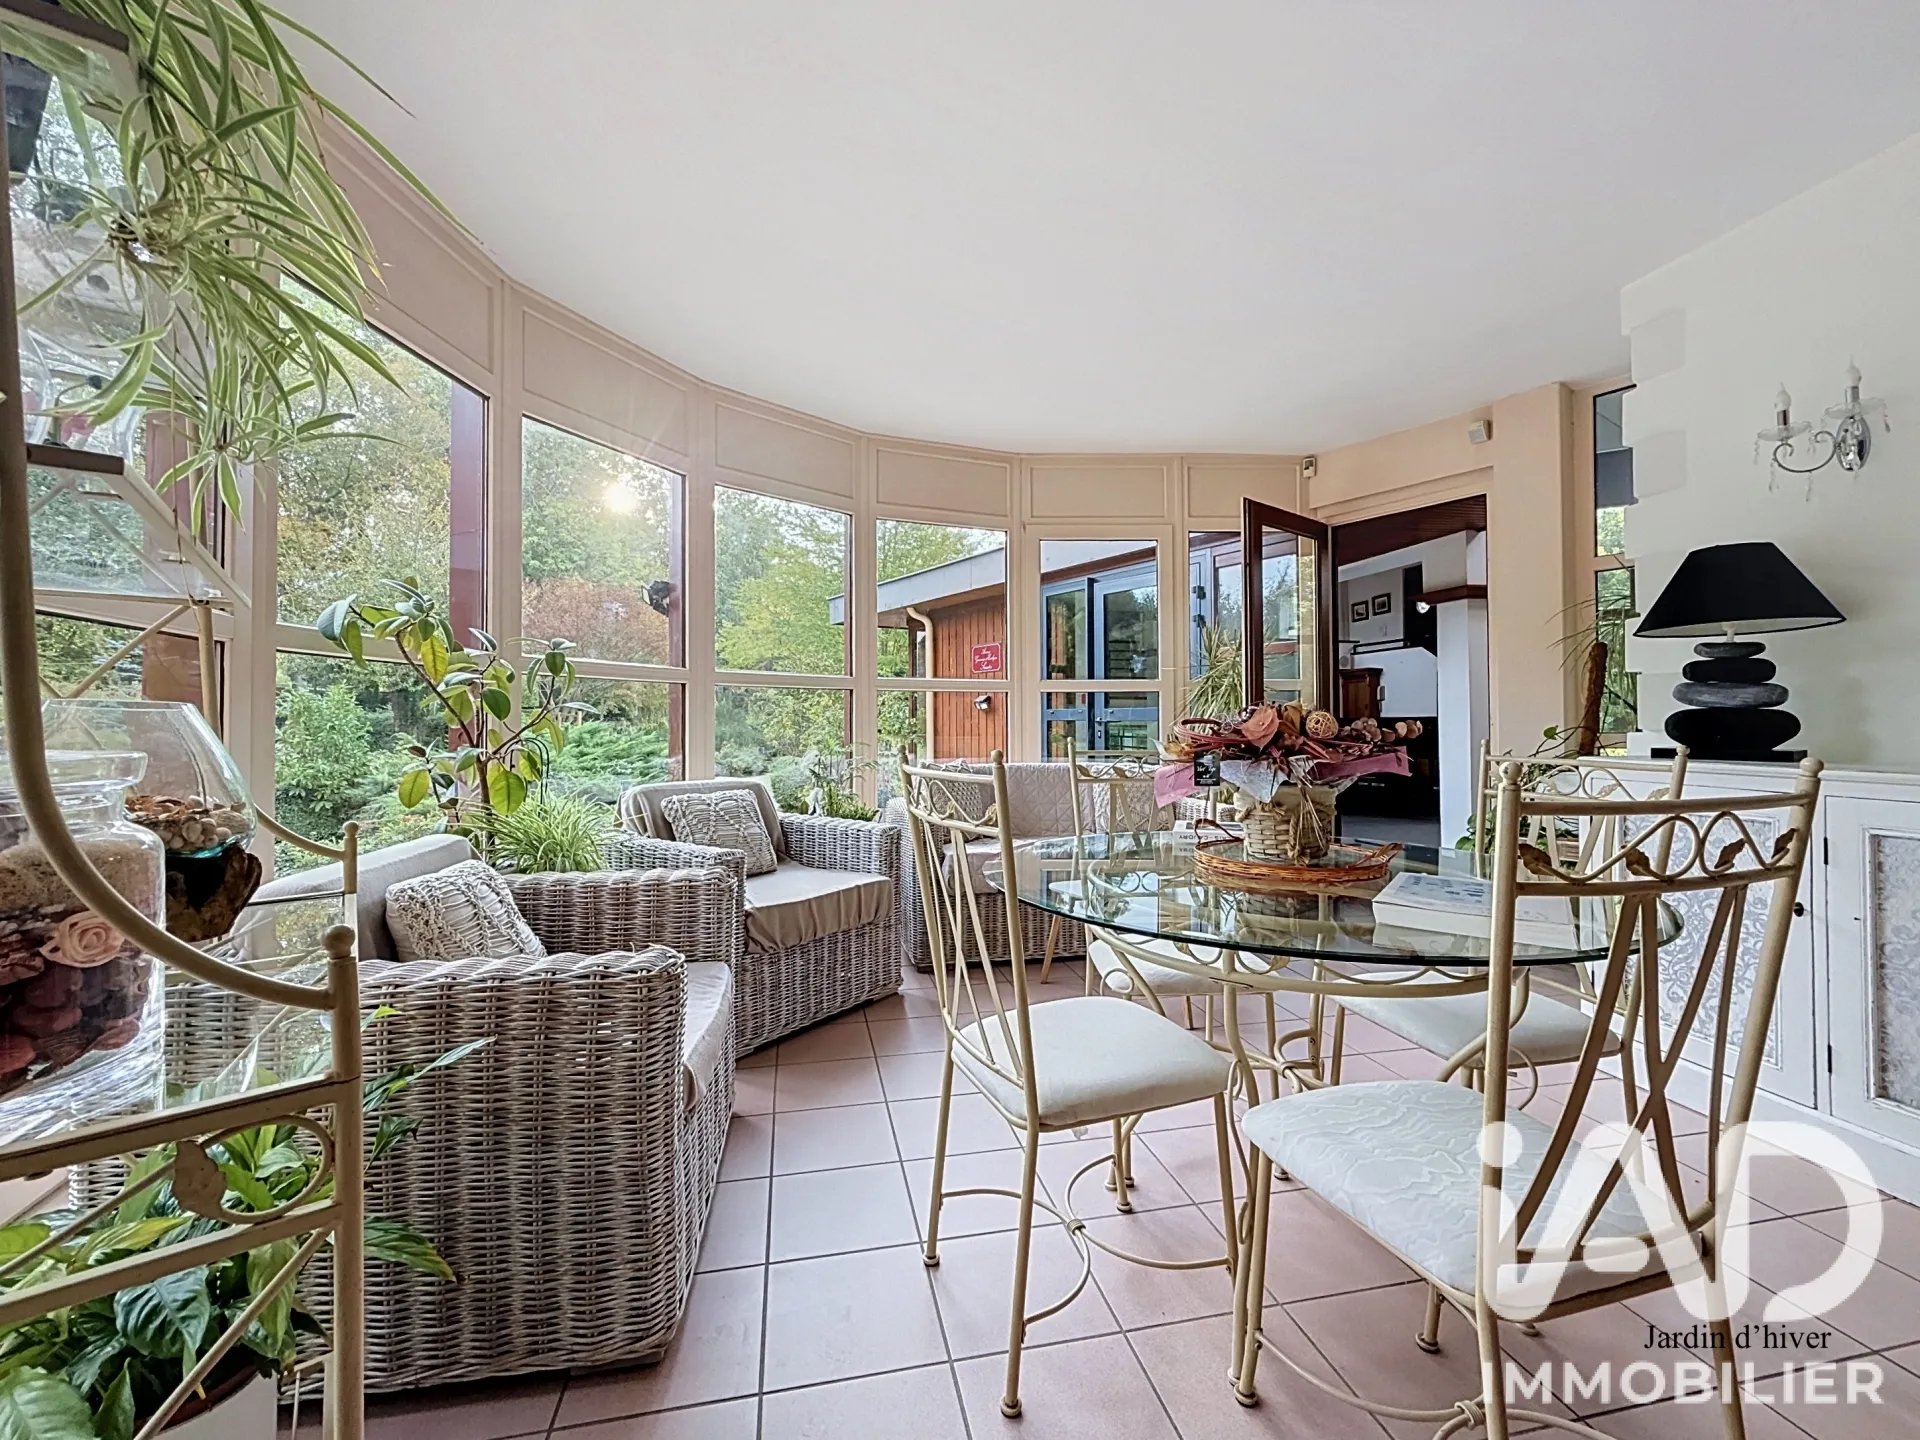
Designed to host, this level offers a particularly fluid circulation between the different spaces. The entrance leads to a study, living room, dining rooms, winter garden, kitchen and reception areas, all of which are largely interconnected. A toilet, a pantry and a separate entrance complete this level.
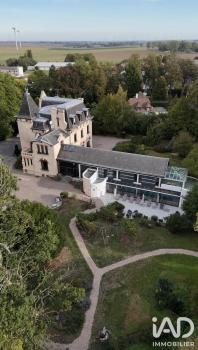
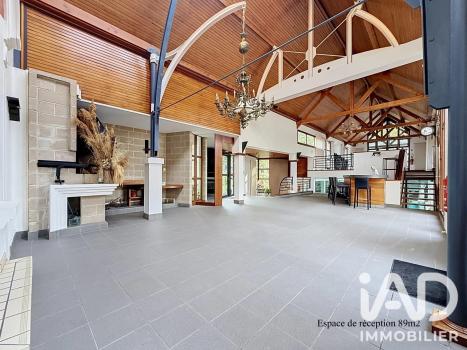
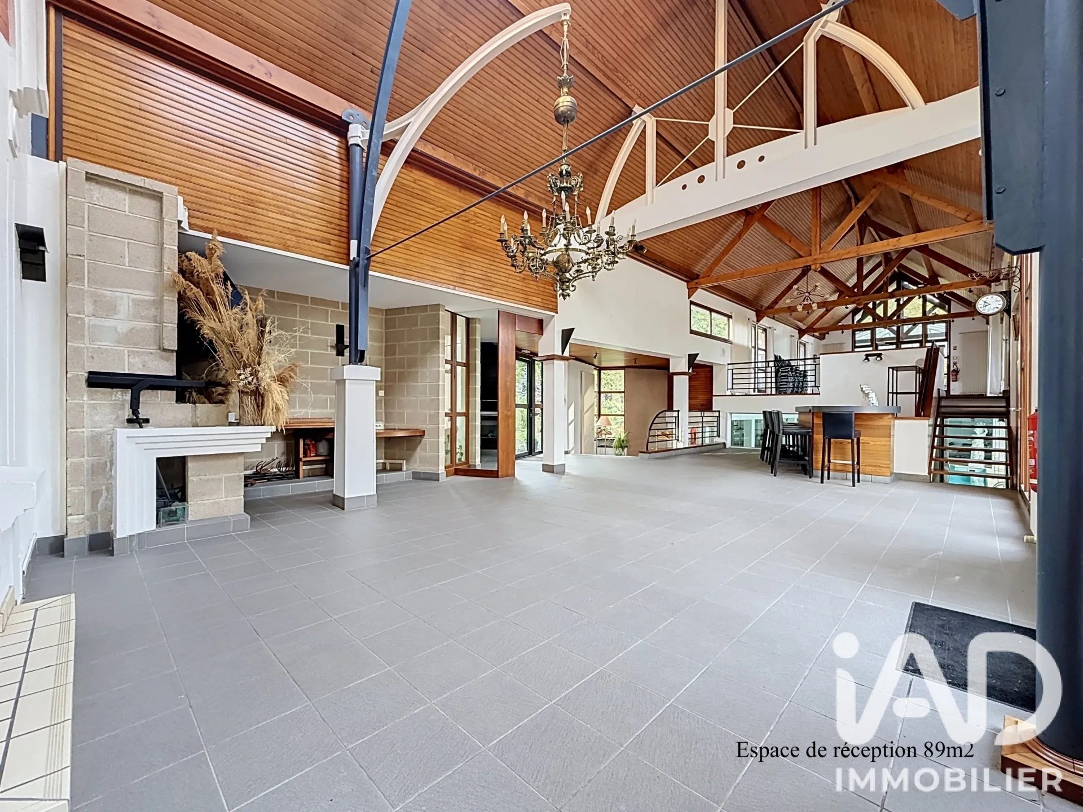
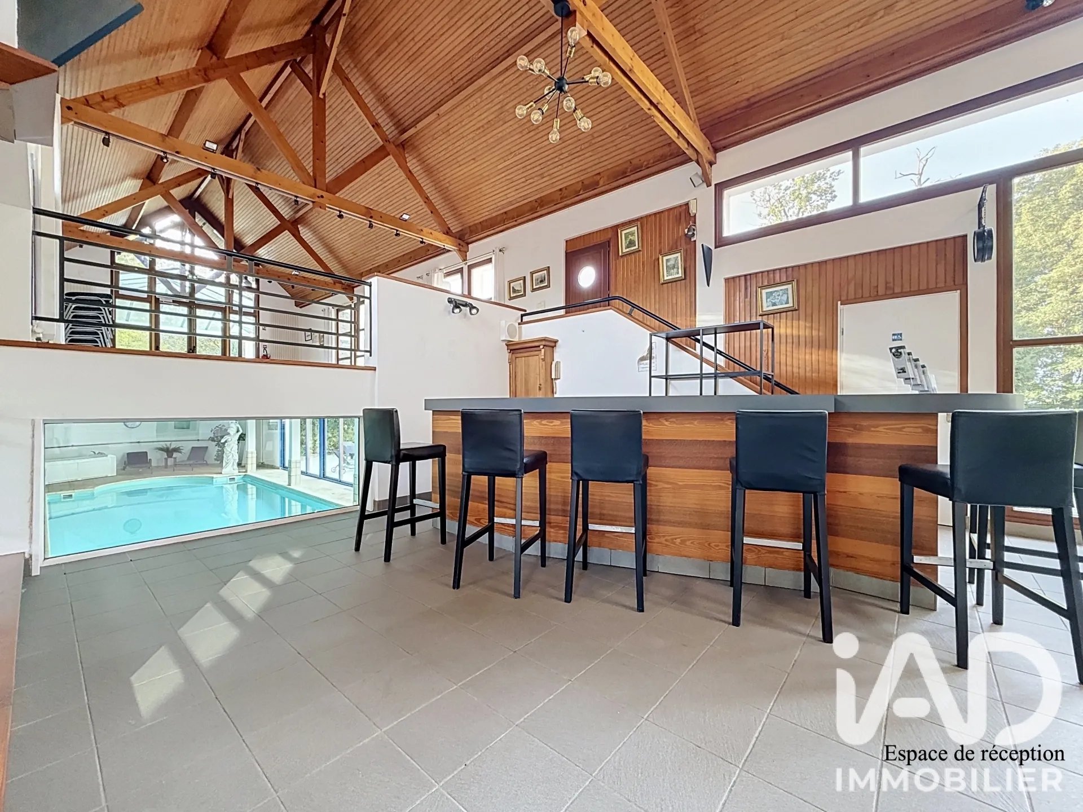
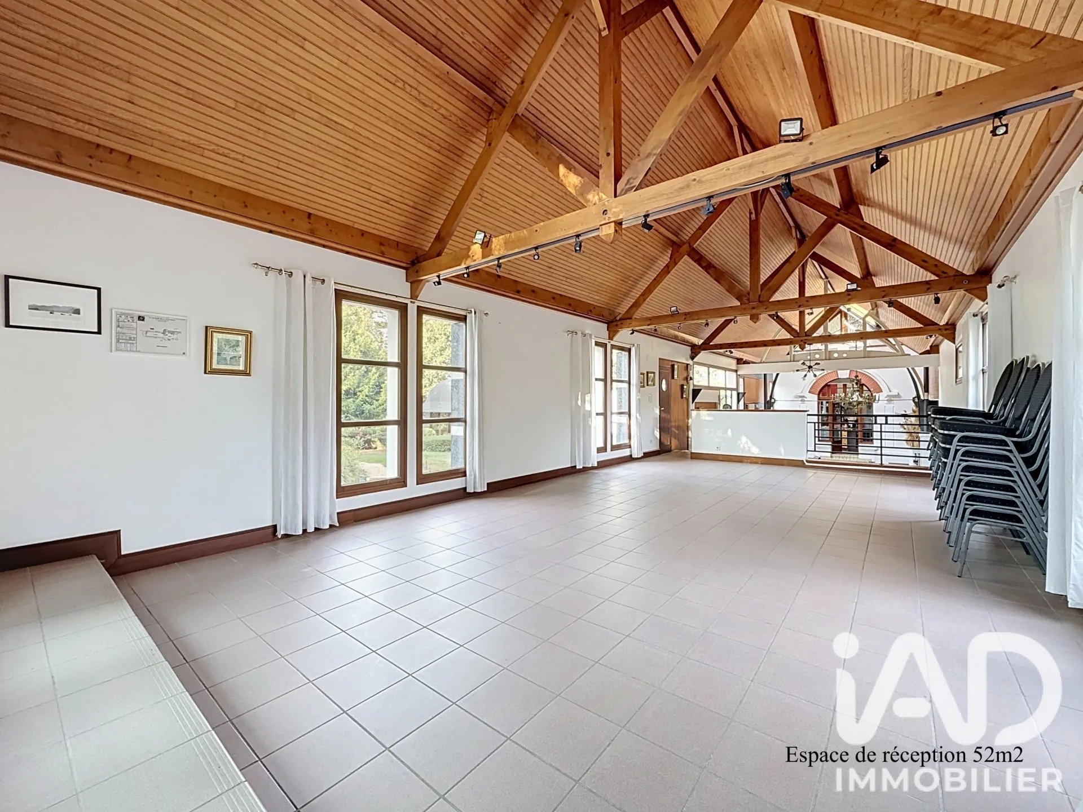
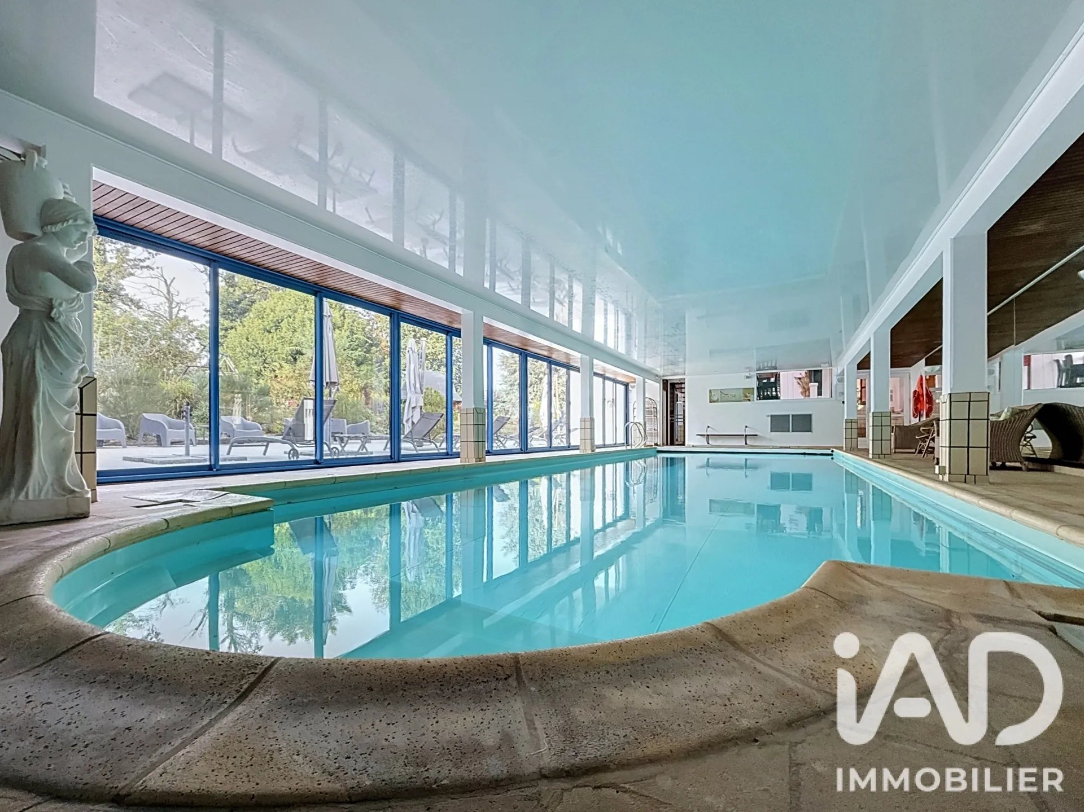
A extension built in 1992 extends the historic property. Imagined and designed in the style of a ship's prow, its unique architecture is organized around several mezzanines, evoking the different decks of a ship. Entirely dedicated to reception and well-being, it houses two large reception areas of 89 m² and 52 m², as well as a remarkable swimming pool of approximately 160 m², including a heated indoor pool of 15 × 5 m, a sauna and a balneotherapy area, all opening onto an outdoor terrace.
✽ A night area designed as true suites
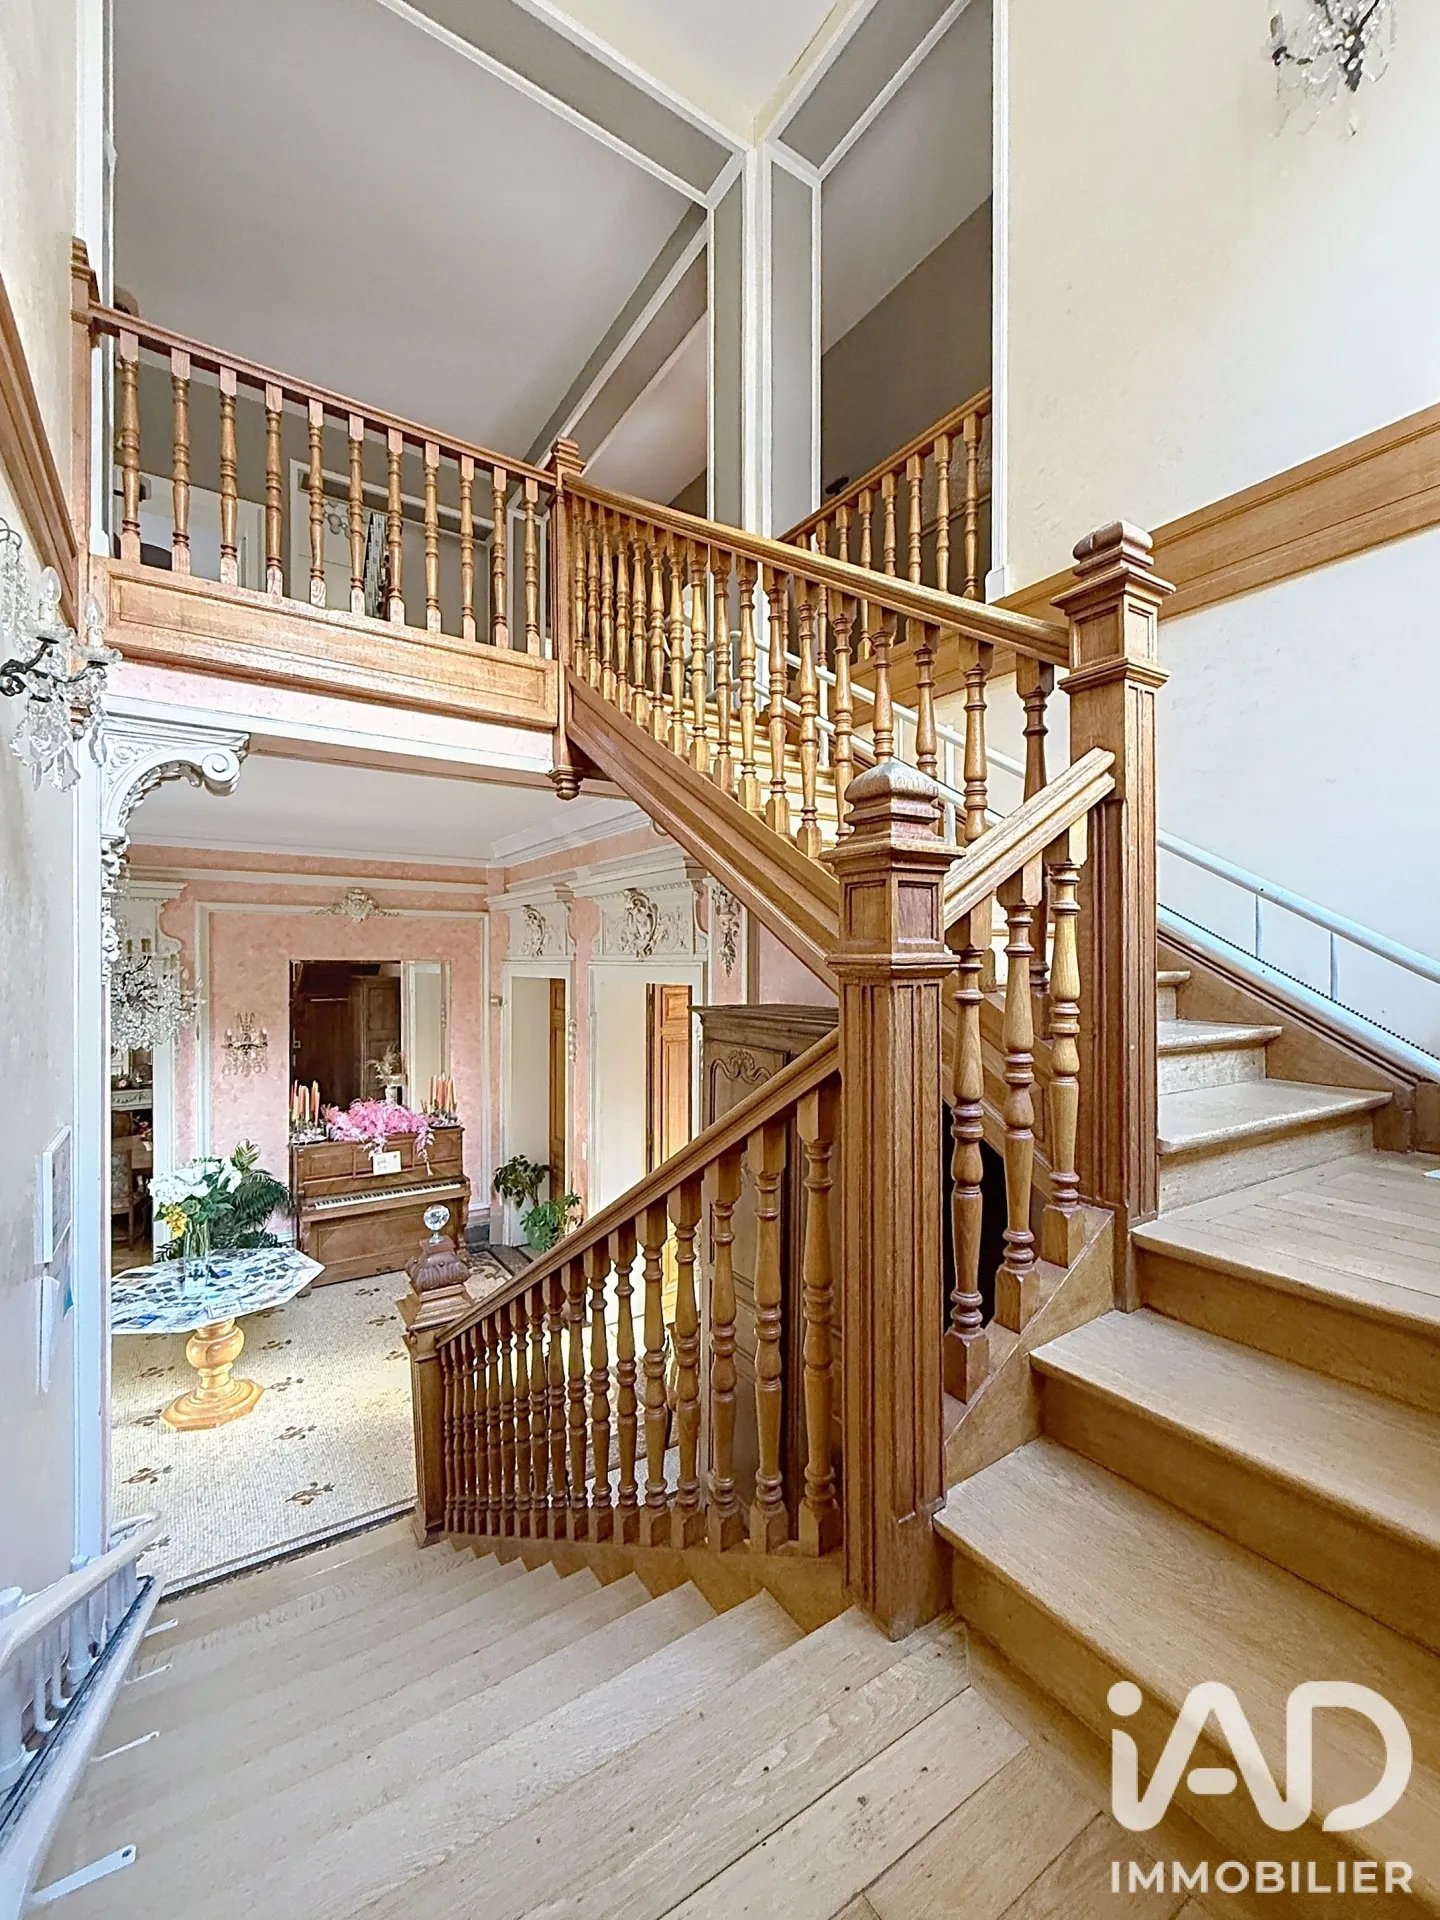
From the entrance hall, a beautiful staircase, also equipped with a lift, leads to the two floors of the property.
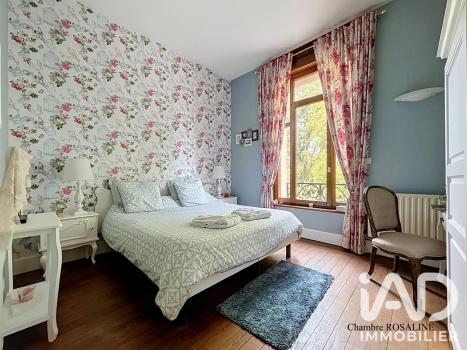
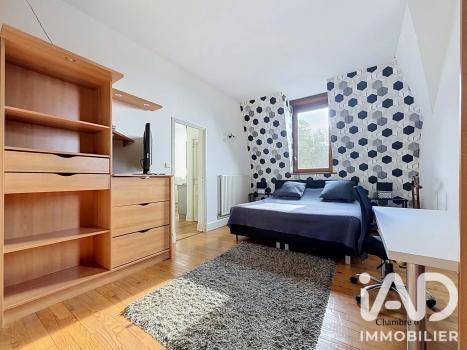
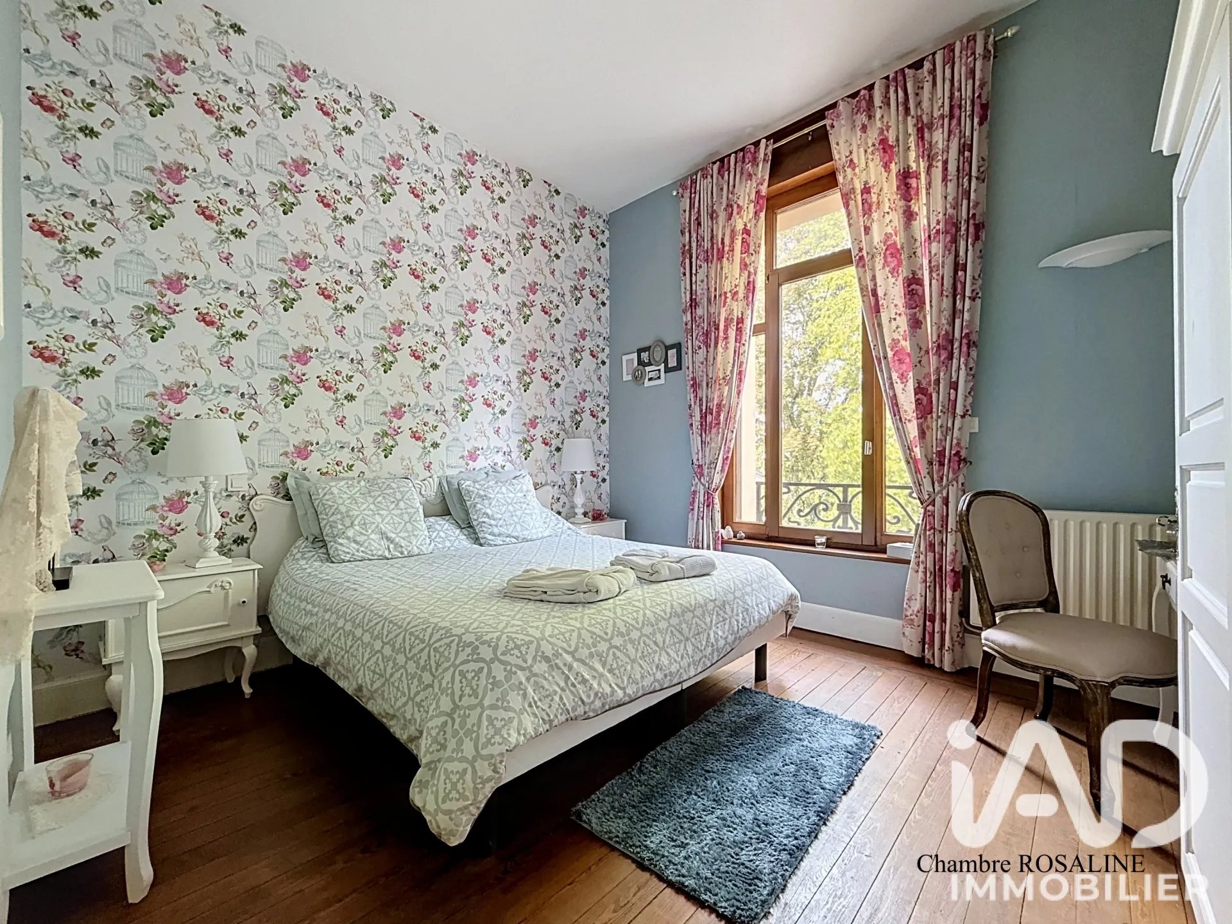
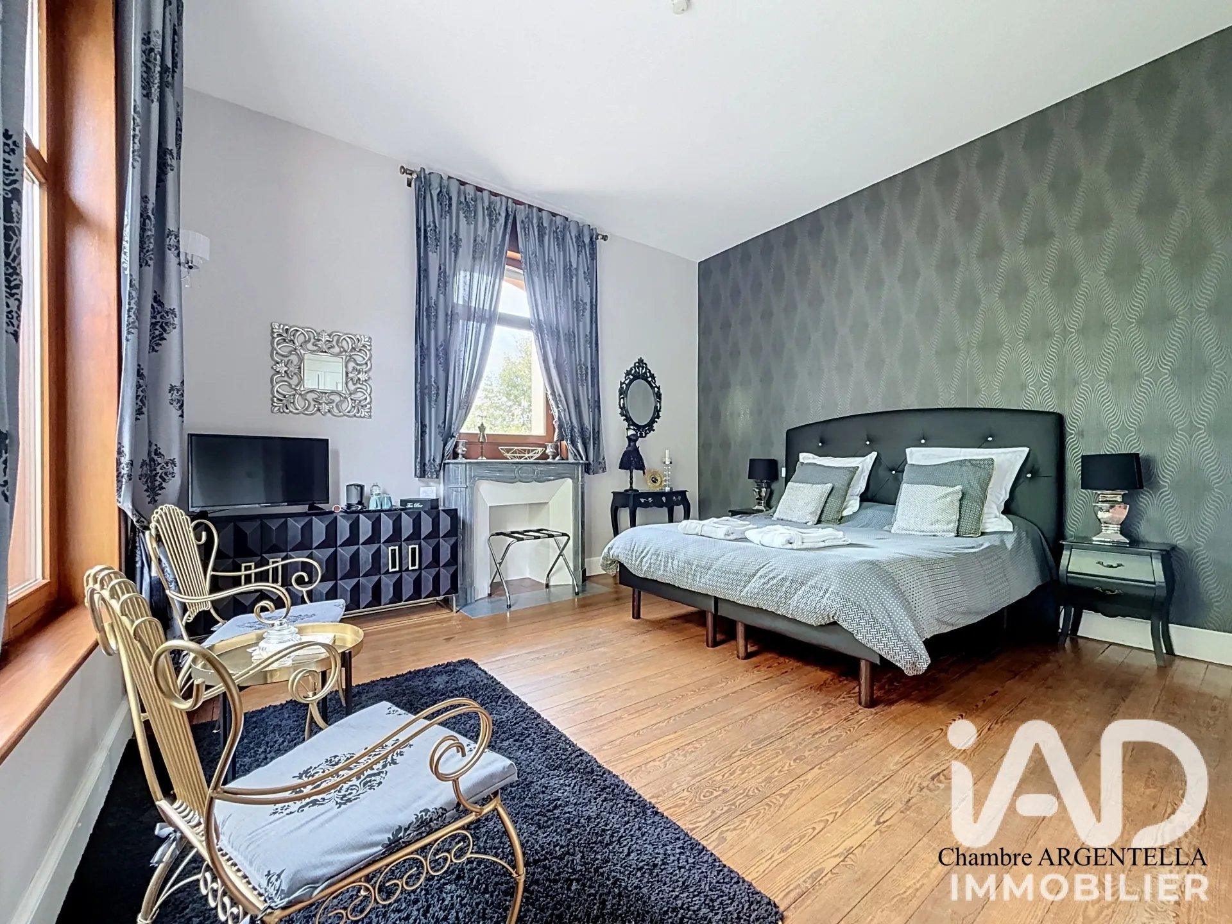
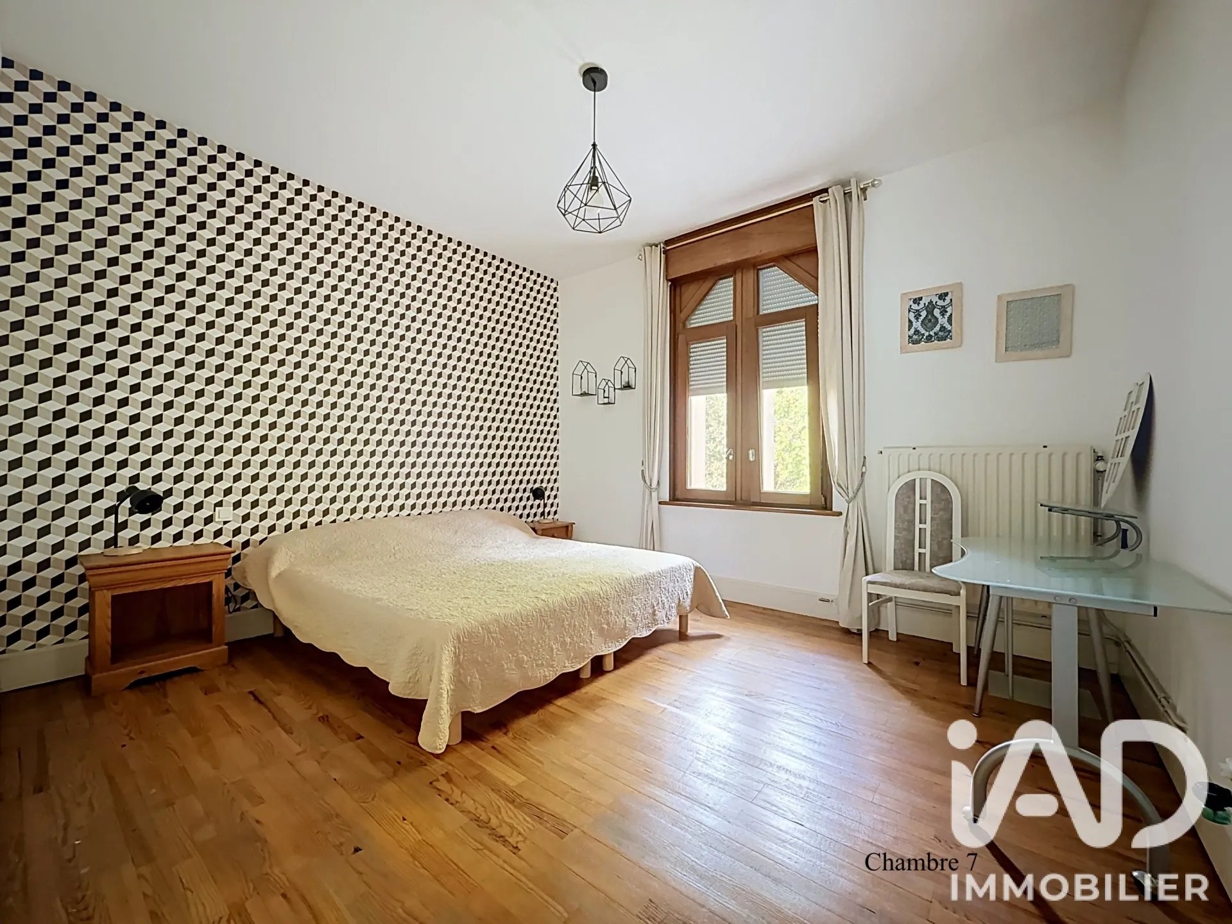
The first floor houses 4 bedrooms, while 4 other bedrooms are located on the second floor.
Each one has its own private bathroom with toilet, offering comfort and independence to each occupant. This configuration is particularly interesting for a large family home or for continuing the current activity of a bed and breakfast.
✽ For wine lovers
On the second level of the basement, two vaulted wine cellars, equipped with shelves, offer optimal conservation conditions and an exceptional capacity of approximately 6,000 bottles. A space particularly suitable for wine enthusiasts and collectors.
✽ A green space completely preserved
Outside, the manor is located at the heart of a tree-lined park of approximately 1 hectare, completely enclosed by walls, preserving the privacy of the property. Different spaces and atmospheres follow each other, connected or punctuated by bridges and more intimate spaces.
A detached house, completely to renovate, completes the property and includes, among other things, two garages.
Renovated and carefully maintained, the property requires no work, allowing its future owners to immediately enjoy the place.
Prestigious family residence, bed and breakfast or event venue, as is currently the case, or other professional project: the Manoir de la Mantille offers several possibilities, in a historic setting where the elegance of the old, the volumes and the art of hospitality meet.
&
Ground floor, living areas:
• Entrance: 22 m²
• Living room: 37 m²
• First dining room: 33 m²
• Second dining room: 20 m²
• Study: 14.17 m²
• Winter living room: 18 m²
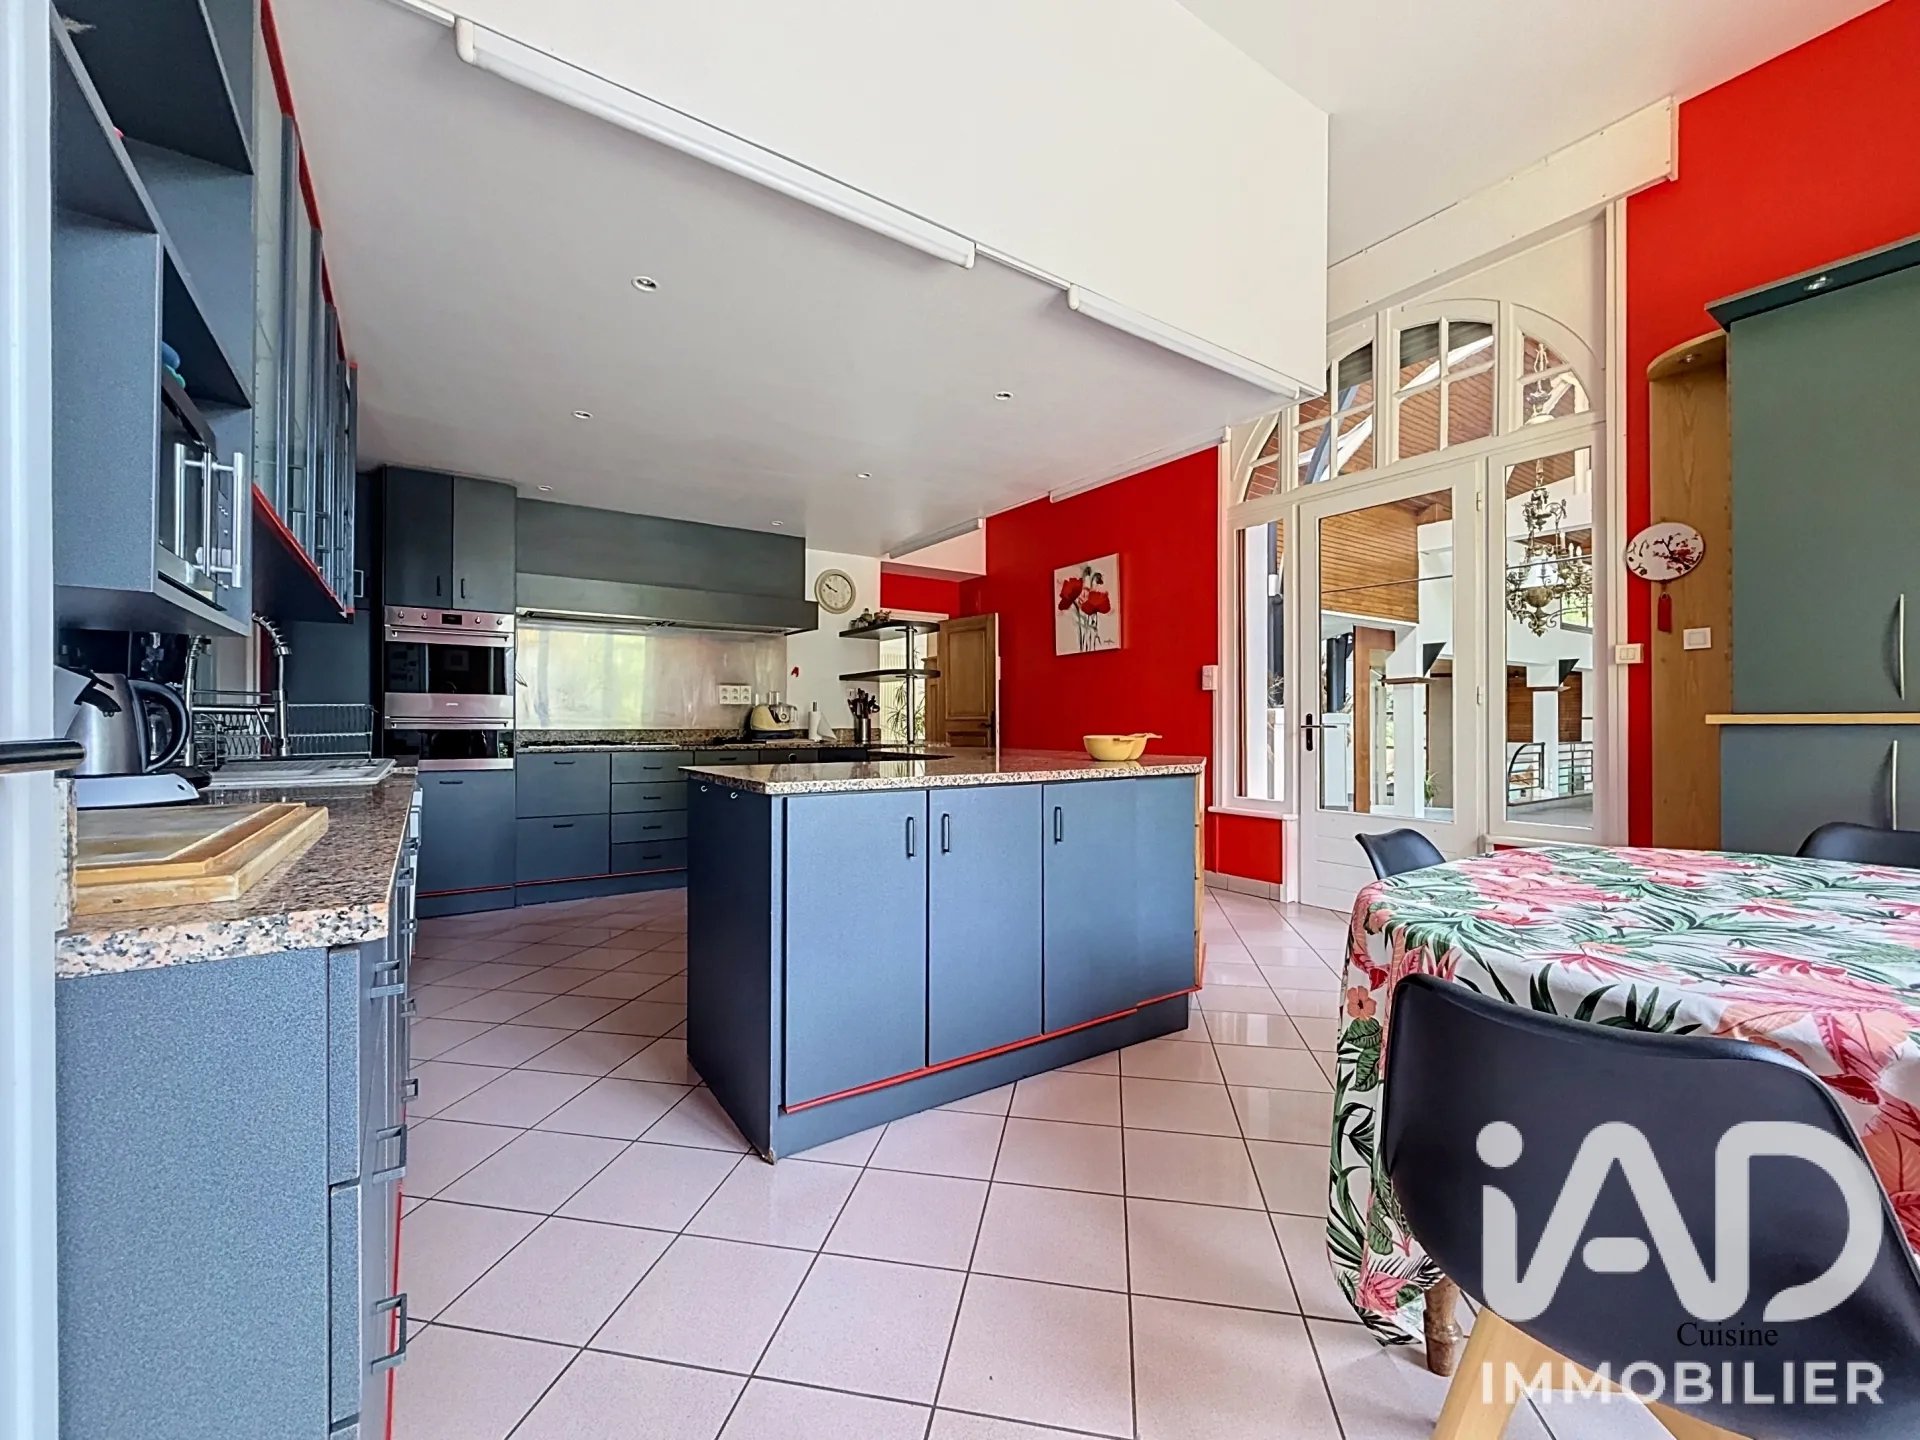
• Kitchen: 34 m²
• Toilet and pantry
Extension of 1992 - Reception & well-being:
• First reception area: 89 m²
• Second reception area: 52 m²
• Swimming pool: 15 x 5m
• Sauna and balneotherapy area
Night area - 8 bedrooms:
First floor
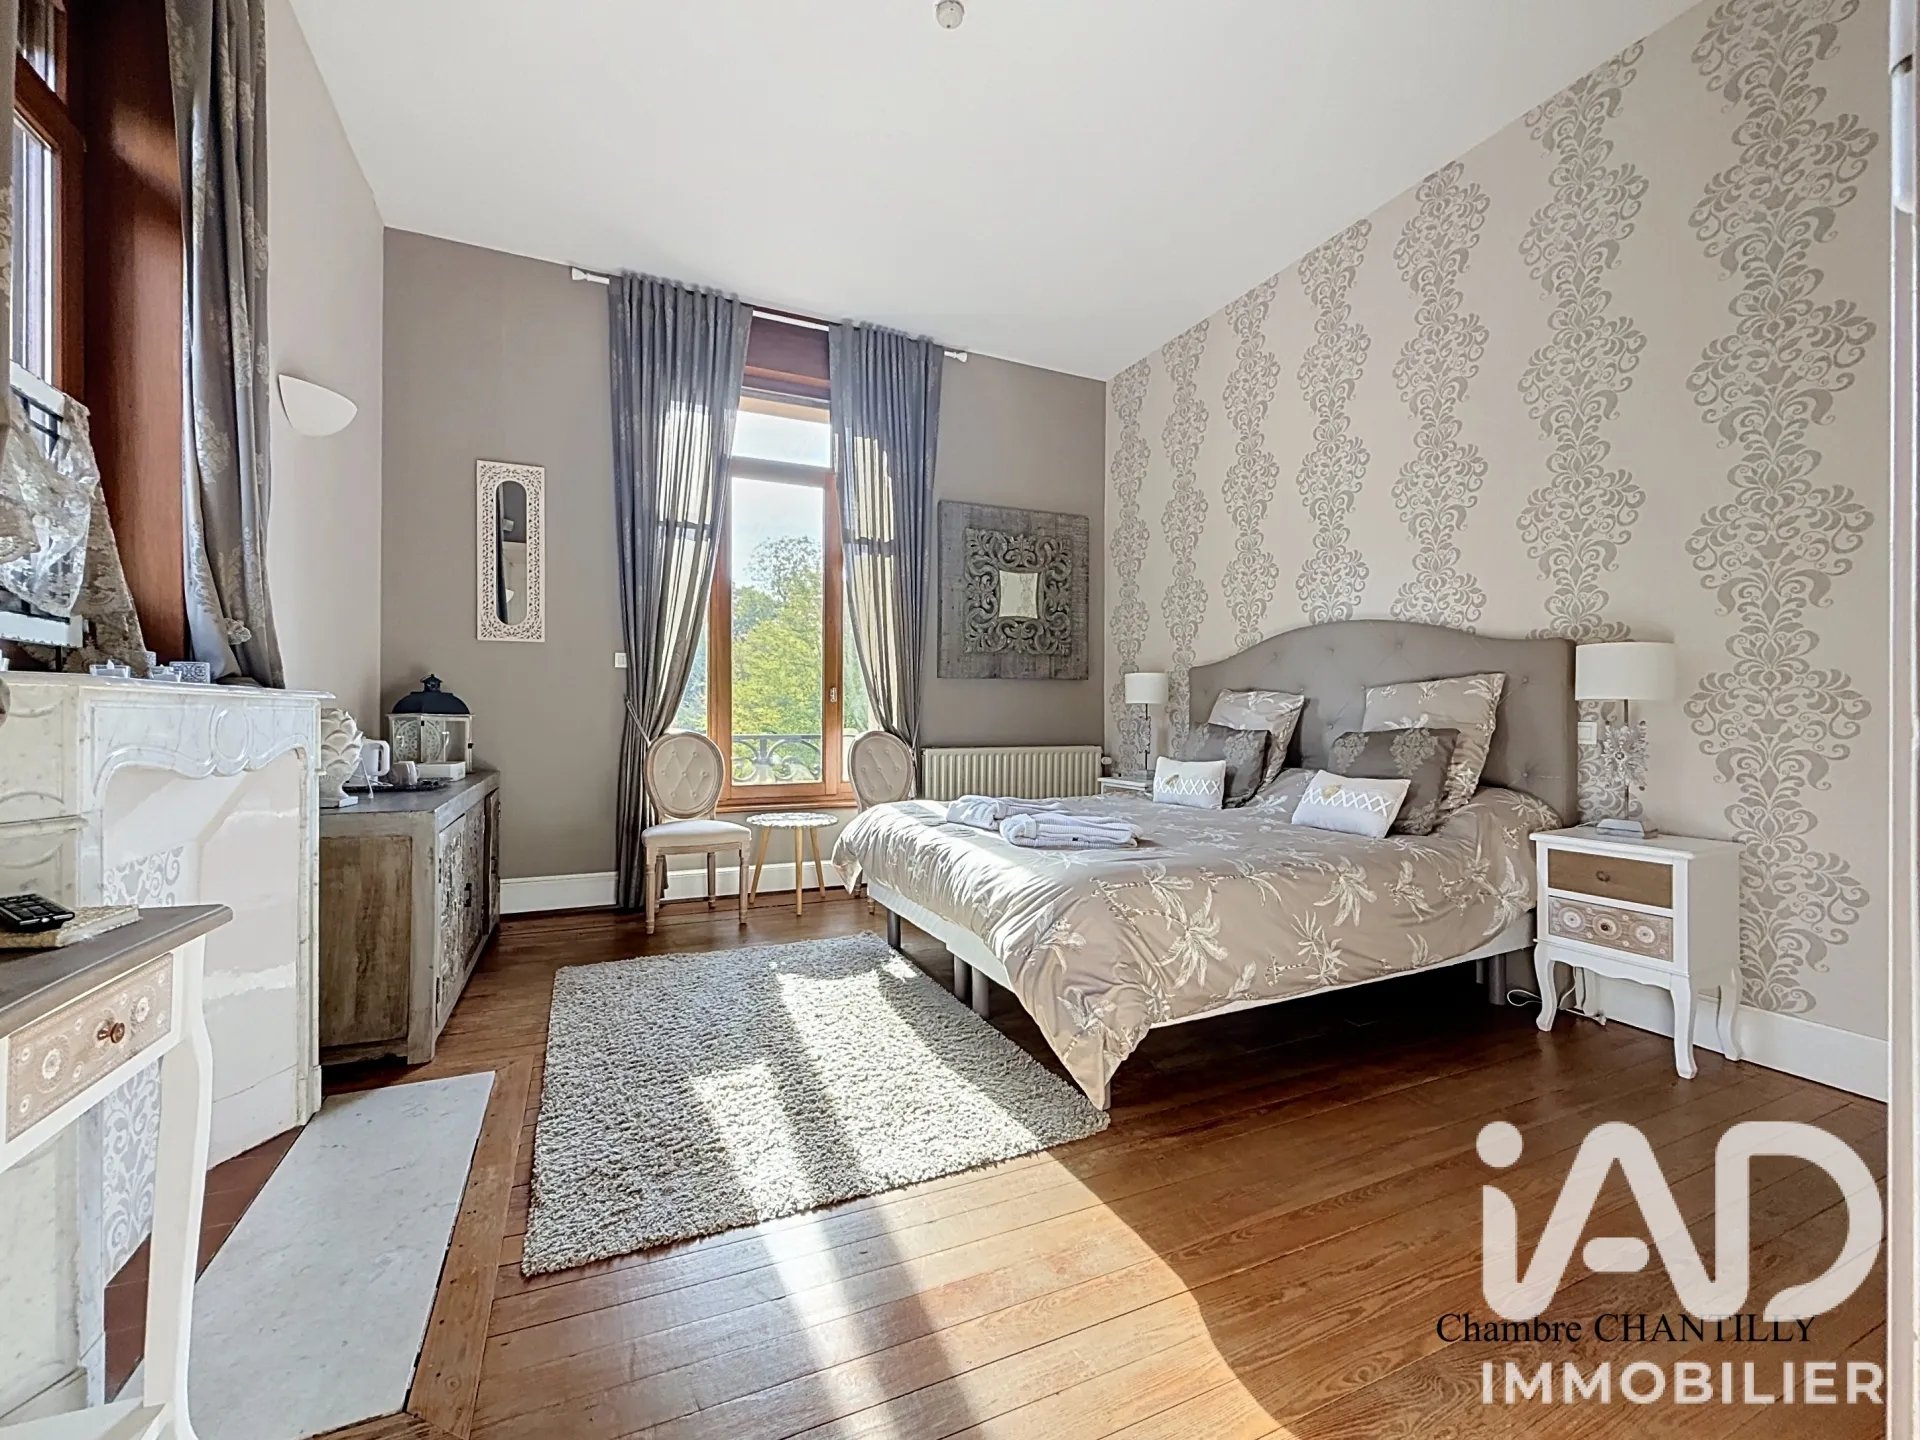
• Rosaline bedroom: 13 m² • Chantilly bedroom: 21 m² • Argentella bedroom: 22 m²
Each one has a private bathroom with shower, single sink and toilet.
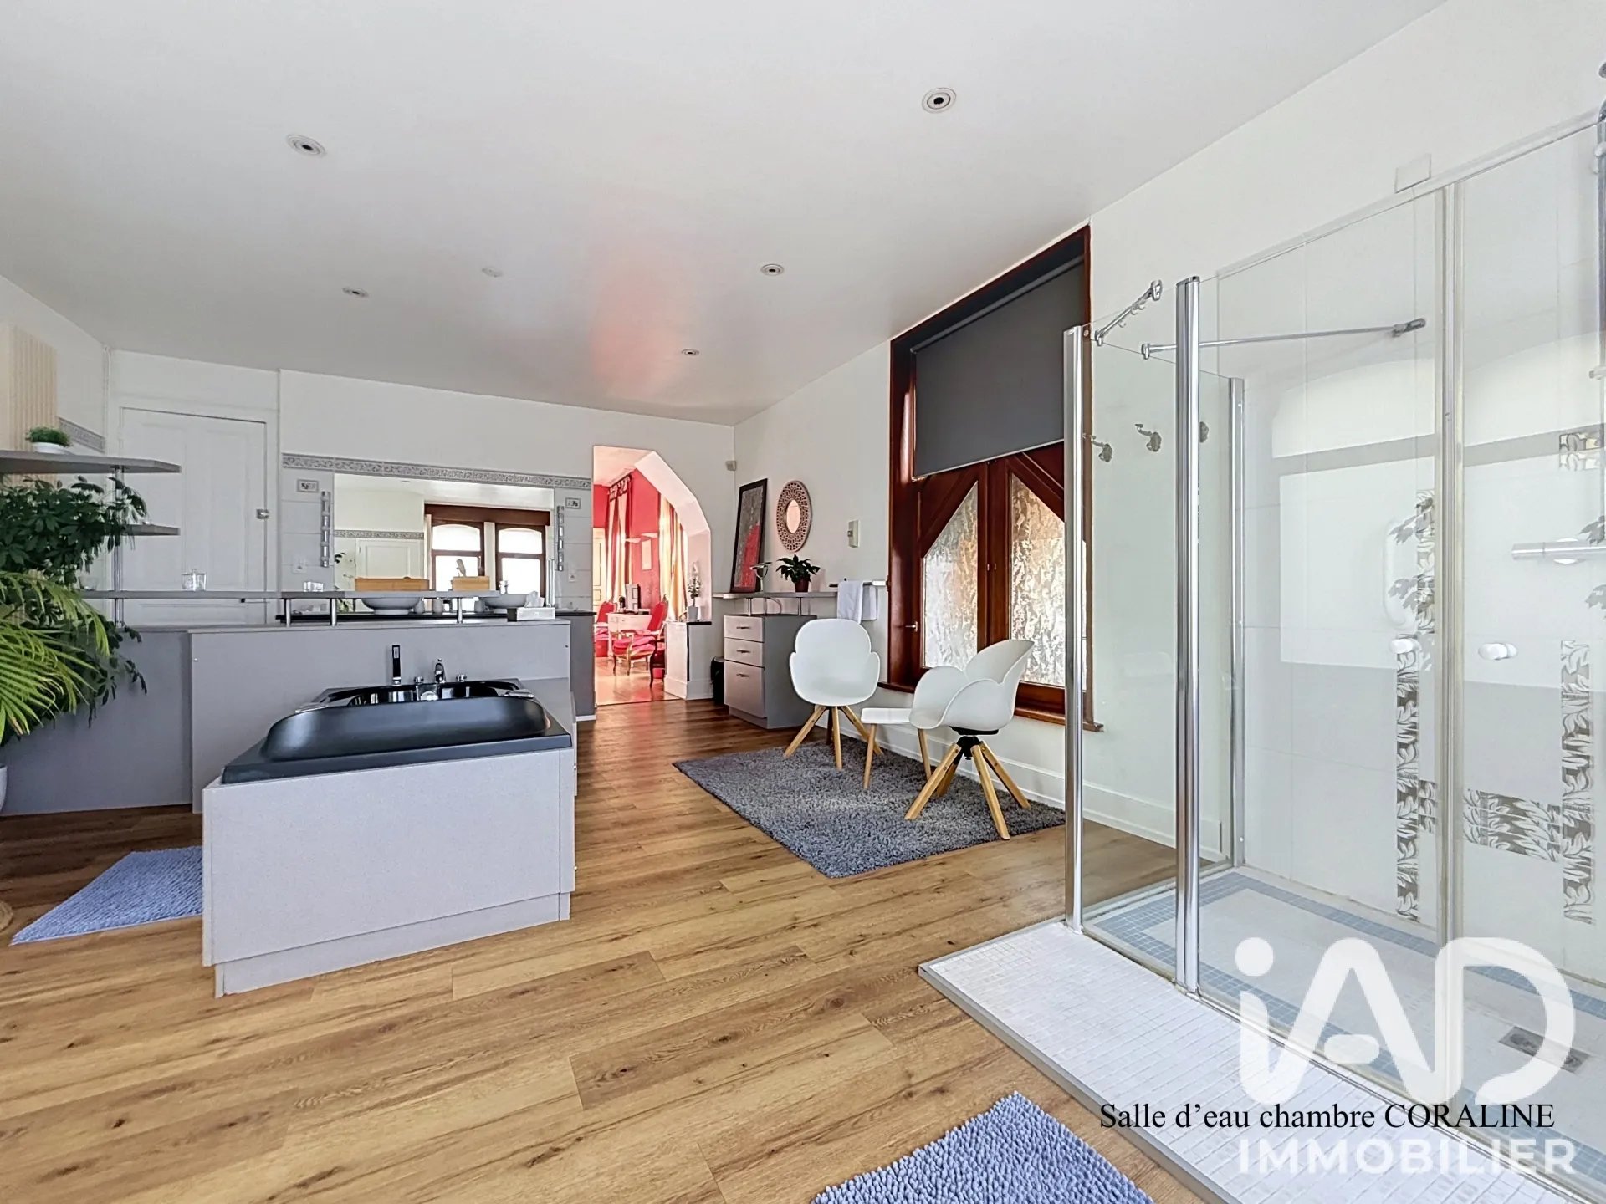
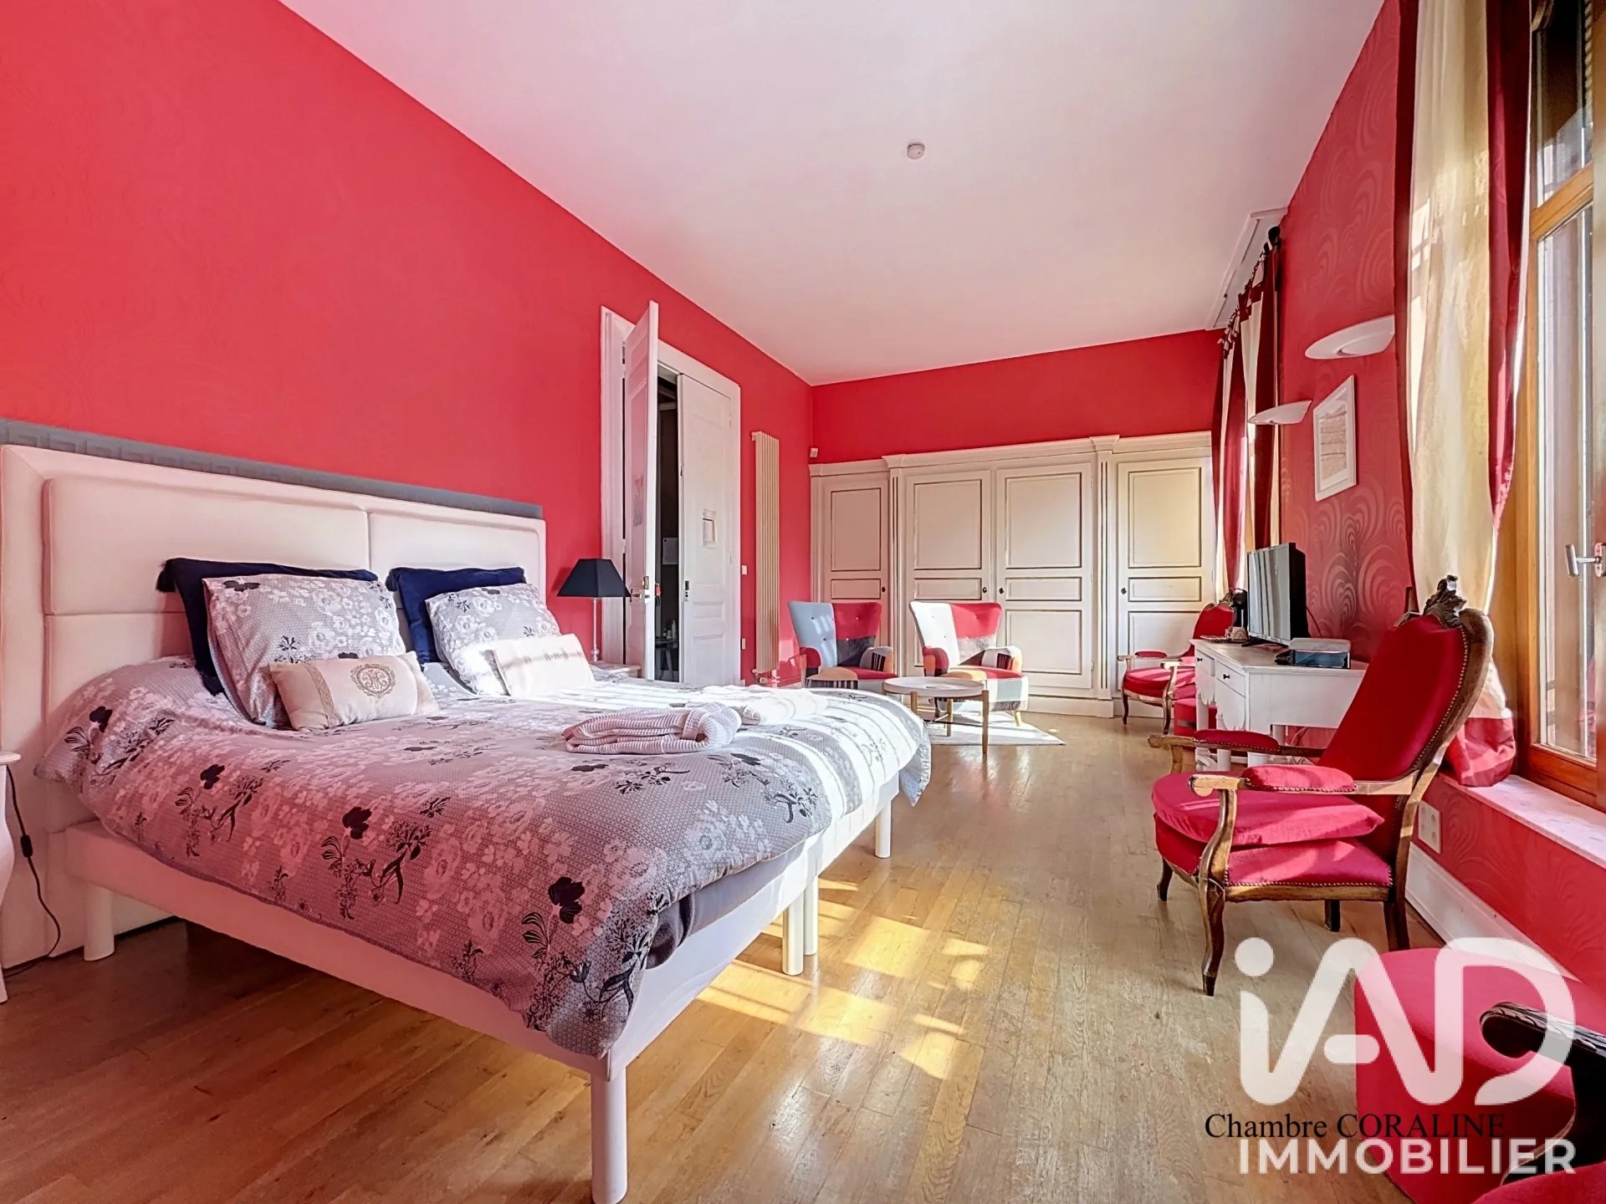
• Coraline bedroom: 25 m²
It has a generous bathroom of 33 m² with shower, bathtub, double sink and toilet.
Second floor:
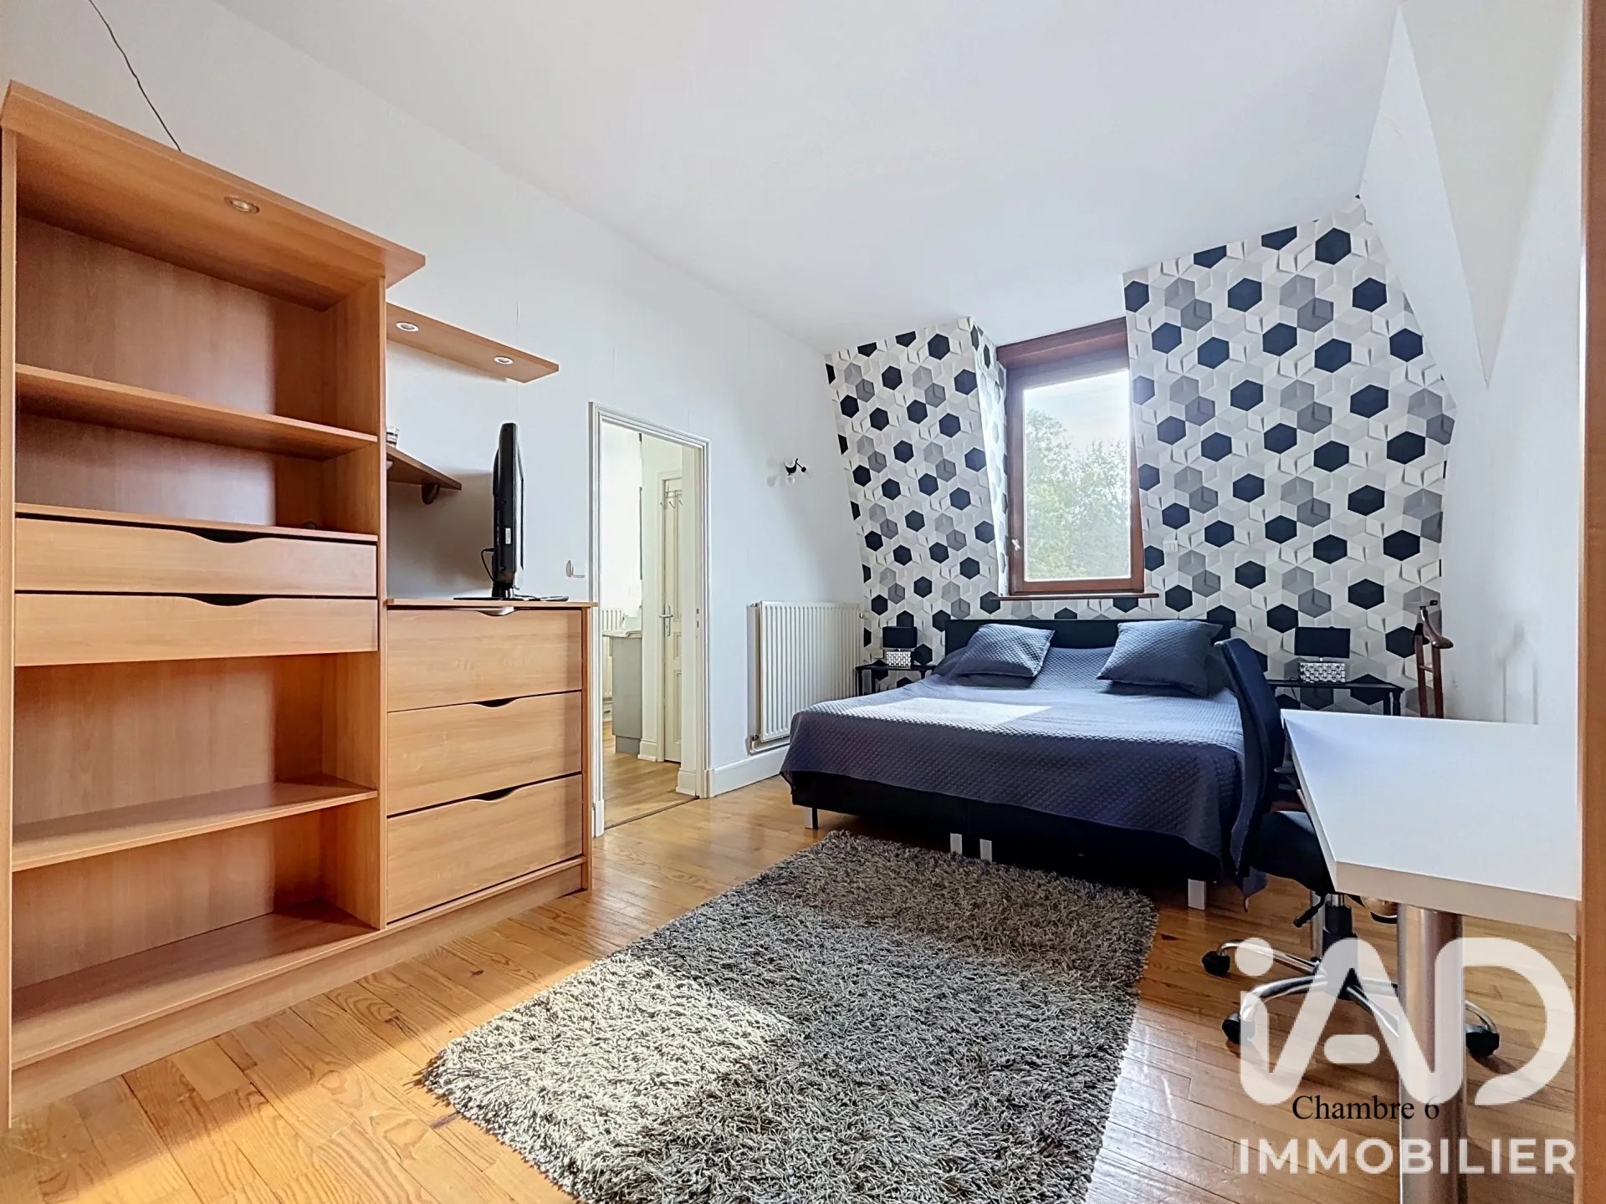
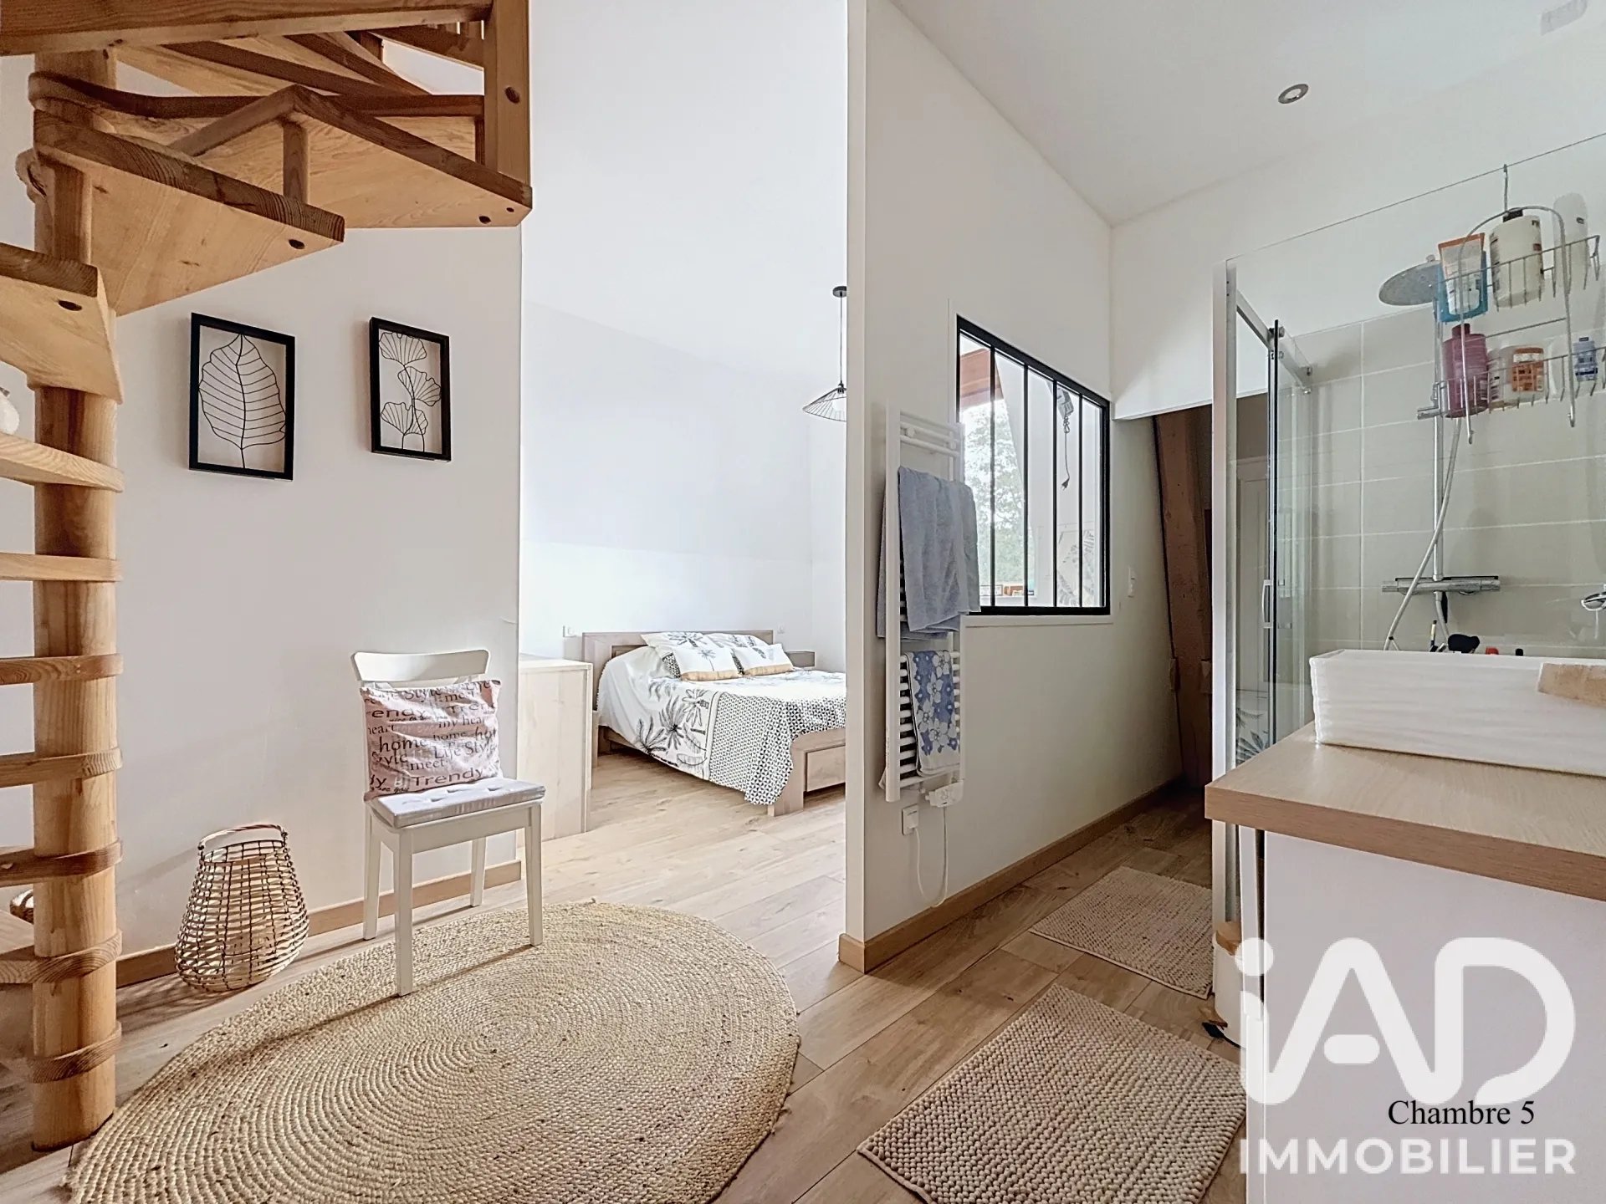
• Bedrooms 5: 12 m² • Bedroom 6: 18.6 m²
Each one has a private bathroom with shower, single sink and toilet.
• Bedroom 7: 14.5 m² • Plumetis bedroom: 23 m²
Each one has a private bathroom with shower, double sink and toilet.
• Study with water point: 8m2
Please note: most of the photographs have been taken in a wide-angle format (x0.5) to offer a complete view of the spaces.
Agency fees are the seller's responsibility.
Proof of identity will be required at the visit, in accordance with Article L.561-5 of the Monetary and Financial Code. Information on the risks to which this property is exposed, including the legal obligation to clear vegetation, is available on the Géorisques website: http://www.georisques.gouv.fr.
This real estate advertisement has been drafted under the editorial responsibility of Mrs. Clarisse Dion, independent real estate agent (without holding funds), commercial agent of the SAS I@D France registered with the RCS of SENS under number 990009425, holder of the real estate trade card for the benefit of the SAS I@D France.
Disclaimer
Information herein is deemed reliable but not guaranteed and is provided exclusively for consumers personal, non-commercial use, and may not be used for any purpose other than to identify prospective properties consumers may be interested in purchasing. This content last updated on 2026-10-20 19:06:47. Some properties which appear for sale on this website may subsequently have sold or may no longer be available.
Translated Listing Disclaimer
This property listing was originally submitted in French. For your convenience, we have used an automated translation service to present the information in English. Please be aware that nuances in meaning might arise due to language differences. The original text and language are provided for your reference below:
- Original Language: French
- Original Title: N/A
- Original Property Type: N/A
-
Original Description:
iad France - Clarisse Dion vous propose: • '
À l’abri des regards, derrière les murs de son parc arboré, découvrez le Manoir de la Mantille, une propriété de caractère édifiée en 1860, développant 696 m² habitables au cOEur d’un parc entièrement clos d’environ un hectare.
Dès l’entrée, la demeure révèle tout ce qui fait le charme des belles propriétés anciennes : volumes généreux, parquets, moulures, cheminées et 4 mètres de hauteur sous plafond dans les pièces de vie du rez-de-chaussée.
Pensé pour recevoir, ce niveau offre une circulation particulièrement fluide entre les différents espaces. L’entrée dessert successivement bureau, salon, salles à manger, jardin d’hiver, cuisine et espaces de réception, l’ensemble étant largement communicant. Un WC, un cellier ainsi qu’une entrée indépendante complètent ce niveau.
Une extension réalisée en 1992 vient prolonger la demeure historique. Imaginée et conçue dans l’esprit de la proue d’un bateau, son architecture singulière s’organise autour de plusieurs demi-niveaux, évoquant les différents ponts d’un navire. Entièrement dédiée à la réception et au bien-être, elle accueille deux vastes espaces de réception de 89 m² et 52 m², ainsi qu’un remarquable espace piscine d’environ 160 m², comprenant une piscine intérieure chauffée de 15 × 5 m, un sauna et un espace balnéothérapie, le tout ouvert sur une terrasse extérieure.
✽ Un espace nuit pensé comme de véritable suites
Depuis le hall d’entrée, un bel escalier, également équipé d’un monte-escalier, dessert les deux étages de la propriété.
Le premier accueille 4 chambres, puis 4 autres chambres occupent le second étage.
Chacune bénéficie de son propre espace d’eau privatif avec WC, offrant confort et indépendance à chaque occupant. Une configuration particulièrement intéressante aussi bien pour une grande demeure familiale que pour la poursuite de l’activité actuelle de chambres d’hôtes.
✽ Pour les amateurs de vins
Au second niveau du sous-sol, deux caves à vin voûtées aménagées de rayonnages, offrent des conditions de conservation optimales et une capacité exceptionnelle d’environ 6 000 bouteilles. Un espace particulièrement adapté aux amateurs et collectionneurs de grands crus.
✽ Un écrin de verdure entièrement préservé
À l’extérieur, le manoir prend place au cOEur d'un parc arboré d'environ un hectare, entièrement clos de murs, préservant l'intimité de la propriété. Différents espaces et ambiances se succèdent, reliés ou ponctués de pontons et d'espaces plus intimistes,
Une maison annexe, entièrement à rénover, complète la propriété et comprend notamment deux garages.
Rénovée et soigneusement entretenue, la propriété ne nécessite aucun travaux, permettant à ses futurs propriétaires de profiter immédiatement des lieux.
Résidence familiale de prestige, maison d’hôtes ou lieu de réception pour l'événementiel, comme c’est actuellement le cas, ou autre projet professionnel : le Manoir de la Mantille offre plusieurs possibilités, dans un cadre chargé d'histoire où l'élégance de l'ancien, les volumes et l'art de recevoir se rencontrent.
&
Rez-de-chaussée, espaces de vie :
• Entrée : 22 m²
• Salon : 37 m²
• Première salle à manger : 33 m²
• Seconde salle à manger : 20 m²
• Bureau : 14,17 m²
• Salon d’hiver : 18 m²
• Cuisine : 34 m²
• WC et cellier
Extension de 1992 - Réception & bien-être :
• Premier espace de réception : 89 m²
• Second espace de réception : 52 m²
• Piscine : 15 x 5m
• Sauna et espace balnéothérapie
Espace nuit - 8 chambres :
Premier étage
• Chambre Rosaline : 13 m² • Chambre Chantilly : 21 m² • Chambre Argentella : 22 m²
Chacune dispose d’une salle d’eau privative avec douche, simple vasque et WC.
• Chambre Coraline : 25 m²
Elle bénéficie d’une généreuse salle de bains de 33 m² avec douche, baignoire balnéothérapie, double vasque et WC.
Deuxième étage :
• Chambres 5 : 12 m² • Chambre 6 : 18,6 m²
Chacune dispose d’une salle d’eau privative avec douche, simple vasque et WC.
• Chambre 7 : 14,5 m² • Chambre Plumetis : 23 m²
Chacune dispose d’une salle d’eau privative avec douche, double vasque et WC.
• Bureau avec point d'eau : 8m2
A noter : la majorité des photographies ont été réalisées en grand-angle (x0,5) afin d'offrir une vue d'ensemble des espaces.
Honoraires d'agence à la charge du vendeur.
La présentation d'une pièce d'identité en cours de validité sera demandée à la visite, conformément à l'article L.561-5 du Code monétaire et financier. Les informations sur les risques auxquels ce bien est exposé, y compris l'obligation légale de débroussaillement, sont disponibles sur le site Géorisques : http://www.georisques.gouv.fr.
La présente annonce immobilière a été rédigée sous la responsabilité éditoriale de Mme Clarisse Dion mandataire indépendant en immobilier (sans détention de fonds), agent commercial de la SAS I@D France immatriculé au RSAC de SENS sous le numéro 990009425, titulaire de la carte de démarchage immobilier pour le compte de la société I@D France SAS.
While our team strives to ensure the accuracy of the translated description, we recommend that you conduct thorough due diligence. We encourage you to schedule a showing or contact the appropriate parties to obtain complete and accurate information about the property.
Ask AI about this property
Have questions about this property? Our AI can provide detailed answers based on the property information and uploaded documents.
AI Response:
This information is generated by AI based on available property data and documents. Please verify important details independently.
Example questions you can ask:
- • What are the property taxes for this home?
- • Tell me about the neighborhood and local amenities
- • What financing options are available?
- • Are there any known issues with the property?
- • What upgrades or renovations have been made?
Property Provided By
- Clarisse Dion
- IAD France
-
+33 6 72 83 45 06
(France)
How to make international calls
Connect with local buyer agents who are willing to offer commission savings!
Other Properties in the Area
Log in
- Invalid credentials