Sallanches, Alpine Elegance Between Space And Light
Sallanches, Auvergne Rhône Alpes, 74700, France


 1,646.88
ft²
 0.33
acres
 3
beds
 3
baths


Property Provided By
- Derisbourg Henri
- Planifique Immobilier
-
+33 6 79 43 18 64
(France)
How to make international calls
Connect with local buyer agents who are willing to offer commission savings!
Property Information
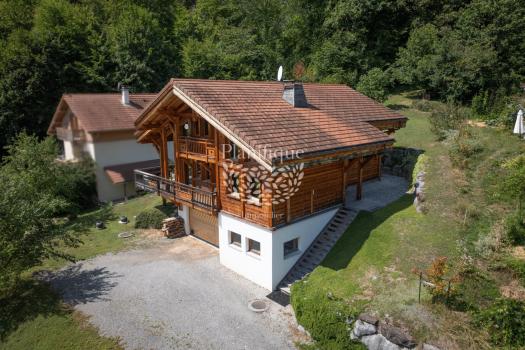
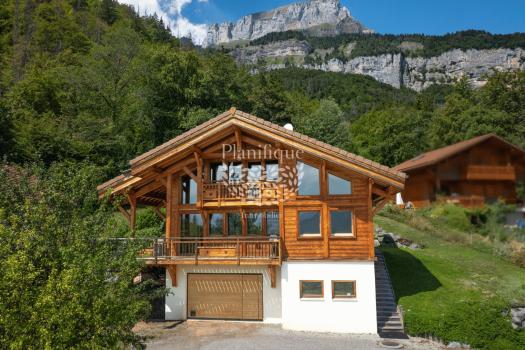
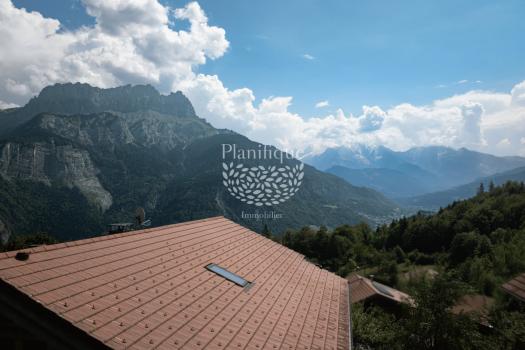
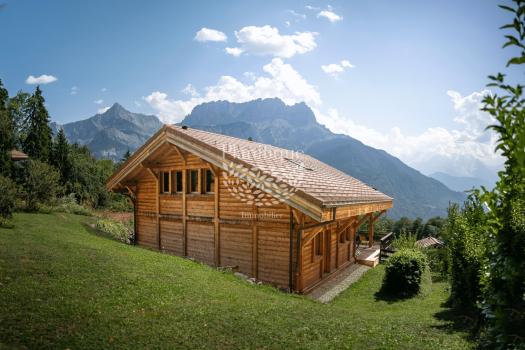
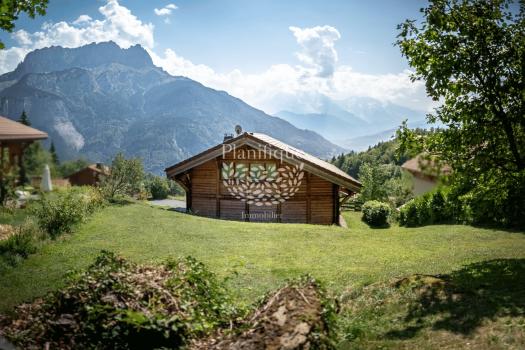
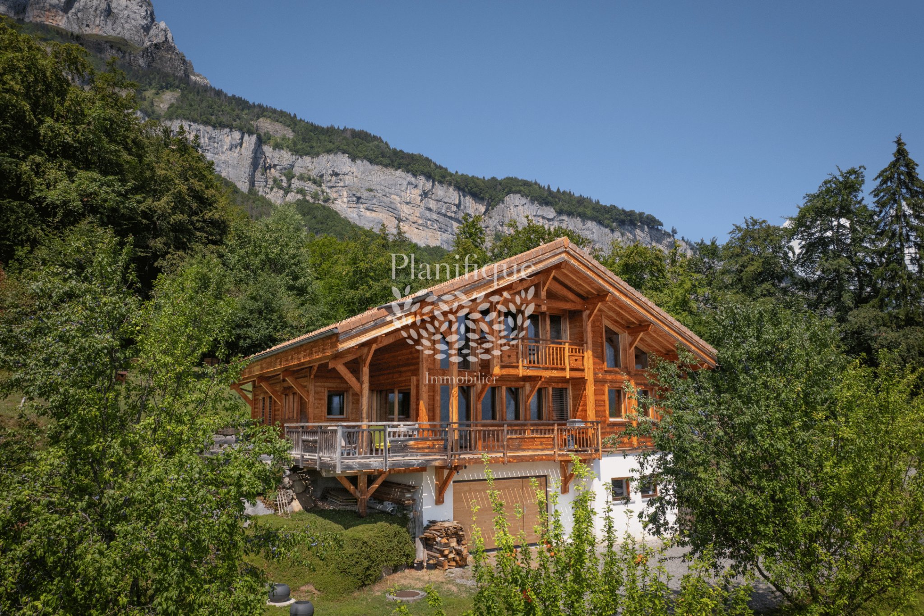
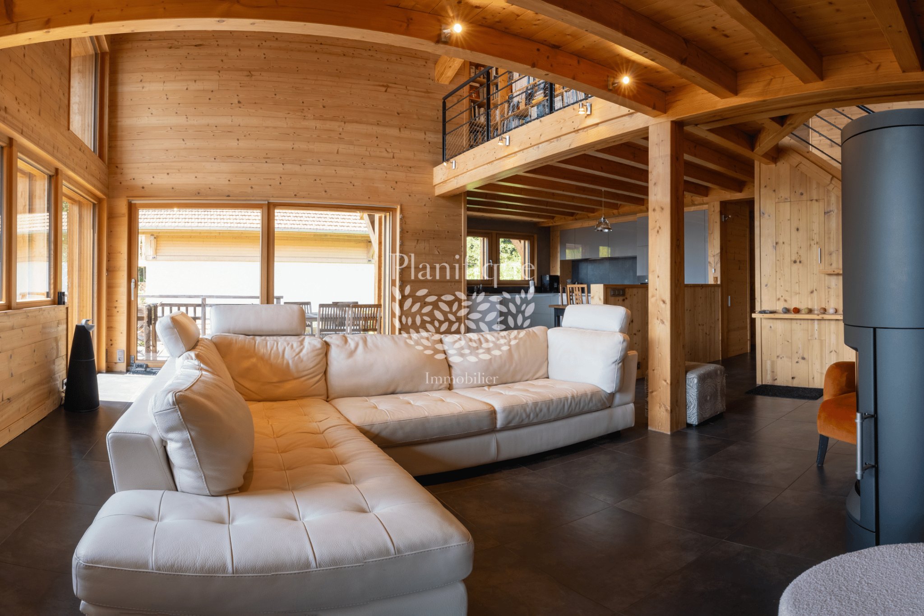
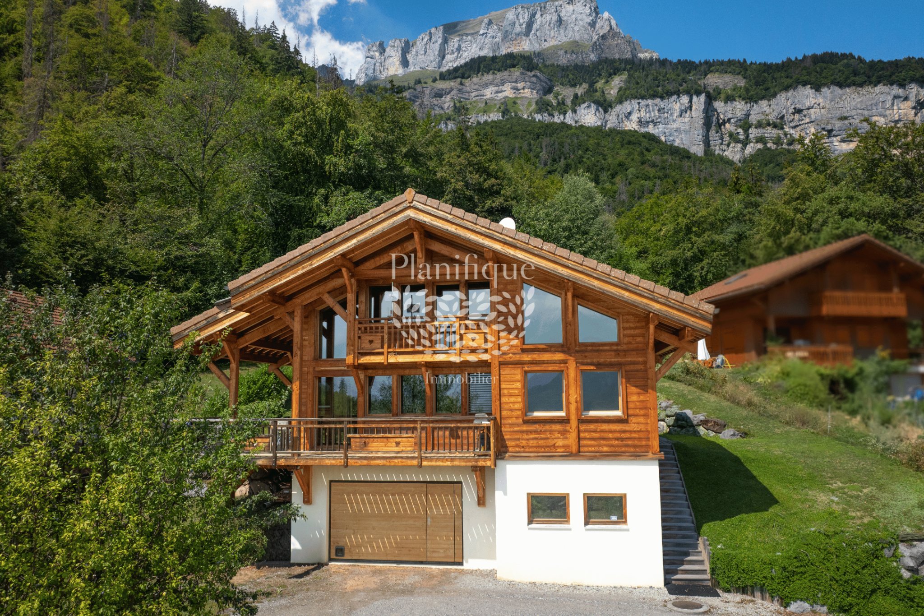
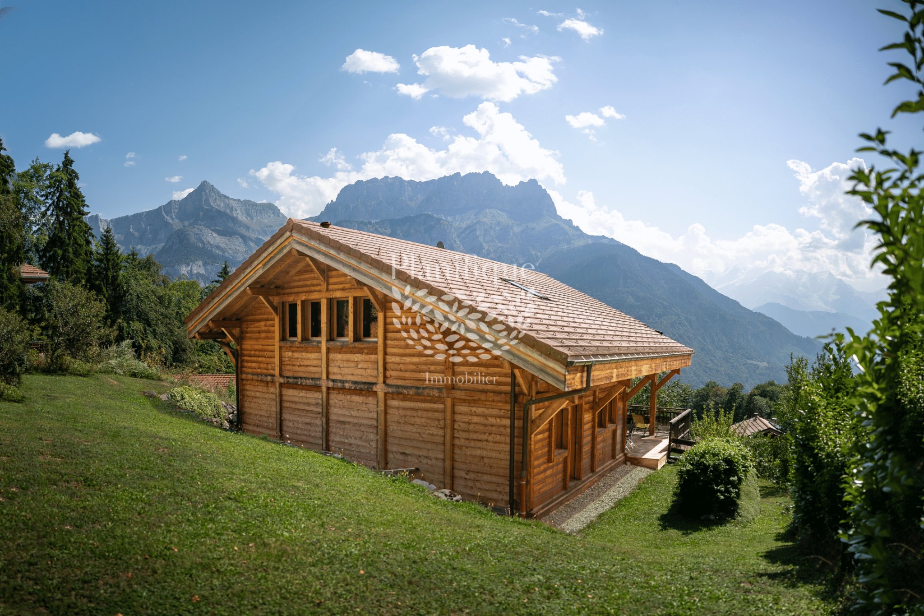
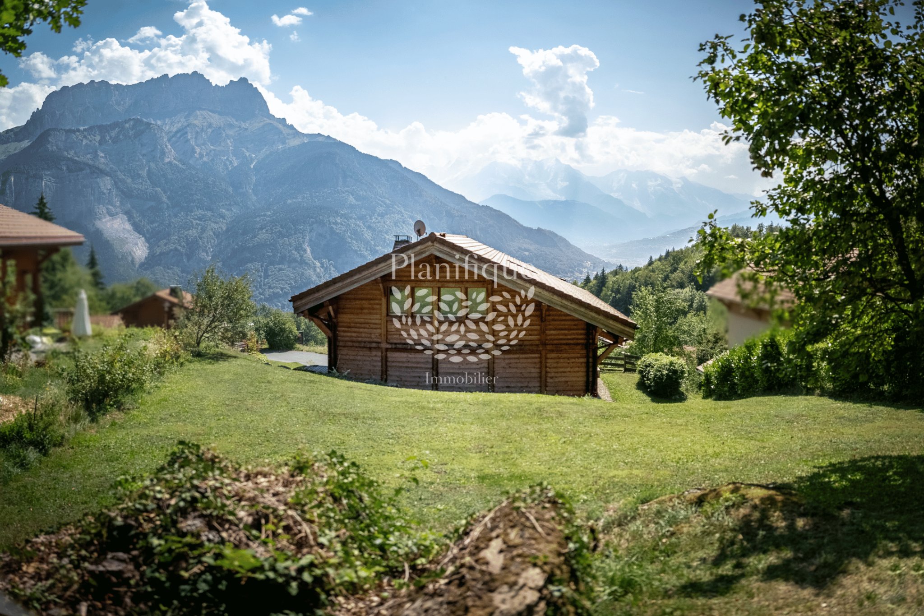
Exclusively in Sallanches, in a privileged setting facing the mountains, discover this contemporary chalet offering beautiful volumes and a warm living environment, combining comfort, light, and the charm of alpine living.
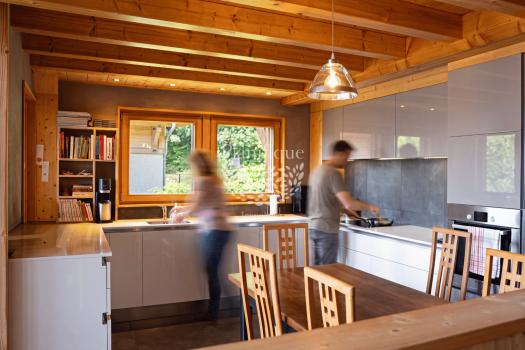
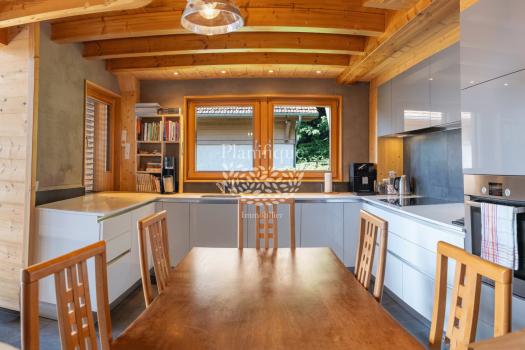
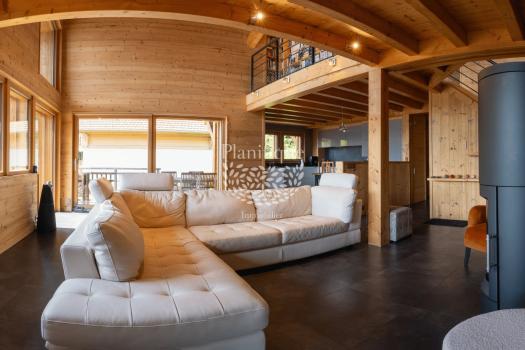
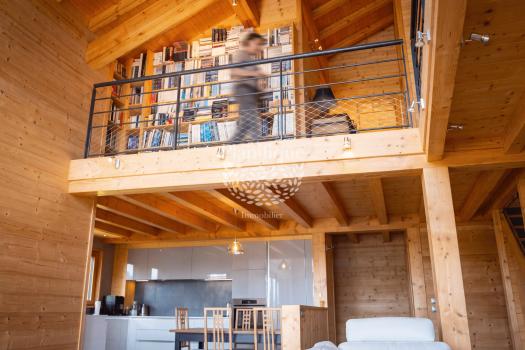
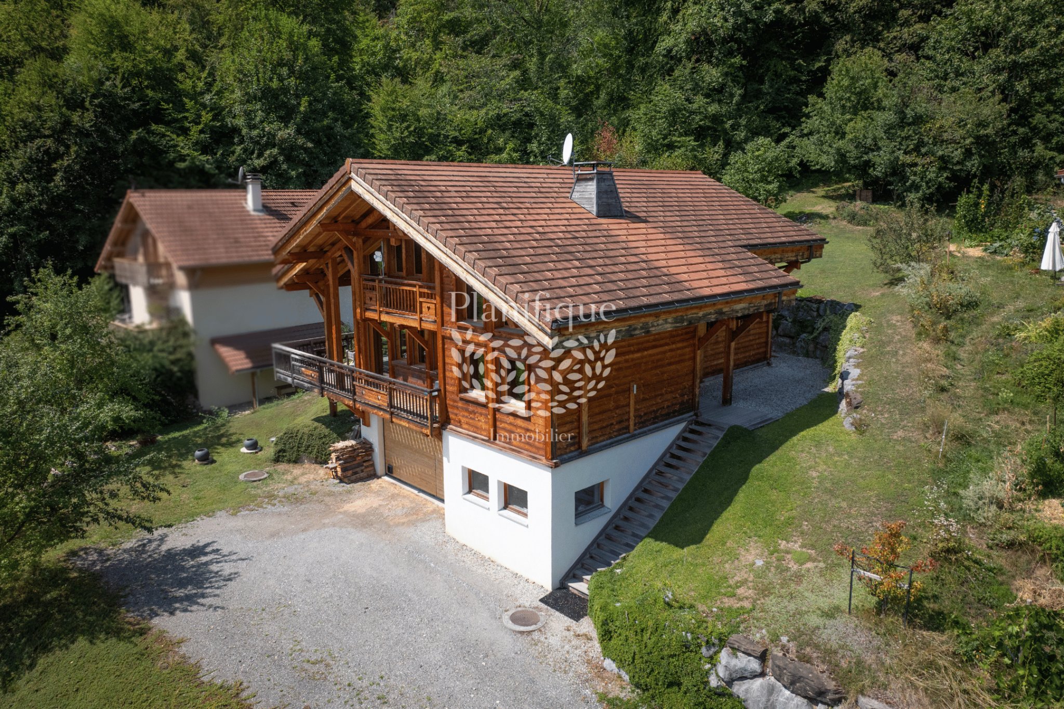
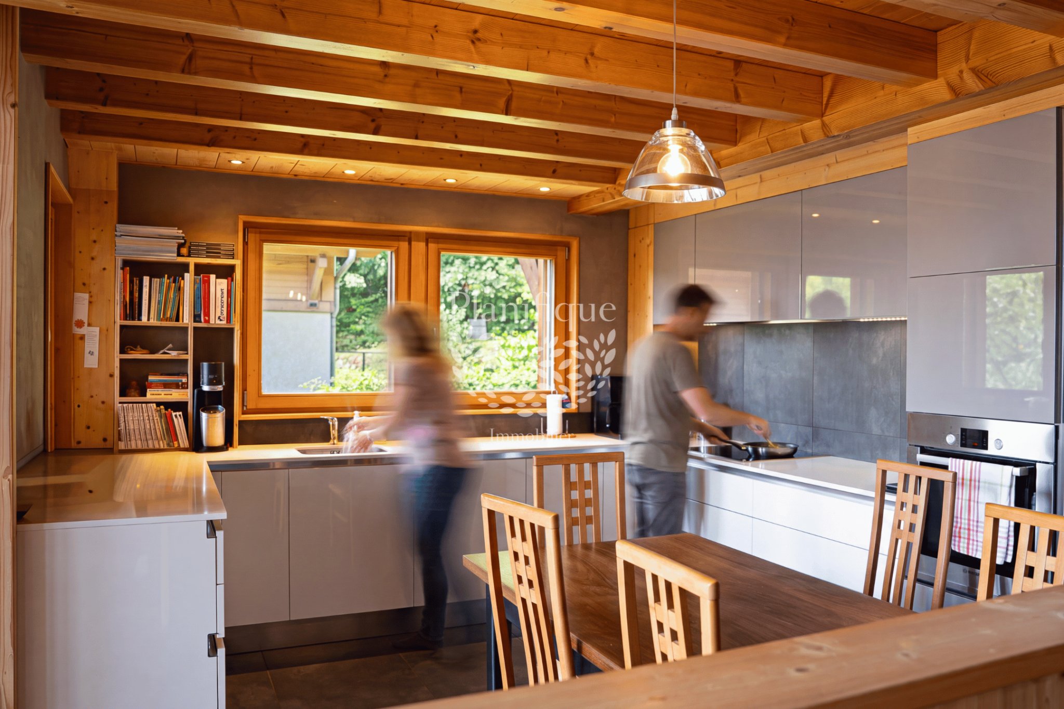
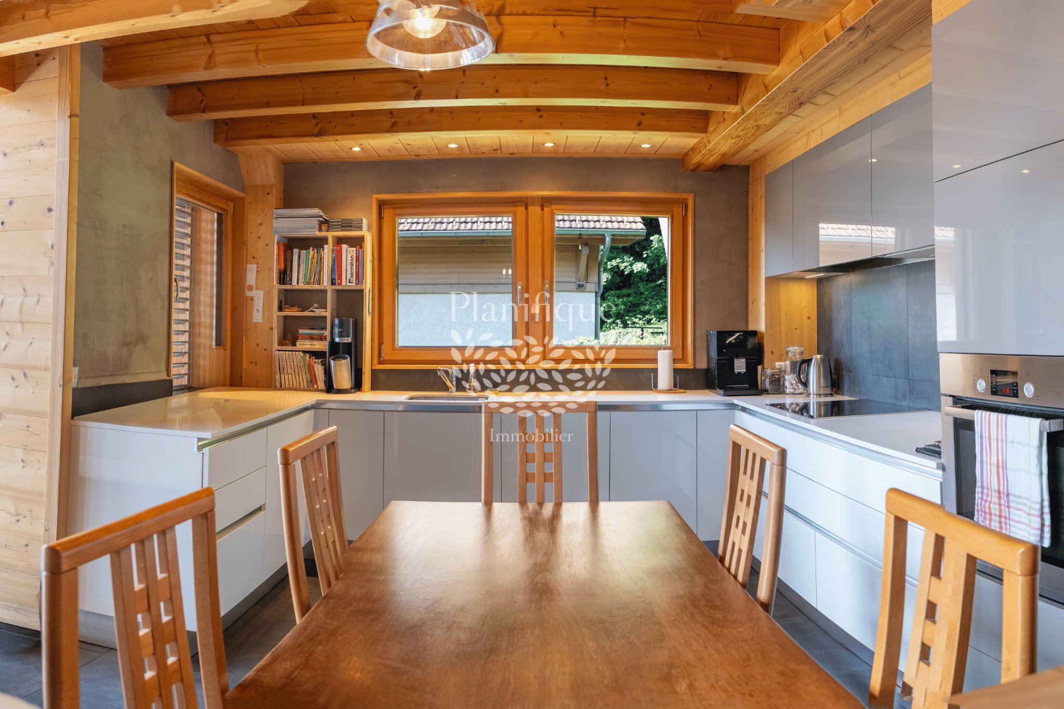
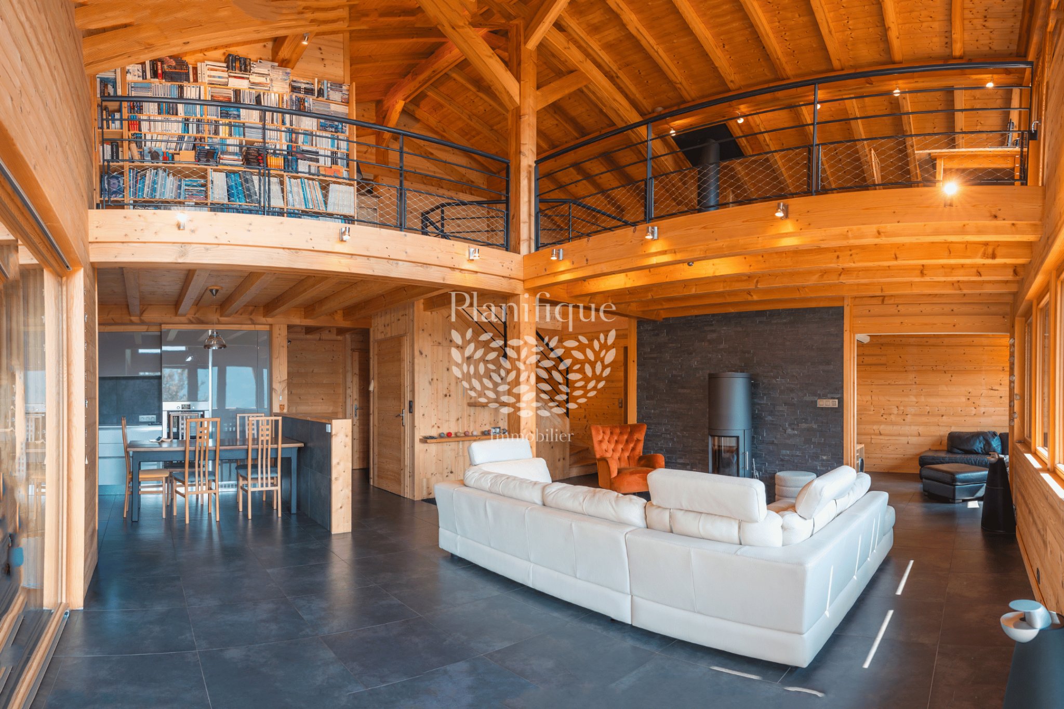
This 153 m² living space chalet, built in 2009, features 6 rooms spread over two levels. The ground floor boasts a remarkable living area of 46.5 m² facing South, comprising a bright living room and an American kitchen equipped with modern appliances. A home cinema area extends this convivial space, ideal for spending time with family or friends.
On this level, a master suite with dressing room and en-suite bathroom provides a private space. A laundry room and a toilet complete the layout.
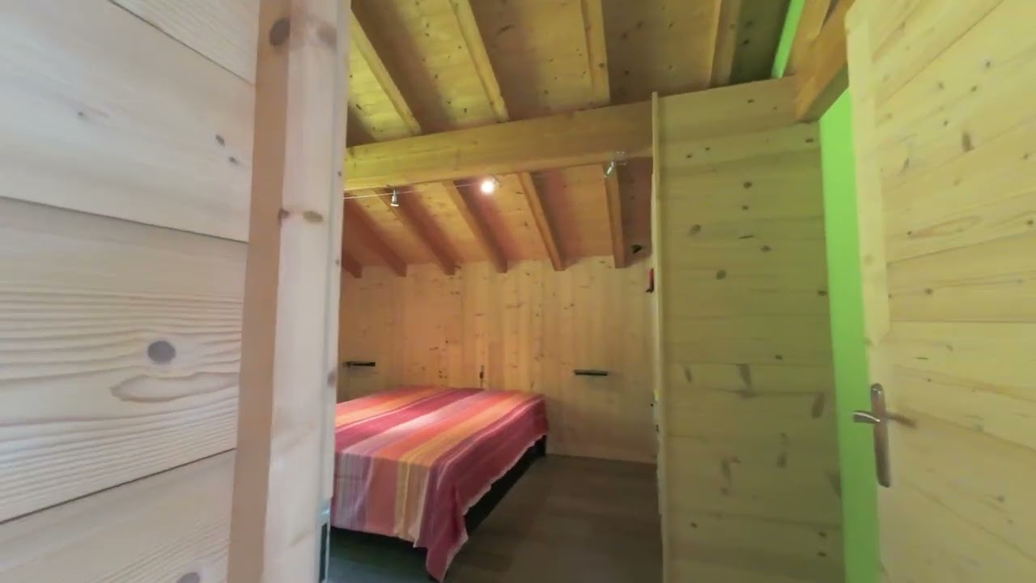
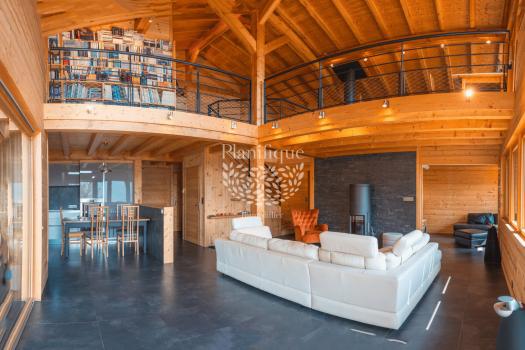
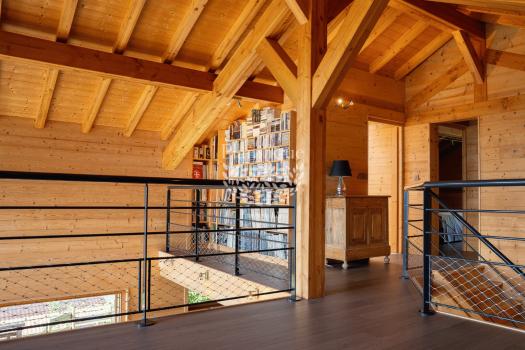
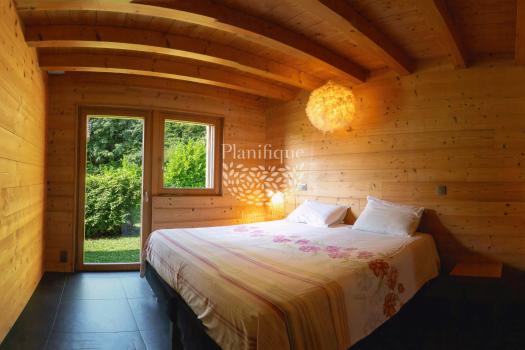
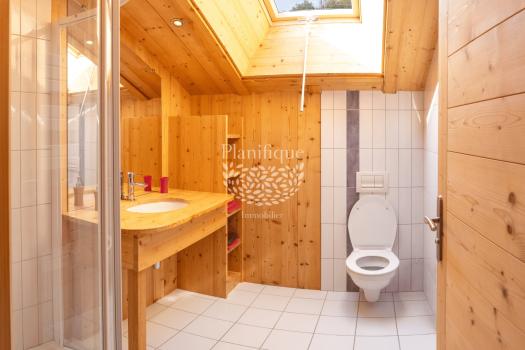
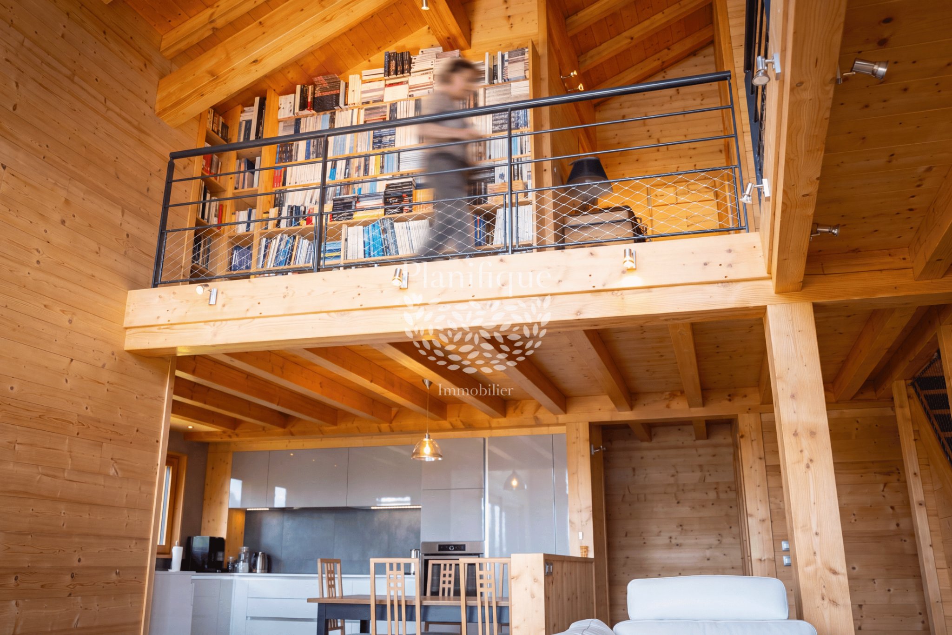
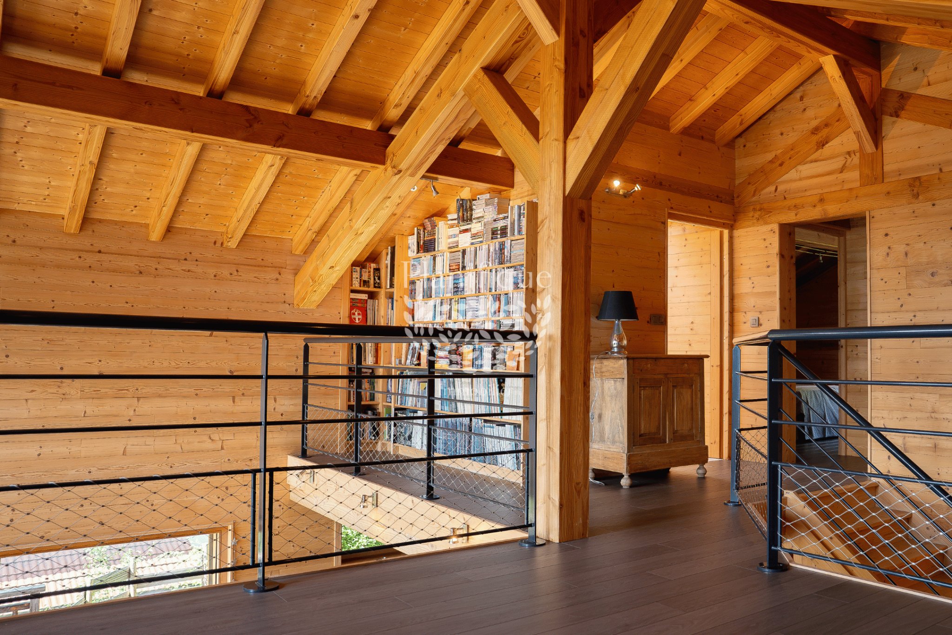
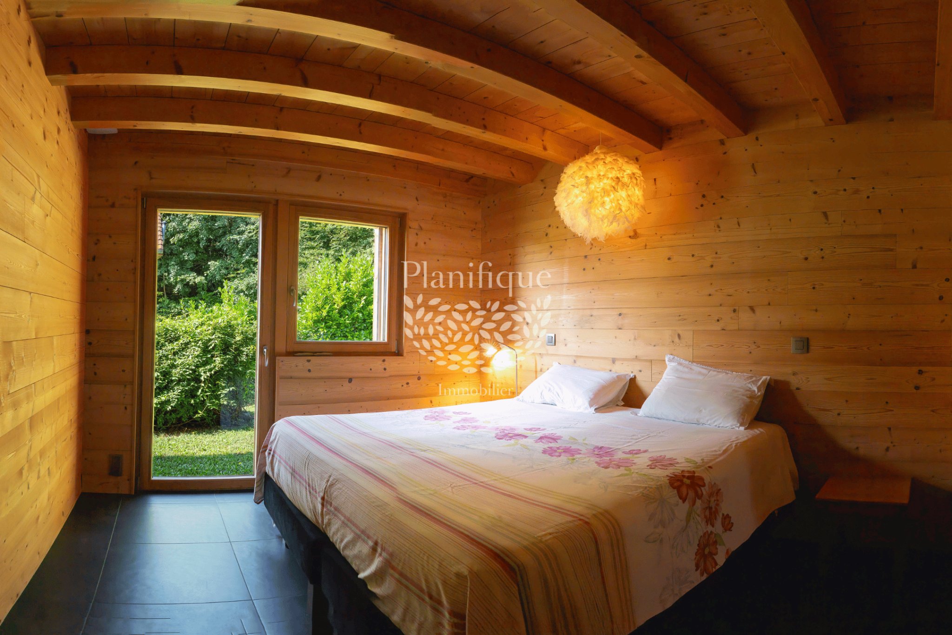
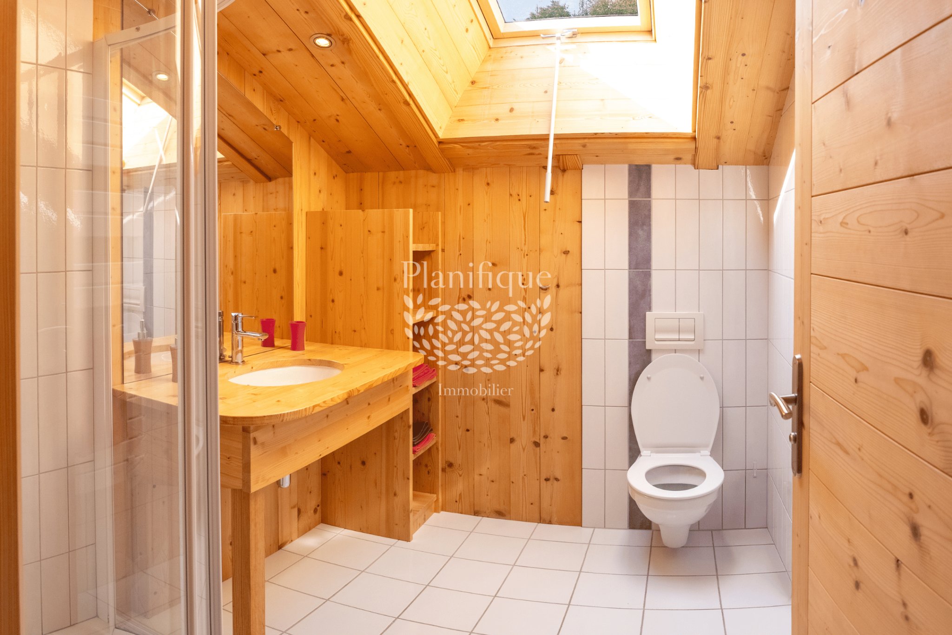
On the upper level, a large mezzanine offers additional space that can be used according to your needs. The sleeping area continues with two bedrooms and a bathroom.
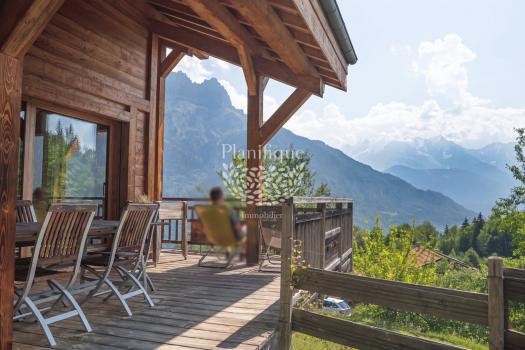
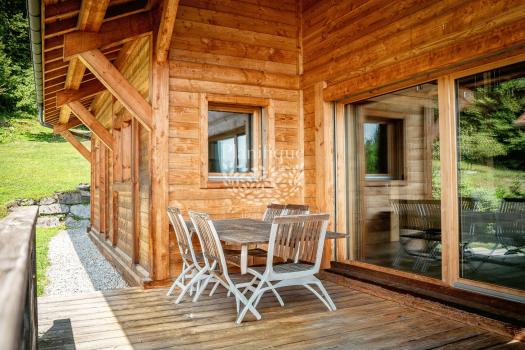
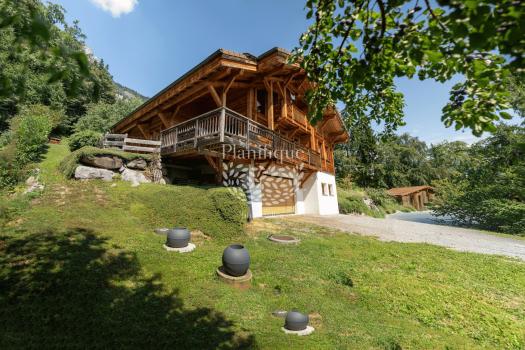
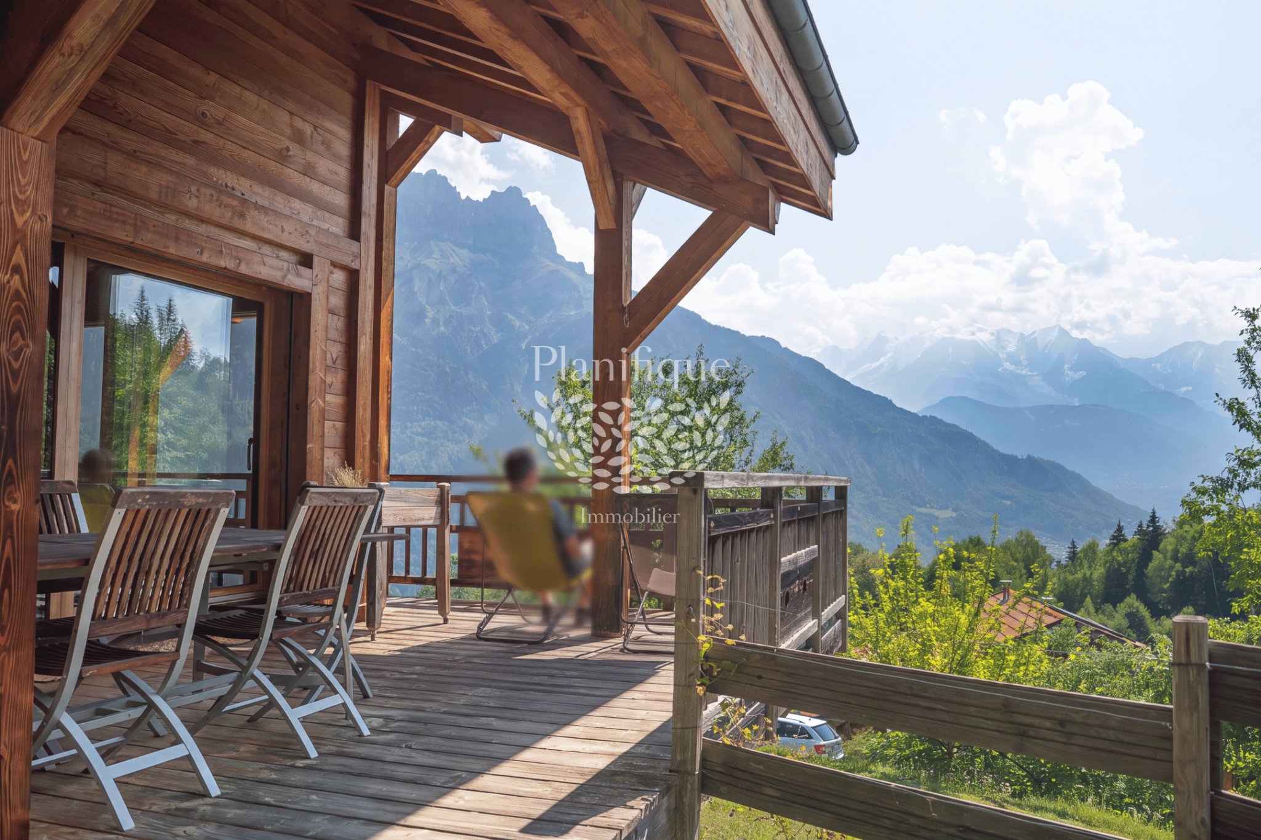
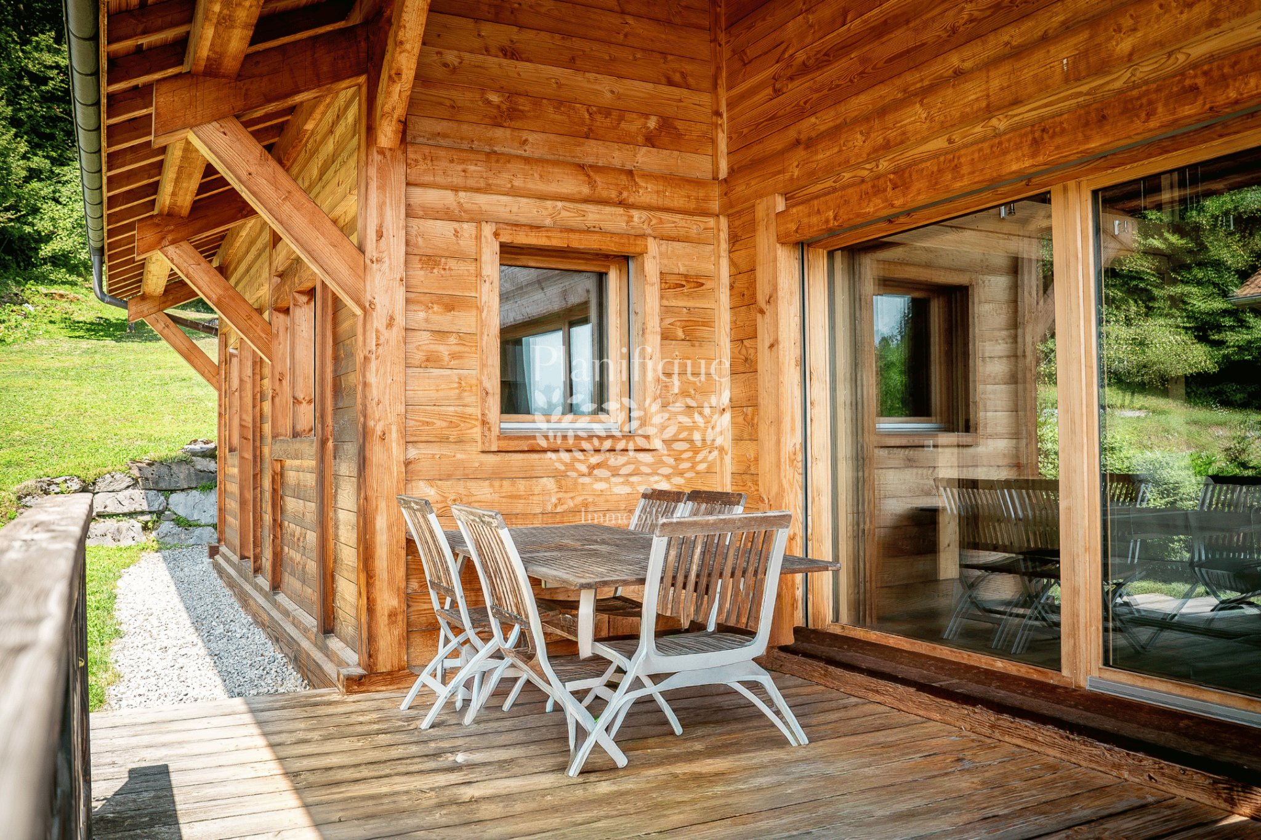
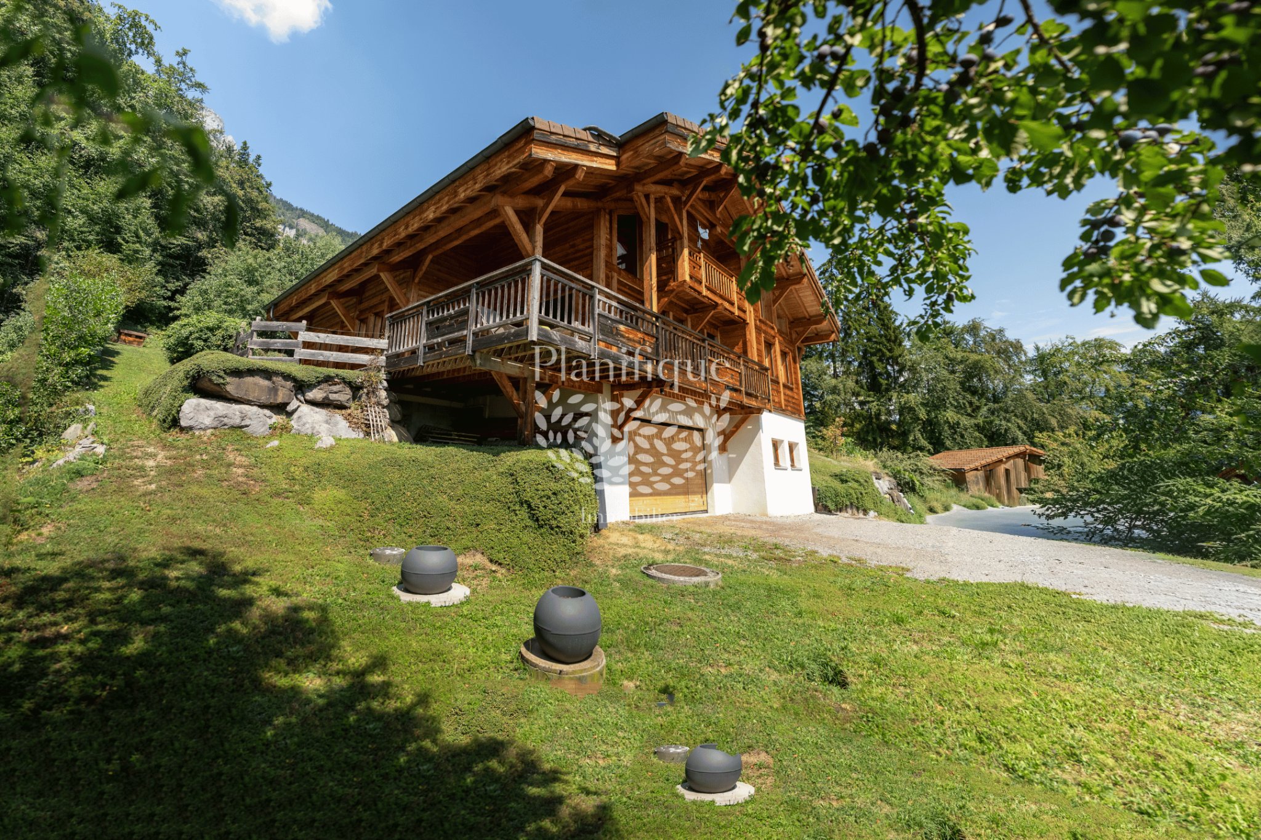
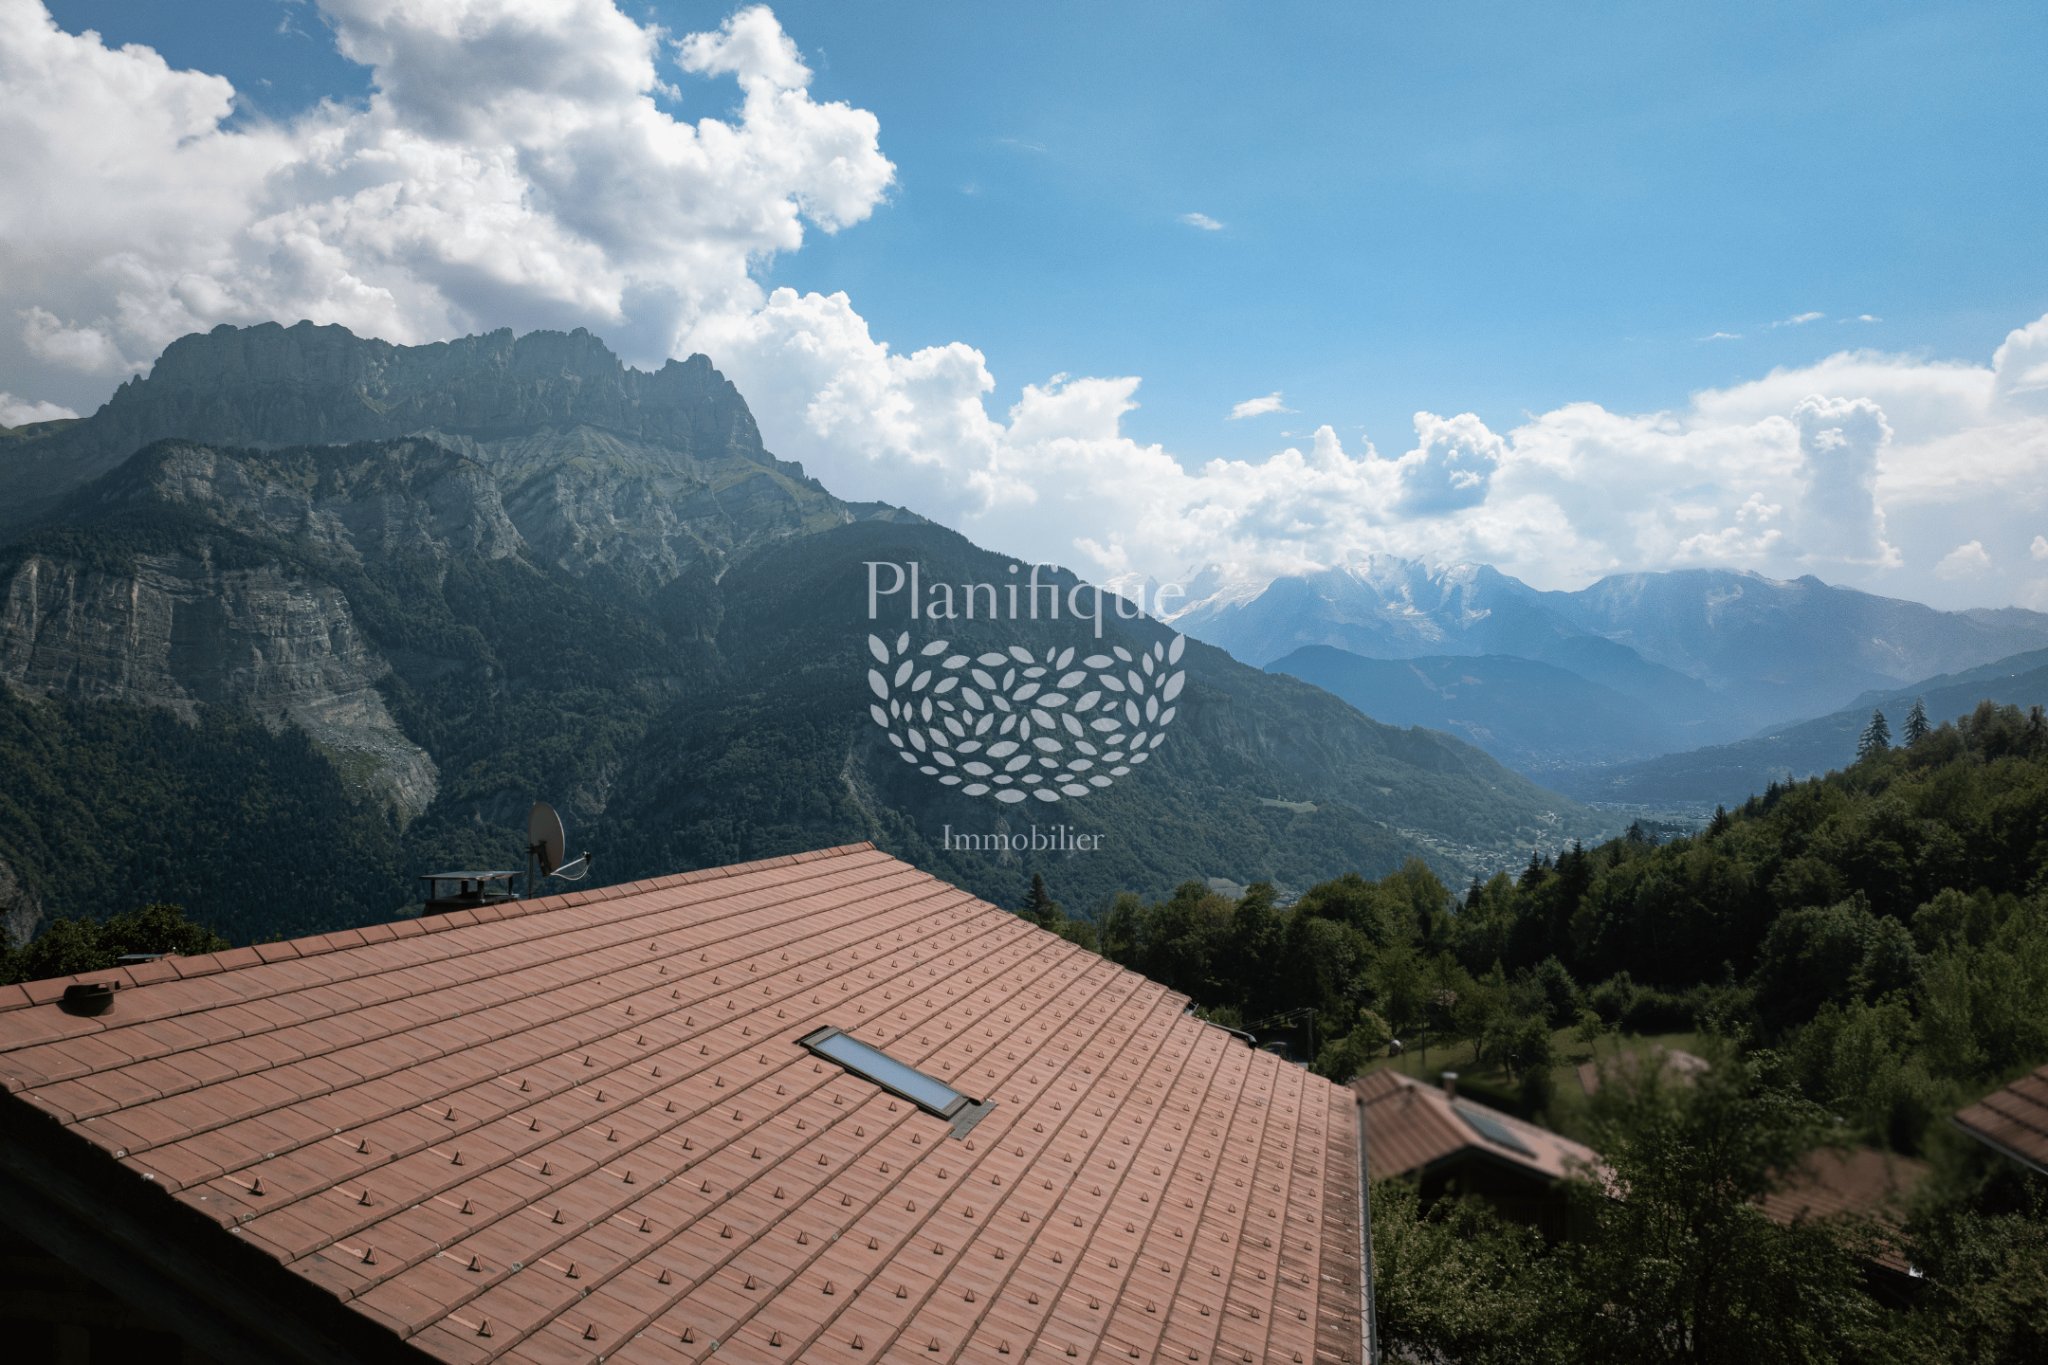
Outside, a terrace and a balcony allow you to fully enjoy the environment and the view of the mountains. An exceptional garage of over 100 m² completes the property and offers numerous possibilities for parking and storage.
Located in Clos du Char in Sallanches, the chalet benefits from a sought-after alpine environment while enjoying the dynamism of the town and its privileged location at the heart of the Mont Blanc Valley.
Don't miss this opportunity and contact us now to arrange a visit.
Fees are the responsibility of the seller. ENERGY CLASS: A. CLIMATE CLASS: A. Energy consumption: 53 kWh/m²/year. Greenhouse gas emissions: 1 kg CO₂/m²/year. Estimated annual energy expenditure: between 818 € and 1 106 € per year.
For any additional information or to assist you in your real estate project, contact Henri DERISBOURG Planifique Immobilier.
Planifique Immobilier: More than an agency.
Our multidisciplinary expertise, combining real estate and property management, allows us to provide you with the highest level of advice for your real estate project. Taxation, financing, inheritance: we anticipate all these issues in order to enable you to optimize your acquisition and all the parameters that result from it.
This advertisement reference 361 is presented to you by your commercial agent Henri DERISBOURG, registered with the RSAC of Thonon-les-Bains under number 104879689.
The information on the risks to which this property is exposed is available on the website Géorisques www.georisques.gouv.fr
Disclaimer
Information herein is deemed reliable but not guaranteed and is provided exclusively for consumers personal, non-commercial use, and may not be used for any purpose other than to identify prospective properties consumers may be interested in purchasing. This content last updated on 2026-10-10 18:20:29. Some properties which appear for sale on this website may subsequently have sold or may no longer be available.
Translated Listing Disclaimer
This property listing was originally submitted in French. For your convenience, we have used an automated translation service to present the information in English. Please be aware that nuances in meaning might arise due to language differences. The original text and language are provided for your reference below:
- Original Language: French
- Original Title: N/A
- Original Property Type: N/A
-
Original Description:
En exclusivité, à Sallanches, dans un environnement privilégié face aux montagnes, découvrez ce chalet contemporain offrant de beaux volumes et un cadre de vie chaleureux, entre confort, lumière et douceur de vivre alpine.
Ce chalet de 153 m2 habitables, construit en 2009, développe 6 pièces réparties sur deux niveaux. Le rez de chaussée accueille une remarquable pièce de vie de 46,5 m2 exposée Sud, composée d’un séjour lumineux et d’une cuisine américaine équipée. Un espace home cinéma vient prolonger cet espace convivial, idéal pour partager des moments en famille ou entre amis.
Toujours à ce niveau, une suite parentale avec dressing et salle d’eau permet de bénéficier d’un véritable espace privé. Une buanderie ainsi qu’un WC complètent l’agencement.
À l’étage, une grande mezzanine offre un volume supplémentaire pouvant accueillir différents usages selon les besoins. L’espace nuit se poursuit avec deux chambres ainsi qu’une salle de bains.
À l’extérieur, une terrasse et un balcon permettent de profiter pleinement de l’environnement et de la vue sur les montagnes. Un exceptionnel garage de plus de 100 m2 complète les prestations et offre de nombreuses possibilités de stationnement et de rangement.
Situé au Clos du Char à Sallanches, le chalet bénéficie d’un environnement alpin recherché, tout en profitant du dynamisme de la commune et de sa situation privilégiée au cœur de la vallée du Mont Blanc.
Ne laissez pas passer cette opportunité et contactez nous dès maintenant pour organiser votre visite.
Honoraires à la charge du vendeur. CLASSE ÉNERGIE : A. CLASSE CLIMAT : A. Consommation énergétique : 53 kWh/m2/an. Émissions de gaz à effet de serre : 1 kg CO₂/m2/an. Montant estimé des dépenses annuelles d’énergie : entre 818 € et 1 106 € par an.
Pour tout renseignement complémentaire ou pour être accompagné dans votre projet immobilier, contactez Henri DERISBOURG Planifique Immobilier.
Planifique Immobilier Bien plus qu’une agence.
Notre compétence pluridisciplinaire, alliant immobilier et gestion de patrimoine, nous permet de vous apporter le plus haut niveau de conseil pour votre projet immobilier. Fiscalité, financement, transmission : nous anticipons l’ensemble de ces enjeux afin de vous permettre d’optimiser votre acquisition ainsi que l’ensemble des paramètres qui en découlent.
Cette annonce référence 361 vous est présentée par votre agent commercial Henri DERISBOURG, immatriculé au RSAC de Thonon-les-Bains sous le numéro 104879689.
Les informations sur les risques auxquels ce bien est exposé sont disponibles sur le site Géorisques www.georisques.gouv.fr
While our team strives to ensure the accuracy of the translated description, we recommend that you conduct thorough due diligence. We encourage you to schedule a showing or contact the appropriate parties to obtain complete and accurate information about the property.
Ask AI about this property
Have questions about this property? Our AI can provide detailed answers based on the property information and uploaded documents.
AI Response:
This information is generated by AI based on available property data and documents. Please verify important details independently.
Example questions you can ask:
- • What are the property taxes for this home?
- • Tell me about the neighborhood and local amenities
- • What financing options are available?
- • Are there any known issues with the property?
- • What upgrades or renovations have been made?
Property Provided By
- Derisbourg Henri
- Planifique Immobilier
-
+33 6 79 43 18 64
(France)
How to make international calls
Connect with local buyer agents who are willing to offer commission savings!
Other Properties in the Area
Log in
- Invalid credentials