Santo Domingo Ecologic House Project
Av. Ecológica
Santo Domingo Este, Santo Domingo Province, 10121, Dominican Republic
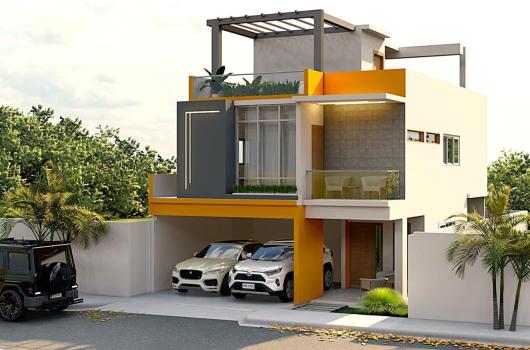
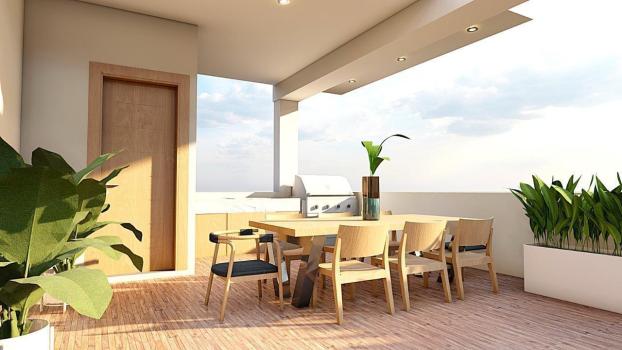
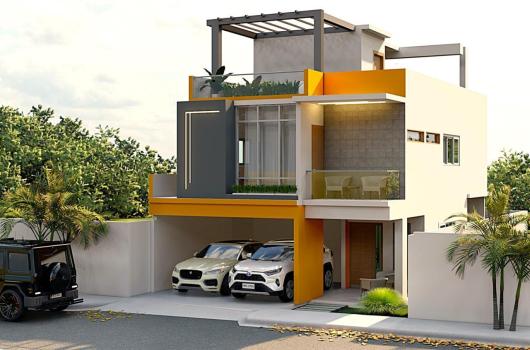
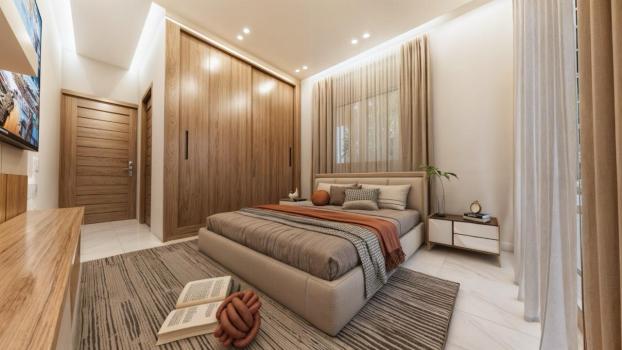


 2,206.6
ft²
 -
acres
 -
beds
 3
baths


Property Provided By
- Raulyn Cabrera Baez
- Loft Home RD
-
+1 809-723-8022
(Dominican Republic)
How to make international calls
Connect with local buyer agents who are willing to offer commission savings!
Property Information
RESIDENTIAL CIUDAD JARDÍN LA AMÉRICA
Property Features
* Imported porcelain and ceramic
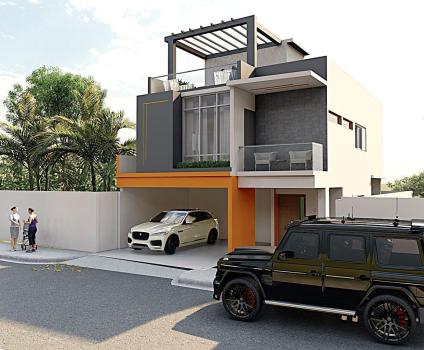
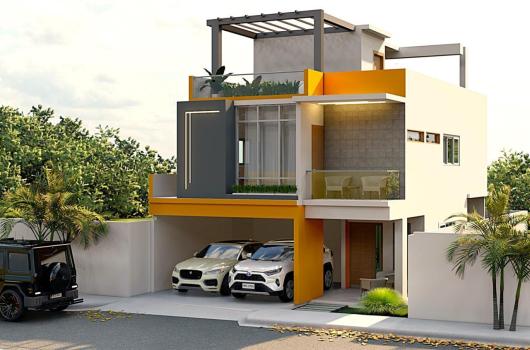
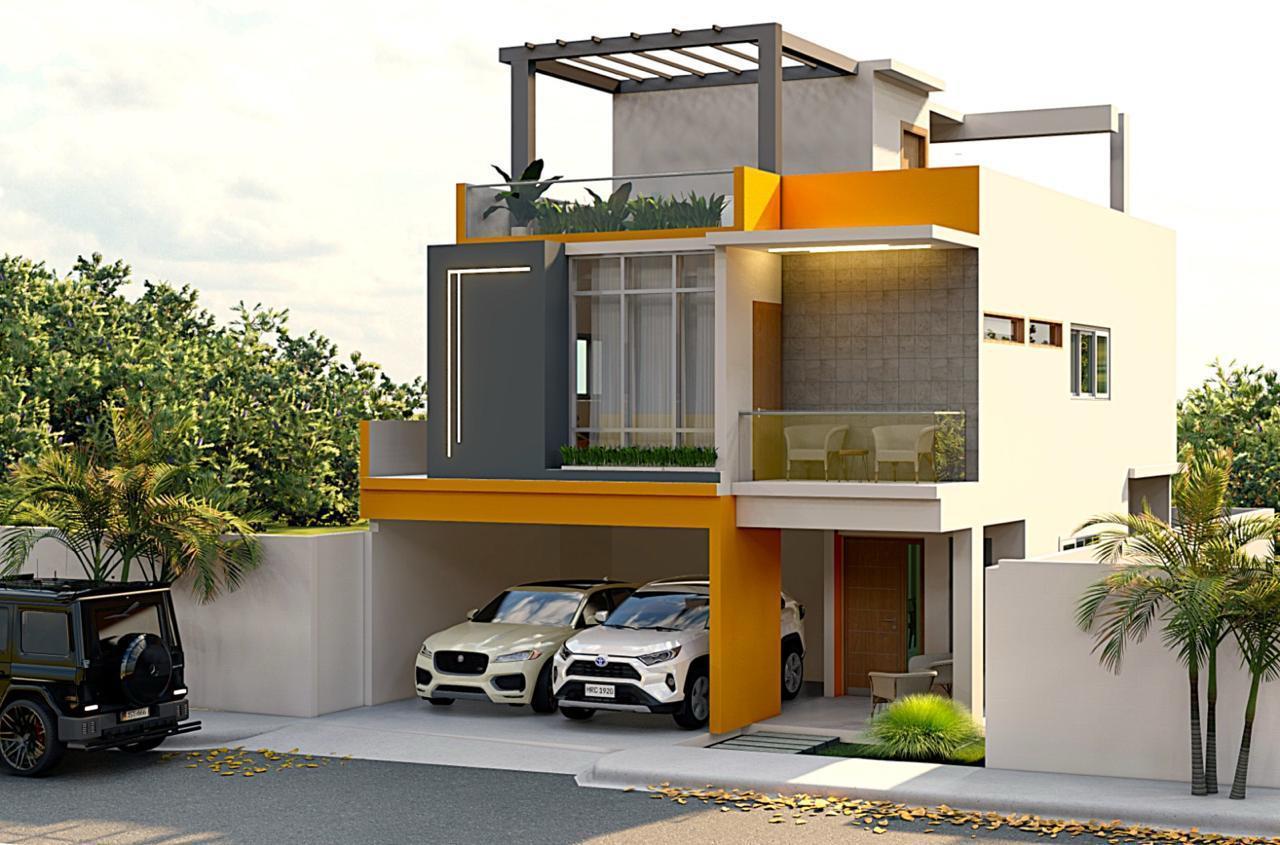
* Modern structural design
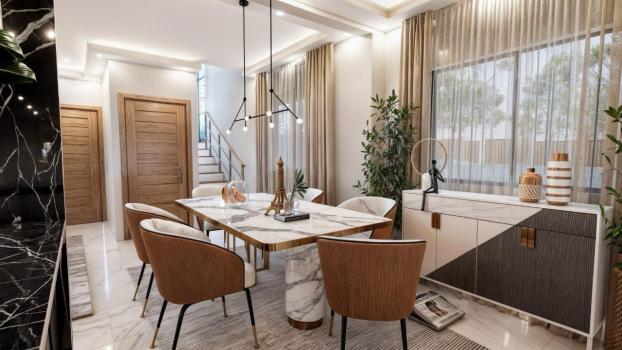
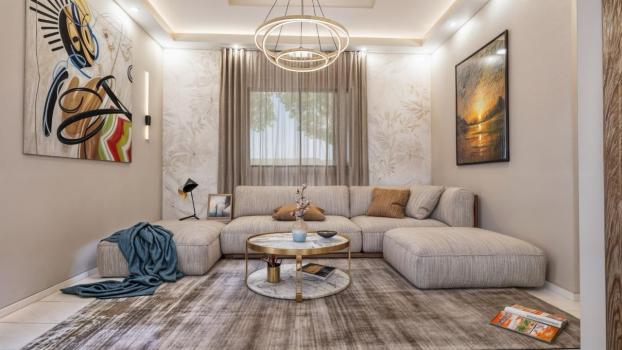
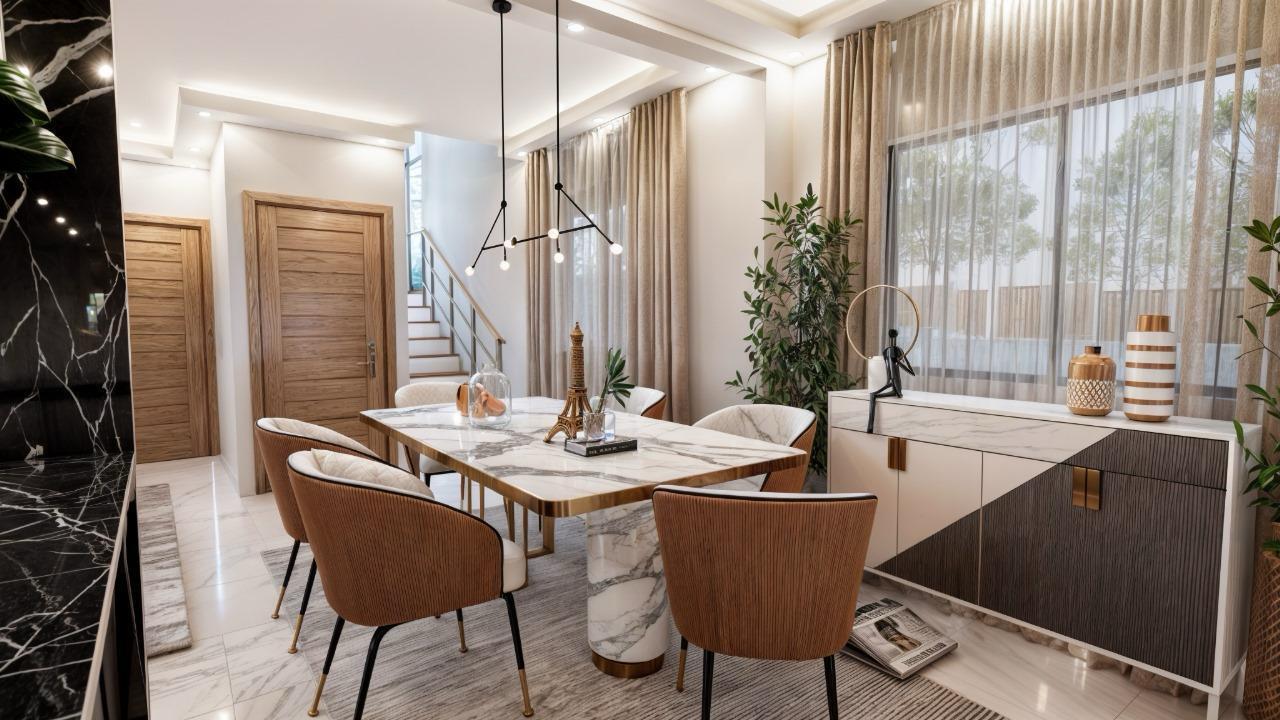
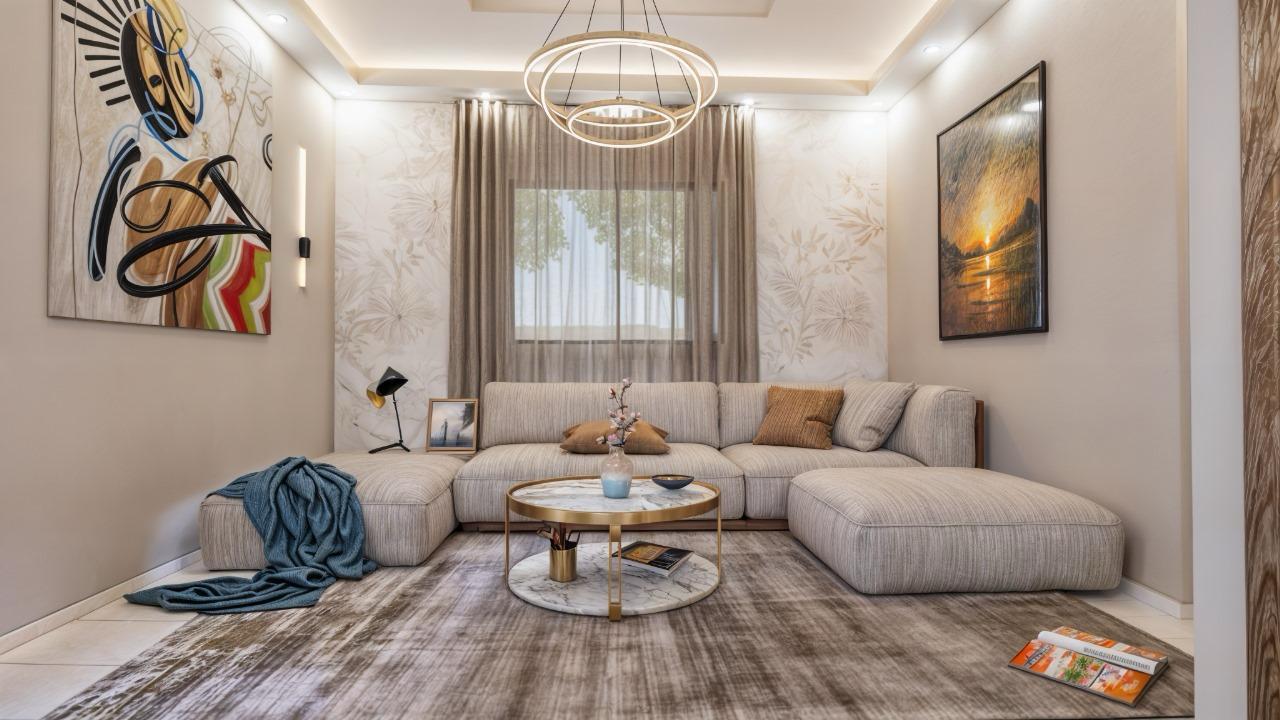
* Decorative fascia in living room and dining room
* Pre-installation for inverter
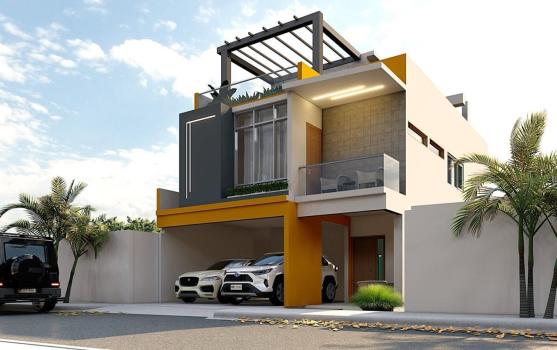
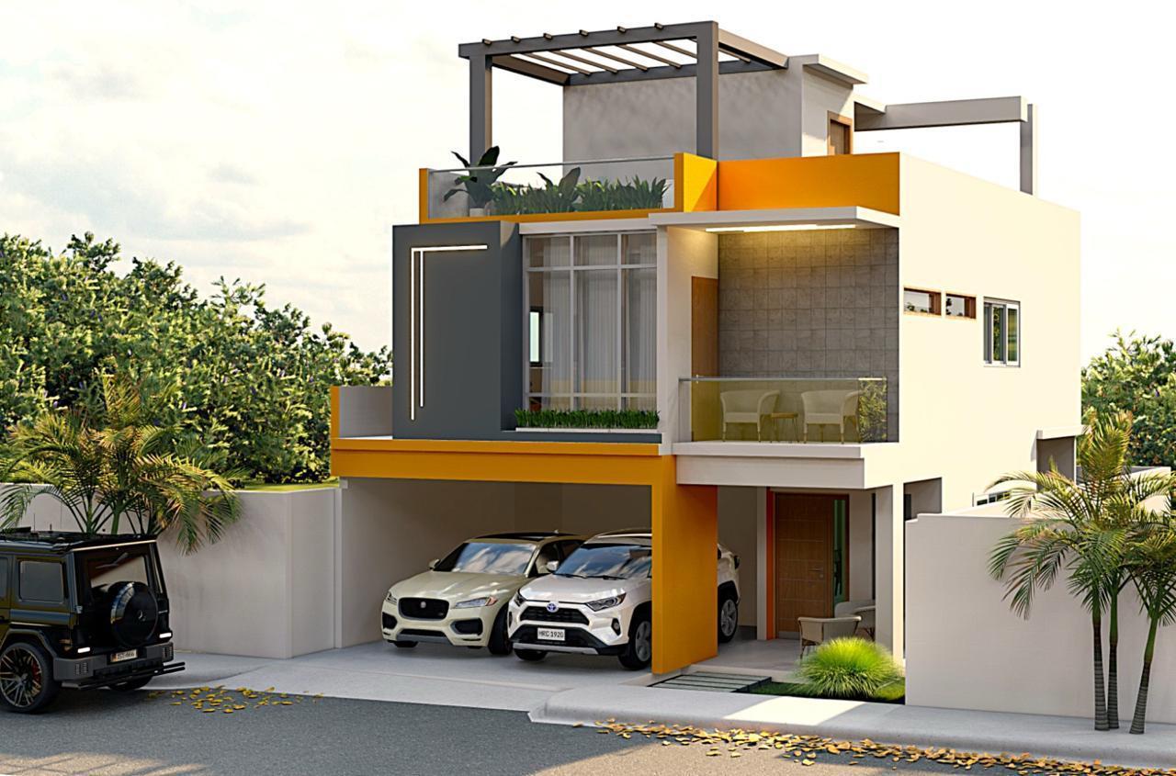
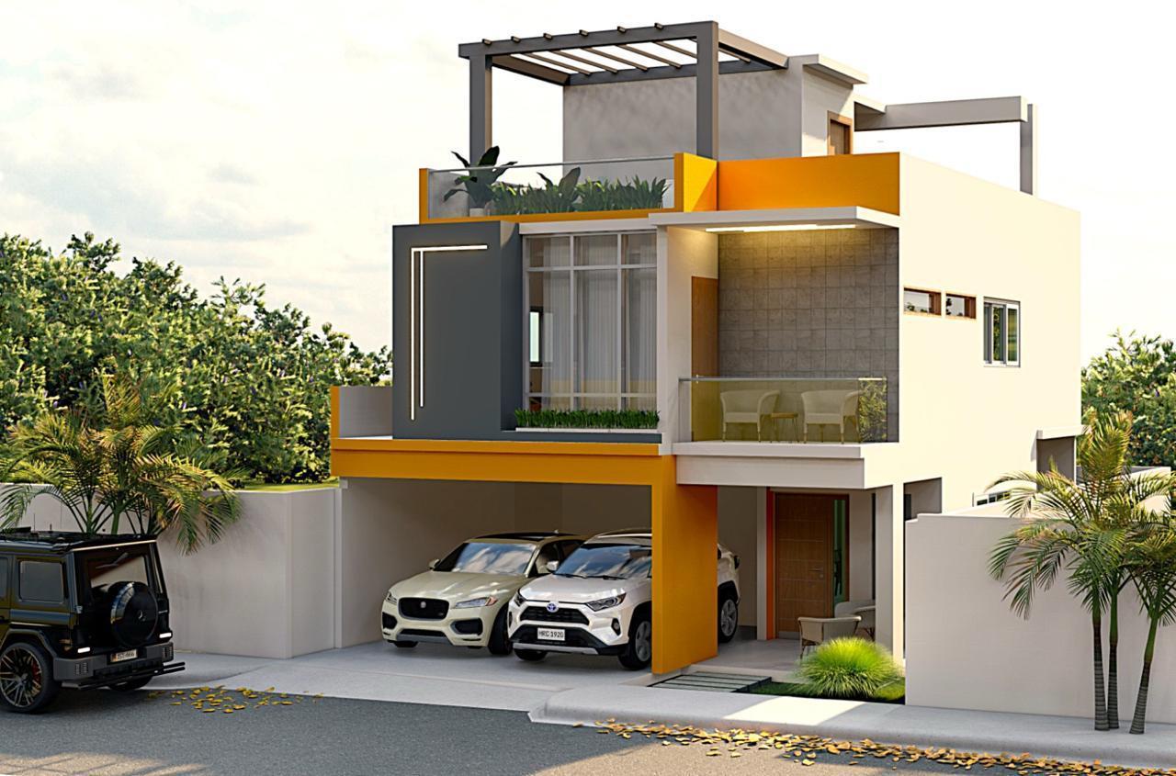
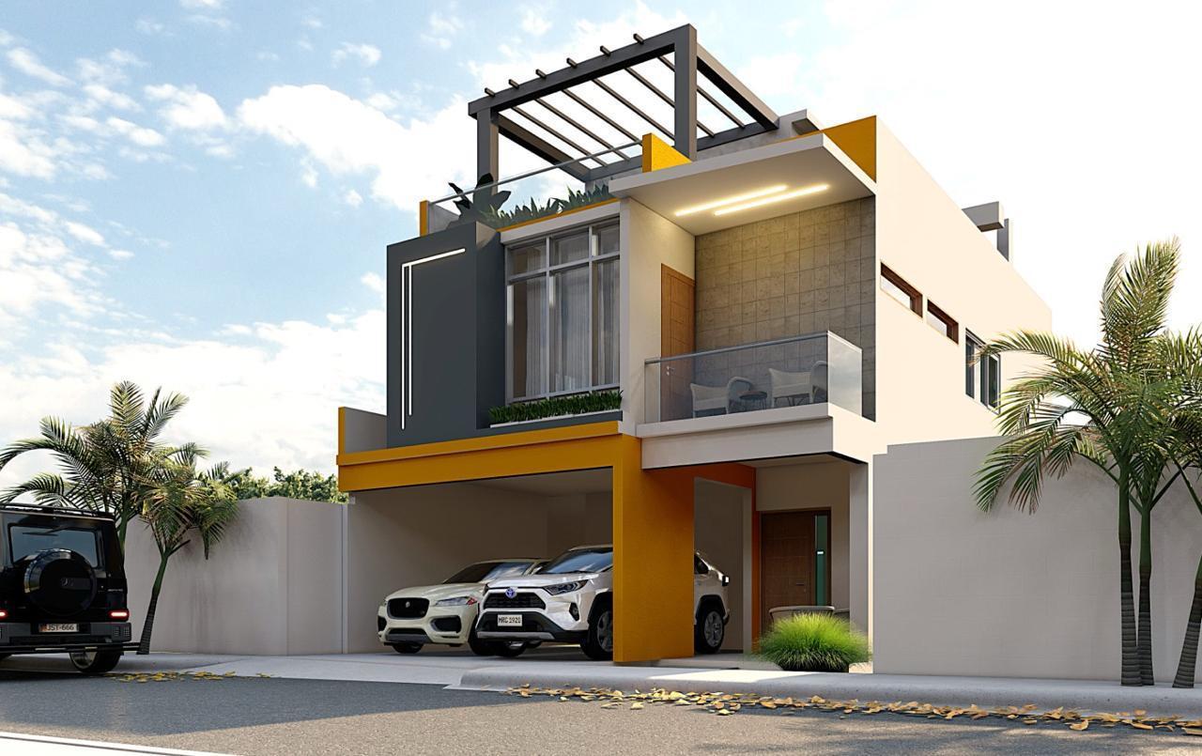
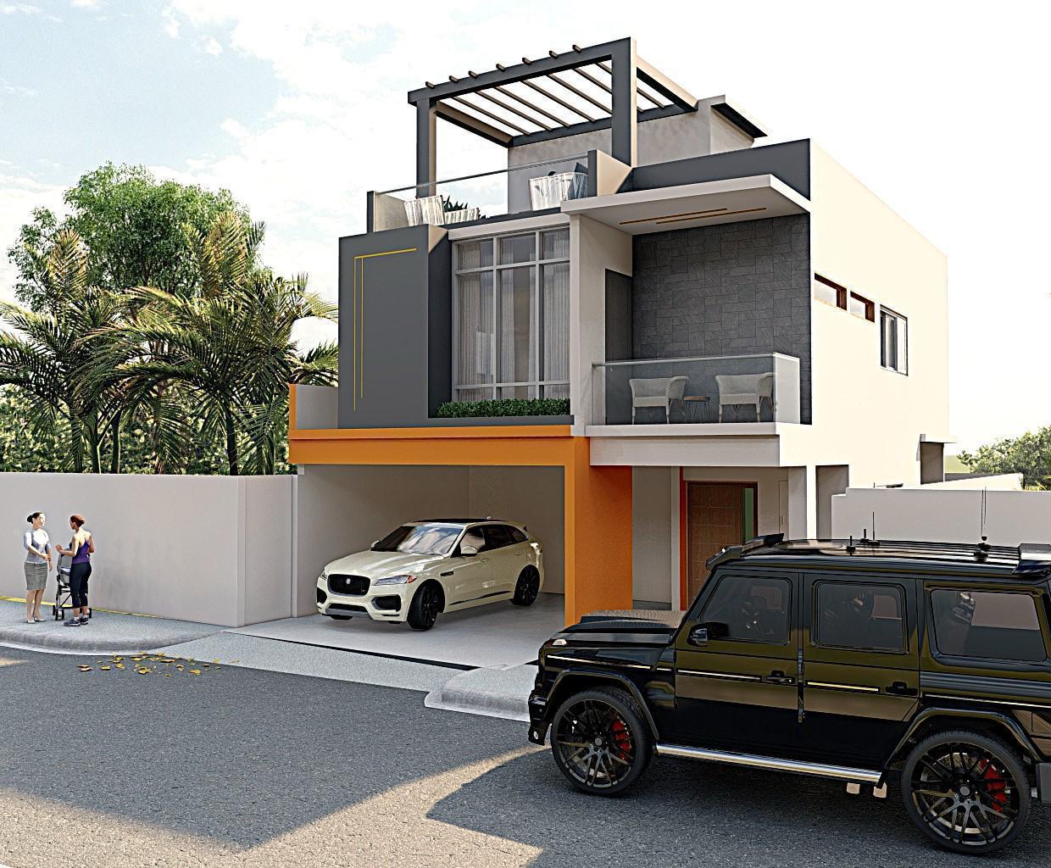
* Modern facade
* Cistern
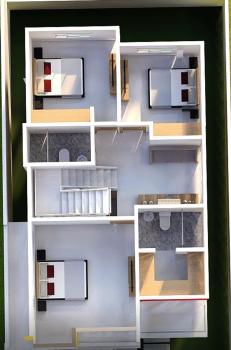
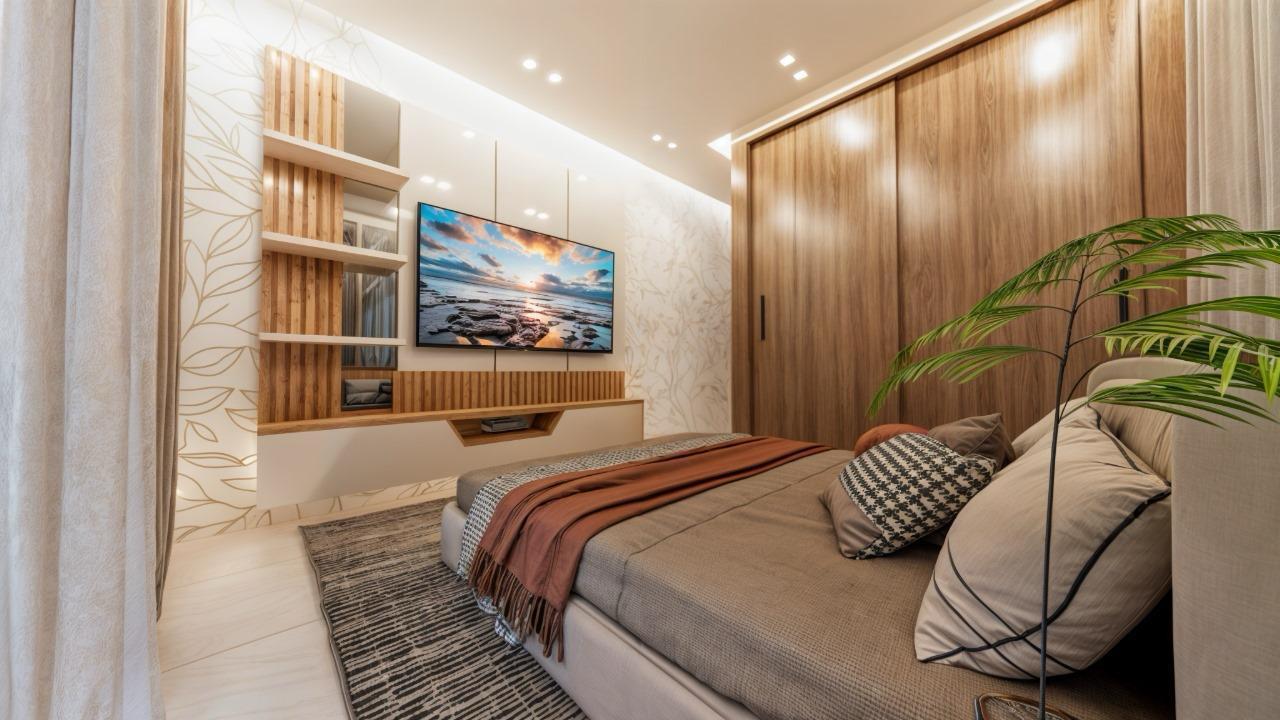
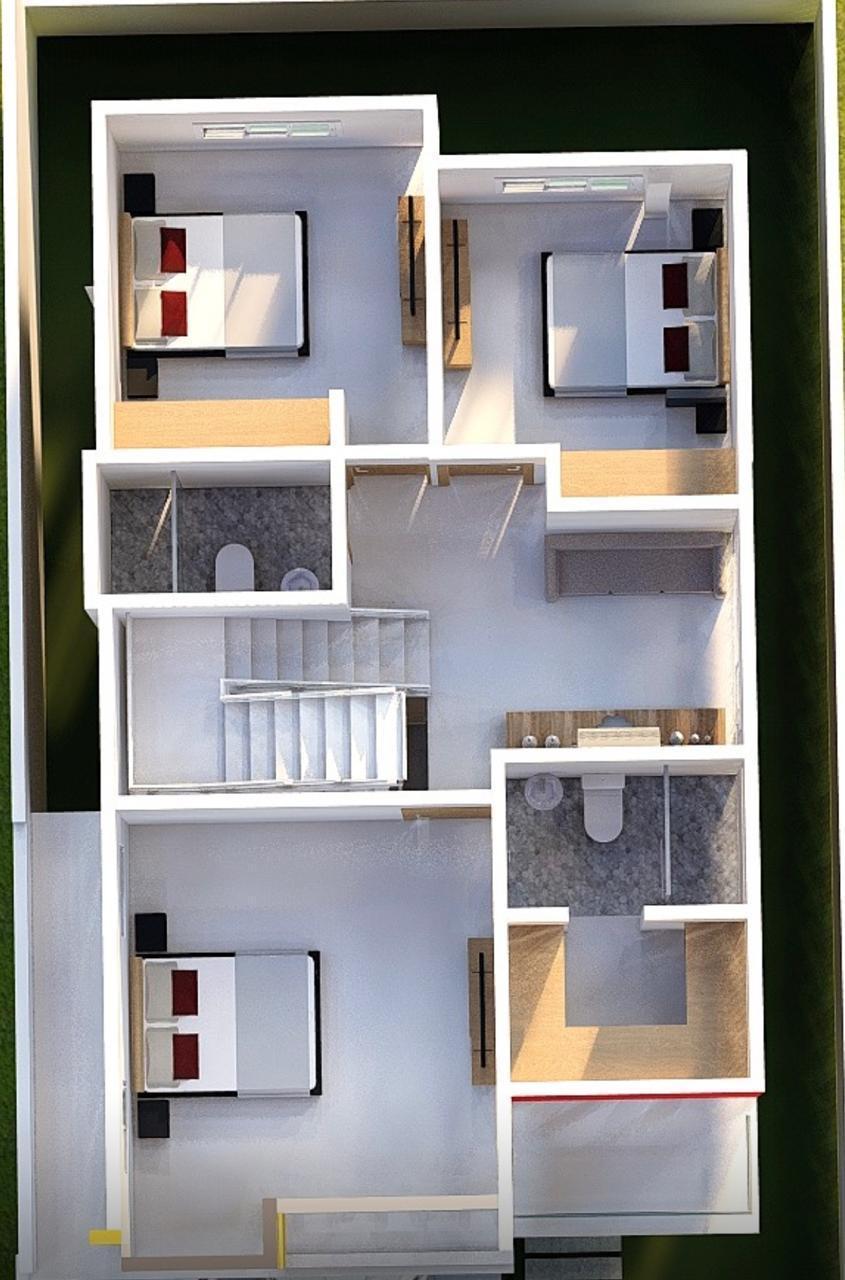
* 3 bedrooms
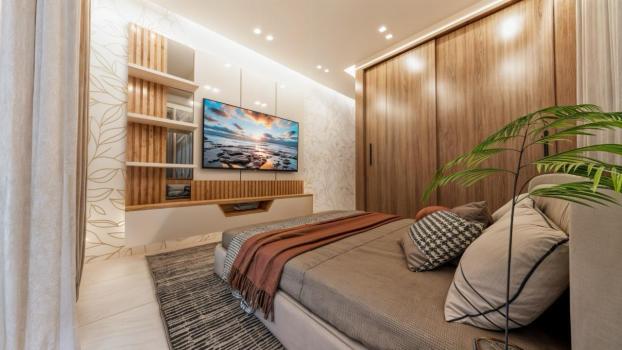
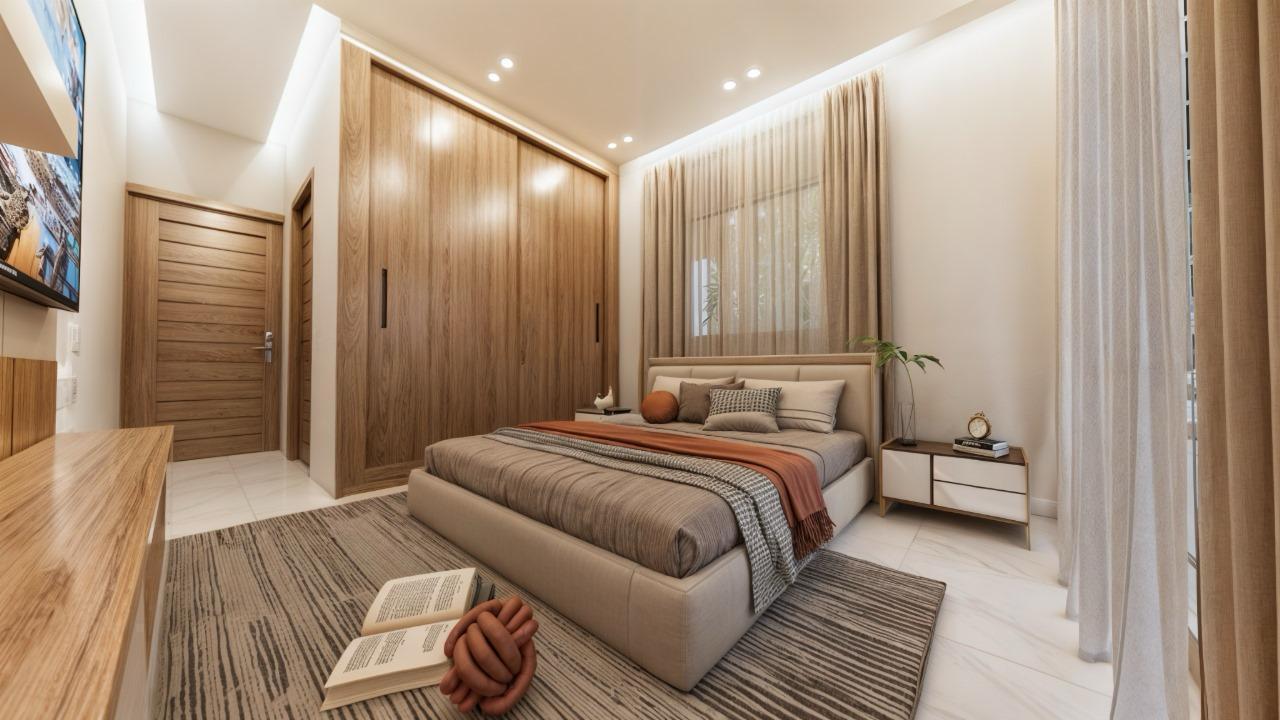
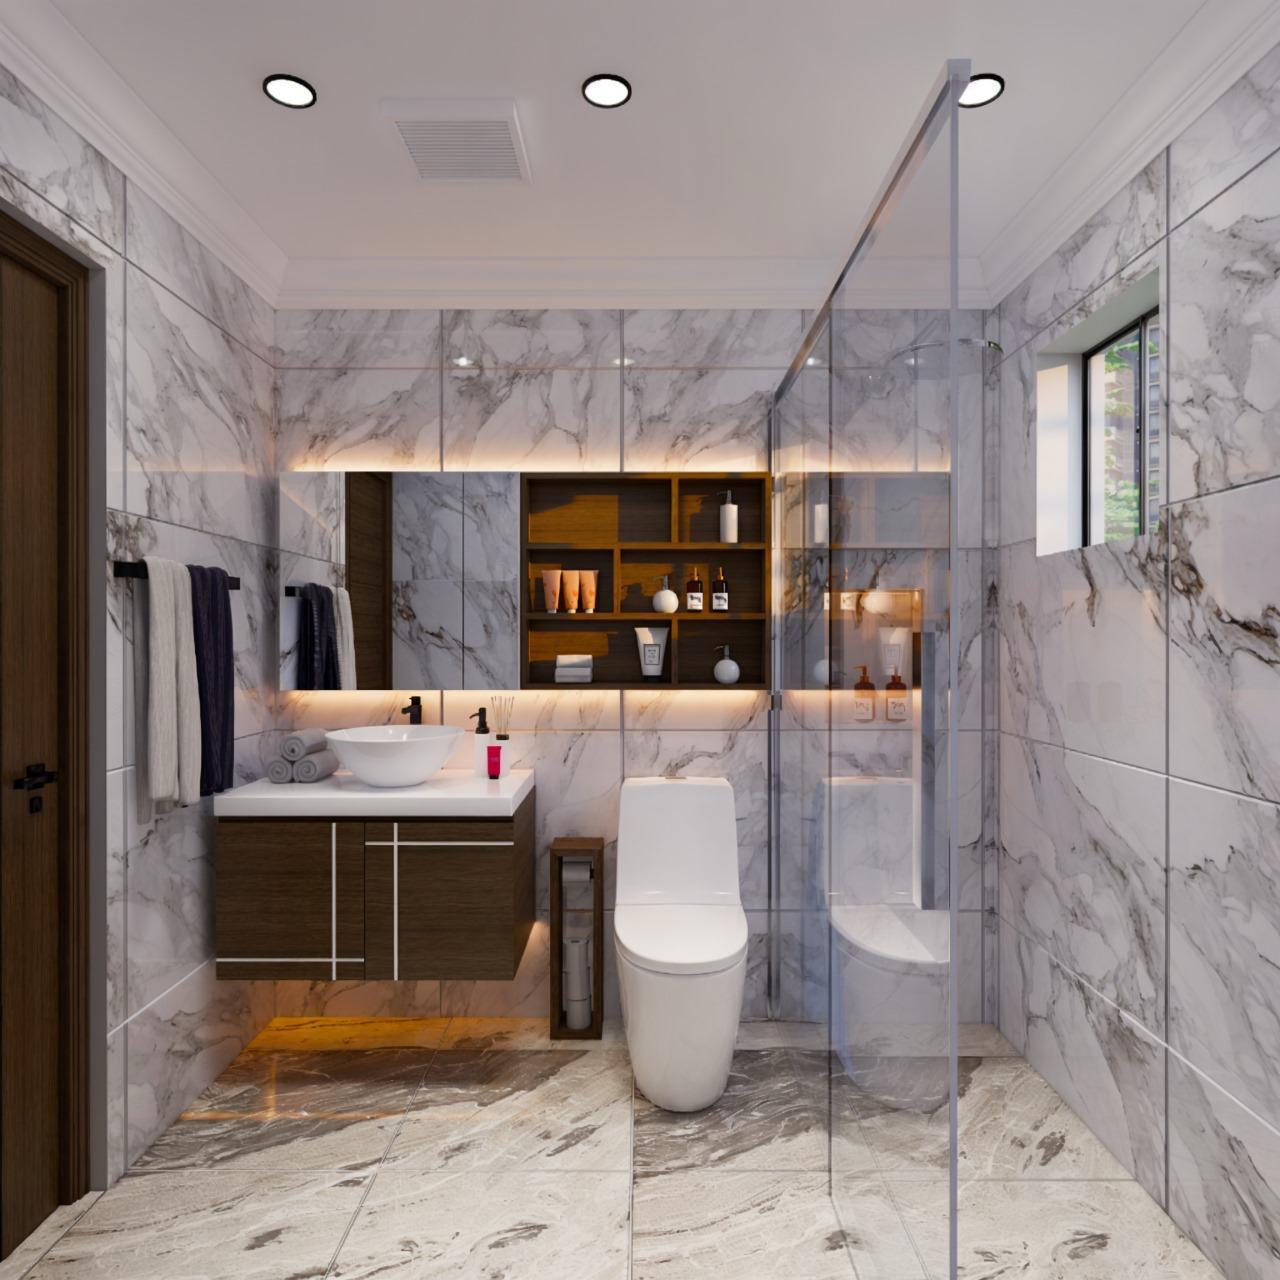
* Master bedroom with private bathroom and walk-in closet
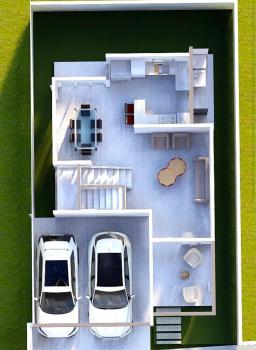
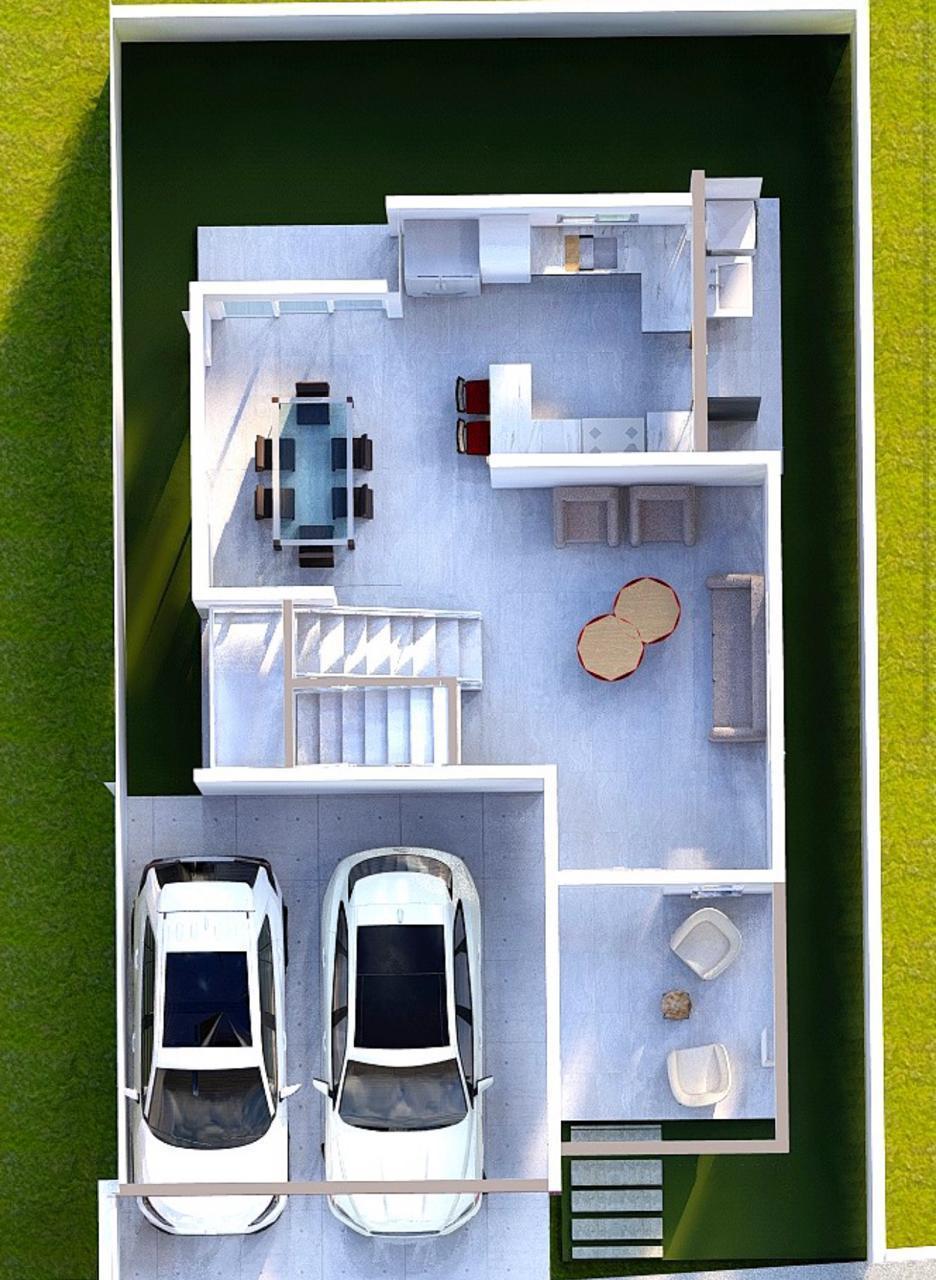
* Integrated living room, dining room, and kitchen
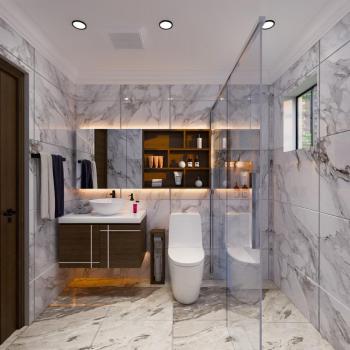
* 2.5 bathrooms
* Imported oak doors
* Air conditioning outlets
* Drywall ceilings
* Electrical outlet for motors
* Pre-installation for electric vehicle charger
* Kitchen in melamine with quartz countertop
* Decorative cornices in bedrooms
Layout and Square Footage
* 185.06 m2 of construction
* 139 m2 of land
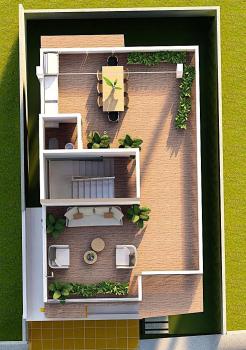
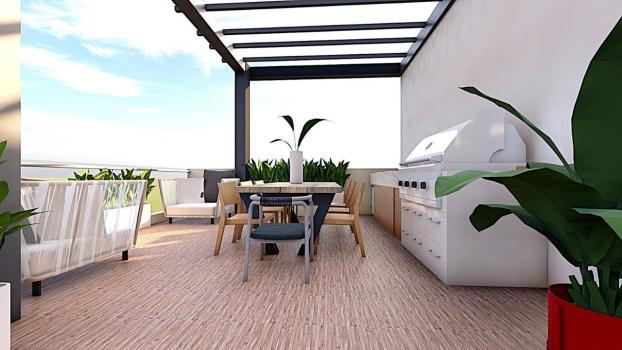
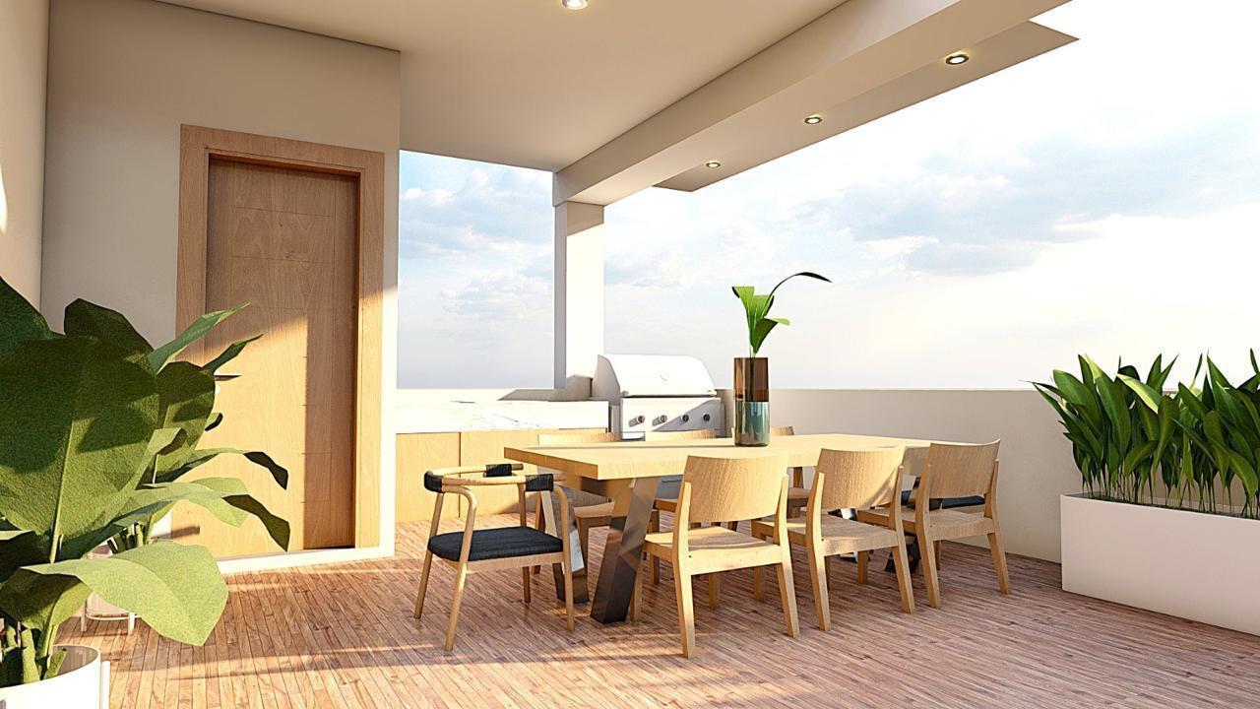
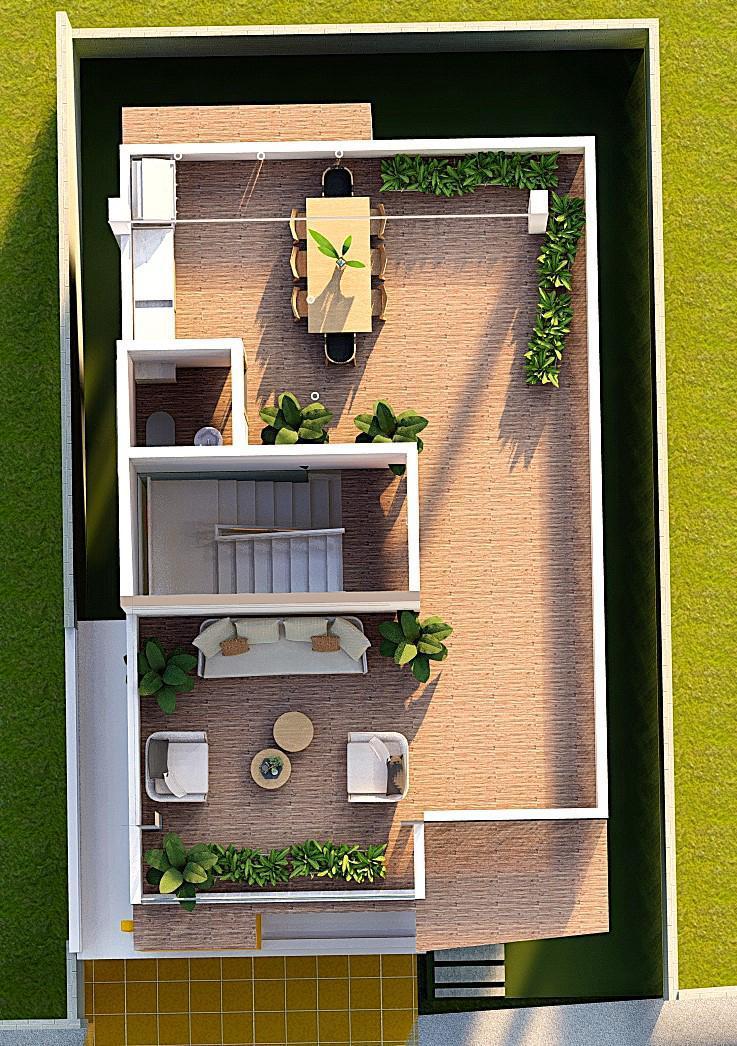
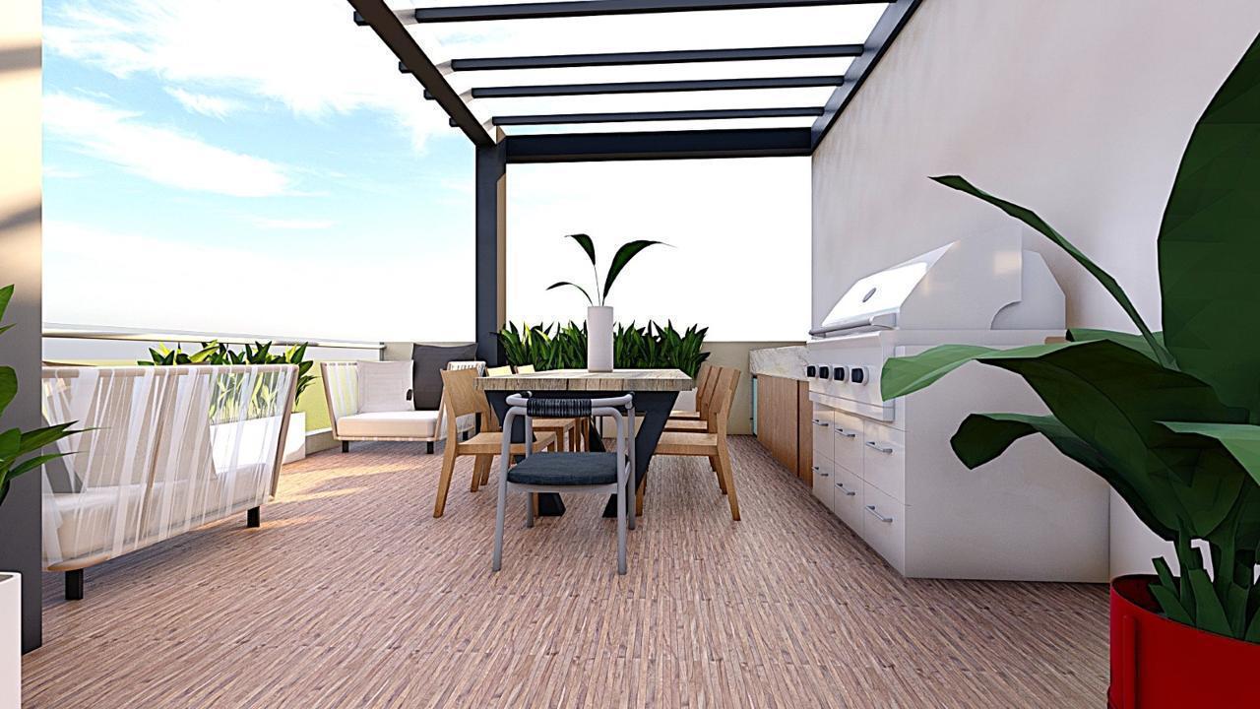
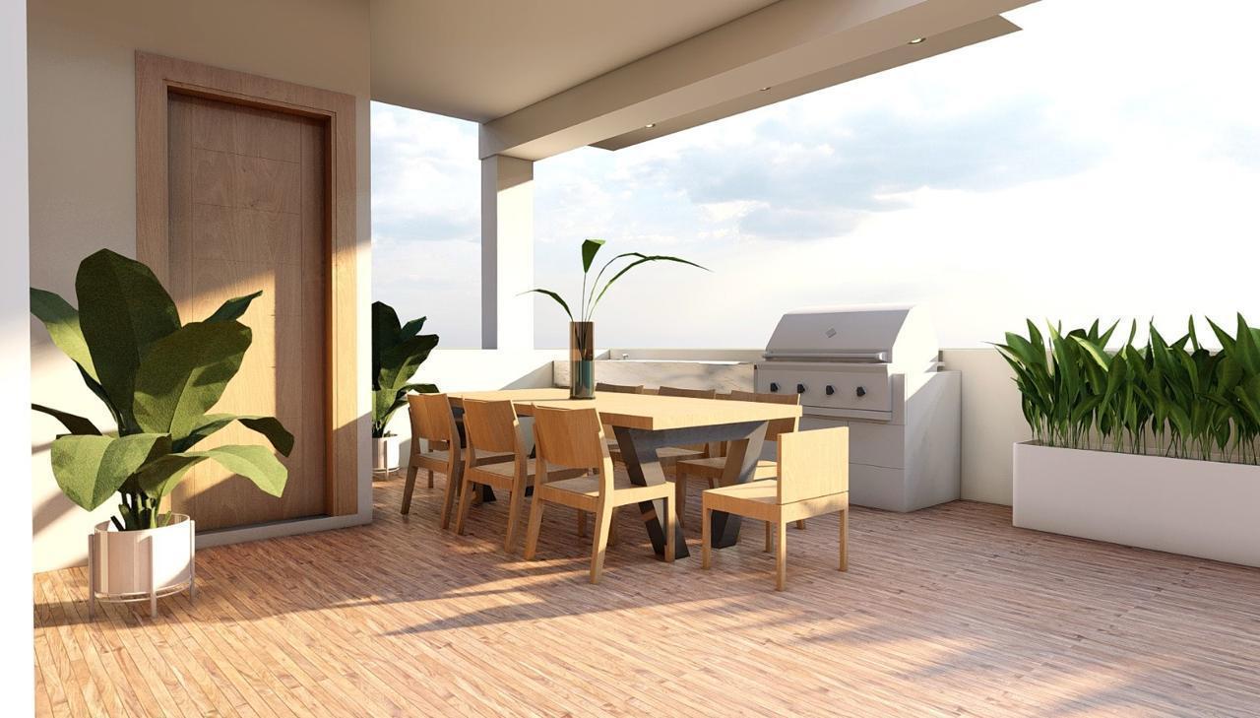
* 23.96 m2 of covered terrace
- BBQ
- Kitchen cabinet
- Granite countertop
- Sink
- 1/2 bathroom
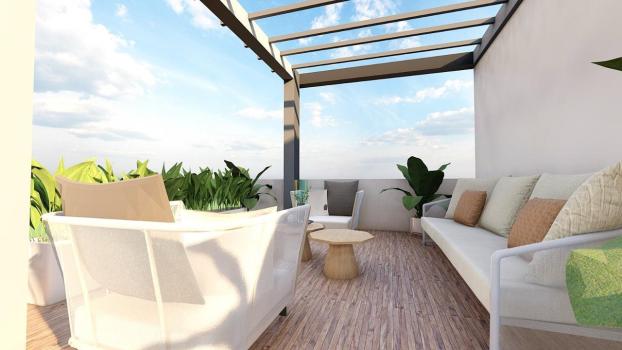
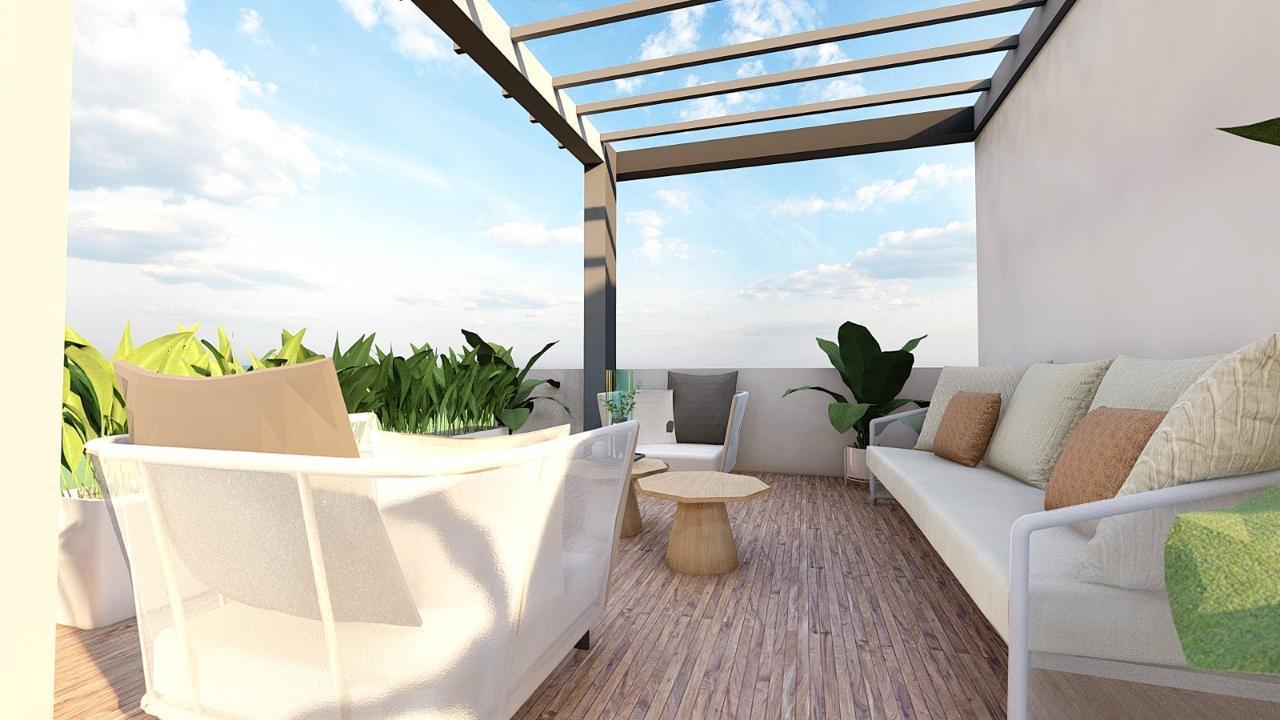
* 39.13 m2 of uncovered terrace with pergola
* Total construction: 248.15 m2
PRICE PER UNIT: US$198,000
Reservation: US$2,000
Sign the contract within the 15 days following the reservation.
Payment Terms -- Initial 30%
10% -- Upon signing the contract
The first payment corresponding to 10% of the property value, upon signing the purchase option contract.
20% -- During construction
The remaining 20% of the initial payment will be divided into monthly or bi-weekly installments until the project is completed.
70% -- Upon delivery
The remaining 70% will be paid upon delivery of the property, through bank financing or direct payment.
A modern, spacious, and functional home, designed for the comfort and enjoyment of the whole family.
Disclaimer
Information herein is deemed reliable but not guaranteed and is provided exclusively for consumers personal, non-commercial use, and may not be used for any purpose other than to identify prospective properties consumers may be interested in purchasing. This content last updated on 2026-08-31 19:35:04. Some properties which appear for sale on this website may subsequently have sold or may no longer be available.
Translated Listing Disclaimer
This property listing was originally submitted in Spanish. For your convenience, we have used an automated translation service to present the information in English. Please be aware that nuances in meaning might arise due to language differences. The original text and language are provided for your reference below:
- Original Language: Spanish
- Original Title: N/A
- Original Property Type: N/A
-
Original Description:
RESIDENCIAL CIUDAD JARDIN LA AMERICA
Caracteristicas de la propiedad
* Porcelanato y ceramica importada
* Diseno estructural moderno
* Fascia decorativa en sala-comedor y sala de estar
* Preinstalacion para inversor
* Fachada moderna
* Cisterna
* 3 habitaciones
* Habitacion principal con bano privado y walk-in closet
* Sala, comedor y cocina integrados
* 2 1/2 banos
* Puertas en roble importadas
* Salidas para A/A
* Techos en yeso
* Salida para motores electricos
* Preinstalacion para cargador de vehiculo electrico
* Cocina en melamina con tope de cuarzo
* Cornisas decorativas en habitacionesDistribucion y metraje
* 185.06 m2 de construccion
* 139 m2 de solar
* 23.96 m2 de terraza techadaBBQ
Gabinete de cocina
Tope en granito
Fregadero
1/2 bano
* 39.13 m2 de terraza destechada con pergola
* Total de construccion: 248.15 m2
PRECIO POR UNIDAD: US$198,000
Reserva: US$2,000
Firma del contrato dentro de los 15 dias posteriores a la reserva.Forma de pago -- Inicial 30%
10% -- Firma del contrato
Primer pago correspondiente al 10% del valor del inmueble, a la firma del contrato de opcion a compra.20% -- Durante la construccion
El 20% restante de la inicial sera dividido en cuotas mensuales o bimensuales hasta la terminacion del proyecto.70% -- Contra entrega
El 70% restante sera pagado contra entrega del inmueble, mediante financiamiento bancario o pago directo.Una vivienda moderna, amplia y funcional, disenada para el confort y disfrute de toda la familia.
While our team strives to ensure the accuracy of the translated description, we recommend that you conduct thorough due diligence. We encourage you to schedule a showing or contact the appropriate parties to obtain complete and accurate information about the property.
Ask AI about this property
Have questions about this property? Our AI can provide detailed answers based on the property information and uploaded documents.
AI Response:
This information is generated by AI based on available property data and documents. Please verify important details independently.
Example questions you can ask:
- • What are the property taxes for this home?
- • Tell me about the neighborhood and local amenities
- • What financing options are available?
- • Are there any known issues with the property?
- • What upgrades or renovations have been made?
Property Provided By
- Raulyn Cabrera Baez
- Loft Home RD
-
+1 809-723-8022
(Dominican Republic)
How to make international calls
Connect with local buyer agents who are willing to offer commission savings!
Other Properties in the Area
Log in
- Invalid credentials