Semi-Basement Villa With Pool
Chonas-l'Amballan, Auvergne Rhône Alpes, 38121, France


 1,754.52
ft²
 0.32
acres
 4
beds
 3
baths


Property Provided By
- Martins Alexandre
- Sit Immobilier
-
+33 6 86 44 54 81
(France)
How to make international calls
Connect with local buyer agents who are willing to offer commission savings!
Property Information
AM2912 / 10 minutes from VIENNE (38200) / Desirable village of CHONAS-L’AMBALLAN (38121)
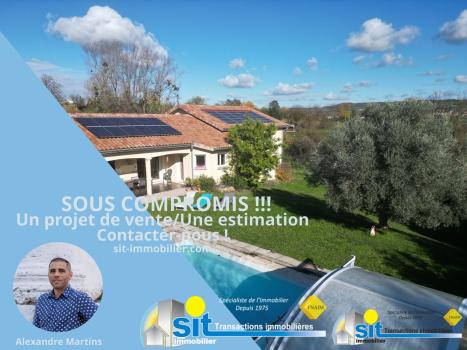
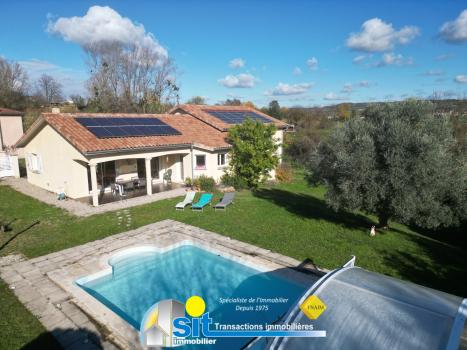
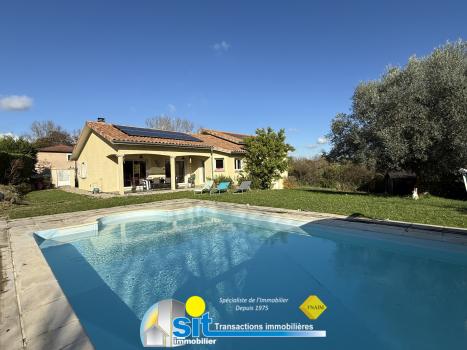
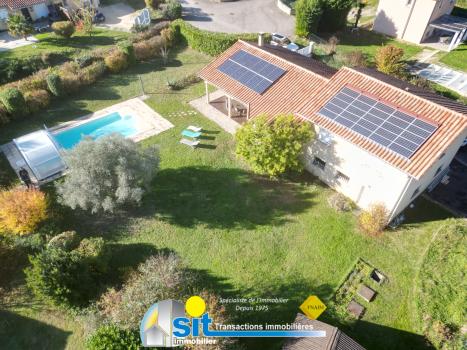
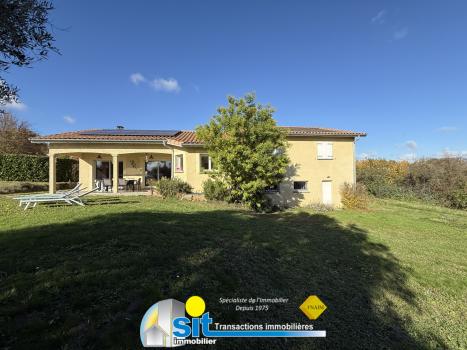
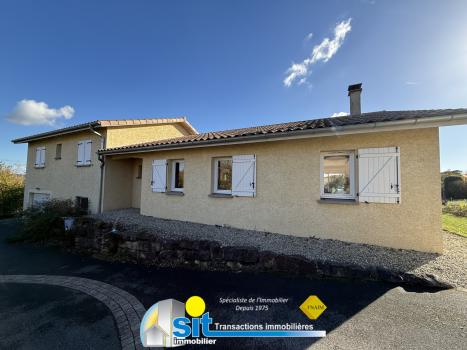
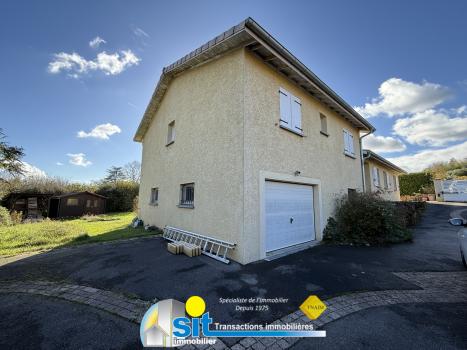
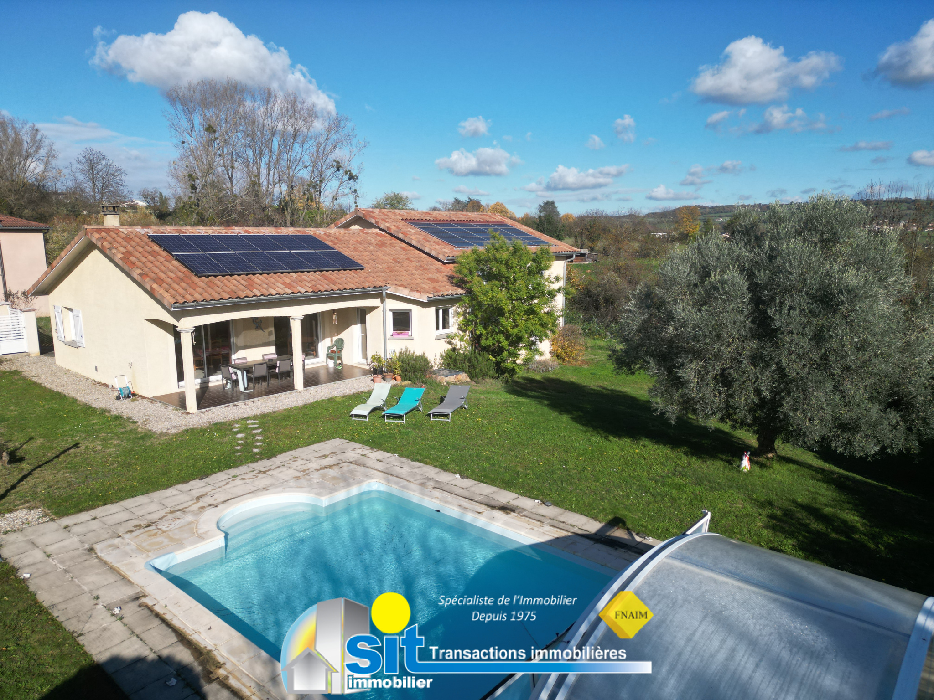
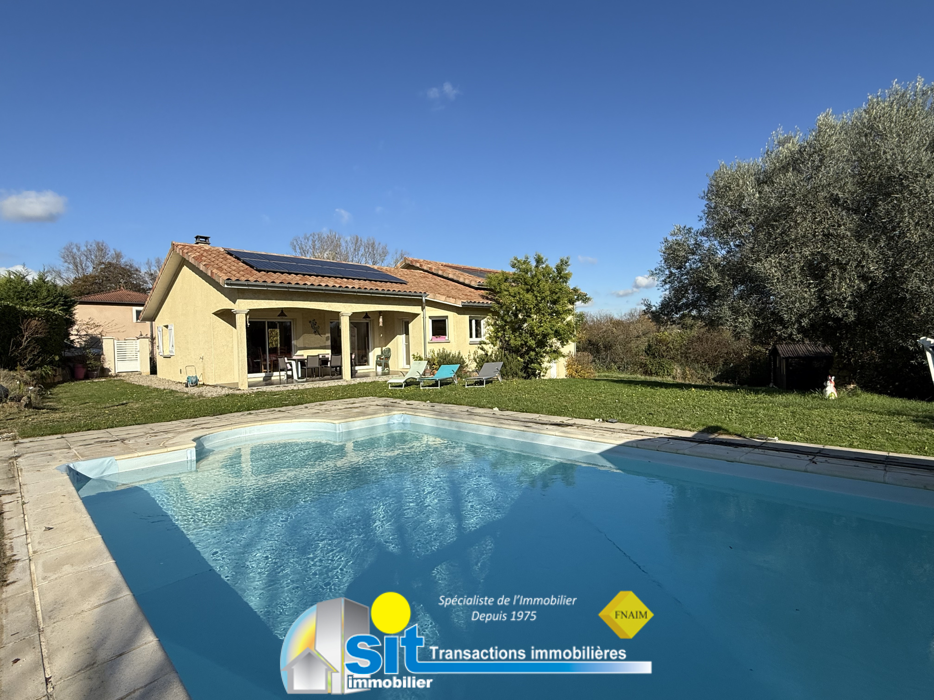
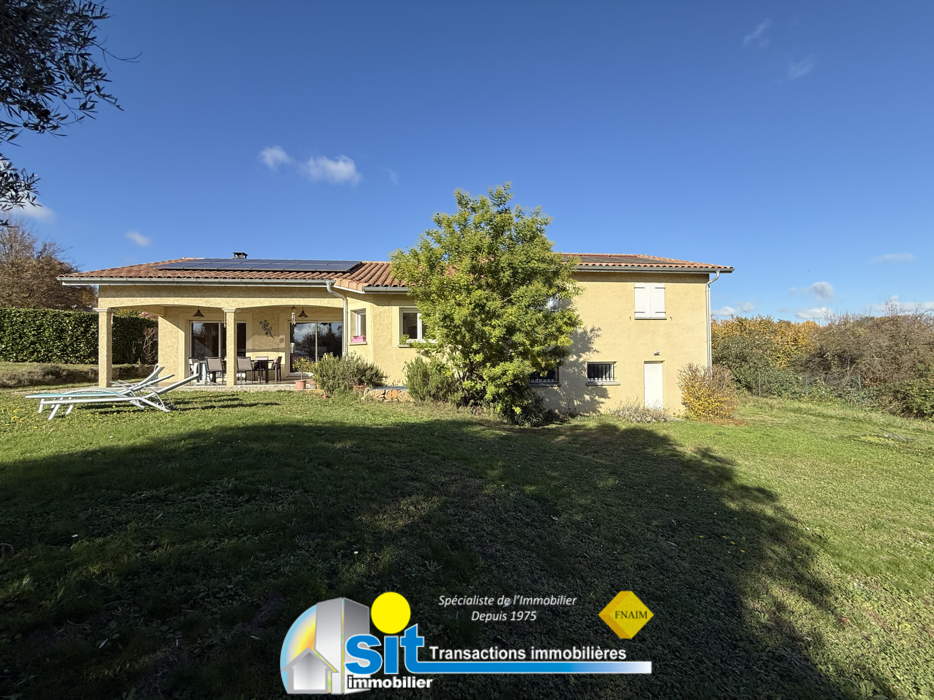
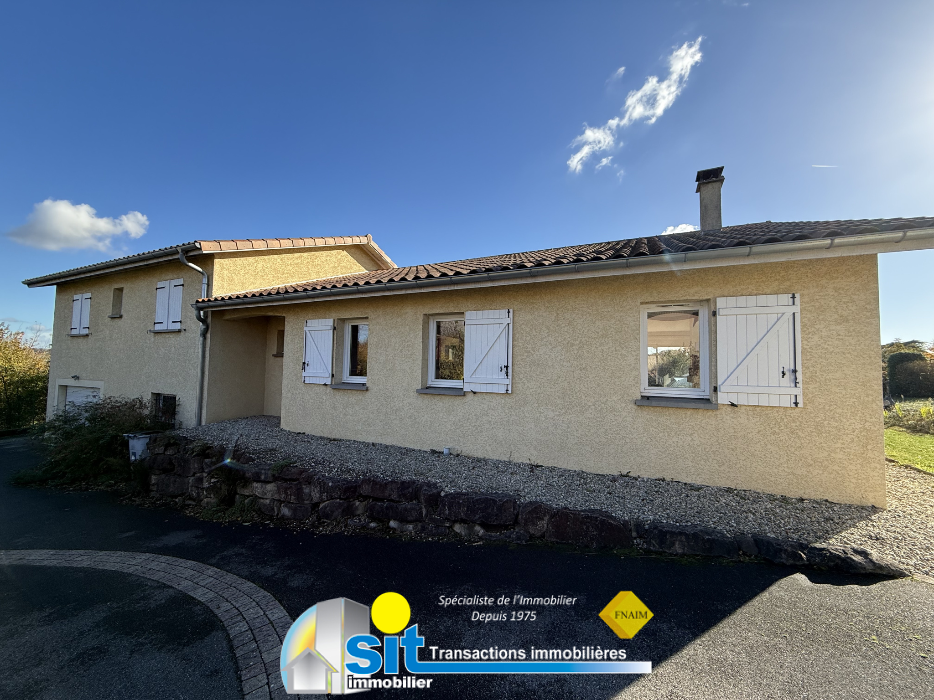
SIT IMMOBILIER agency presents this beautiful villa for sale, located in the heart of the village, with approximately 160 m2 of living space, a swimming pool, and 1,300 m2 of land.
You will be charmed by its environment, its tranquility, its spaciousness, and the atmosphere it exudes.
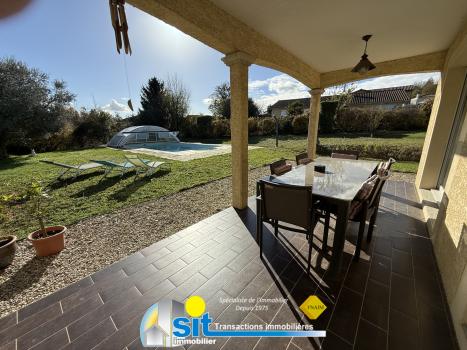
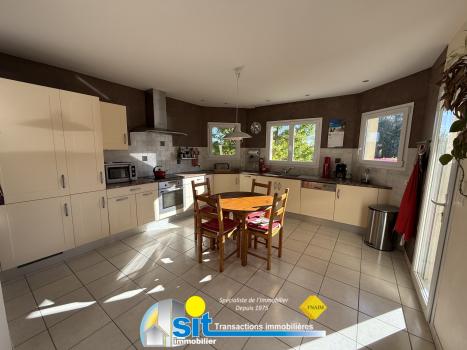
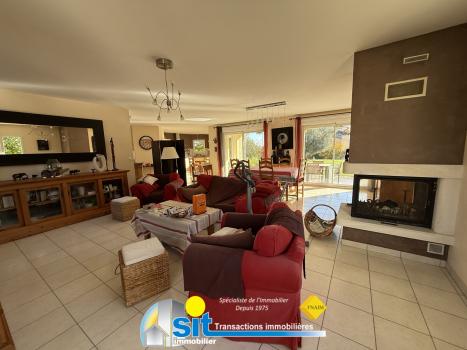
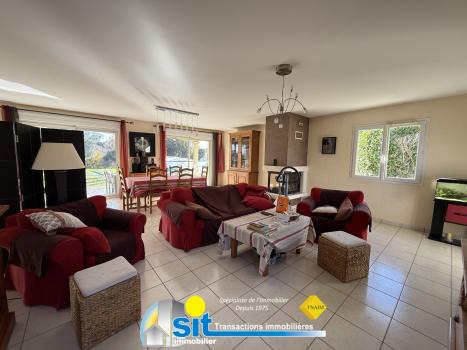
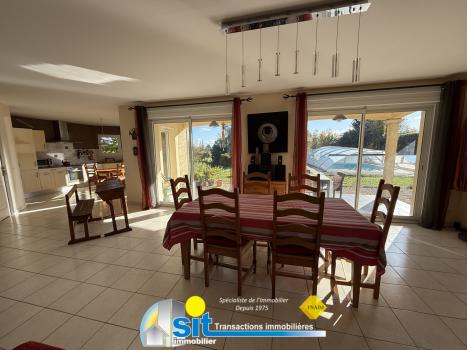
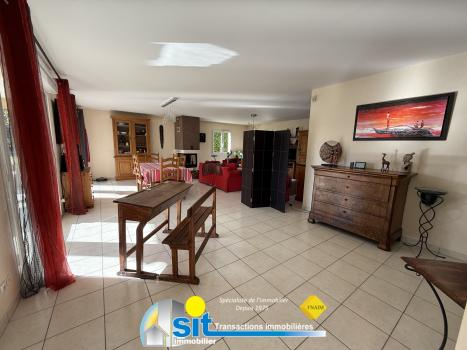
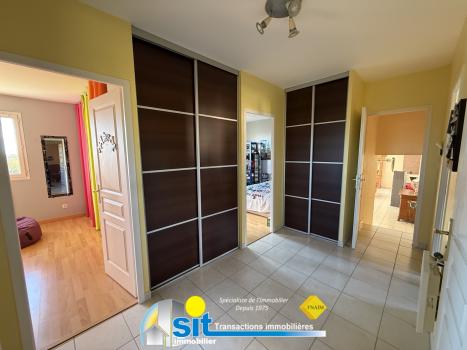
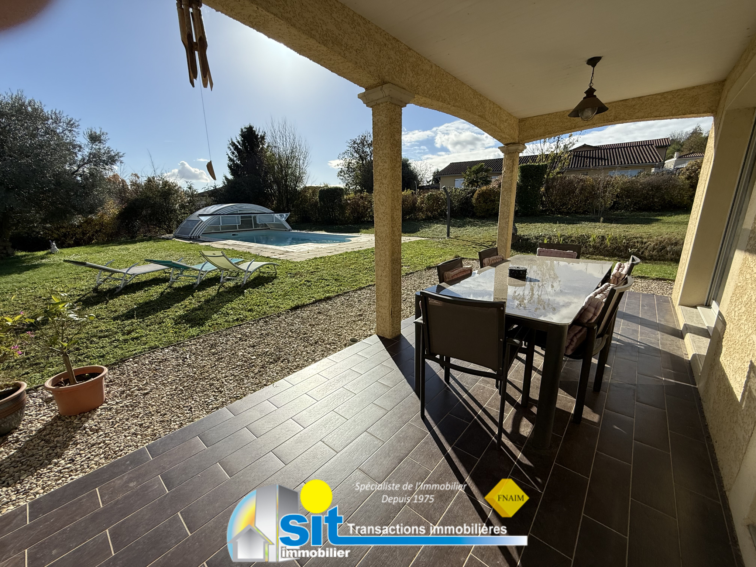
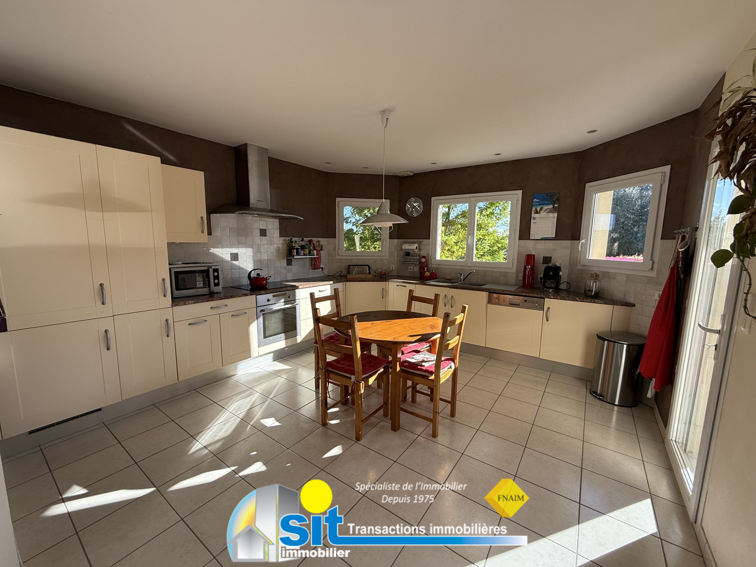
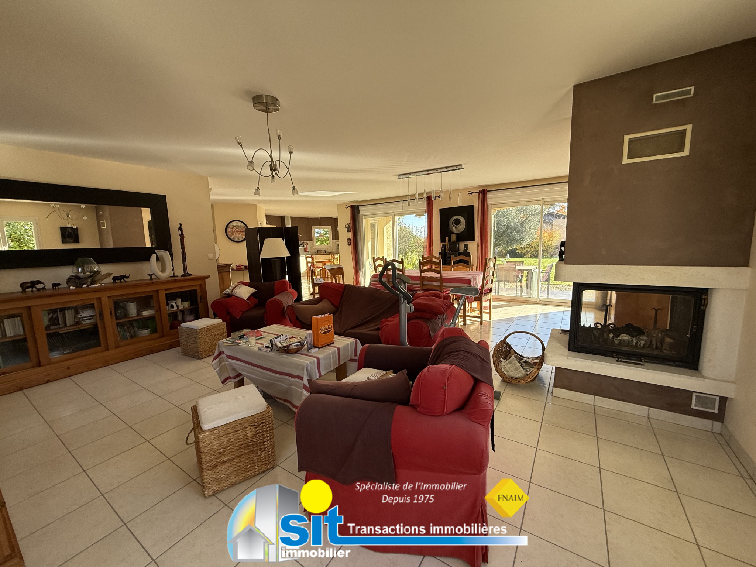
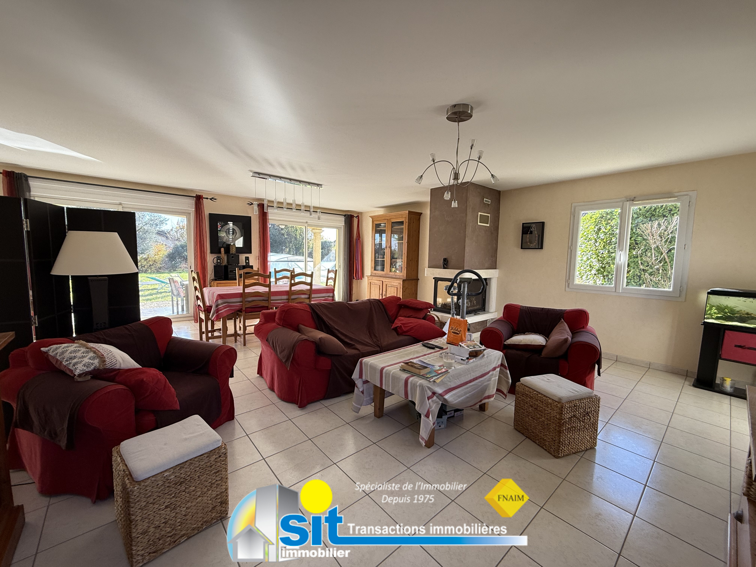
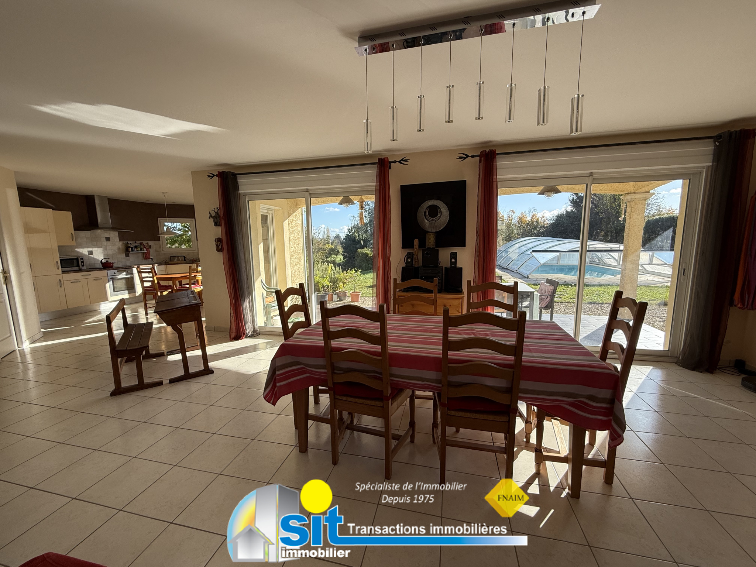
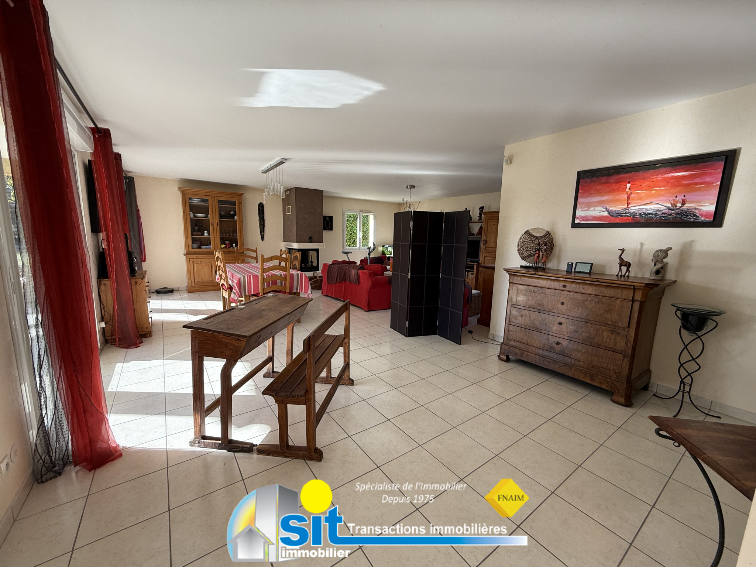
This bright villa offers a spacious entrance hall, a living area of approximately 75 m2 comprising an American kitchen with an equipped open-plan dining area with a fireplace, leading to a terrace, an office, a pantry, and a toilet.
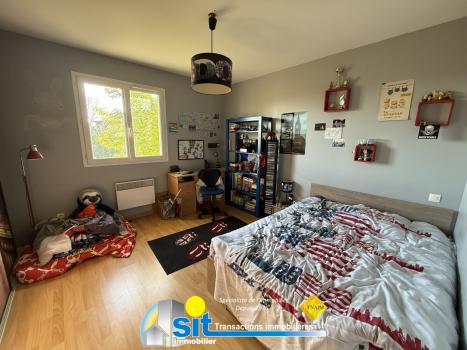
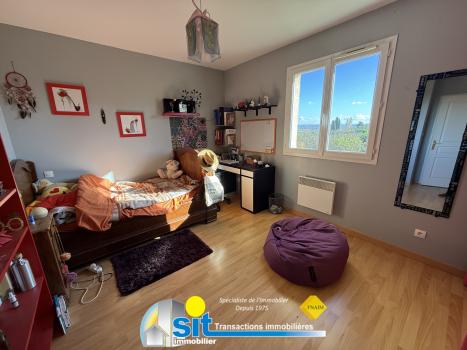
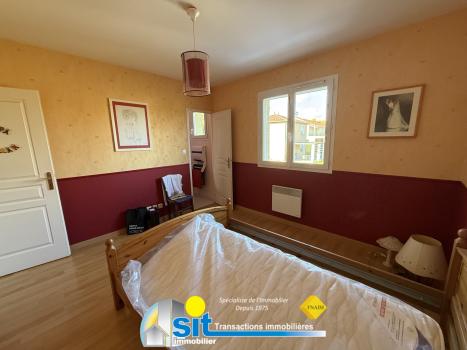
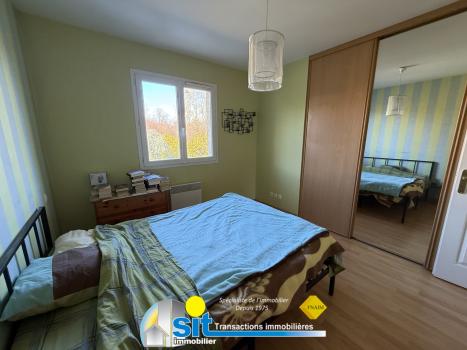
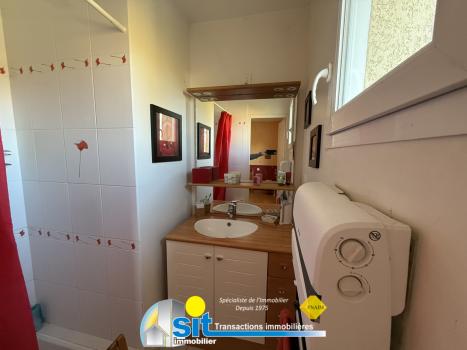
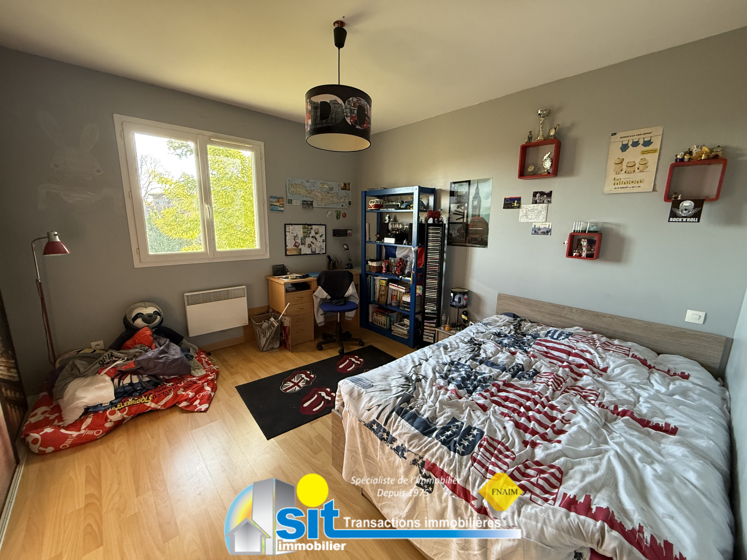
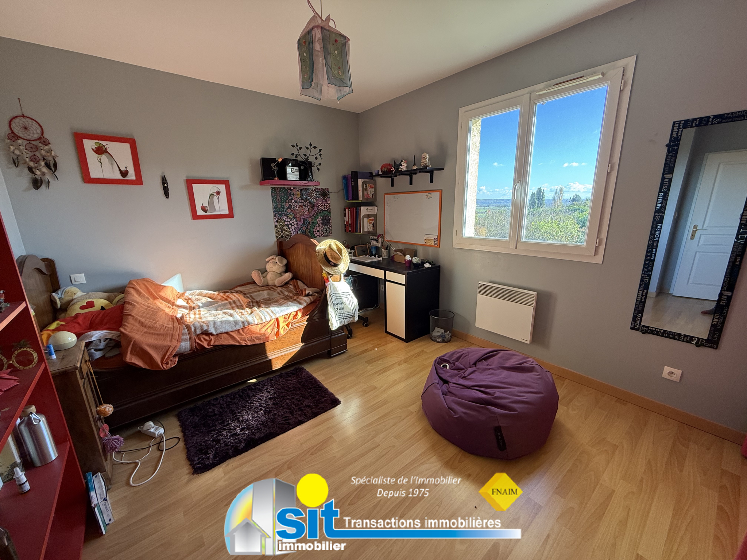
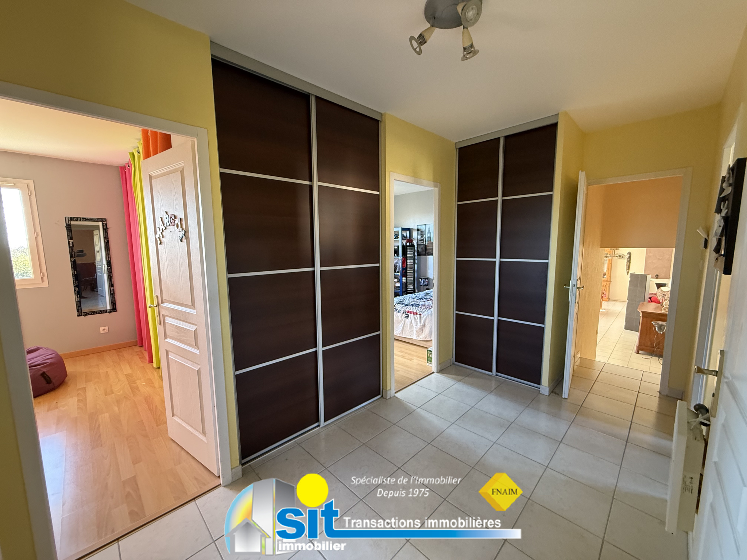
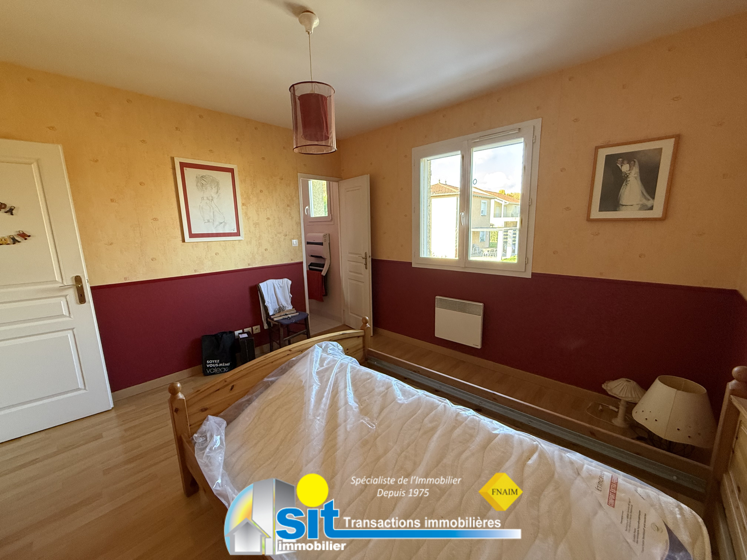
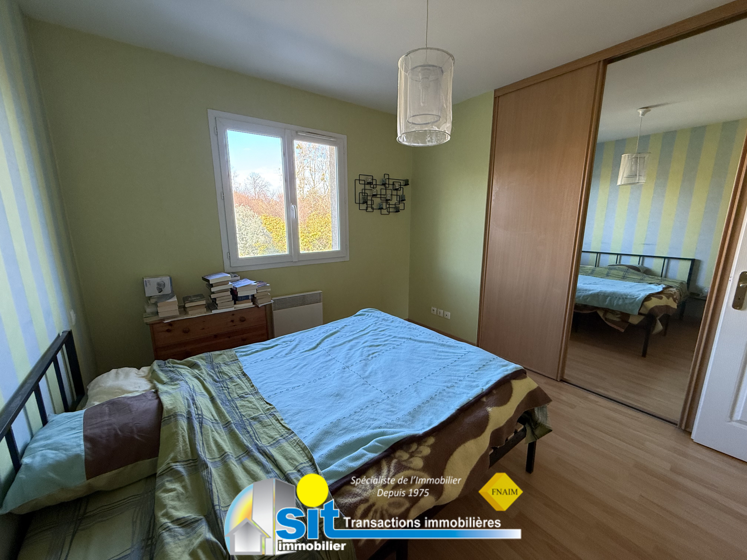
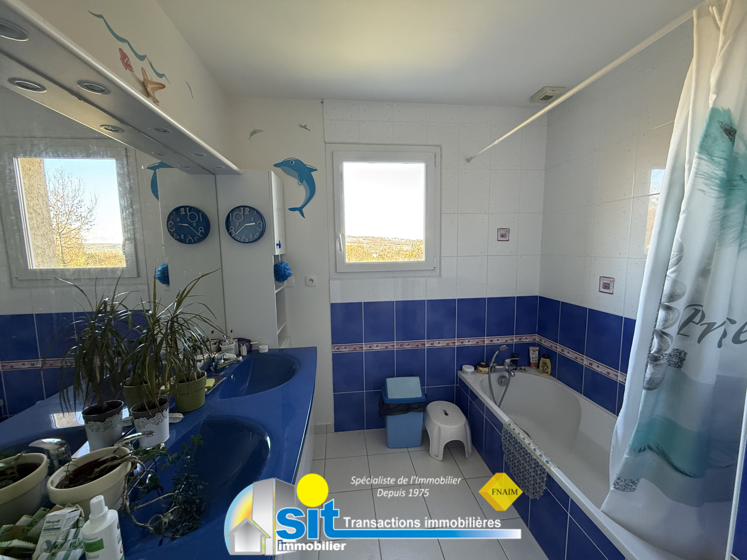
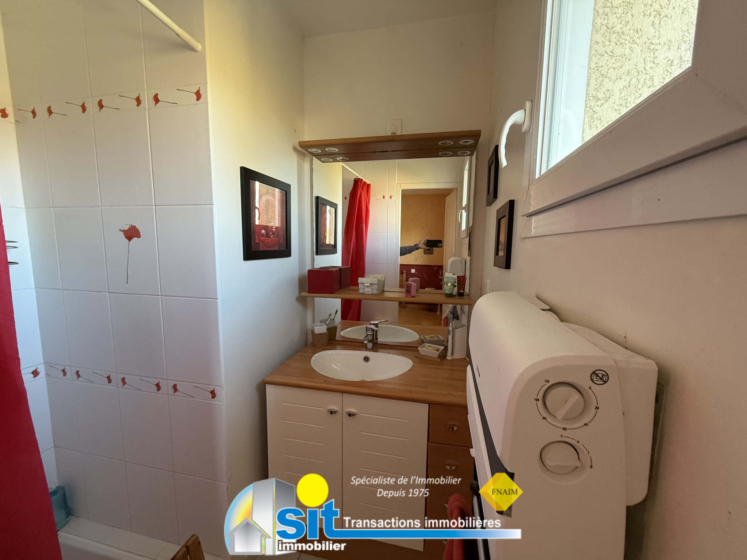
On the upper floor: four large bedrooms, including one with an en-suite bathroom, a bathroom, and a toilet.
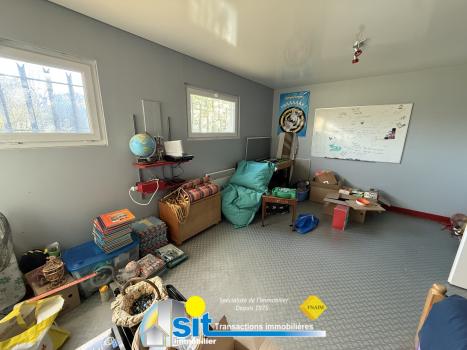
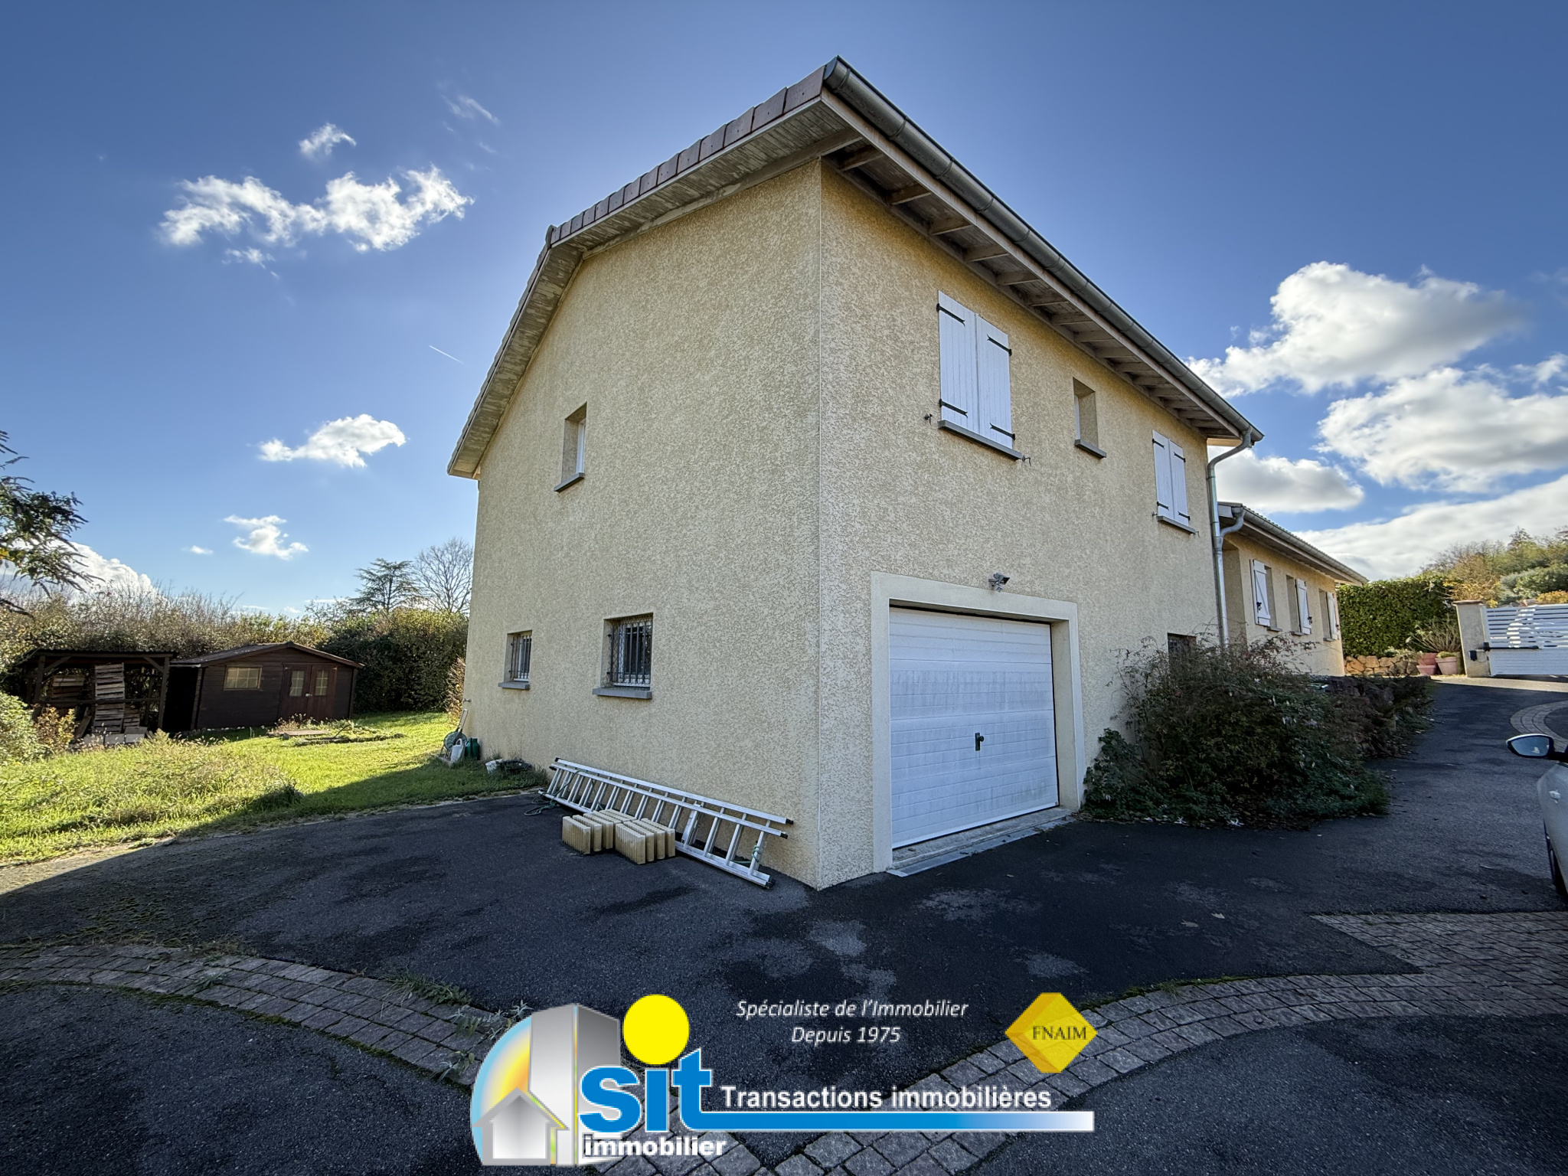
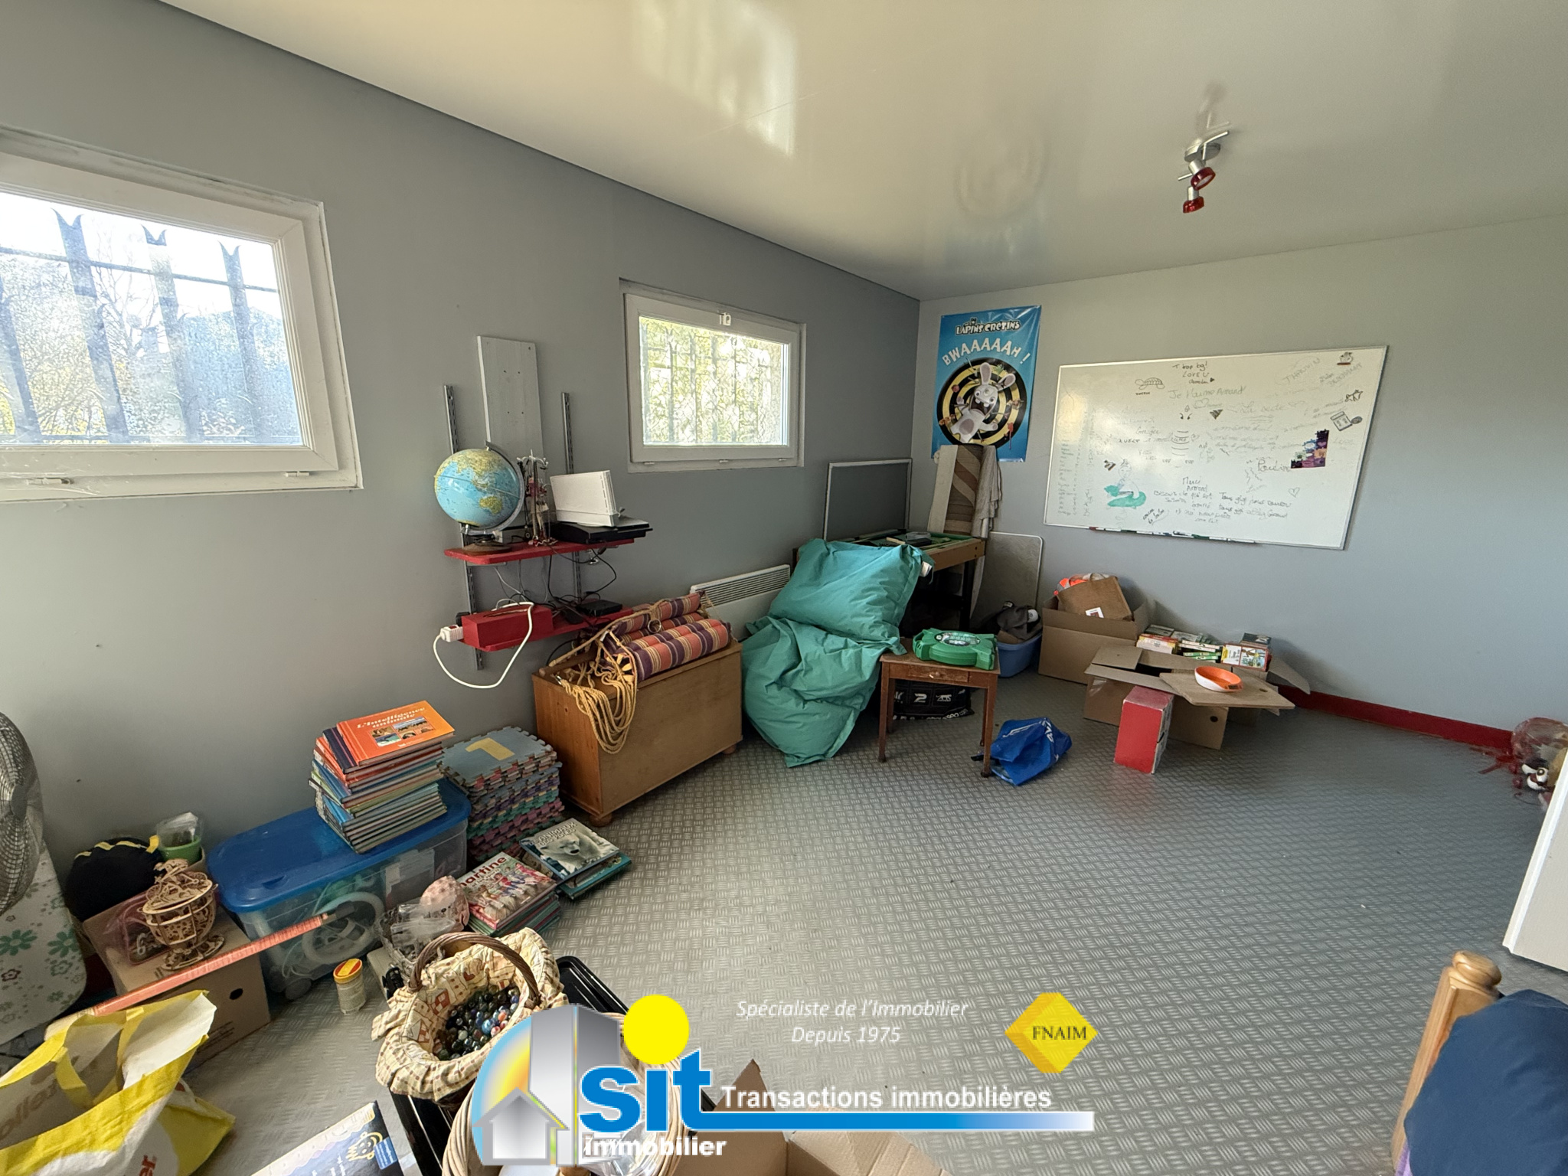
In the basement: laundry room, 19 m2 games room, and a 42 m2 garage.
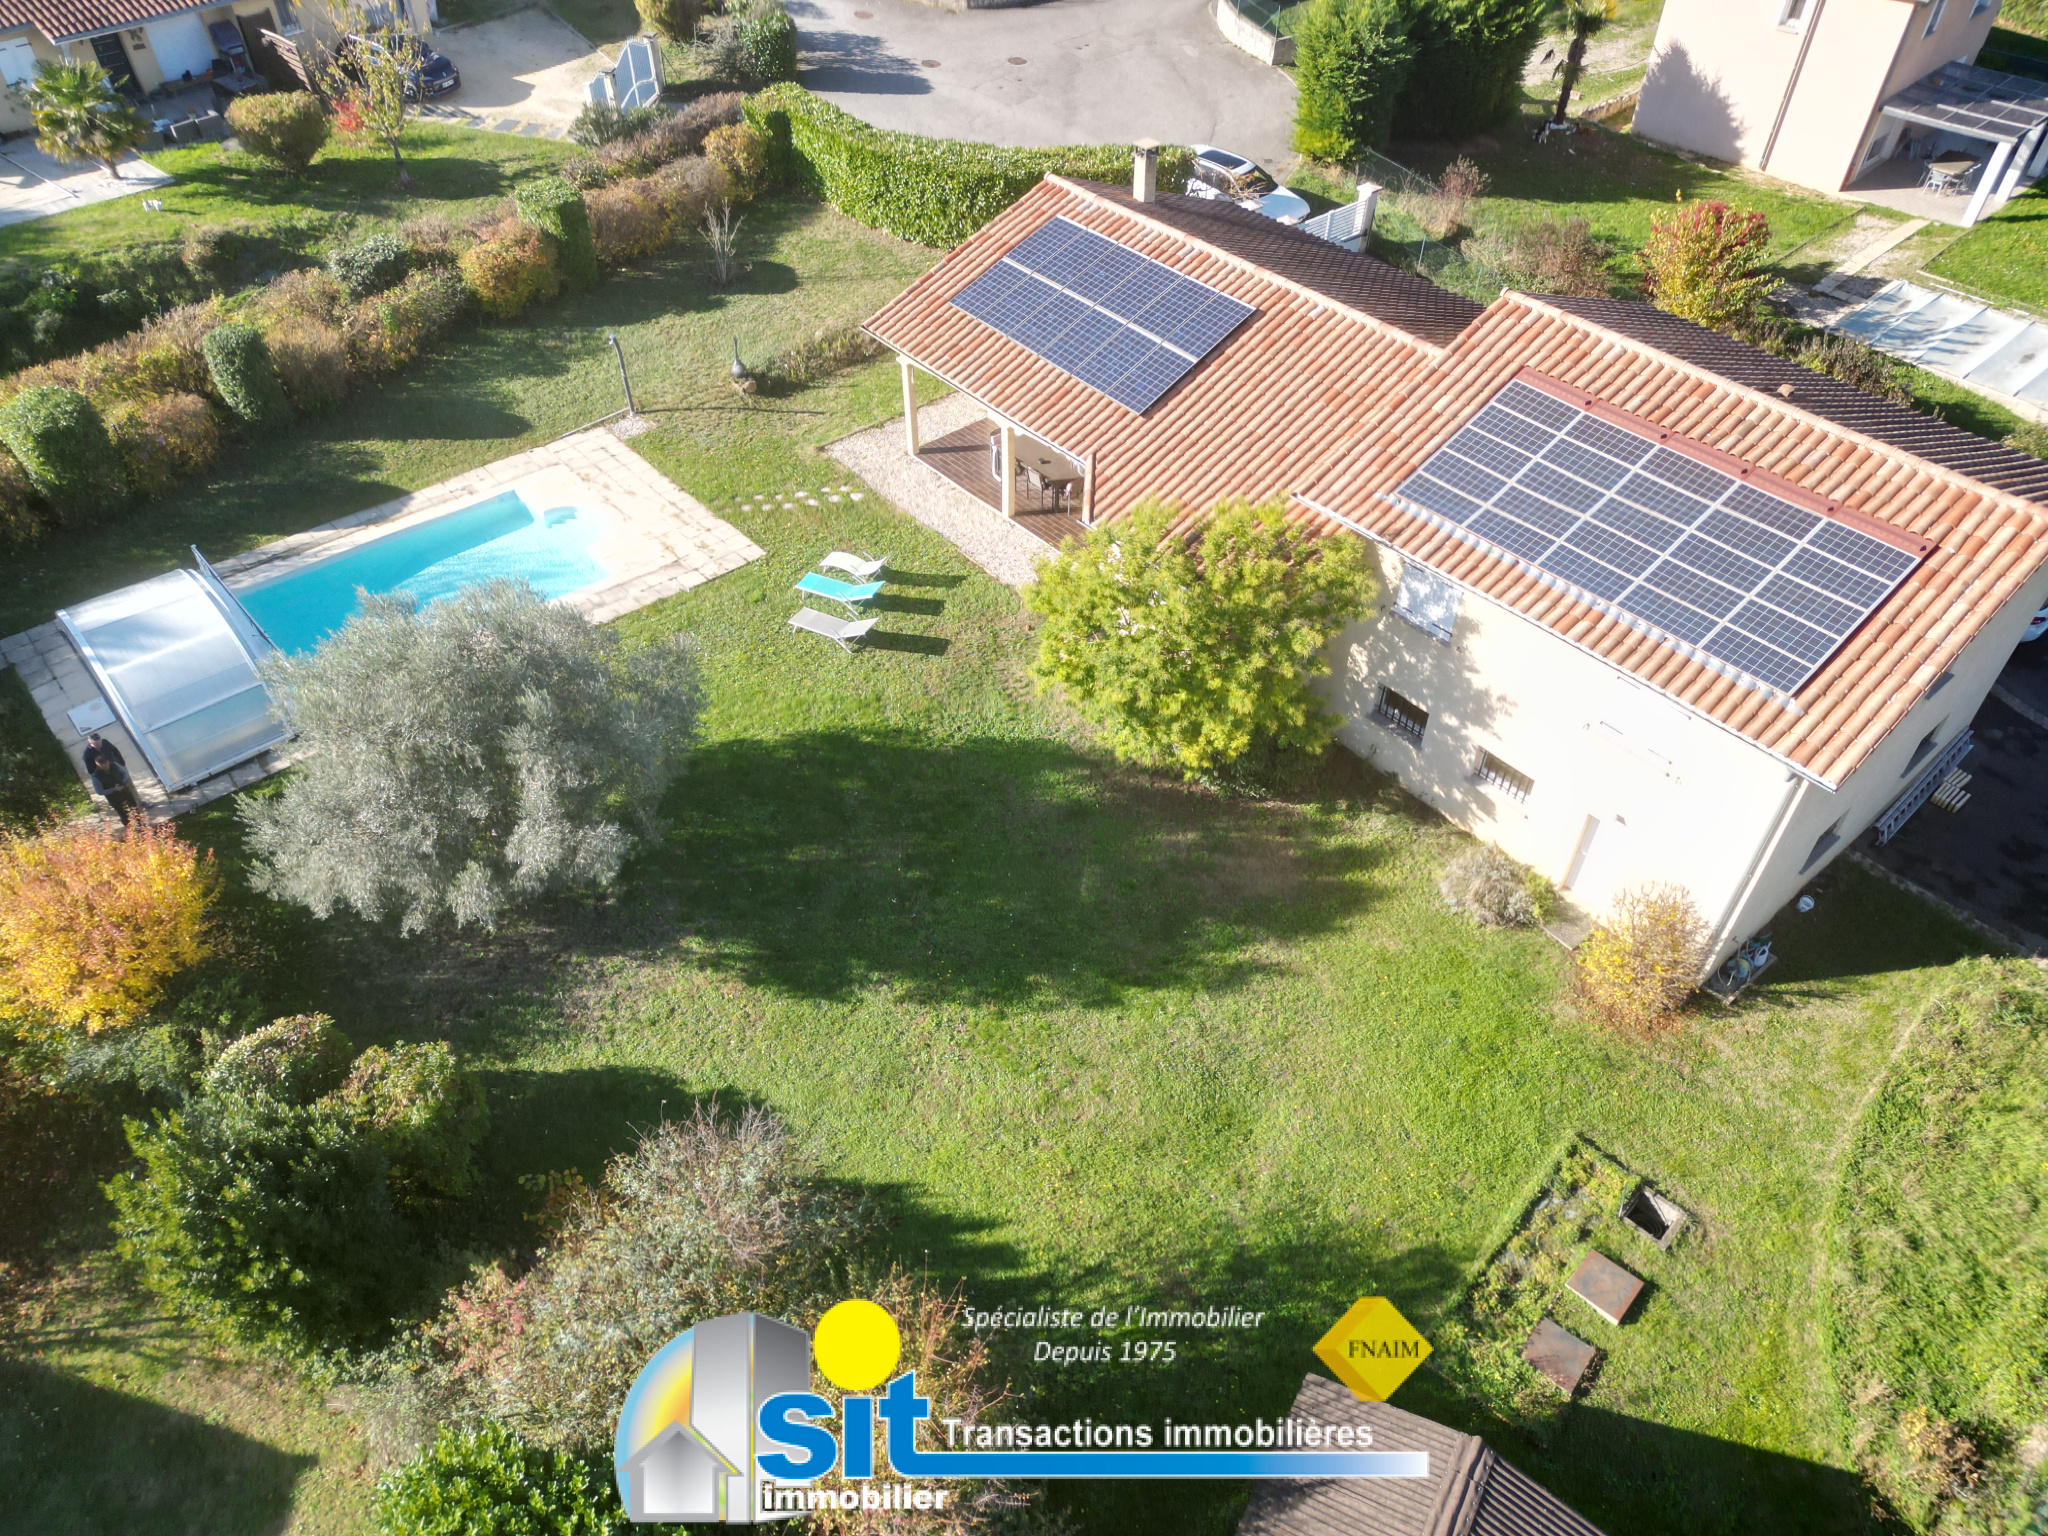
Electric underfloor heating on the ground floor and radiators on the upper floor. A fireplace complements this heating system. Solar panels for resale + self-consumption.
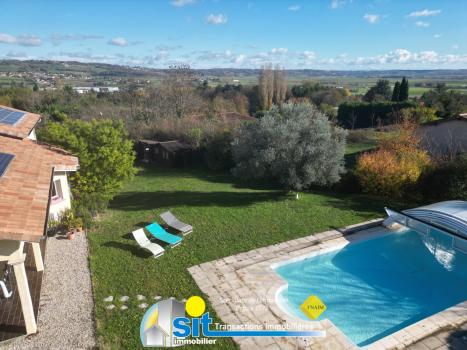
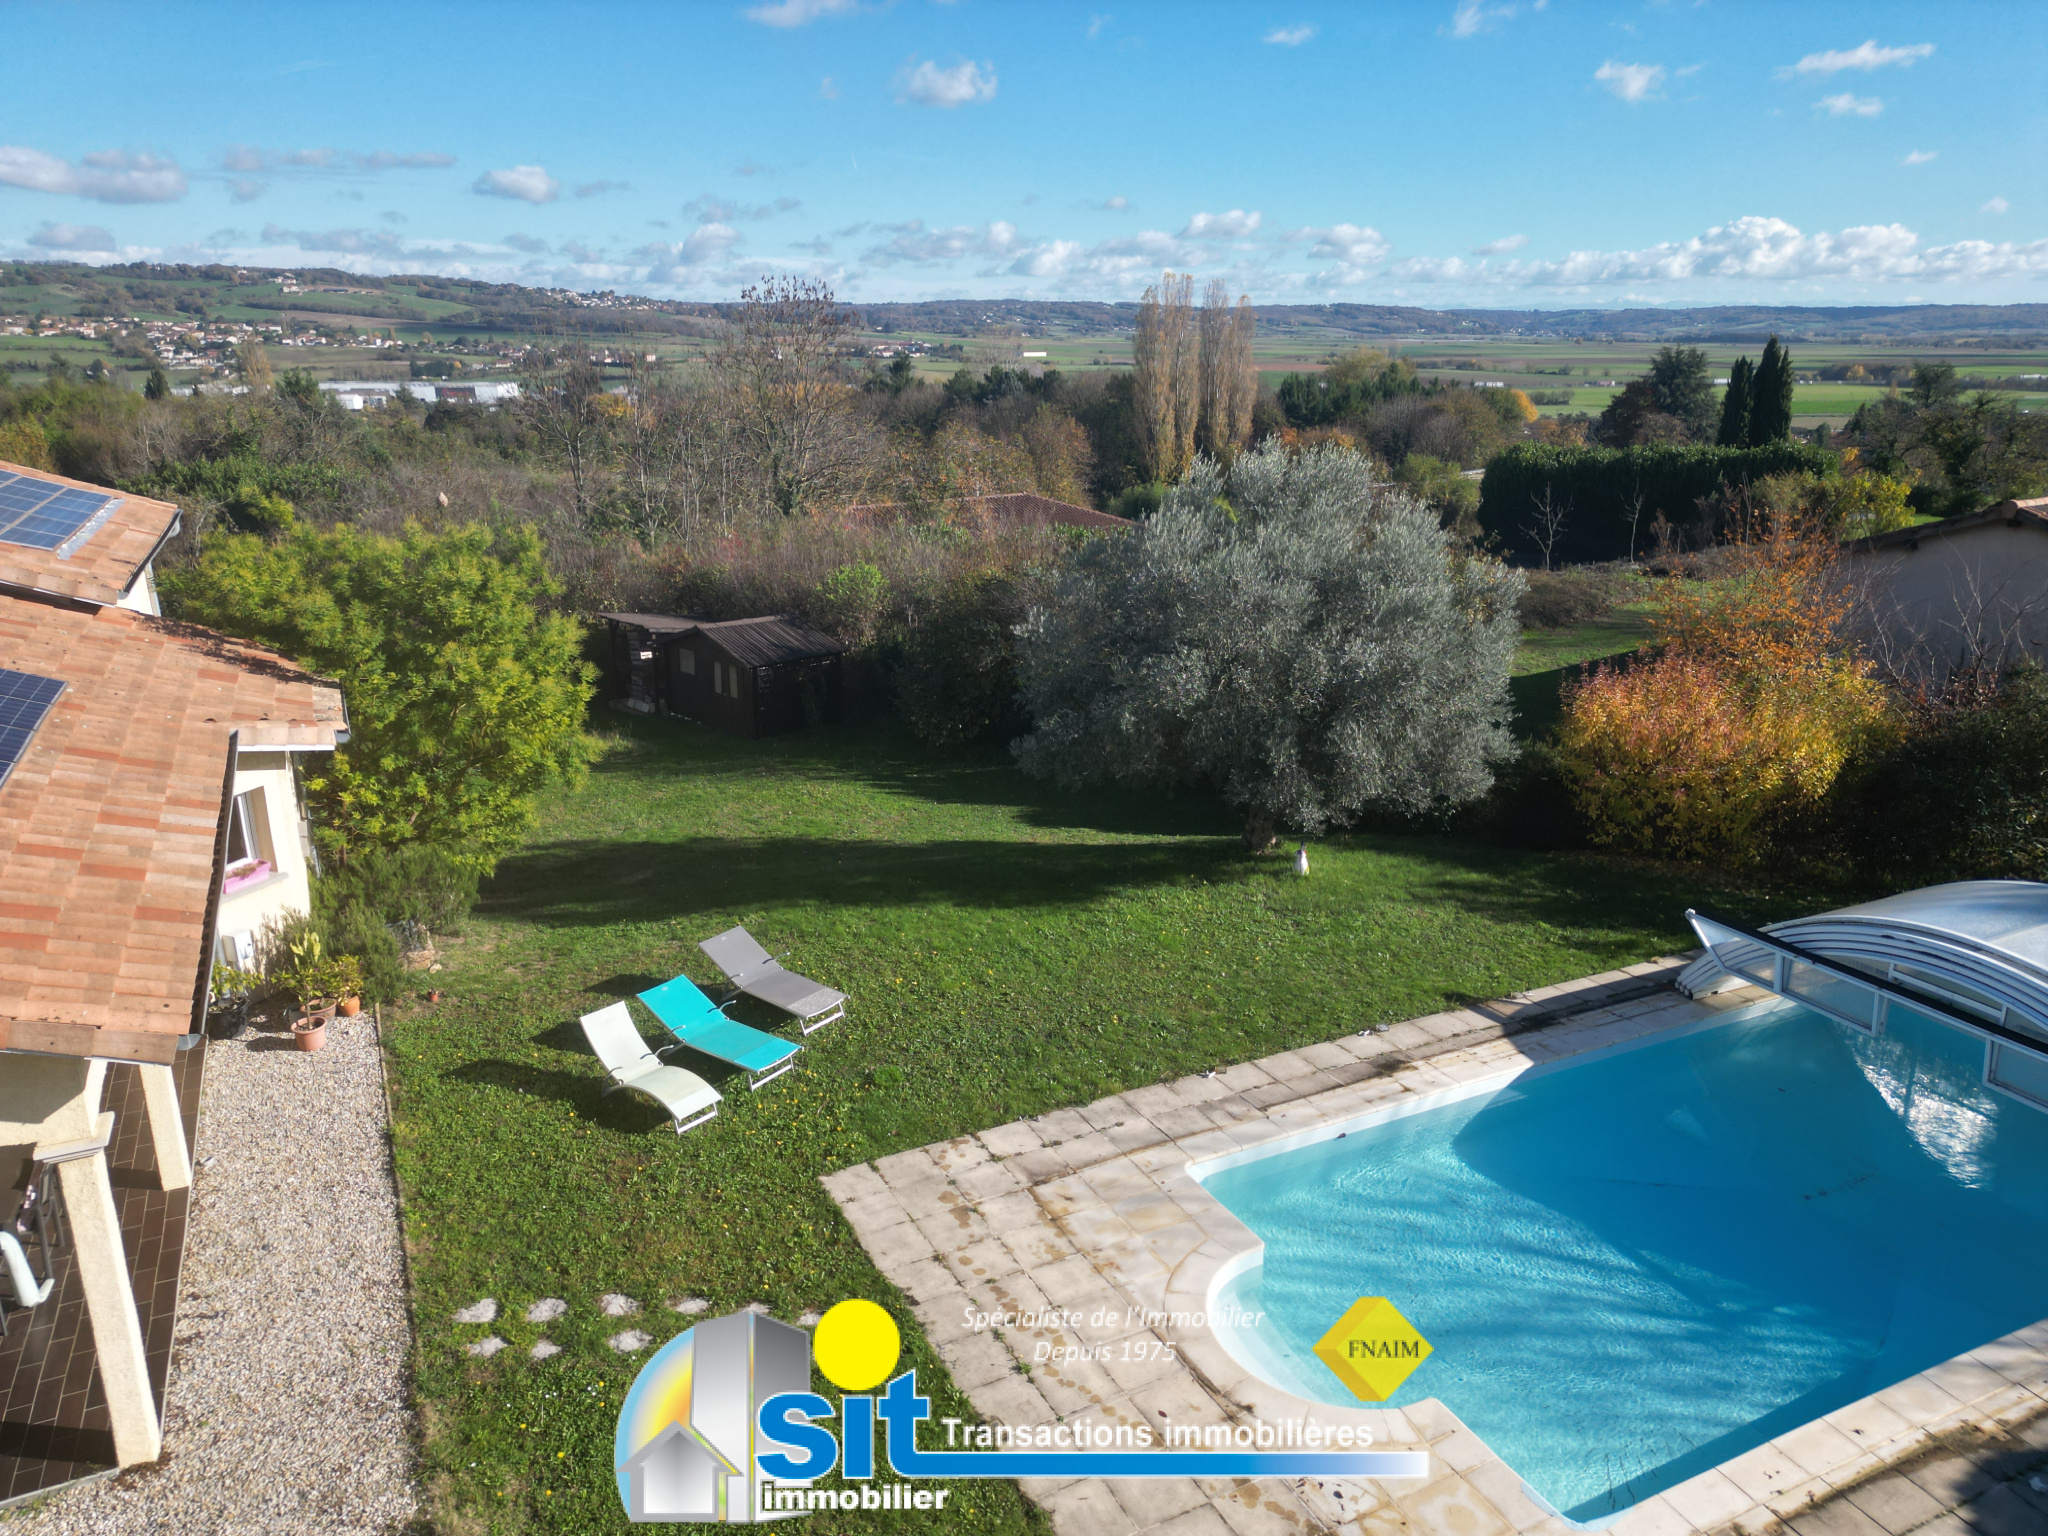
Excellent south-facing exposure, on the edge of the forest.
The enclosed and wooded 1,300 m2 plot features a 9 x 4.5 m secure swimming pool with a dome, a garden chalet, and a paved parking area.
Energy Performance Certificate: D
Located in the center of the village, 5 minutes walk from shops, schools, and the school bus stop.
Do not hesitate to contact SIT IMMOBILIER, located at 41, Cours de Verdun 38200 VIENNE, at 04 74 78 33 33 for any further information.
« Information on the risks to which this property is exposed is available on the website Géorisques : www.georisques.gouv.fr»
Displayed price includes agency fees, to be paid by the seller.
Disclaimer
Information herein is deemed reliable but not guaranteed and is provided exclusively for consumers personal, non-commercial use, and may not be used for any purpose other than to identify prospective properties consumers may be interested in purchasing. This content last updated on 2026-08-21 19:29:39. Some properties which appear for sale on this website may subsequently have sold or may no longer be available.
Translated Listing Disclaimer
This property listing was originally submitted in French. For your convenience, we have used an automated translation service to present the information in English. Please be aware that nuances in meaning might arise due to language differences. The original text and language are provided for your reference below:
- Original Language: French
- Original Title: N/A
- Original Property Type: N/A
-
Original Description:
AM2912 / 10 min Sud VIENNE (38200) / Village prisé de CHONAS-L’AMBALLAN (38121)
L’agence SIT IMMOBILIER vous propose à la vente cette belle villa située au cœur du village, d’environ 160 m2 habitables, avec piscine, sur 1 300 m2 de terrain.
Vous serez séduit par son environnement, son calme, ses volumes ainsi que l’atmosphère qui s’en dégage.
Cette villa, baignée de lumière, offre un spacieux hall d’entrée, une pièce de vie de près de 75 m2 comprenant une cuisine américaine équipée ouverte sur séjour avec cheminée, donnant accès à la terrasse, un bureau, un cellier et un WC.
À l’étage : quatre grandes chambres, dont une avec salle d’eau privative, une salle de bains et un WC.
Au sous-sol : buanderie, salle de jeux de 19 m2 et garage de 42 m2.
Chauffage électrique au sol au rez-de-chaussée et radiateurs à l’étage. Une cheminée vient compléter ce mode de chauffage. Panneaux photovoltaiques en revente + autoconsommation.
Superbe exposition plein Sud, en lisière de bois.
Le terrain, clos et arboré, de 1 300 m2, dispose d’une piscine 9 x 4,5 m sécurisée par un dôme, d’un chalet de jardin et d’un parking goudronné.
DPE : D
Située au centre du village, à 5 minutes à pied des commerces, écoles et ramassage scolaire.
N’hésitez pas à contacter votre agence SIT IMMOBILIER, située 41, Cours de Verdun 38200 VIENNE, au 04 74 78 33 33 pour tout renseignement complémentaire.
« Les informations sur les risques auxquels ce bien est exposé sont disponibles sur le site Géorisques : www.georisques.gouv.fr»
Prix affiché honoraires d’agence inclus, à la charge du vendeur.
While our team strives to ensure the accuracy of the translated description, we recommend that you conduct thorough due diligence. We encourage you to schedule a showing or contact the appropriate parties to obtain complete and accurate information about the property.
Ask AI about this property
Have questions about this property? Our AI can provide detailed answers based on the property information and uploaded documents.
AI Response:
This information is generated by AI based on available property data and documents. Please verify important details independently.
Example questions you can ask:
- • What are the property taxes for this home?
- • Tell me about the neighborhood and local amenities
- • What financing options are available?
- • Are there any known issues with the property?
- • What upgrades or renovations have been made?
Property Provided By
- Martins Alexandre
- Sit Immobilier
-
+33 6 86 44 54 81
(France)
How to make international calls
Connect with local buyer agents who are willing to offer commission savings!
Other Properties in the Area
Log in
- Invalid credentials