Semi-Detached House T3, Constructive Quality
Santa Maria da Feira, Travanca, Sanfins e Espargo
Santa Maria Da Feira, Aveiro District, 4524-244, Portugal





 1,851.39
ft²
 -
acres
 3
beds
 2
baths


Property Provided By
- Mercado Das Casas
- Mercado das Casas
-
+351 22 410 7320
(Portugal)
How to make international calls
Connect with local buyer agents who are willing to offer commission savings!
Property Information
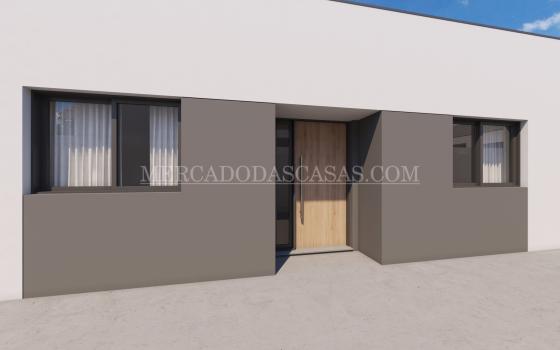
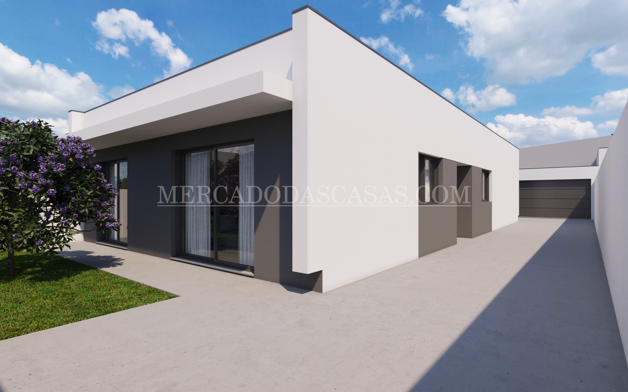
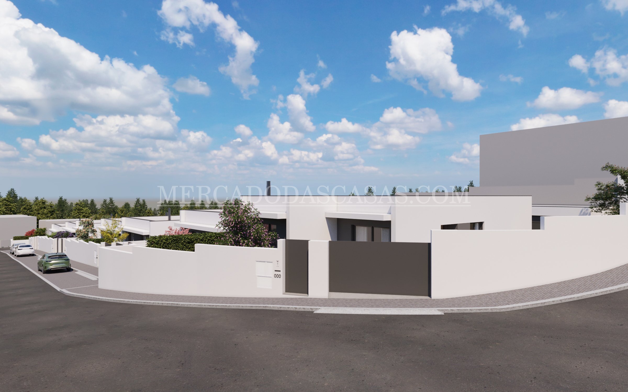
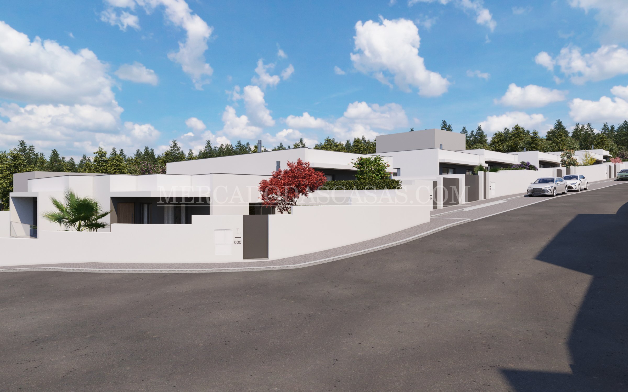
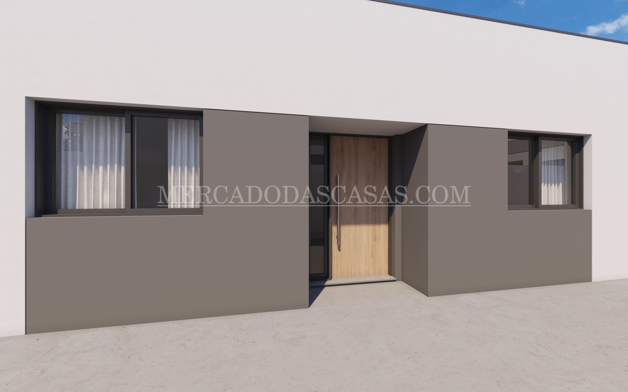
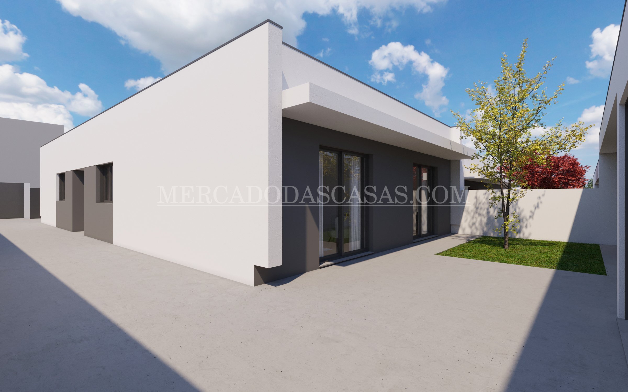
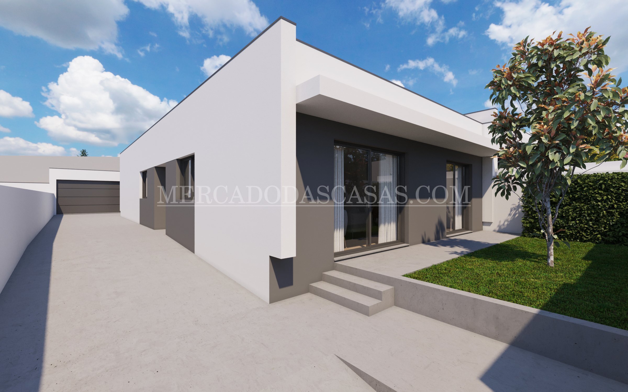
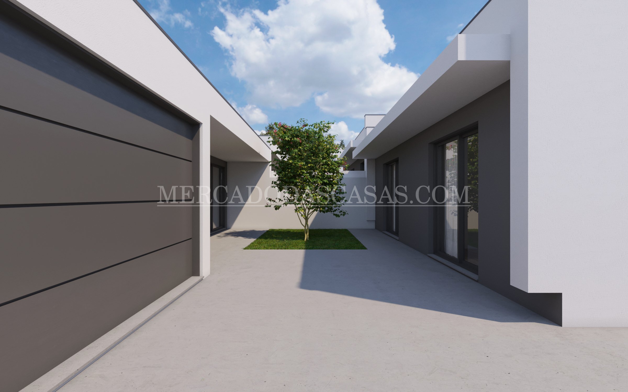
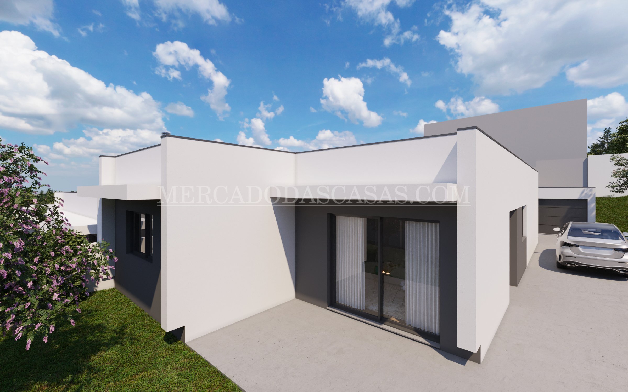
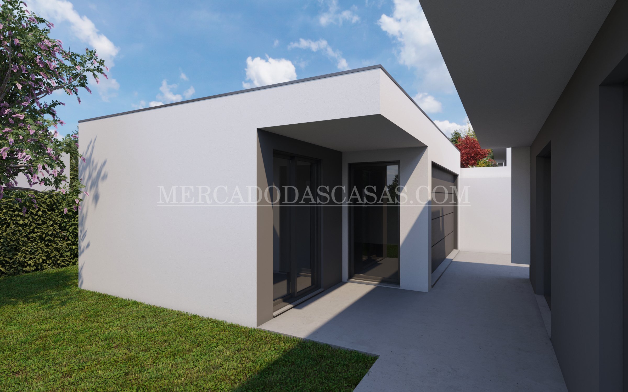
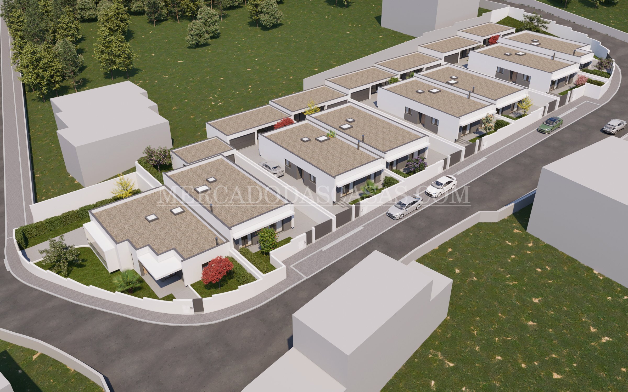
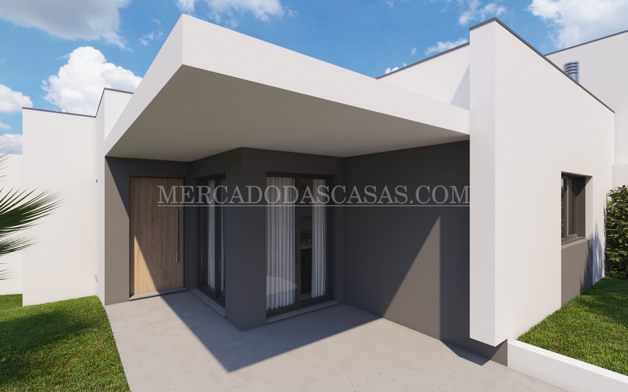
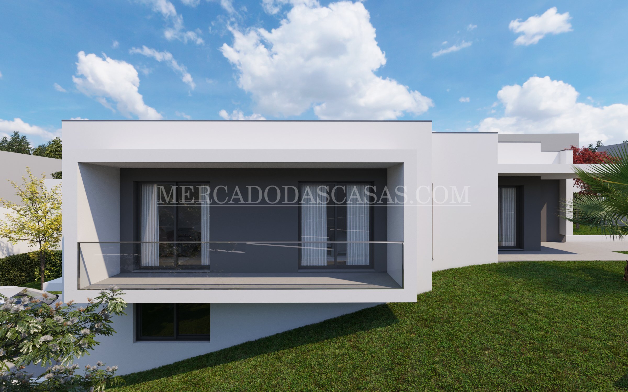
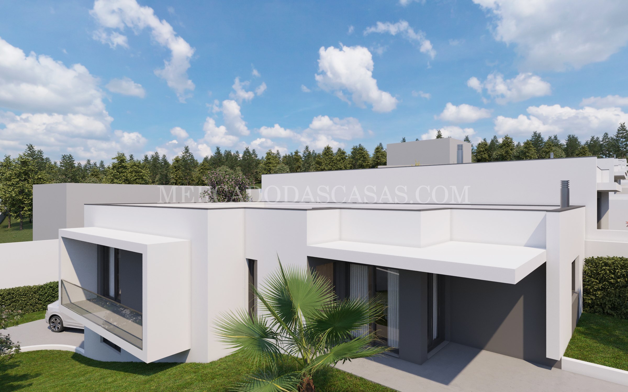
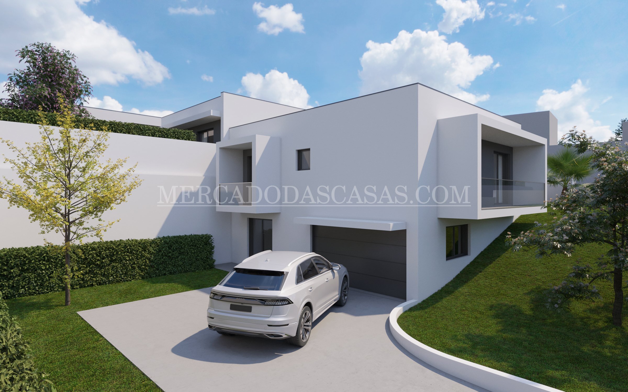
Ground-floor T3 house with annex, located on a plot of land with 449m2.
The house is in the construction phase, with completion and legalization expected to begin in early 2027.
Elegant lines combined with good taste allow you to have the quality of life you deserve. Excellence in all finishes.
Quiet area of houses and proximity to the city center of Santa Maria da Feira.
Land area: 348m2
Gross construction area: 172m2
Gross dependent area: 38m2
Description
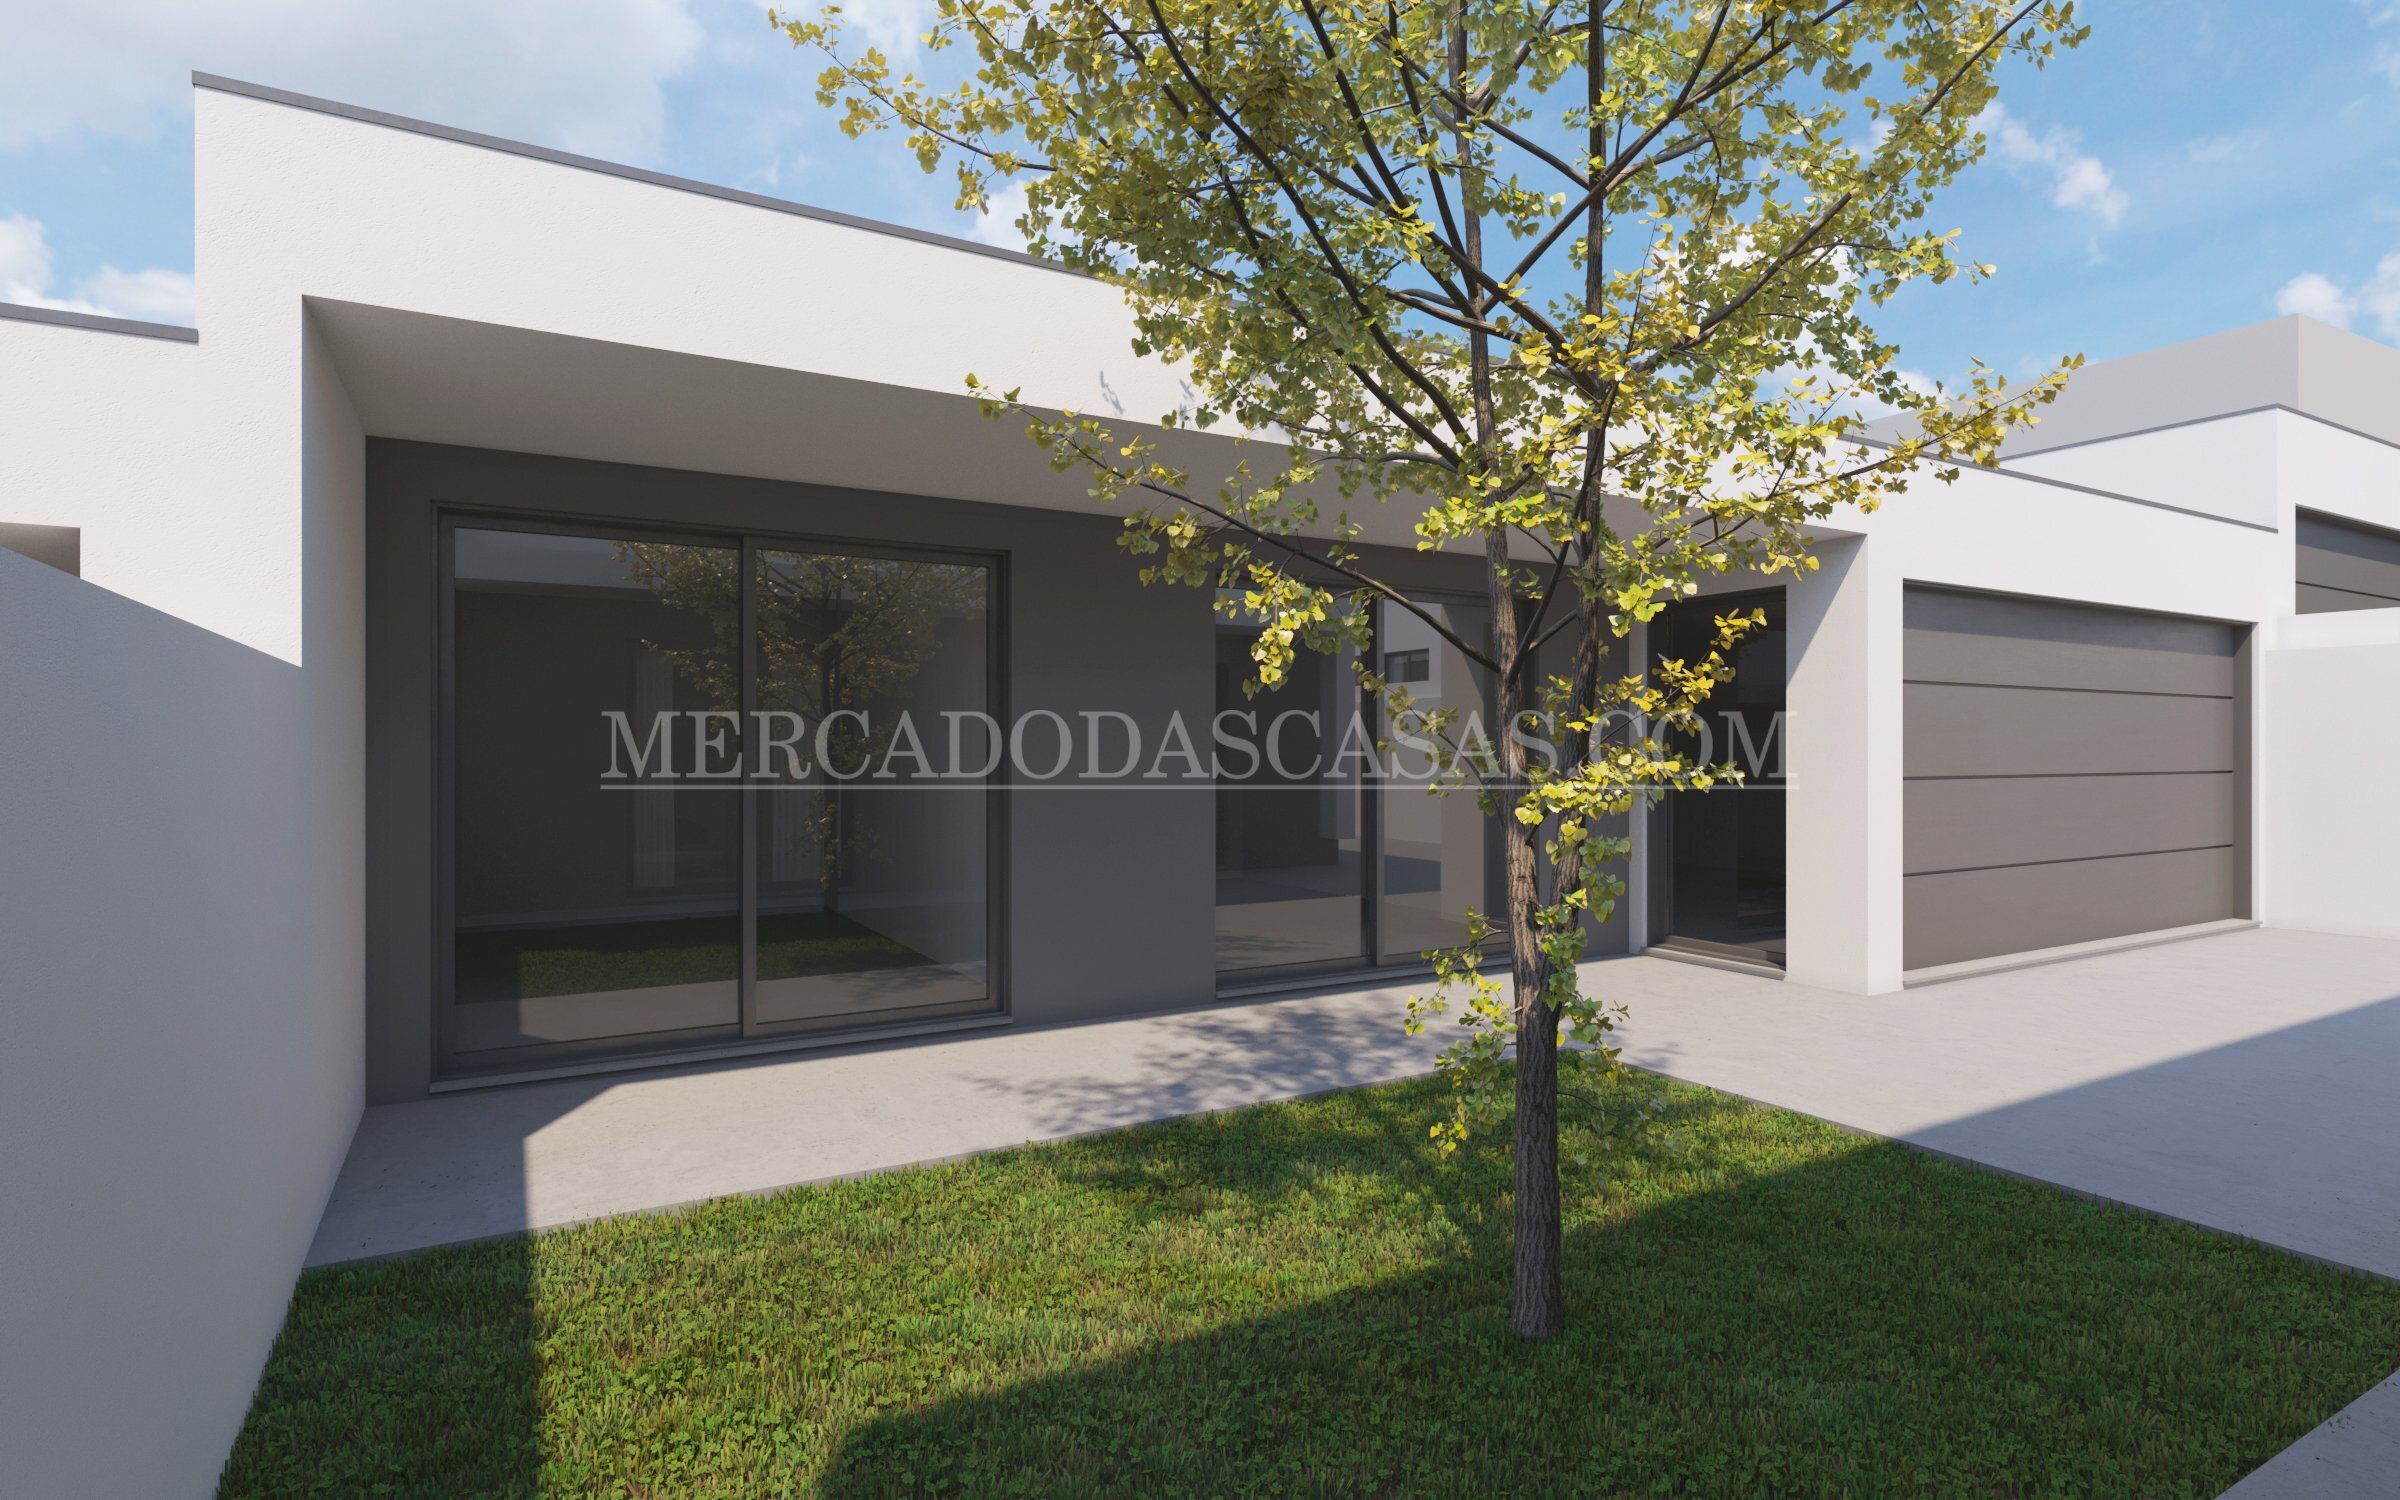
Entrance hall with access to a large living room with an open-space kitchen and direct access to the exterior/garden and service area. Upon entering the distribution area of the house, you will find a complete bathroom and the bedroom area, which includes a suite and two bedrooms with built-in wardrobes.
Annex
Outside, there is a closed garage, laundry room, and a room that can be used for storage or any other purpose.
Equipment
Aluminum frames with thermal cut
Double-glazed windows with air chamber and sun protection
Isothermic aluminum shutters with motor and remote control
Air conditioning
Built-in LED spotlights throughout the house
Wood flooring in Sucupira
Vinyl flooring in vintage oak color
Sanitana brand suspended bathroom sinks
Proteu 300-liter heat pump
Grohe brand faucets
Bosch brand appliances
Location
300m from the Parish Council
400m from the Church
2000m from the Hypermarket
3000m from the Bank
3500m from the Health Center
Transport
200m from the bus stop
2000m to A29 and A1
Contact us for more information about this ground-floor T3 house. We will be happy to answer all the questions about this property.
www.mercadodascasas.com
Come and see what we have to offer you.
Save your time and effort, use ours!
Disclaimer
Information herein is deemed reliable but not guaranteed and is provided exclusively for consumers personal, non-commercial use, and may not be used for any purpose other than to identify prospective properties consumers may be interested in purchasing. This content last updated on 2026-10-02 18:31:48. Some properties which appear for sale on this website may subsequently have sold or may no longer be available.
Translated Listing Disclaimer
This property listing was originally submitted in Portuguese. For your convenience, we have used an automated translation service to present the information in English. Please be aware that nuances in meaning might arise due to language differences. The original text and language are provided for your reference below:
- Original Language: Portuguese
- Original Title: N/A
- Original Property Type: N/A
-
Original Description:
Moradia T3 térrea com anexo, inserida num lote de terreno com 449m2.
A moradia está na fase de construção, sendo previsto estar pronta a escriturar em inicio de 2027.
Linhas sóbrias aliadas ao bom gosto, permitem ter a qualidade de vida que você merece. Excelência em todos os acabamentos.
Zona tranquila de moradias e proximidade ao centro de cidade de Santa Maria da Feira.
Área de terreno: 348m2
Área bruta de construção: 172m2
Área bruta dependente: 38m2
Descrição
Hall de entrada com acesso a ampla sala com cozinha em formato open space e acesso direto ao exterior/jardim e zona de serviço. Ao entrar no hall de distribuição da moradia temos um wc completo e a zona de quartos onde dispõe de uma suite e dois quartos com roupeiros embutidos.
Anexo
Na zona exterior tem uma garagem fechada, lavandaria e uma sala que poderá ser arrumo ou qualquer outro uso que pretenda dar.
Equipamentos
Caixilharia em Alumínio com corte térmico
Vidro duplo com caixa de ar e proteção solar
Estores de alumínio isotérmicos com sistema de motor e comando à distância
Ar condicionado
Focos Led embutidos em toda a casa
Carpintaria em madeira Sucupira
Revestimento do piso em vinil na cor carvalho vintage
Louças suspensas nas casas de banho marca Sanitana
Bomba de calor Proteu 300 litros
Torneiras marca Grohe
Eletrodomésticos marca Bosch
Localização
300m Junta de Freguesia
400m Igreja
2000m Hipermercado
3000m Banco
3500m Centro de Saúde
Transportes
200m Paragem de autocarro
2000m Acesso a A29 e A1
Contacte-nos para obter mais informações acerca desta Moradia T3 térrea. Teremos todo o gosto em esclarecer todas as características deste imóvel.
www.mercadodascasas.com
Entre e veja o que temos para lhe oferecer.
Esperamos que seja do seu agrado.
Poupe o seu tempo e trabalho, use o nosso!
While our team strives to ensure the accuracy of the translated description, we recommend that you conduct thorough due diligence. We encourage you to schedule a showing or contact the appropriate parties to obtain complete and accurate information about the property.
Ask AI about this property
Have questions about this property? Our AI can provide detailed answers based on the property information and uploaded documents.
AI Response:
This information is generated by AI based on available property data and documents. Please verify important details independently.
Example questions you can ask:
- • What are the property taxes for this home?
- • Tell me about the neighborhood and local amenities
- • What financing options are available?
- • Are there any known issues with the property?
- • What upgrades or renovations have been made?
Property Provided By
- Mercado Das Casas
- Mercado das Casas
-
+351 22 410 7320
(Portugal)
How to make international calls
Connect with local buyer agents who are willing to offer commission savings!
Other Properties in the Area
Log in
- Invalid credentials