Semi-Detached House With Full Basement
Haulchin, Hauts De France, 59121, France











 968.75
ft²
 0.1
acres
 3
beds
 2
baths


Property Provided By
- Douchy Gaëtan
- La Pépite Immobilier
-
+33 7 69 00 40 03
(France)
How to make international calls
Connect with local buyer agents who are willing to offer commission savings!
Property Information
Are you looking for a family home in a quiet and residential environment?
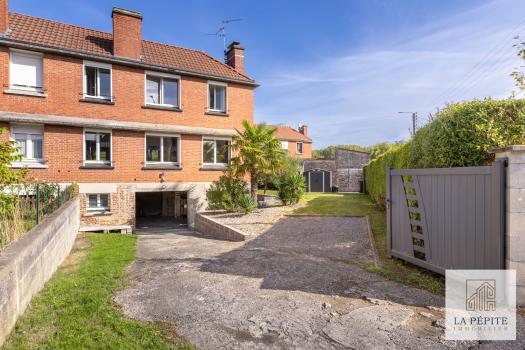
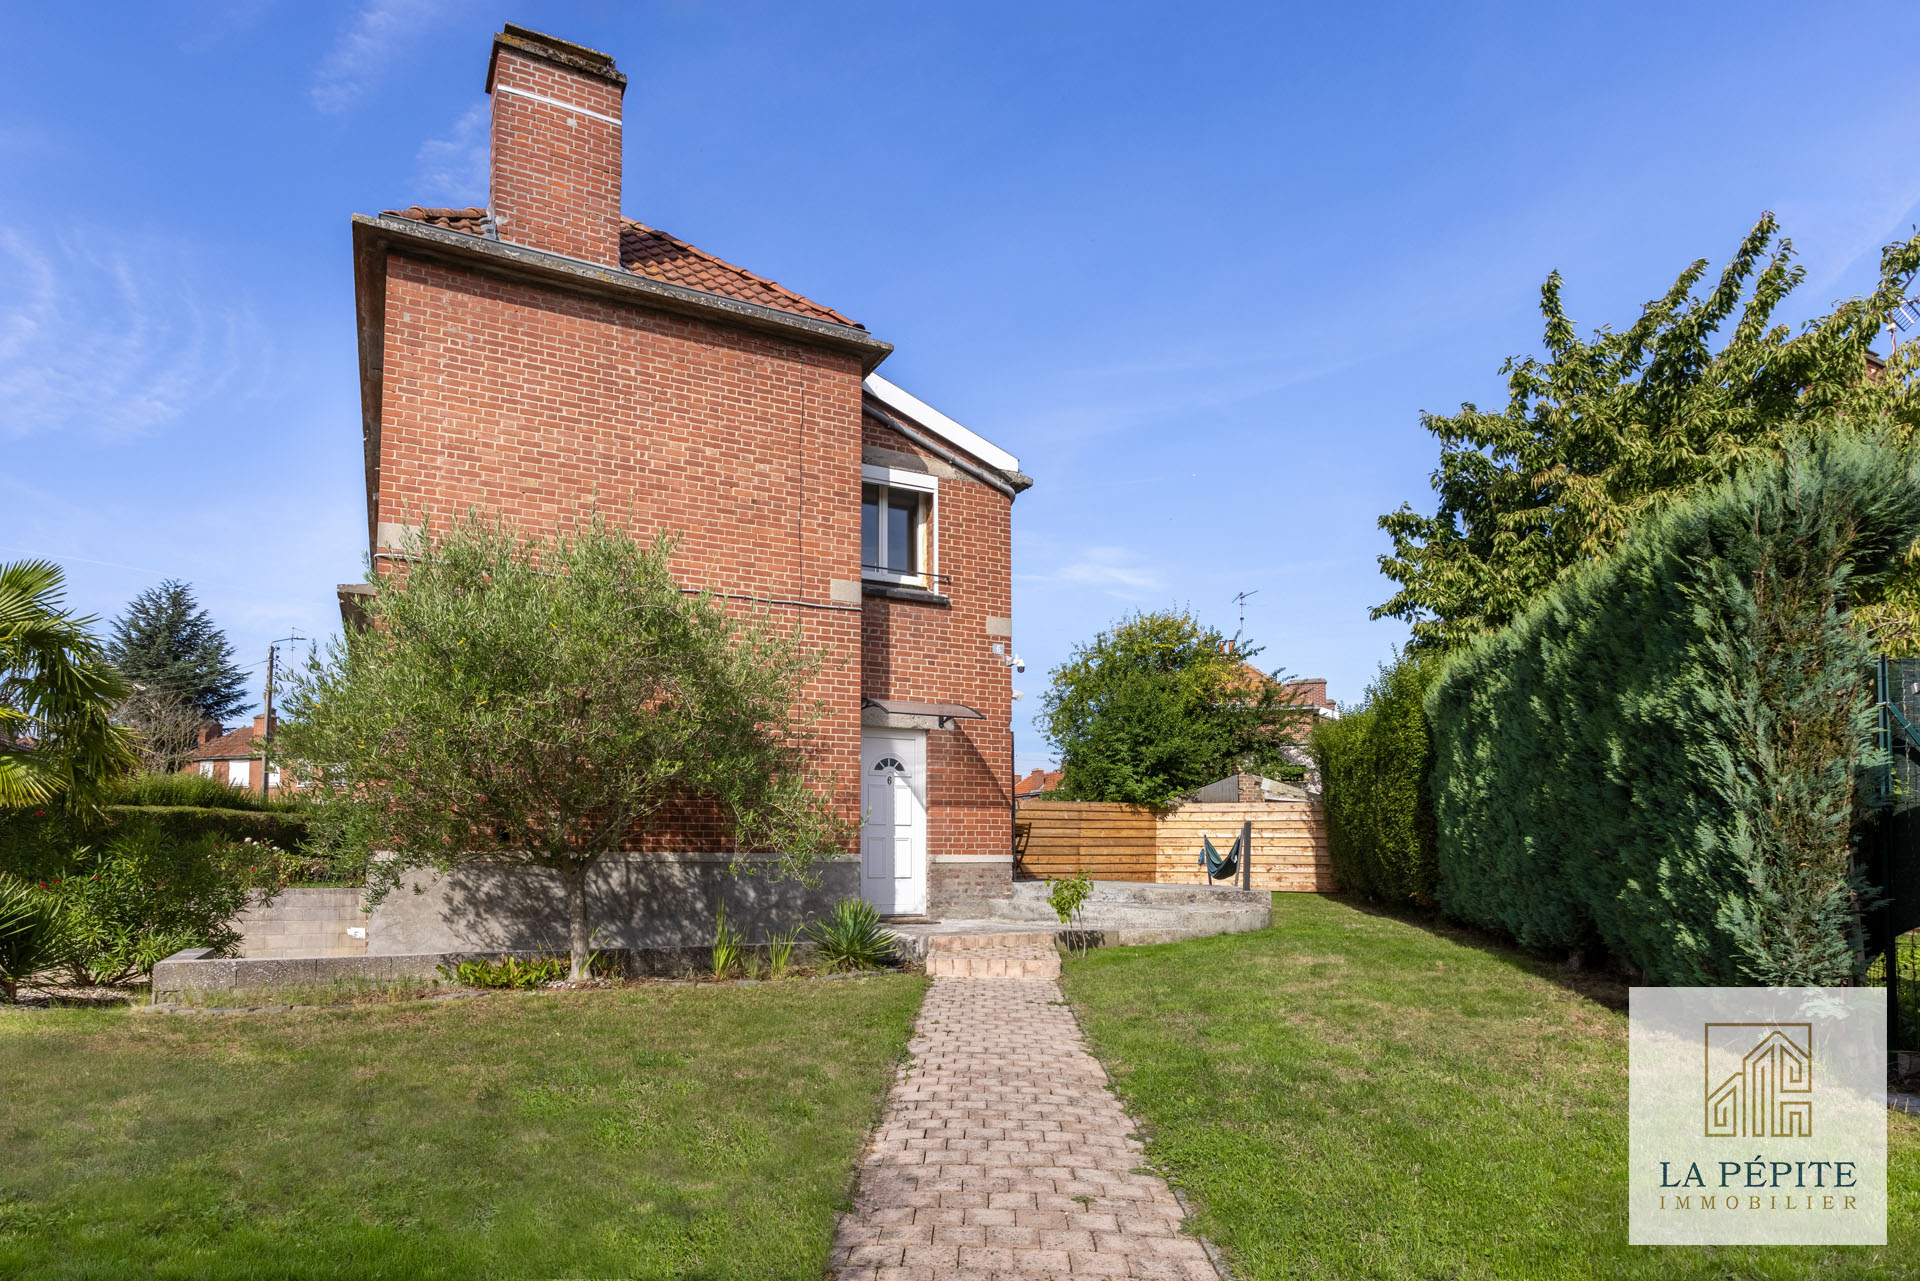
This semi-detached house located in the commune of Haulchin could be your dream home.
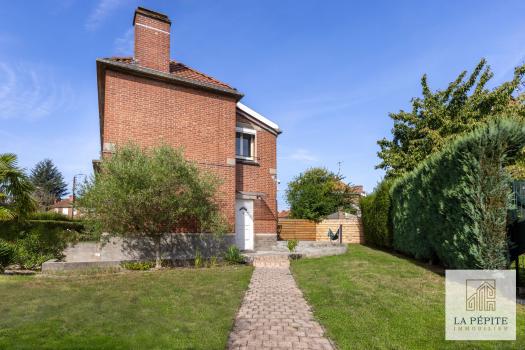
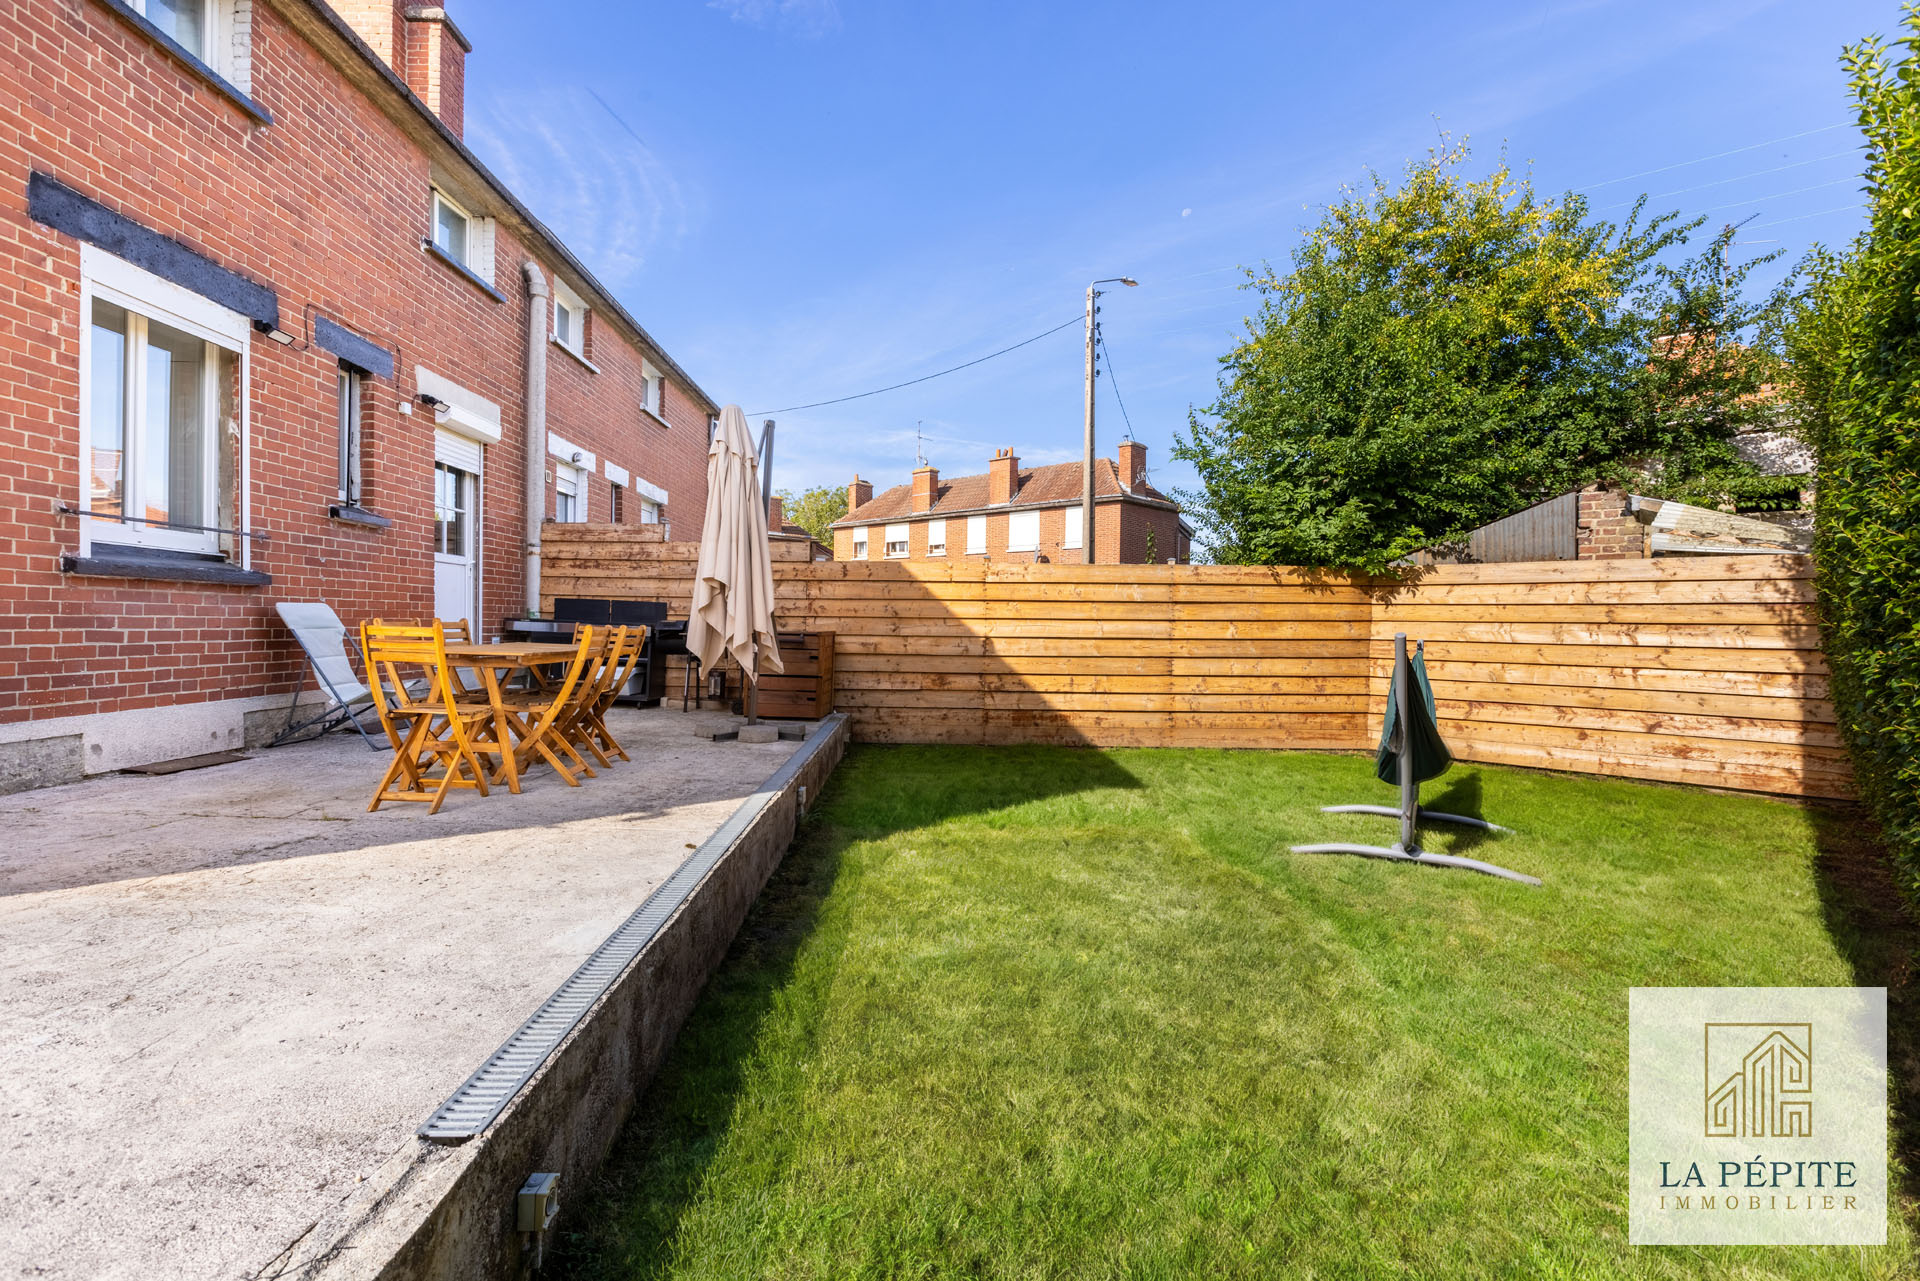
Located on a cul-de-sac, this house, built in 1953 on a 408 m2 plot, offers a pleasant living environment, ideal for a family seeking tranquility while remaining close to amenities.
Thanks to its spacious rooms, potential for renovation, and ancillary spaces, it will adapt to your needs and daily life.
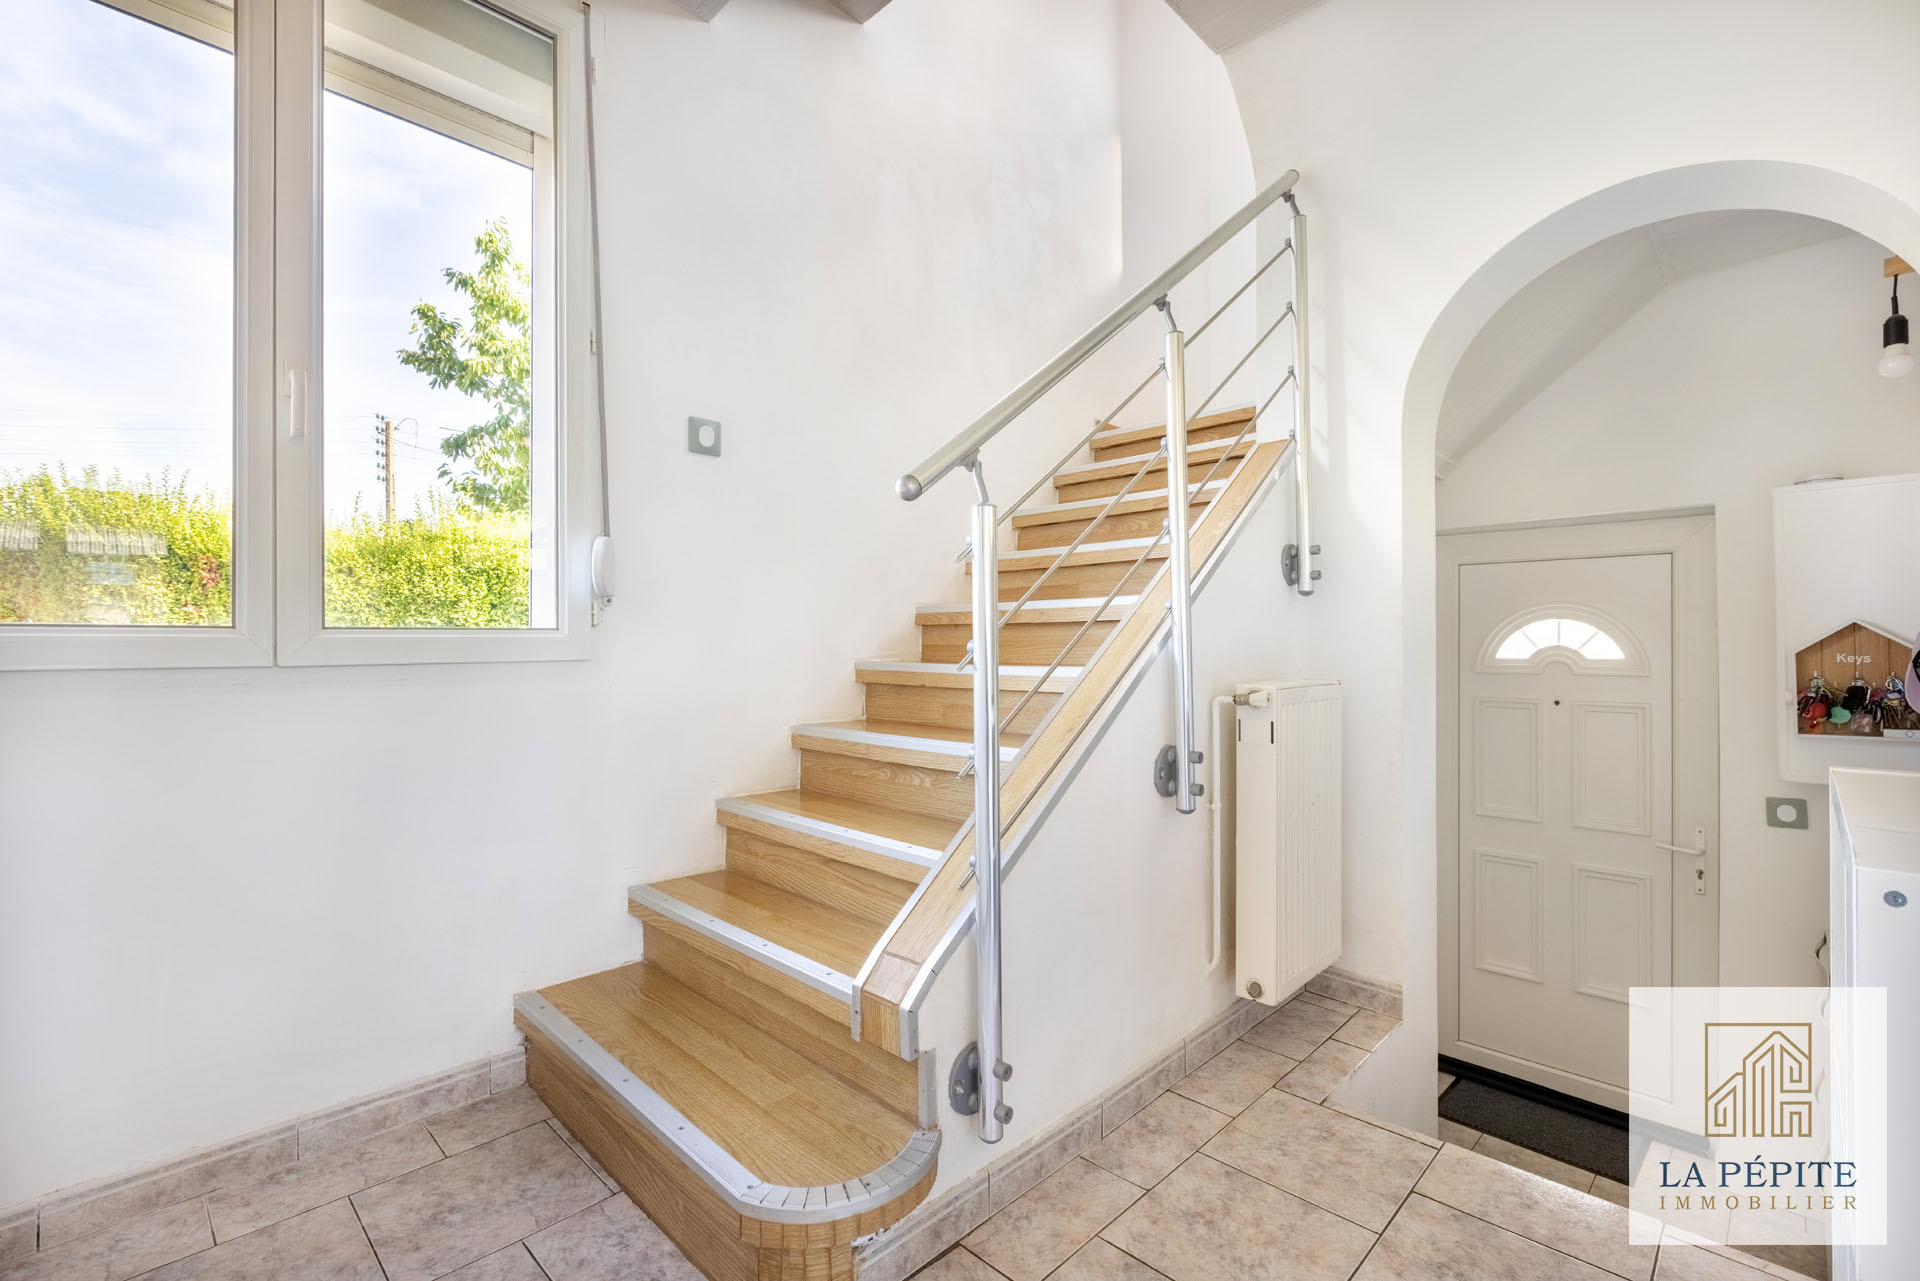
Upon entering, you will find a welcoming entrance hall with storage space, practical for everyday use and allowing you to maintain a functional and organized interior.
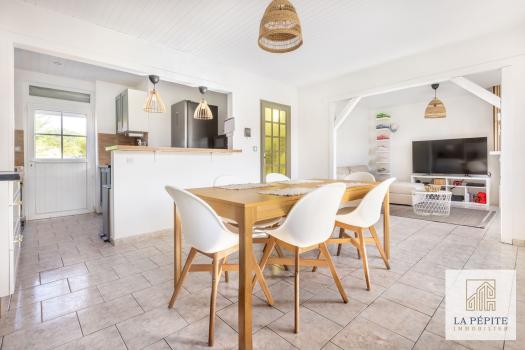
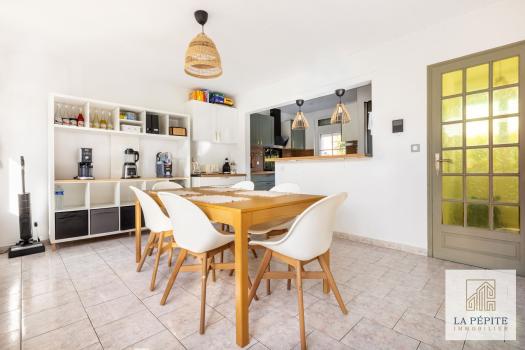
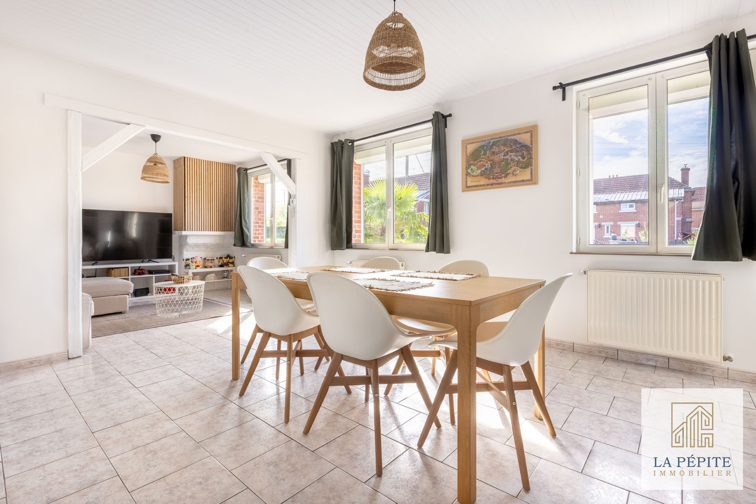
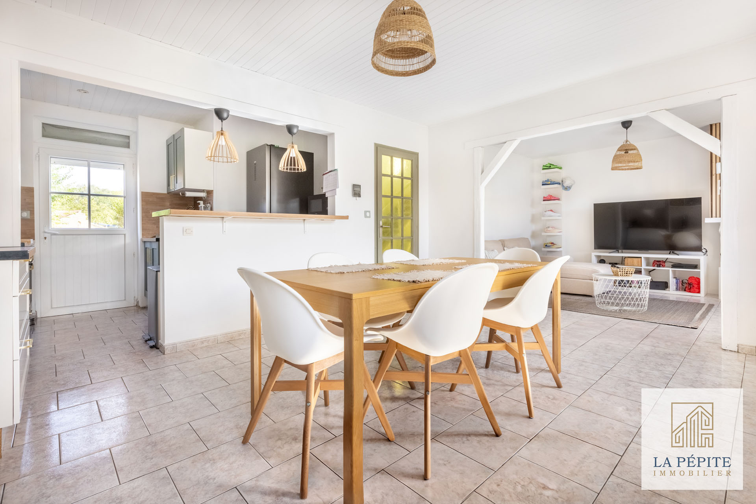
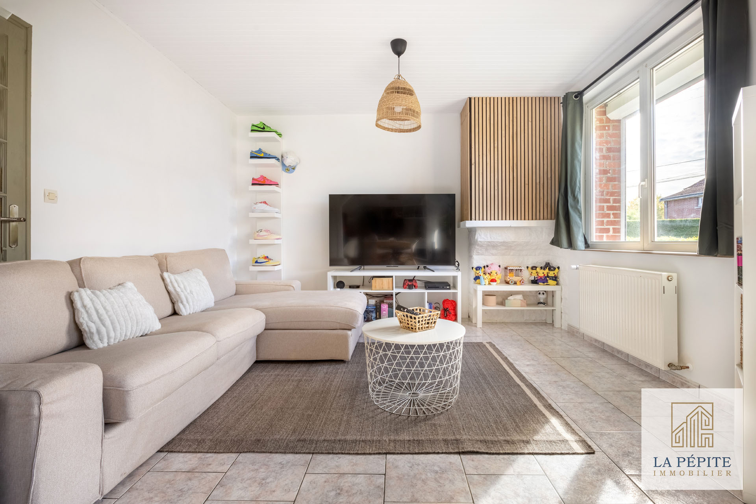
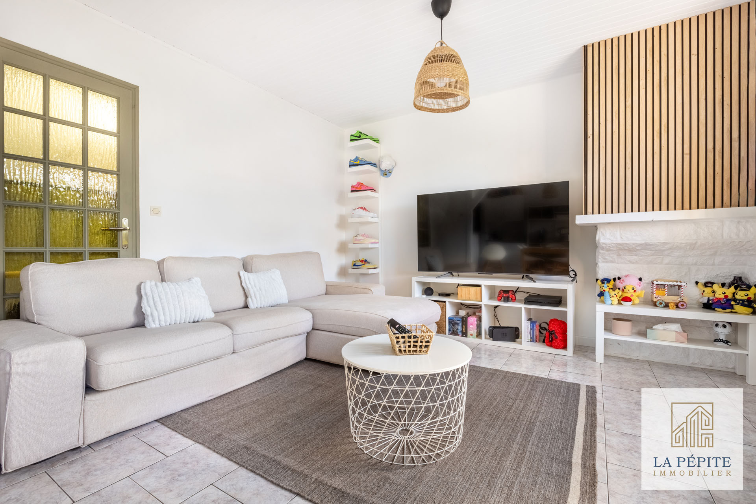
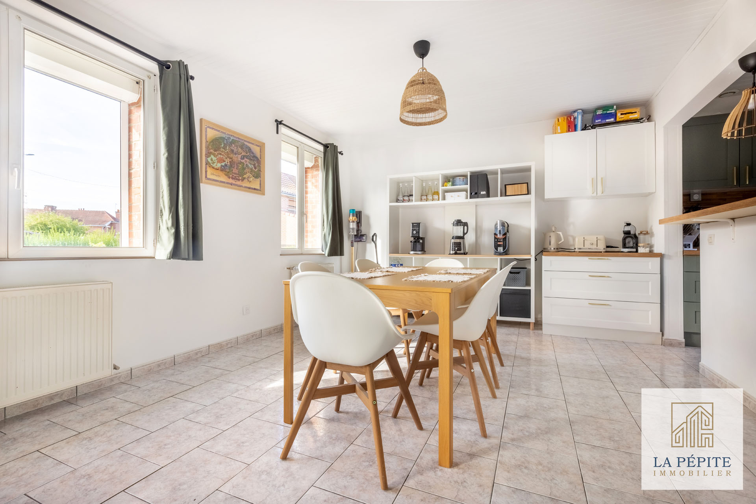
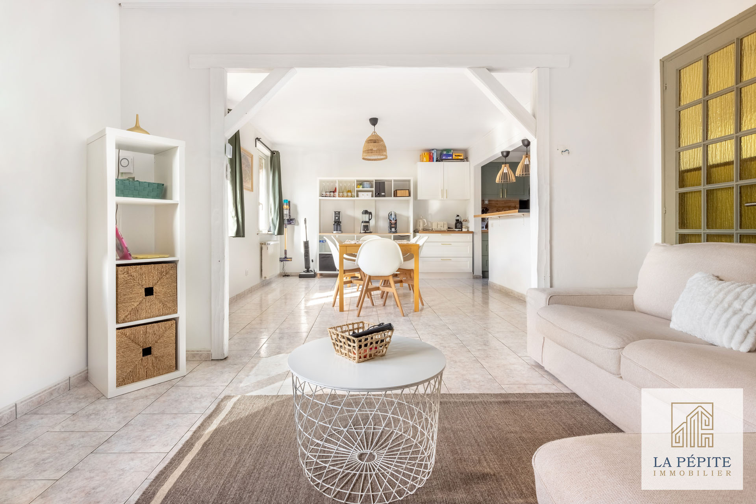
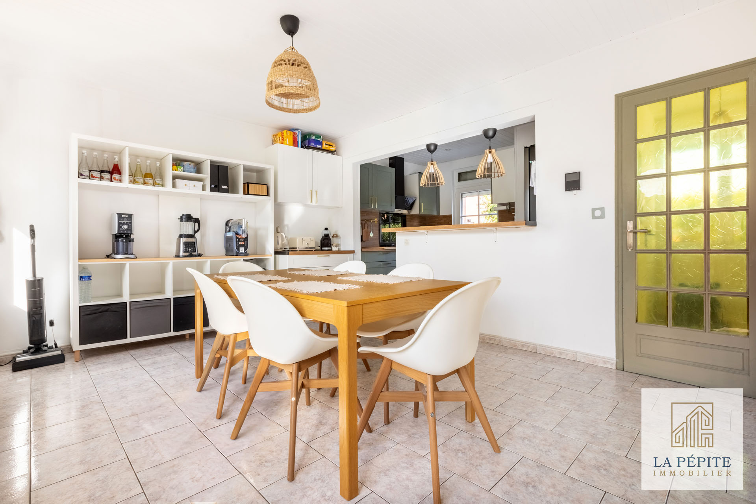
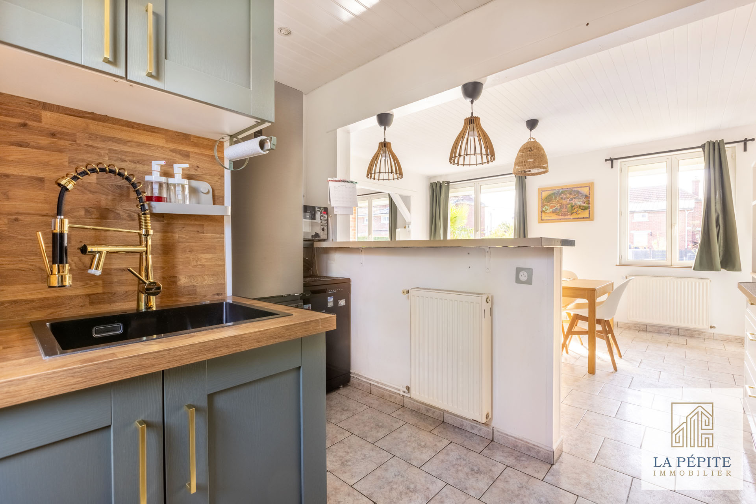
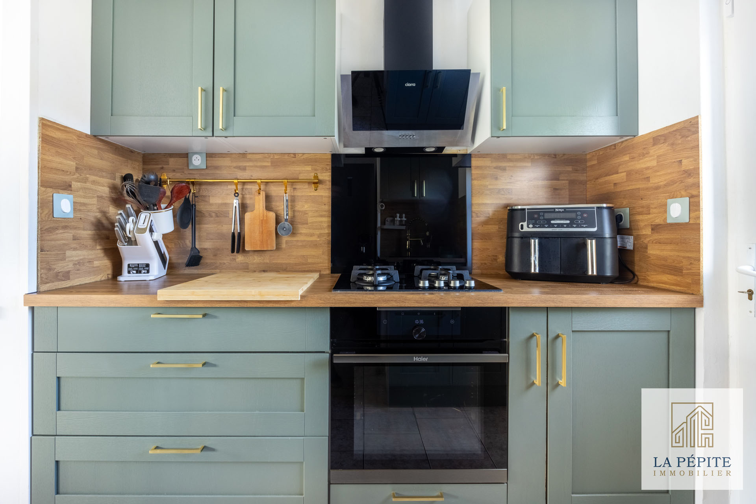
The tour continues into a bright and pleasant living area, comprising a warm living room open to a fully equipped kitchen. This convivial space has been designed to fully enjoy family or friendly moments, while maintaining a beautiful sense of openness and comfort.
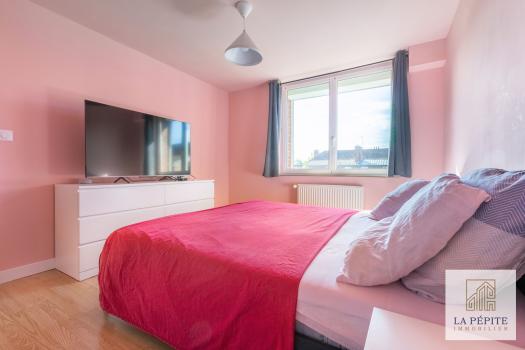
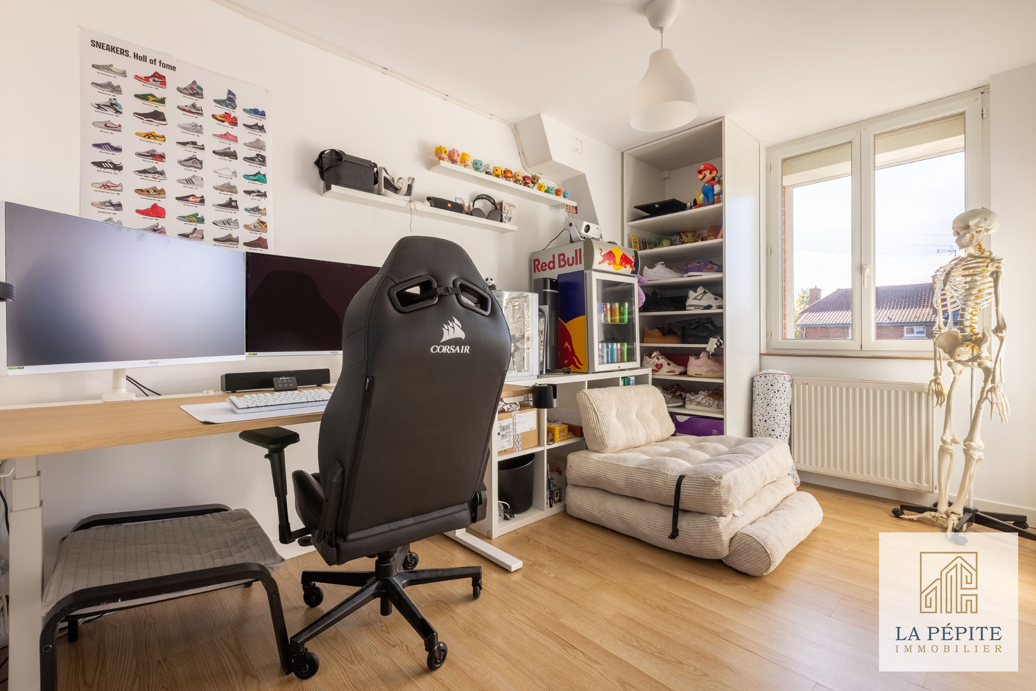
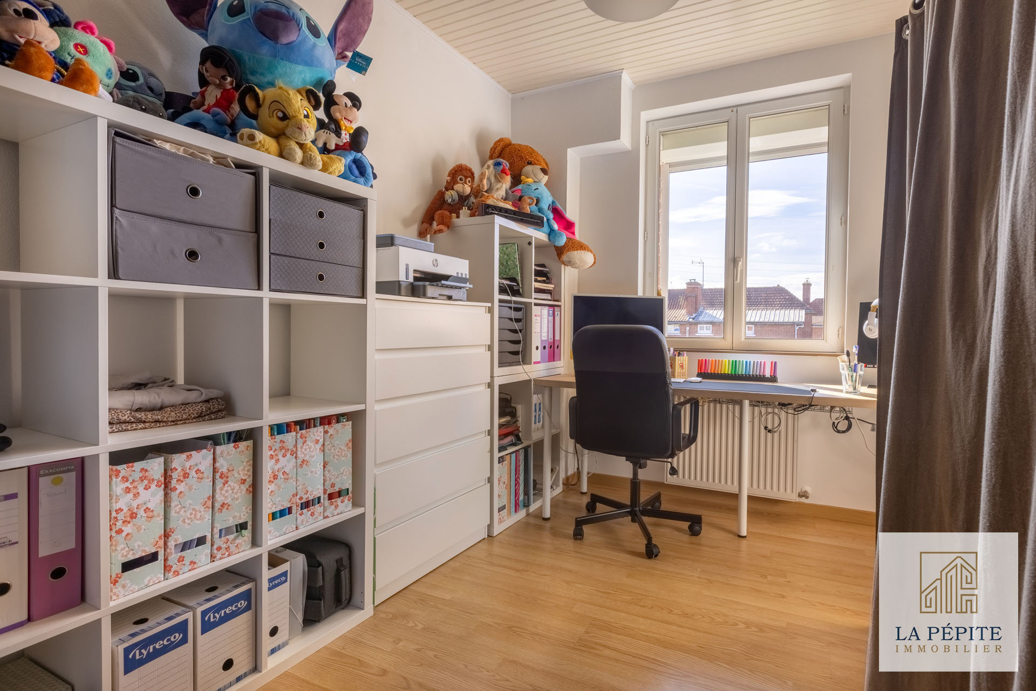
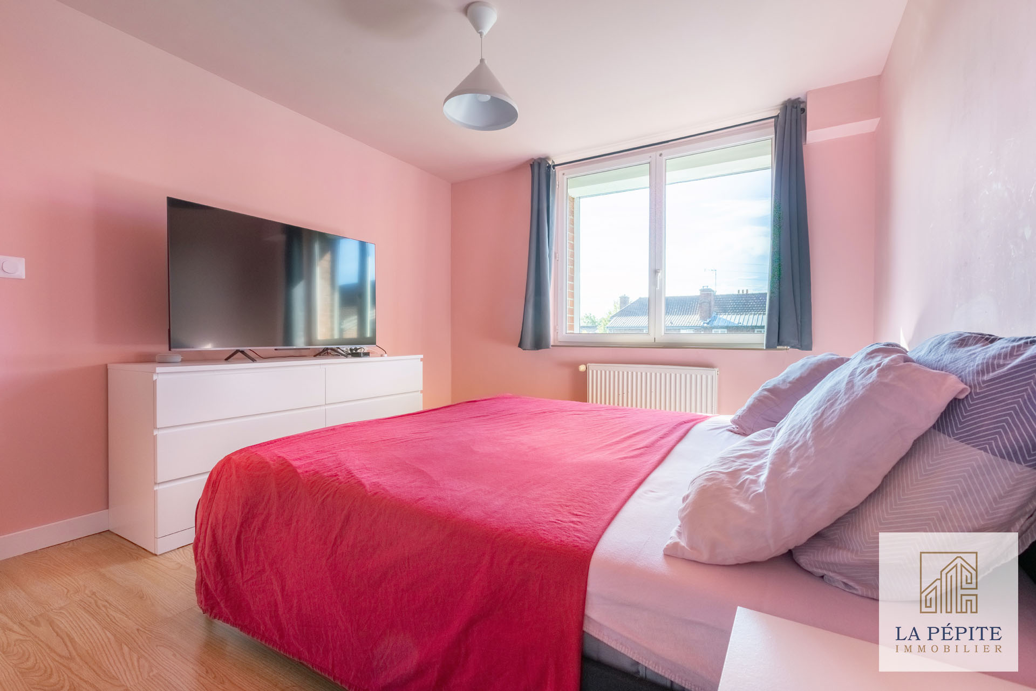
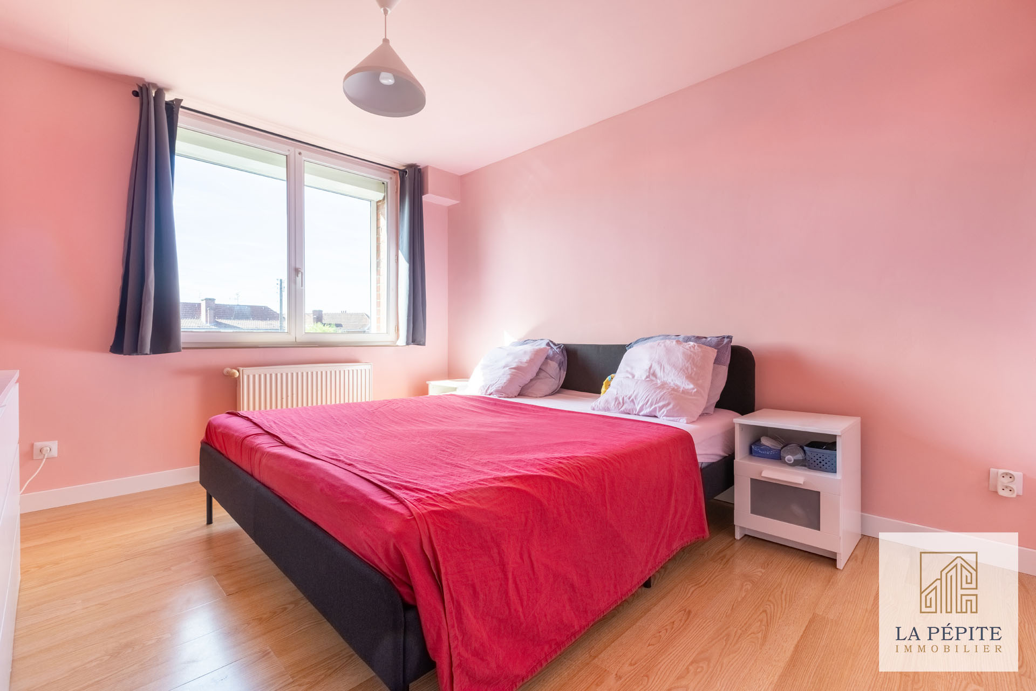
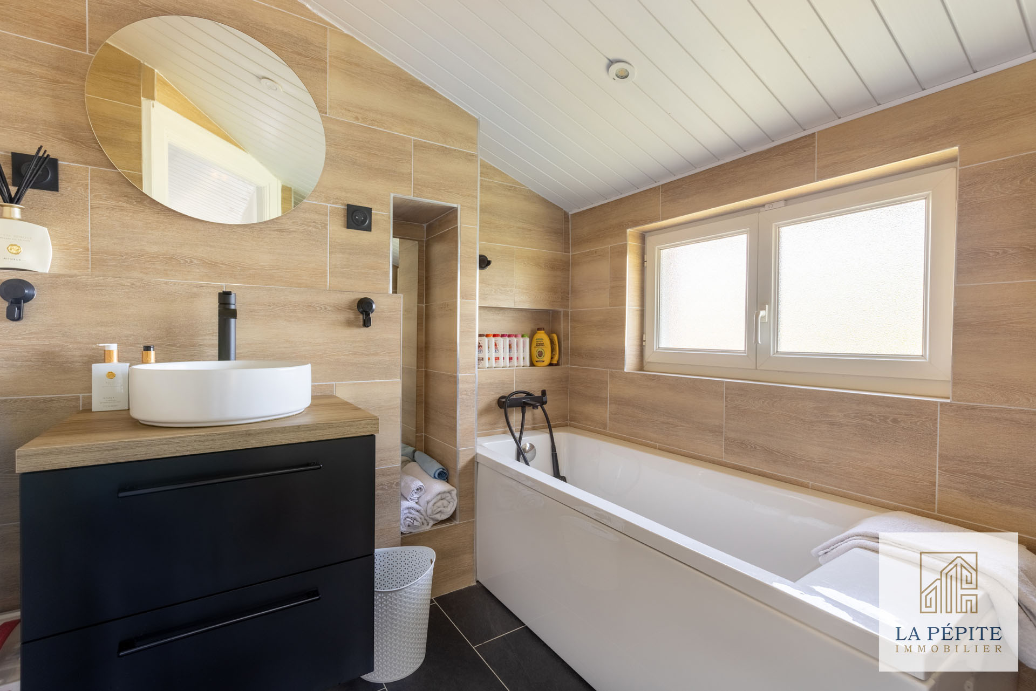
On the upper floor, a landing serves 3 bedrooms offering spacious rooms, ideal for accommodating a family, setting up an office, or creating a space dedicated to teleworking. You will also find a bathroom with a shower and bathtub, allowing you to meet daily needs with practicality and comfort. A separate dressing room completes this night area.
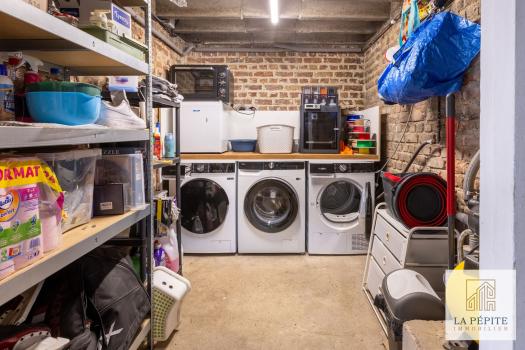
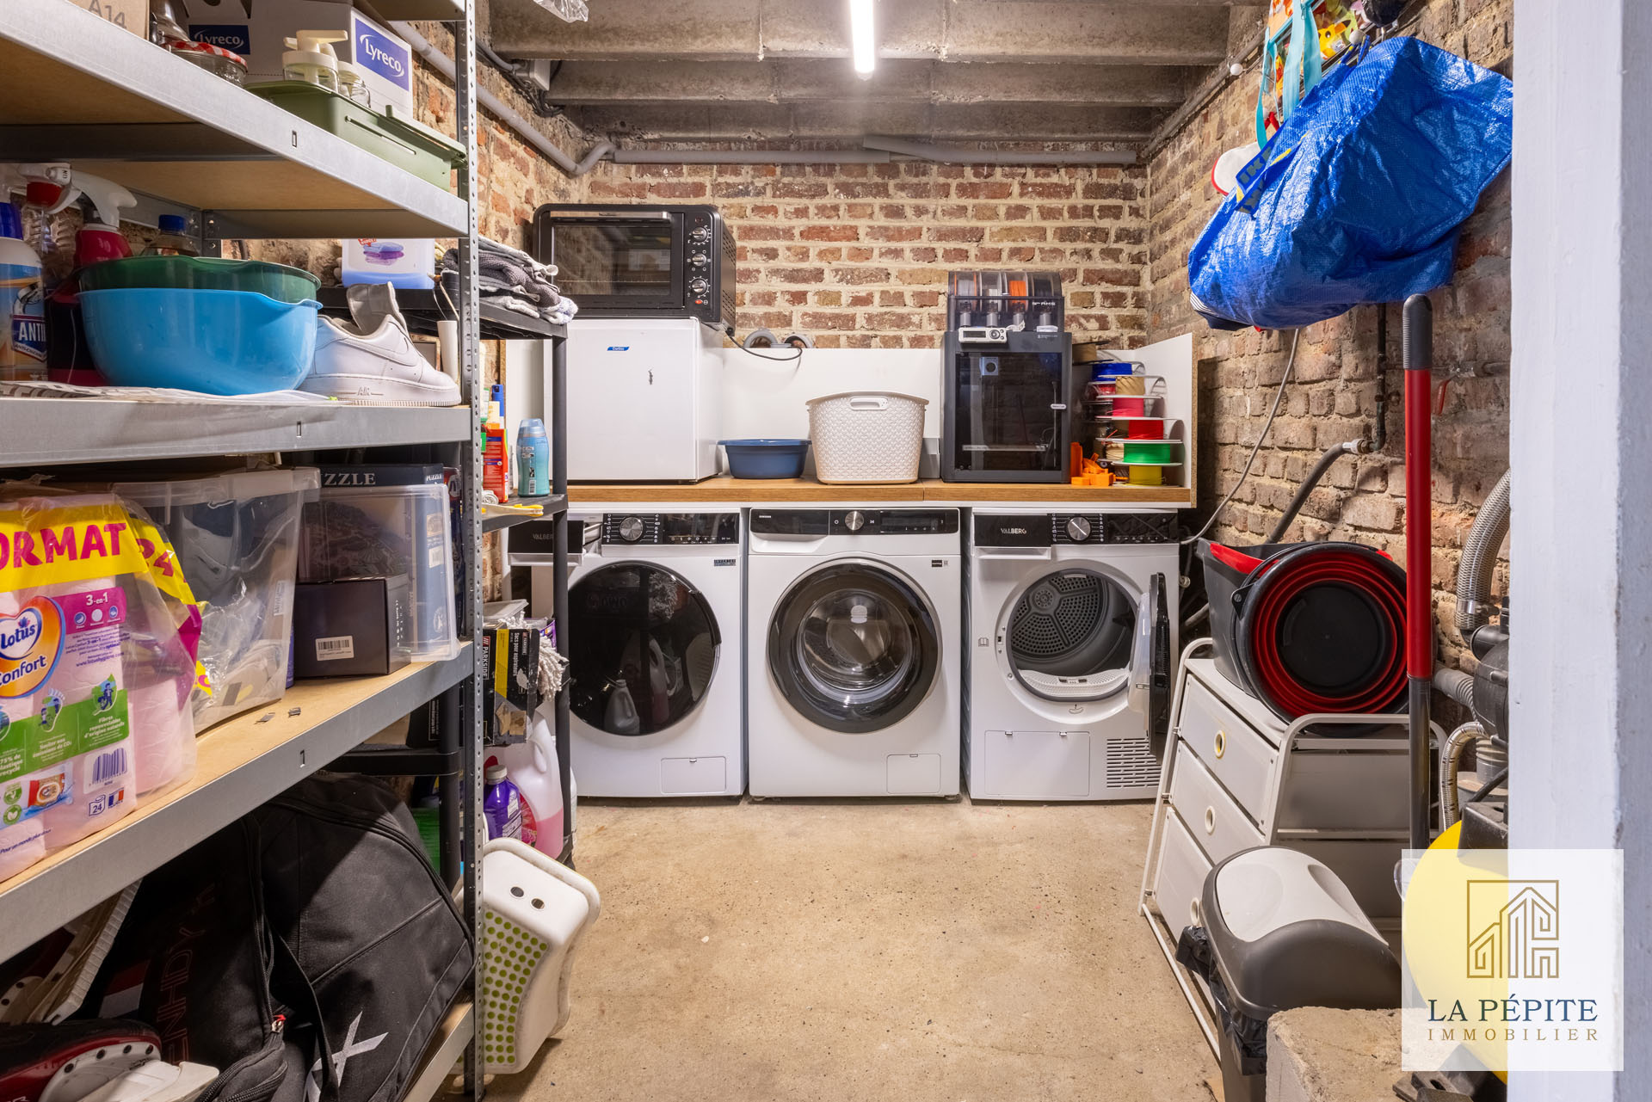
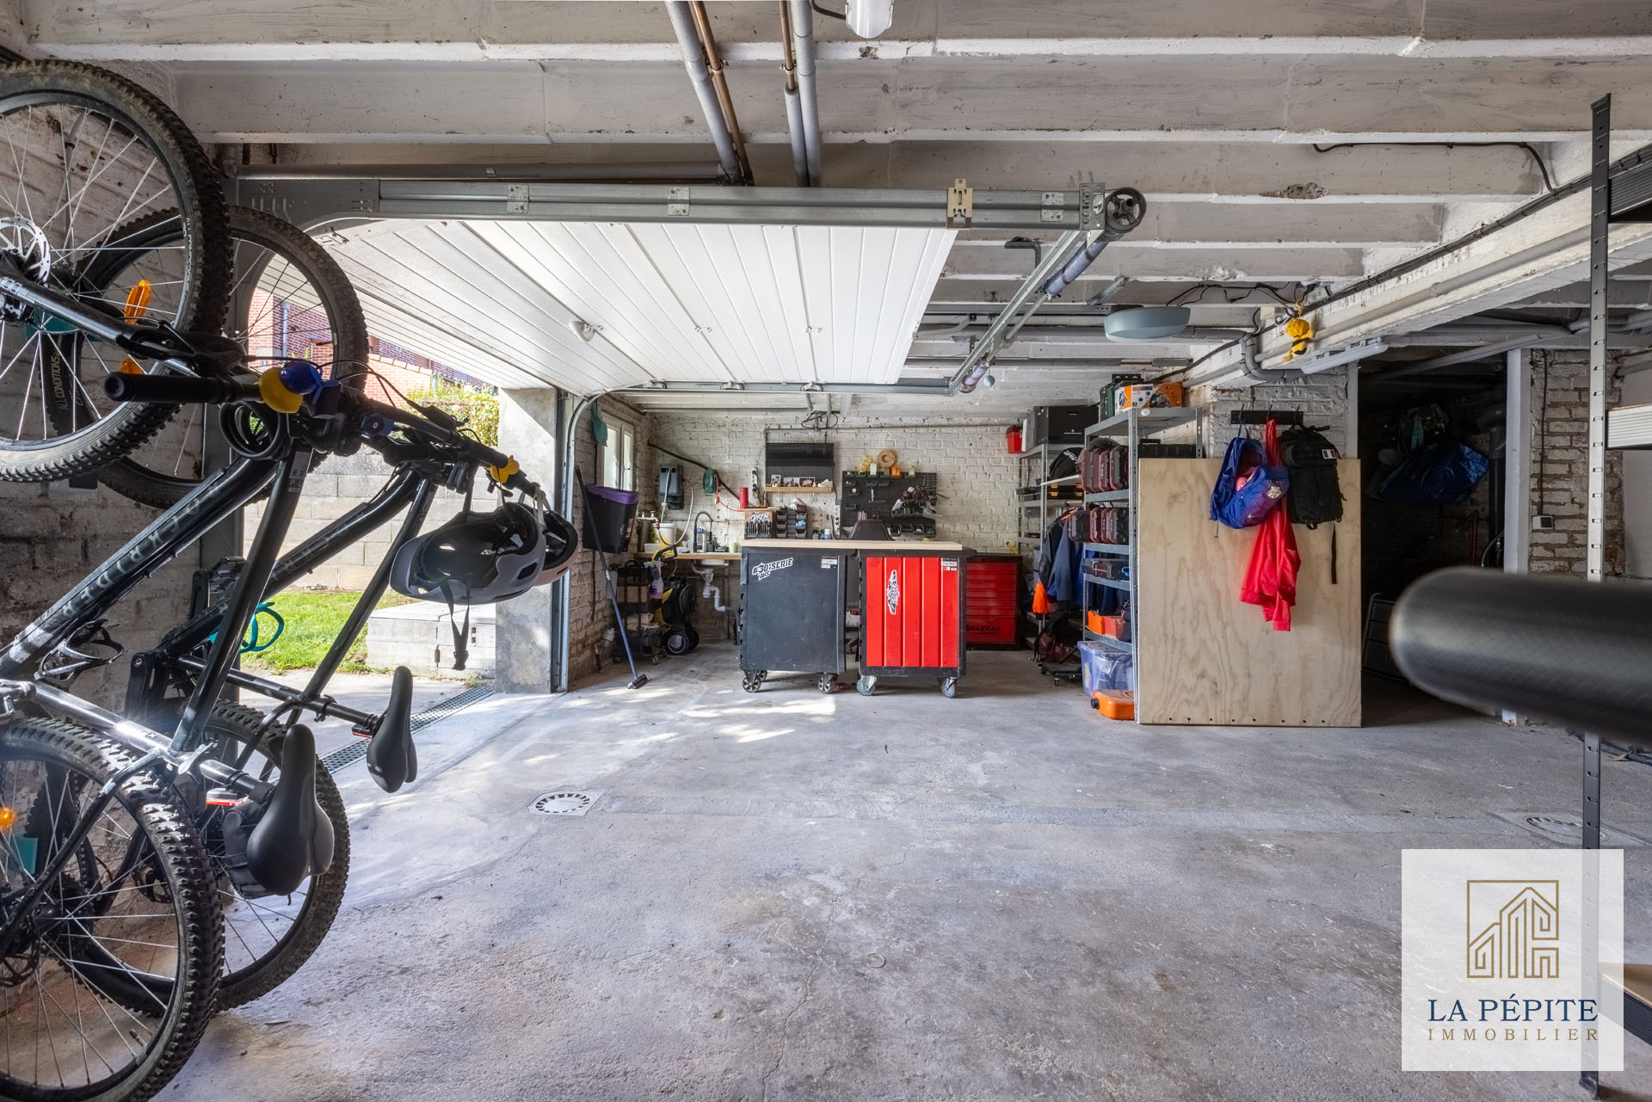
The house also has a complete basement including a laundry room and heating system. A real added value, this fully equipped volume can easily be redesigned according to your desires: garage, games room, relaxation area, office or even gym.
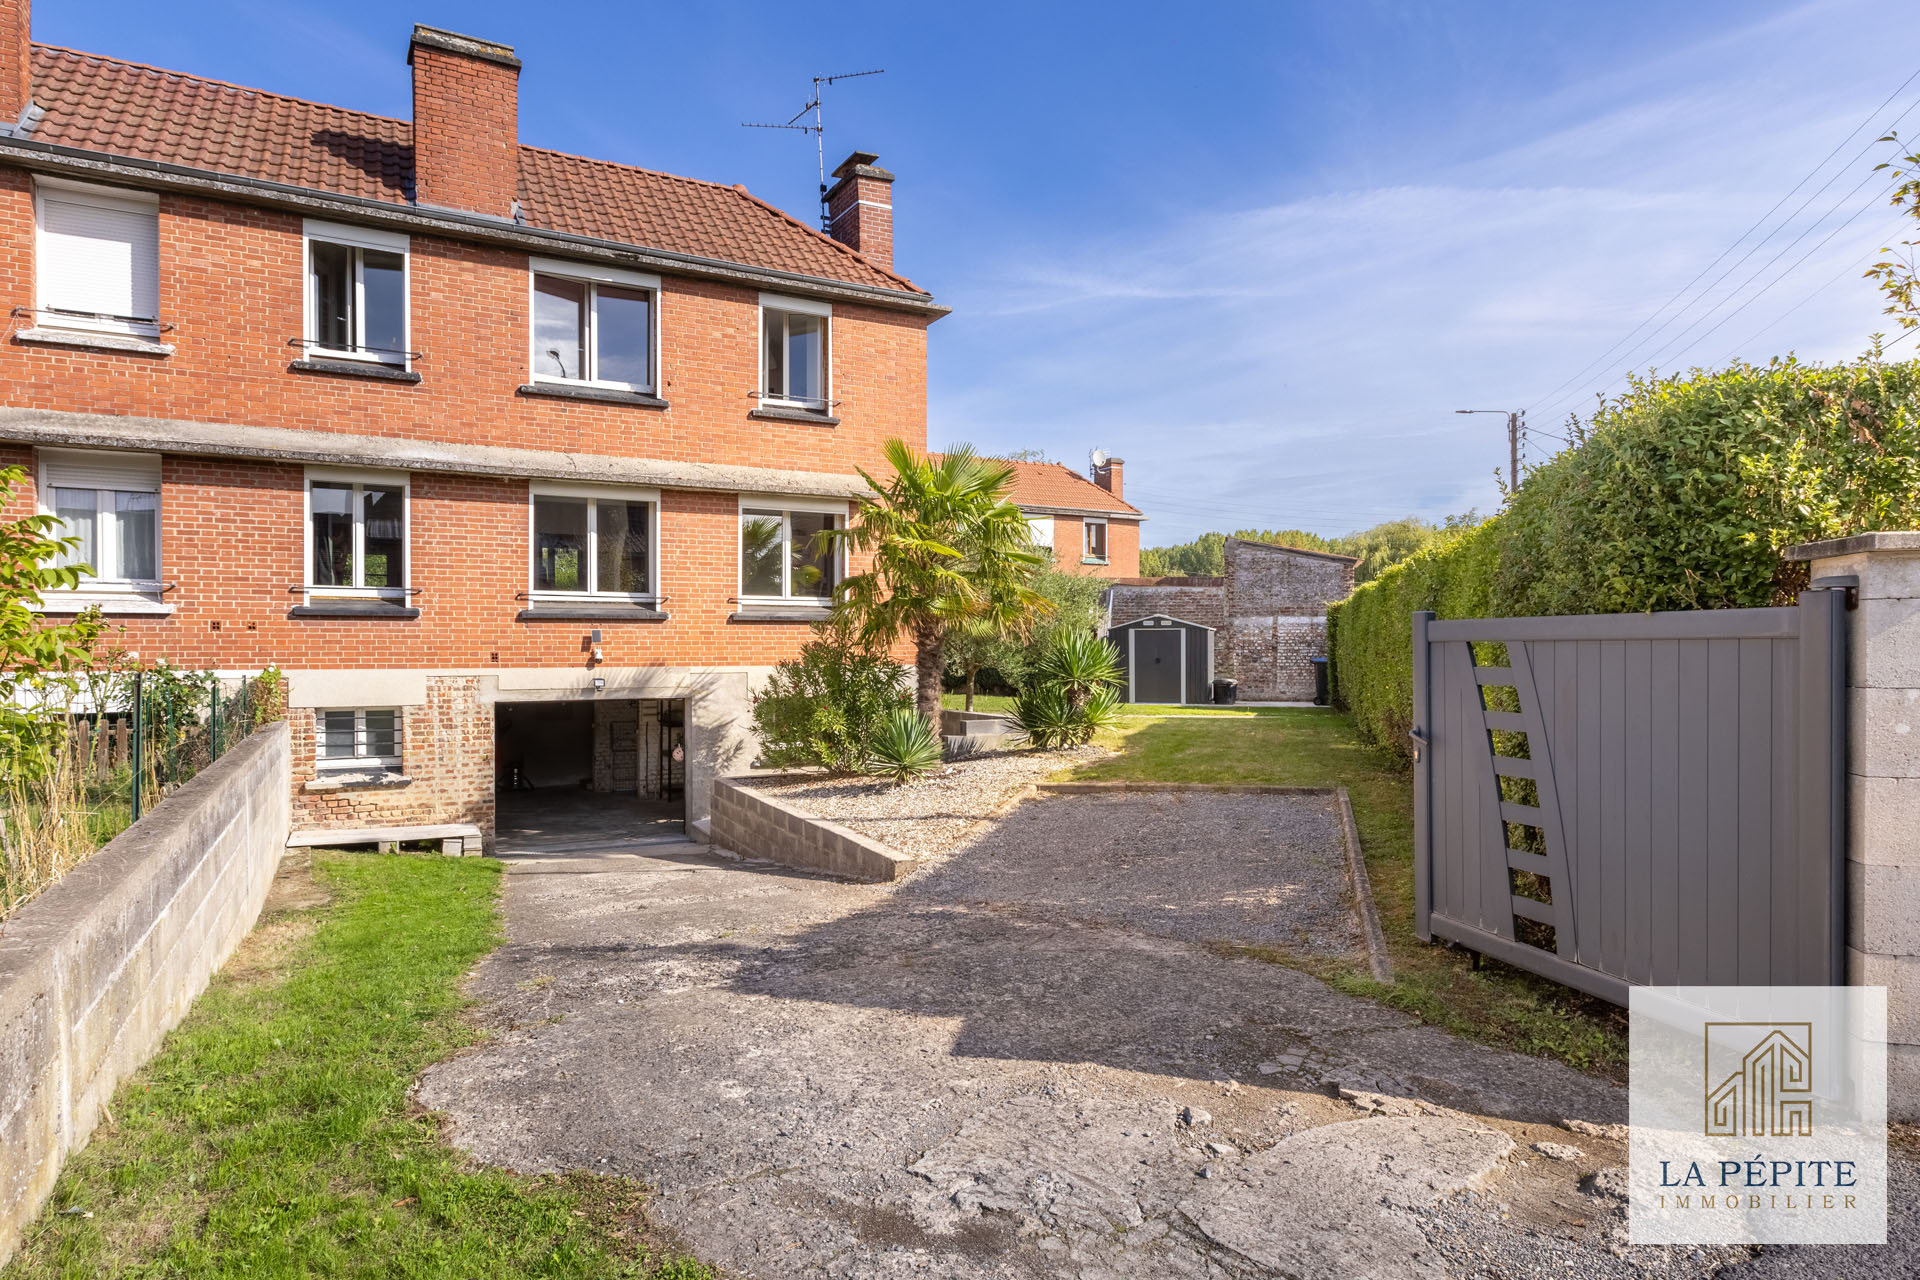
As for outdoor parking, you will benefit from a driveway to the garage, as well as a parking space on the property, a particular convenience in everyday life.
Key features?
- House with a lot of potential, and adaptable to your needs
- Complete basement
- No renovations required, very well maintained house.
Technical details:
- Gas boiler: 2025
- Kitchen and equipment: 2024
- Insulation work: 2025
- Rainwater collection tank
Taxes and DPE:
- DPE: D(202) AND GES: D(43)
(Estimated annual energy costs for the property range from €1580 to €2180 per year, prices indexed on the years 2021, 2022, 2023)
- Property tax: €733
--------------------------
Sale price: €179,000 VFA
Fees paid by the seller
------------------------
Questions, or would you like to schedule a visit? Contact me!
Gaëtan DOUCHY, independent commercial agent registered with the RCAS of Valenciennes under number 2024AC00108 acting on behalf of the real estate agency La Pépite.
Source Disclaimer
Information herein is deemed reliable but not guaranteed and is provided exclusively for consumers personal, non-commercial use, and may not be used for any purpose other than to identify prospective properties consumers may be interested in purchasing. This content last updated on 2026-10-03 18:02:48. Some properties which appear for sale on this web site may subsequently have sold or may no longer be available.
Translated Listing Disclaimer
This property listing was originally submitted in French. For your convenience, we have used an automated translation service to present the information in English. Please be aware that nuances in meaning might arise due to language differences. The original text and language are provided for your reference below:
- Original Language: French
- Original Title: N/A
- Original Property Type: N/A
-
Original Description:
Vous recherchez une maison familiale dans un environnement calme et résidentiel ?
Cette maison semi-individuelle située sur la commune d’Haulchin pourrait bien devenir votre futur coup de cœur.
Située en impasse, cette maison bâtie en 1953 sur une parcelle de 408 m2 offre un cadre de vie agréable, idéal pour une famille à la recherche de tranquillité tout en restant proche des commodités.
Grâce à ses beaux volumes, son potentiel d’aménagement et ses espaces annexes, elle saura s’adapter à vos besoins et à votre quotidien.
Dès l’entrée, vous découvrirez un sas d’accueil avec espace de rangement, pratique pour le quotidien et permettant de conserver un intérieur fonctionnel et organisé.
La visite se poursuit sur une agréable pièce de vie baignée de lumière, comprenant un salon-séjour chaleureux ouvert sur une cuisine équipée. Cet espace convivial a été pensé pour profiter pleinement des moments en famille ou entre amis, tout en conservant une belle sensation d’ouverture et de confort.
À l’étage, un palier dessert 3 chambres offrant de beaux volumes, idéales pour accueillir une famille, aménager un bureau ou créer un espace dédié au télétravail. Vous y trouverez également une salle de bains équipée d’une douche et d’une baignoire, permettant de répondre aux besoins du quotidien avec praticité et confort. Un dressing indépendant vient compléter cet espace nuit.
La maison dispose également d’un sous-sol complet comprenant un espace buanderie et chaufferie. Véritable atout supplémentaire, ce volume entièrement aménageable pourra facilement être repensé selon vos envies : garage, salle de jeux, espace détente, bureau ou encore salle de sport.
Côté extérieur et stationnement, vous bénéficierez d’une allée jusqu'au garage mais également d'une place de parking au sein de la propriété, un confort particulièrement appréciable au quotidien.
Les points forts ?
- Maison avec beaucoup de potentiel, et évolutive en fonction de vos besoins
- Sous-sol complet
- Pas de travaux à prévoir, maison très bien entretenue.
Détails techniques :
- Chaudière au gaz : 2025
- Cuisine et équipements : 2024
- Travaux d'isolation : 2025
- Cuve de récupération d'eau de pluie
Taxes et DPE :
- DPE : D(202) ET GES : D(43)
(Estimation des coûts annuels d'énergie du logement compris entre 1580€ et 2180€ par an, prix indexés sur les années 2021, 2022, 2023)
- Impôt foncier : 733€
--------------------------
Prix de vente : 179 000€ FAI
Honoraires à la charge du vendeur
------------------------
Des questions, ou vous souhaitez programmer une visite ? Contactez-moi !
Gaëtan DOUCHY agent commercial indépendant enregistré au RCAS de Valenciennes sous le numéro 2024AC00108 agissant pour le compte de l'agence immobilière La Pépite.
While our team strives to ensure the accuracy of the translated description, we recommend that you conduct thorough due diligence. We encourage you to schedule a showing or contact the appropriate parties to obtain complete and accurate information about the property.
Ask AI about this property
Have questions about this property? Our AI can provide detailed answers based on the property information and uploaded documents.
AI Response:
This information is generated by AI based on available property data and documents. Please verify important details independently.
Example questions you can ask:
- • What are the property taxes for this home?
- • Tell me about the neighborhood and local amenities
- • What financing options are available?
- • Are there any known issues with the property?
- • What upgrades or renovations have been made?
Property Provided By
- Douchy Gaëtan
- La Pépite Immobilier
-
+33 7 69 00 40 03
(France)
How to make international calls
Connect with local buyer agents who are willing to offer commission savings!
Other Properties in the Area
Log in
- Invalid credentials