SPACES IN THE HOME
Eliana, Valencia, 46183, Spain




 6,458.35
ft²
 -
acres
 4
beds
 5
baths


Property Provided By
- Lion Capital
- Lion Capital
-
+34 963 12 50 00
(Spain)
How to make international calls
Property Information
LLion Capital Group offers you this magnificent new construction property in L'Eliana, one of the most privileged areas in the entire Valencia province.
The property, designed by architect Antonio Altarriba, features a 600 m2 plot and a built area of 289 m2.
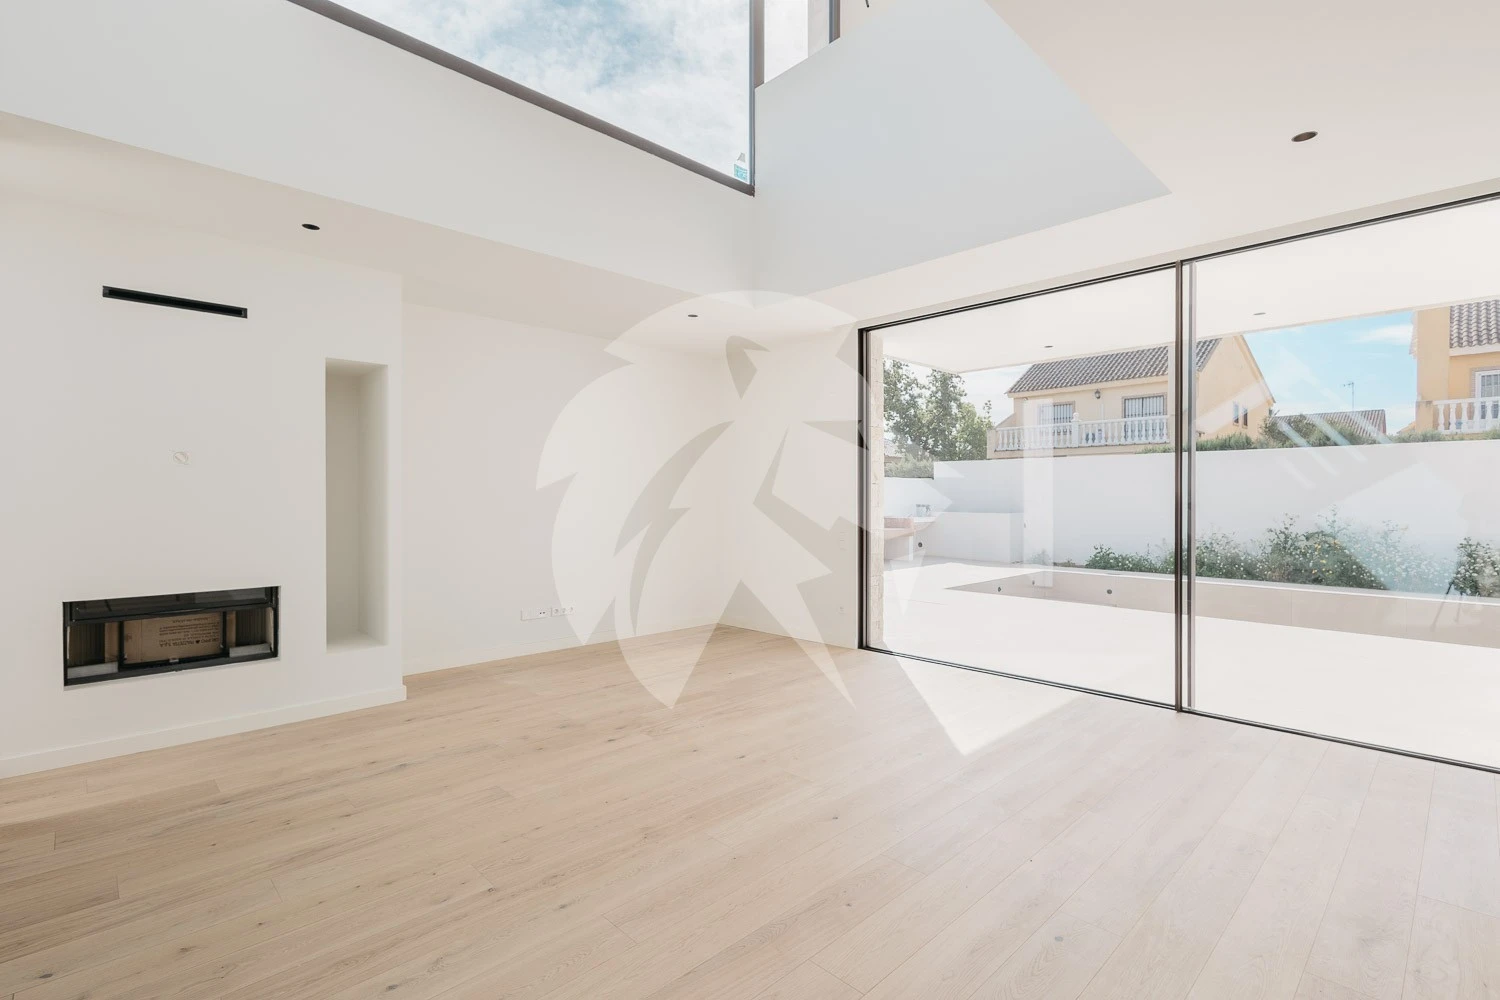
It is a modern, luxurious and very bright property, with large windows throughout. The property is spread over three floors, the main floor features a bright living-dining room with fireplace, connected to a beautiful open-plan kitchen with island and views of the pool, with access to the outside from this same space. The other part of the main floor is divided into the relaxation area, which includes a laundry room, a guest bathroom, two spacious bedrooms connected by a full bathroom and a walk-in closet, and a master bedroom with full en-suite bathroom and walk-in closet. On the upper floor, accessed by beautiful designer stairs, you will find a work area, which can also be used as a master bedroom with its own walk-in closet and en-suite bathroom with shower, all with spectacular finishes from Porcelanosa. From this same space, you can enjoy incredible views. On the lower floor, you will find a multi-purpose room, a full bathroom, the machine room and a storage room.
This property, designed by Antonio Altarriba, features all the details that make it a true luxury, all materials and finishes are from Porcelanosa, wooden flooring with multi-layer finish, fitted wardrobes, large IMG Slide sliding and awning windows, top-brand appliances, air conditioning with ducts in each room, underfloor heating, aerothermal system, photovoltaic installation. Outside, the facade is fully covered with natural stone masonry combined with travertine stone and vertical IPE wood cladding. The property is surrounded by a beautiful garden, ready to be enjoyed by each client, with a private pool with purifier, an outdoor toilet and barbecue area. The garage is located outside, prepared for two vehicles. The property is ready for delivery.
Its location is incredible, it is located in the Les Taules urbanization, which is a modern residential area that stands out for its proximity to the center of the town and its excellent connection to the CV-35 highway, facilitating quick access to Valencia and other towns. It has essential services, such as pharmacies, shopping centers, medical centers, shops that facilitate the daily life of residents, such as supermarkets, restaurants and other establishments that offer a wide variety of options. Close to private and public educational centers.
The town has public transport, both metro and bus. If you are thinking of living in a luxurious property in one of the most privileged areas, offering a combination of residential tranquility and access to a wide range of services and amenities.
Don't miss this incredible opportunity and come visit it with us.
Features and Details
Year of construction: 2025
Fitted wardrobes
Air conditioning
Terrace
Garage
Storage room
Pool
Garden
Disclaimer
Information herein is deemed reliable but not guaranteed and is provided exclusively for consumers personal, non-commercial use, and may not be used for any purpose other than to identify prospective properties consumers may be interested in purchasing. This content last updated on Nov 21, 2026, 4:12 PM CST. Some properties which appear for sale on this website may subsequently have sold or may no longer be available.
Translated Listing Disclaimer
This property listing was originally submitted in Spanish. For your convenience, we have used an automated translation service to present the information in English. Please be aware that nuances in meaning might arise due to language differences. The original text and language are provided for your reference below:
- Original Language: Spanish
- Original Title: ESPACIOS DE LA VIVIENDA
- Original Property Type: N/A
-
Original Description:
LLion Capital Group te ofrece esta magnifica propiedad de obra nueva en L'Eliana, una de las zonas mas privilegiadas de toda la provincia de Valencia.
La vivienda, obra del arquitecto Antonio Altarriba, cuenta con una parcela de 600 m2 y una superficie construida de 289 m2.
Se trata de una vivienda moderna, lujosa y muy luminosa, con enormes ventanales alrededor de toda la vivienda. La propiedad se divide en tres alturas, la planta principal cuenta con un luminoso salon comedor con chimenea conectado a una preciosa cocina abierta con isla completamente de diseno con vistas a la piscina y salida al exterior desde esta misma estancia.La otra parte de la planta principal se divide en la zona de descanso, encontramos una zona de lavanderia,un aseo de cortesia, dos amplias habitaciones conectadas con un bano completo y un vestidor y habitacion principal con bano completo en suite y vestidor.En la planta superior accediendo por unas preciosas escaleras de diseno, encontramos una zona de trabajo a modo despacho tambien cabe la posibilidad de hacer una habitacion de matrimonio con vestidor propio, y bano completo en suite con plato de ducha, todo con unos acabados espectaculares de porcelanosa, en esta misma estancia podemos disfrutar de increibles vistas.En la planta inferior nos encontramos con una sala multiusos totalmente diafana, un cuarto de bano completo,la sala de maquinas y trastero.
Esta propiedad disenada por Antonio Altarriba cuenta con todo tipo de detalles que hacen que sea un autentico lujo, todos los materiales y acabados son de porcelanosa, suelos de madera multicapa acabados en roble,armarios empotrados totalmente vestidos, grandes ventanales de IMG Slide correderas y oscilobatientes, electrodomesticos de primeras marcas, aire acondicionado por conductos en cada estancia, calefaccion por suelo radiante,aerotermia, instalacion fotovoltaica.En el exterior la fachada totalmente revestida con piedra natural mamposteria combinado con piedra natural de travertino y panelado exterior de madera de IPE en posicion vertical. La vivienda esta rodeada por un precioso jardin listo para ponerlo a gusto de cada cliente con piscina privada con depuradora, un aseo exterior y zona de barbacoa.El garaje en el exterior preparado para ambos vehiculos. La entrega de la propiedad esta lista.
Su ubicacion es increible, se encuentra en la Urbanizacion Les Taules, es una zona residencial moderna que destaca por su proximidad al centro de la poblacion y su excelente conexion con la autovia CV-35, facilitando el acceso rapido a Valencia y otras localidades.Dispone de servicios esenciales,como farmacias, centros comerciales, centros medicos, comercios que facilitan la vida diaria de los residentes, como supermercados, restaurantes y otros establecimientos que ofrecen una gran variedad de opciones. Cercano a centros educativos privados y publicos.
La poblacion dispone de transporte publico, tanto metro como autobus. Si esta pensando en vivir en una lujosa vivienda ubicada en una de las zonas mas privilegiadas ofreciendo una combinacion de tranquilidad residencial y acceso a una amplia gama de servicios y comodidades.
No pierdas esta increible oportunidad y ven a visitarlo con nosotros.
Caracteristicas y Detalles
Ano construccion: 2025
Armarios empotrados
Aire Acondicionado
Terraza
Plaza Garaje
Trastero
Piscina
Jardin
While our team strives to ensure the accuracy of the translated description, we recommend that you conduct thorough due diligence. We encourage you to schedule a showing or contact the appropriate parties to obtain complete and accurate information about the property.
Ask AI about this property
Have questions about this property? Our AI can provide detailed answers based on the property information and uploaded documents.
AI Response:
This information is generated by AI based on available property data and documents. Please verify important details independently.
Example questions you can ask:
- • What are the property taxes for this home?
- • Tell me about the neighborhood and local amenities
- • What financing options are available?
- • Are there any known issues with the property?
- • What upgrades or renovations have been made?
Property Provided By
- Lion Capital
- Lion Capital
-
+34 963 12 50 00
(Spain)
How to make international calls
Connect with local buyer agents who are willing to offer commission savings!
Other Properties in the Area
Log in
- Invalid credentials