Stone House With Outbuilding
Flavin, Occitanie, 12450, France







 1,219.87
ft²
 1.35
acres
 2
beds
 2
baths


Property Provided By
- Mazenc Cindy
- Mgb Im'mo Concept
-
+33 5 65 62 22 95
(France)
How to make international calls
Connect with local buyer agents who are willing to offer commission savings!
Property Information
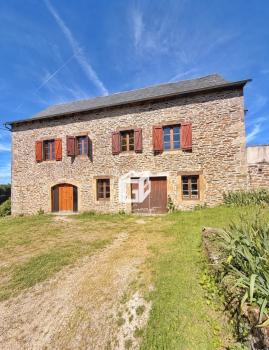
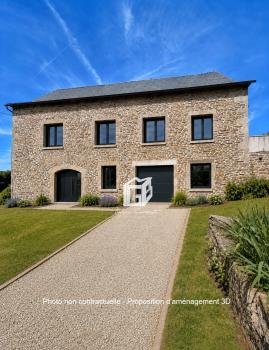
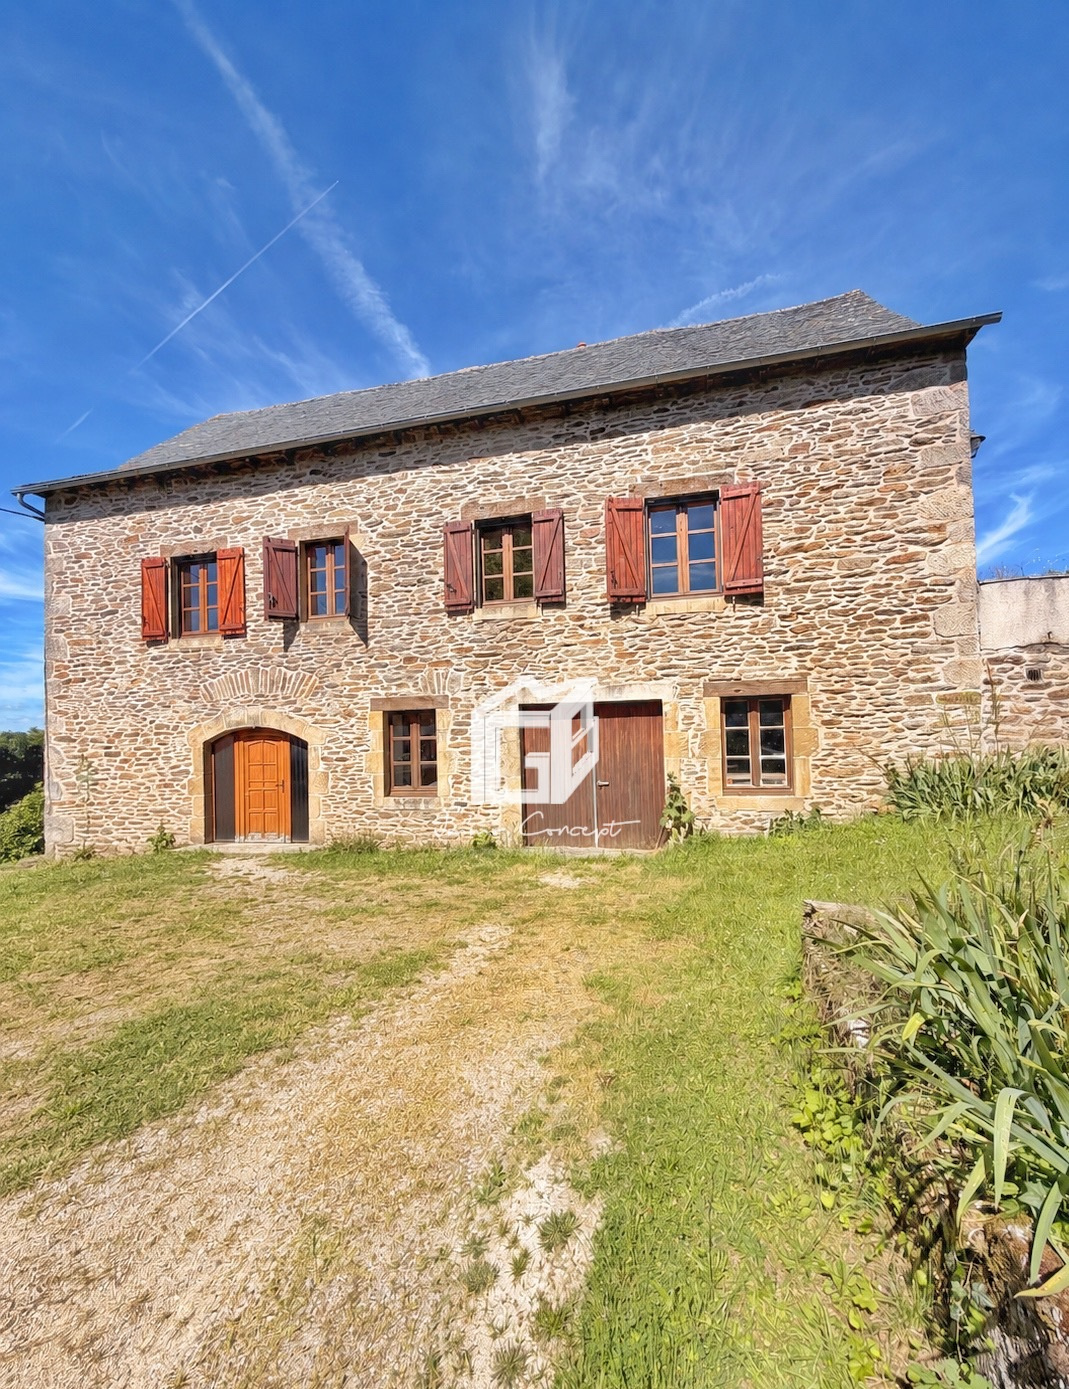
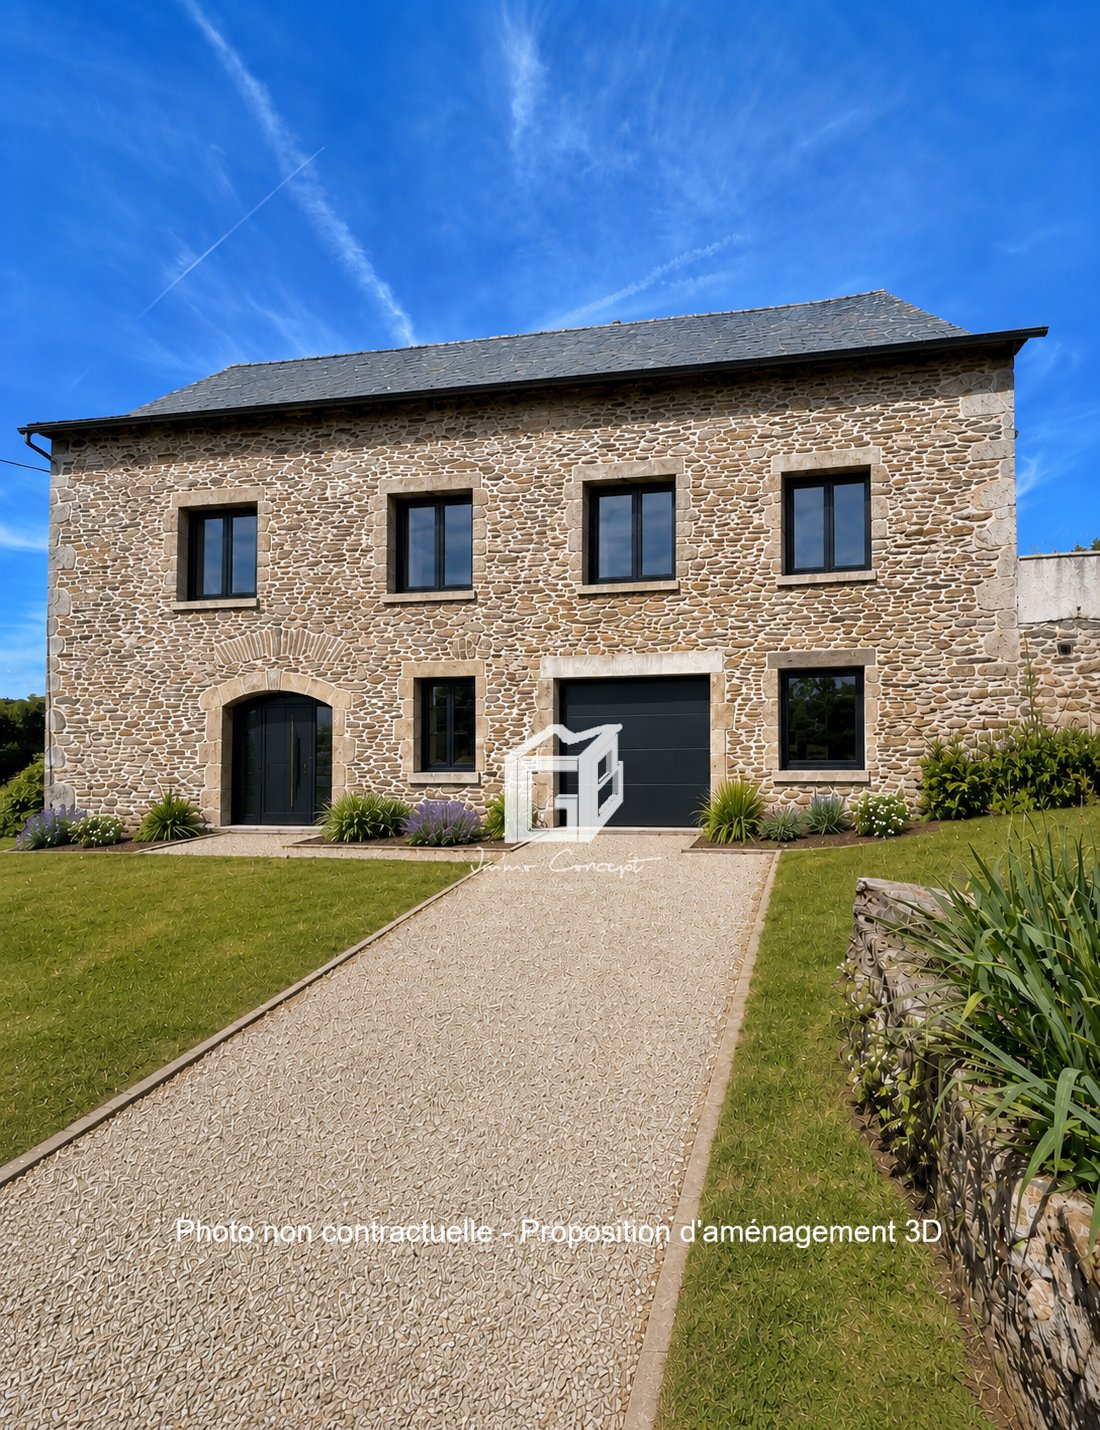
Located in a charming hamlet within the commune of Flavin, this stone house of approximately 113 m2 offers a living space where authenticity and tranquility meet.
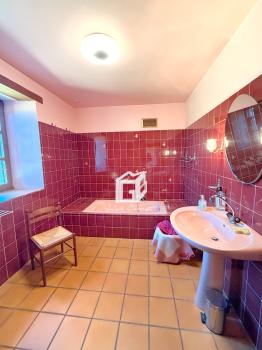
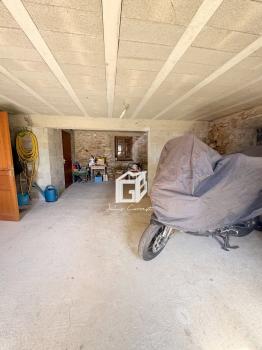
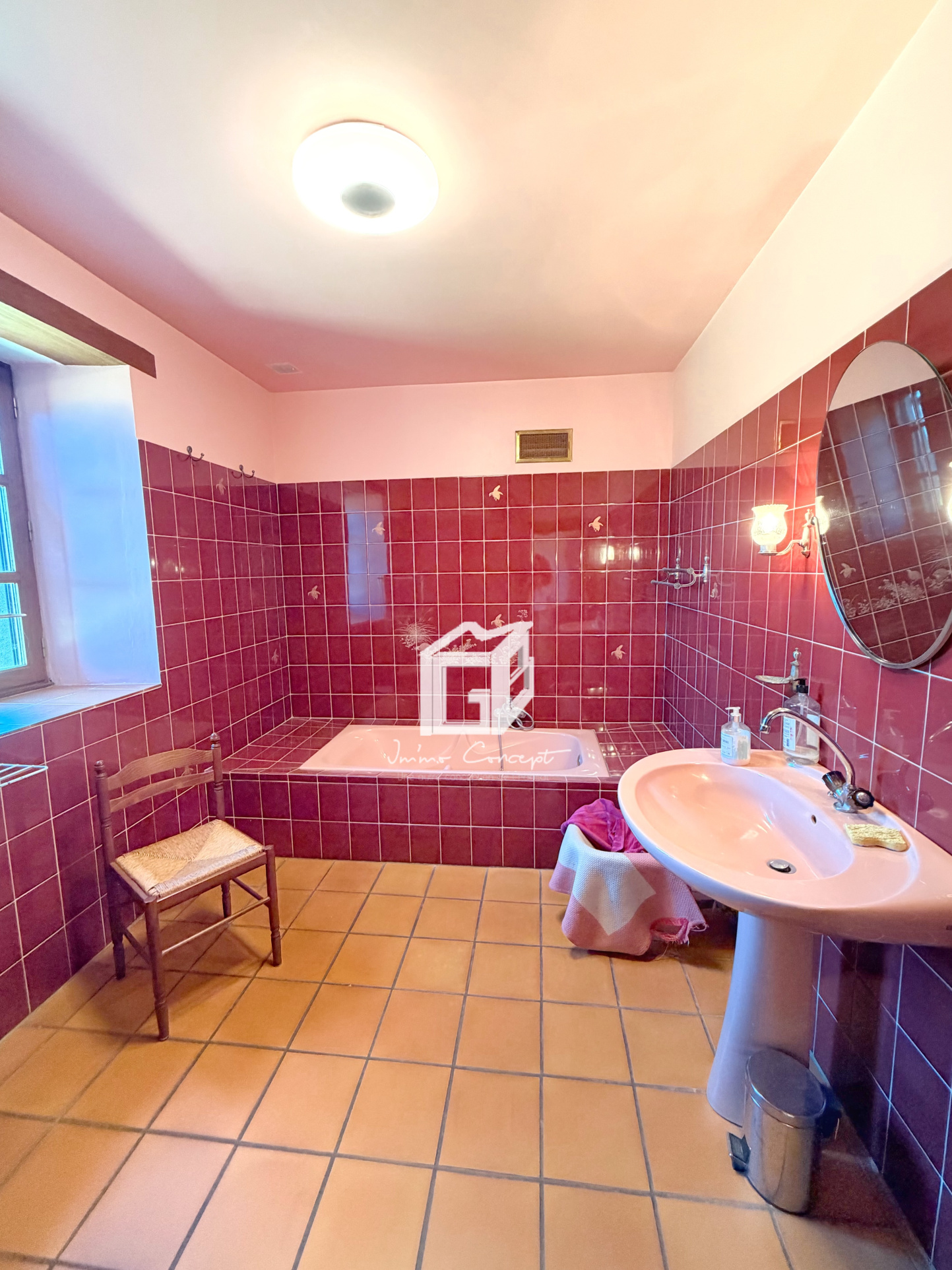
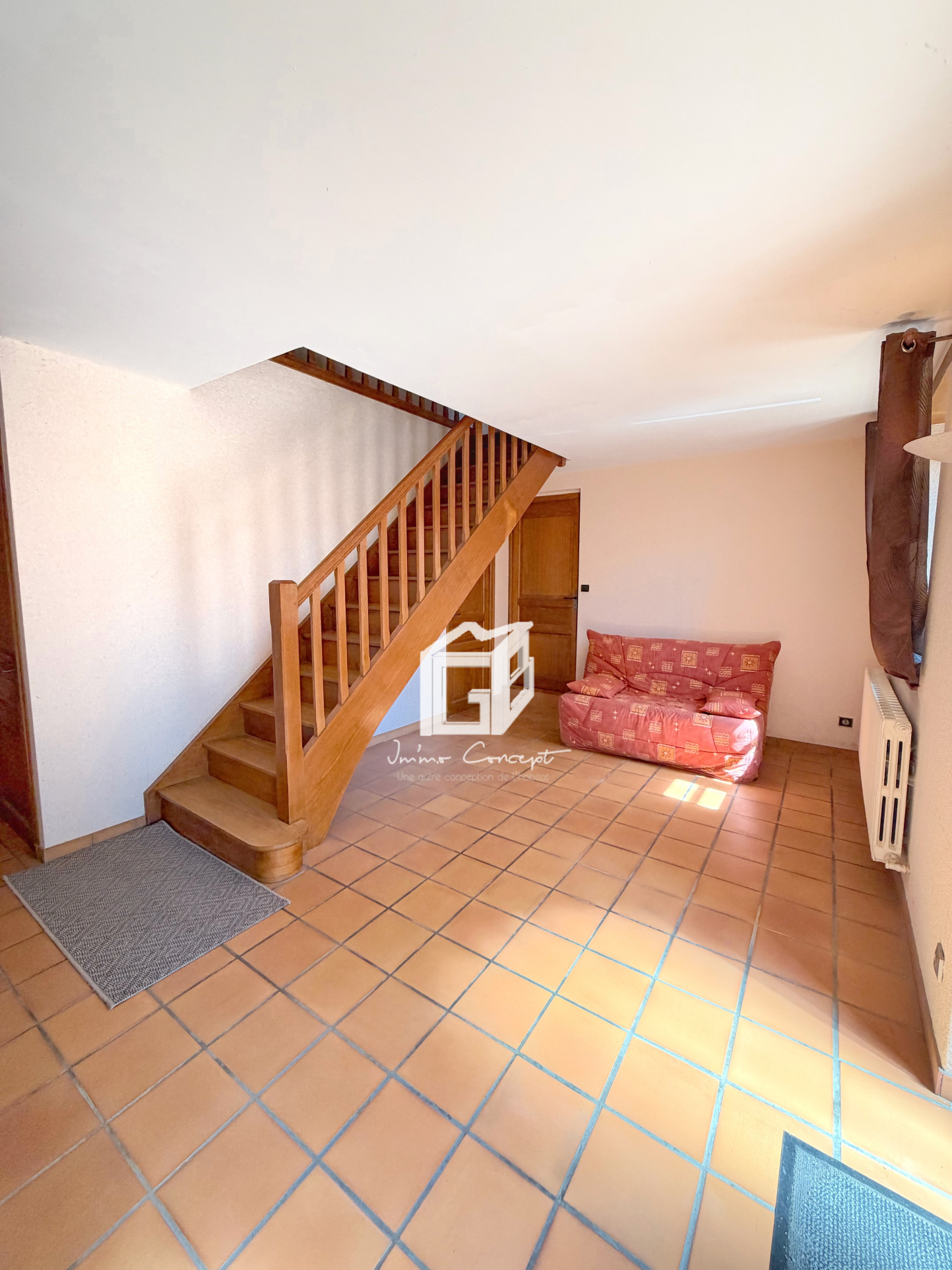
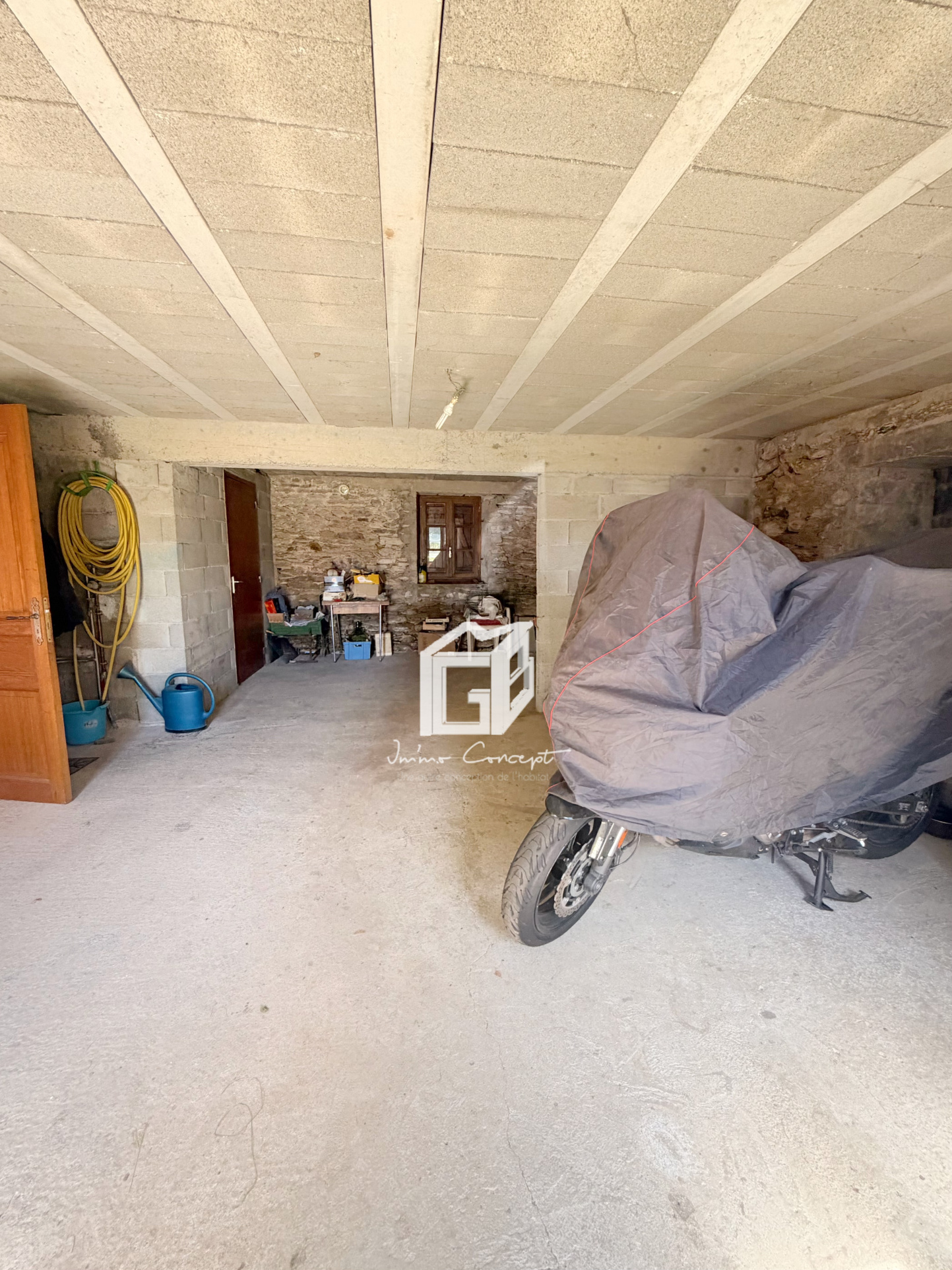
Behind its distinctive facade, the house reveals a functional layout. The ground floor features a spacious garage of approximately 40 m2, a cellar, a heating system, and a bathroom, providing ample space for storage and daily use.
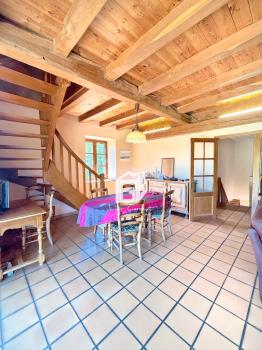
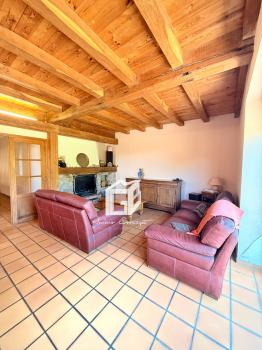
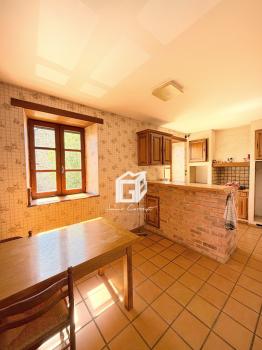
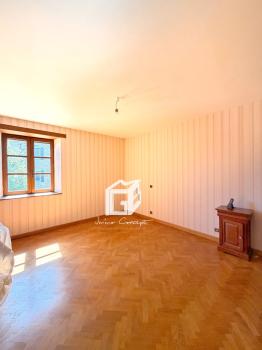
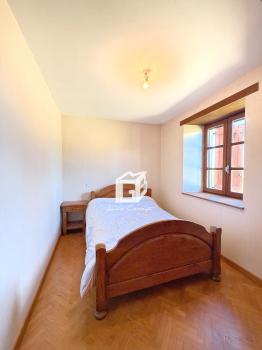
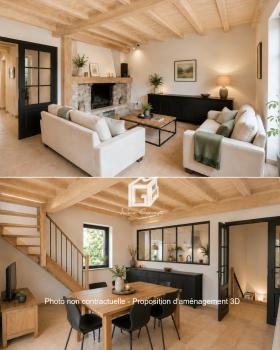
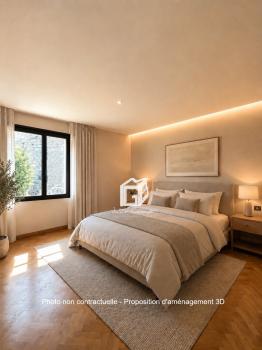
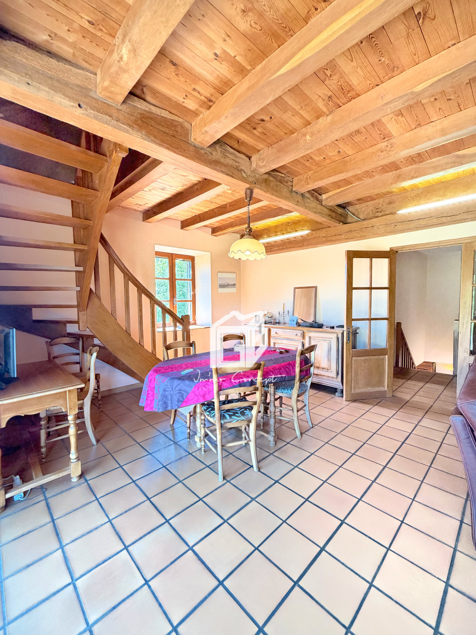
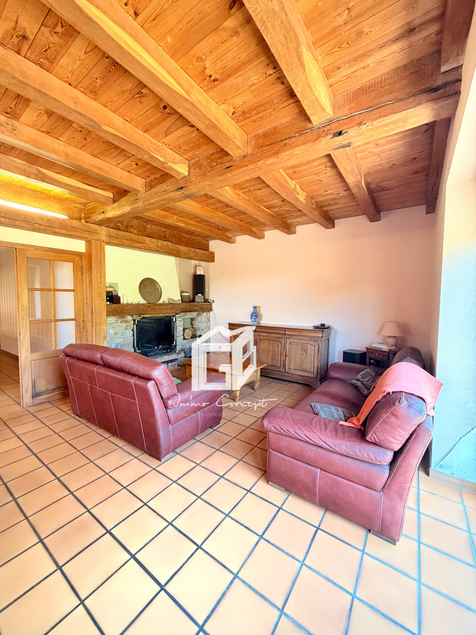
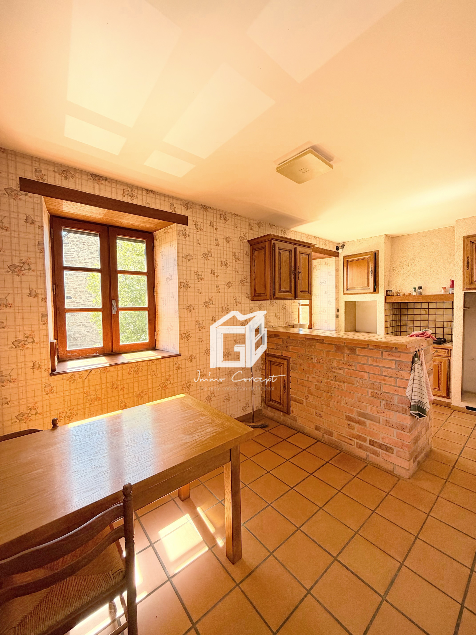
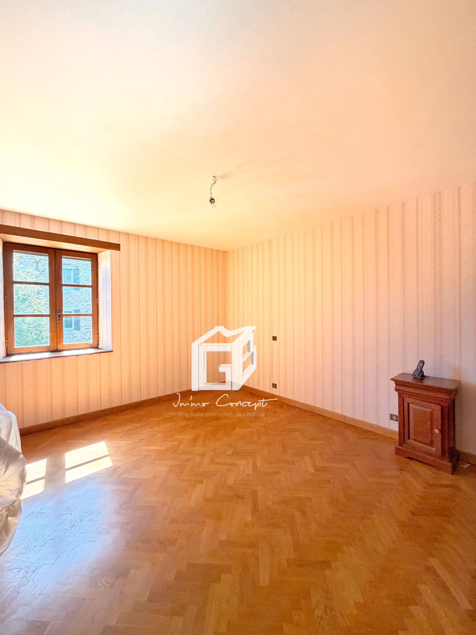
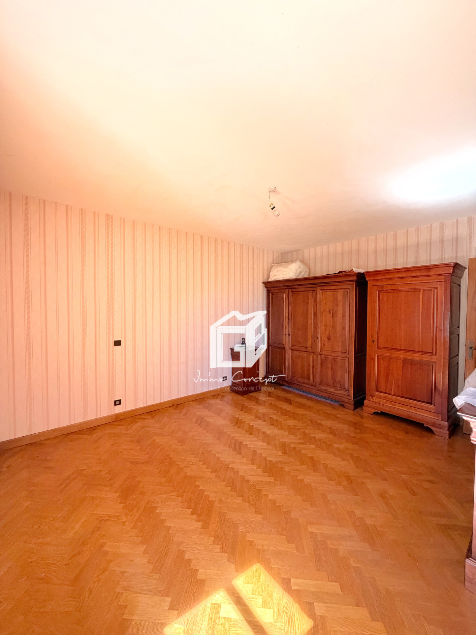
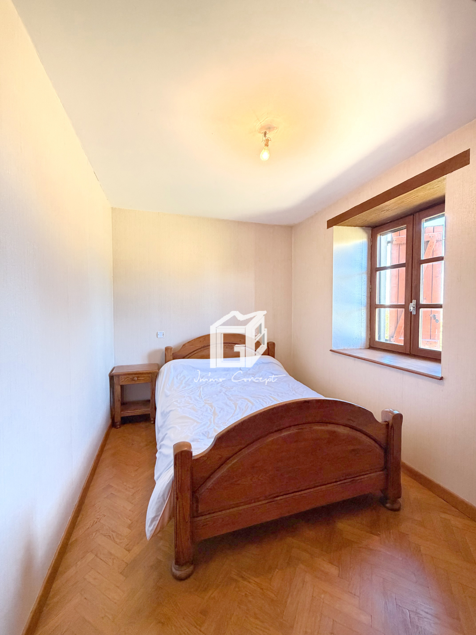
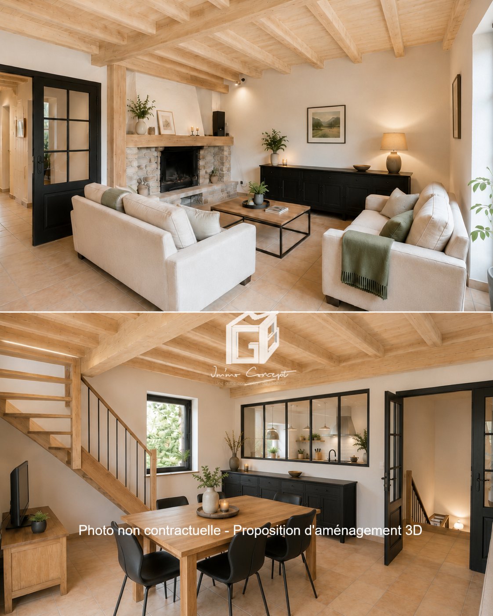
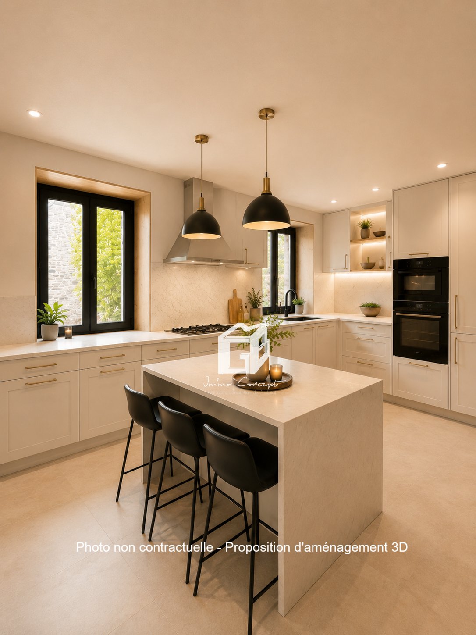
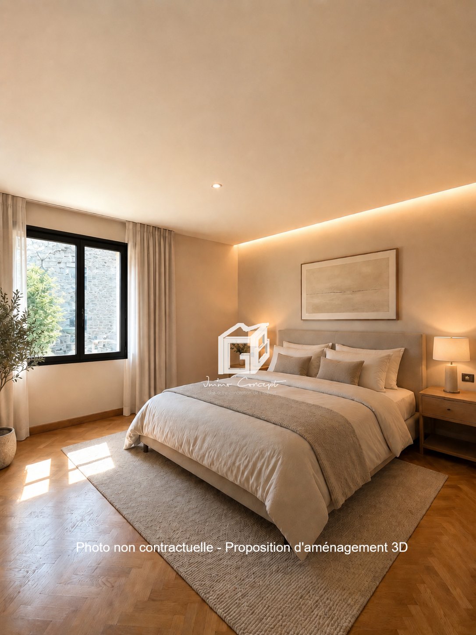
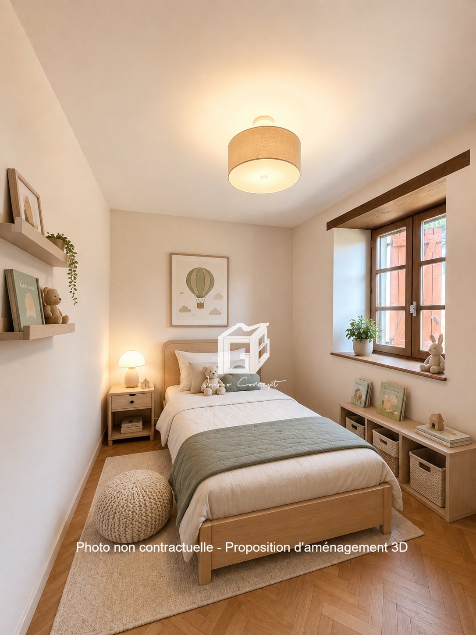
The upper floor is the heart of the home. You will find a main living area of approximately 33 m2, ideal for family or friendly gatherings, as well as an independent kitchen. The sleeping area consists of two bedrooms, a bathroom, and a separate toilet, allowing for comfortable space allocation.
This house also includes access to the attic, which can be fully renovated according to your desires.
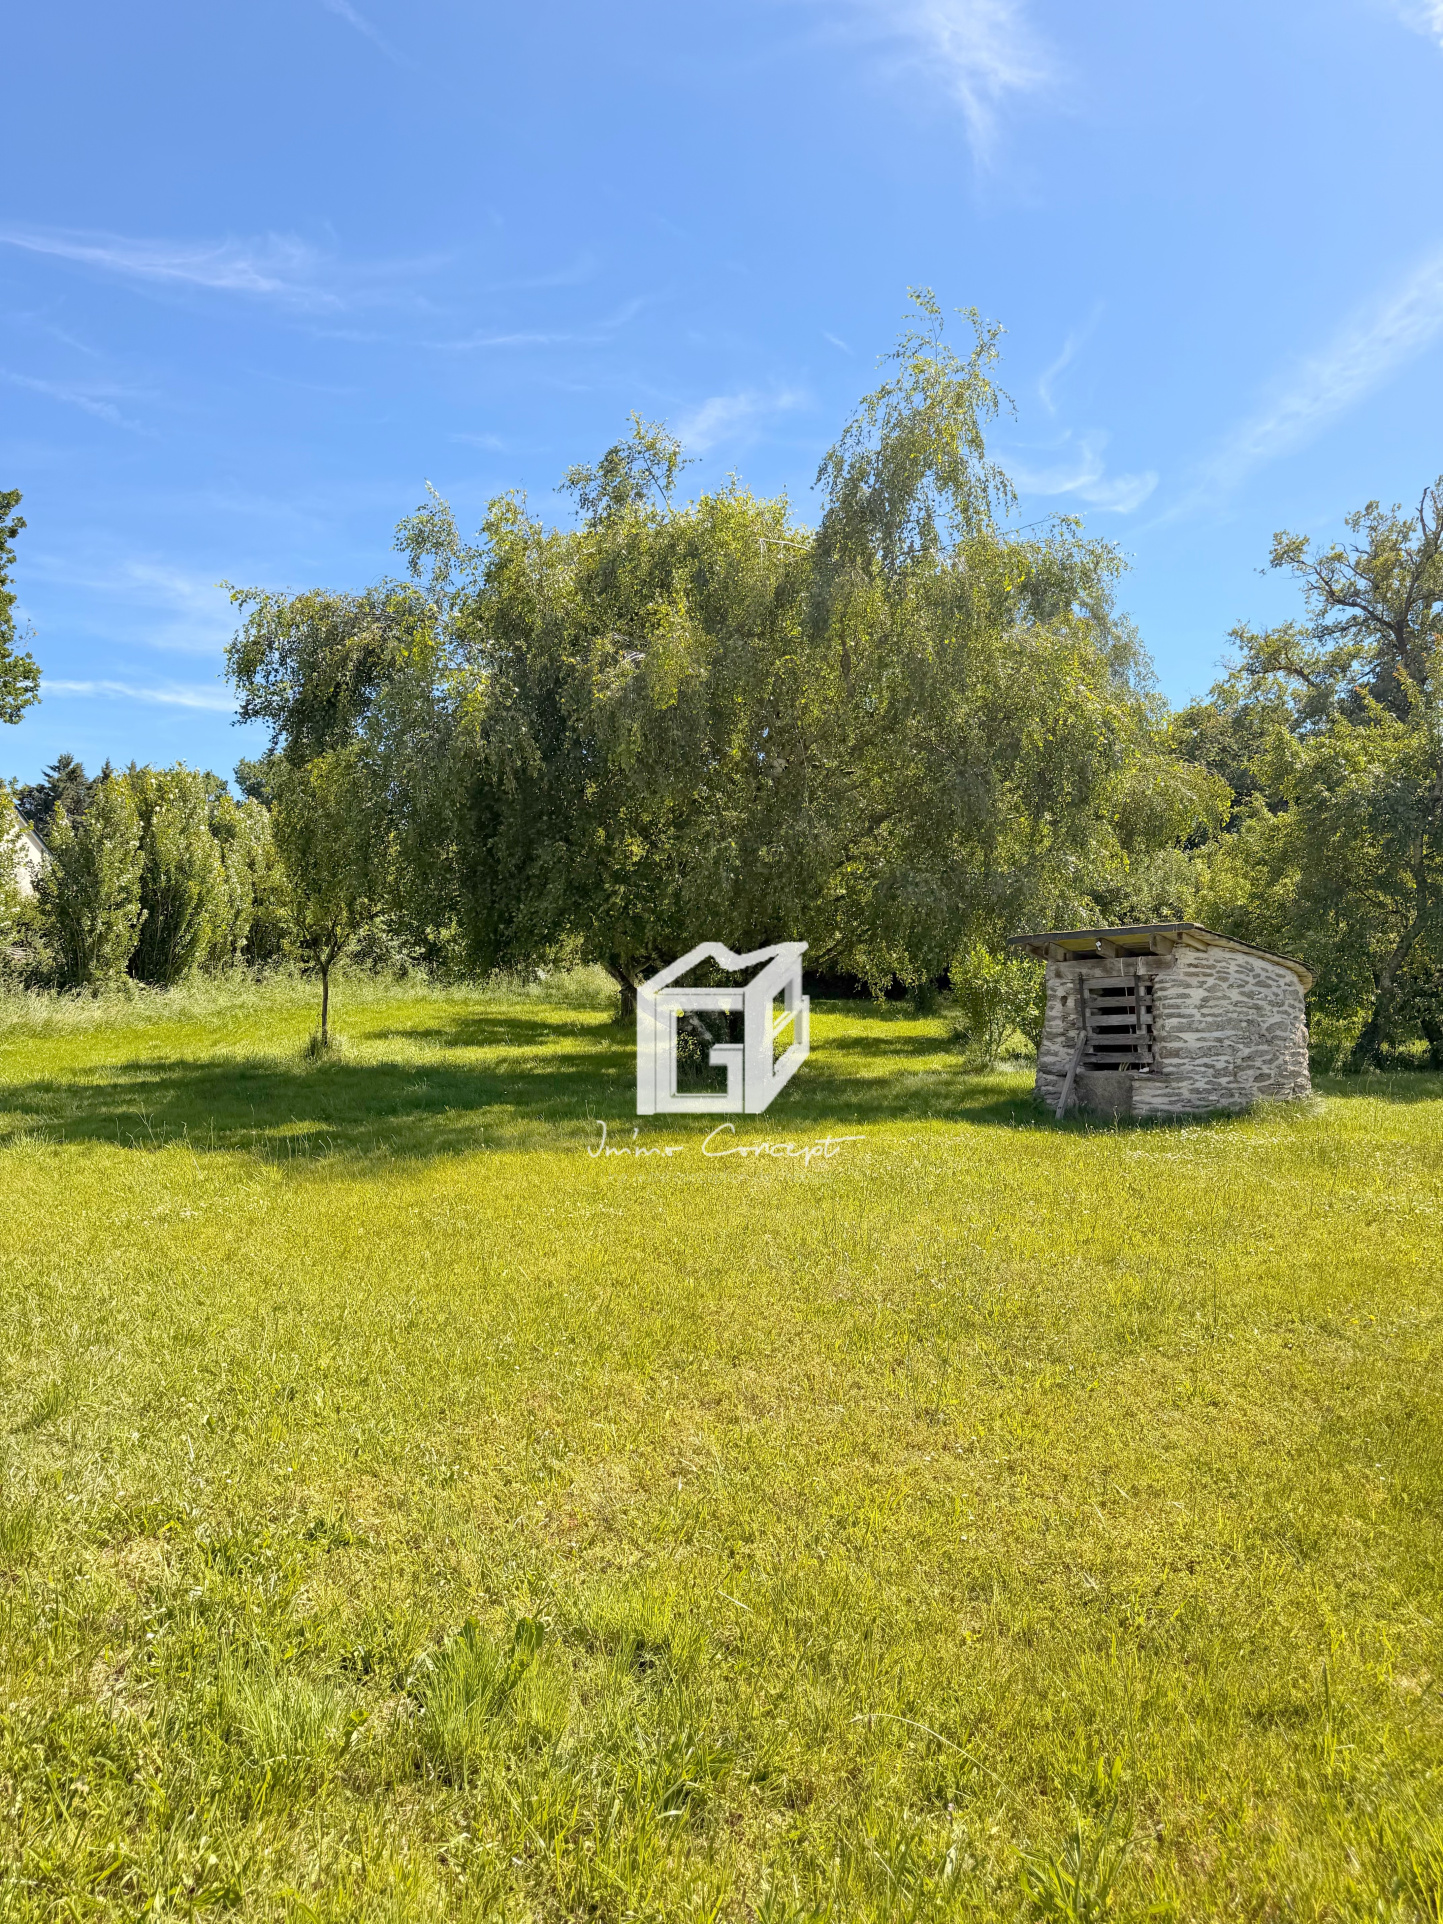
A complete outbuilding of approximately 42 m2 complements the property with a second garage. This is a valuable asset for those who enjoy DIY, collect vehicles, or simply need significant storage space.
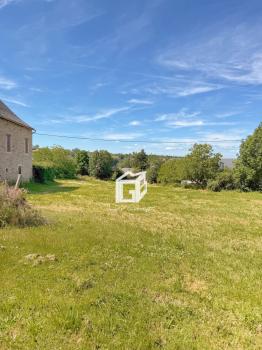
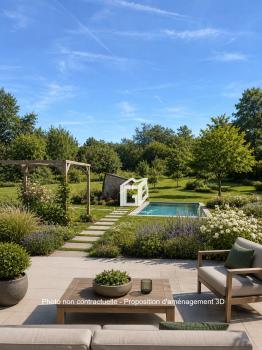
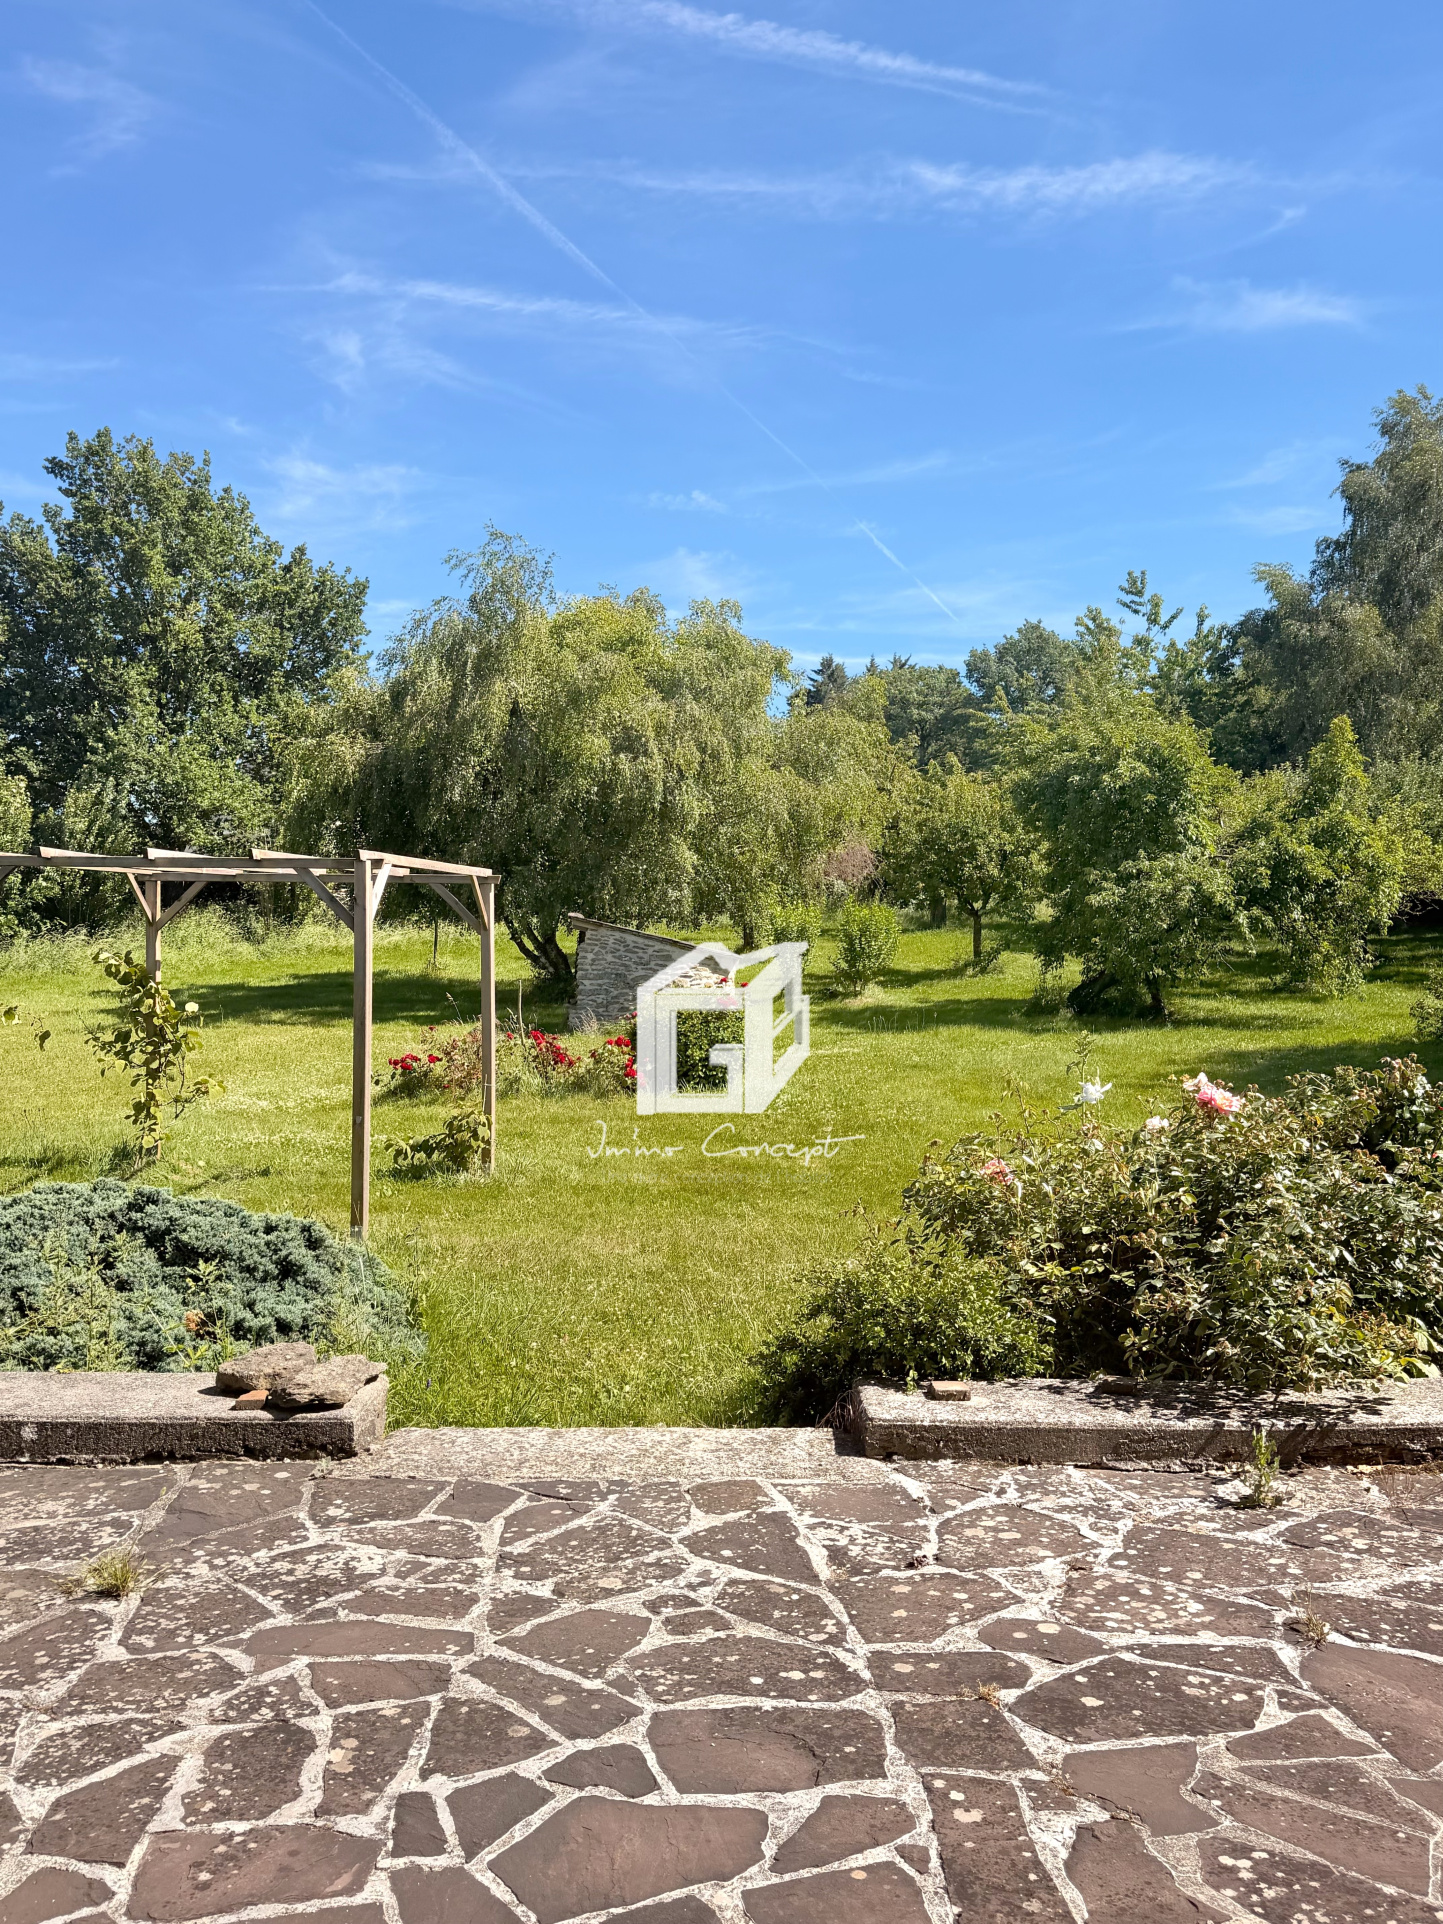
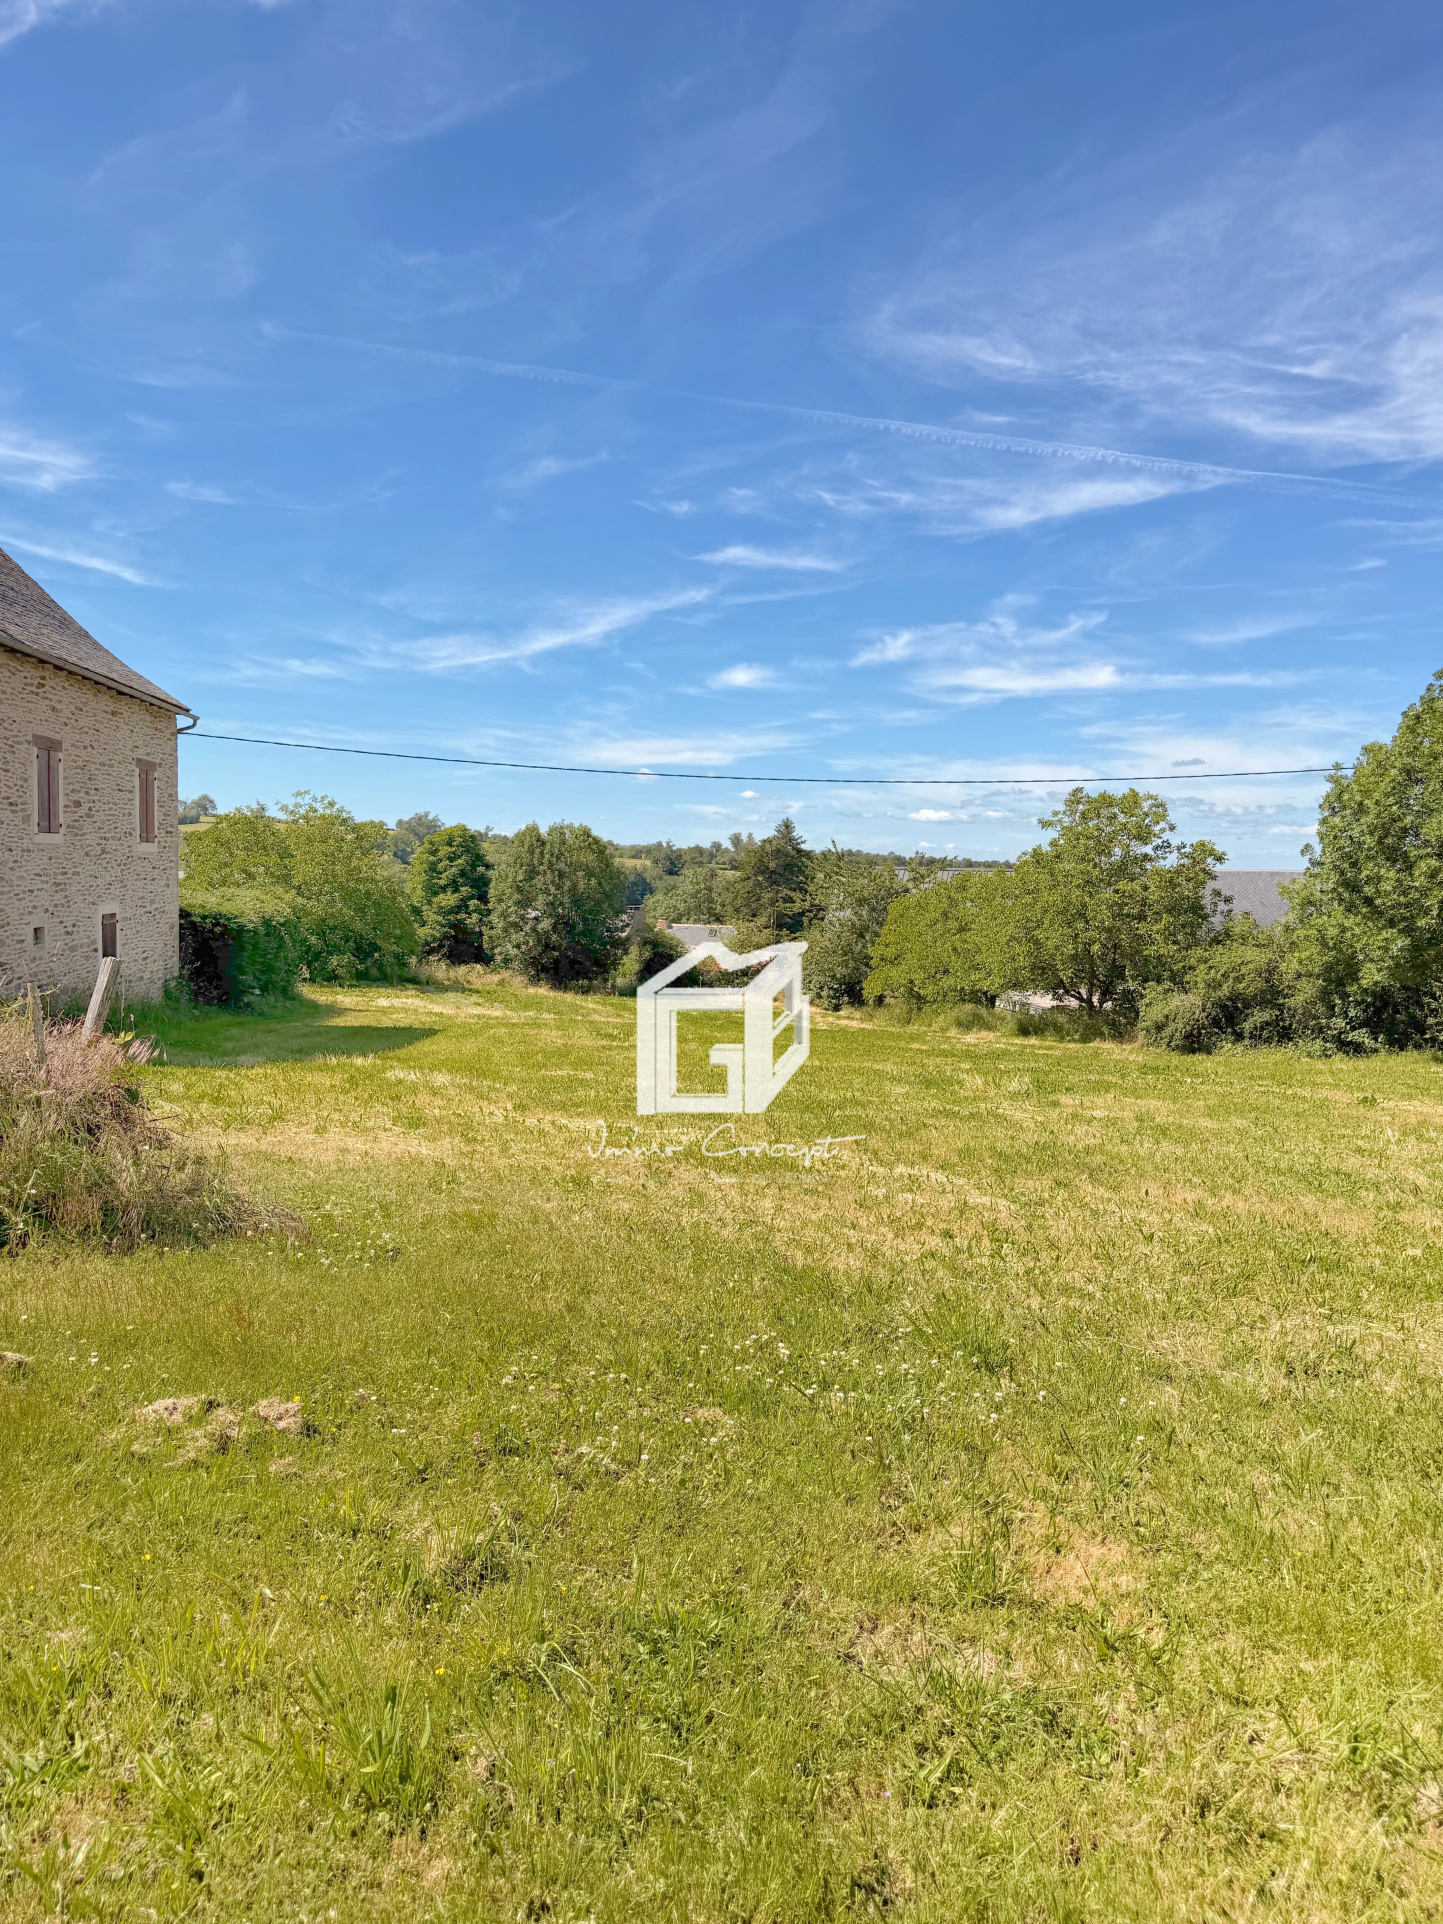
The entire property is set on 5,456 m2 of land.
This property will appeal to buyers seeking an authentic property in a preserved environment, while still being within a few minutes of amenities.
This property offers excellent potential, with its stone charm and additional spaces allowing for numerous projects.
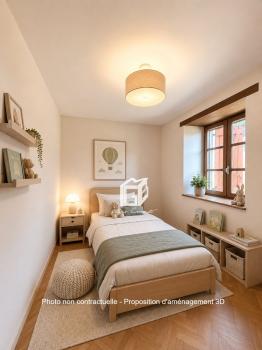
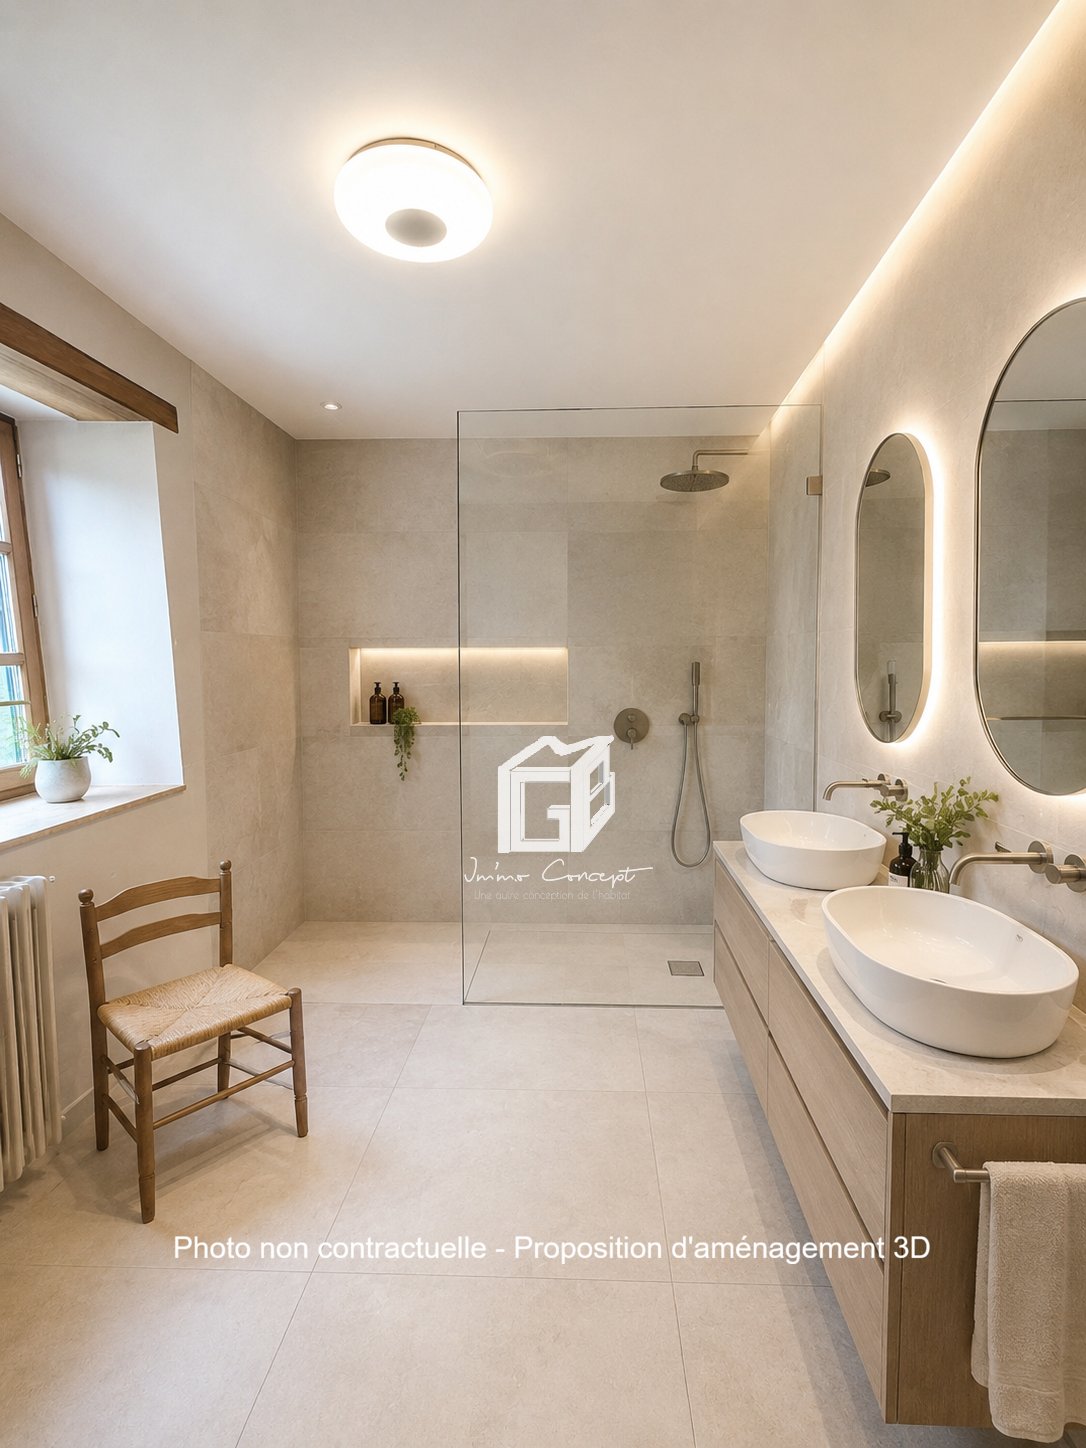
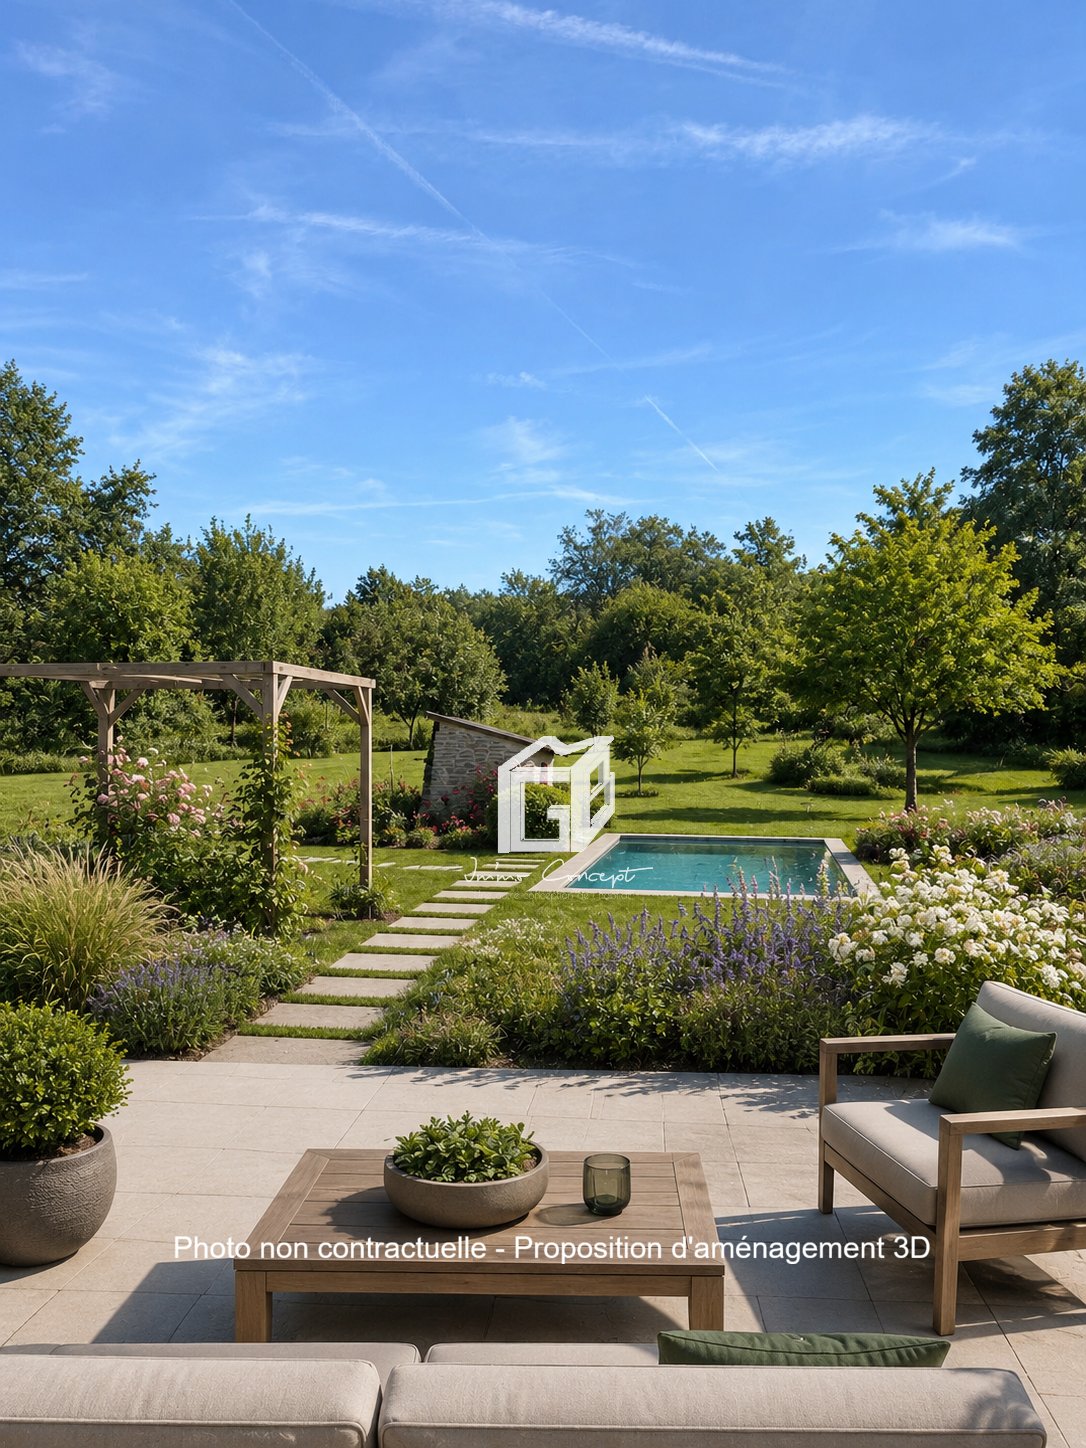
Non-contractual photos - 3D layout proposals
*Agency fees included in the sale price.
** Agency fees are the responsibility of the buyer.
Energy performance:
Primary energy consumption: 329 kWh/m2/year
Final energy consumption: 325 kWh/m2/year
Estimated annual energy expenditure for standard use: between 3,490€ and 4,790€ per year, indexed on the years 2021, 2022 and 2023 (including subscriptions).
Information on the risks to which this property is exposed is available on the website Géorisques: www.georisques.gouv.fr
Disclaimer
Information herein is deemed reliable but not guaranteed and is provided exclusively for consumers personal, non-commercial use, and may not be used for any purpose other than to identify prospective properties consumers may be interested in purchasing. This content last updated on 2026-10-03 18:59:30. Some properties which appear for sale on this website may subsequently have sold or may no longer be available.
Translated Listing Disclaimer
This property listing was originally submitted in French. For your convenience, we have used an automated translation service to present the information in English. Please be aware that nuances in meaning might arise due to language differences. The original text and language are provided for your reference below:
- Original Language: French
- Original Title: N/A
- Original Property Type: N/A
-
Original Description:
Au cœur d’un petit hameau de la commune de Flavin, cette maison en pierre d’environ 113 m2 habitables vous invite à découvrir un cadre de vie où authenticité et tranquillité se rencontrent.
Derrière sa façade de caractère, la maison dévoile une organisation fonctionnelle. Le rez-de-chaussée accueille un vaste garage d’environ 40 m2, une cave, une chaufferie ainsi qu’une salle d’eau, offrant de nombreux espaces de rangement et de stockage au quotidien.
L’étage constitue le véritable lieu de vie de la maison. Vous y découvrirez une pièce principale d’environ 33 m2, idéale pour partager des moments en famille ou entre amis, ainsi qu’une cuisine indépendante. L’espace nuit se compose de deux chambres, d’une salle de bains et d’un WC séparé, permettant une répartition confortable des espaces.
Cette maison dispose aussi d’un accès aux combles, pouvant être entièrement aménagés selon vos envies.
À quelques pas de la maison, une dépendance complète l’ensemble avec un second garage d’environ 42 m2. Un véritable atout pour les amateurs de bricolage, les collectionneurs de véhicules ou simplement pour bénéficier d'un important volume de stockage.
Le tout est assis sur 5 456m2 de terrain.
Cette propriété séduira les acquéreurs à la recherche d'un bien authentique, dans un environnement préservé, tout en restant à seulement quelques minutes des commodités.
Un bien qui offre de belles perspectives, où le cachet de la pierre et les volumes annexes laissent libre cours à de nombreux projets.
Photos non contractuelles - Propositions d'aménagements 3D
*Honoraires agence inclus dans le prix de vente.
** Honoraires à la charge de l'acquéreur.
Performances énergétiques :
Consommation énergie primaire : 329 kWh/m2/an
Consommation énergie finale : 325 kWh/m2/an
Montant estimé des dépenses annuelles d’énergie pour un usage standard : entre 3 490€ et 4 790€ par an, indexées sur les années 2021, 2022 et 2023 (abonnements compris).
Les informations sur les risques auxquels ce bien est exposé sont disponibles sur le site Géorisques : www.georisques.gouv.fr
While our team strives to ensure the accuracy of the translated description, we recommend that you conduct thorough due diligence. We encourage you to schedule a showing or contact the appropriate parties to obtain complete and accurate information about the property.
Ask AI about this property
Have questions about this property? Our AI can provide detailed answers based on the property information and uploaded documents.
AI Response:
This information is generated by AI based on available property data and documents. Please verify important details independently.
Example questions you can ask:
- • What are the property taxes for this home?
- • Tell me about the neighborhood and local amenities
- • What financing options are available?
- • Are there any known issues with the property?
- • What upgrades or renovations have been made?
Property Provided By
- Mazenc Cindy
- Mgb Im'mo Concept
-
+33 5 65 62 22 95
(France)
How to make international calls
Connect with local buyer agents who are willing to offer commission savings!
Other Properties in the Area
Log in
- Invalid credentials