Summit 34 (03572)
Kitzbuhel, Tyrol, 6370, Austria



 8,094.46
ft²
 0.38
acres
 5
beds
 5
baths


Property Provided By
- TEAM Höfinger GmbH
-
+43 4353 5673747
(Austria)
How to make international calls
Connect with local buyer agents who are willing to offer commission savings!
Property Information
In one of the most privileged locations in Kitzbühel, there is the extraordinary opportunity to realise an exclusively designed luxury domicile of timeless elegance. There is a high-quality architectural plan for the property on the sought-after Sonnberg, which can be implemented in the form shown together with an experienced general contractor on request.
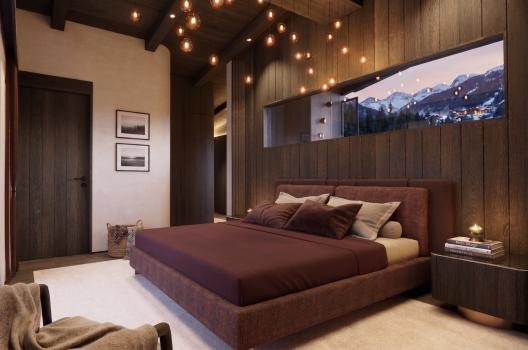
The quiet location in a cul-de-sac combines maximum privacy, all-day sun and an incomparable panorama with a direct view of the world-famous Streif. The unobstructed view stretches over the Gamsstadt to the Hahnenkamm and the imposing southern mountains - an impressive backdrop that inspires at any time of the year. Despite the pleasantly secluded location, the historic centre of Kitzbühel, the Kitzbühel Golf Club and the Hornbahn are only a few minutes' walk away.
The prestigious neighbourhood also underlines the exclusivity of this special address. Idyllic waterholes and generously planned sun terraces of a total of around 230 m² are to create an extraordinary refuge full of peace, discretion and alpine quality of life.
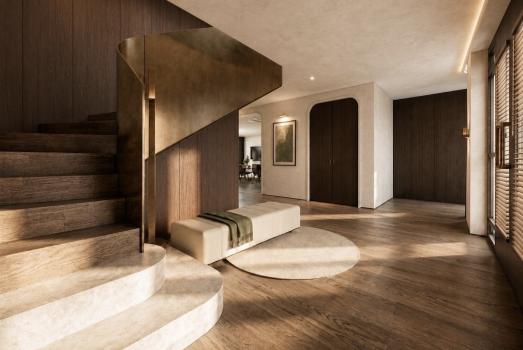
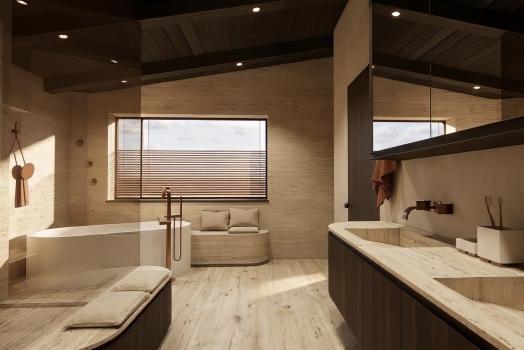
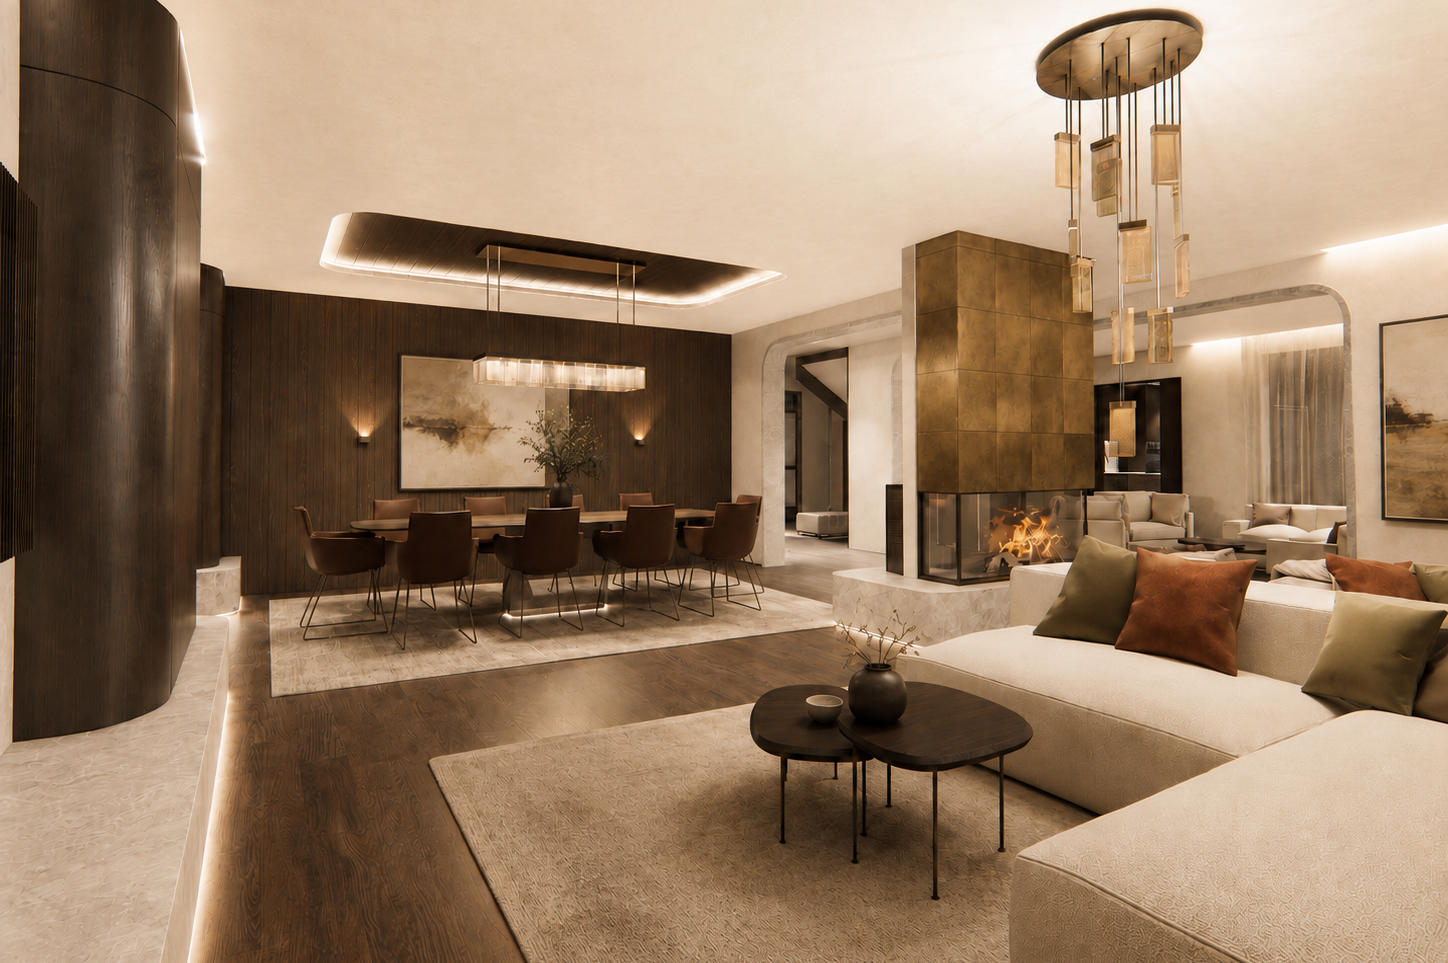
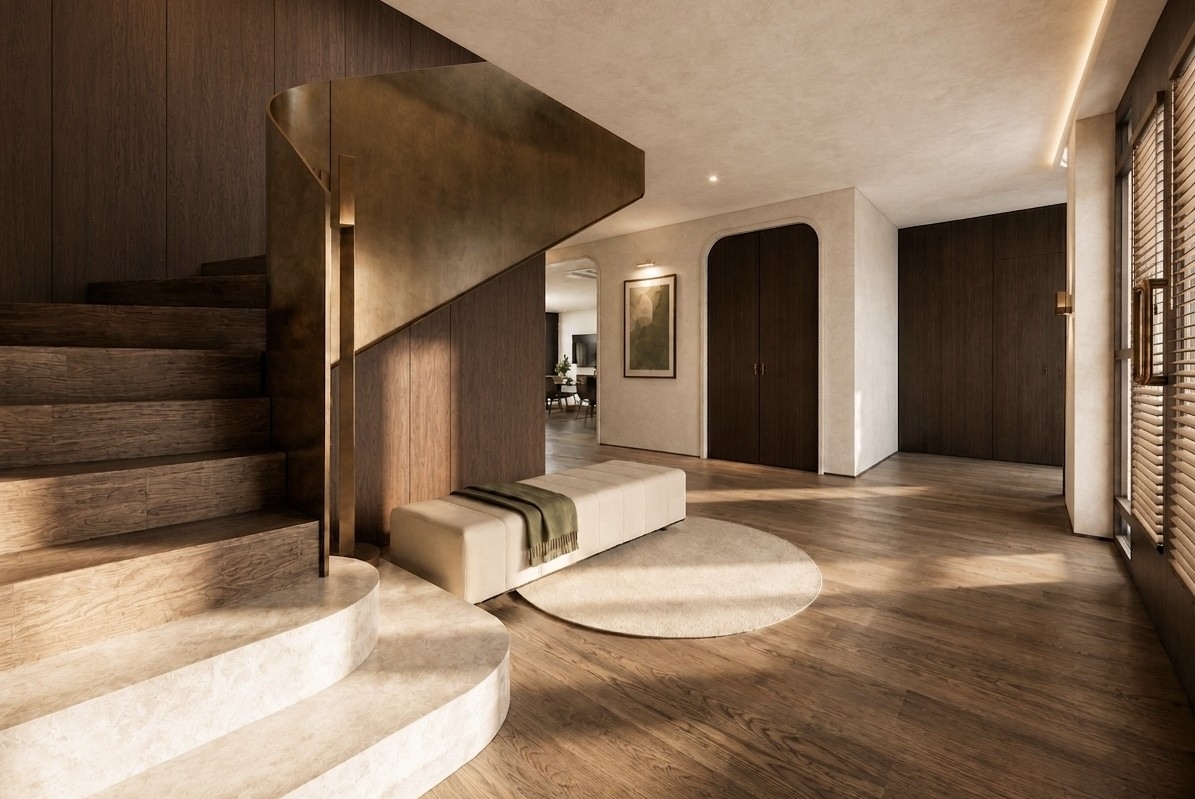
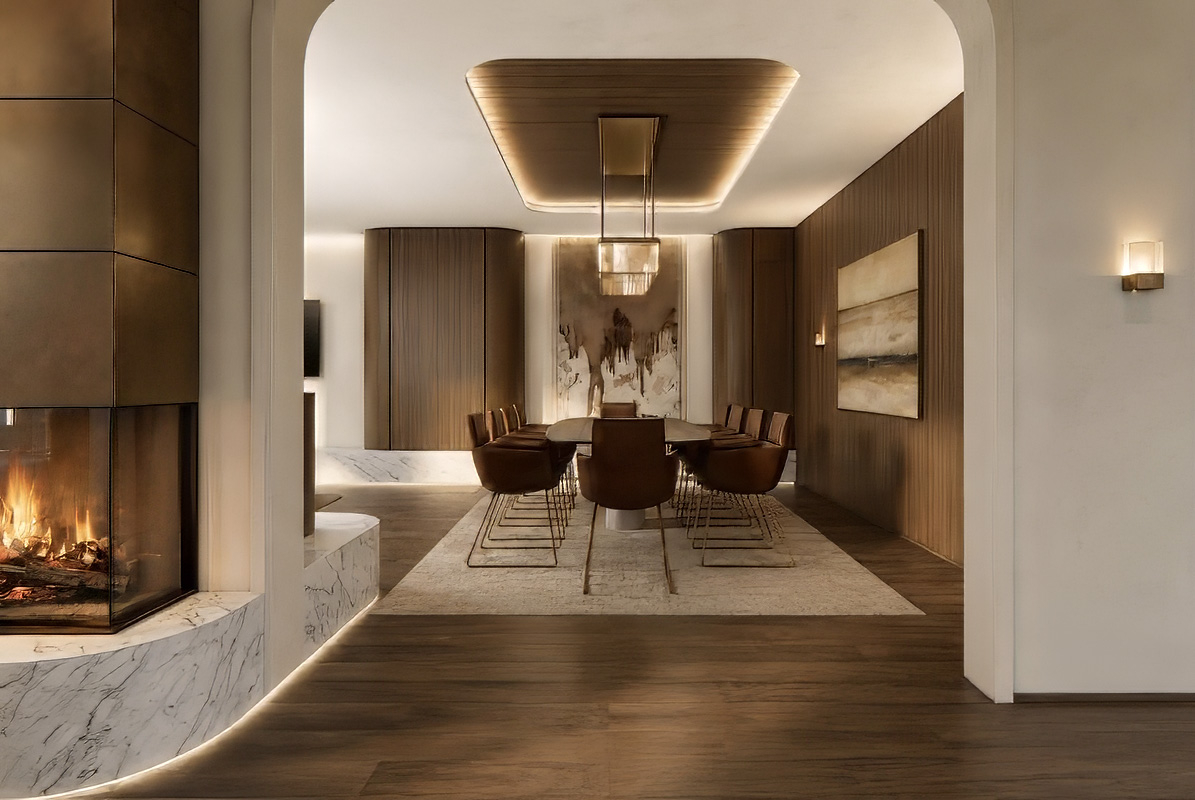
The projected renovation of the old stock provides for an impressive usable living space of approx. 752 m², which extends over several levels. The well thought-out room concept combines spaciousness, maximum comfort and alpine living culture at an extraordinary level. The high-quality and regionally sourced architecture combines traditional Tyrolean style elements with a clear design language, fine materials and an ambience that is as elegant as it is comfortable.
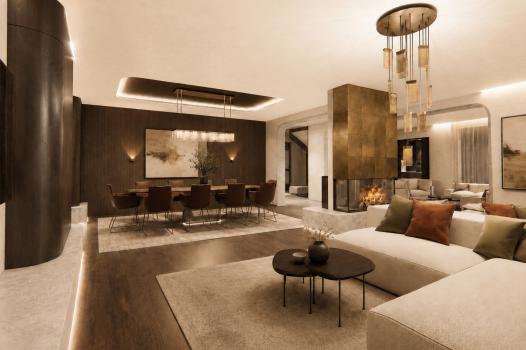
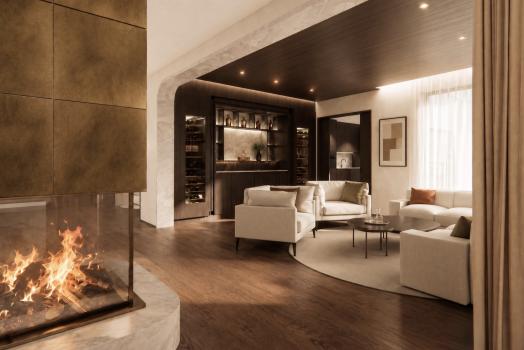
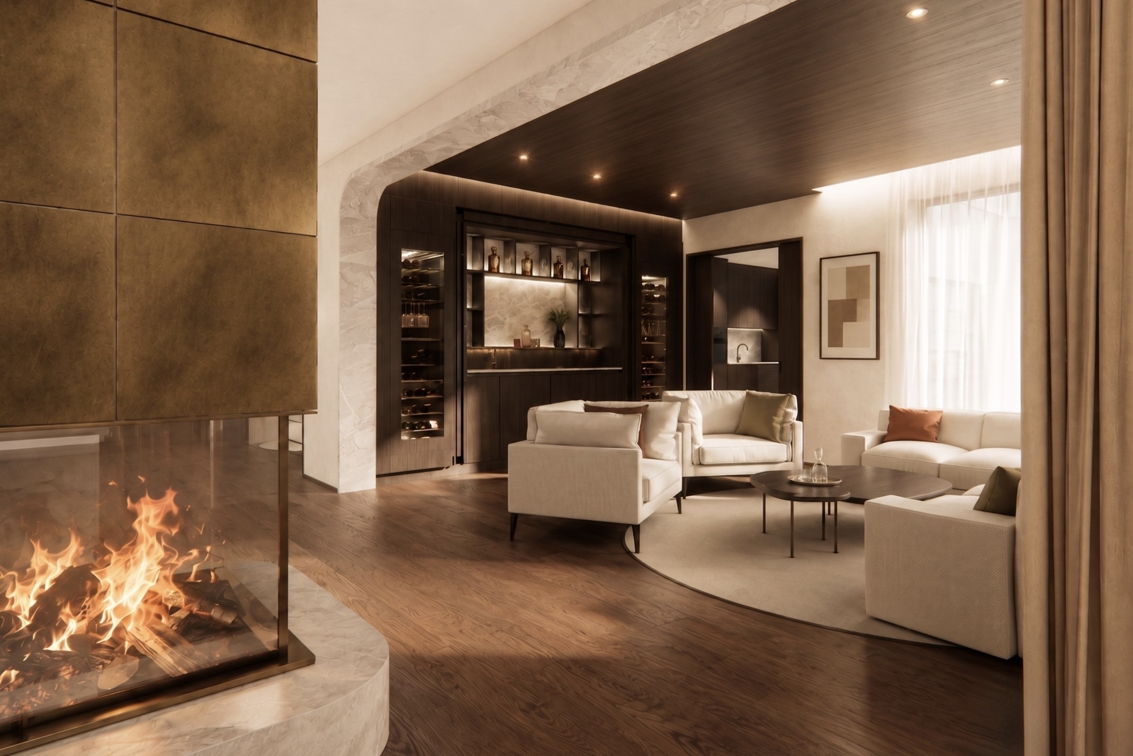
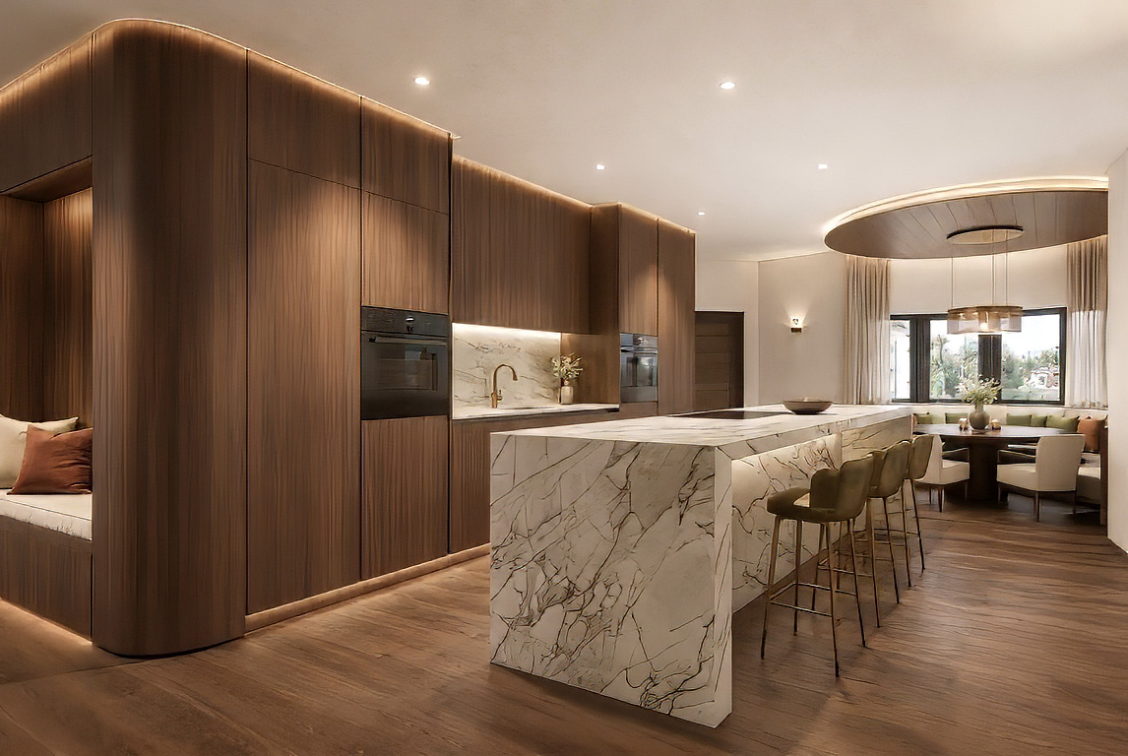
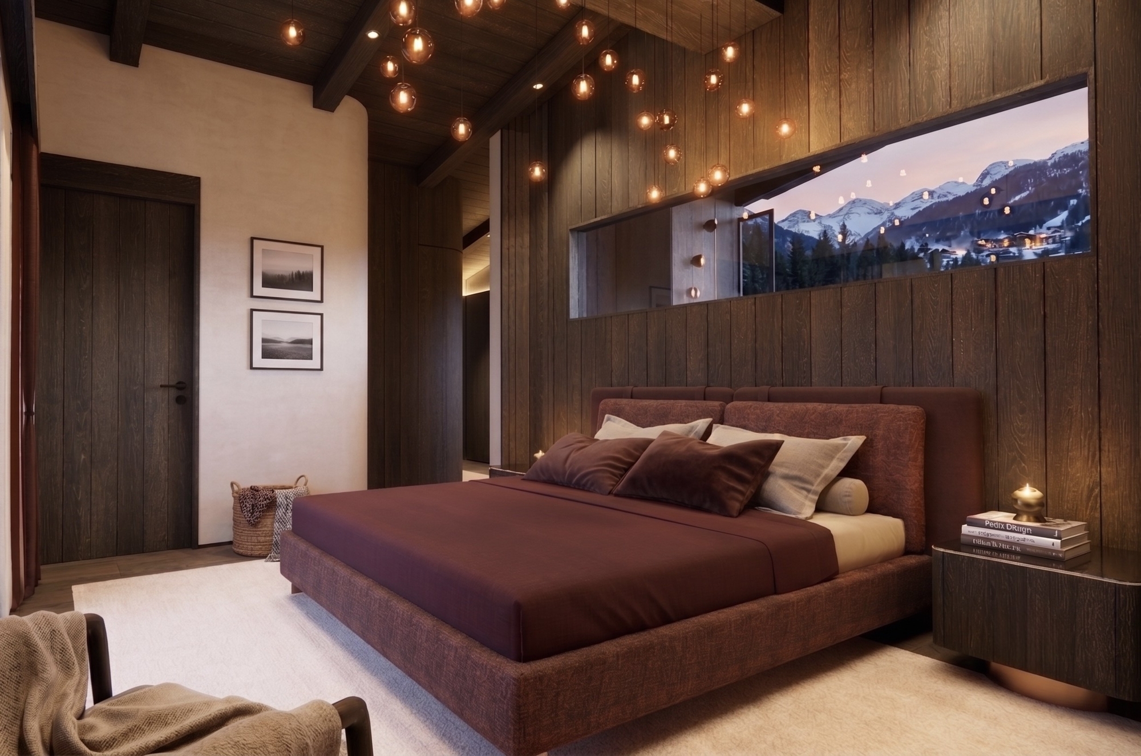
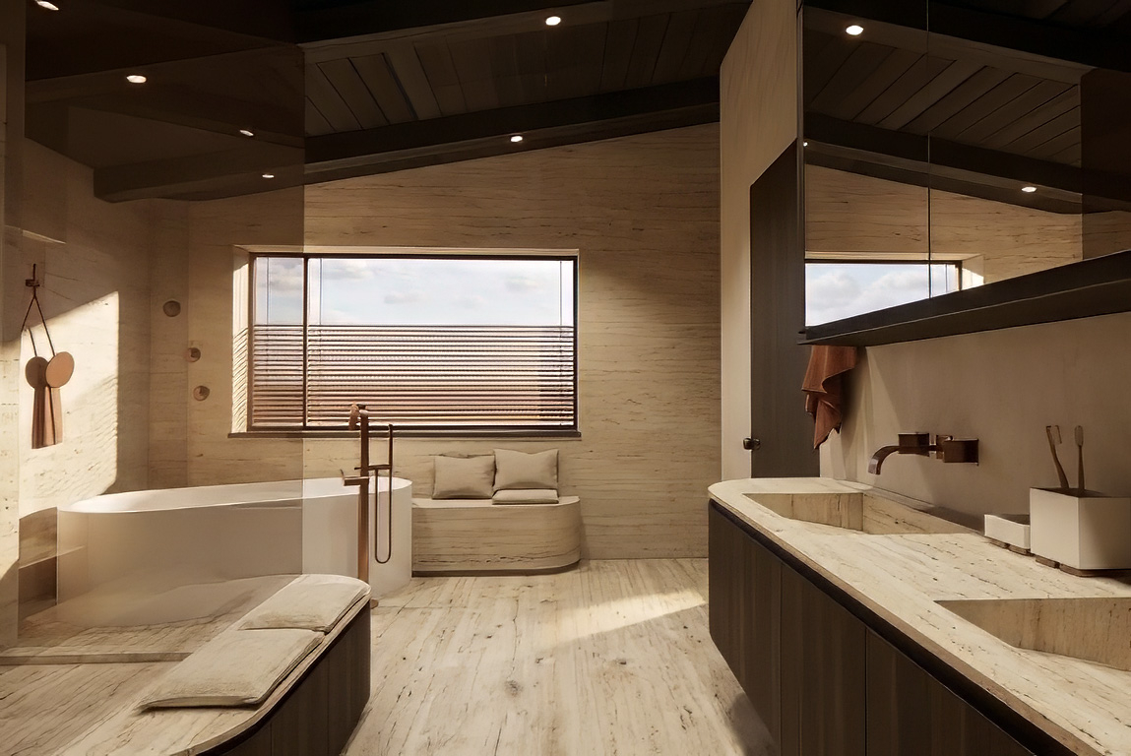
The centrepiece is a spacious living room with fireplace, complemented by a separate lounge and an extended dining room. A spacious eat-in kitchen with adjoining back kitchen and a breakfast corner, a guest cloakroom with adjoining utility room including laundry drop-off, five comfortable bedrooms and five stylish bathrooms create ideal conditions for sophisticated living and generous guest accommodation.
In the course of implementation, the planning can also be adapted to individual wishes and personal ideas. A special highlight of the project is the generously designed wellness and leisure area. A 12.5-metre-long indoor pool with adjoining whirlpool, a steam bath, a fitness room, a spacious party room with a pool table and a stylish wine cellar are planned. The aim is to create a private world of experience that combines relaxation, enjoyment and conviviality at the highest level. In the master area there is also a private sauna in the master bathroom as well as a small private lounge, each with access to the balcony.
A double garage, three additional outdoor parking spaces, a passenger elevator and a modern BUS system within the house complete the planned equipment and ensure the highest level of living comfort on all levels. This exclusive project opens up the rare opportunity to realise an individual luxury retreat to the highest quality standards at one of the most sought-after addresses in Kitzbühel. If desired, the project can be implemented together with a general contractor according to the existing planning and at the same time tailored to the personal needs of the future owners. The conversion costs are to be submitted on request based on personal wishes and requirements.
Short Cuts: Kitzbühel, Property area 1,537 m², Living space 752 m², Terrace area 230 m², 5 bedrooms, 5 bathrooms, Grazing view, Wellness area with indoor pool, Wine cellar, Party room, 2 Garage parking spaces, 3 Outdoor parking spaces, Purchase price € 10,900,000,-, HWB 141.1 fGEE 1.49
Our general terms and conditions apply.
Source Disclaimer
Information herein is deemed reliable but not guaranteed and is provided exclusively for consumers personal, non-commercial use, and may not be used for any purpose other than to identify prospective properties consumers may be interested in purchasing. This content last updated on 2026-09-25 18:01:53. Some properties which appear for sale on this web site may subsequently have sold or may no longer be available.
Ask AI about this property
Have questions about this property? Our AI can provide detailed answers based on the property information and uploaded documents.
AI Response:
This information is generated by AI based on available property data and documents. Please verify important details independently.
Example questions you can ask:
- • What are the property taxes for this home?
- • Tell me about the neighborhood and local amenities
- • What financing options are available?
- • Are there any known issues with the property?
- • What upgrades or renovations have been made?
Property Provided By
- TEAM Höfinger GmbH
-
+43 4353 5673747
(Austria)
How to make international calls
Connect with local buyer agents who are willing to offer commission savings!
Other Properties in the Area
Log in
- Invalid credentials